
4483 14 Street Northeast, Salmon Arm, British Columbia V1E 1P9









$629,900
- 3 bedrooms
- 2 bathrooms
- 2,507 Square Feet
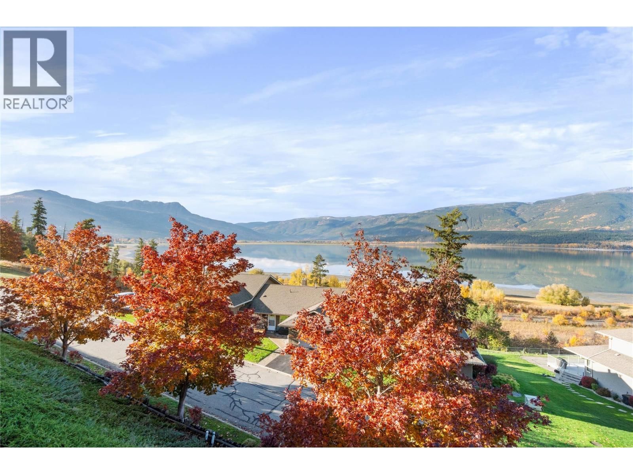
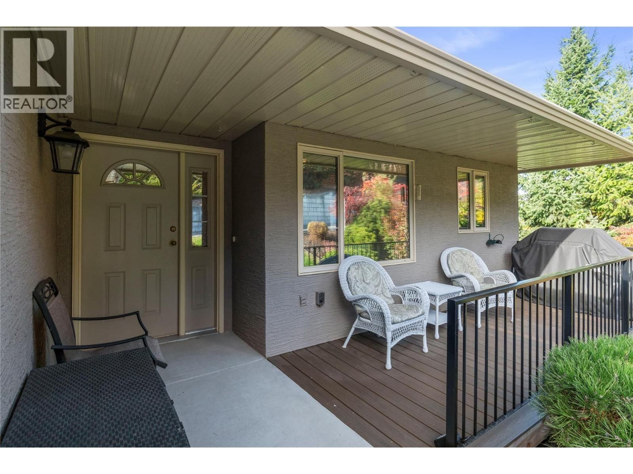
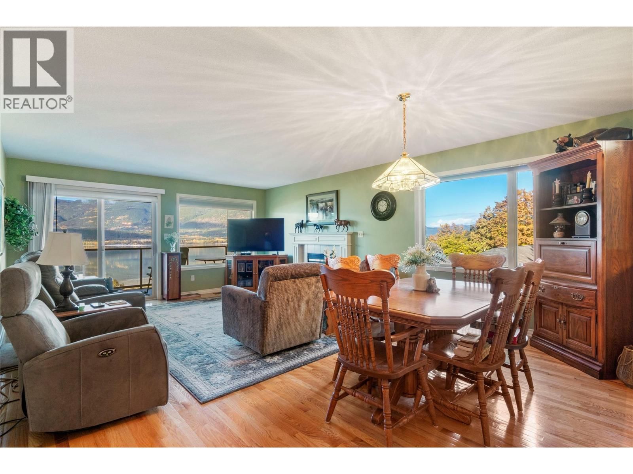
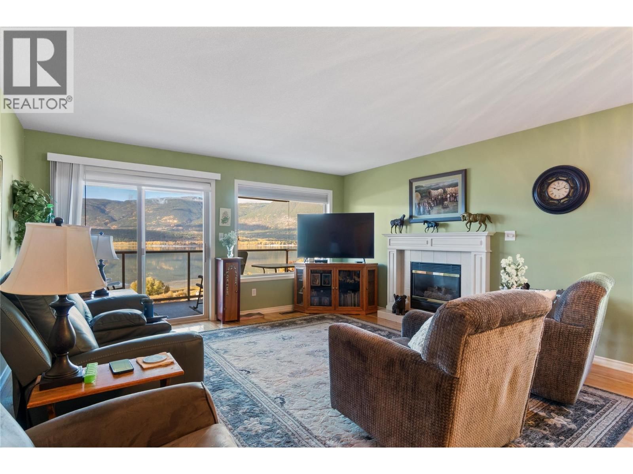
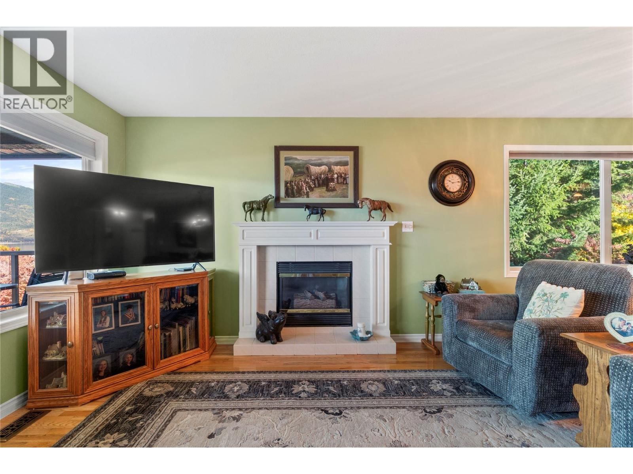
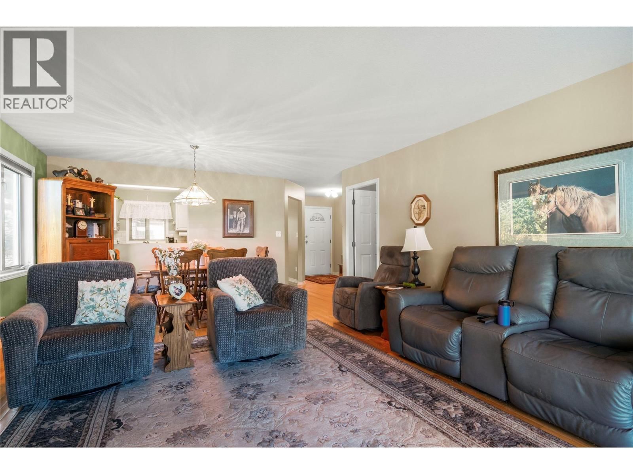
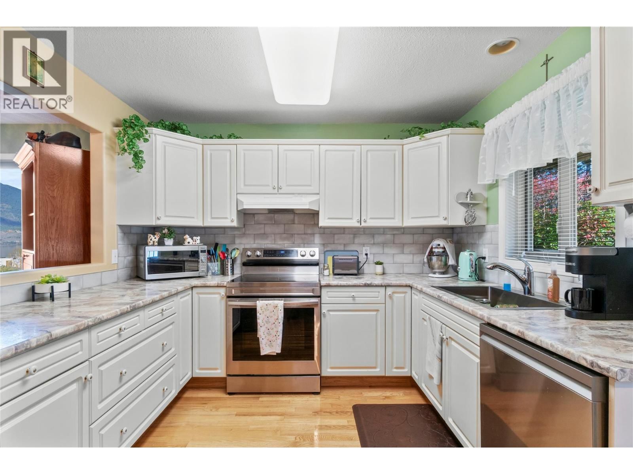
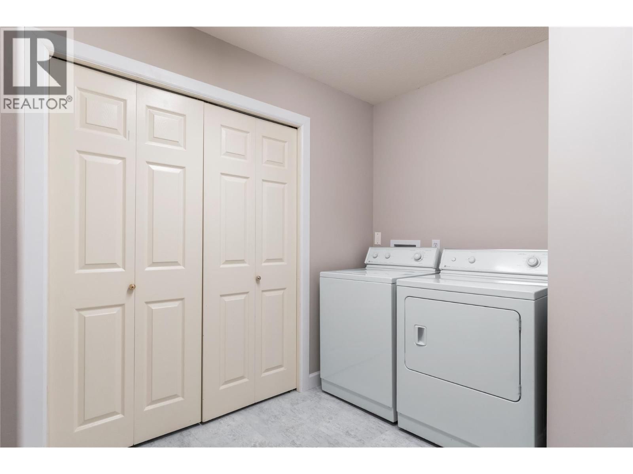
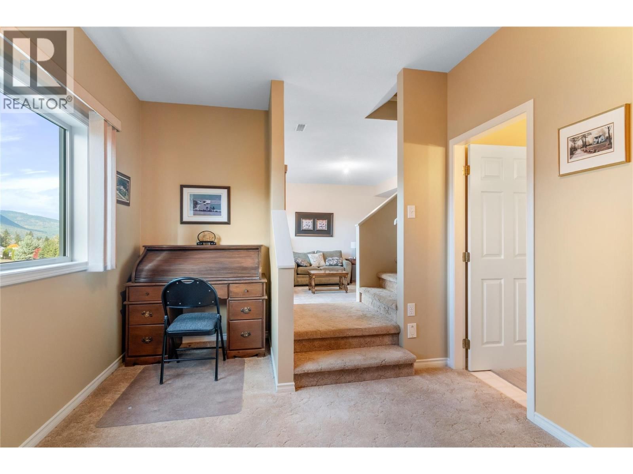
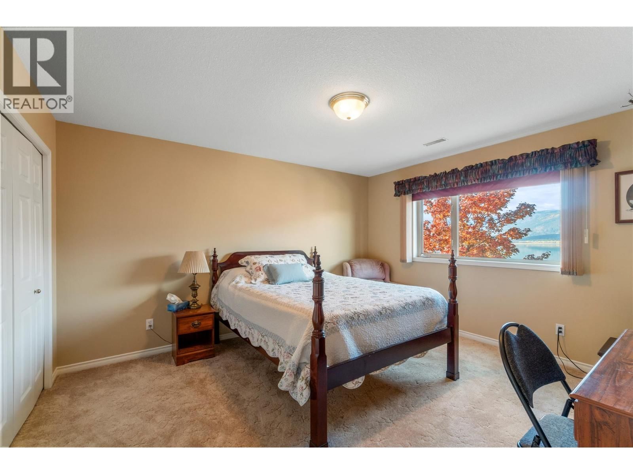
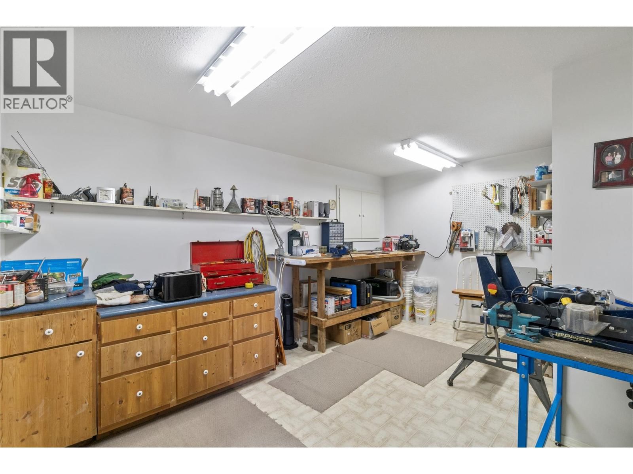
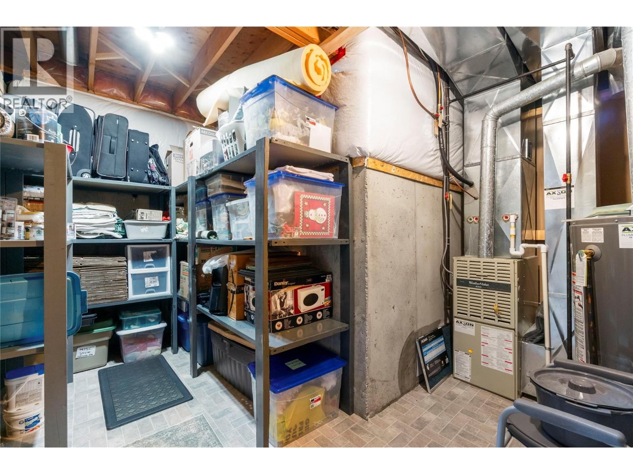
Stunning lake & mountain views from this main floor living townhouse located in desirable Ravens' Croft. 3 bedrooms, 2 bathrooms, large family/recreation room, lots of storage. Double garage with one extra long bay. Recent updates include newer A/C unit, hot water tank & Pex plumbing in 2020, kitchen appliances, countertops, sink & faucet 2023, main floor bathroom vanity, trim and flooring 2024, new carpet in main floor bedrooms in 2023. Imagine waking up to this view every day, it is simply beautiful! Quick possession possible. Realtor deems all information to be correct yet does not guarantee this nor are we liable in any way for any mistakes, ... read more
Stunning lake & mountain views from this main floor living townhouse located in desirable Ravens' Croft. 3 bedrooms, 2 bathrooms, large family/recreation room, lots of storage. Double garage with one extra long bay. Recent updates include newer A/C unit, hot water tank & Pex plumbing in 2020, kitchen appliances, countertops, sink & faucet 2023, main floor bathroom vanity, trim and flooring 2024, new carpet in main floor bedrooms in 2023. Imagine waking up to this view every day, it is simply beautiful! Quick possession possible. Realtor deems all information to be correct yet does not guarantee this nor are we liable in any way for any mistakes, errors, or omissions. All measurements are approximate. Buyer to verify all information. Square footage taken from Strata Plan. (id:39198)
- Listing ID: 10388096
- Property Type: Single Family
- Year Built: 1994
| Property | |
|---|---|
| Style: | Ranch |
| Ownership: | Condo Corporation $462.00 / Monthly |
| Lot Size: | Under 1 Acre Landscaped |
| Parking: | Attached Garage 2 Spaces |
| Building | |
|---|---|
| Type: | Single Family Row / Townhouse |
| Appliances: | Dishwasher, Dryer, Range - Electric, Washer and Refrigerator |
| HVAC: | Central Air Conditioning, Fireplace, Forced Air and See Remarks |
| Exterior: | Stucco and Asphalt Shingle |
| Basement: | Full |
| Utilities: | Municipal Sewage System |
| Location | |
|---|---|
| Town: | Salmon Arm |
| Province: | British Columbia |
| Nearby Amenities: | Golf Nearby, Park, Recreation, Schools and Shopping |
| Rooms | Level | Dimensions |
|---|---|---|
| Den | Basement | 9'5'' x 14' |
| Bedroom | Basement | 12'0'' x 13'9'' |
| Full bathroom | Basement | 9'7'' x 4'9'' |
| Utility room | Basement | 5'8'' x 5'0'' |
| Storage | Basement | 6'2'' x 13'3'' |
| Recreation room | Basement | 14'2'' x 31'0'' |
| Other | Main level | 22'7'' x 20'2'' |
| Other | Main level | 8'6'' x 8'1'' |
| Full bathroom | Main level | 8'9'' x 6'7'' |
| Bedroom | Main level | 14'0'' x 9'3'' |
| Primary Bedroom | Main level | 14'4'' x 12'0'' |
| Living room | Main level | 15'2'' x 21'7'' |
| Dining nook | Main level | 7'0'' x 3'0'' |
| Kitchen | Main level | 9'11'' x 12'0'' |
Book a showing to see this 14 Condo in Salmon Arm
This property has so much to offer. Book a private showing now, as you do not want to miss out on 4483 14 Street in Salmon Arm, British Columbia!
Private Showing Request
Send a request to book a private showing for
.
Please Note: Information you supply in the contact form will be kept fully confidential.
Is this condo the right property for you? Start a conversation to find out.

Provided by Homelife Salmon Arm Realty.Com. MLS®, REALTOR®, and the associated logos are trademarks of the Canadian Real Estate Association.

This REALTOR.ca listing content is owned and licensed by REALTOR® members of the Canadian Real Estate Association.
Have questions or need more information about this condo? Don't know where to begin? Then, let us connect you with the best real estate agent to guide you.

Inquiries submitted through this website will be responded to by a local sales representative from Royal LePage®.
Start a Conversation by Text
Provide your full name, phone and email to start a conversation by text message.
Please Note: Information you supply in the contact form will be kept fully confidential.
Start a Conversation by Email
Provide your full name and email to start a conversation by email.
Please Note: Information you supply in the contact form will be kept fully confidential.