
3700 50 Street, Salmon Arm, British Columbia V1E 3A9











$2,499,000
- 7 bedrooms
- 6 bathrooms
- 5,947 Square Feet
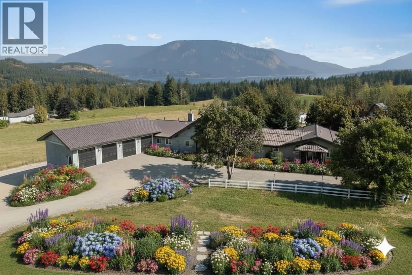
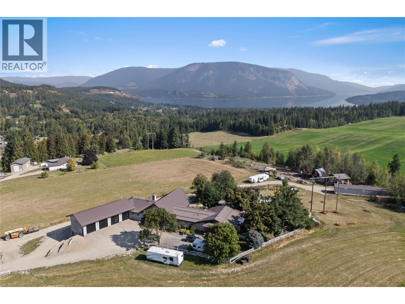
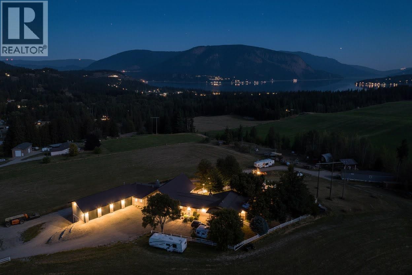
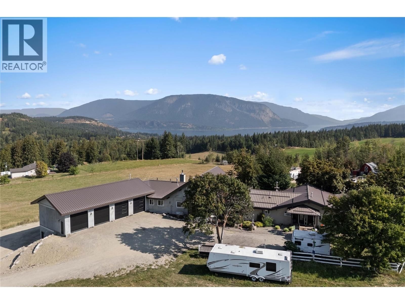
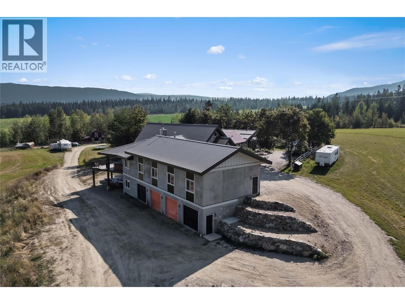
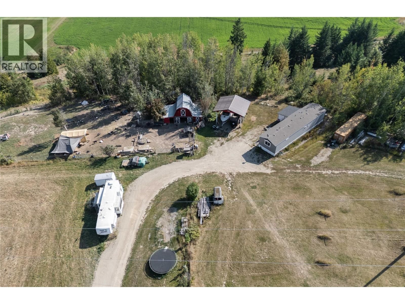
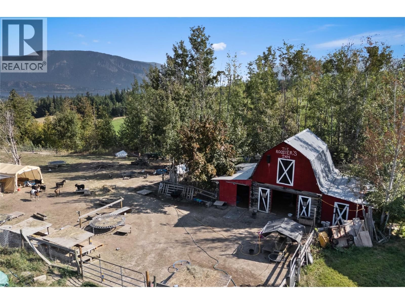
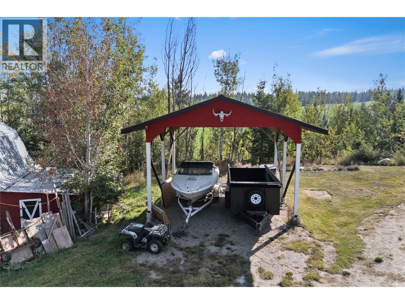
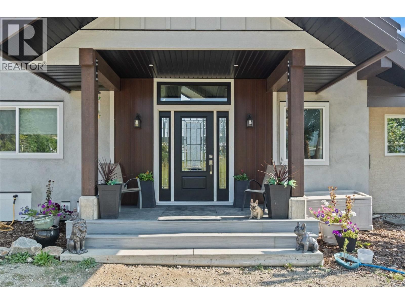
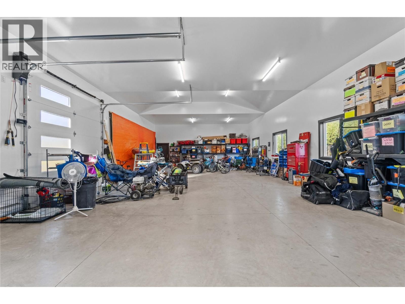
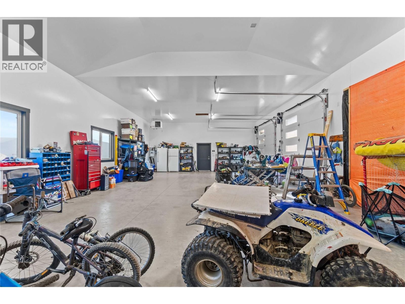
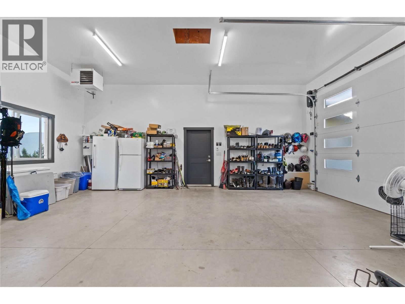
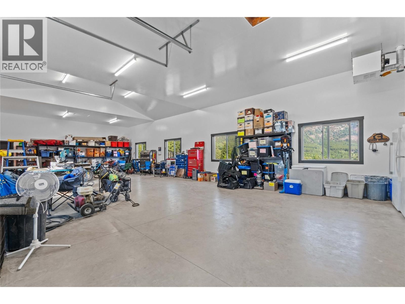
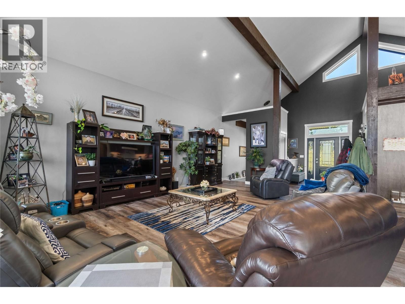
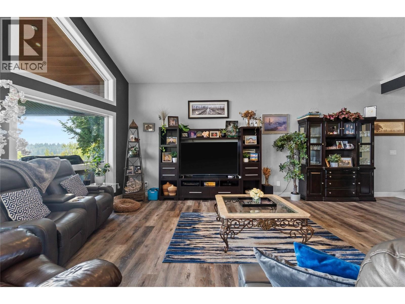
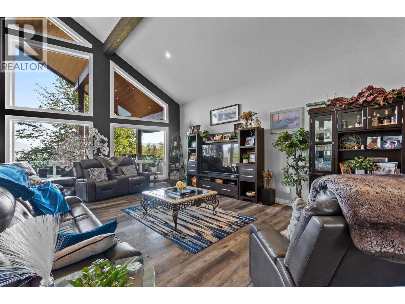
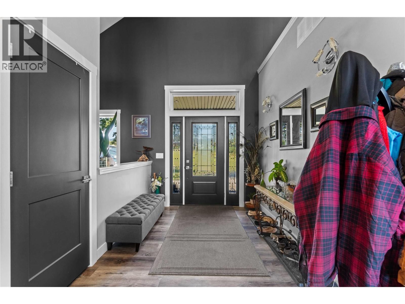
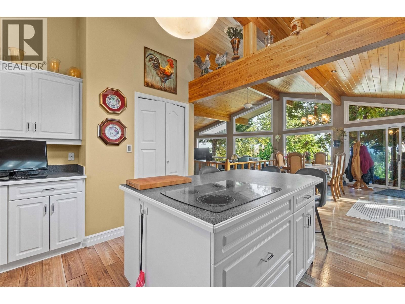
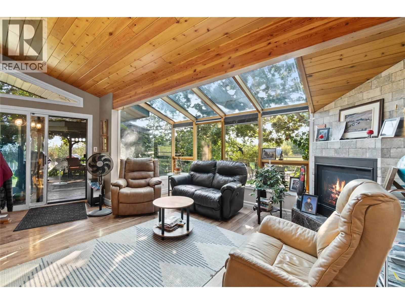
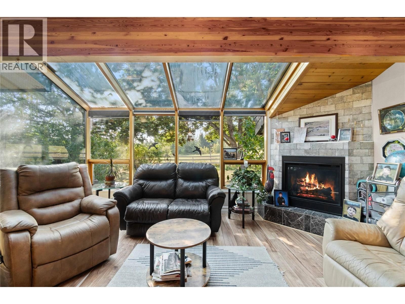
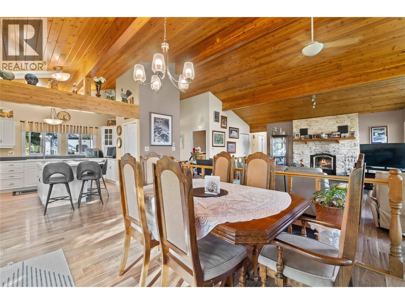
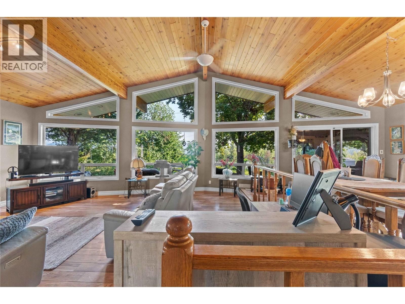
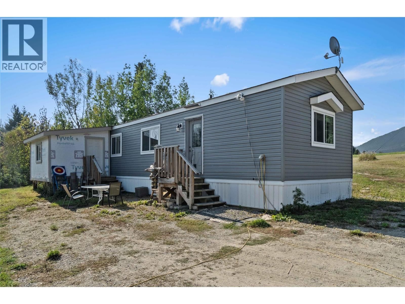
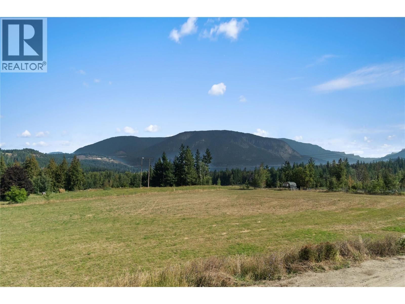
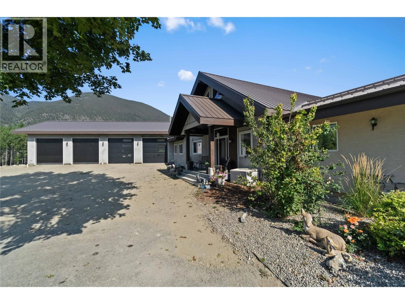
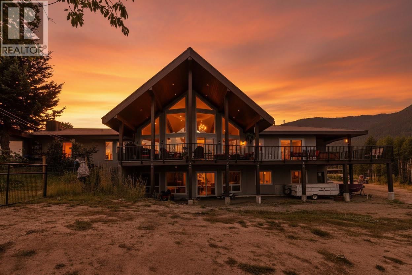
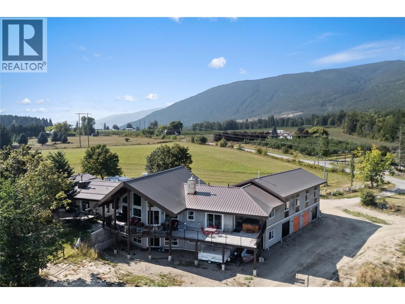
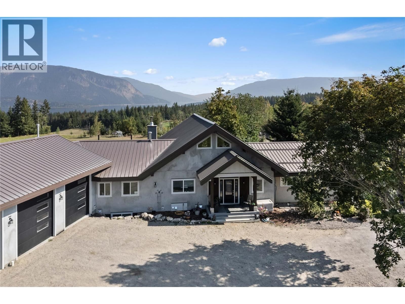
Looking for home that has it all….look no further. This 1st time ever on the market acreage is perfect for that family that is looking for multi-generations living or rental income or the horse/garden enthusiast, this home has it. This property sits on 15 acres of flat rolling fields with amazing lake views and surrounding mountains. This home has over 6500sq feet of finished living space with 1500sq feet 8 car garage and over 1000sq ft of wrap around deck space over looking Shuswap lake all the way to Sicamous. The surrounding property has a 2021 2 bed, plus den, 2 bath modular home on its own services. Large Quonset building, garden sheds, large ... read more
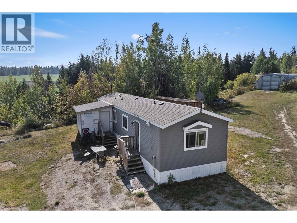
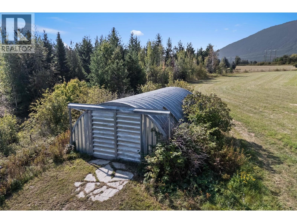
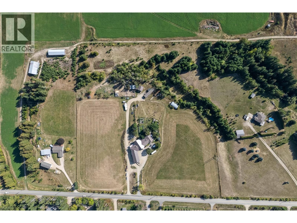
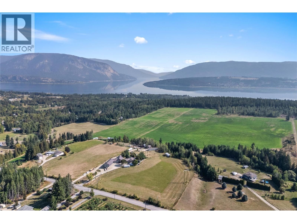
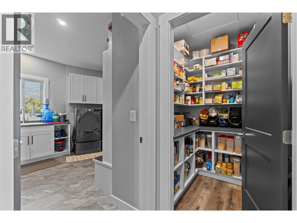
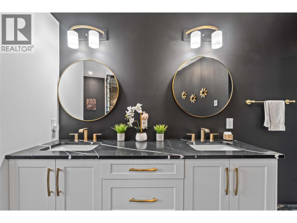
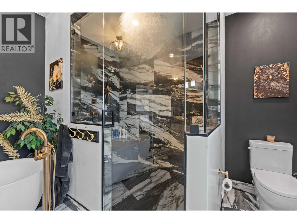
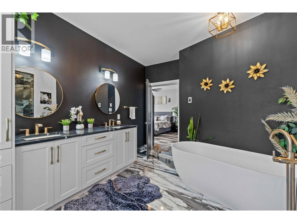
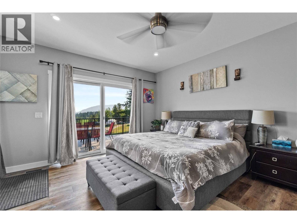
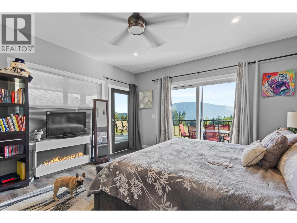
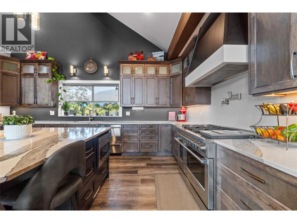
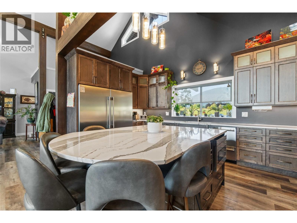
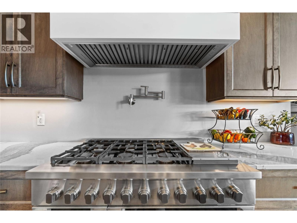
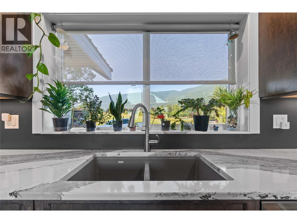
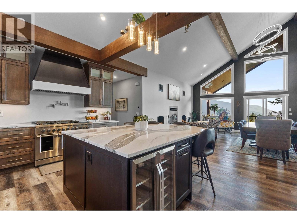
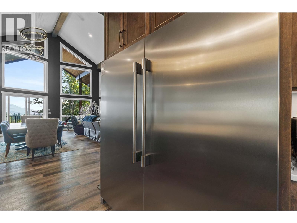
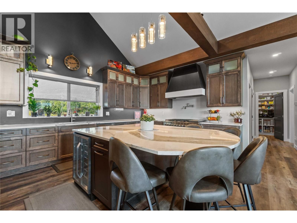
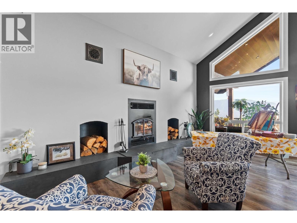
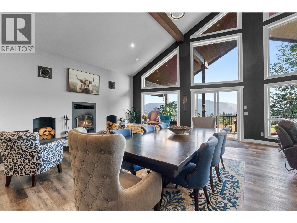
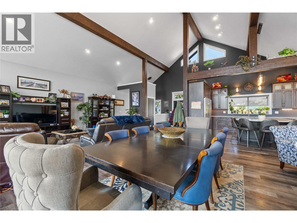
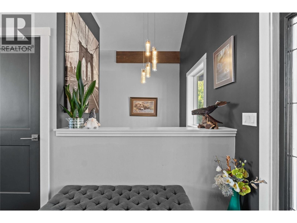
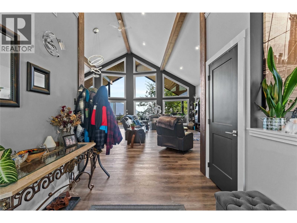
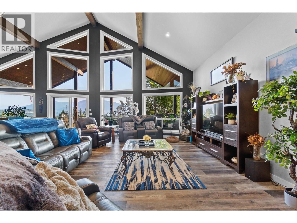
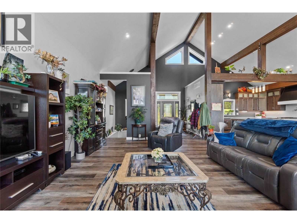
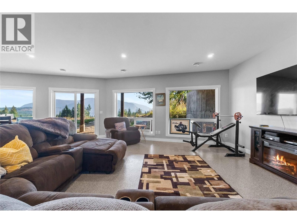
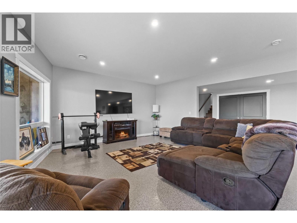
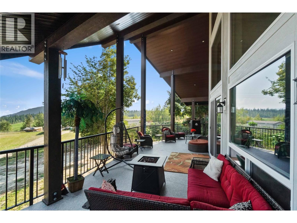
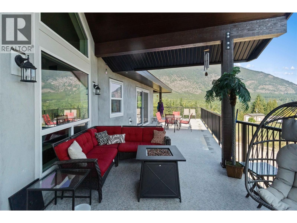
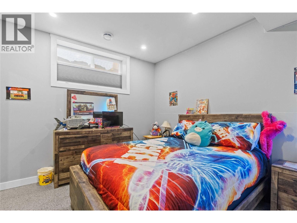
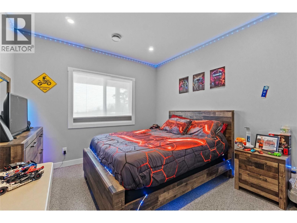
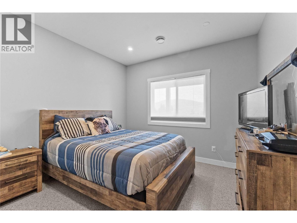
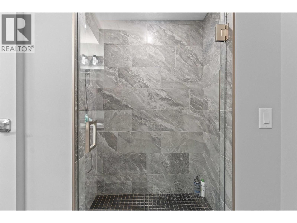
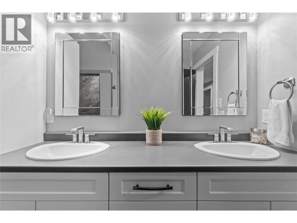
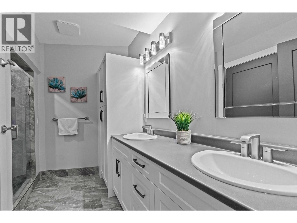
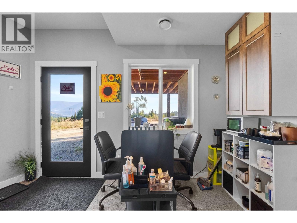
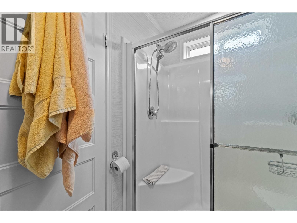
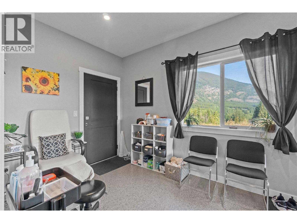
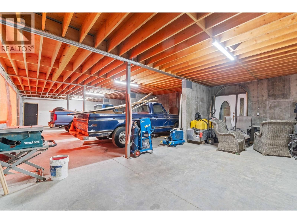
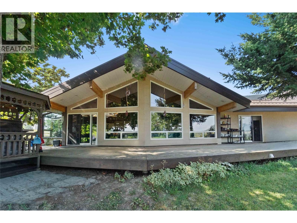
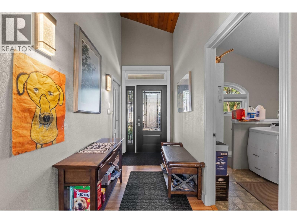
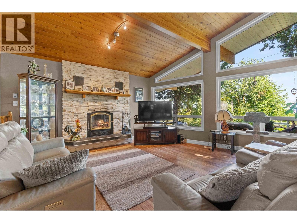
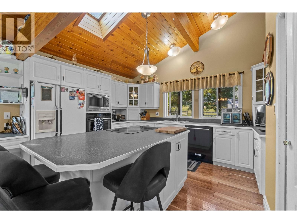
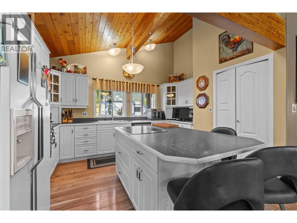
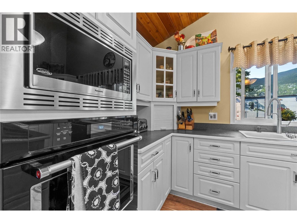
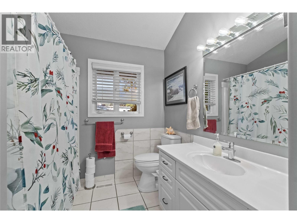
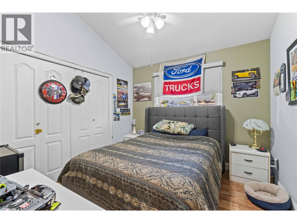
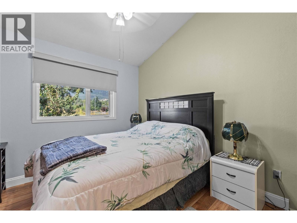
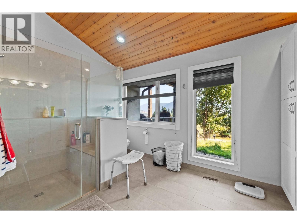
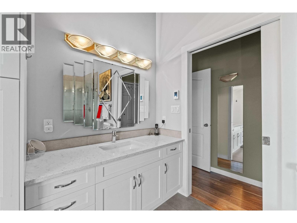
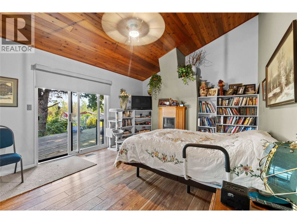
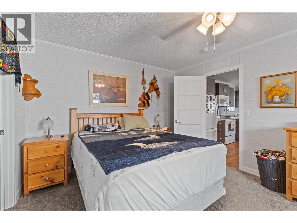
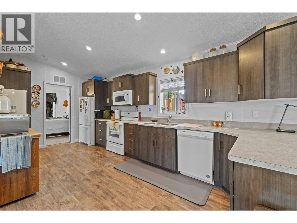
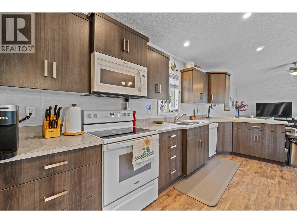
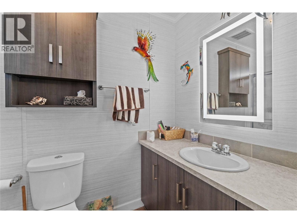
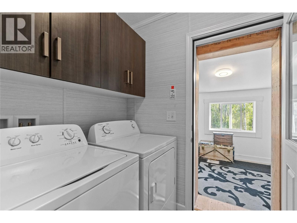
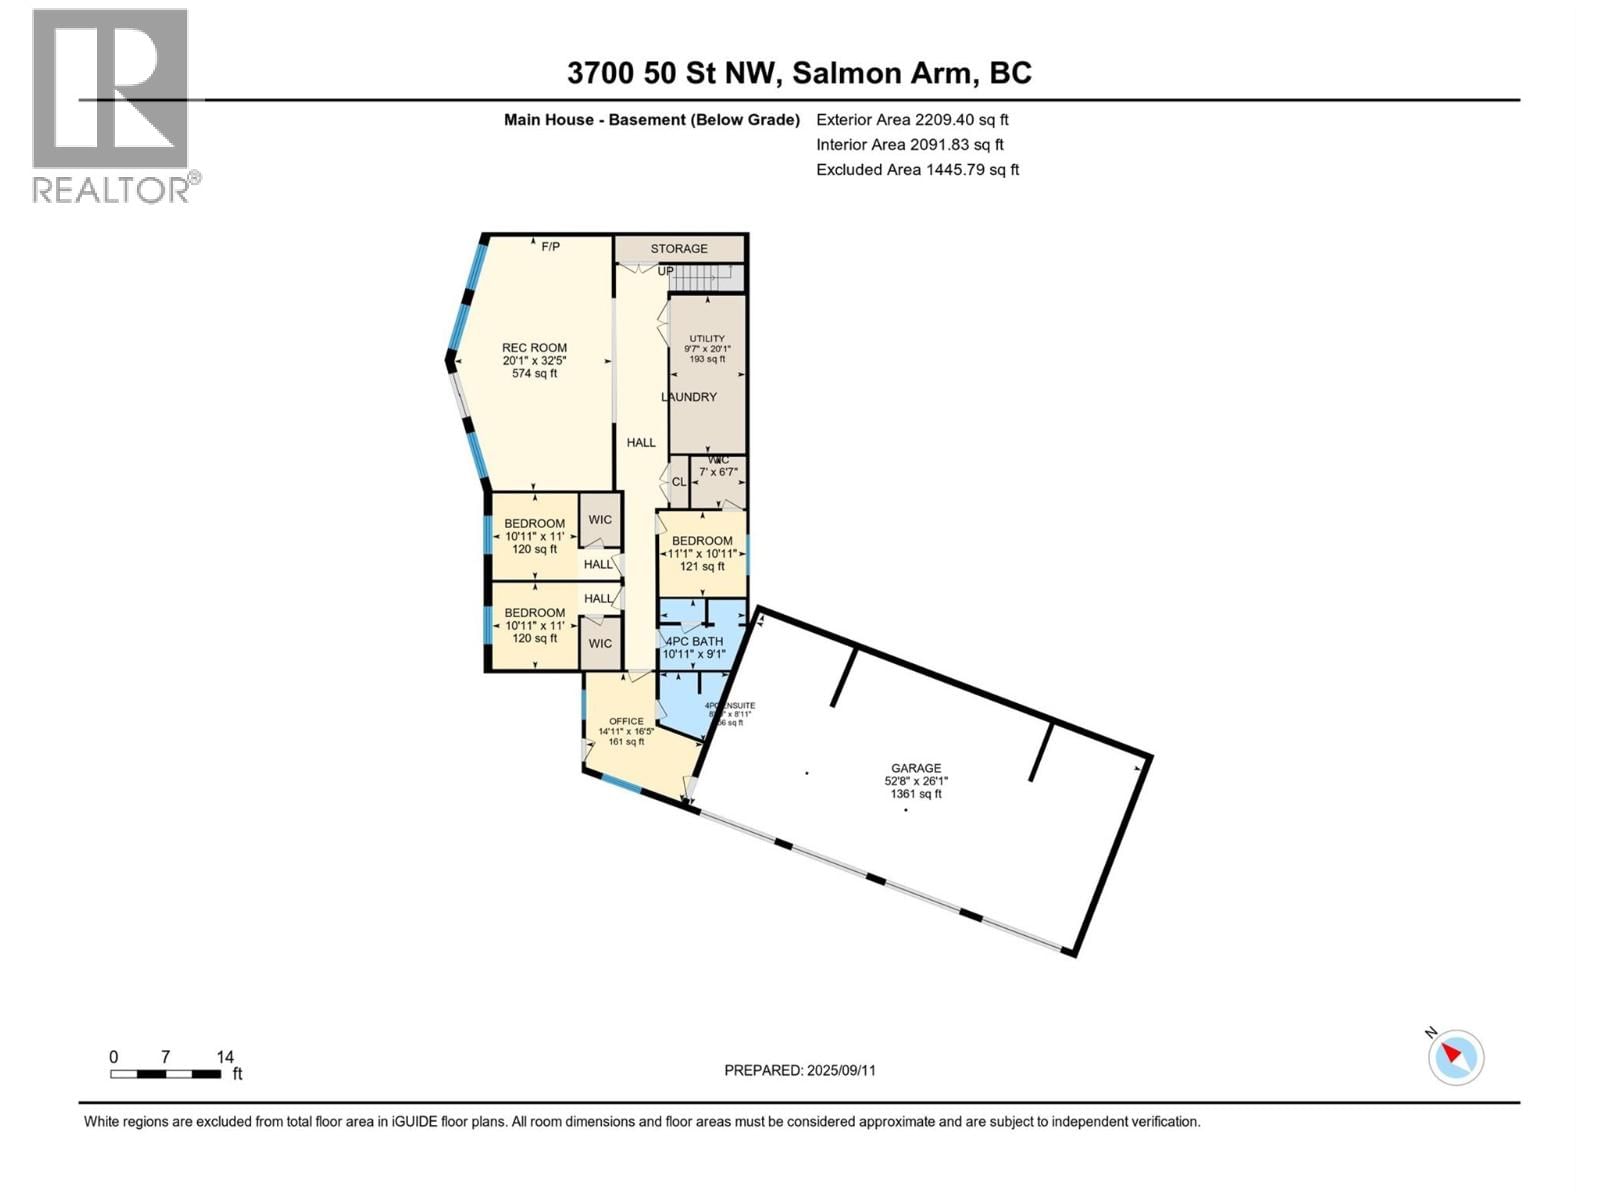
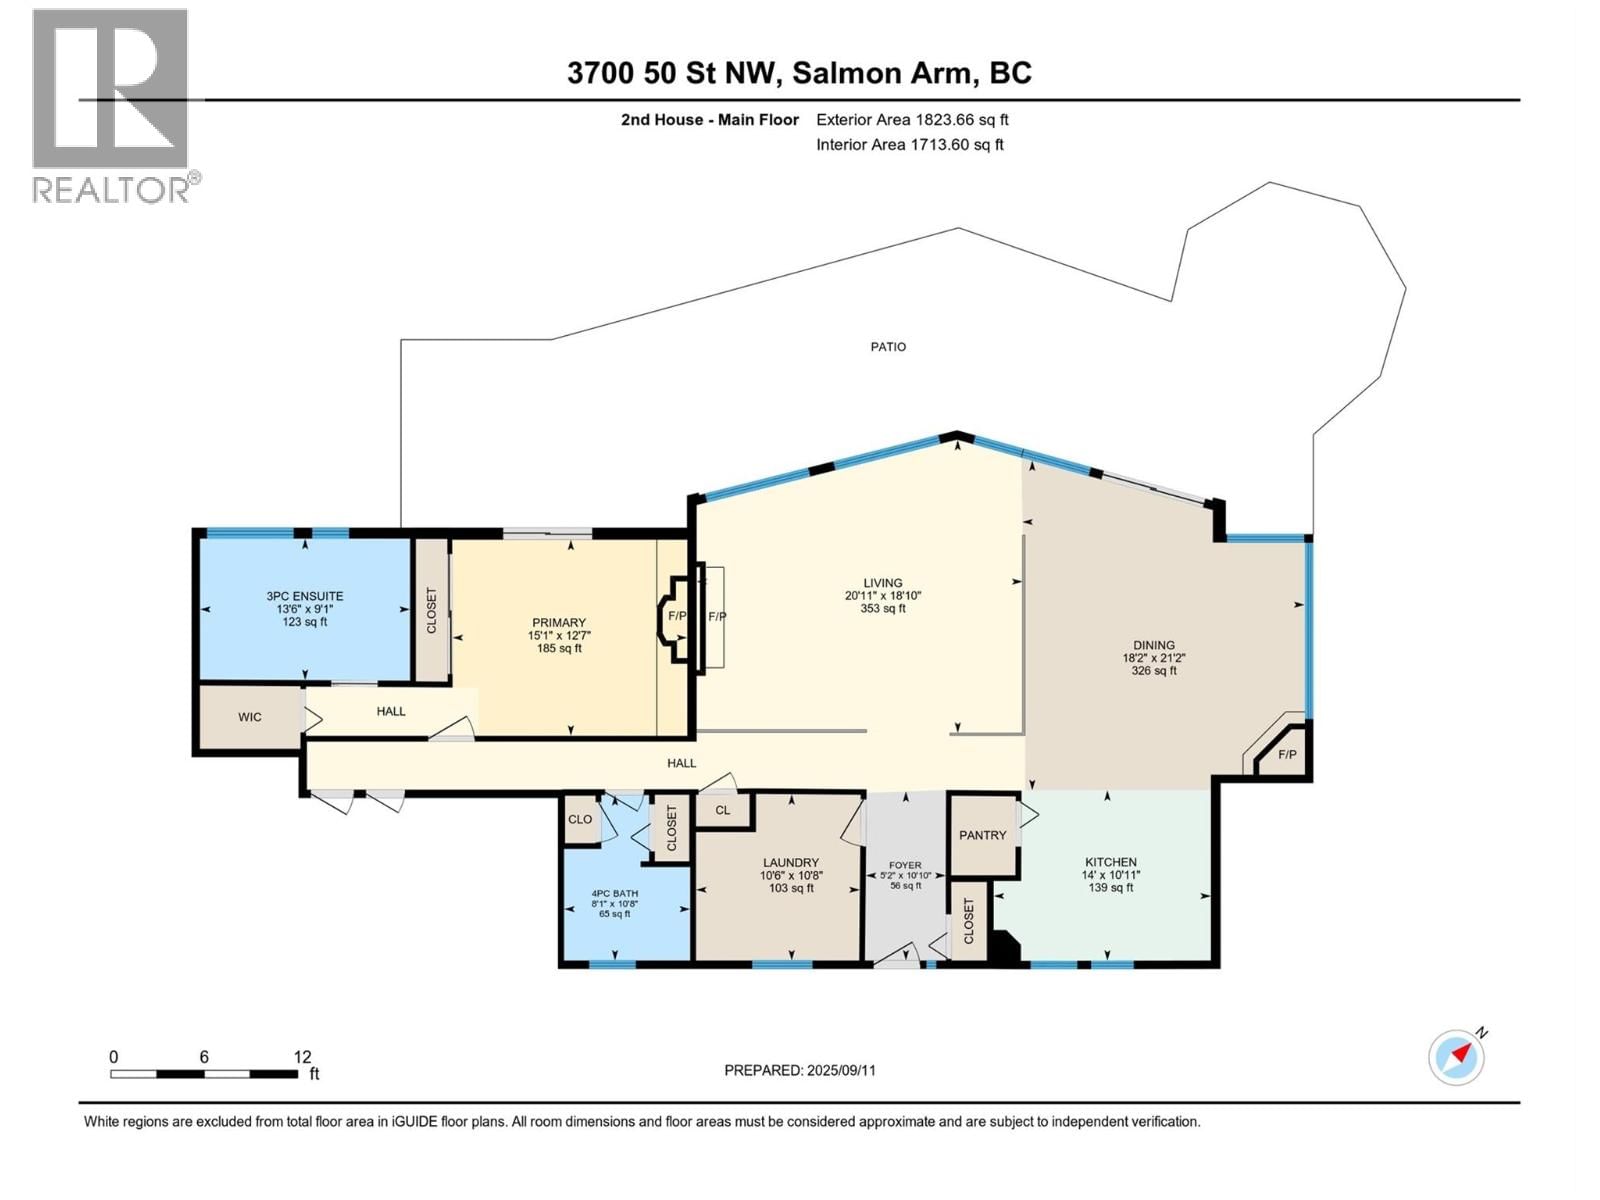
Looking for home that has it all….look no further. This 1st time ever on the market acreage is perfect for that family that is looking for multi-generations living or rental income or the horse/garden enthusiast, this home has it. This property sits on 15 acres of flat rolling fields with amazing lake views and surrounding mountains. This home has over 6500sq feet of finished living space with 1500sq feet 8 car garage and over 1000sq ft of wrap around deck space over looking Shuswap lake all the way to Sicamous. The surrounding property has a 2021 2 bed, plus den, 2 bath modular home on its own services. Large Quonset building, garden sheds, large barn with multiple shelters. Property is completely fenced for large animals with multiple beautiful raised gardens, hay fields and pasture. The original home is 2200 sq feet rancher with 3 bedrooms and 2 baths with a newly built 4500sq foot addition that has 4 bedrooms, den and office, 4 bathrooms and attached finished 8 car suspended slab multi level garage. The property is on city water and has 2 brand new septic systems and hydro/gas systems. Some of the amazing features include, 21 ft timber frame vaulted ceilings, spacious rooms all with walk in closets, top of the line appliances, bright open concept living spaces, dual A/C zones and HRV systems, 2 cozy built in wood fireplaces, oversized custom kitchen with quartz counter tops, over 10-foot island, 400 amp service, separate NG in garage and so much more. This property is truly one of kind and irreplaceable at this value. Call me today to have a look. (id:39198)
- Listing ID: 10362447
- Property Type: Single Family
- Year Built: 1995
| Property | |
|---|---|
| Style: | Ranch |
| Ownership: | Freehold |
| Land Size: | 15 Ac (10 - 50 Acres) |
| Parking: | Additional Parking 8 Spaces |
| Building | |
|---|---|
| Type: | Single Family House |
| HVAC: | Central Air Conditioning, Fireplace, Forced Air and See Remarks |
| Basement: | Full |
| Utilities: | Septic Tank |
| Location | |
|---|---|
| Town: | Salmon Arm |
| Province: | British Columbia |
| Rooms | Level | Dimensions |
|---|---|---|
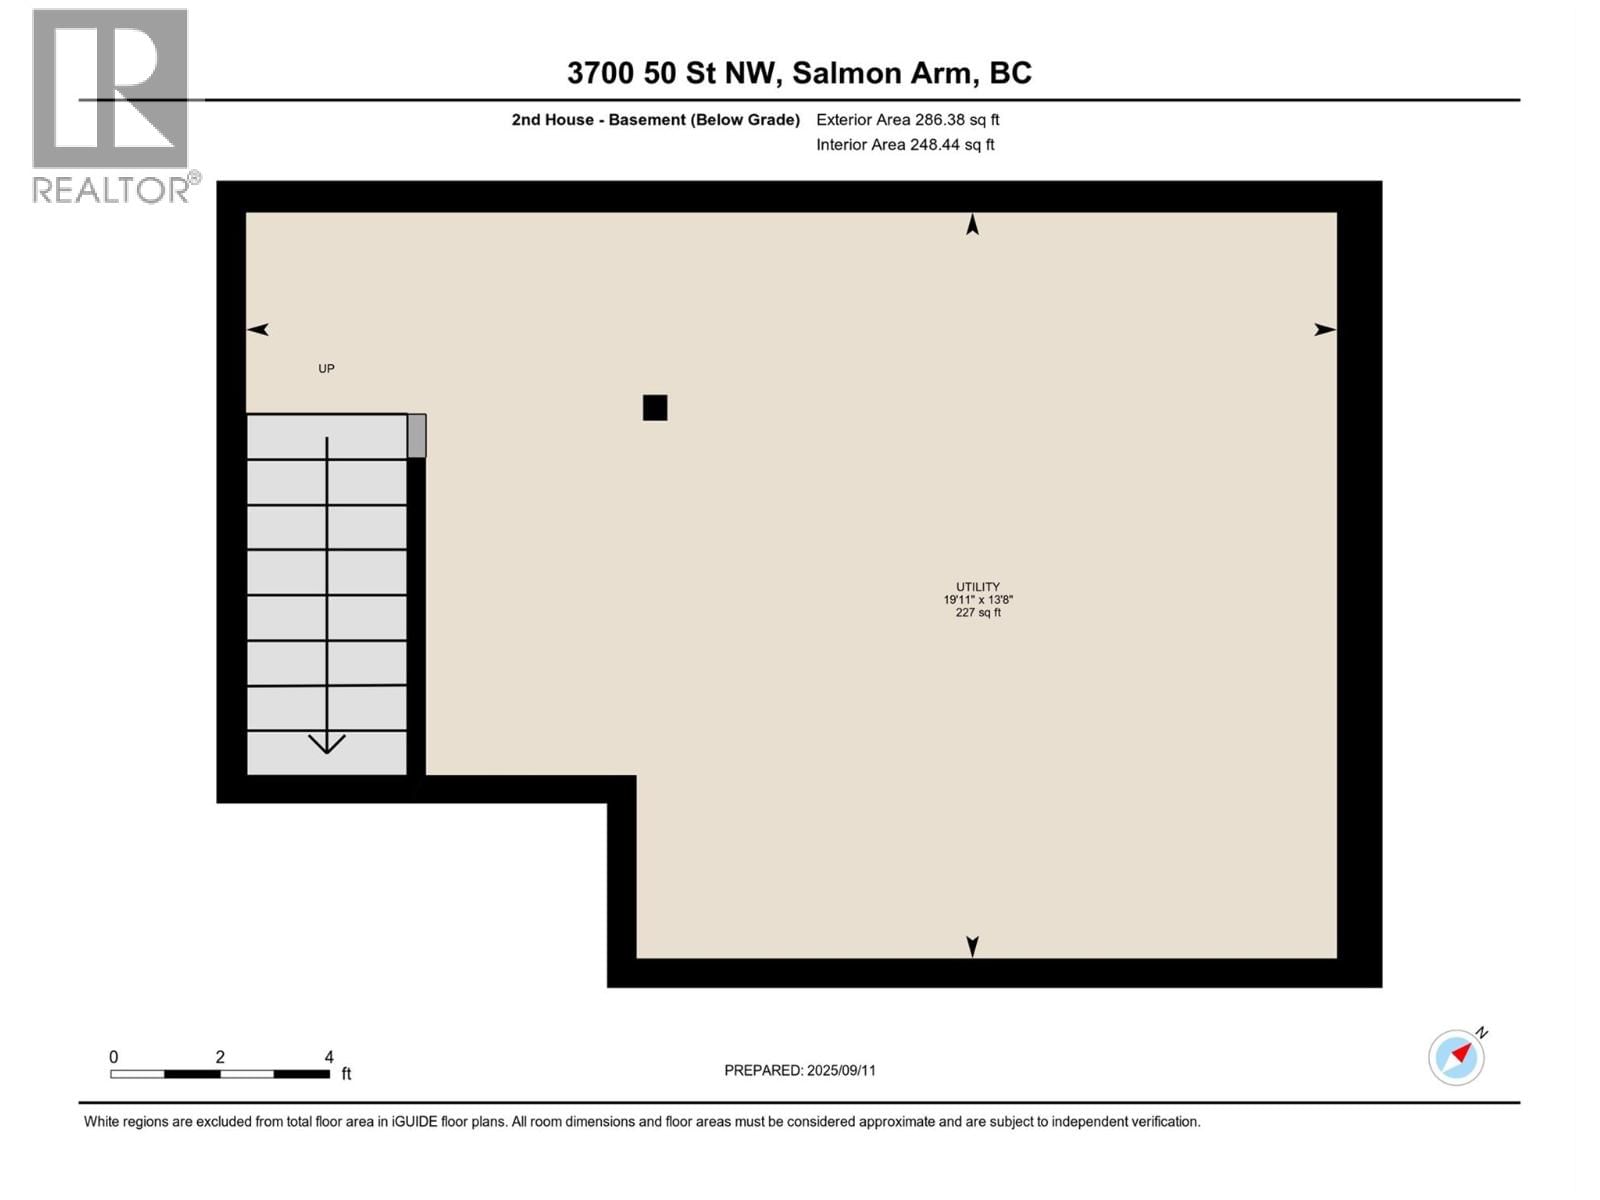
| Utility room | Basement | 13'8'' x 19'11'' |
| Bedroom | Main level | 14' x 11' |
| Bedroom | Main level | 14' x 11' |
| Primary Bedroom | Main level | 12'7'' x 15'1'' |
| Living room | Main level | 18'10'' x 20'11'' |
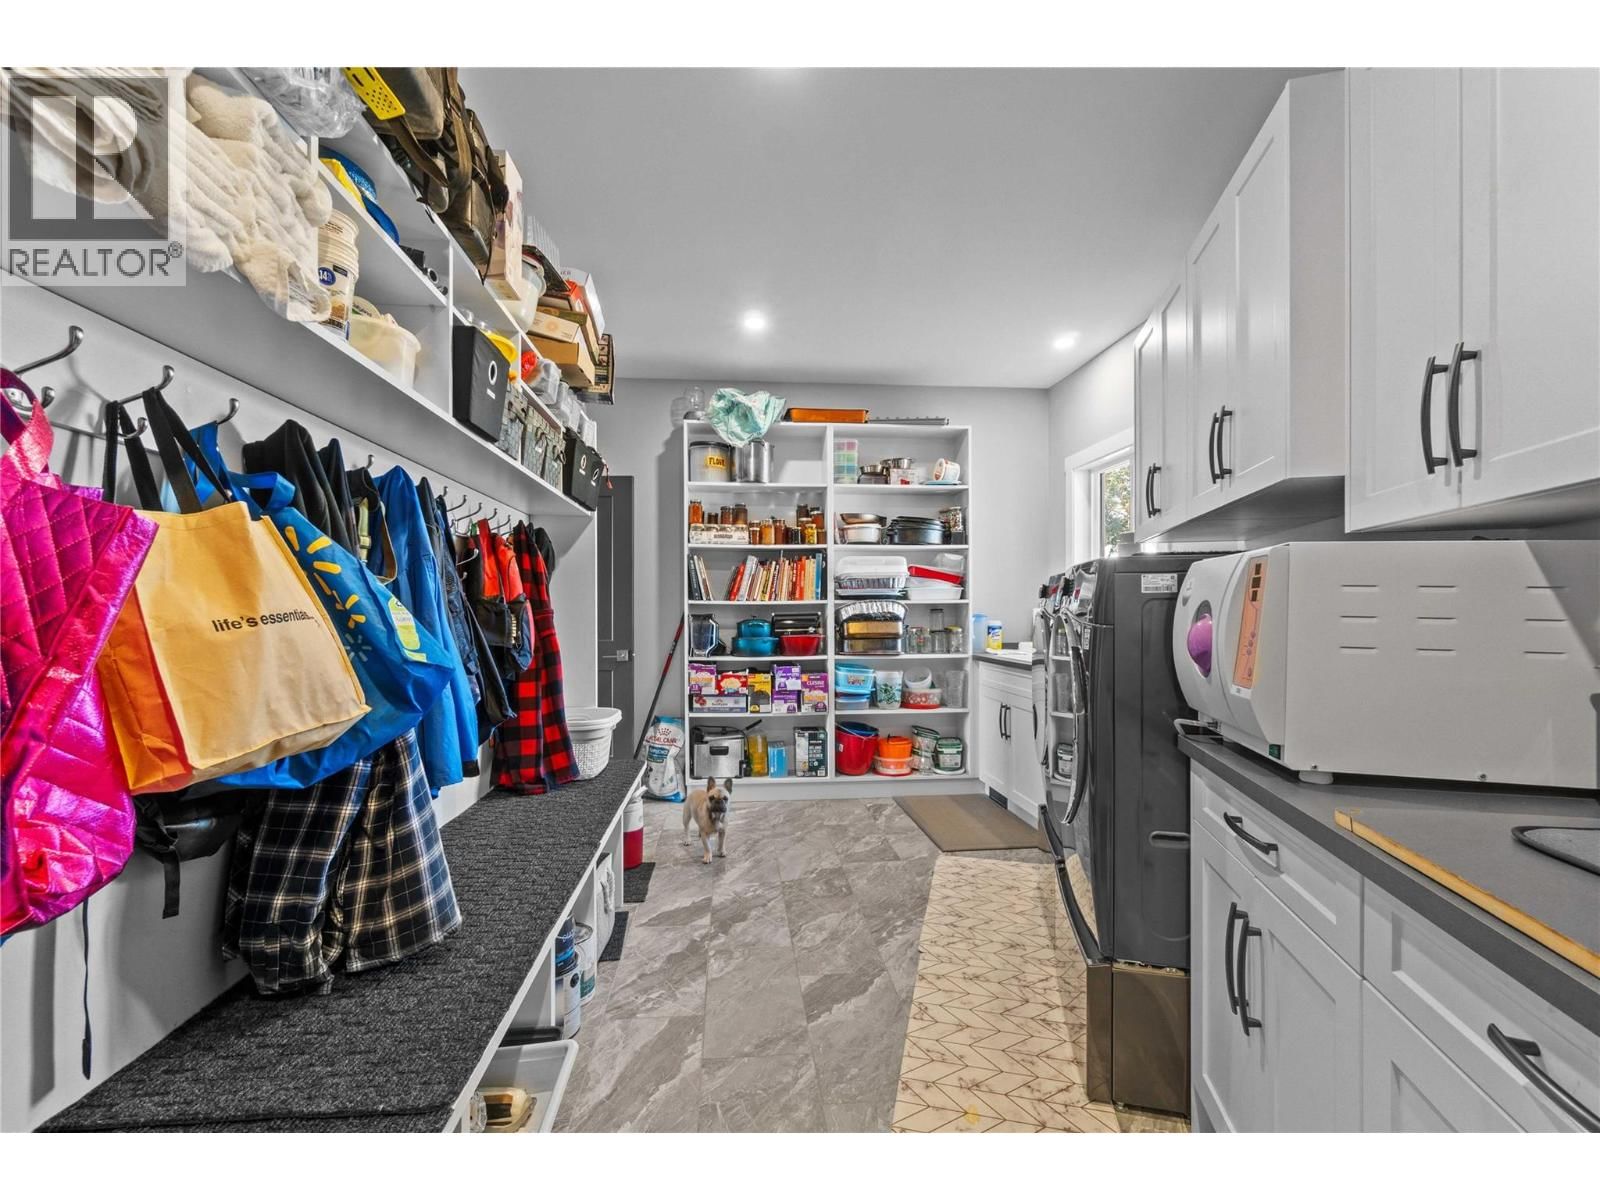
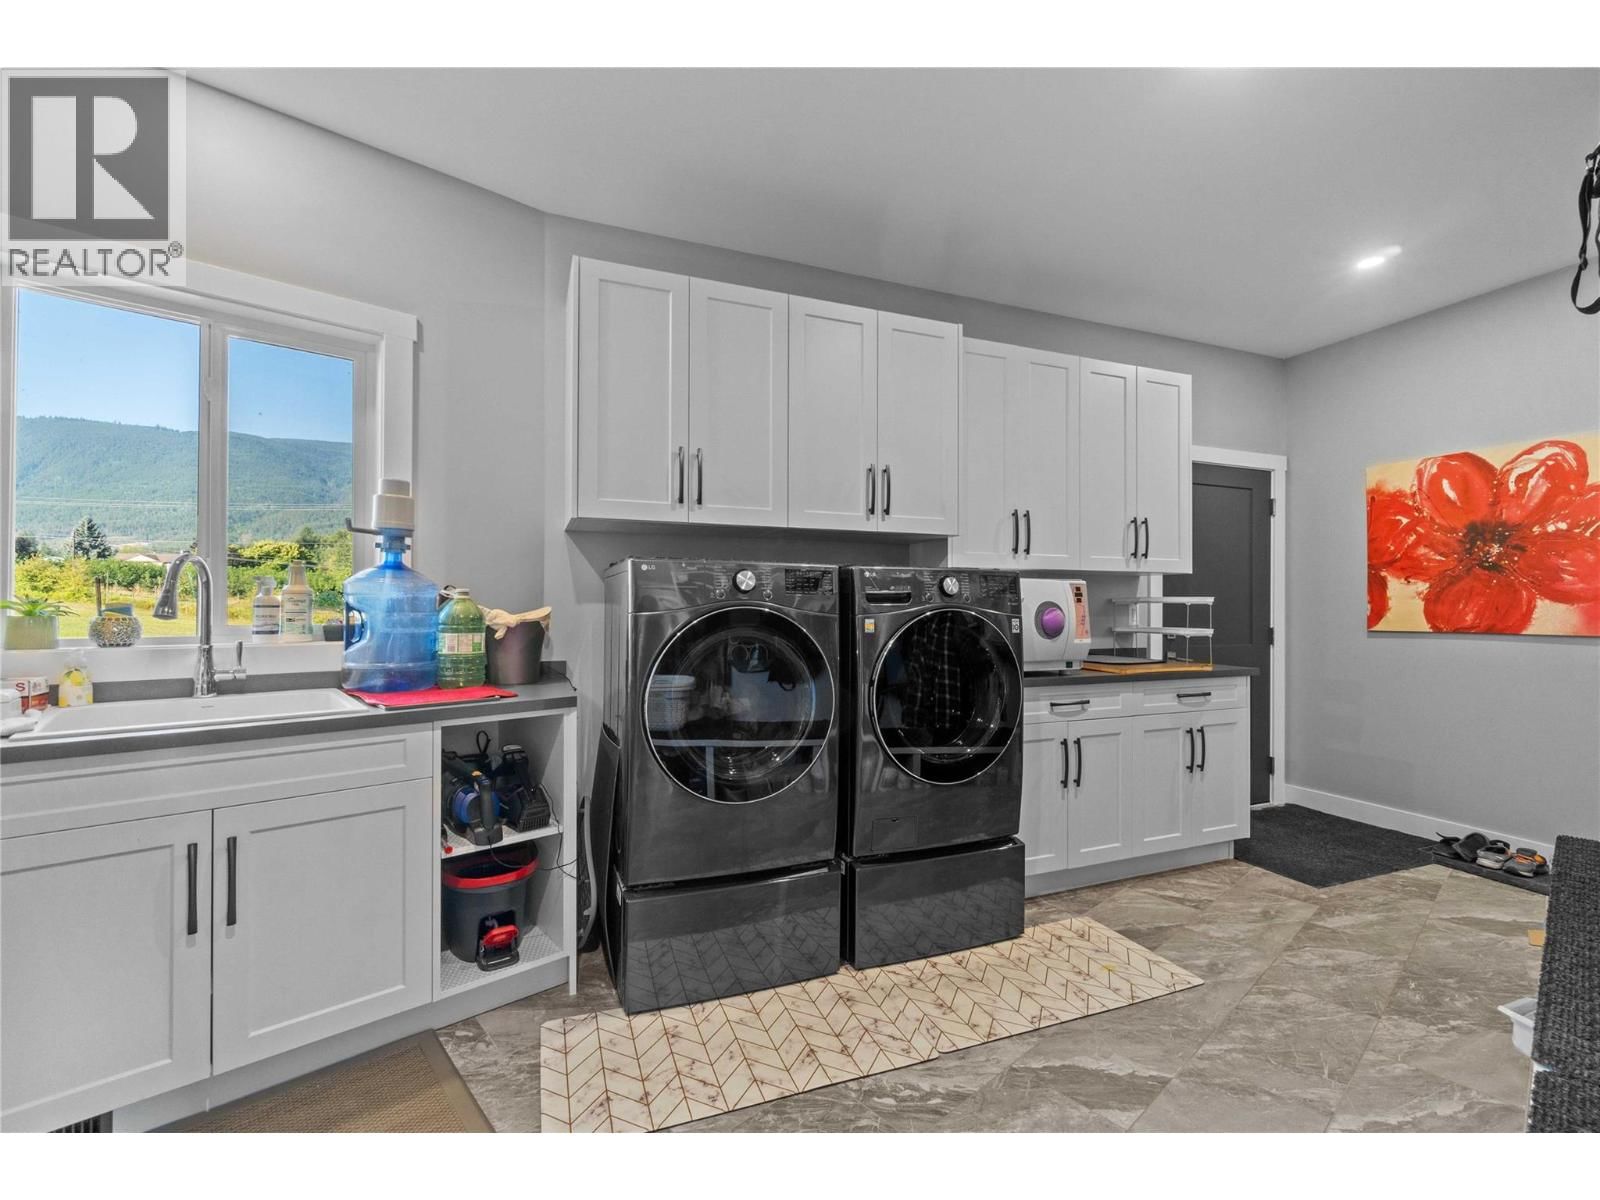
| Laundry room | Main level | 10'8'' x 10'6'' |
| Kitchen | Main level | 10'11'' x 14' |
| Foyer | Main level | 10'10'' x 5'2'' |
| Dining room | Main level | 21'2'' x 18'2'' |
| 4pc Bathroom | Main level | 10'8'' x 8'1'' |
| 3pc Ensuite bath | Main level | 9'1'' x 13'6'' |
| Storage | Lower level | 7'0'' x 6'7'' |
| Utility room | Lower level | 9'7'' x 20'1'' |
| Recreation room | Lower level | 20'1'' x 32'5'' |
| Office | Lower level | 14'11'' x 16'5'' |
| Other | Lower level | 52'8'' x 26'1'' |
| Bedroom | Lower level | 10'11'' x 11' |
| Bedroom | Lower level | 10'11'' x 11' |
| Bedroom | Lower level | 11'1'' x 10'11'' |
| 4pc Bathroom | Lower level | 8'10'' x 8'11'' |
| Full bathroom | Lower level | 10'11'' x 9'1'' |
| Other | Main level | 16'3'' x 7'7'' |
| Primary Bedroom | Main level | 16'4'' x 14'2'' |
| Office | Main level | 12'2'' x 6'9'' |
| Living room | Main level | 28'7'' x 35' |
| Other | Main level | 12'3'' x 19'3'' |
| Kitchen | Main level | 10'7'' x 18'3'' |
| Other | Main level | 53' x 27'1'' |
| Foyer | Main level | 10'7'' x 8' |
| 5pc Ensuite bath | Main level | 16'2'' x 16'6'' |
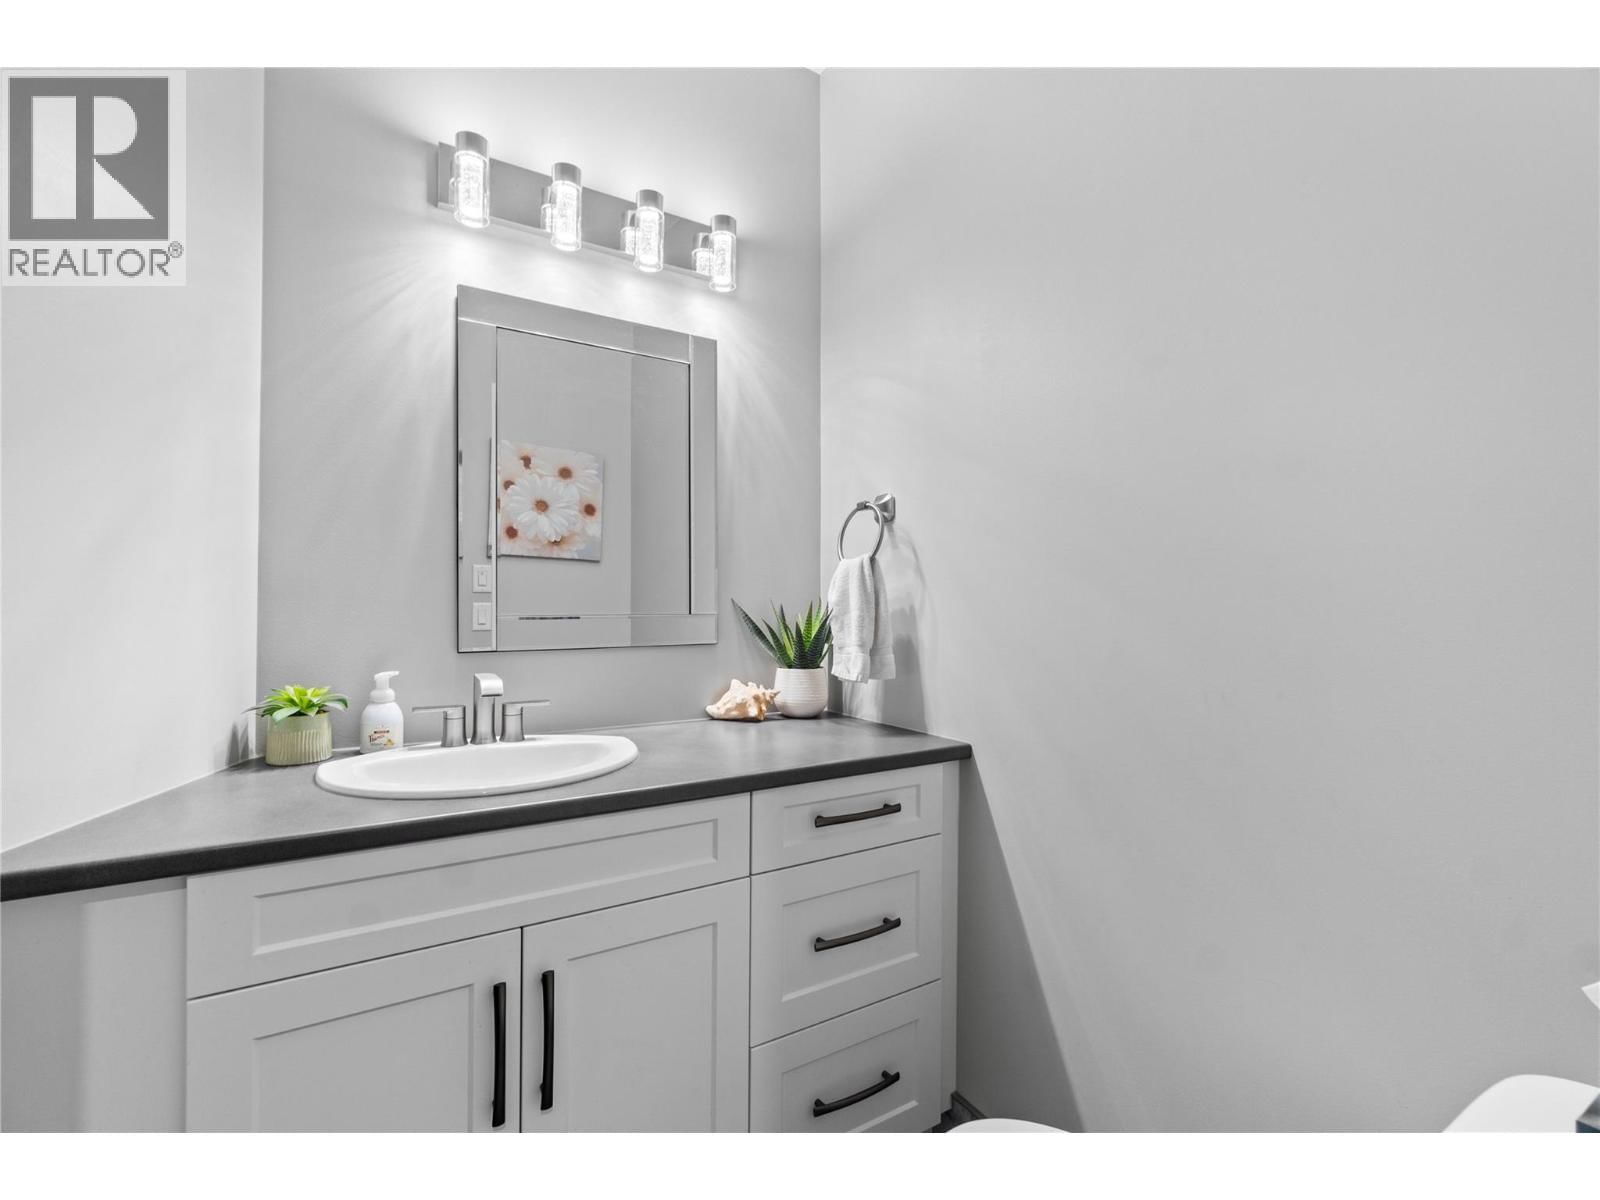
| 2pc Bathroom | Main level | 5'4'' x 6' |
Book a showing to see this 50 Home in Salmon Arm
This property has so much to offer. Book a private showing now, as you do not want to miss out on 3700 50 Street in Salmon Arm, British Columbia!
Private Showing Request
Send a request to book a private showing for
.
Please Note: Information you supply in the contact form will be kept fully confidential.
Is this home the right property for you? Start a conversation to find out.

Provided by Homelife Salmon Arm Realty.Com. MLS®, REALTOR®, and the associated logos are trademarks of the Canadian Real Estate Association.

This REALTOR.ca listing content is owned and licensed by REALTOR® members of the Canadian Real Estate Association.
Have questions or need more information about this home? Don't know where to begin? Then, let us connect you with the best real estate agent to guide you.

Inquiries submitted through this website will be responded to by a local sales representative from Royal LePage®.
Start a Conversation by Text
Provide your full name, phone and email to start a conversation by text message.
Please Note: Information you supply in the contact form will be kept fully confidential.
Start a Conversation by Email
Provide your full name and email to start a conversation by email.
Please Note: Information you supply in the contact form will be kept fully confidential.