
2731 Okanagan Avenue Northeast, Salmon Arm, British Columbia V1E 2T1














$589,900
- 5 bedrooms
- 2 bathrooms
- 1,992 Square Feet
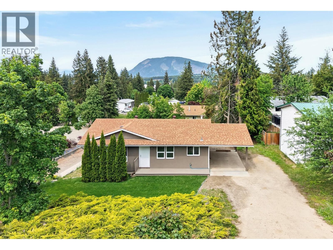
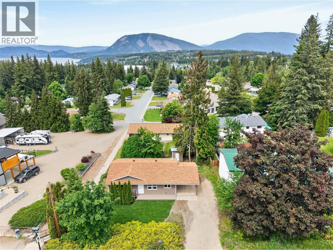
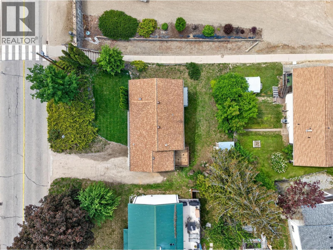
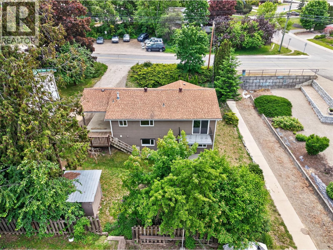
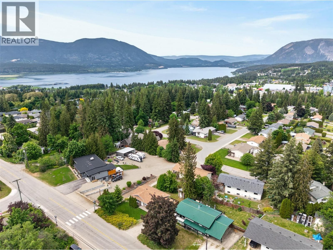
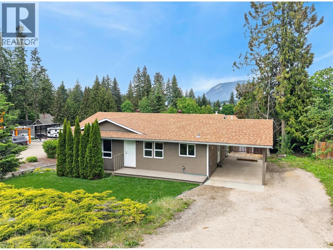
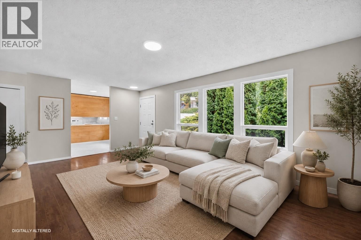
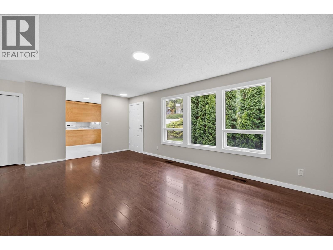
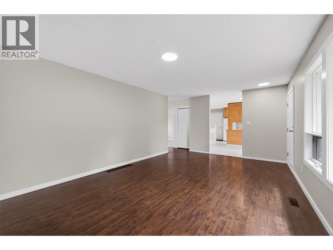
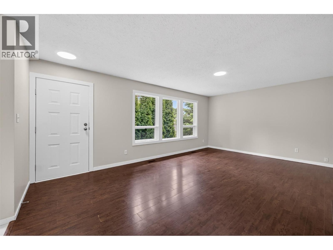
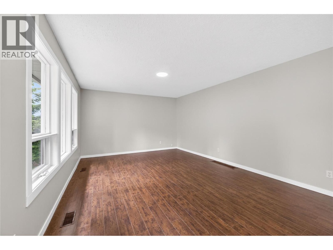
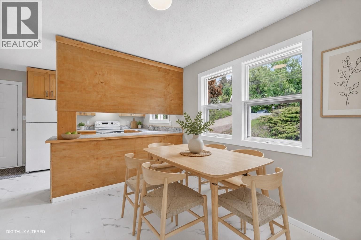
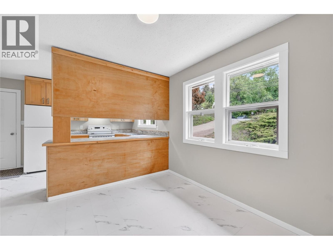
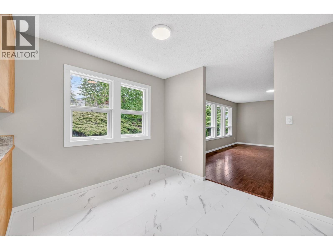
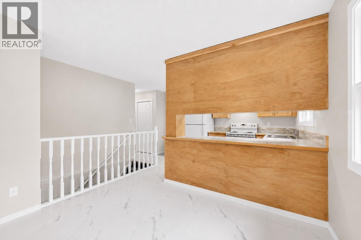
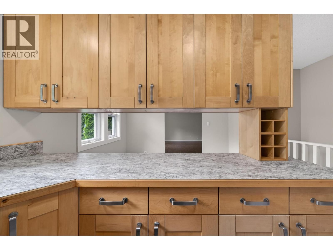
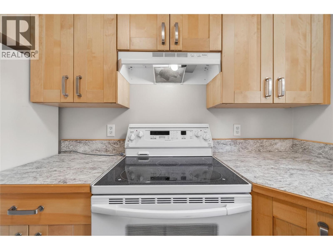
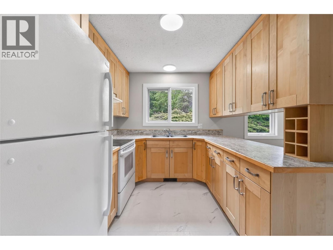
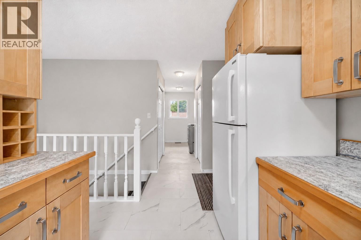
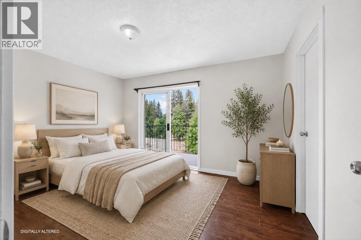
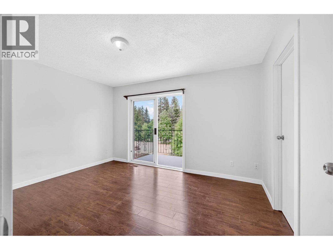
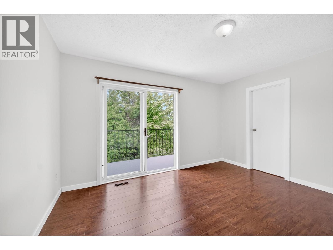
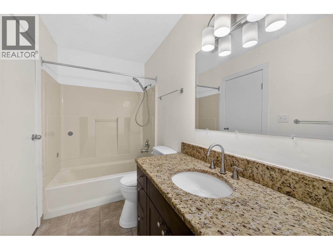
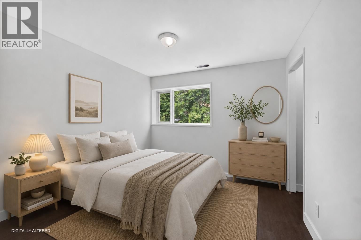
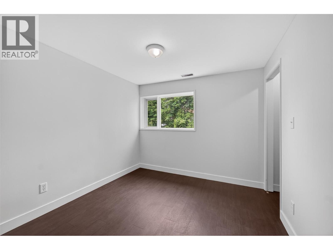
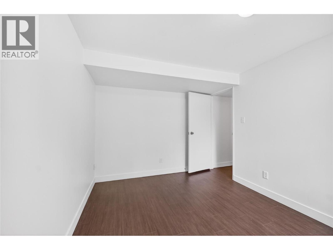
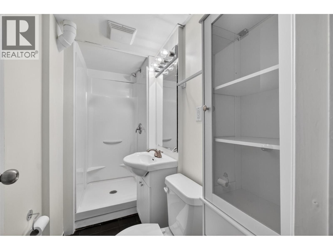
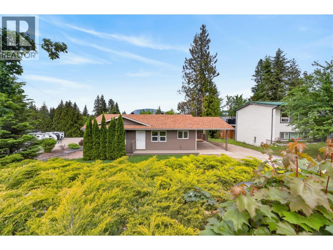
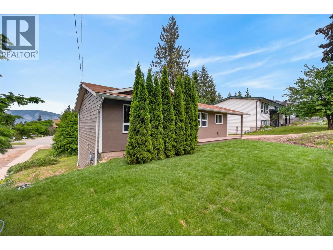
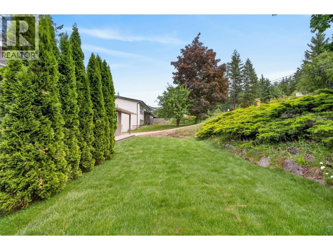
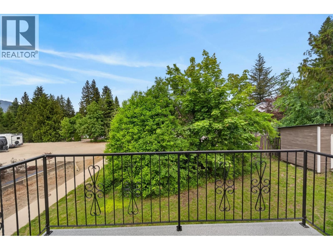
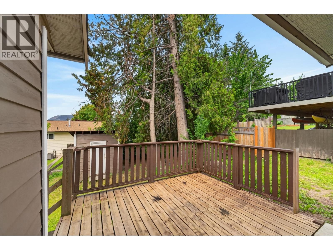
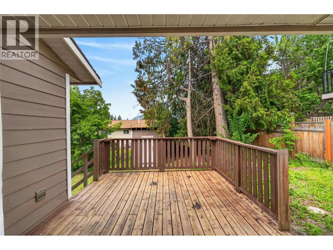
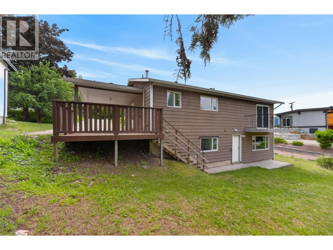
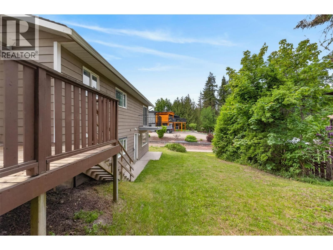
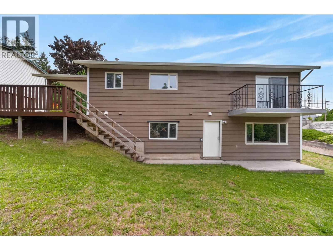
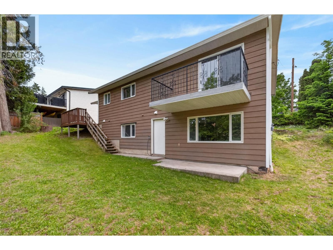
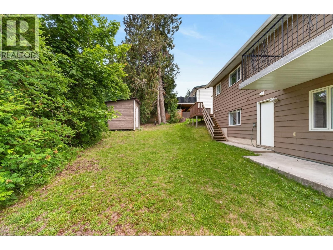
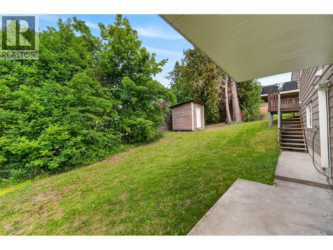
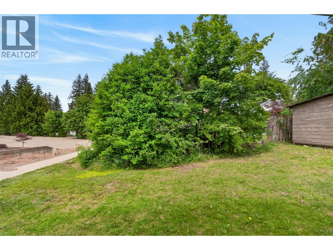
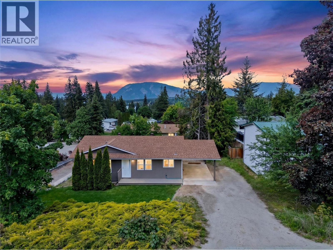
UPDATED HOME WITH SUITE! Beautifully updated and thoughtfully designed, this inviting home offers warmth, flexibility, and the lifestyle today’s families are searching for. Set on a 0.17-acre lot with nearly 2,000 finished sqft, the property blends everyday comfort with exceptional value. MAIN HOME: The bright and welcoming main home features a functional kitchen, adjoining dining area, and a cozy living room made for gathering after long days. The lovely primary retreat offers private patio door access to a charming deck - the perfect place to enjoy quiet morning coffees or unwind at sunset. A second bedroom, full 4-piece bath - also with ... read more
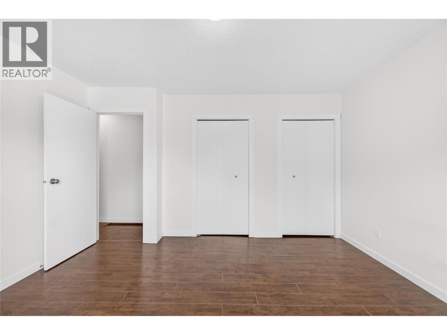
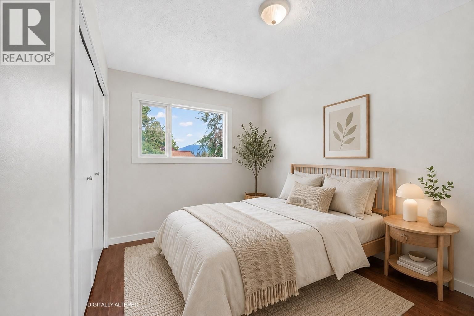
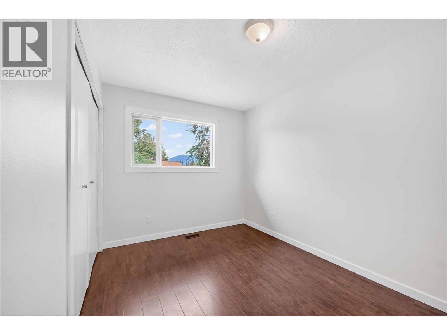
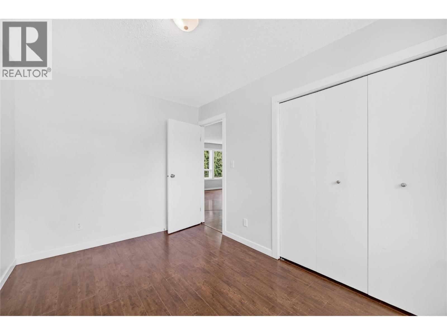
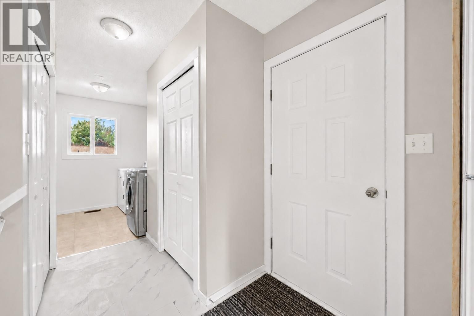
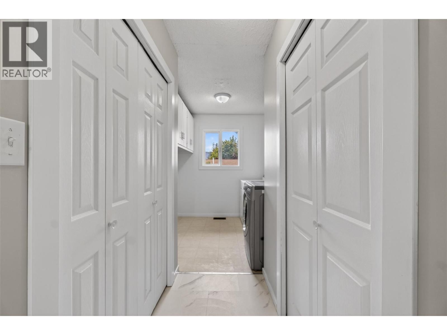
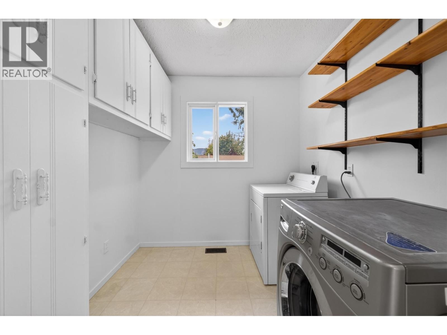
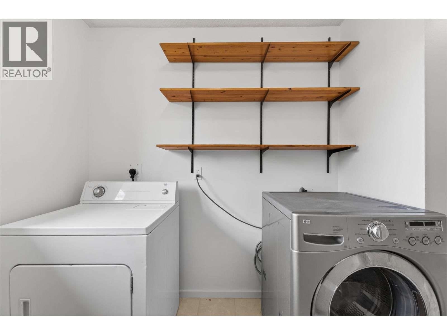
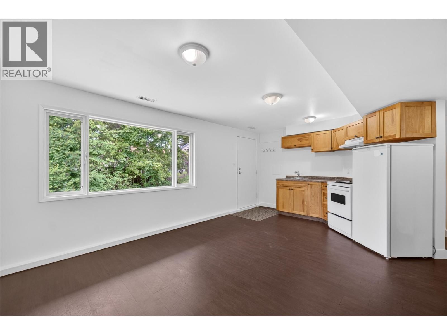
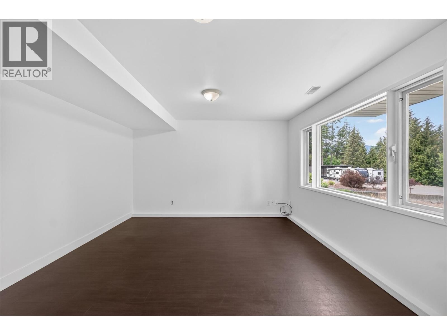
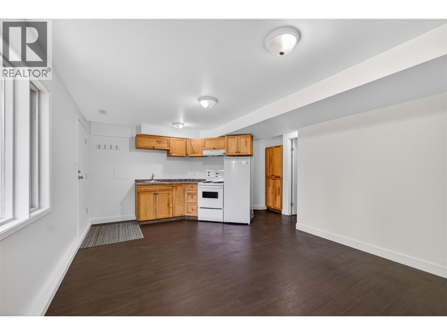
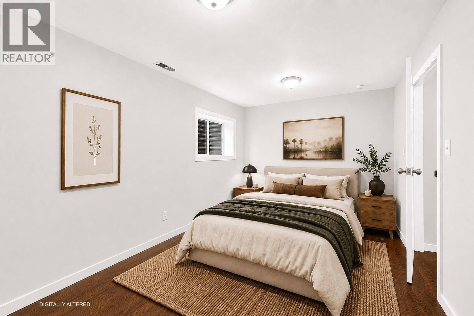
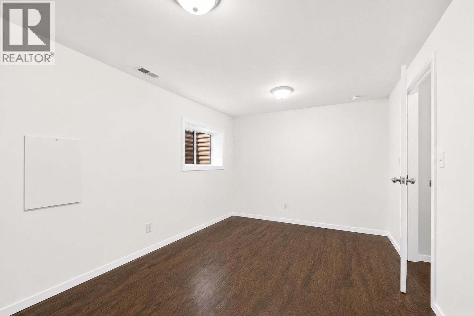
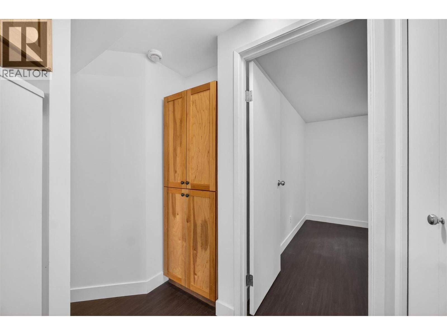
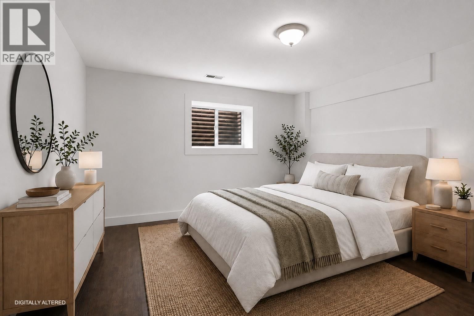
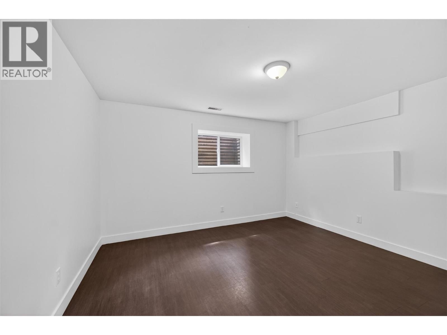
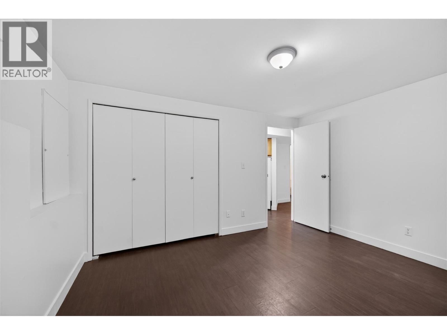
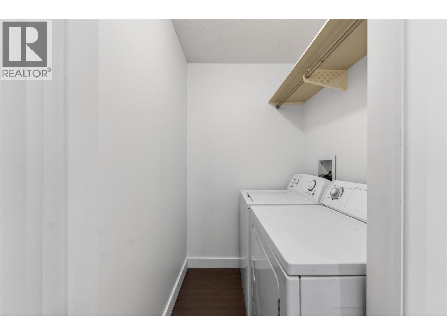
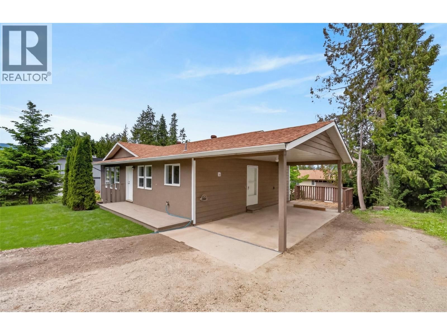
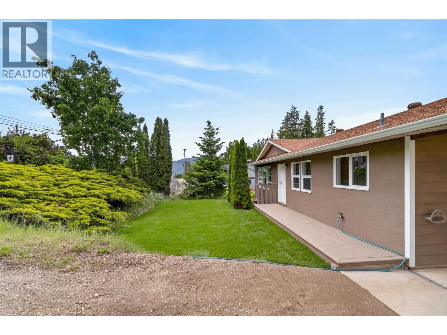
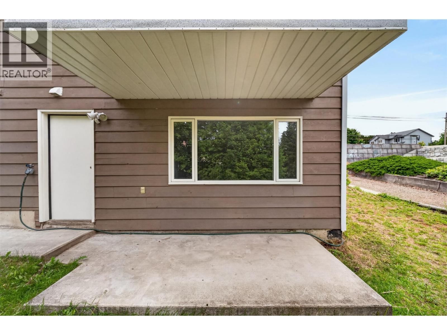
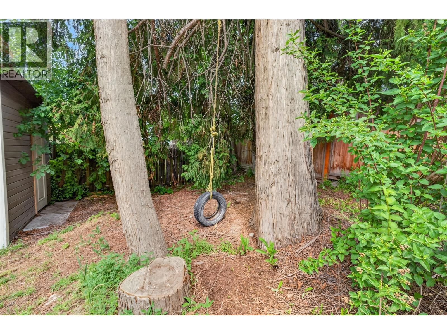
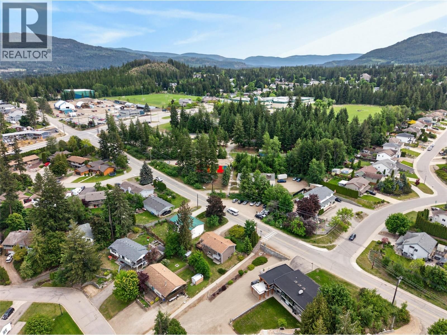
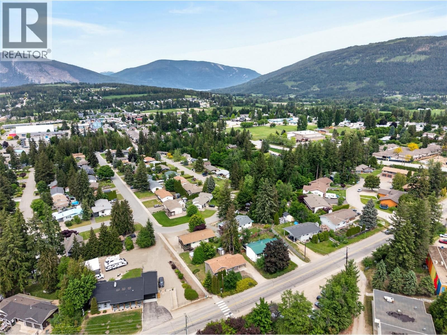
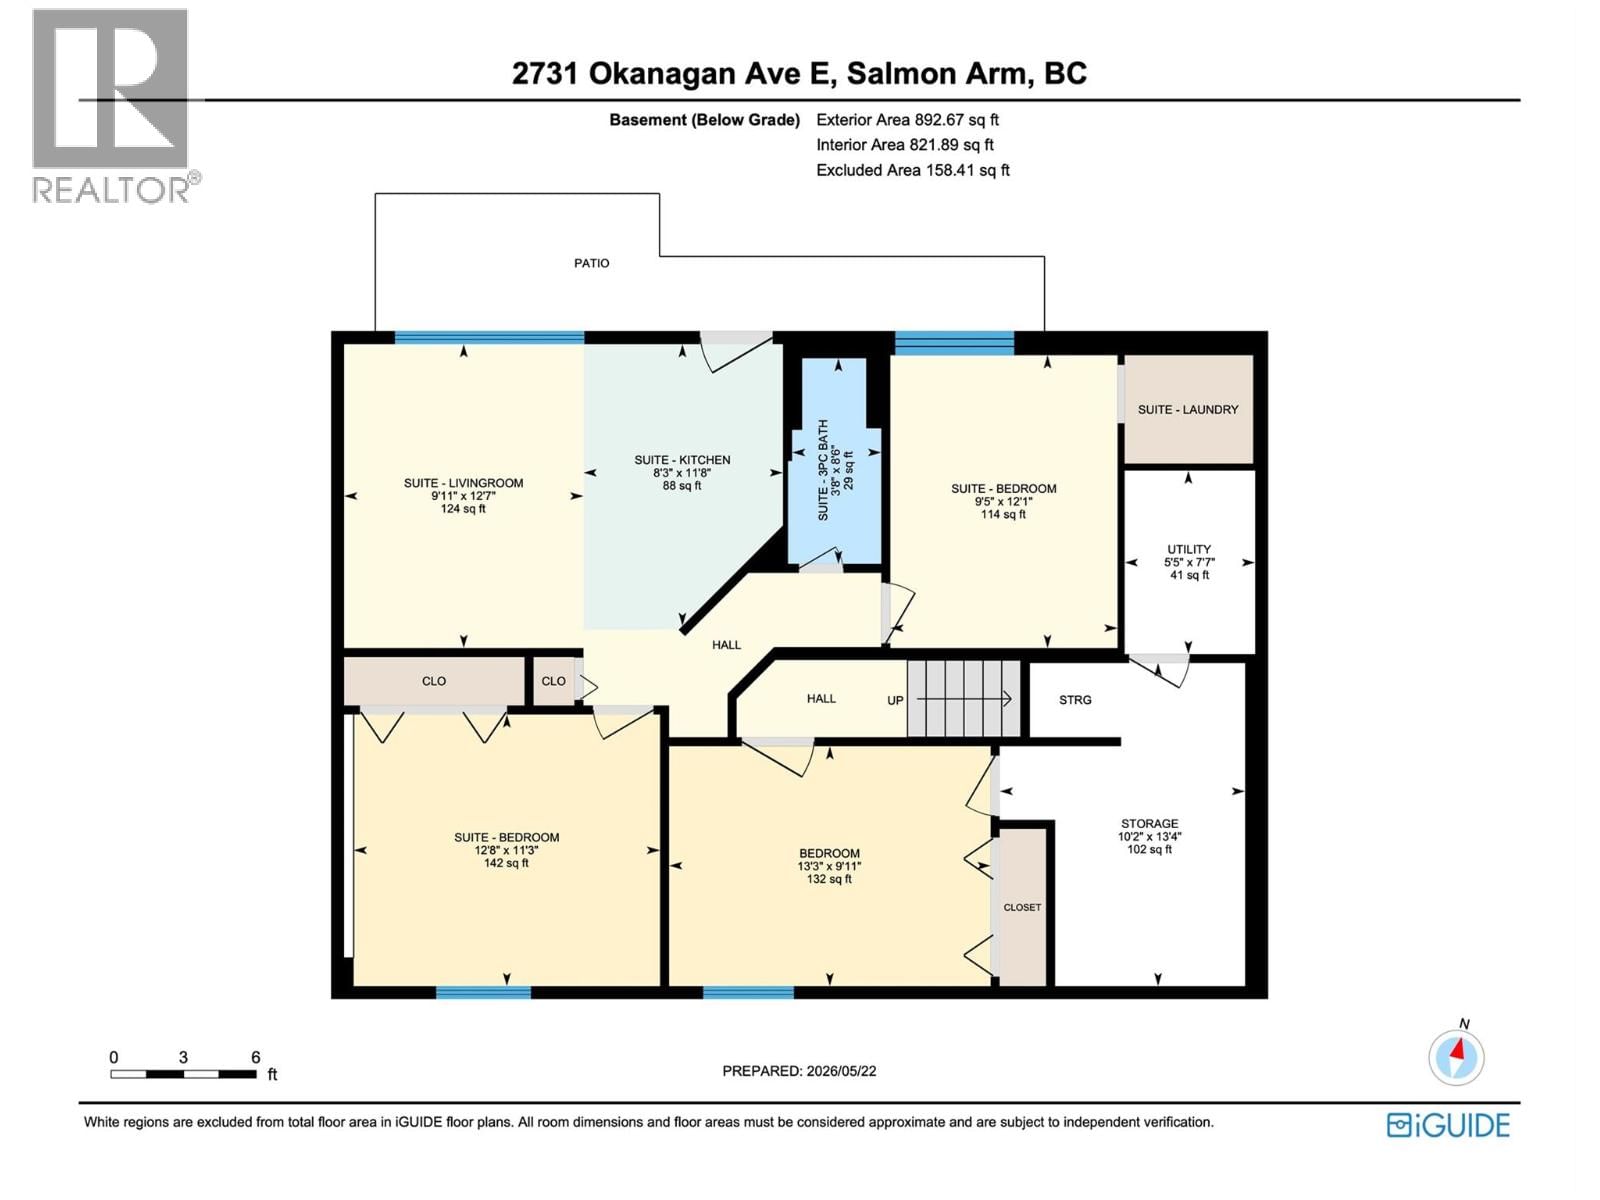
UPDATED HOME WITH SUITE! Beautifully updated and thoughtfully designed, this inviting home offers warmth, flexibility, and the lifestyle today’s families are searching for. Set on a 0.17-acre lot with nearly 2,000 finished sqft, the property blends everyday comfort with exceptional value. MAIN HOME: The bright and welcoming main home features a functional kitchen, adjoining dining area, and a cozy living room made for gathering after long days. The lovely primary retreat offers private patio door access to a charming deck - the perfect place to enjoy quiet morning coffees or unwind at sunset. A second bedroom, full 4-piece bath - also with convenient ensuite-style access to the primary bedroom - and spacious laundry room complete the main level, while the finished basement adds a third bedroom and large storage room for added versatility. SUITE (Walk-Out Basement): The self-contained 2-bedroom + 1 bath (3-piece) suite with separate entrance and private laundry creates an ideal space for extended family, guests, or valuable mortgage-helper income. Bright and welcoming, the open-concept kitchen, dining, & living area offers comfortable independent living with excellent functionality. Whether you are searching for a family home with added flexibility, mortgage helper, an investment opportunity, or a property w/ multi-generational potential, this home delivers comfort & practicality - all wrapped in a setting that instantly feels like home. Some photos have been virtually staged. (id:39198)
- Listing ID: 10388950
- Property Type: Single Family
- Year Built: 1980
| Property | |
|---|---|
| Style: | Ranch |
| Ownership: | Freehold |
| Lot Size: | 0.17 Ac (Under 1 Acre) |
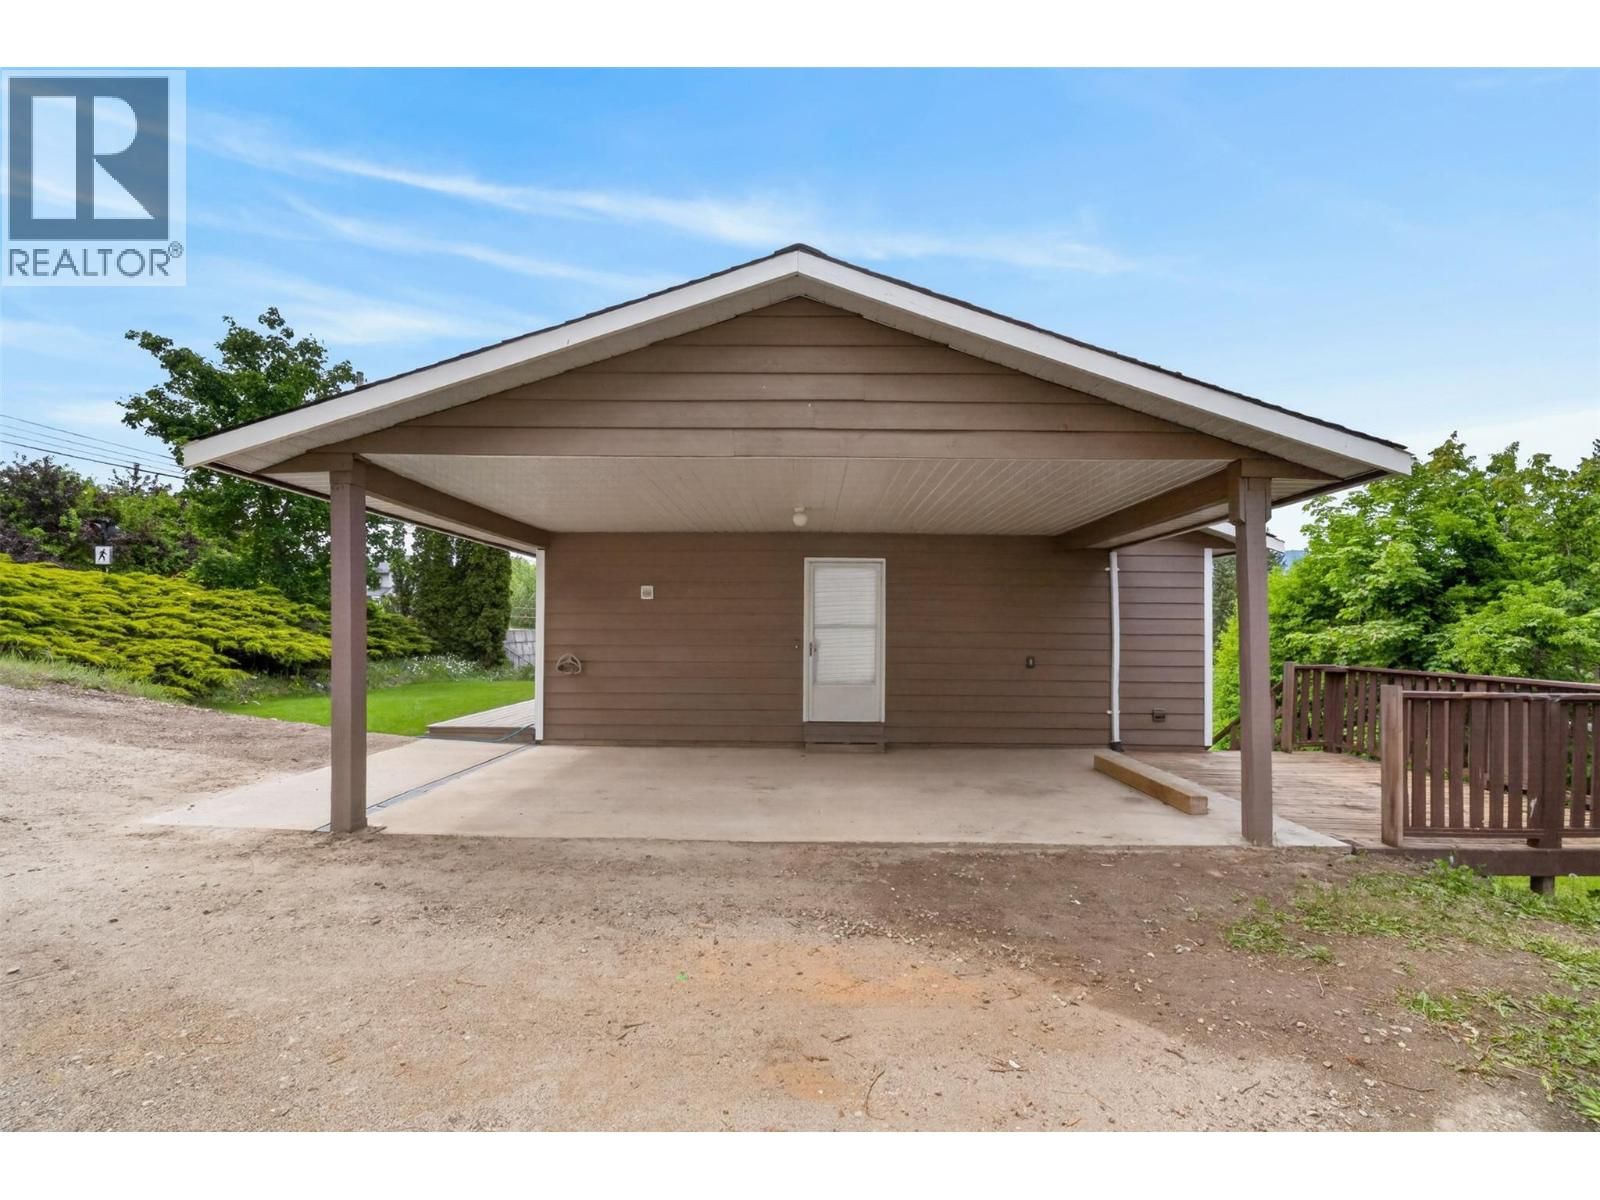
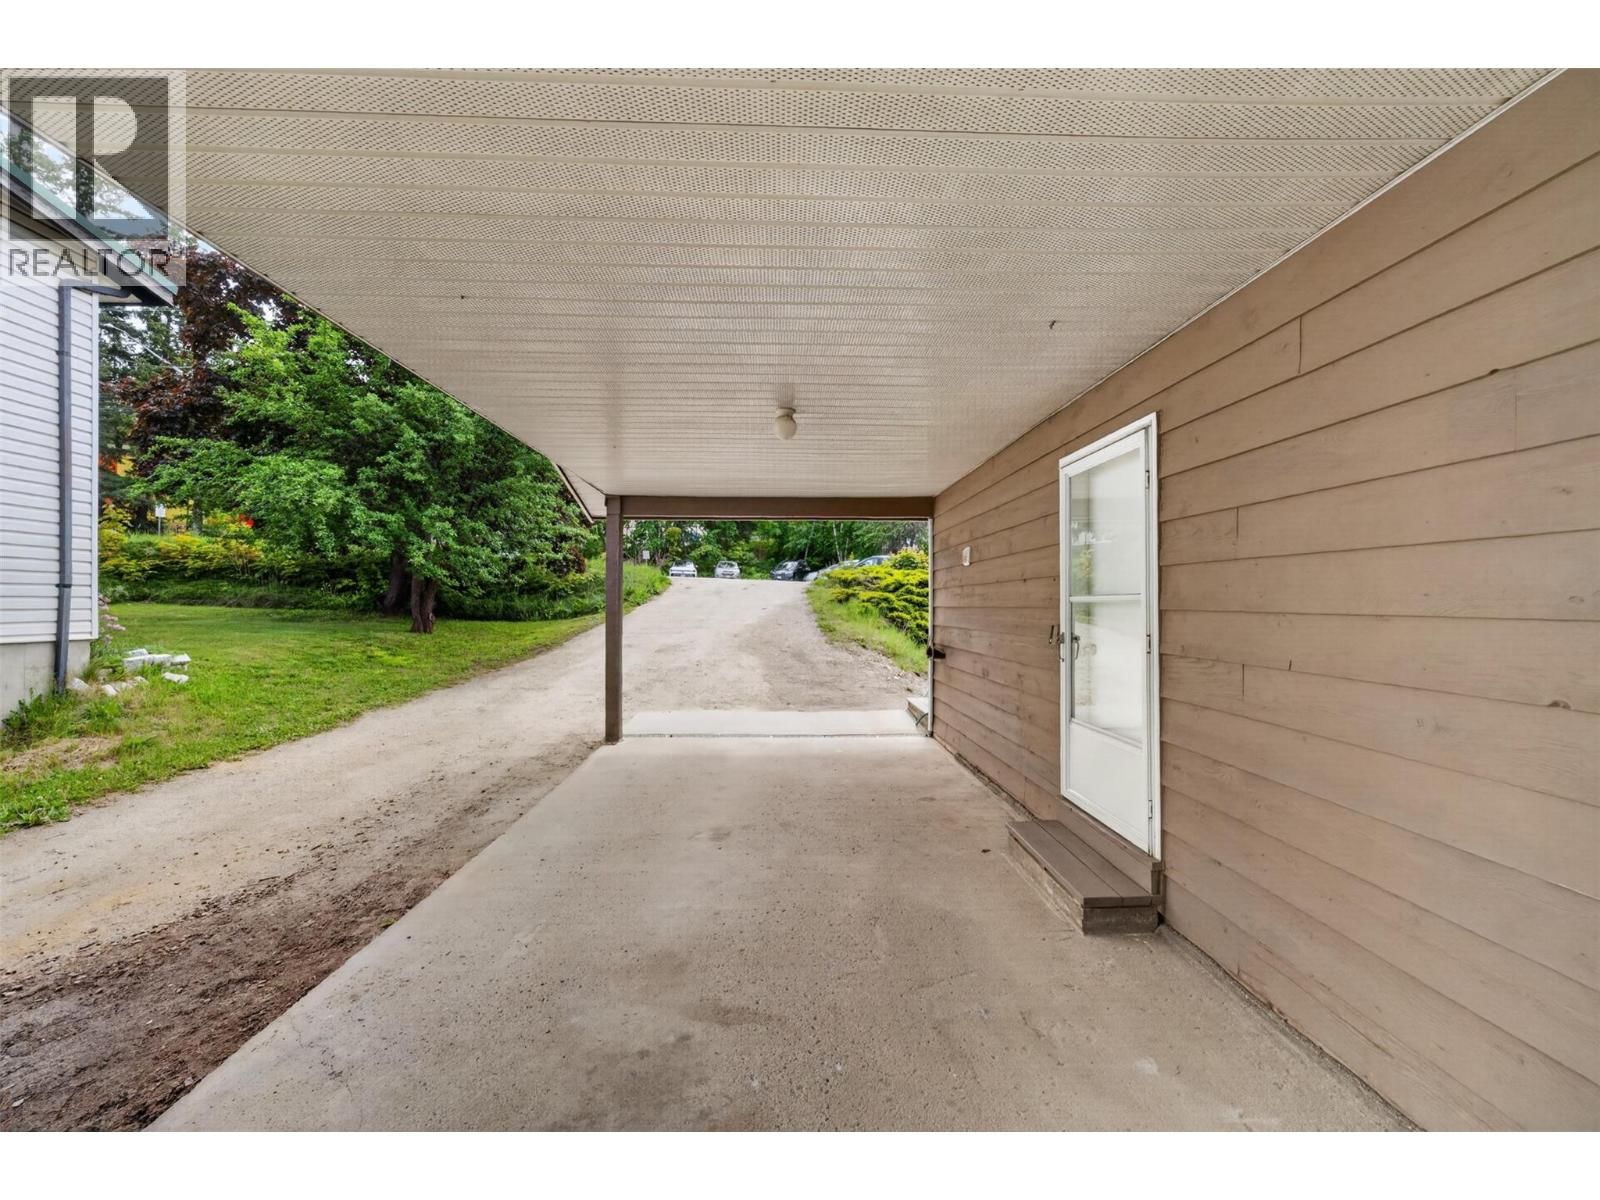
| Parking: | Carport 4 Spaces |
| Building | |
|---|---|
| Type: | Single Family House |
| Appliances: | Dryer, Oven - Electric, Washer and Refrigerator |
| HVAC: | Fireplace and Forced Air |
| Basement: | Remodeled Basement |
| Utilities: | Municipal Sewage System |
| Location | |
|---|---|
| Town: | Salmon Arm |
| Province: | British Columbia |
| Rooms | Level | Dimensions |
|---|---|---|
| Bedroom | Additional Accommodation | 9'5'' x 12'1'' |
| Bedroom | Additional Accommodation | 12'8'' x 11'3'' |
| Full bathroom | Additional Accommodation | 3'8'' x 8'6'' |
| Living room | Additional Accommodation | 9'11'' x 12'7'' |
| Kitchen | Additional Accommodation | 8'3'' x 11'8'' |
| Bedroom | Basement | 13'3'' x 9'11'' |
| Laundry room | Main level | 7'7'' x 7'4'' |
| Bedroom | Main level | 8'6'' x 12'7'' |
| 4pc Bathroom | Main level | 4'11'' x 10'4'' |
| Primary Bedroom | Main level | 13'5'' x 11'5'' |
| Dining room | Main level | 9'5'' x 10'8'' |
| Living room | Main level | 20'2'' x 12'11'' |
| Kitchen | Main level | 8'4'' x 10'9'' |
Book a showing to see this Okanagan Home in Salmon Arm
This property has so much to offer. Book a private showing now, as you do not want to miss out on 2731 Okanagan Avenue in Salmon Arm, British Columbia!
Private Showing Request
Send a request to book a private showing for
.
Please Note: Information you supply in the contact form will be kept fully confidential.
Is this home the right property for you? Start a conversation to find out.

Provided by Real Broker B.C. Ltd. MLS®, REALTOR®, and the associated logos are trademarks of the Canadian Real Estate Association.

This REALTOR.ca listing content is owned and licensed by REALTOR® members of the Canadian Real Estate Association.
Have questions or need more information about this home? Don't know where to begin? Then, let us connect you with the best real estate agent to guide you.

Inquiries submitted through this website will be responded to by a local sales representative from Royal LePage®.
Start a Conversation by Text
Provide your full name, phone and email to start a conversation by text message.
Please Note: Information you supply in the contact form will be kept fully confidential.
Start a Conversation by Email
Provide your full name and email to start a conversation by email.
Please Note: Information you supply in the contact form will be kept fully confidential.