
2307 5 Avenue Southeast, Salmon Arm, British Columbia V1E 1K9






$1,640,000
- 4 bedrooms
- 5 bathrooms
- 6,312 Square Feet
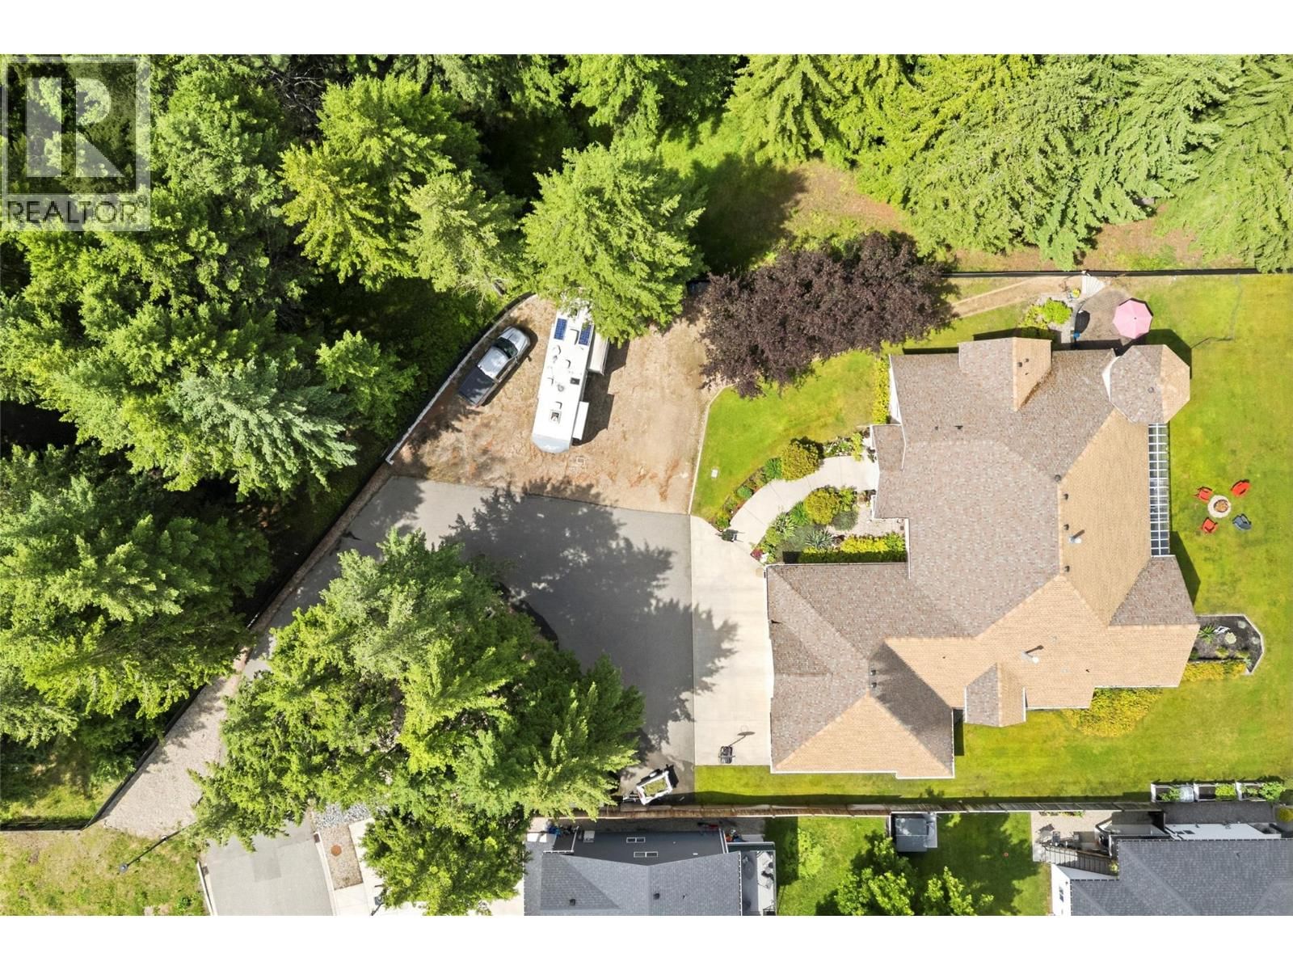
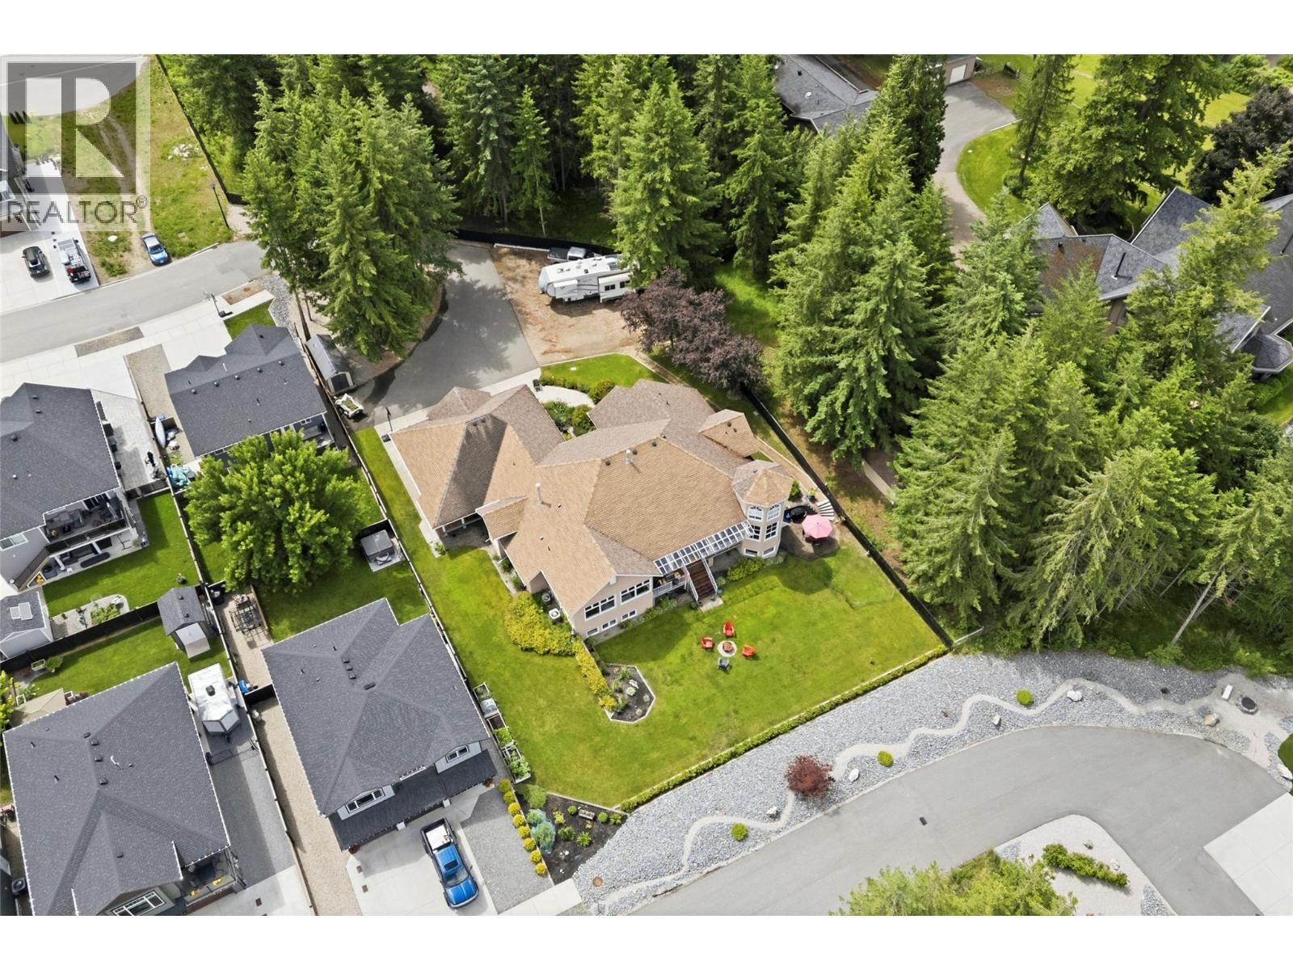
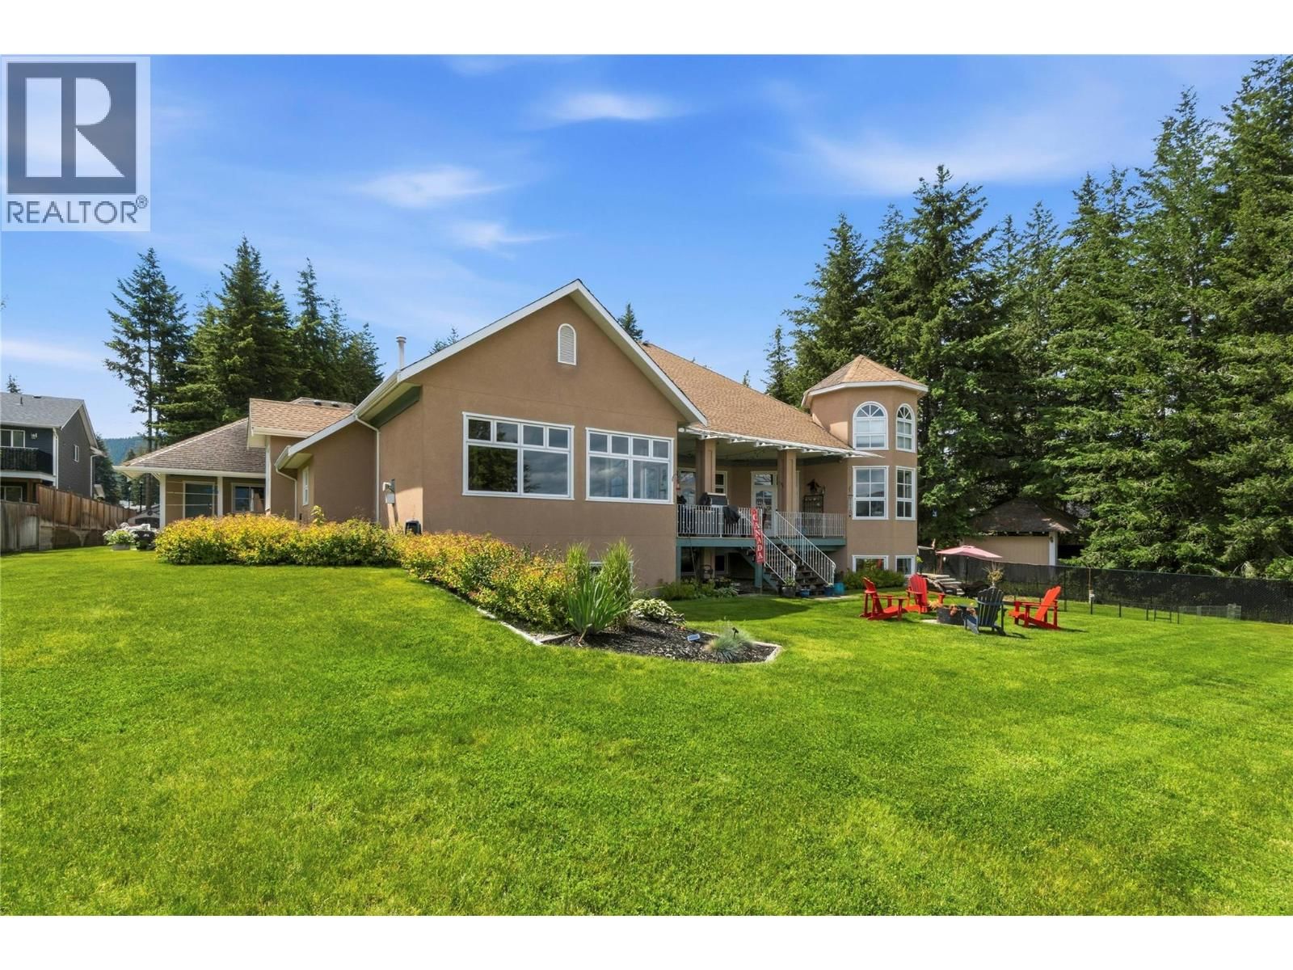
Not every home can truly be described as GRAND, this one earns the title. Set on a .58-acre lot with lake and mountain views, this custom-built residence offers over 6,000 sq. ft. of well-designed living space where every room feels comfortable, inviting, and well scaled for everyday living & entertaining. From the soaring 11-foot ceilings, Brazilian H/W flrs, & oversized windows to the spacious covered deck, this home was built to impress while remaining functional. A chef-inspired kitchen features quality appliances, walk-in pantry, island, & seamless flow to the main living/dining areas. Multiple living spaces, including a family rm, games rm w/ ... read more
Not every home can truly be described as GRAND, this one earns the title. Set on a .58-acre lot with lake and mountain views, this custom-built residence offers over 6,000 sq. ft. of well-designed living space where every room feels comfortable, inviting, and well scaled for everyday living & entertaining. From the soaring 11-foot ceilings, Brazilian H/W flrs, & oversized windows to the spacious covered deck, this home was built to impress while remaining functional. A chef-inspired kitchen features quality appliances, walk-in pantry, island, & seamless flow to the main living/dining areas. Multiple living spaces, including a family rm, games rm w/ beverage bar, and expansive outdoor living areas, make hosting guests effortless. The impressive primary suite is a true retreat, with a 3-sided fireplace, sitting area, deck access, cedar-lined walk-in closets, and a luxurious ensuite w/soaker tub, dbl sinks & walk-in shower. Downstairs offers exceptional flexibility with a fully self-contained suite of approx1,800 sq. ft., ideal for extended family or mortgage helper. The suite can remain part of the main home or be separated. Additional highlights include in-floor heating HRV system, dual A/C units, triple heated garage, RV hookup, extensive parking, mature landscaping, and many custom features. Simply put, this is a home that could not be replicated today for the asking price. A rare offering that must be seen to be appreciated. Virtual tour & Detailed feature sheet available (id:39198)
- Listing ID: 10390592
- Property Type: Single Family
- Year Built: 1999
| Property | |
|---|---|
| Style: | Ranch |
| Ownership: | Freehold |
| Lot Size: | 0.58 Ac (Under 1 Acre) Chain Link and Underground Sprinkler |
| Parking: | Additional Parking 3 Spaces |
| Building | |
|---|---|
| Type: | Single Family House |
| HVAC: | Central Air Conditioning, Fireplace, Forced Air and See Remarks Other |
| Exterior: | Stucco |
| Basement: | Full |
| Utilities: | Municipal Sewage System |
| Location | |
|---|---|
| Town: | Salmon Arm |
| Province: | British Columbia |
| Rooms | Level | Dimensions |
|---|---|---|
| Other | Main level | 24'9'' x 38'10'' |
| Dining nook | Main level | 12'3'' x 8'5'' |
| Foyer | Main level | 7'10'' x 5'5'' |
| Utility room | Basement | 38'5'' x 8'10'' |
| Other | Basement | 8'10'' x 5'1'' |
| Utility room | Basement | 10'8'' x 9'2'' |
| Storage | Basement | 19'6'' x 14'7'' |
| Other | Basement | 13' x 8'7'' |
| Other | Additional Accommodation | 12'5'' x 13'5'' |
| Kitchen | Additional Accommodation | 22'10'' x 16'11'' |
| Living room | Additional Accommodation | 23'3'' x 13'10'' |
| Full bathroom | Additional Accommodation | 8'7'' x 9'9'' |
| Other | Additional Accommodation | 15'4'' x 12'5'' |
| 4pc Ensuite bath | Basement | 10'8'' x 9'3'' |
| Bedroom | Basement | 25'6'' x 20'9'' |
| Other | Basement | 17'5'' x 16'10'' |
| Laundry room | Main level | 21'2'' x 9'1'' |
| Partial bathroom | Main level | 8'0'' x 6'4'' |
| Bedroom | Main level | 15'5'' x 13'6'' |
| 4pc Ensuite bath | Main level | 11'3'' x 9'8'' |
| Bedroom | Main level | 19'8'' x 17'4'' |
| 5pc Ensuite bath | Main level | 13'11'' x 11'4'' |
| Primary Bedroom | Main level | 33'3'' x 17'4'' |
| Family room | Main level | 21'11'' x 19'10'' |
| Kitchen | Main level | 17'4'' x 17'2'' |
| Dining room | Main level | 11'5'' x 16'11'' |
| Living room | Main level | 23'6'' x 17'10'' |
Book a showing to see this 5 Home in Salmon Arm
This property has so much to offer. Book a private showing now, as you do not want to miss out on 2307 5 Avenue in Salmon Arm, British Columbia!
Private Showing Request
Send a request to book a private showing for
.
Please Note: Information you supply in the contact form will be kept fully confidential.
Is this home the right property for you? Start a conversation to find out.

Provided by REMAX Shuswap. MLS®, REALTOR®, and the associated logos are trademarks of the Canadian Real Estate Association.

This REALTOR.ca listing content is owned and licensed by REALTOR® members of the Canadian Real Estate Association.
Have questions or need more information about this home? Don't know where to begin? Then, let us connect you with the best real estate agent to guide you.

Inquiries submitted through this website will be responded to by a local sales representative from Royal LePage®.
Start a Conversation by Text
Provide your full name, phone and email to start a conversation by text message.
Please Note: Information you supply in the contact form will be kept fully confidential.
Start a Conversation by Email
Provide your full name and email to start a conversation by email.
Please Note: Information you supply in the contact form will be kept fully confidential.