
2250 Auto Road Southeast, Salmon Arm, British Columbia V1E 1K5






$619,900
- 3 bedrooms
- 3 bathrooms
- 1,869 Square Feet
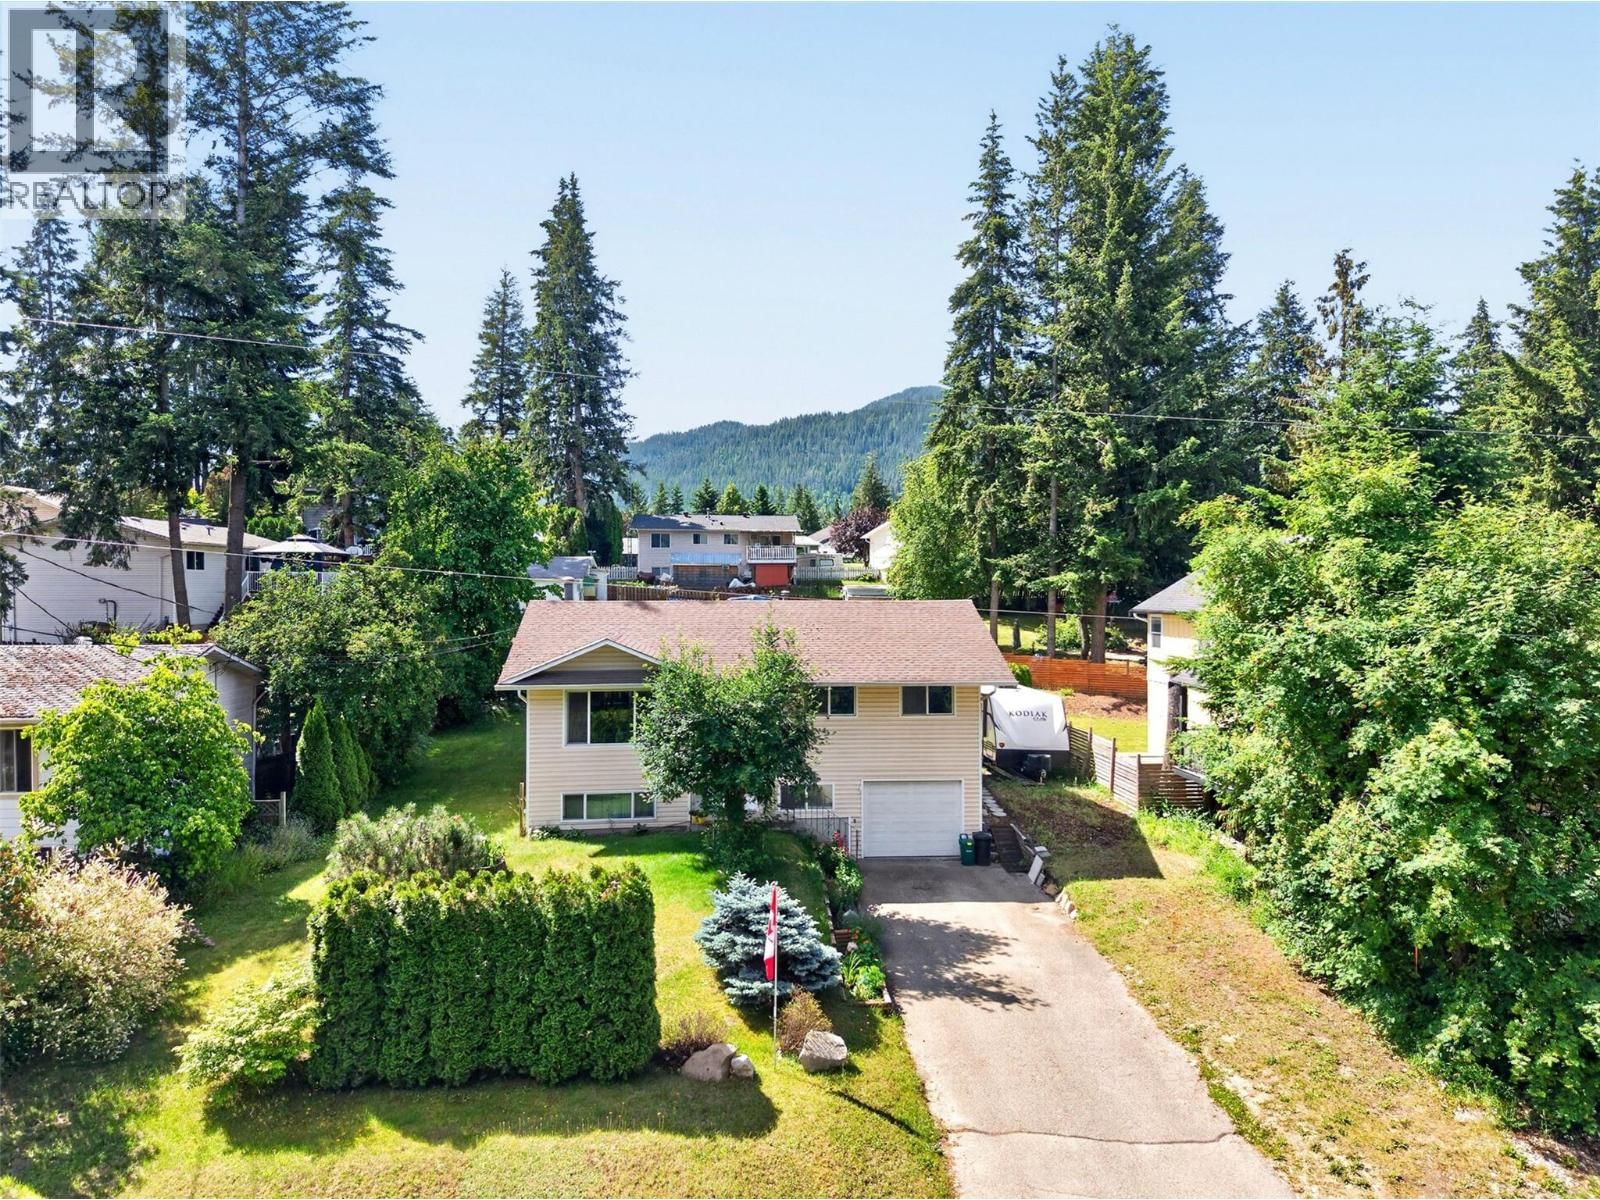
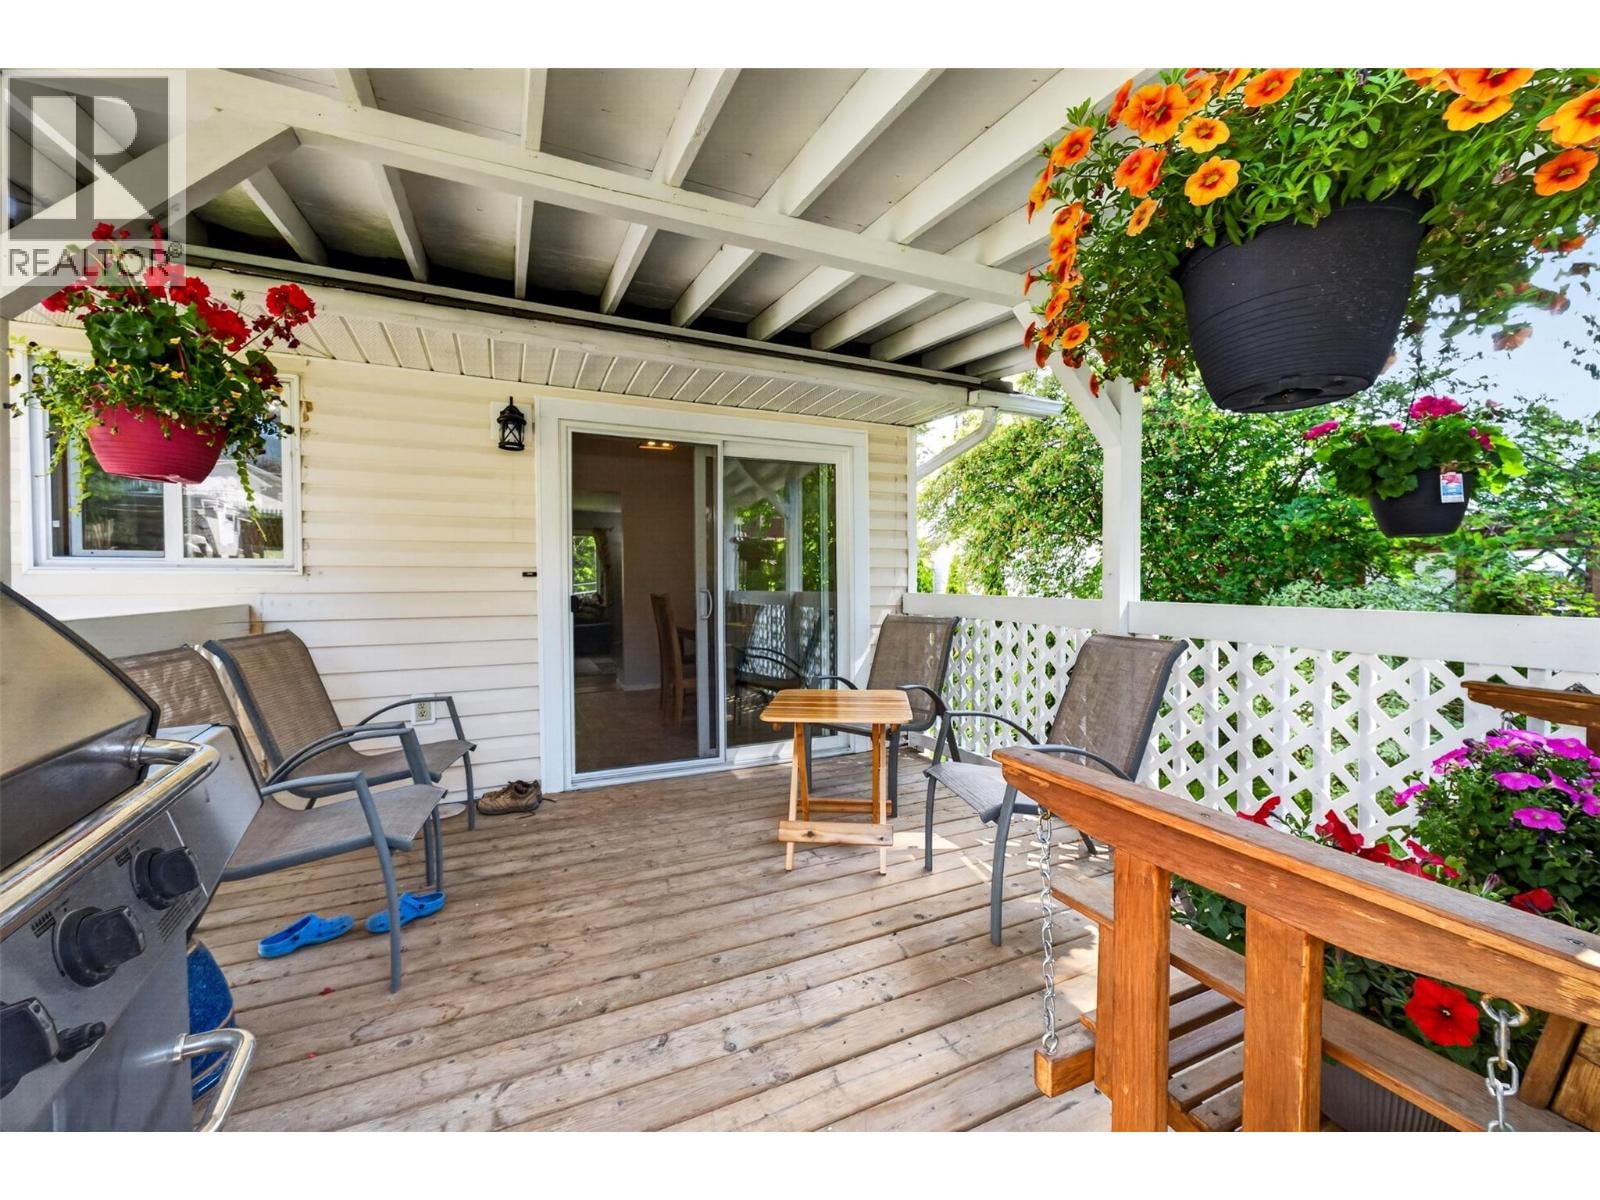
This well-cared-for and thoughtfully updated bi-level home offers 3 bedrooms and 3 bathrooms and is set on a 0.17-acre lot. Over the years, numerous upgrades have enhanced both comfort and value, including leaf filters on the gutters, windows, and roof; flooring, paint, and hot water tank; an electric fireplace insert (with the option to convert back to woodburning); and epoxy-coated garage flooring. The bright, functional kitchen features an efficient layout with an adjoining dining area, while the inviting living room showcases a cozy fireplace. Step directly from the dining area onto the covered 11'9"" x 12' deck—perfect for relaxing or ... read more
This well-cared-for and thoughtfully updated bi-level home offers 3 bedrooms and 3 bathrooms and is set on a 0.17-acre lot. Over the years, numerous upgrades have enhanced both comfort and value, including leaf filters on the gutters, windows, and roof; flooring, paint, and hot water tank; an electric fireplace insert (with the option to convert back to woodburning); and epoxy-coated garage flooring. The bright, functional kitchen features an efficient layout with an adjoining dining area, while the inviting living room showcases a cozy fireplace. Step directly from the dining area onto the covered 11'9"" x 12' deck—perfect for relaxing or entertaining. The main floor includes a primary bedroom with an ensuite, two additional bedrooms, and a full bathroom. Downstairs, a spacious family room offers excellent flexibility with potential for a fourth bedroom, and the basement also includes home office/den or mud room, laundry/utility room, along with an additional full bathroom—ideal for growing families. Exterior highlights include patio area, RV parking, and a single-car garage (25'3"" x 11'5""). Conveniently located within walking distance to schools, parks, trails, and Kin Park, this property delivers a desirable blend of space, location, and lifestyle—an excellent opportunity for first-time buyers or investors. (id:39198)
- Listing ID: 10392210
- Property Type: Single Family
- Year Built: 1979
| Property | |
|---|---|
| Ownership: | Freehold |
| Lot Size: | 0.17 Ac (Under 1 Acre) |
| Parking: | Attached Garage 1 Spaces |
| Building | |
|---|---|
| Type: | Single Family House |
| Appliances: | Dishwasher, Microwave, Range - Electric, Washer & Dryer and Refrigerator |
| HVAC: | Fireplace and See Remarks |
| Exterior: | Vinyl Siding and Asphalt Shingle |
| Basement: | Partial |
| Utilities: | Municipal Sewage System |
| Location | |
|---|---|
| Town: | Salmon Arm |
| Province: | British Columbia |
| Rooms | Level | Dimensions |
|---|---|---|
| 3pc Bathroom | Basement | 8'2'' x 6'7'' |
| Den | Basement | 13'5'' x 7'4'' |
| Laundry room | Basement | 10'7'' x 7'4'' |
| Family room | Basement | 25'10'' x 12'3'' |
| Foyer | Main level | 6'3'' x 5' |
| Bedroom | Main level | 10'8'' x 9'11'' |
| Bedroom | Main level | 9'4'' x 8'11'' |
| 2pc Ensuite bath | Main level | 5'3'' x 4' |
| Primary Bedroom | Main level | 9'11'' x 12'4'' |
| 4pc Bathroom | Main level | 9'11'' x 4'11'' |
| Living room | Main level | 16'10'' x 12'10'' |
| Dining room | Main level | 9'11'' x 7'6'' |
| Kitchen | Main level | 9'11'' x 9' |
Book a showing to see this Auto Home in Salmon Arm
This property has so much to offer. Book a private showing now, as you do not want to miss out on 2250 Auto Road in Salmon Arm, British Columbia!
Private Showing Request
Send a request to book a private showing for
.
Please Note: Information you supply in the contact form will be kept fully confidential.
Is this home the right property for you? Start a conversation to find out.

Provided by REMAX Shuswap. MLS®, REALTOR®, and the associated logos are trademarks of the Canadian Real Estate Association.

This REALTOR.ca listing content is owned and licensed by REALTOR® members of the Canadian Real Estate Association.
Have questions or need more information about this home? Don't know where to begin? Then, let us connect you with the best real estate agent to guide you.

Inquiries submitted through this website will be responded to by a local sales representative from Royal LePage®.
Start a Conversation by Text
Provide your full name, phone and email to start a conversation by text message.
Please Note: Information you supply in the contact form will be kept fully confidential.
Start a Conversation by Email
Provide your full name and email to start a conversation by email.
Please Note: Information you supply in the contact form will be kept fully confidential.