
1821 50 Avenue Northeast, Salmon Arm, British Columbia V1E 2X3










$1,250,000
- 3 bedrooms
- 3 bathrooms
- 3,403 Square Feet
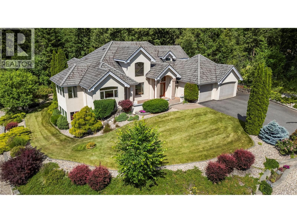
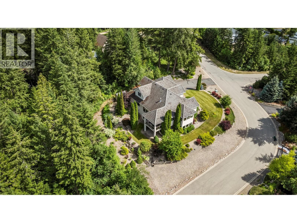
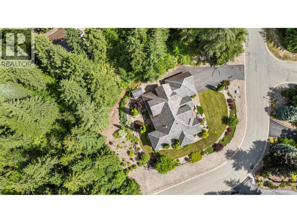
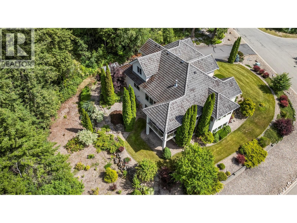
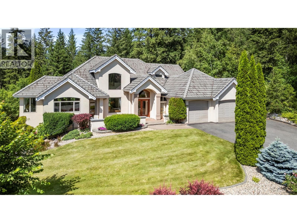
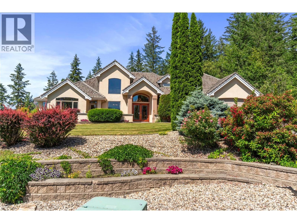
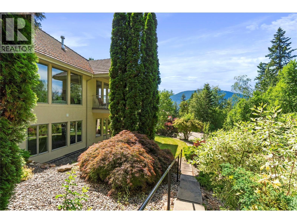
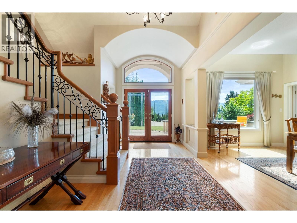
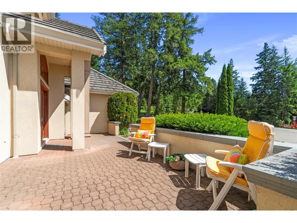
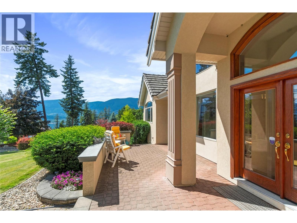
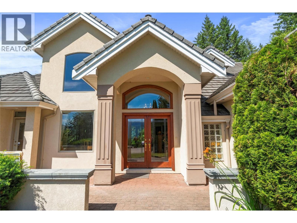
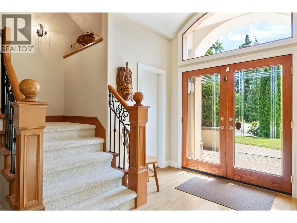
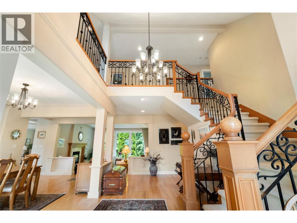
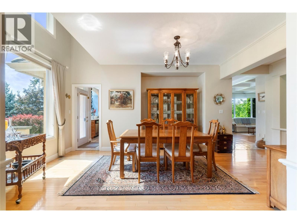
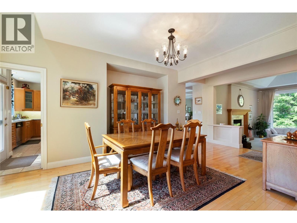
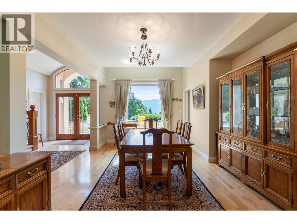
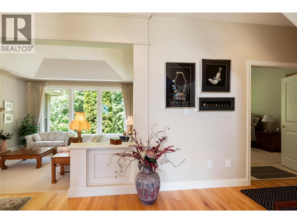
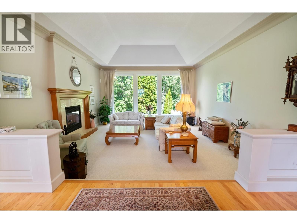
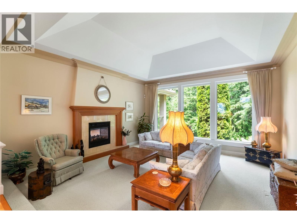
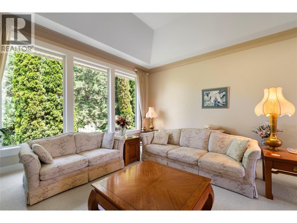
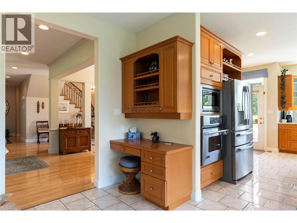
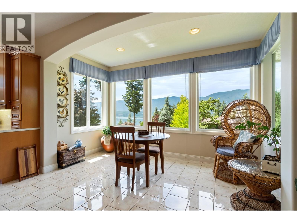
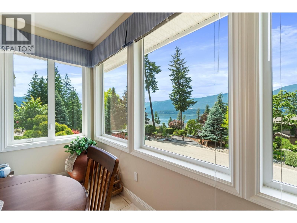
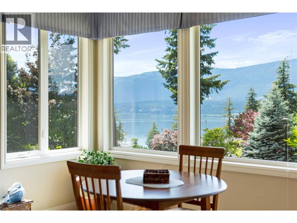
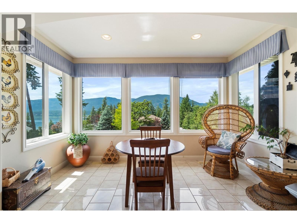
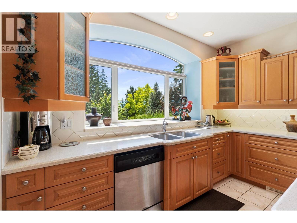
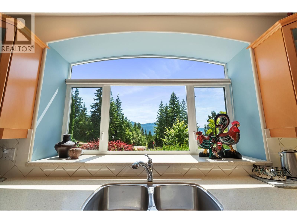
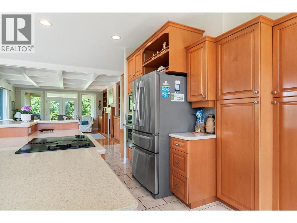
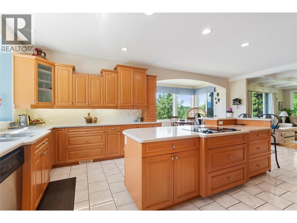
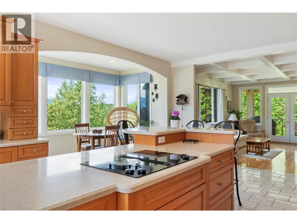
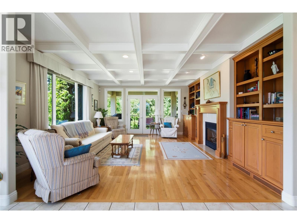
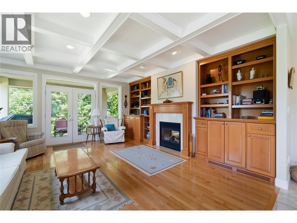
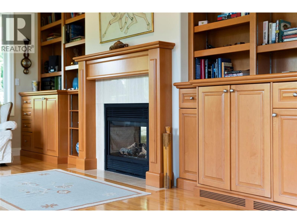
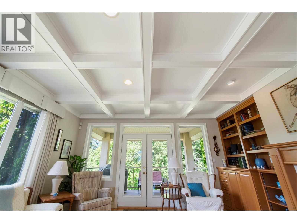
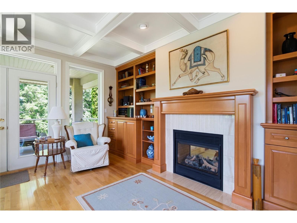
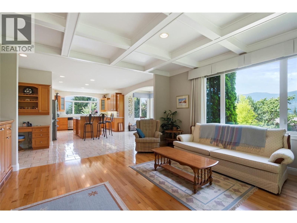
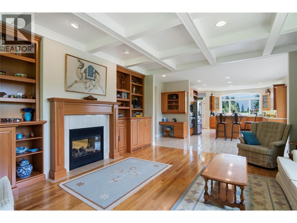
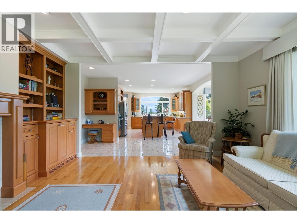
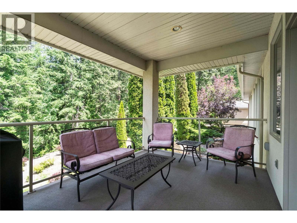
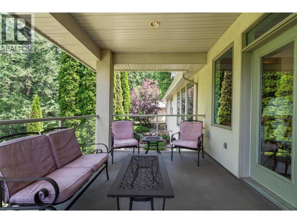
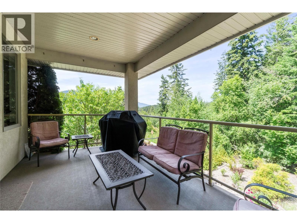
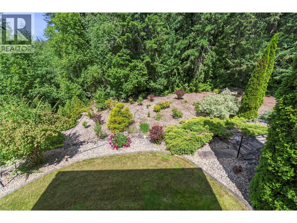
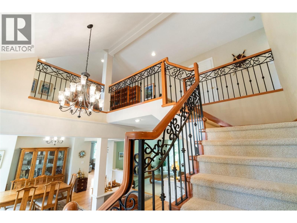
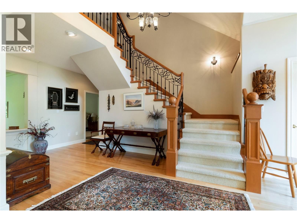
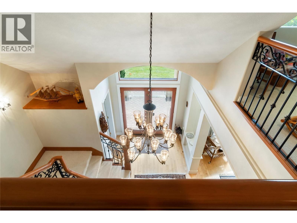
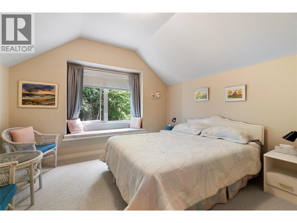
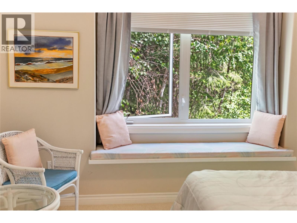
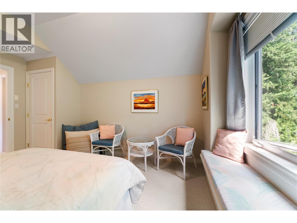
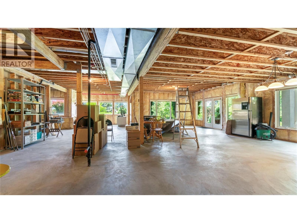
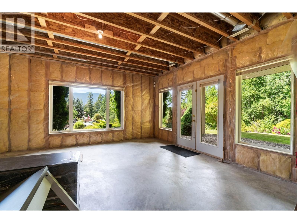
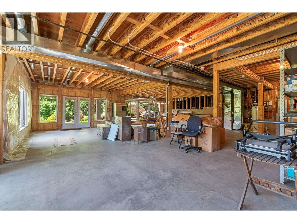
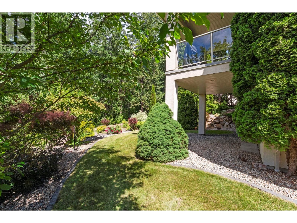
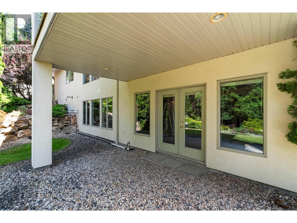
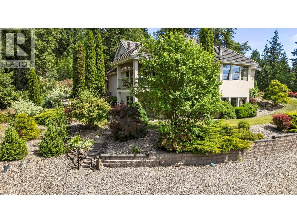
Offered for the first time, this custom-built executive residence blends timeless craftsmanship with comfortable elegance in Salmon Arm's sought-after Upper Lakeshore/Raven area. Tucked away on a quiet dead-end street, this .37-acre property backs onto ALR land and enjoys peaceful lake and mountain views, easy access to nearby trails and nature. Designed with quality, comfort, and entertaining in mind, this 3-bedroom, 2.5-bath home has an impressive 2,450 sq. ft. on the main flr and full unfinished lower level for your vision. Expansive windows fill the home with natural light and highlight those views. Rich hardwood floors, coffered ceilings, a ... read more
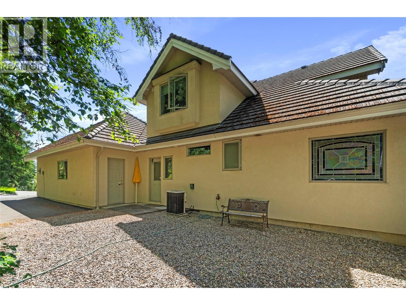
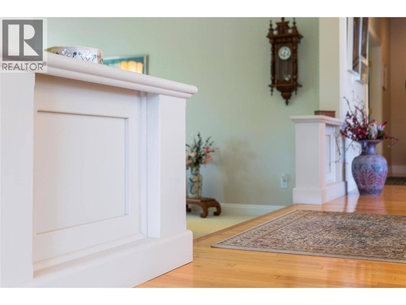
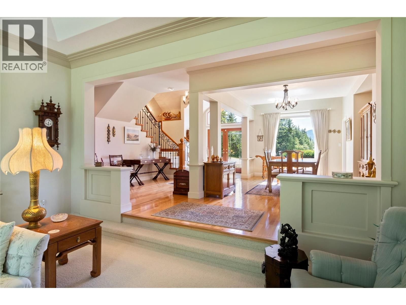
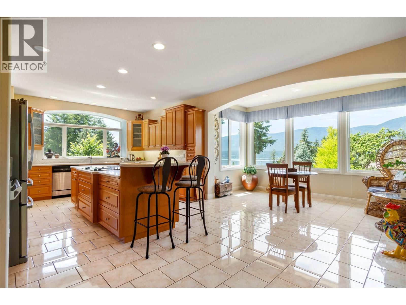
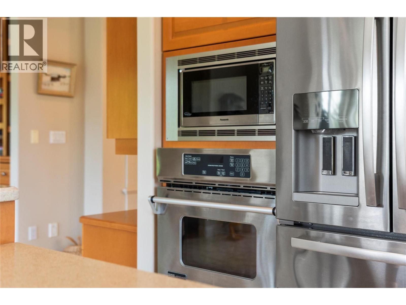
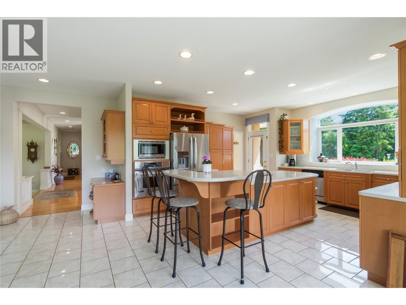
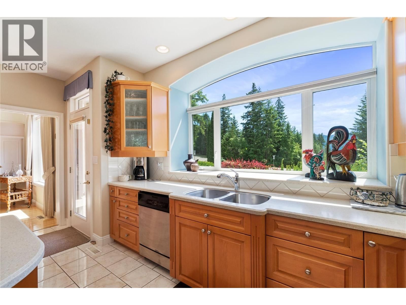
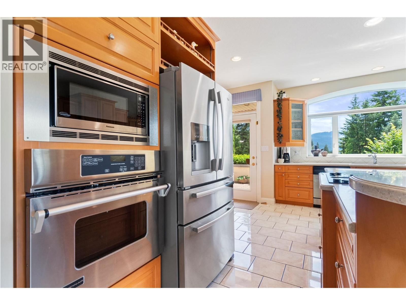
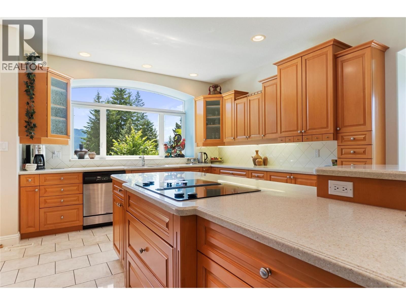
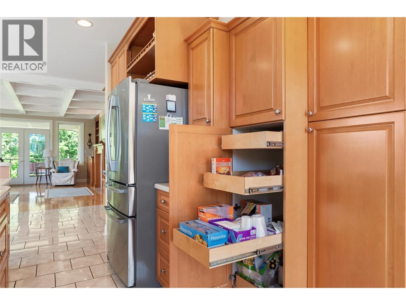
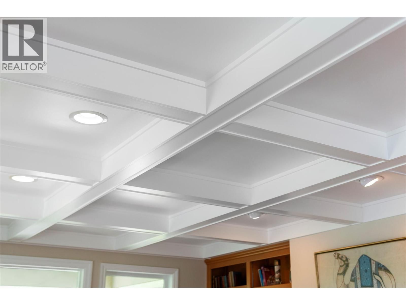
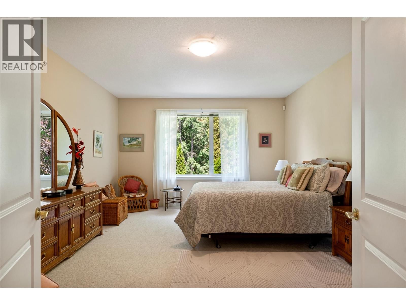
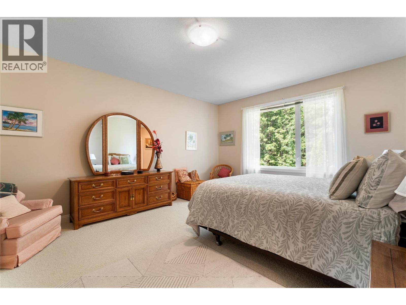
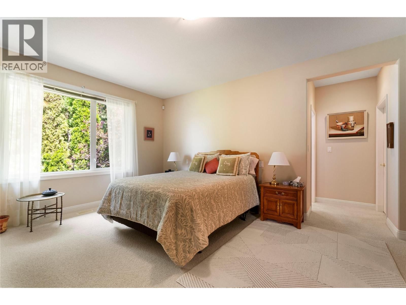
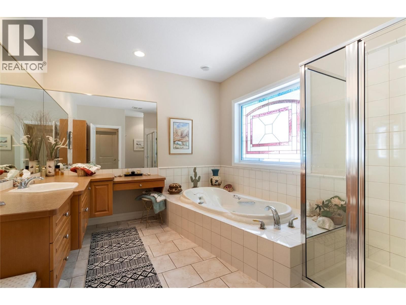
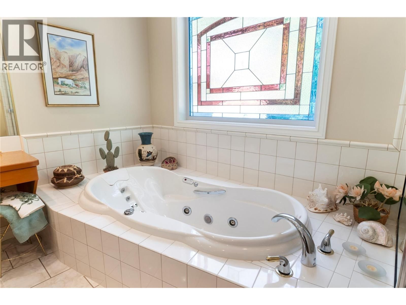
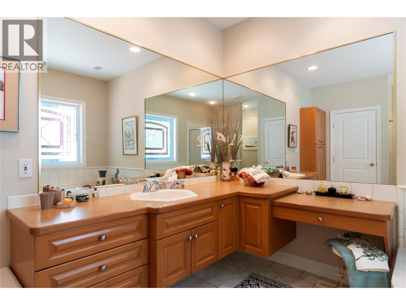
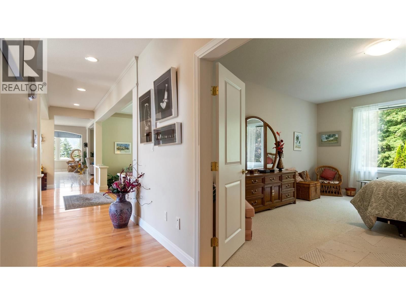
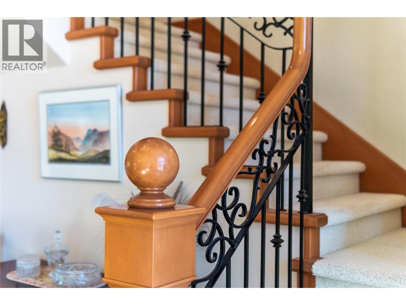
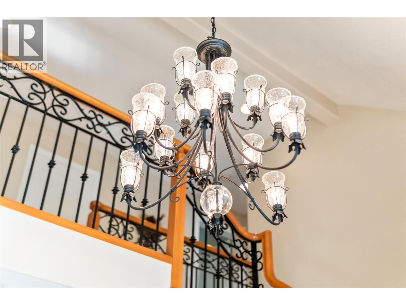
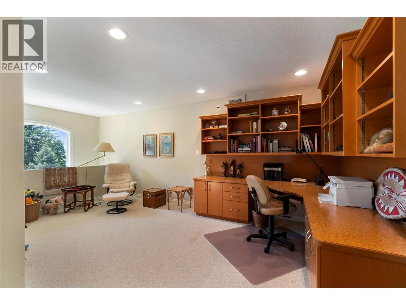
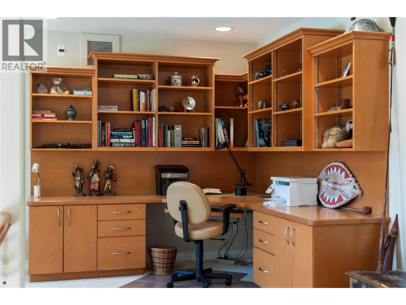
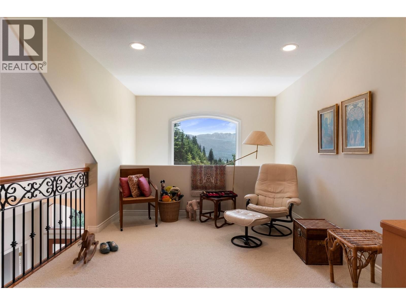
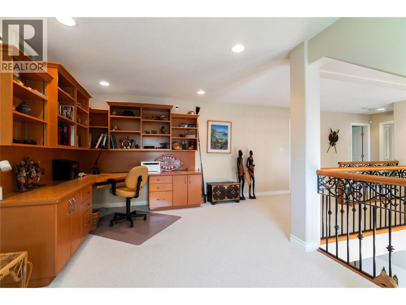
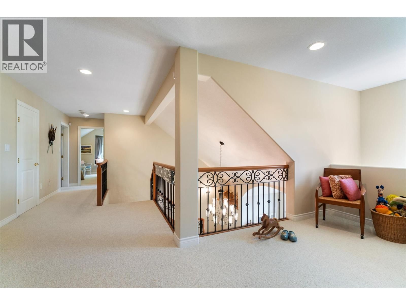
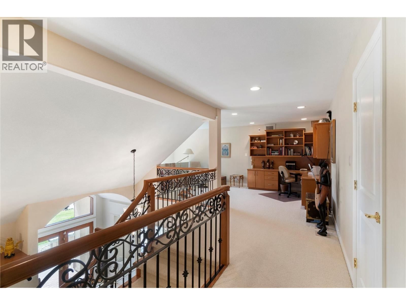
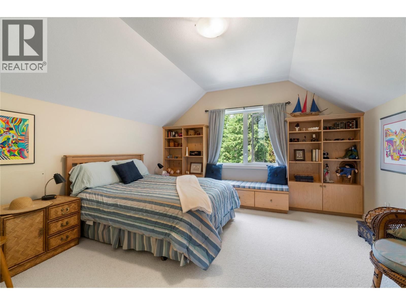
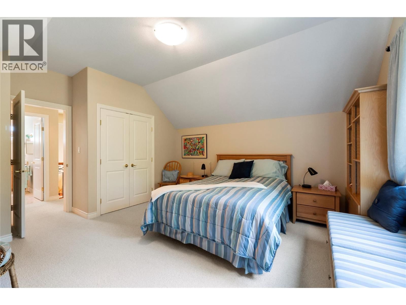
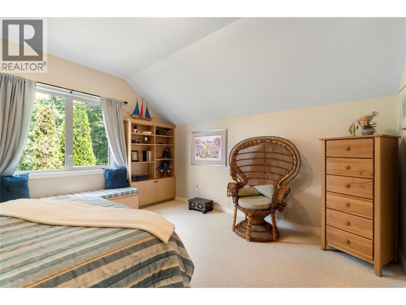
Offered for the first time, this custom-built executive residence blends timeless craftsmanship with comfortable elegance in Salmon Arm's sought-after Upper Lakeshore/Raven area. Tucked away on a quiet dead-end street, this .37-acre property backs onto ALR land and enjoys peaceful lake and mountain views, easy access to nearby trails and nature. Designed with quality, comfort, and entertaining in mind, this 3-bedroom, 2.5-bath home has an impressive 2,450 sq. ft. on the main flr and full unfinished lower level for your vision. Expansive windows fill the home with natural light and highlight those views. Rich hardwood floors, coffered ceilings, a double-sided fireplace, custom Mi-Tec maple cabinetry, and exceptional millwork showcase a level of craftsmanship that's increasingly rare to find. The oversized kitchen features Corian countertops, Jenn Air appliances, a large island, pull-out pantry, abundant storage, and again views you'll never tire of. The main-floor primary suite offers a walk-in closet, jetted tub, walk-in shower, and makeup /vanity area, while upstairs provides two bedrooms, a full bath, and loft office with built-ins. The unfinished lower level is roughed in for plumbing and offers outstanding potential for additional living space or a future suite with separate entrance. In-floor radiant heat, forced air with central A/C, concrete tile roof, underground sprinklers & RV parking complete this exceptional home, request feature sheet (id:39198)
- Listing ID: 10385590
- Property Type: Single Family
- Year Built: 2000
| Property | |
|---|---|
| Ownership: | Freehold |
| Lot Size: | 0.38 Ac (Under 1 Acre) |
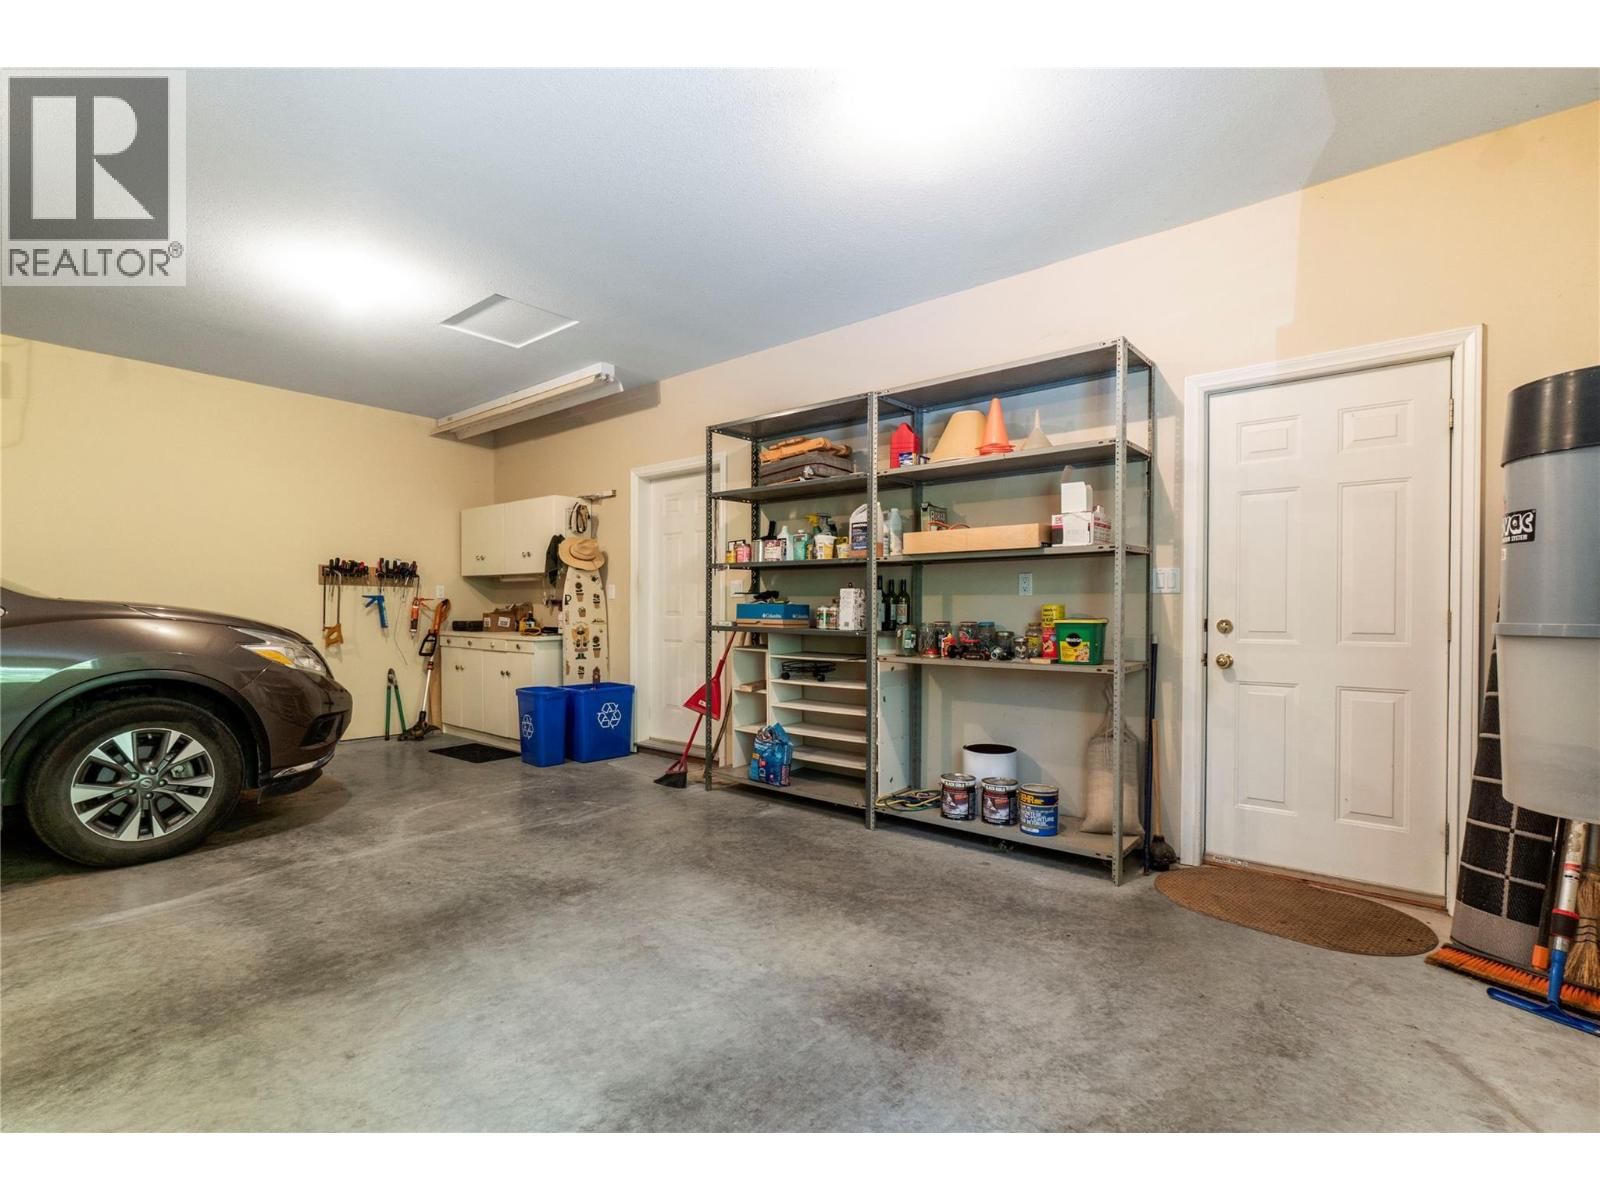
| Parking: | Attached Garage 2 Spaces |
| Building | |
|---|---|
| Type: | Single Family House |
| HVAC: | Central Air Conditioning, Fireplace, Forced Air and In Floor Heating |
| Exterior: | Stucco, Tile and Unknown |
| Basement: | Full |
| Utilities: | Municipal Sewage System |
| Location | |
|---|---|
| Town: | Salmon Arm |
| Province: | British Columbia |
| Nearby Amenities: | Park and Recreation |
| Rooms | Level | Dimensions |
|---|---|---|
| Workshop | Lower level | 15'3'' x 6'1'' |
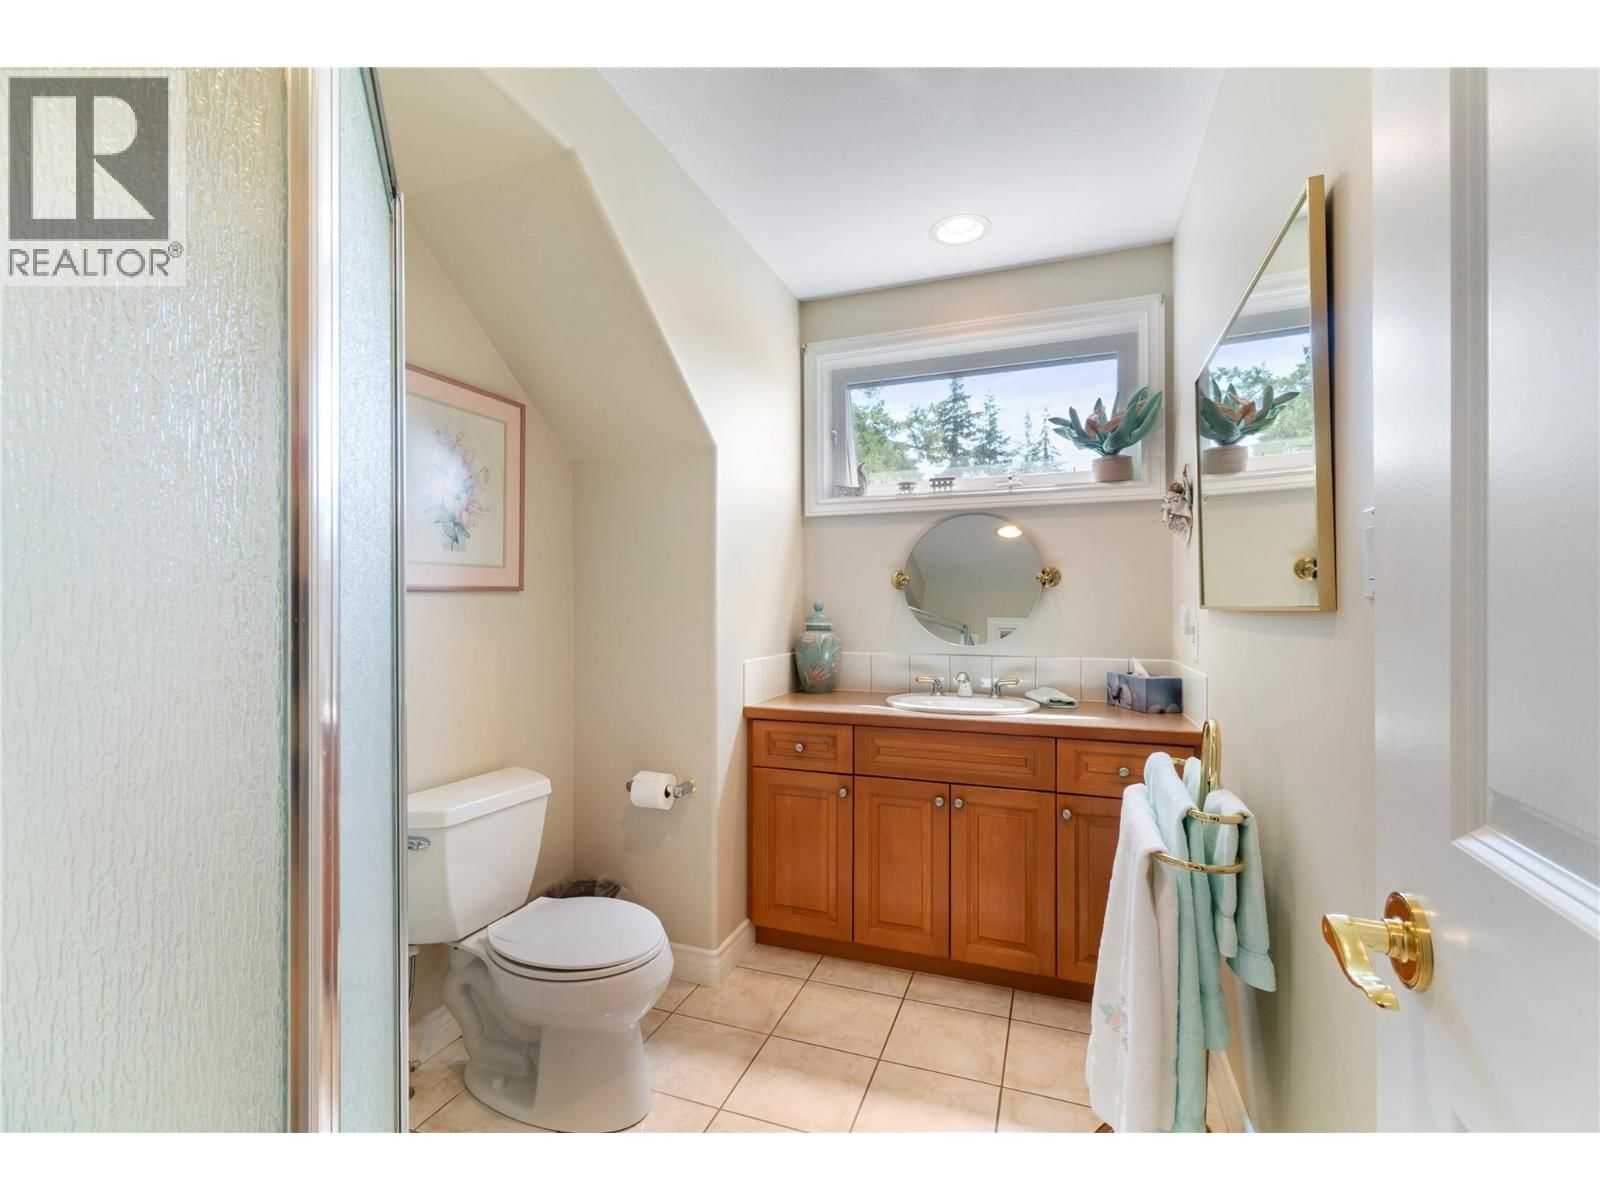
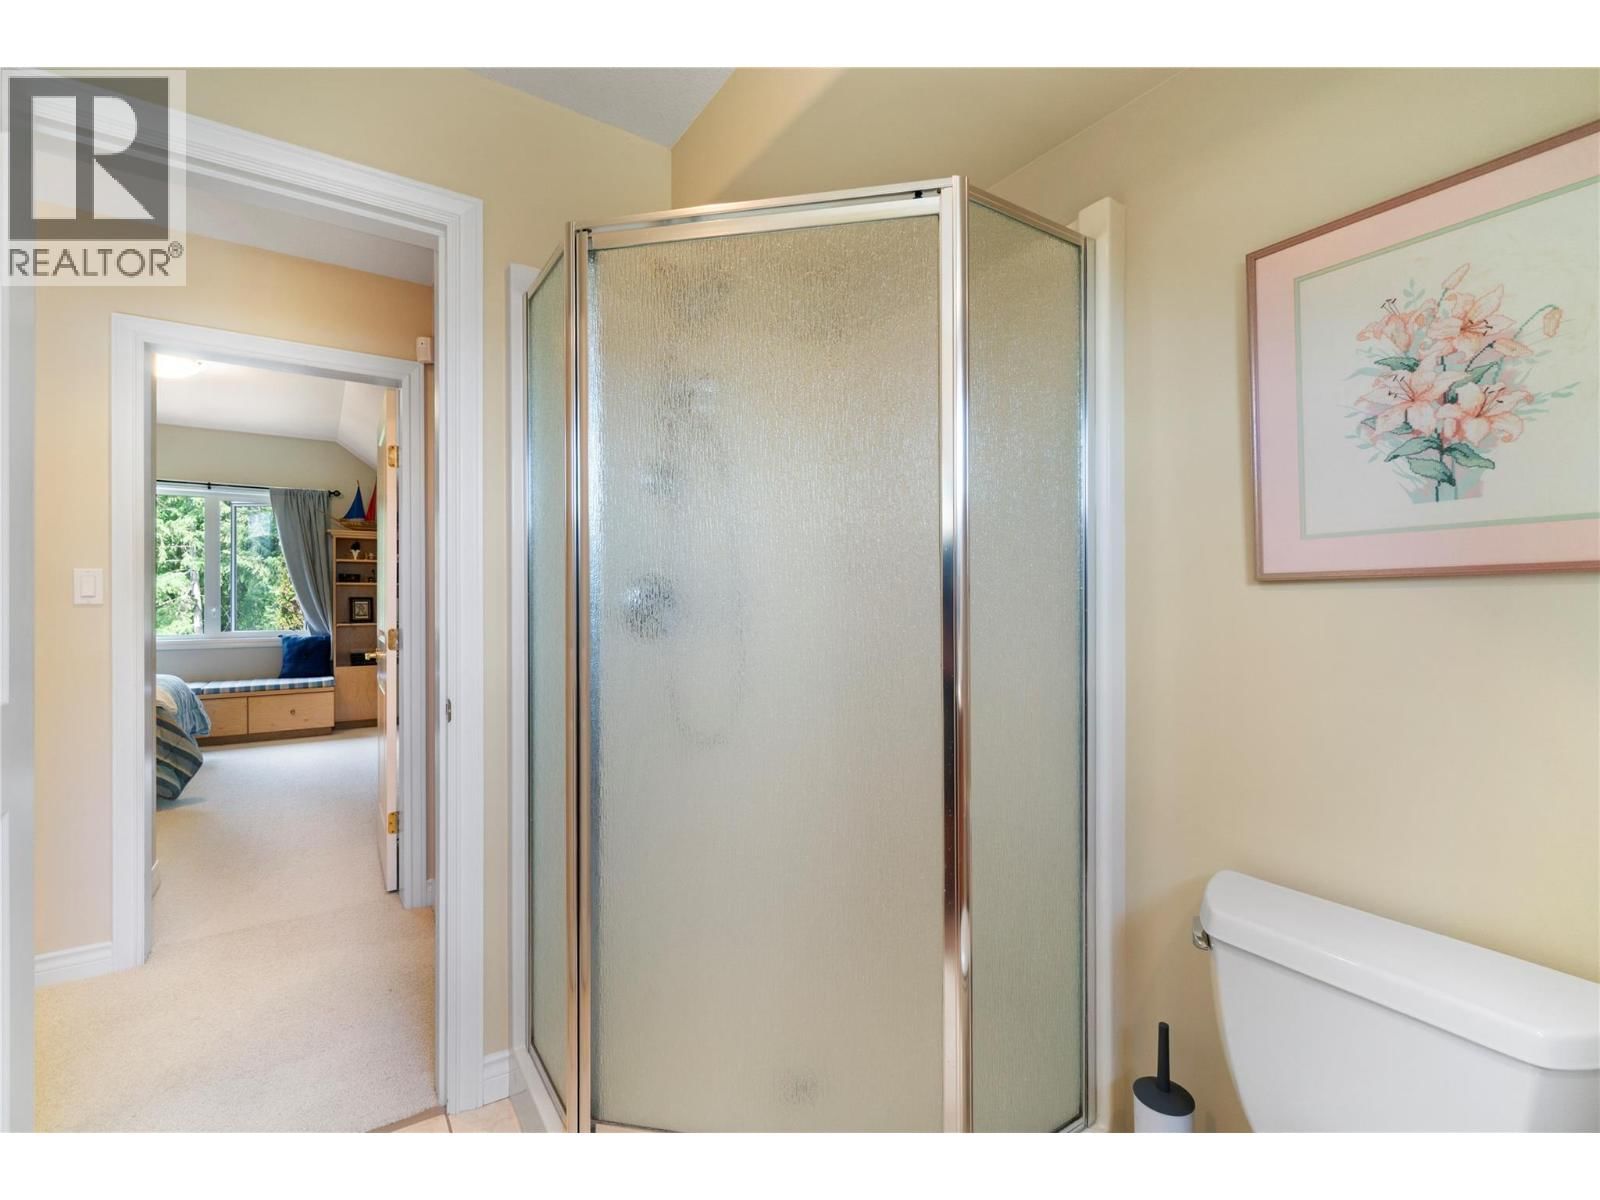
| 3pc Bathroom | Second level | 9'1'' x 6'4'' |
| Office | Second level | 17'7'' x 10'6'' |
| Bedroom | Second level | 13'7'' x 12'2'' |
| Bedroom | Second level | 15'8'' x 13'11'' |
| Other | Main level | 24' x 25'11'' |
| Other | Main level | 10'2'' x 6'7'' |
| 4pc Ensuite bath | Main level | 15'7'' x 10'3'' |
| Primary Bedroom | Main level | 17'9'' x 13'10'' |
| Living room | Main level | 17'8'' x 16'11'' |
| Great room | Main level | 17'1'' x 16'8'' |
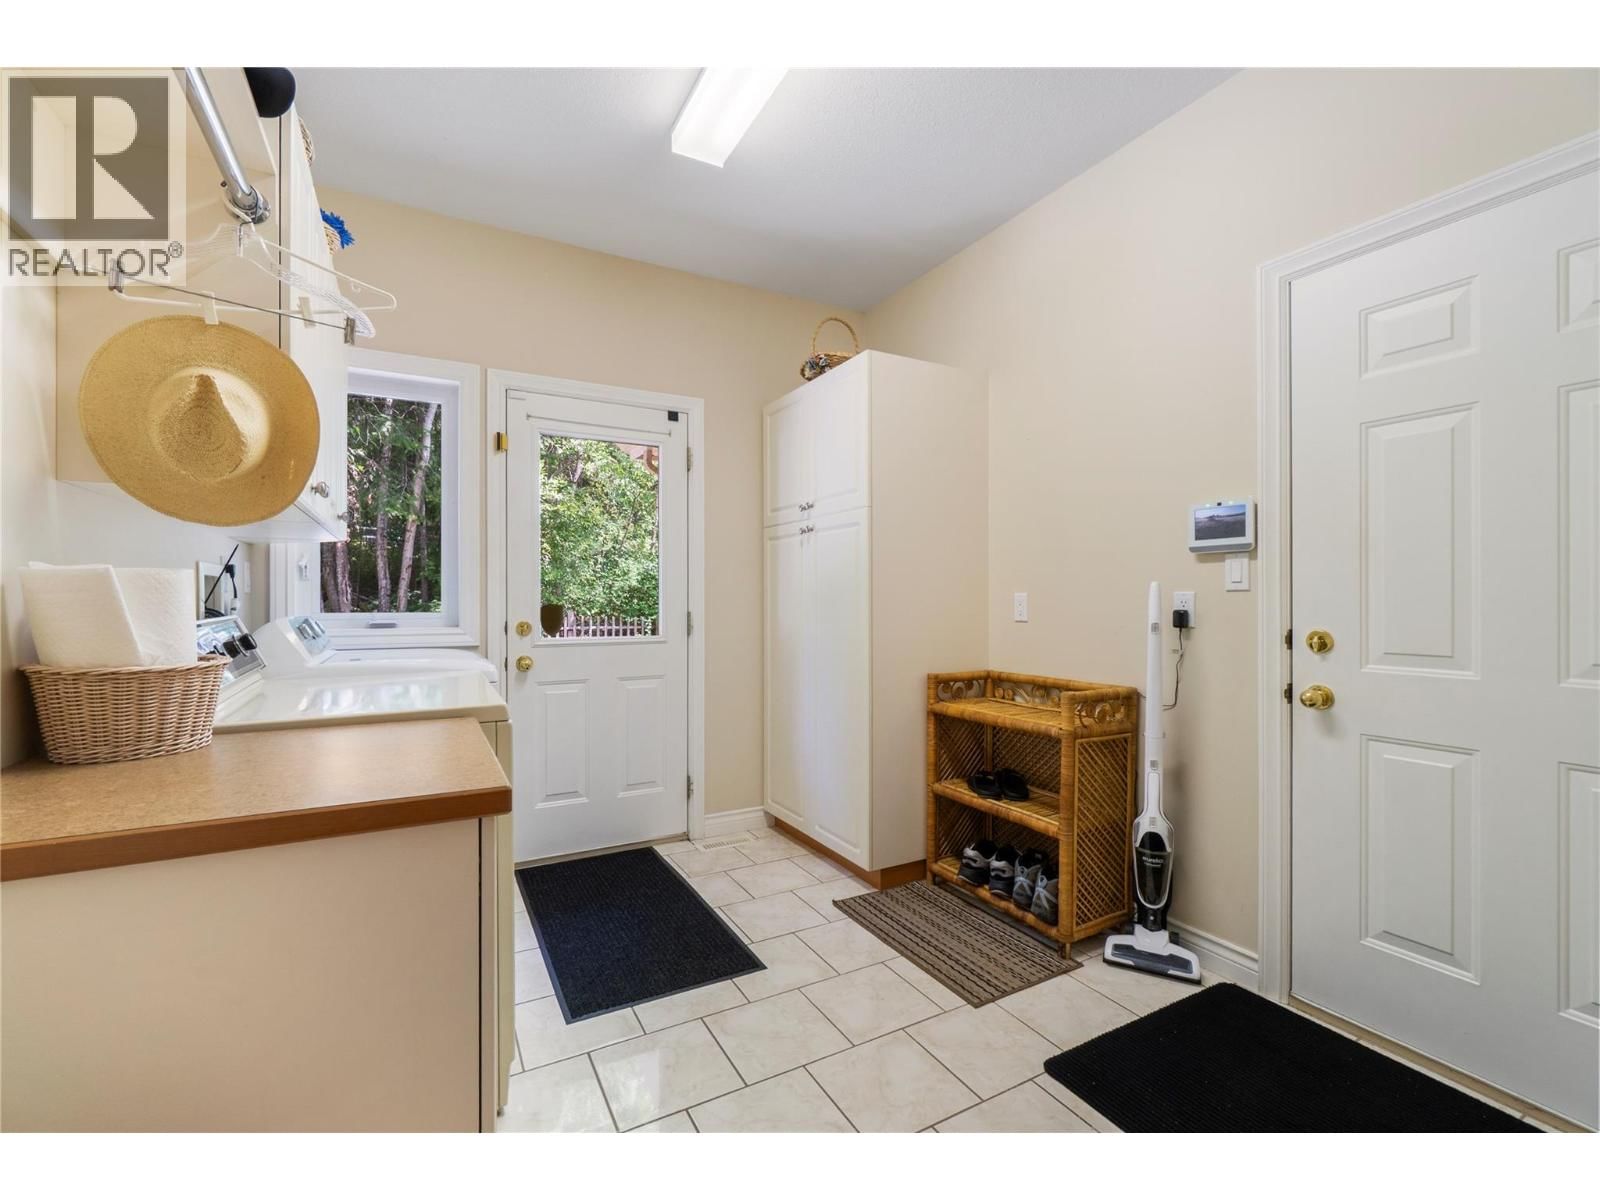
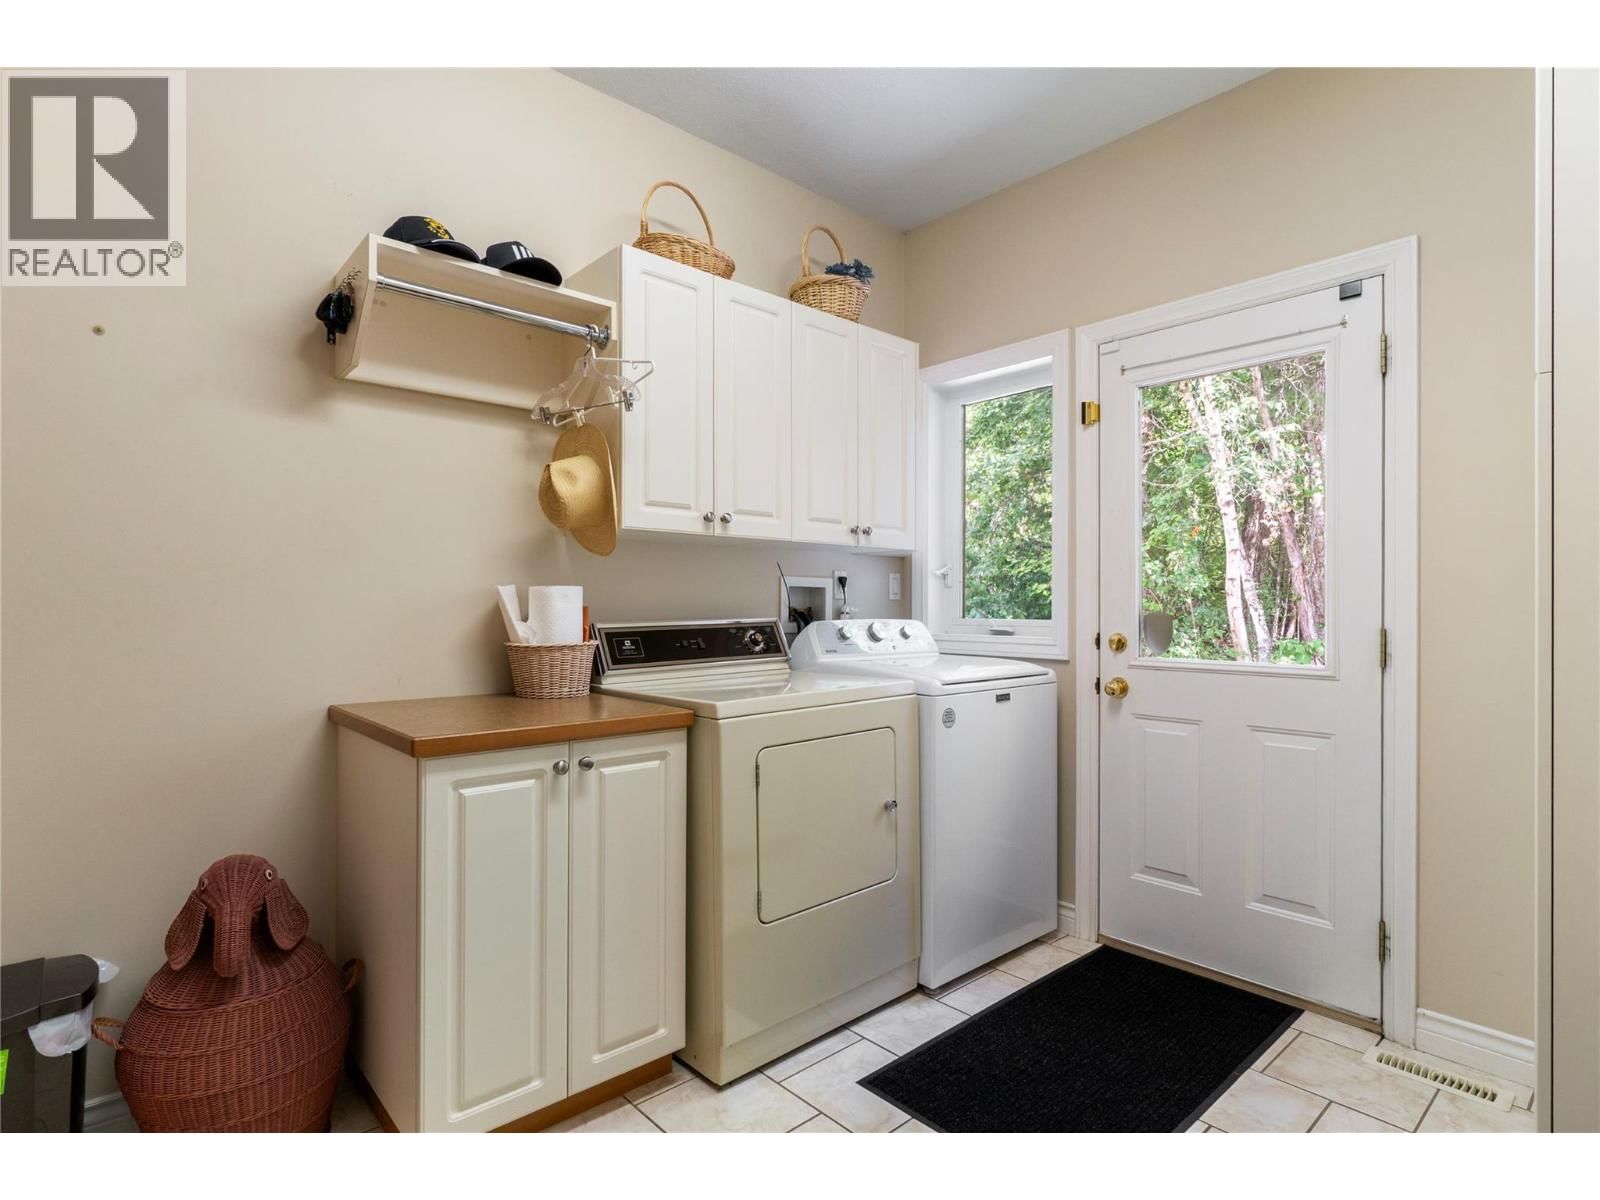
| Laundry room | Main level | 12'5'' x 8'11'' |
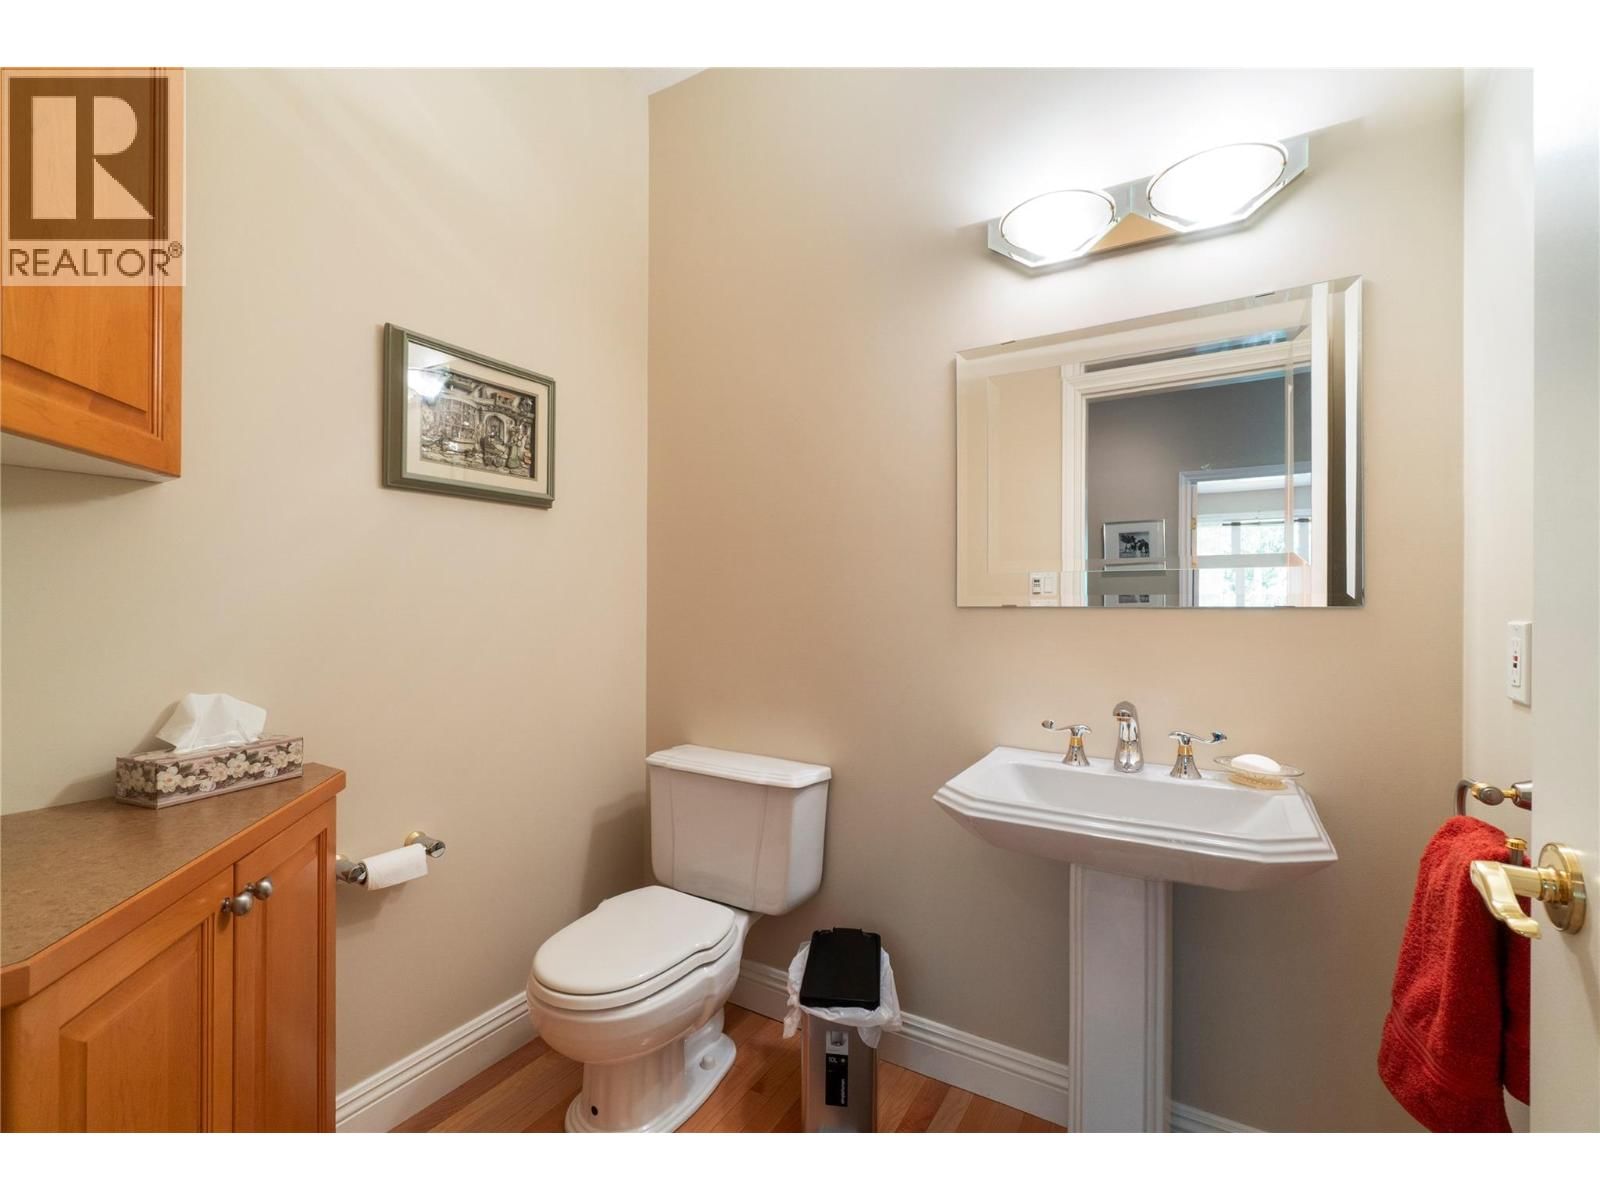
| 2pc Bathroom | Main level | 6'4'' x 5'2'' |
| Other | Main level | 13'5'' x 6'2'' |
| Foyer | Main level | 18'4'' x 9'4'' |
| Dining room | Main level | 20'8'' x 12'7'' |
| Kitchen | Main level | 23'11'' x 16'8'' |
Book a showing to see this 50 Home in Salmon Arm
This property has so much to offer. Book a private showing now, as you do not want to miss out on 1821 50 Avenue in Salmon Arm, British Columbia!
Private Showing Request
Send a request to book a private showing for
.
Please Note: Information you supply in the contact form will be kept fully confidential.
Is this home the right property for you? Start a conversation to find out.

Provided by REMAX Shuswap. MLS®, REALTOR®, and the associated logos are trademarks of the Canadian Real Estate Association.

This REALTOR.ca listing content is owned and licensed by REALTOR® members of the Canadian Real Estate Association.
Have questions or need more information about this home? Don't know where to begin? Then, let us connect you with the best real estate agent to guide you.

Inquiries submitted through this website will be responded to by a local sales representative from Royal LePage®.
Start a Conversation by Text
Provide your full name, phone and email to start a conversation by text message.
Please Note: Information you supply in the contact form will be kept fully confidential.
Start a Conversation by Email
Provide your full name and email to start a conversation by email.
Please Note: Information you supply in the contact form will be kept fully confidential.