
1441 20 Avenue Southeast, Salmon Arm, British Columbia V1E 2M9





$849,900
- 5 bedrooms
- 3 bathrooms
- 2,450 Square Feet
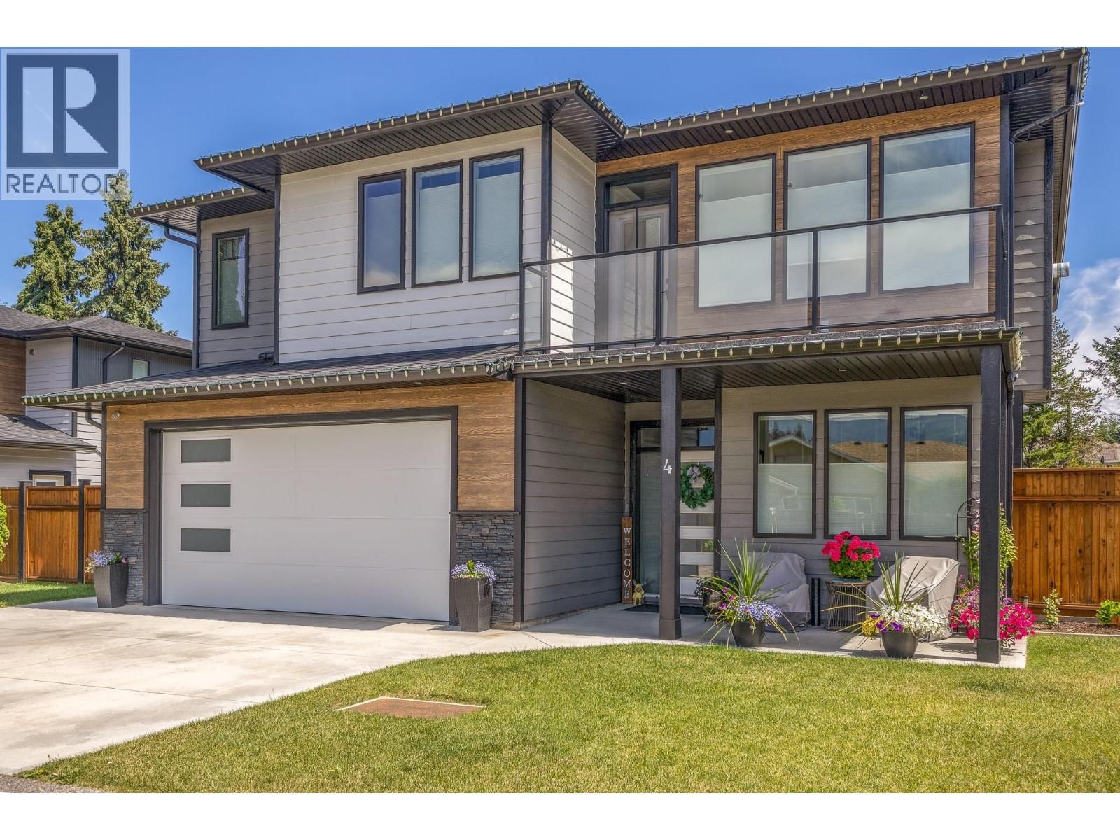
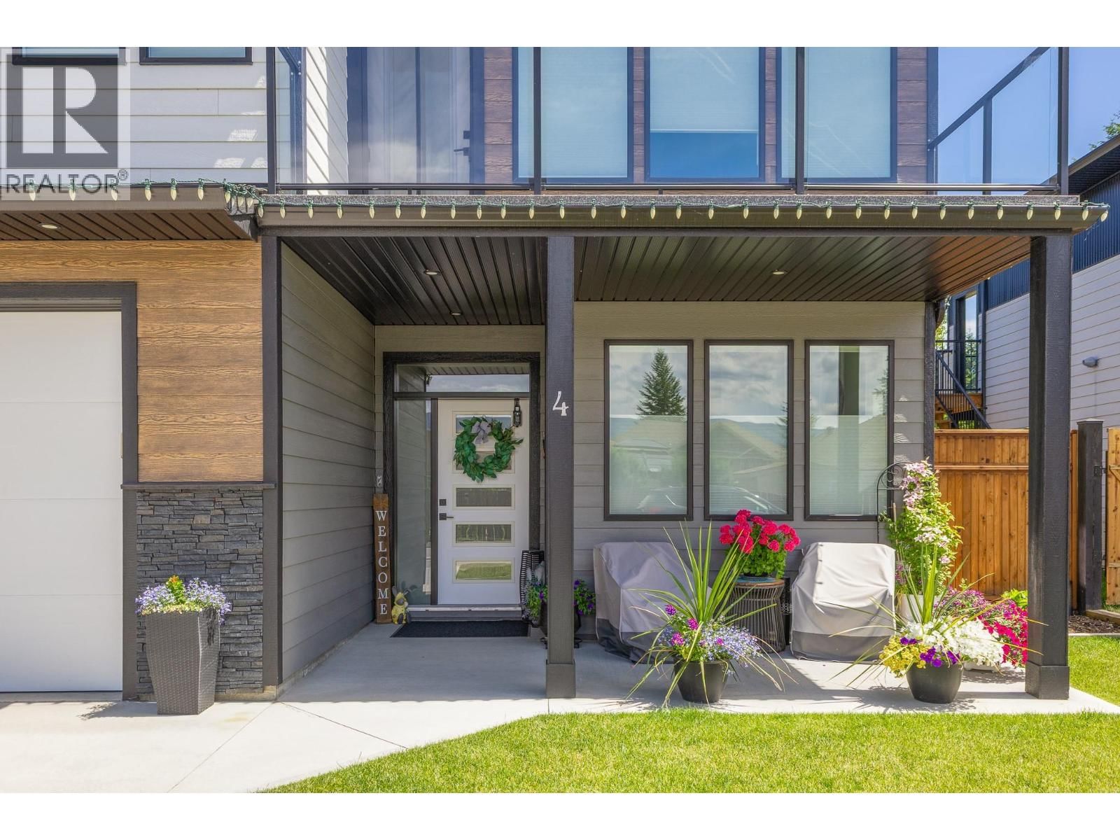
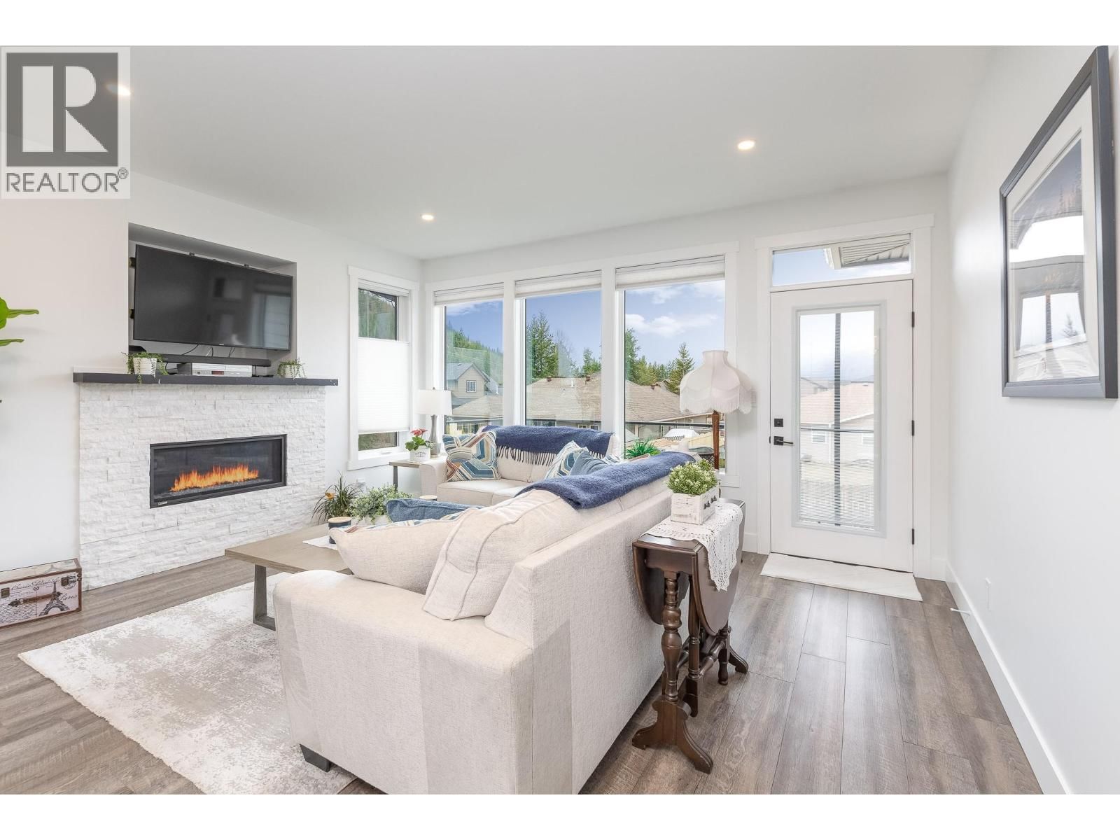
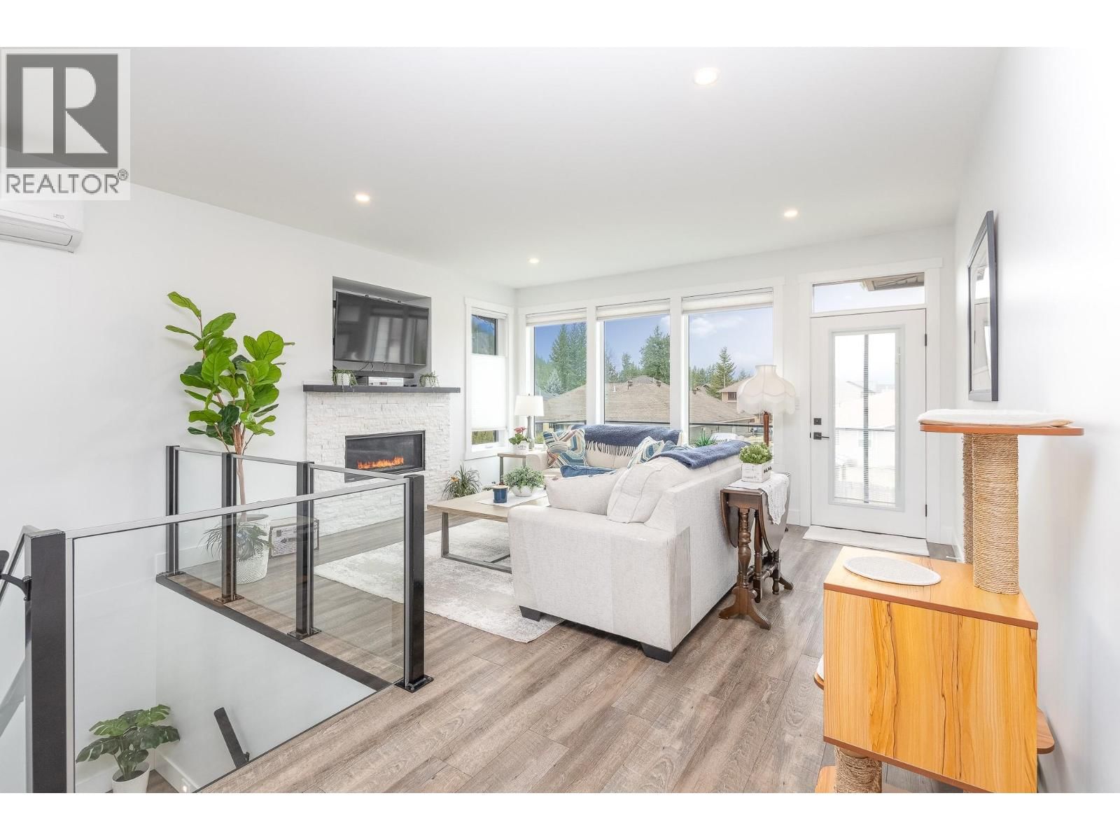
Discover this beautifully maintained home in one of Salmon Arm's most desirable neighborhoods. Spacious 2,450 square foot two storey walk up design features an exceptional layout offering four bedrooms plus a den, perfect for a home office. Three well-appointed bathrooms ensure comfort and convenience for the entire household. Nine-foot ceilings create an open feel, while lots of bright natural light through energyefficient low E windows dressed with custom blinds. The large primary bedroom complete with a walk-in closet, a private ensuite bathroom, and direct access to the back patio. Radiant in-floor heating delivers consistent warmth, complemented ... read more
Discover this beautifully maintained home in one of Salmon Arm's most desirable neighborhoods. Spacious 2,450 square foot two storey walk up design features an exceptional layout offering four bedrooms plus a den, perfect for a home office. Three well-appointed bathrooms ensure comfort and convenience for the entire household. Nine-foot ceilings create an open feel, while lots of bright natural light through energyefficient low E windows dressed with custom blinds. The large primary bedroom complete with a walk-in closet, a private ensuite bathroom, and direct access to the back patio. Radiant in-floor heating delivers consistent warmth, complemented by hot water on demand and a ductless split cooling system for year-round comfort. The kitchen showcases wooden cabinetry, quartz countertops, and stainless steel appliances. A large center island with an eating bar serves as the heart of this space — perfect for entertaining. Adding incredible value, a beautiful above-ground legal one-bedroom suite features radiant heated floors, ductless cooling, a cozy fireplace, and matching nine-foot ceilings. Whether you envision rental income, multigenerational living, or a private guest retreat, this suite delivers versatility and style. Outside, a fully fenced yard provides privacy and security for children, pets, or peaceful outdoor living. The heated double garage offers year-round functionality. Enjoy walking distance to schools and parks — Badger Park sits just steps away. (id:39198)
- Listing ID: 10389358
- Property Type: Single Family
- Year Built: 2021
| Property | |
|---|---|
| Ownership: | Freehold $62.25 / Monthly |
| Lot Size: | 0.11 Ac (Under 1 Acre) |
| Parking: | Attached Garage 2 Spaces |
| Building | |
|---|---|
| Type: | Single Family House |
| HVAC: | Central Air Conditioning, Fireplace and Forced Air |
| Utilities: | Municipal Sewage System |
| Location | |
|---|---|
| Town: | Salmon Arm |
| Province: | British Columbia |
| Community Features: | Pets Allowed |
| Rooms | Level | Dimensions |
|---|---|---|
| Full bathroom | Additional Accommodation | 8'10'' x 7'9'' |
| Bedroom | Additional Accommodation | 12'5'' x 11'1'' |
| Kitchen | Additional Accommodation | 10'11'' x 8'11'' |
| Living room | Additional Accommodation | 14'2'' x 13'2'' |
| Bedroom | Main level | 9'6'' x 10'9'' |
| Laundry room | Second level | 5'10'' x 5'1'' |
| Full bathroom | Second level | 8'9'' x 5'9'' |
| Bedroom | Second level | 10'3'' x 10'1'' |
| Bedroom | Second level | 10'6'' x 10'7'' |
| 4pc Ensuite bath | Second level | 6' x 12'1'' |
| Primary Bedroom | Second level | 15' x 13' |
| Dining room | Second level | 12'8'' x 11'6'' |
| Kitchen | Second level | 9'1'' x 11'6'' |
| Living room | Second level | 15'7'' x 13'1'' |
Book a showing to see this 20 Home in Salmon Arm
This property has so much to offer. Book a private showing now, as you do not want to miss out on 1441 20 Avenue in Salmon Arm, British Columbia!
Private Showing Request
Send a request to book a private showing for
.
Please Note: Information you supply in the contact form will be kept fully confidential.
Is this home the right property for you? Start a conversation to find out.

Provided by Homelife Salmon Arm Realty.Com. MLS®, REALTOR®, and the associated logos are trademarks of the Canadian Real Estate Association.

This REALTOR.ca listing content is owned and licensed by REALTOR® members of the Canadian Real Estate Association.
Have questions or need more information about this home? Don't know where to begin? Then, let us connect you with the best real estate agent to guide you.

Inquiries submitted through this website will be responded to by a local sales representative from Royal LePage®.
Start a Conversation by Text
Provide your full name, phone and email to start a conversation by text message.
Please Note: Information you supply in the contact form will be kept fully confidential.
Start a Conversation by Email
Provide your full name and email to start a conversation by email.
Please Note: Information you supply in the contact form will be kept fully confidential.