
1221 23 Street Southeast, Salmon Arm, British Columbia V1E 0C7





















$1,365,000
- 4 bedrooms
- 3 bathrooms
- 4,407 Square Feet
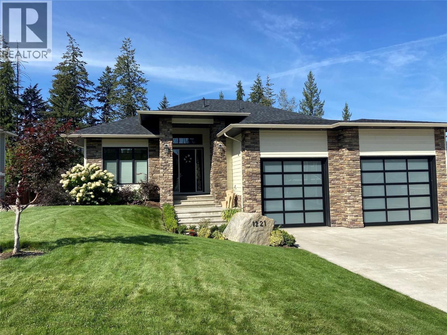
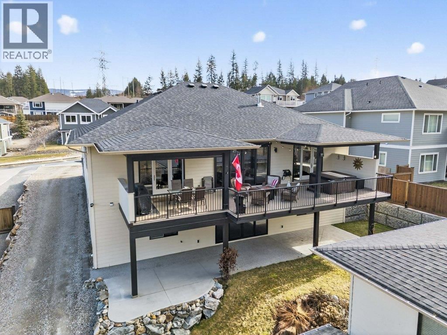
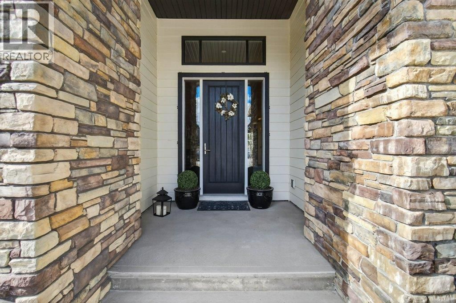
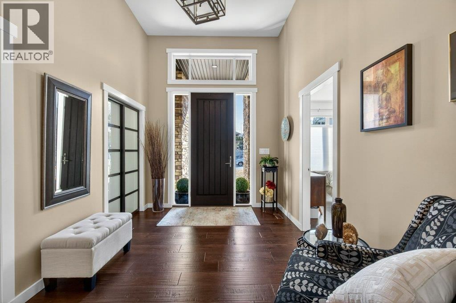
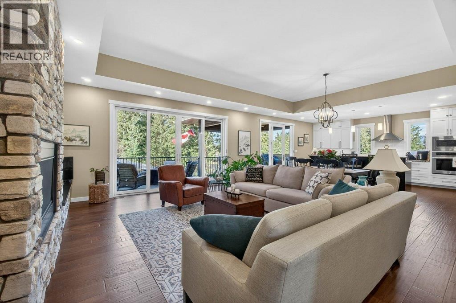
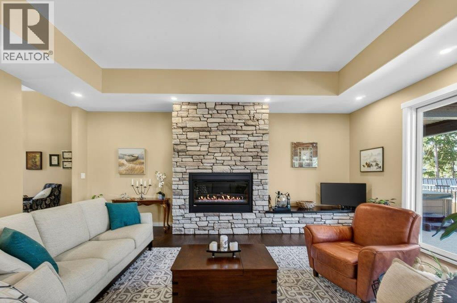
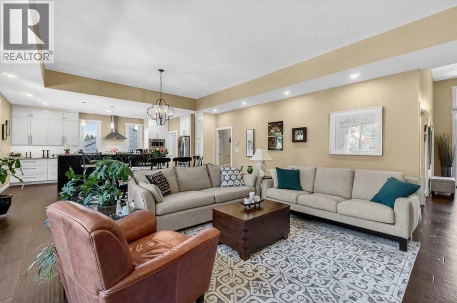
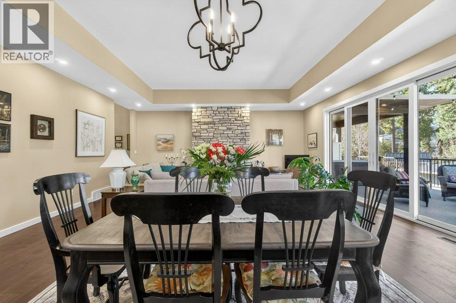
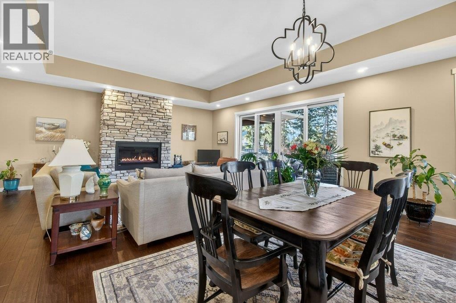
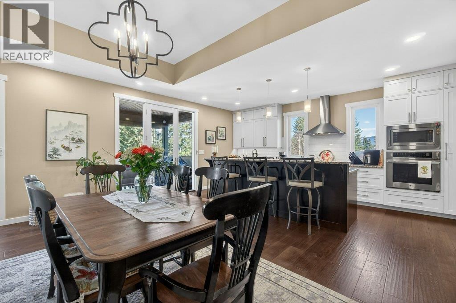
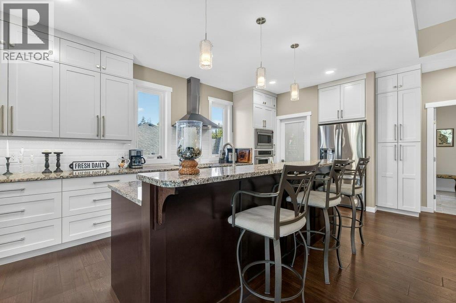
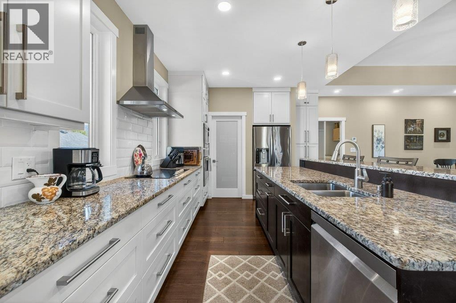
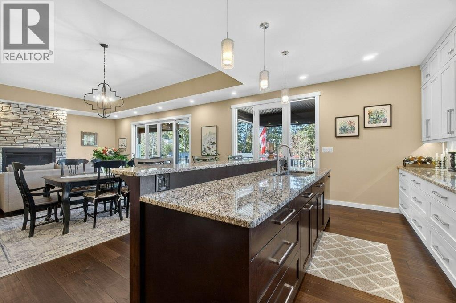
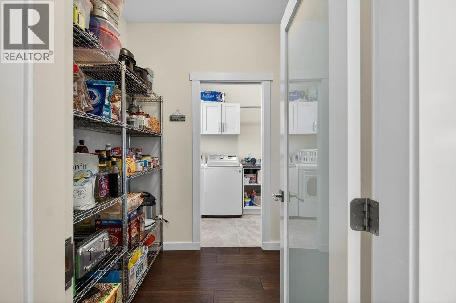
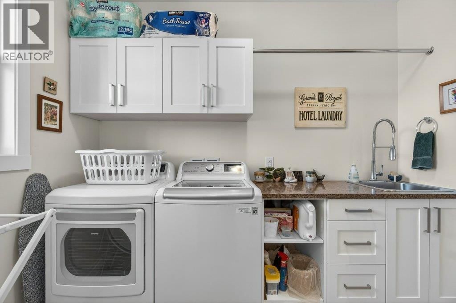
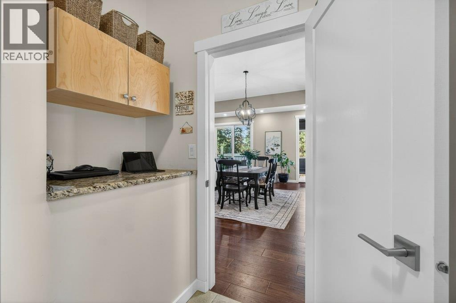
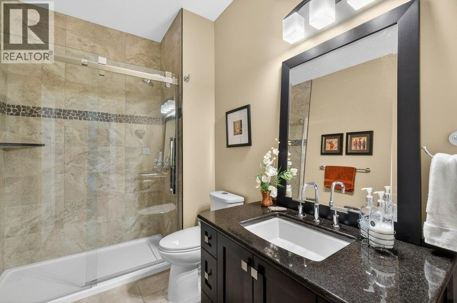
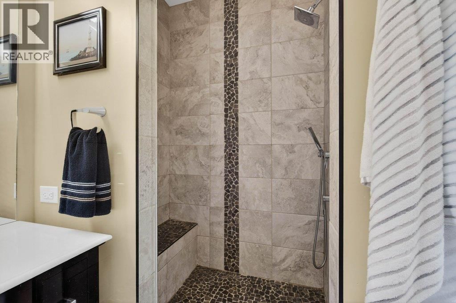
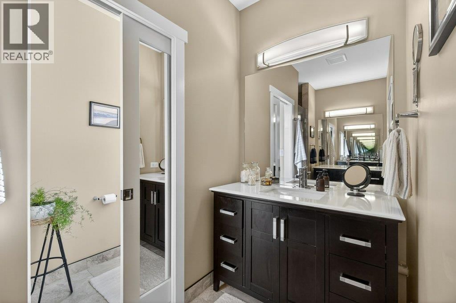
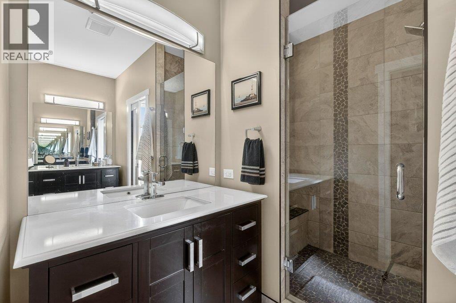
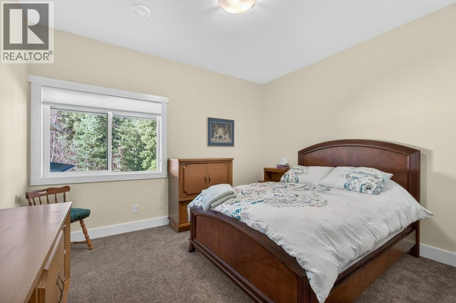
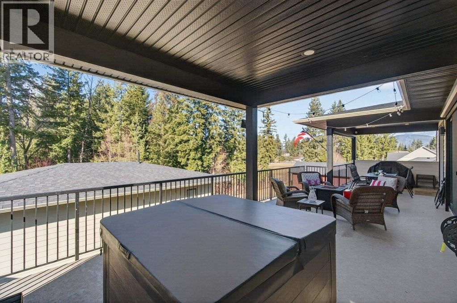
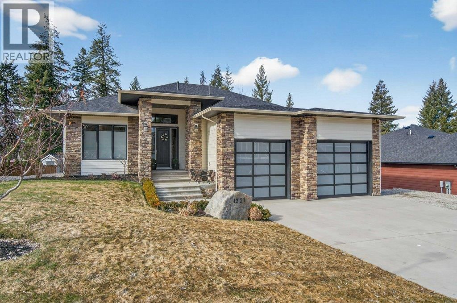
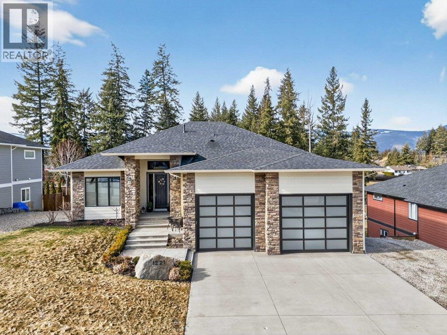
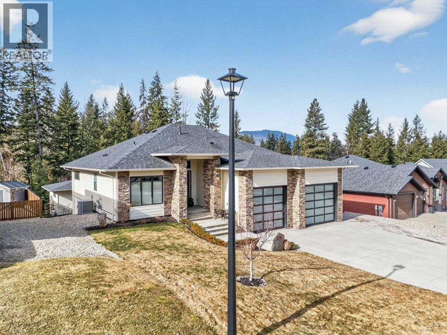
WELCOME TO THIS BEAUTIFULLY FINISHED LEVEL-ENTRY SEMI-CUSTOM HOME with walkout basement, perfectly designed for comfortable family living. The main floor showcases a bright open-concept kitchen, dining, & living area centered around a cozy gas fireplace. The chef-inspired kitchen features a large island, generous cabinetry, and spacious walk-in pantry - ideal for both everyday living & entertaining. Convenient main-floor laundry adds to the thoughtful layout. Step directly from the dining area onto a spacious deck. Designed for year-round enjoyment, the deck offers two separate covered areas - perfectly set up for your hot tub retreat and ... read more
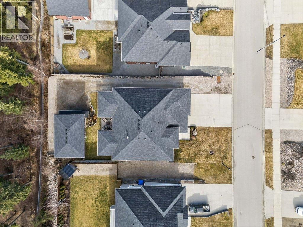
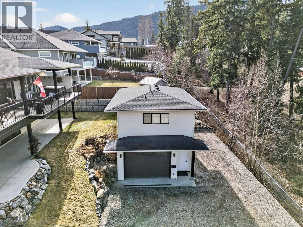
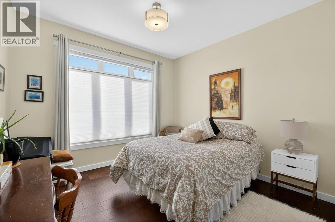
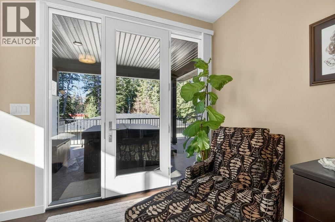
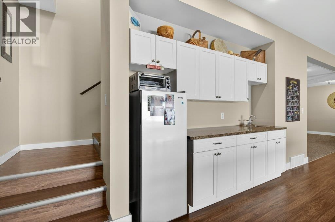
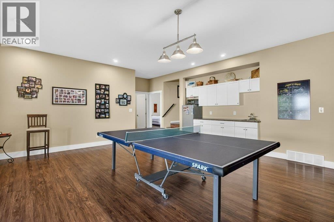
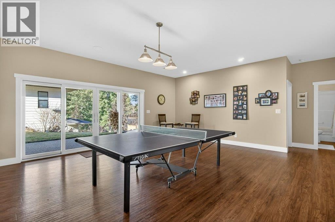
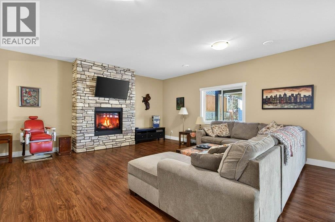
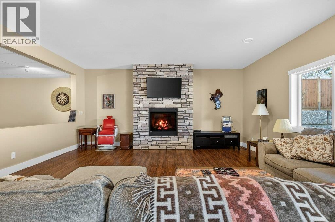
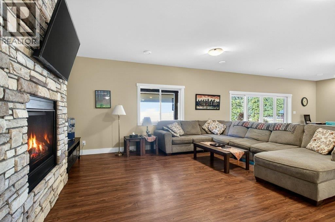
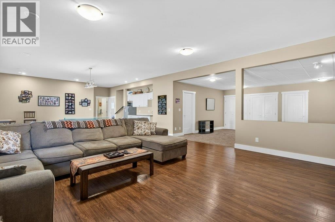
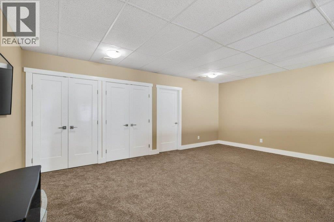
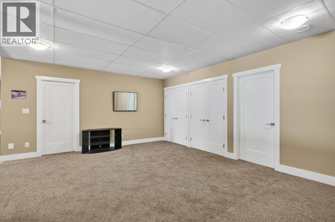
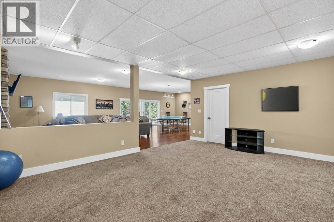
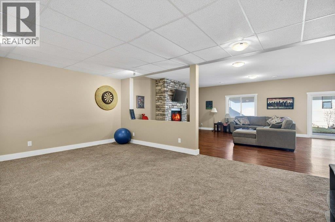
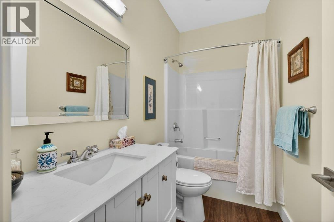
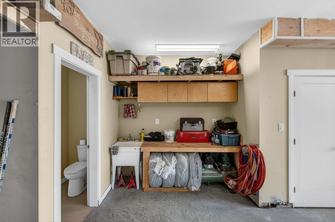
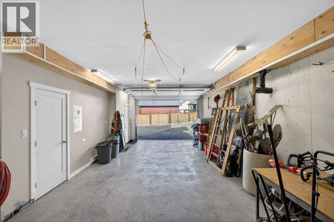
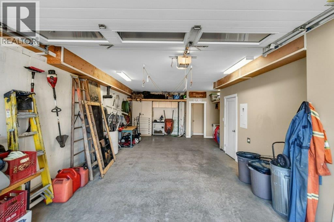
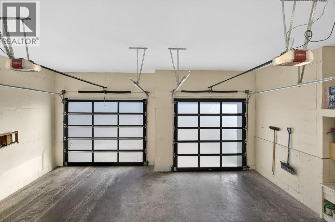
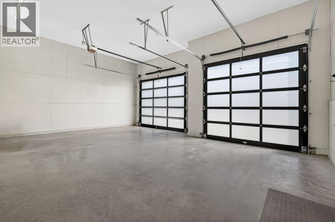
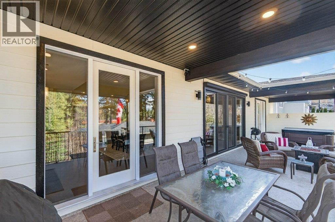
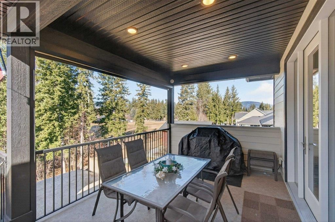
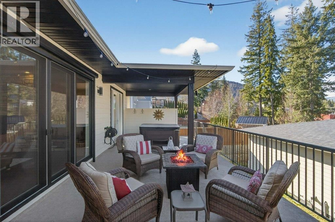
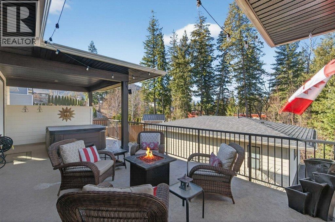
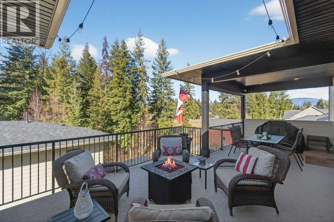
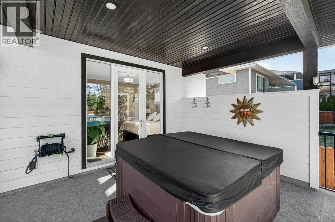
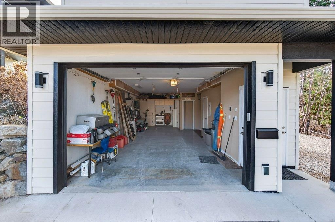
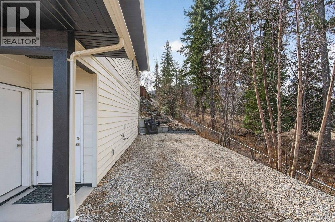
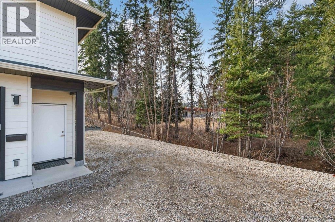
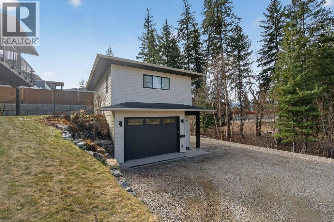
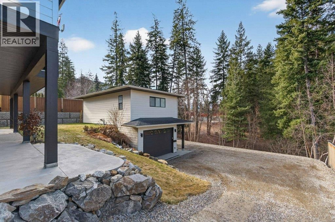
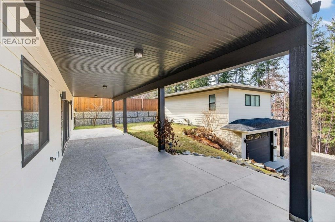
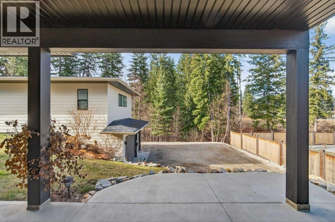
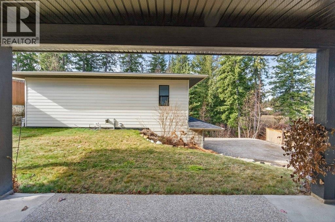
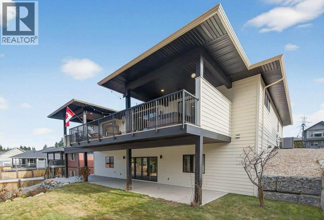
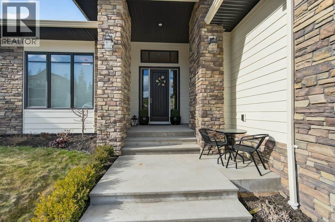
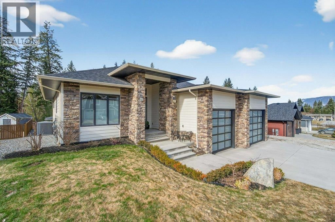
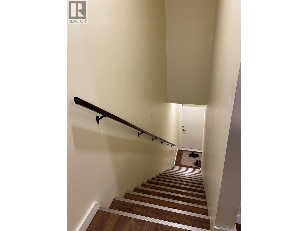
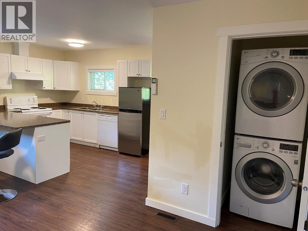
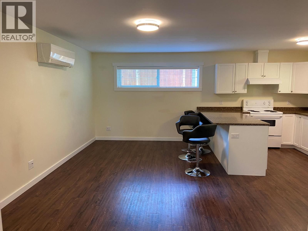
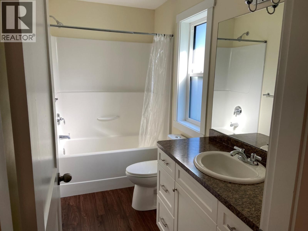
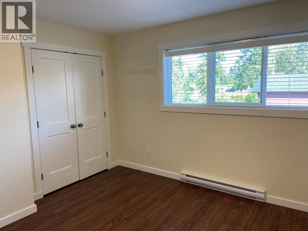
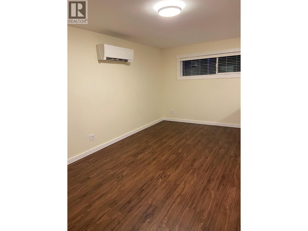
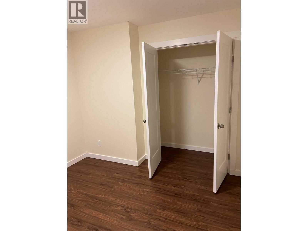
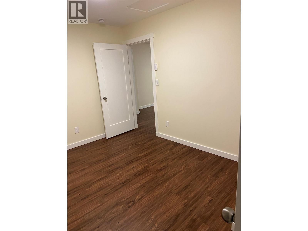
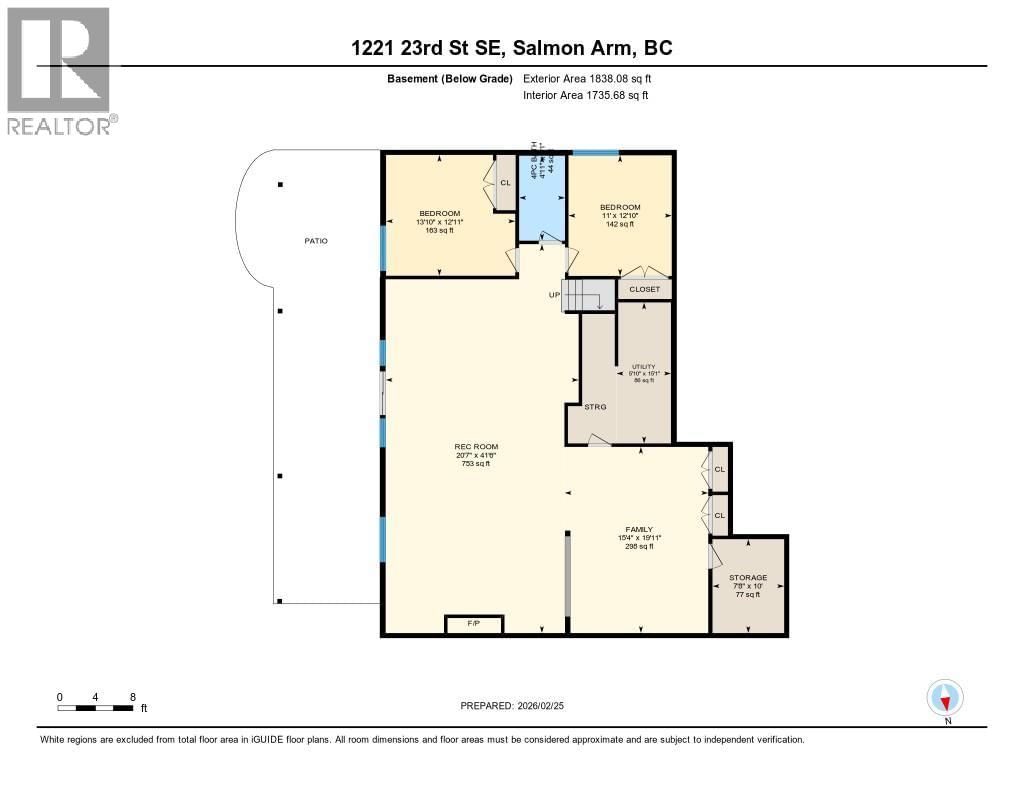
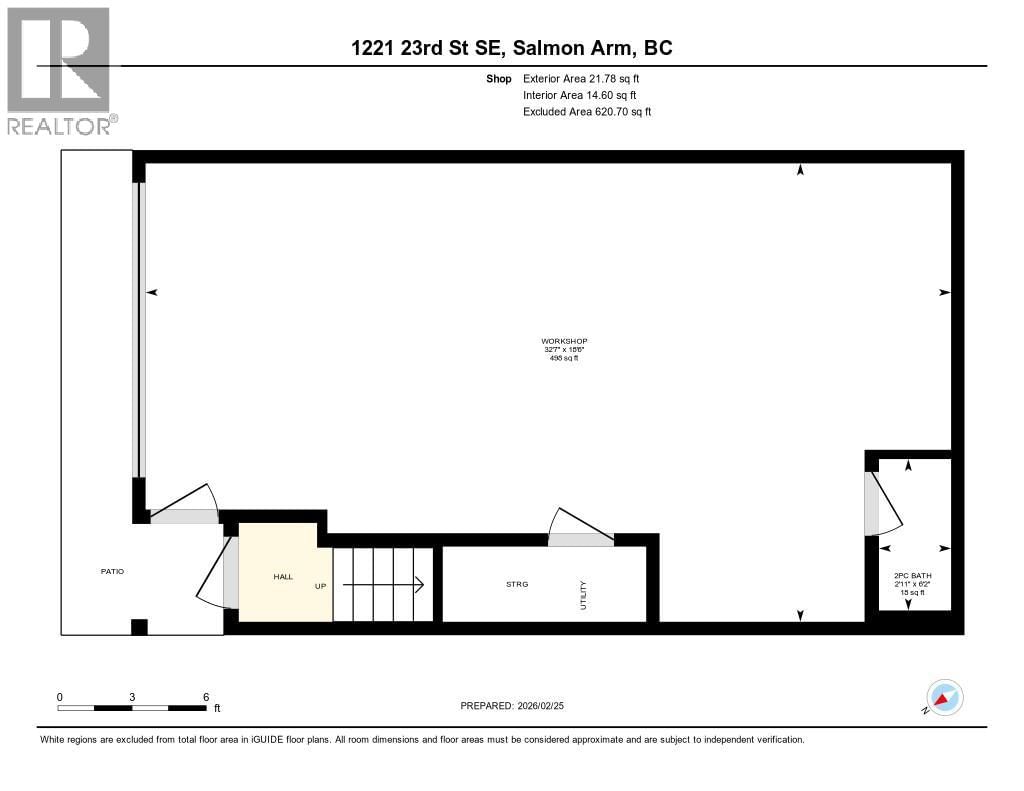
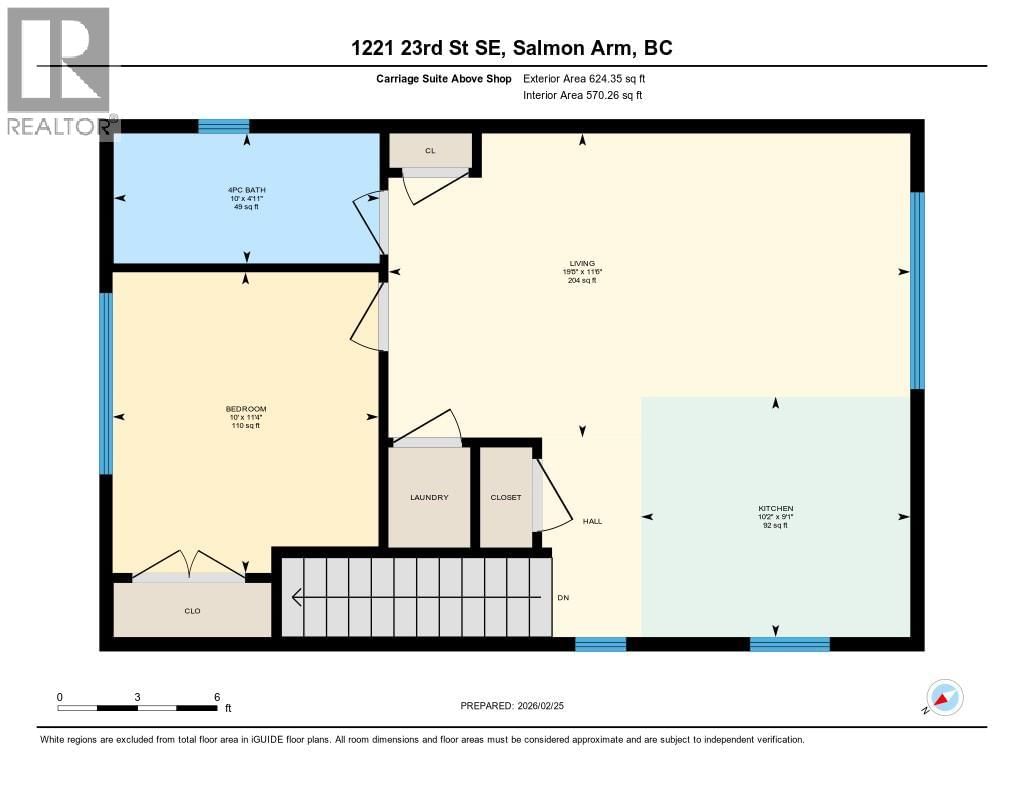
WELCOME TO THIS BEAUTIFULLY FINISHED LEVEL-ENTRY SEMI-CUSTOM HOME with walkout basement, perfectly designed for comfortable family living. The main floor showcases a bright open-concept kitchen, dining, & living area centered around a cozy gas fireplace. The chef-inspired kitchen features a large island, generous cabinetry, and spacious walk-in pantry - ideal for both everyday living & entertaining. Convenient main-floor laundry adds to the thoughtful layout. Step directly from the dining area onto a spacious deck. Designed for year-round enjoyment, the deck offers two separate covered areas - perfectly set up for your hot tub retreat and barbecuing/relaxing with family and friends. 4 bedrms/3 baths, provides ample space for growing families. The walkout basement expands your living area with a large rec room, lots of storage, and direct access to a covered patio. Situated on a quarter-acre lot backing onto Hillcrest School & field, the property offers privacy, and easy access to outdoor recreation. The extra-large garage has room for vehicles, toys, and additional storage. Adding incredible value is the detached carriage house, featuring a 500 sq ft shop complete with 2pc bath. Above, is a 624 sq ft 1 bedrm legal suite with laundry - perfect for extended family, guests, or rental income. This is a rare opportunity to own a beautifully finished & thoughtfully designed home with income potential, workshop space, & prime location. A must-see property that truly has it all! (id:39198)
- Listing ID: 10376279
- Property Type: Single Family
- Year Built: 2017
| Property | |
|---|---|
| Style: | Ranch |
| Ownership: | Freehold |
| Lot Size: | 0.24 Ac (Under 1 Acre) |
| Parking: | Attached Garage 2 Spaces |
| Building | |
|---|---|
| Type: | Single Family House |
| HVAC: | Central Air Conditioning, Fireplace, Forced Air and See Remarks |
| Exterior: | Brick, Other and Asphalt Shingle |
| Basement: | Full |
| Utilities: | Municipal Sewage System |
| Location | |
|---|---|
| Town: | Salmon Arm |
| Province: | British Columbia |
| Rooms | Level | Dimensions |
|---|---|---|
| Living room | Secondary Dwelling Unit | 11'6'' x 19'8'' |
| Kitchen | Secondary Dwelling Unit | 9'1'' x 10'2'' |
| Bedroom | Secondary Dwelling Unit | 11'4'' x 10'0'' |
| Full bathroom | Secondary Dwelling Unit | 4'11'' x 10'0'' |
| Partial bathroom | Secondary Dwelling Unit | 6'2'' x 2'11'' |
| Other | Main level | 18'6'' x 32'7'' |
| Utility room | Basement | 5'10'' x 15'1'' |
| Storage | Basement | 7'8'' x 10'0'' |
| Recreation room | Basement | 20'7'' x 41'6'' |
| Family room | Basement | 15'4'' x 19'11'' |
| Bedroom | Basement | 11'0'' x 12'10'' |
| Bedroom | Basement | 13'10'' x 12'11'' |
| 4pc Bathroom | Basement | 4'11'' x 9'1'' |
| Other | Main level | 11'1'' x 7'5'' |
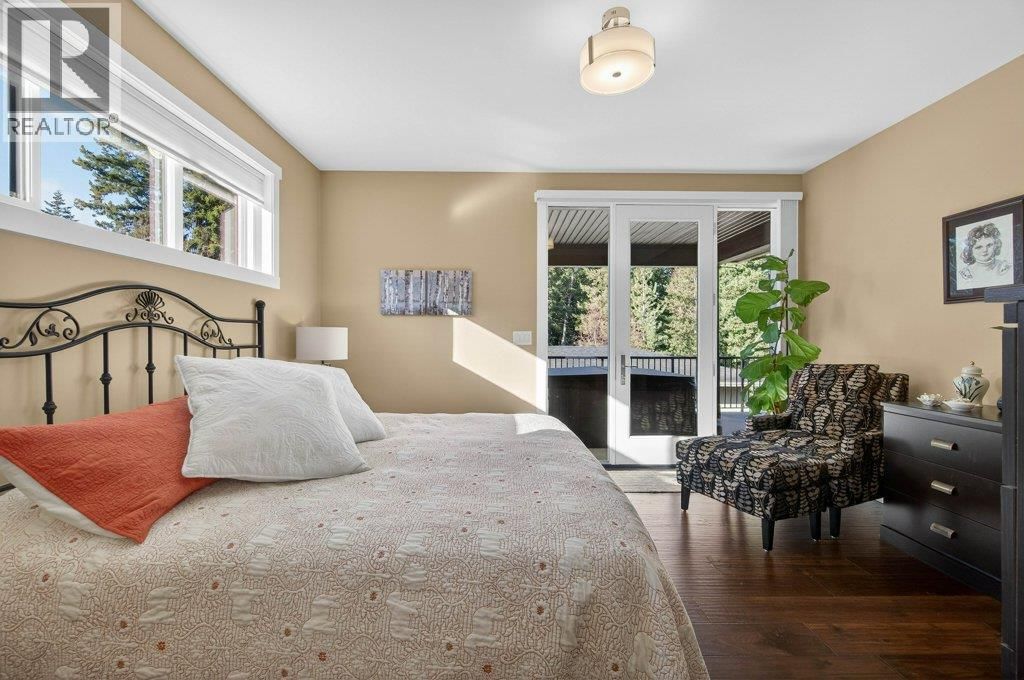
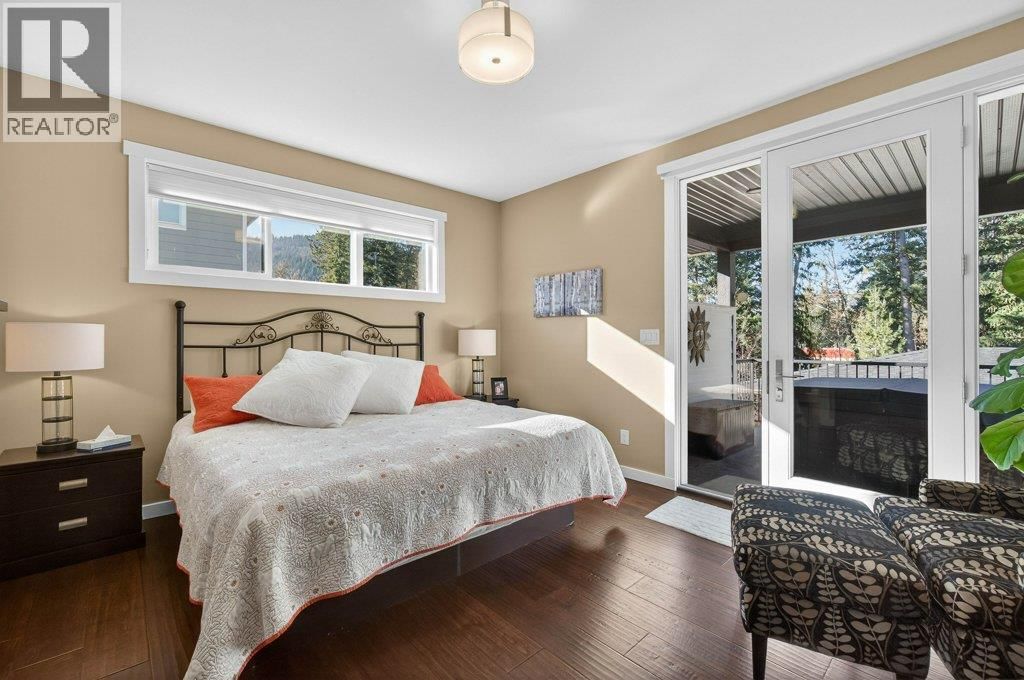
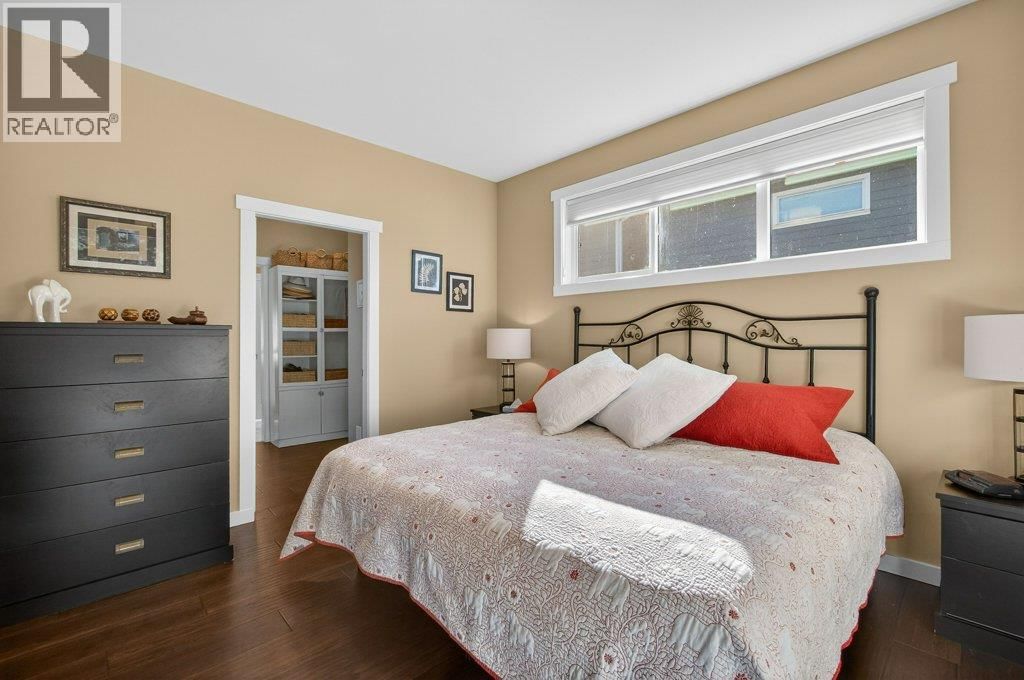
| Primary Bedroom | Main level | 14'9'' x 16'7'' |
| Pantry | Main level | 9'11'' x 6'2'' |
| Mud room | Main level | 8'6'' x 10'0'' |
| Living room | Main level | 14'0'' x 20'8'' |
| Laundry room | Main level | 9'11'' x 5'9'' |
| Kitchen | Main level | 14'8'' x 20'8'' |
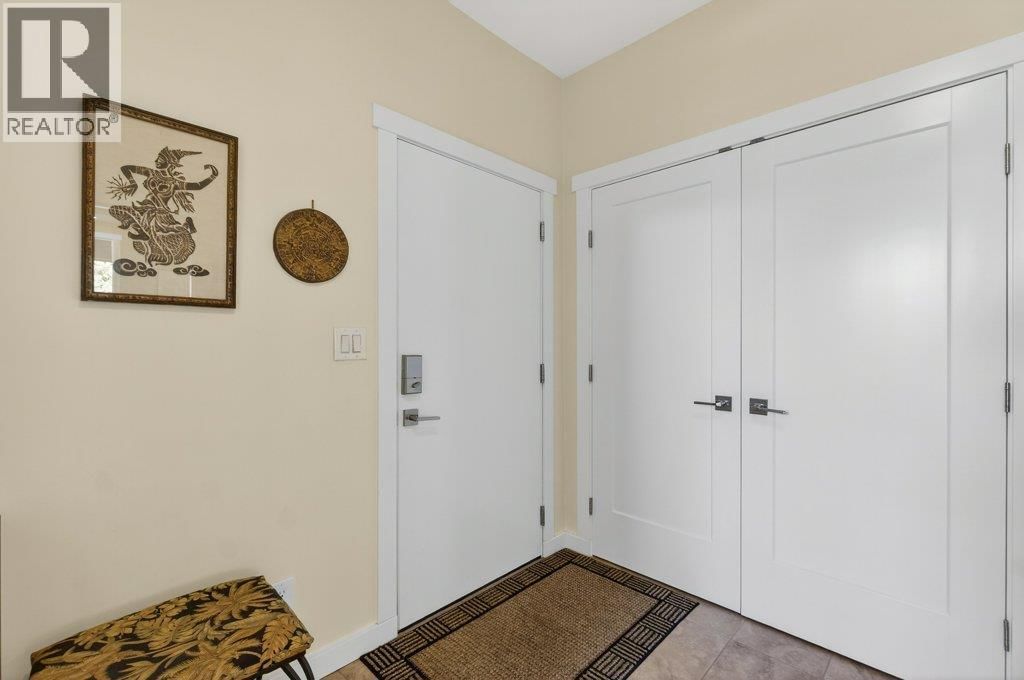
| Foyer | Main level | 9'2'' x 7'5'' |
| Dining room | Main level | 8'3'' x 20'8'' |
| Bedroom | Main level | 11'0'' x 13'3'' |
| 4pc Ensuite bath | Main level | 11'1'' x 8'3'' |
| Full bathroom | Main level | 9'4'' x 6'2'' |
Book a showing to see this 23 Home in Salmon Arm
This property has so much to offer. Book a private showing now, as you do not want to miss out on 1221 23 Street in Salmon Arm, British Columbia!
Private Showing Request
Send a request to book a private showing for
.
Please Note: Information you supply in the contact form will be kept fully confidential.
Is this home the right property for you? Start a conversation to find out.

Provided by . MLS®, REALTOR®, and the associated logos are trademarks of the Canadian Real Estate Association.

This REALTOR.ca listing content is owned and licensed by REALTOR® members of the Canadian Real Estate Association.
Have questions or need more information about this home? Don't know where to begin? Then, let us connect you with the best real estate agent to guide you.

Inquiries submitted through this website will be responded to by a local sales representative from Royal LePage®.
Start a Conversation by Text
Provide your full name, phone and email to start a conversation by text message.
Please Note: Information you supply in the contact form will be kept fully confidential.
Start a Conversation by Email
Provide your full name and email to start a conversation by email.
Please Note: Information you supply in the contact form will be kept fully confidential.