
1201 20 Avenue Southwest, Salmon Arm, British Columbia V1E 1L6











$1,595,000
- 3 bedrooms
- 3 bathrooms
- 3,306 Square Feet
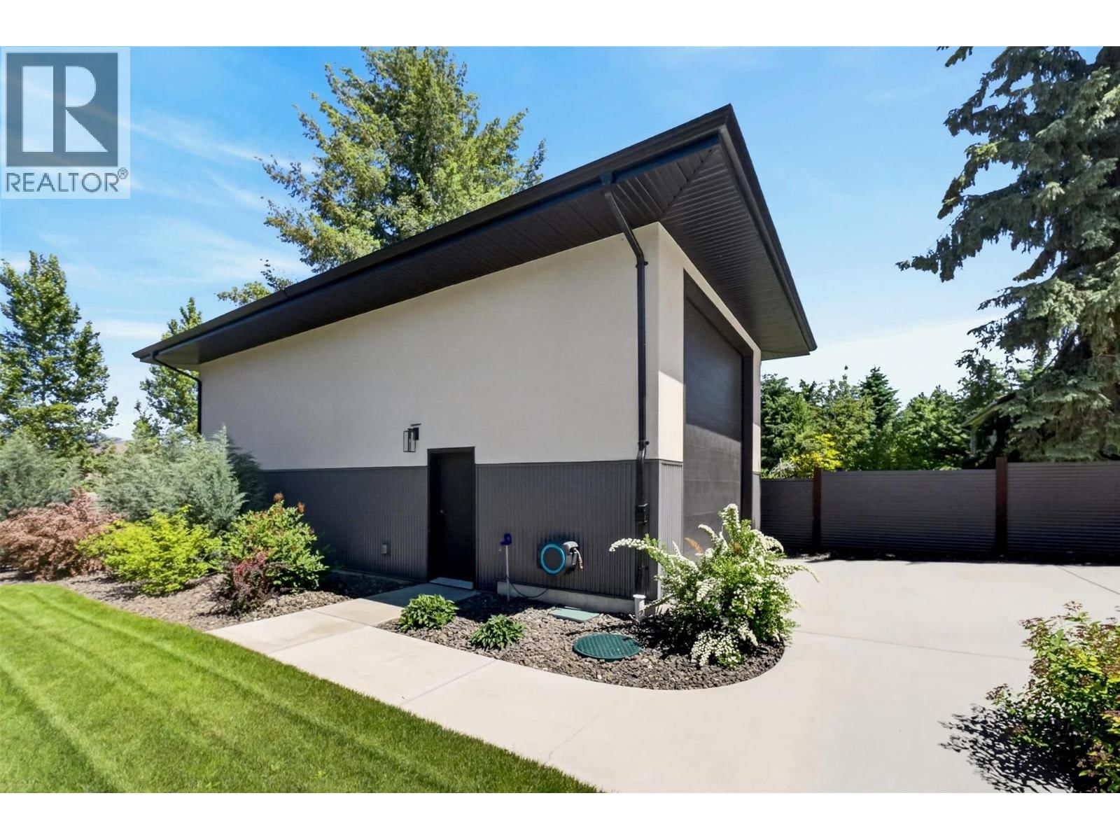
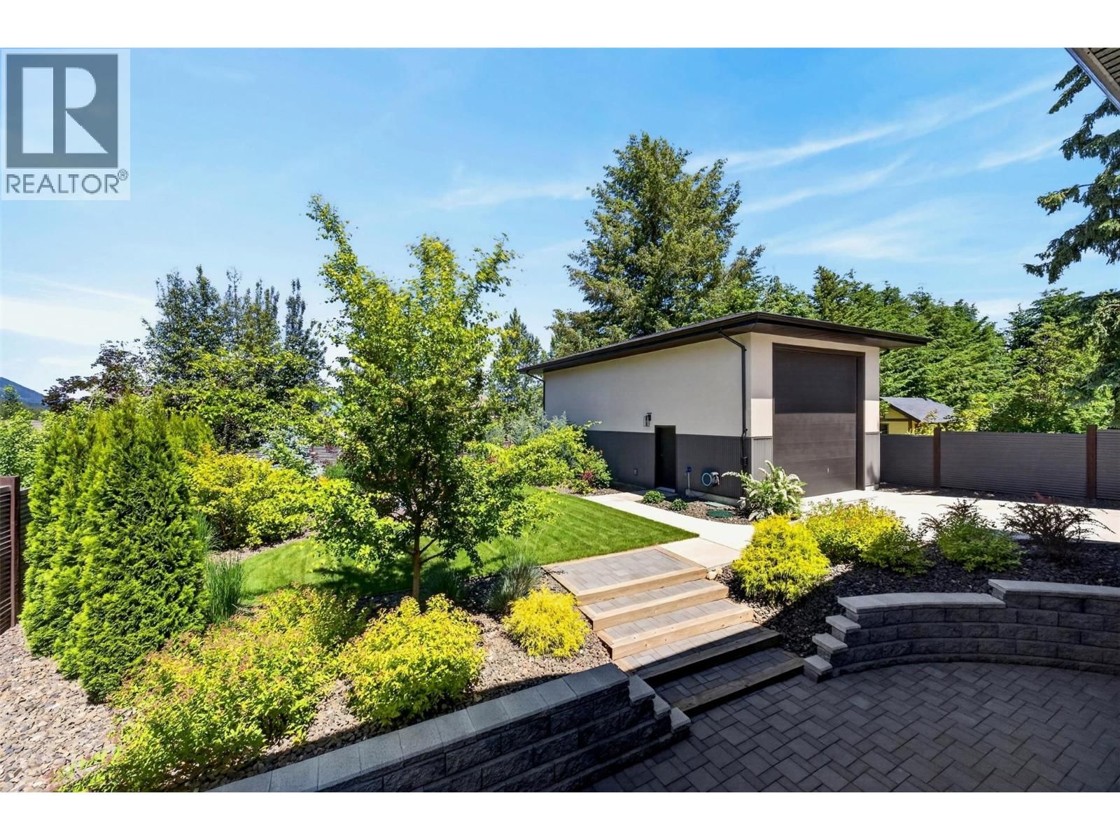
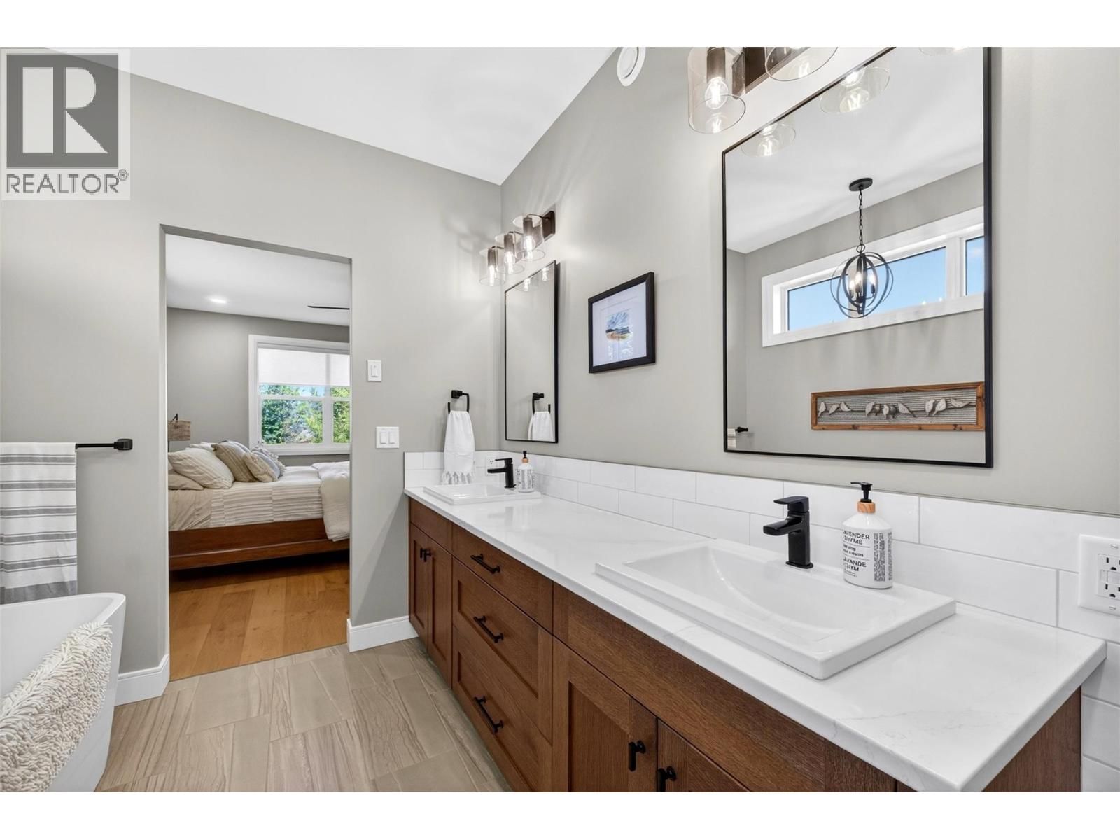
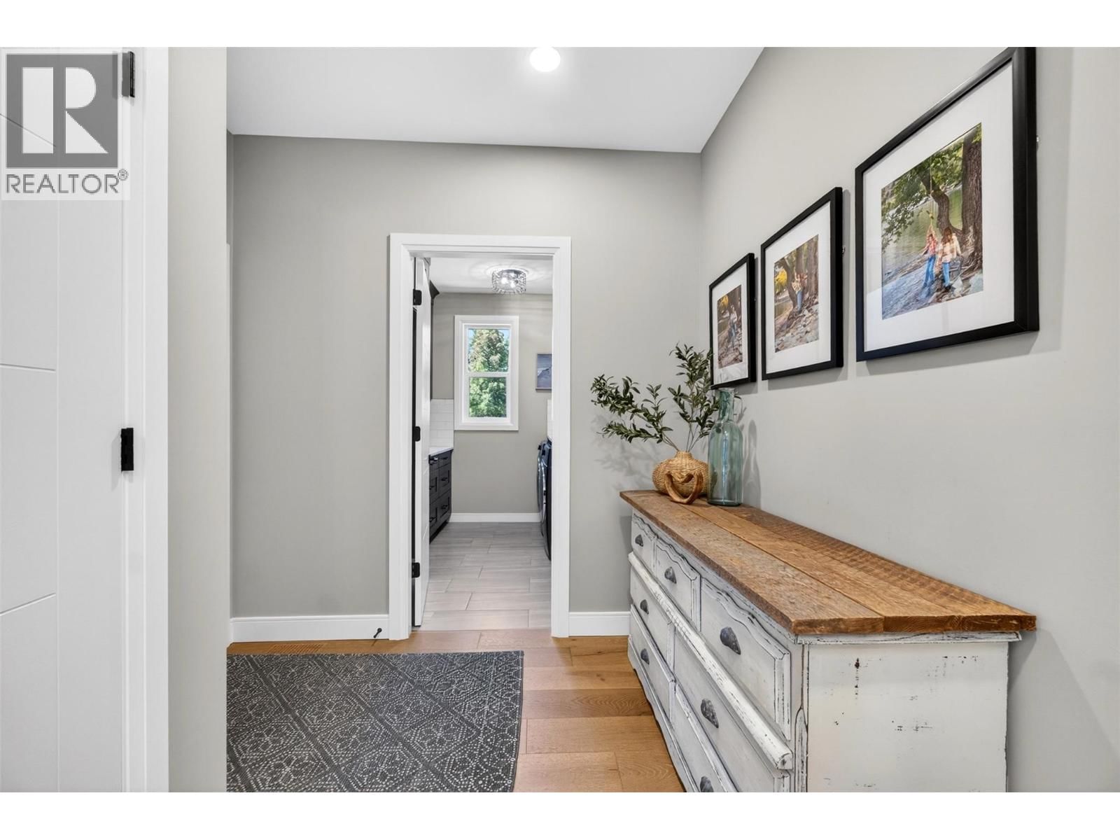
This 5 year old custom-crafted modern home perfectly balances high-end luxury with everyday functionality. The main floor welcomes you with an airy, open-concept design anchored by soaring ceilings, expansive windows, and engineered white oak flooring. At its heart is a chef’s kitchen complete with premium quartz countertops, custom wood cabinetry, a gas range, a generous island, a bar fridge, and a walk-in pantry, all flowing seamlessly into the living area warmed by a sleek gas F/P. The primary suite serves as a private sanctuary, featuring an oversized closet and a spa-inspired ensuite equipped with a double-sink vanity, a soaking tub, and a ... read more
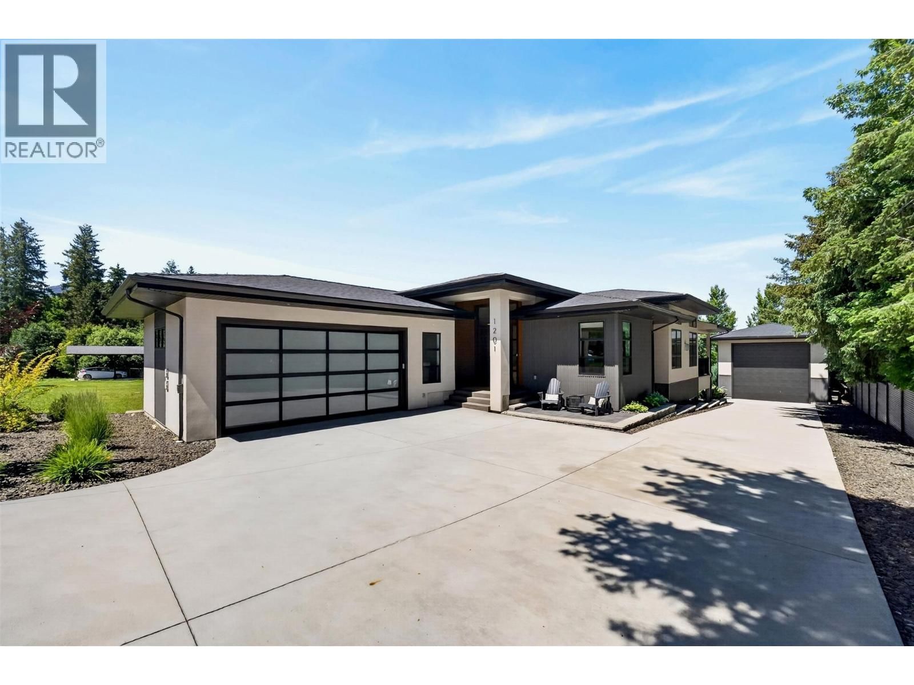
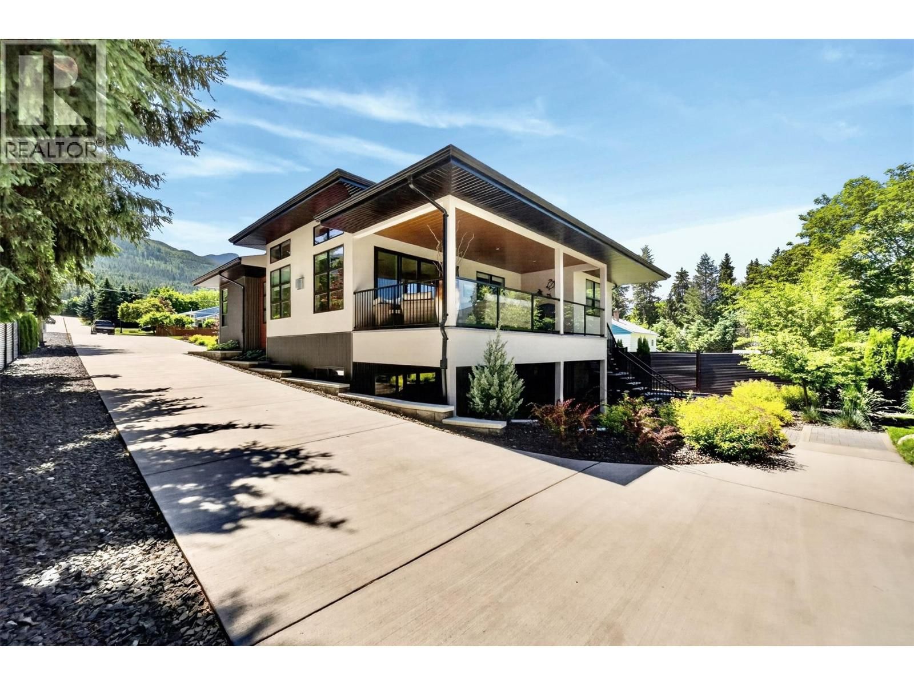
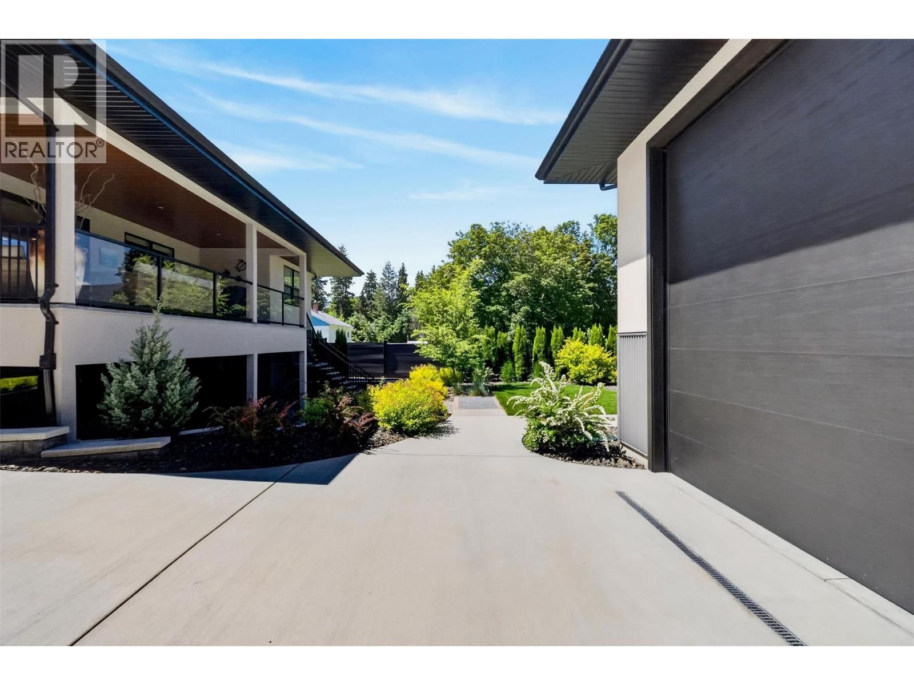
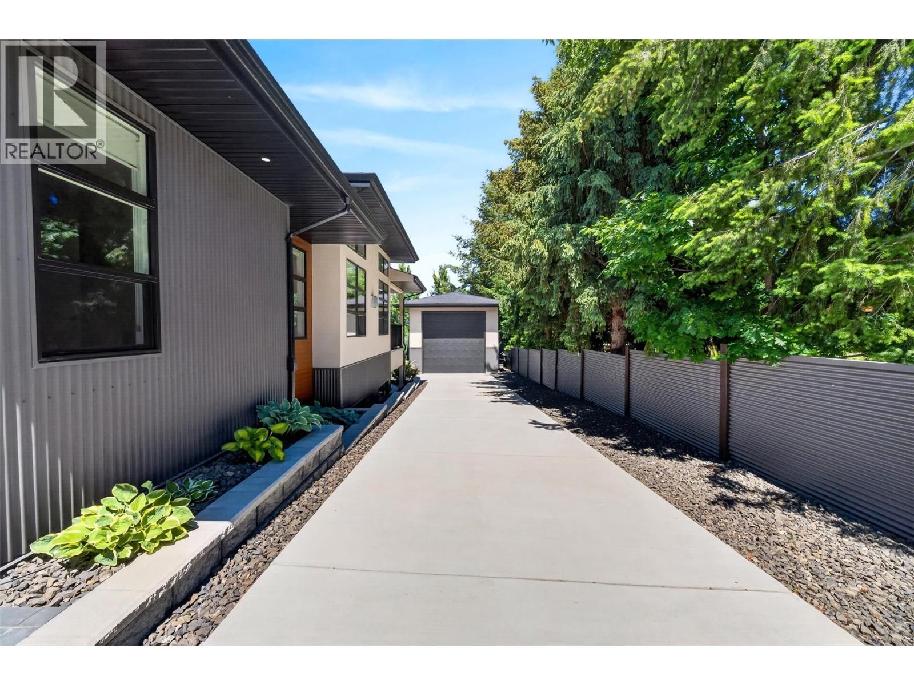
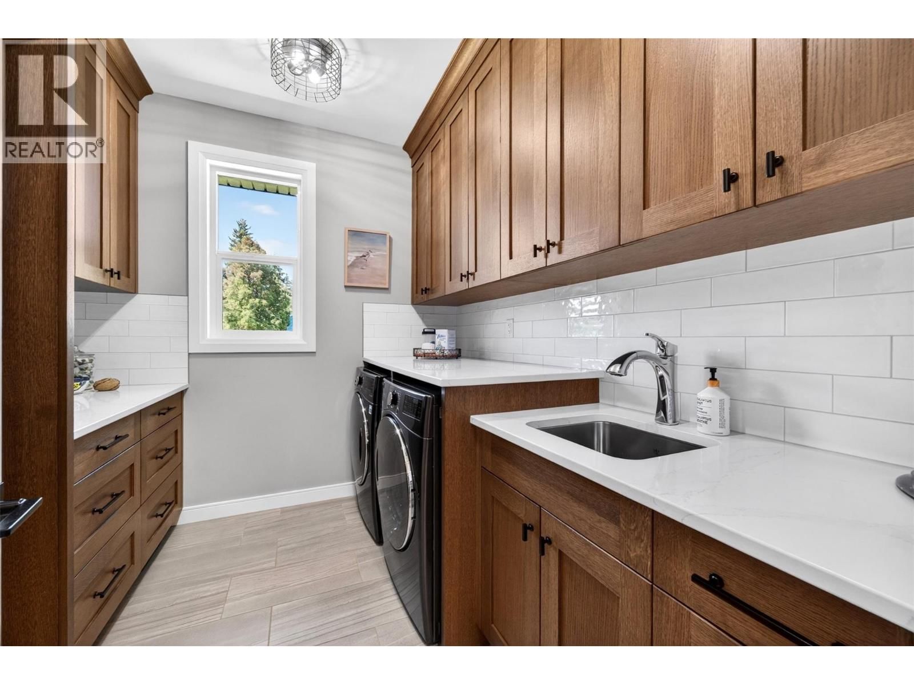
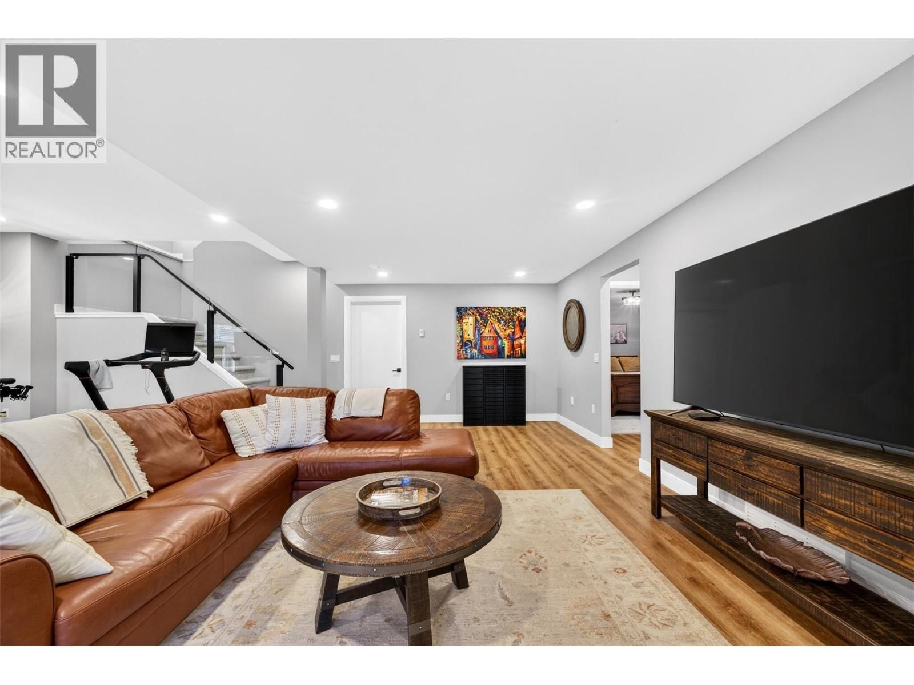
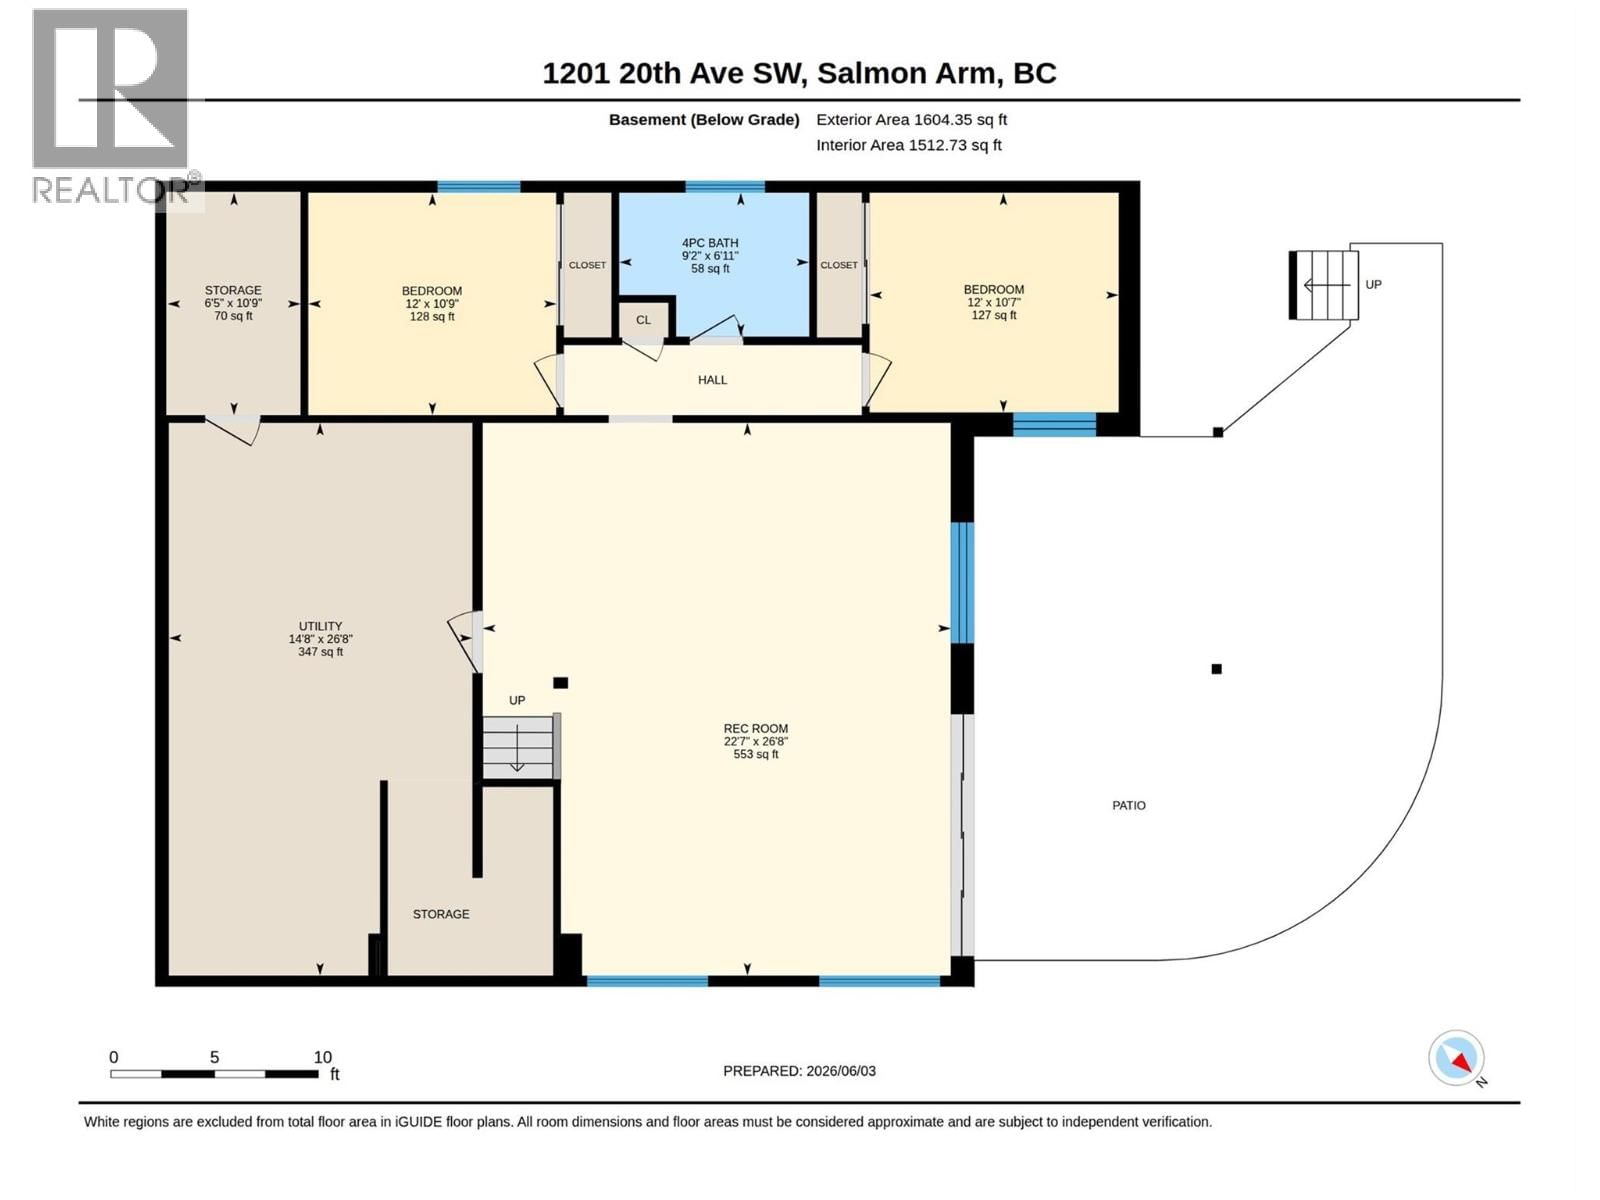
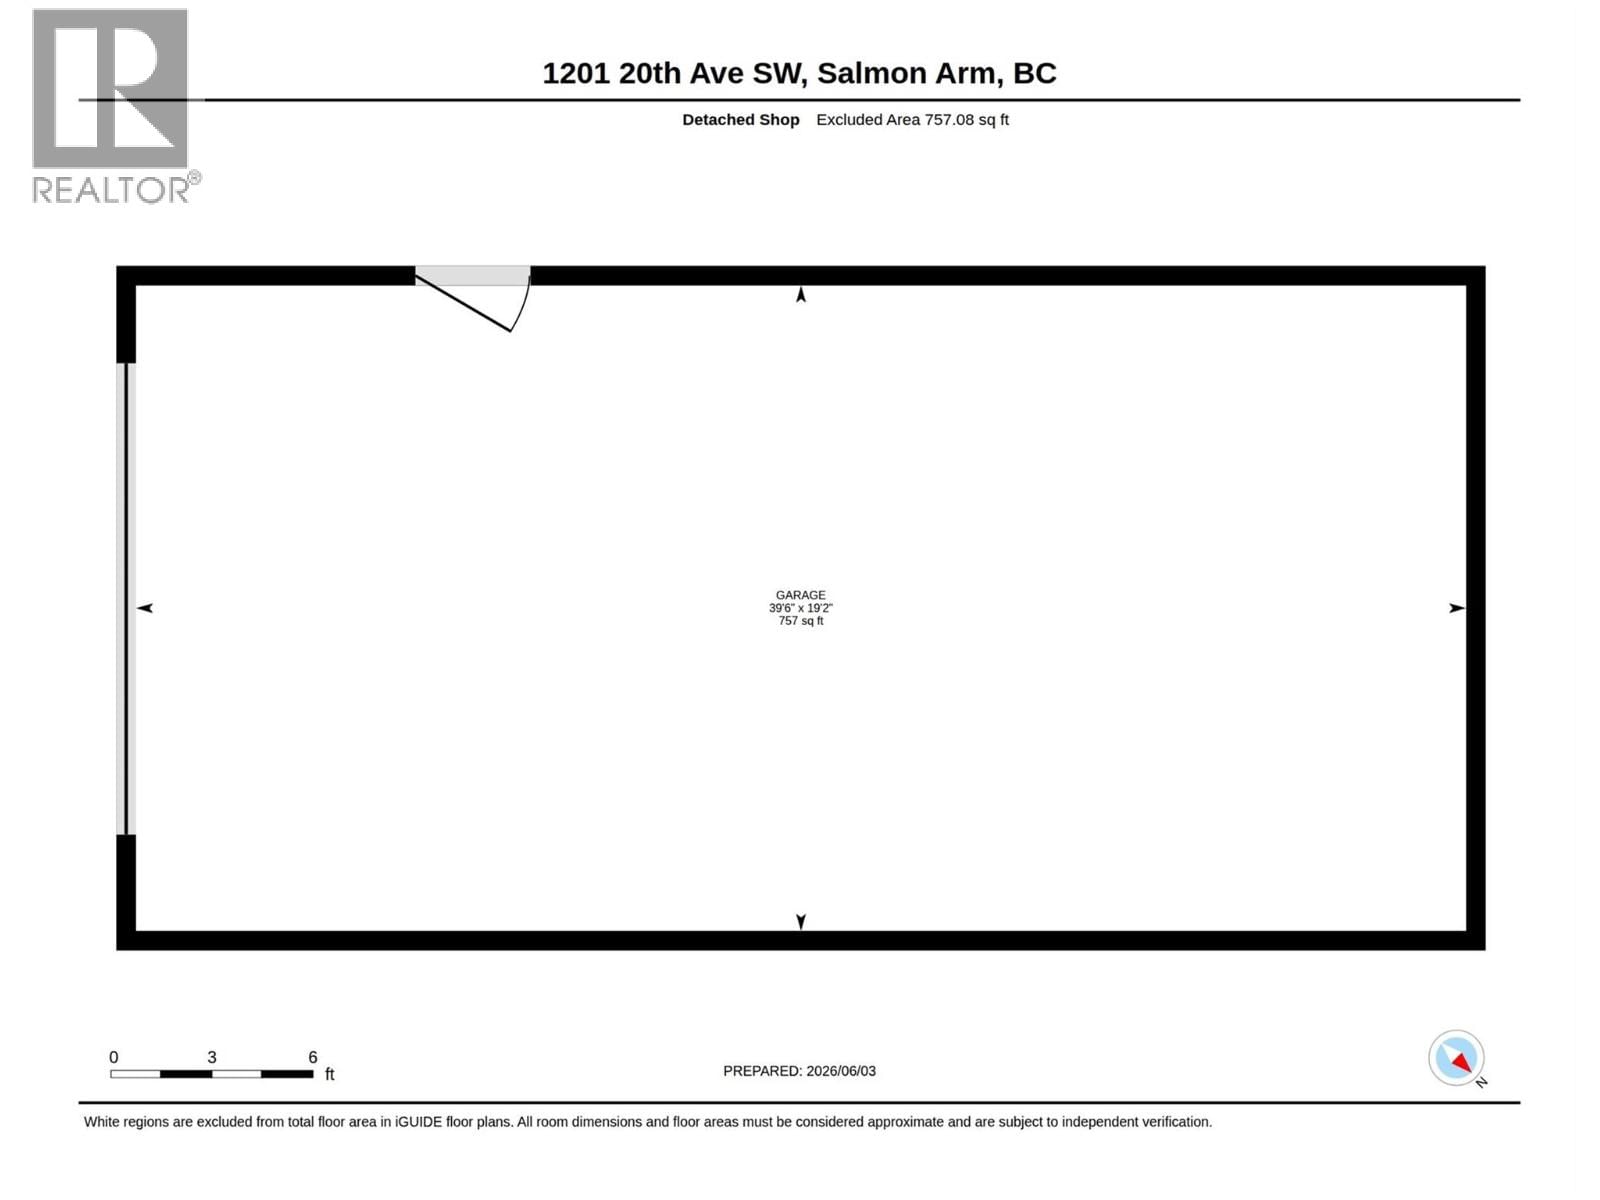
This 5 year old custom-crafted modern home perfectly balances high-end luxury with everyday functionality. The main floor welcomes you with an airy, open-concept design anchored by soaring ceilings, expansive windows, and engineered white oak flooring. At its heart is a chef’s kitchen complete with premium quartz countertops, custom wood cabinetry, a gas range, a generous island, a bar fridge, and a walk-in pantry, all flowing seamlessly into the living area warmed by a sleek gas F/P. The primary suite serves as a private sanctuary, featuring an oversized closet and a spa-inspired ensuite equipped with a double-sink vanity, a soaking tub, and a custom walk-in shower. Downstairs, the fully finished lower level expands your living space with a massive family room, two additional bedrooms, a full bath, a dedicated workshop along with an abundance of storage. Comfort is guaranteed year-round via a five-zone in-floor heating system, HRV, and a backup forced-air furnace. Step outside to a private, professionally landscaped and irrigated oasis, featuring an expansive covered deck and patio, a cozy fire pit, and a premium private hot tub. Car enthusiasts and hobbyists will love the oversized 35' double garage with EV charger, alongside a spectacular 40' x 20' detached shop w/ 14' overhead door, perfect for RV or a workshop. Low maintenance lot, long concrete driveway, all within minutes to town. If this catches your attention, be sure to view the 360 tour and book an appt to view. (id:39198)
- Listing ID: 10389411
- Property Type: Single Family
- Year Built: 2021
| Property | |
|---|---|
| Style: | Ranch |
| Ownership: | Freehold |
| Lot Size: | 0.29 Ac (Under 1 Acre) |
| Parking: | Attached Garage 4 Spaces |
| Building | |
|---|---|
| Type: | Single Family House |
| HVAC: | Central Air Conditioning, Fireplace, Hot Water and See Remarks Other (Fireplace is Gas) |
| Utilities: | Municipal Sewage System |
| Location | |
|---|---|
| Town: | Salmon Arm |
| Province: | British Columbia |
| Rooms | Level | Dimensions |
|---|---|---|
| Storage | Lower level | 10'9'' x 6'4'' |
| Utility room | Lower level | 11'5'' x 14'6'' |
| Workshop | Lower level | 15' x 10'5'' |
| Full bathroom | Lower level | 9'2'' x 7' |
| Bedroom | Lower level | 11'11'' x 10'8'' |
| Bedroom | Lower level | 11'11'' x 10'8'' |
| Family room | Lower level | 26'7'' x 18'6'' |
| Laundry room | Main level | 9'1'' x 8'4'' |
| 2pc Bathroom | Main level | 7'7'' x 3'4'' |
| Den | Main level | 11'1'' x 10'11'' |
| Other | Main level | 10'3'' x 7'1'' |
| 5pc Ensuite bath | Main level | 11'1'' x 8'1'' |
| Primary Bedroom | Main level | 15'7'' x 11'11'' |
| Pantry | Main level | 10'4'' x 4'5'' |
| Living room | Main level | 19' x 14'2'' |
| Dining room | Main level | 10'9'' x 11'8'' |
| Kitchen | Main level | 14'8'' x 11' |
| Foyer | Main level | 17'10'' x 8'4'' |
Book a showing to see this 20 Home in Salmon Arm
This property has so much to offer. Book a private showing now, as you do not want to miss out on 1201 20 Avenue in Salmon Arm, British Columbia!
Private Showing Request
Send a request to book a private showing for
.
Please Note: Information you supply in the contact form will be kept fully confidential.
Is this home the right property for you? Start a conversation to find out.

Provided by REMAX Shuswap. MLS®, REALTOR®, and the associated logos are trademarks of the Canadian Real Estate Association.

This REALTOR.ca listing content is owned and licensed by REALTOR® members of the Canadian Real Estate Association.
Have questions or need more information about this home? Don't know where to begin? Then, let us connect you with the best real estate agent to guide you.

Inquiries submitted through this website will be responded to by a local sales representative from Royal LePage®.
Start a Conversation by Text
Provide your full name, phone and email to start a conversation by text message.
Please Note: Information you supply in the contact form will be kept fully confidential.
Start a Conversation by Email
Provide your full name and email to start a conversation by email.
Please Note: Information you supply in the contact form will be kept fully confidential.