
928 Claremont Avenue, Saanich, British Columbia V8Y 1K3




$3,398,000
- 4 bedrooms
- 4 bathrooms
- 3,722 Square Feet
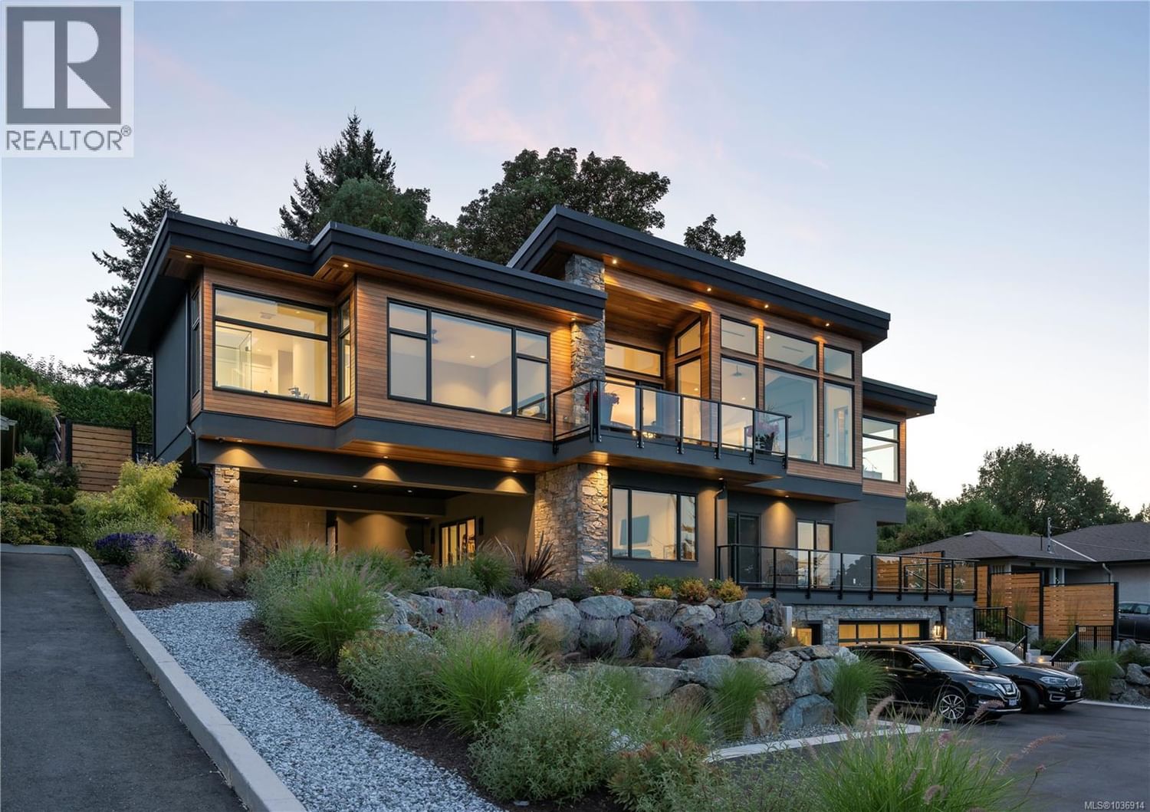
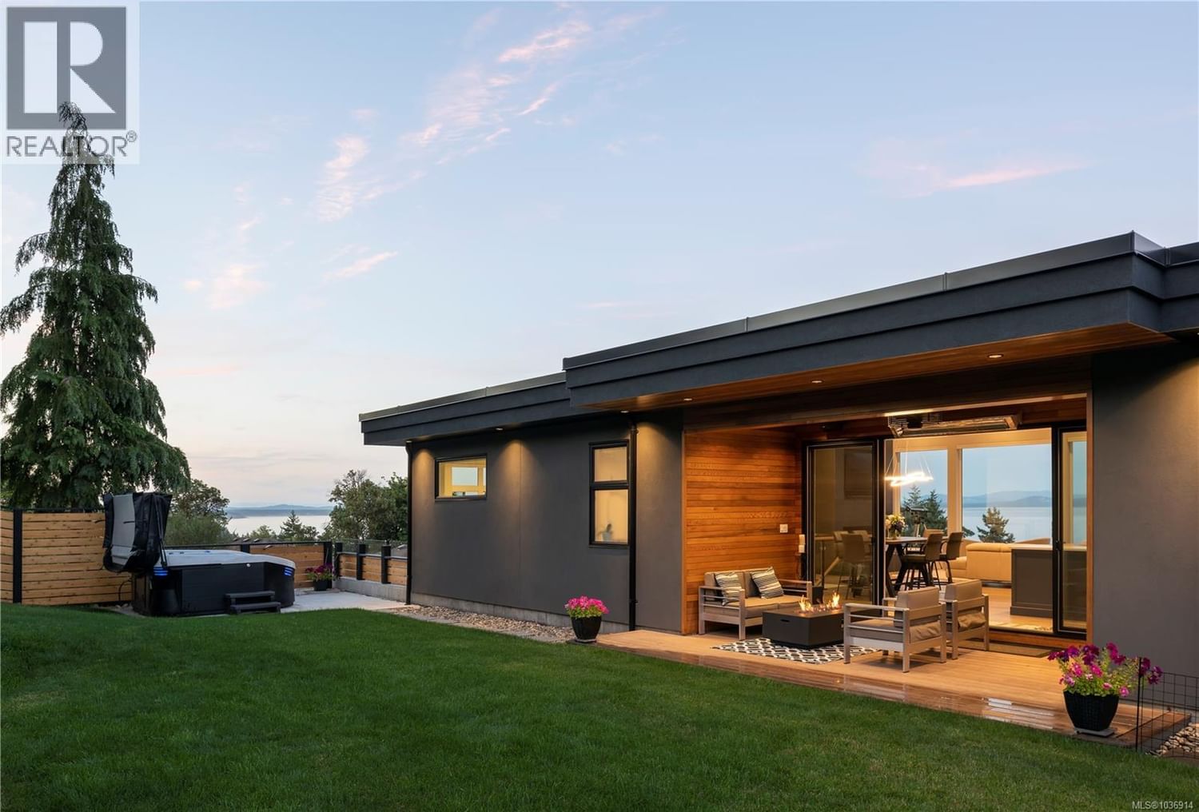
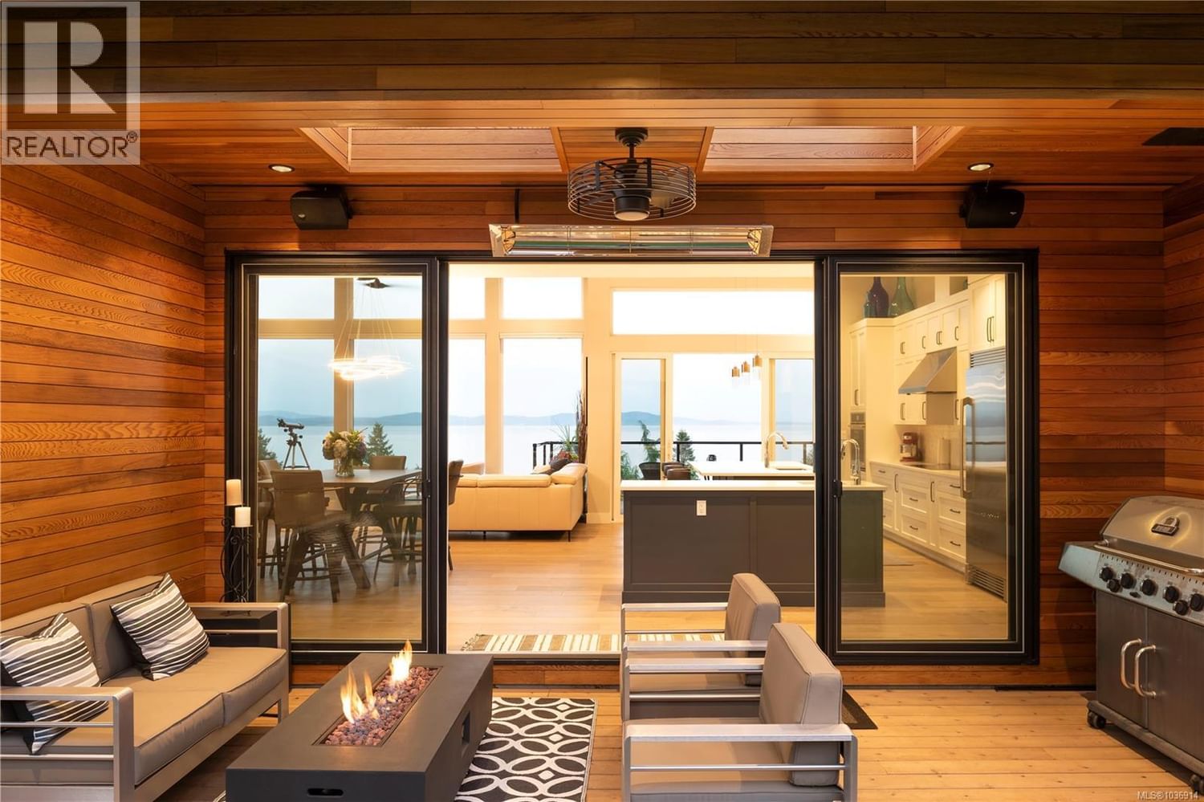
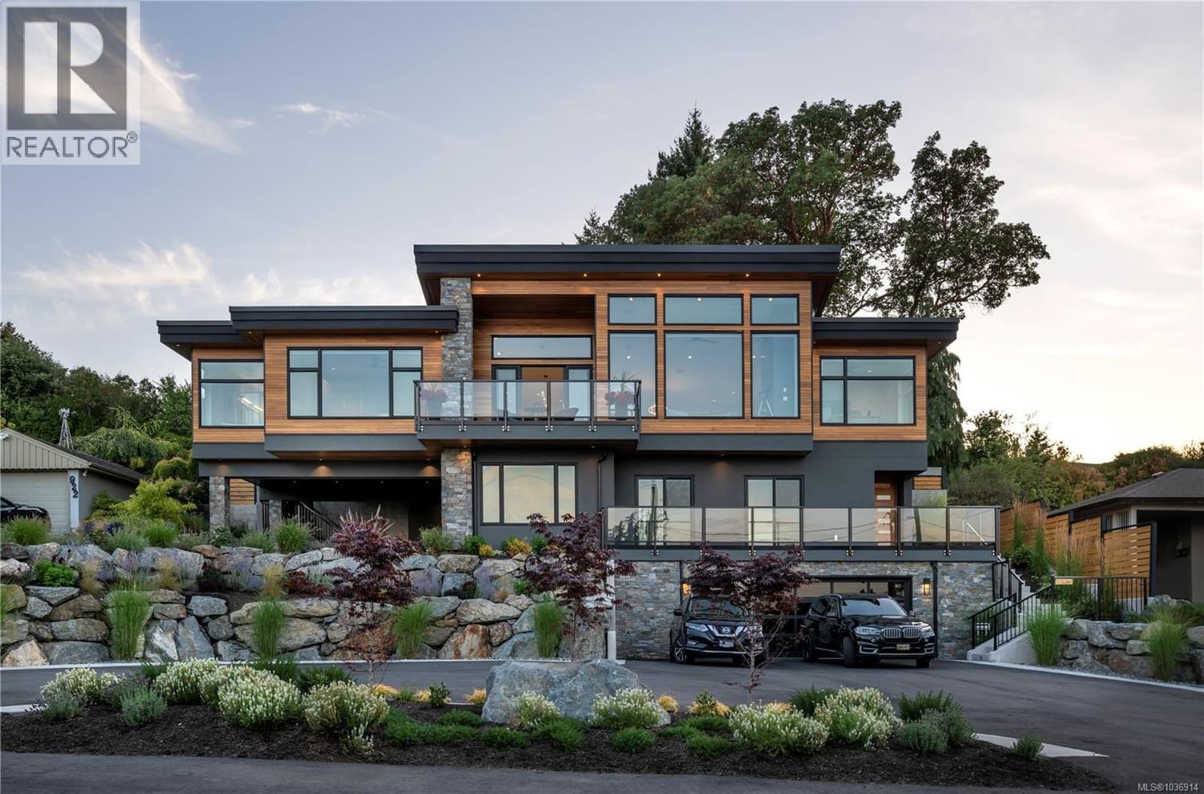
Discover refined coastal living in this expansive 3,700+ sq ft, three-level masterpiece with 4 bedrooms and breathtaking ocean and mountain views. A sweeping semi-circular driveway, bordered by sculpted rock-wall gardens, welcomes you home. Inside, grand windows and glass sliding doors bathe every living space in natural light and frame panoramic vistas from both front and rear decks. The cedar-covered back deck, complete with skylights, flows into a private, fenced, level yard with a serene walled garden. Relax in the infinity hot tub while gazing across the Salish Sea, North Shore peaks, and Mount Baker. A custom metal, wood, and glass staircase ... read more
Discover refined coastal living in this expansive 3,700+ sq ft, three-level masterpiece with 4 bedrooms and breathtaking ocean and mountain views. A sweeping semi-circular driveway, bordered by sculpted rock-wall gardens, welcomes you home. Inside, grand windows and glass sliding doors bathe every living space in natural light and frame panoramic vistas from both front and rear decks. The cedar-covered back deck, complete with skylights, flows into a private, fenced, level yard with a serene walled garden. Relax in the infinity hot tub while gazing across the Salish Sea, North Shore peaks, and Mount Baker. A custom metal, wood, and glass staircase connects the levels, leading to elegant one-level living. The great room—with living, dining, and kitchen—showcases dual islands, open flow and effortless indoor-outdoor access for entertaining. A bright corner office offers spectacular panoramic views. The master retreat is tucked away in privacy, featuring a spa-style ensuite with a soaker tub, oversized shower, heated tile floors, and power blinds—all insulated and sound-barred, with its own heat exchanger. A legal 1-bedroom suite with ocean views opens to a covered deck—also insulated and sound-barred. Additional highlights include solar-ready and EV-ready infrastructure, landscape-lighting pre-wiring, rooftop plugs for holiday lights, and abundant storage. A large cement room off the garage is ideal for a gym, theatre, or games room. Just a short walk to Claremont High School, hiking trails, Mattick’s Farm, Cordova Golf Club, and Cordova Bay Beach. This home offers an ideal blend of privacy, luxury, and walkable convenience making it an extraordinary opportunity—one that defines West Coast living at its finest. (id:39198)
- Listing ID: 1036914
- Property Type: Single Family
- Year Built: 2020
| Property | |
|---|---|
| Style: | Westcoast |
| Ownership: | Freehold |
| Lot Size: | 12150 Sqft |
| Parking: | 8 Spaces |
| Building | |
|---|---|
| Type: | Single Family House |
| Appliances: | Dishwasher, Dryer, Freezer, Hot Tub, Microwave, Oven - Built-In, Refrigerator, Washer and Range |
| HVAC: | Air Conditioned, Fireplace and Heat Pump Electric, Propane, Other |
| Location | |
|---|---|
| Town: | Saanich |
| Province: | British Columbia |
| Rooms | Level | Dimensions |
|---|---|---|
| Patio | Second level | 15 x 13 |
| Balcony | Second level | 11 x 20 |
| Porch | Second level | 12 x 21 |
| Primary Bedroom | Second level | 13 x 16 |
| Ensuite | Second level | 5-piece |
| Laundry room | Second level | 7 x 10 |
| Pantry | Second level | 9 x 5 |
| Kitchen | Second level | 17 x 12 |
| Dining room | Second level | 13 x 13 |
| Bathroom | Second level | 4-piece |
| Bedroom | Second level | 11 x 11 |
| Office | Second level | 11 x 11 |
| Living room | Second level | 15 x 19 |
| Porch | Main level | 32 x 25 |
| Unfinished Room | Main level | 7 x 10 |
| Kitchen | Main level | 8 x 18 |
| Living room/Dining room | Main level | 19 x 12 |
| Bedroom | Main level | 11 x 10 |
| Bedroom | Main level | 11 x 10 |
| Bathroom | Main level | 5-piece |
| Laundry room | Main level | 10 x 5 |
| Bathroom | Main level | 3-piece |
| Entrance | Main level | 14 x 27 |
| Storage | Lower level | 12 x 4 |
| Gym | Lower level | 14 x 19 |
Book a showing to see this Claremont Home in Saanich
This property has so much to offer. Book a private showing now, as you do not want to miss out on 928 Claremont Avenue in Saanich, British Columbia!
Private Showing Request
Send a request to book a private showing for
.
Please Note: Information you supply in the contact form will be kept fully confidential.
Is this home the right property for you? Start a conversation to find out.

Provided by Engel & Volkers Vancouver Island. MLS®, REALTOR®, and the associated logos are trademarks of the Canadian Real Estate Association.

This REALTOR.ca listing content is owned and licensed by REALTOR® members of the Canadian Real Estate Association.
Have questions or need more information about this home? Don't know where to begin? Then, let us connect you with the best real estate agent to guide you.

Inquiries submitted through this website will be responded to by a local sales representative from Royal LePage®.
Start a Conversation by Text
Provide your full name, phone and email to start a conversation by text message.
Please Note: Information you supply in the contact form will be kept fully confidential.
Start a Conversation by Email
Provide your full name and email to start a conversation by email.
Please Note: Information you supply in the contact form will be kept fully confidential.