
5039 Cordova Bay Road, Saanich, British Columbia V8Y 2K1



$4,500,000
- 4 bedrooms
- 5 bathrooms
- 5,105 Square Feet
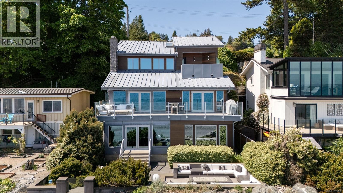
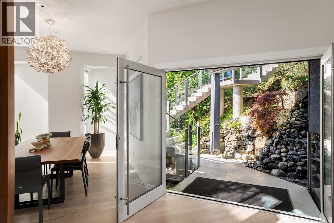
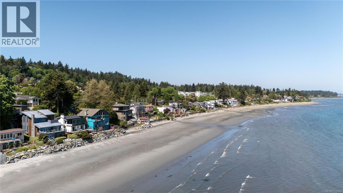
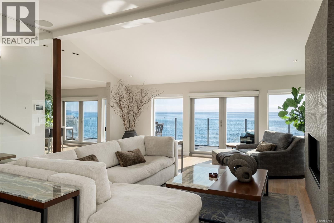
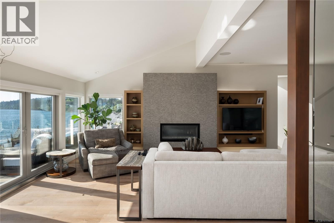
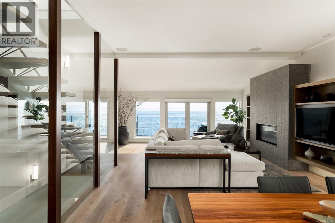
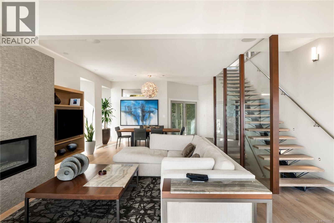
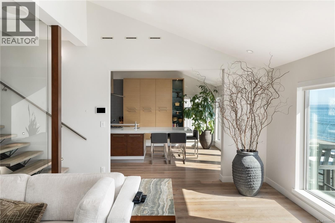
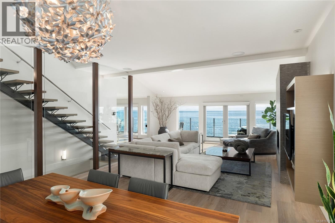
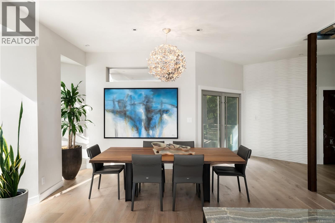
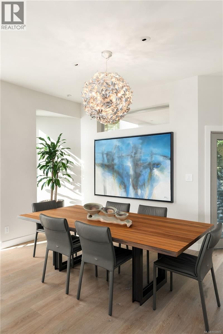
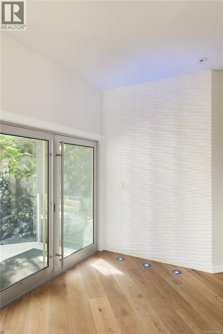
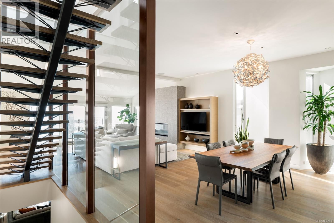
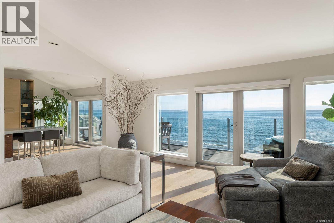
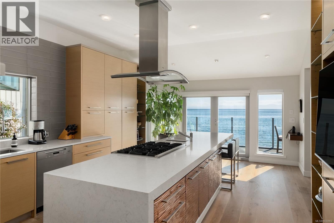
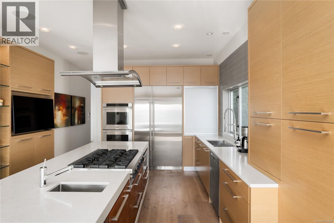
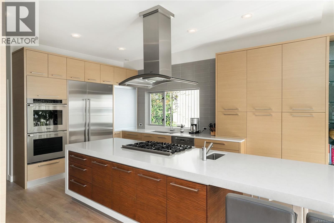
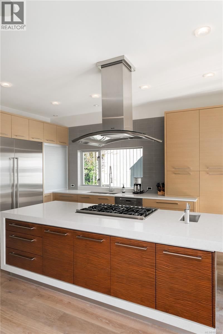
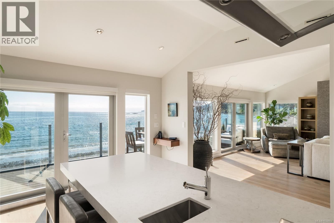
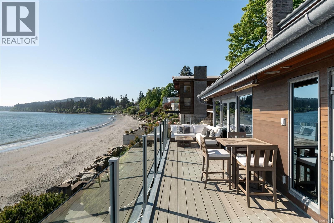
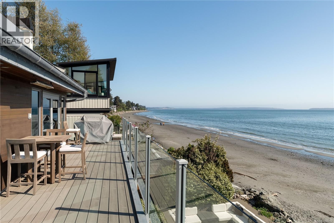
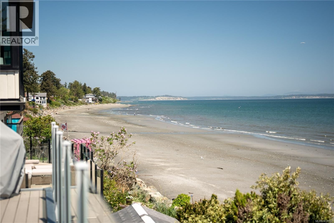
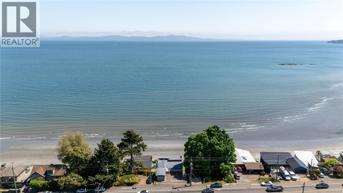
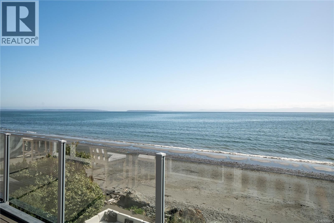
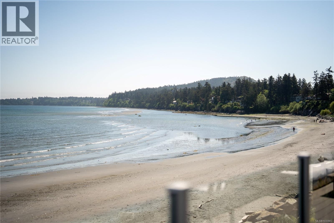
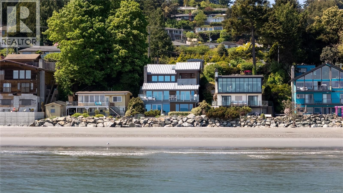
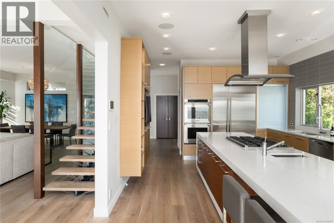
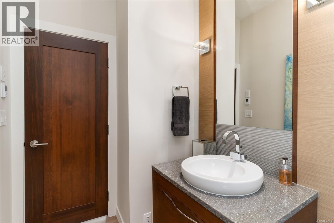
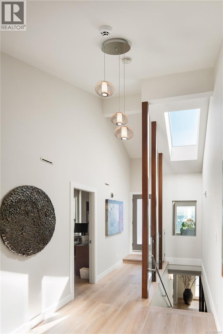
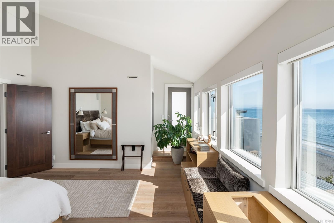
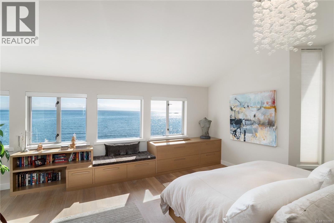
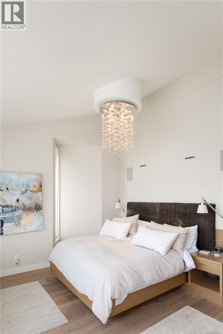
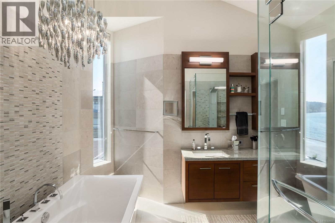
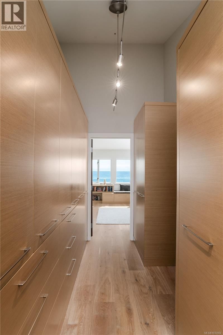
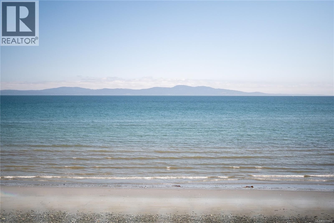
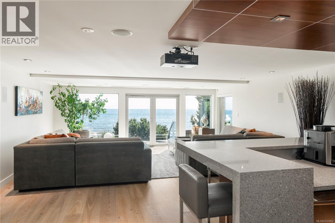
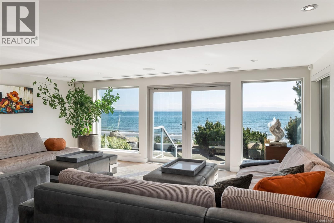
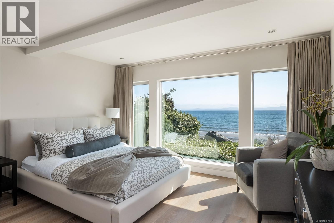
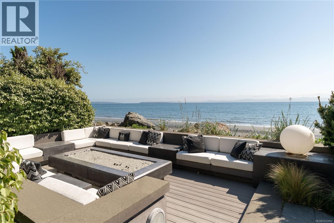
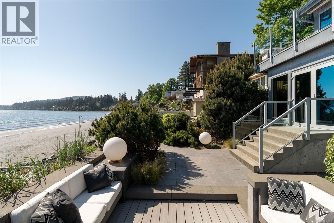
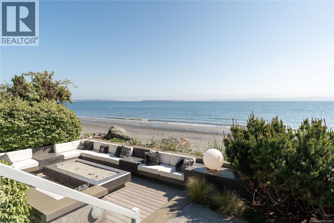
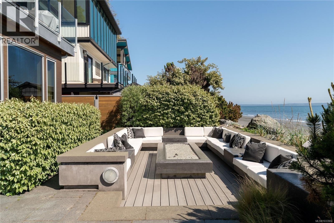
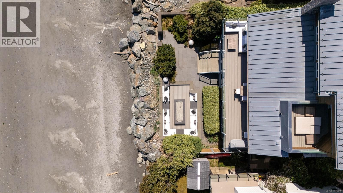
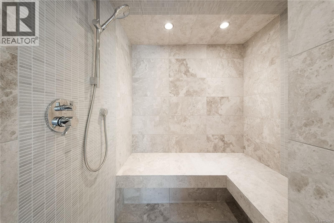
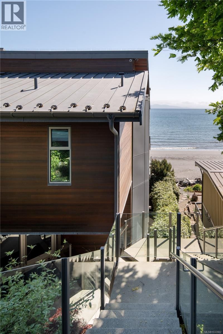
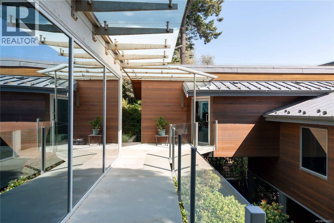
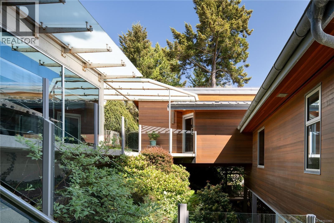
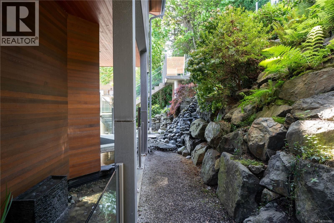
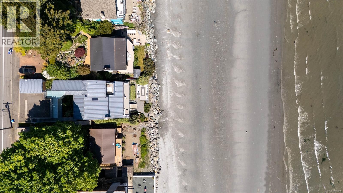
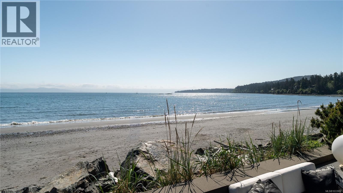
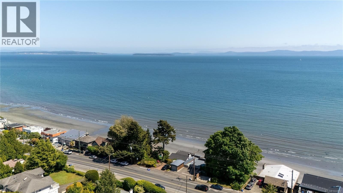
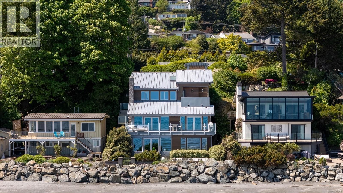
Extraordinary oceanfront living Set directly on the sandy shores of Cordova Bay, this striking Malibu-style residence is in a class of its own with panoramic ocean views from every principal room. A smart home blending architectural sophistication with effortless seaside living. Remarkable custom features include a river-rock stream, dramatic up-lit feature wall and unique liquid crystal front door. Sandy Nygaard's thoughtful interior design demonstrates exceptional attention to detail with quality finishes. The chef-inspired kitchen features top-of-the-line appliances, expansive preparation areas and an abundance of storage. French doors from the ... read more
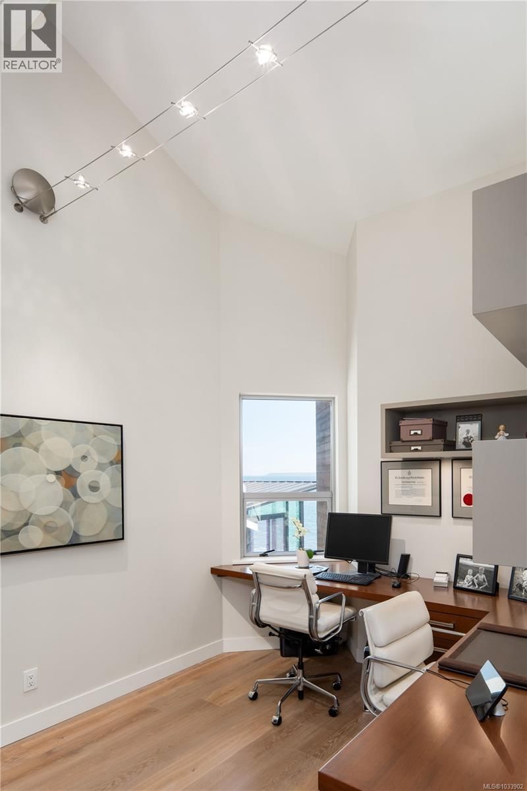
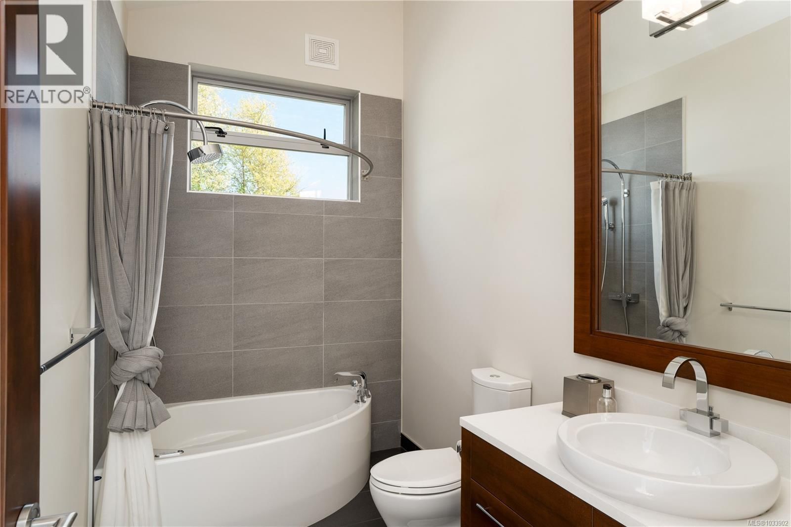
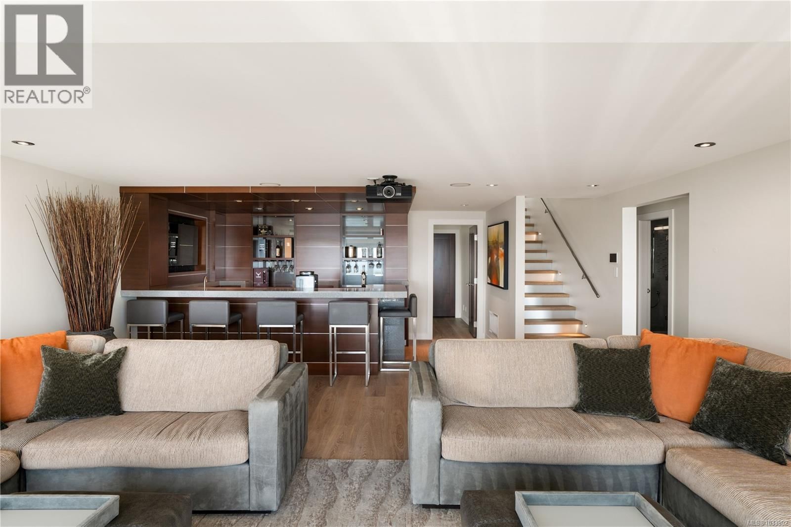
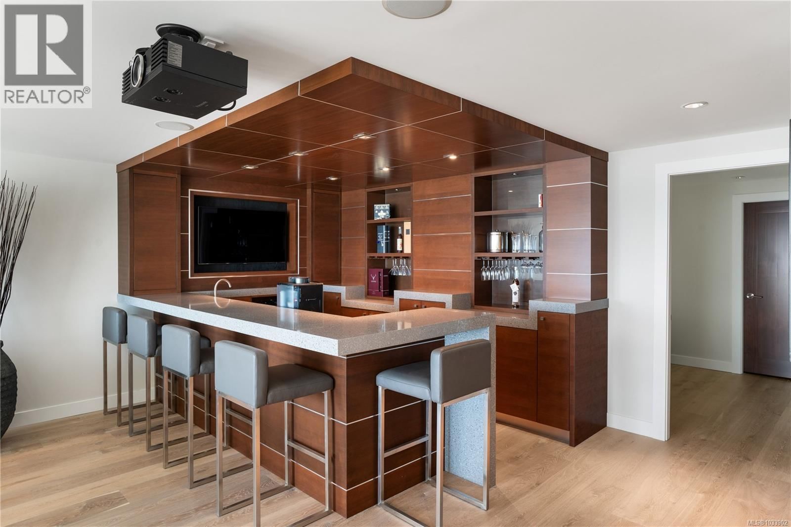
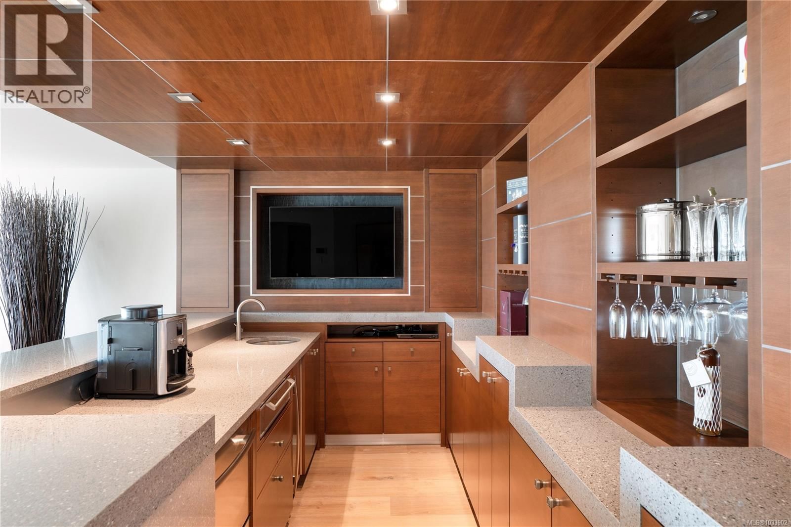
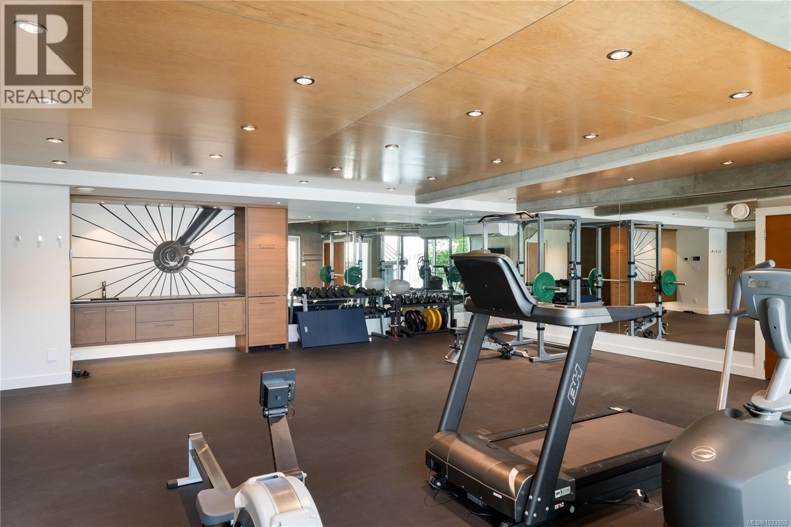
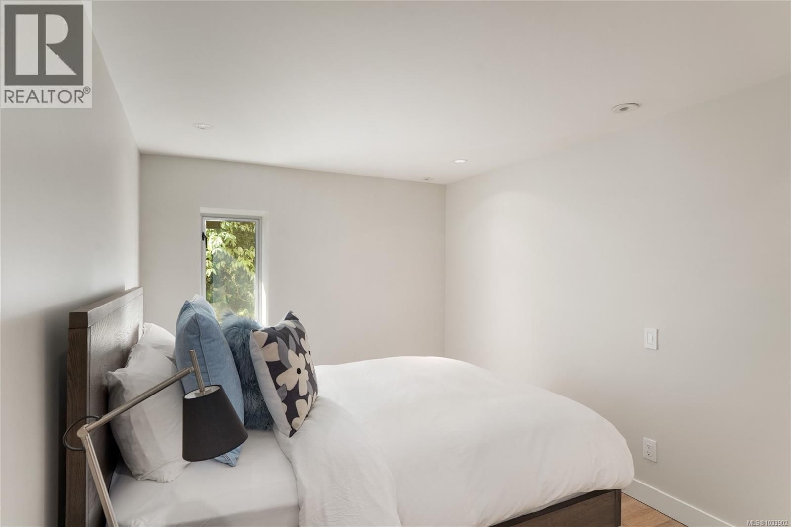
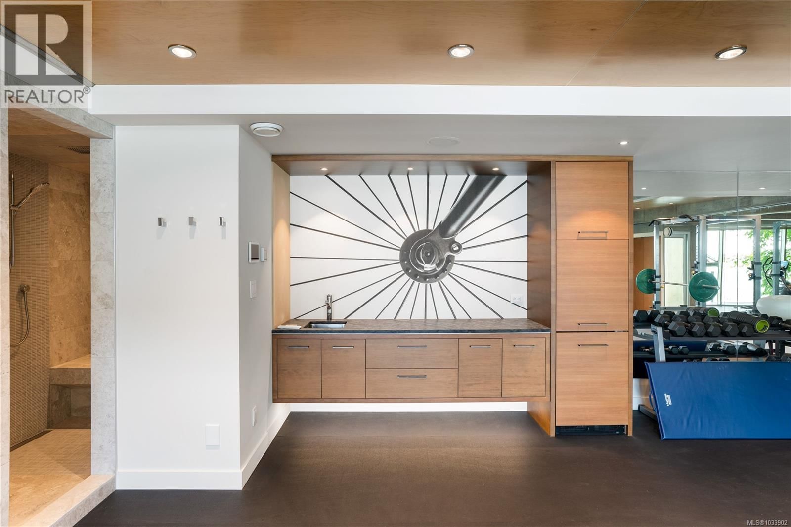
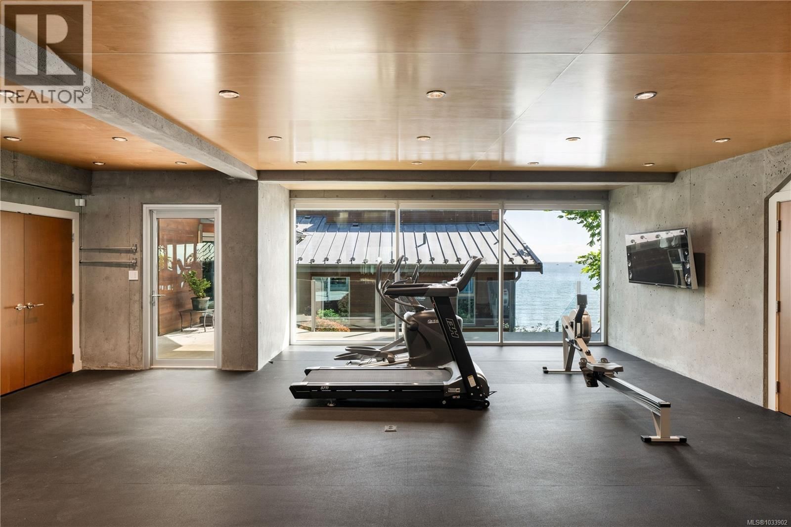
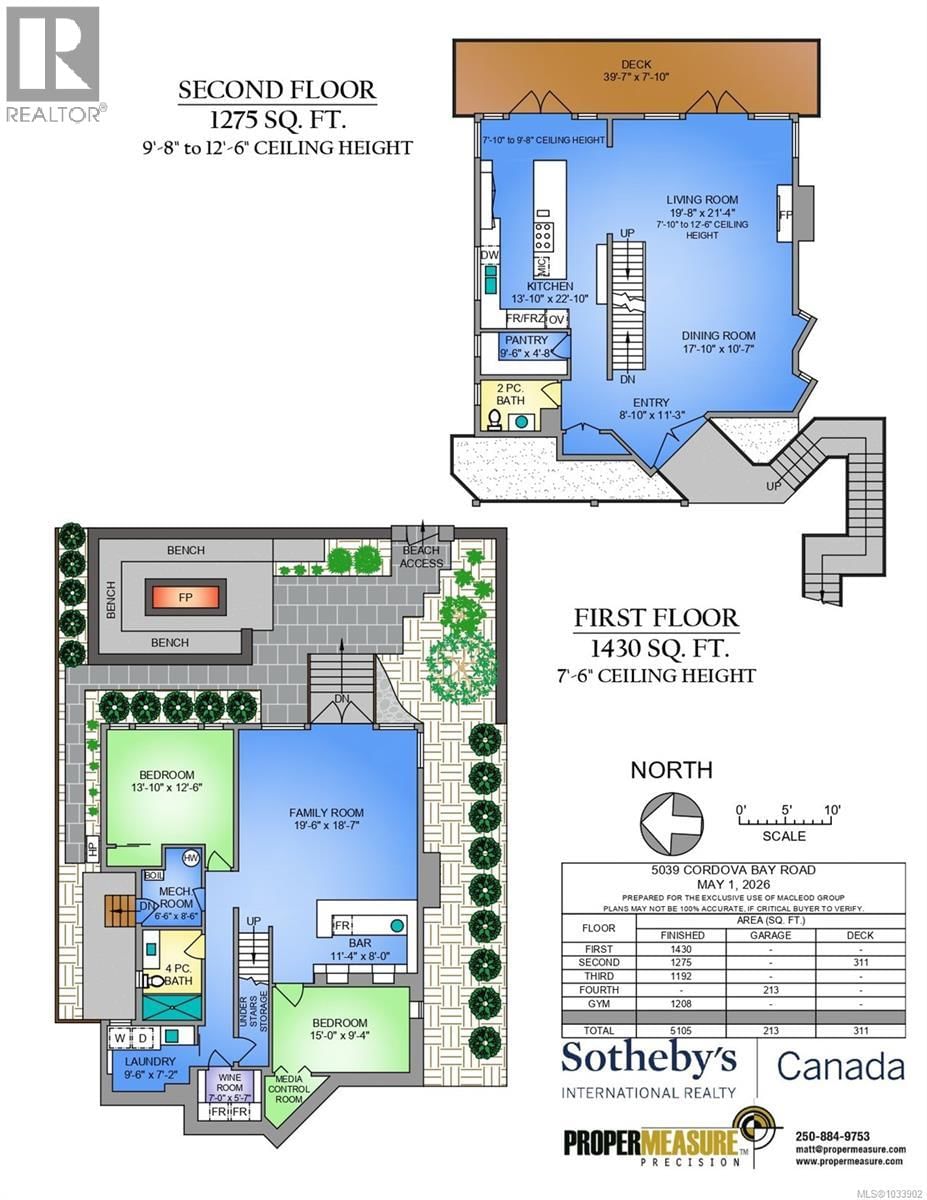
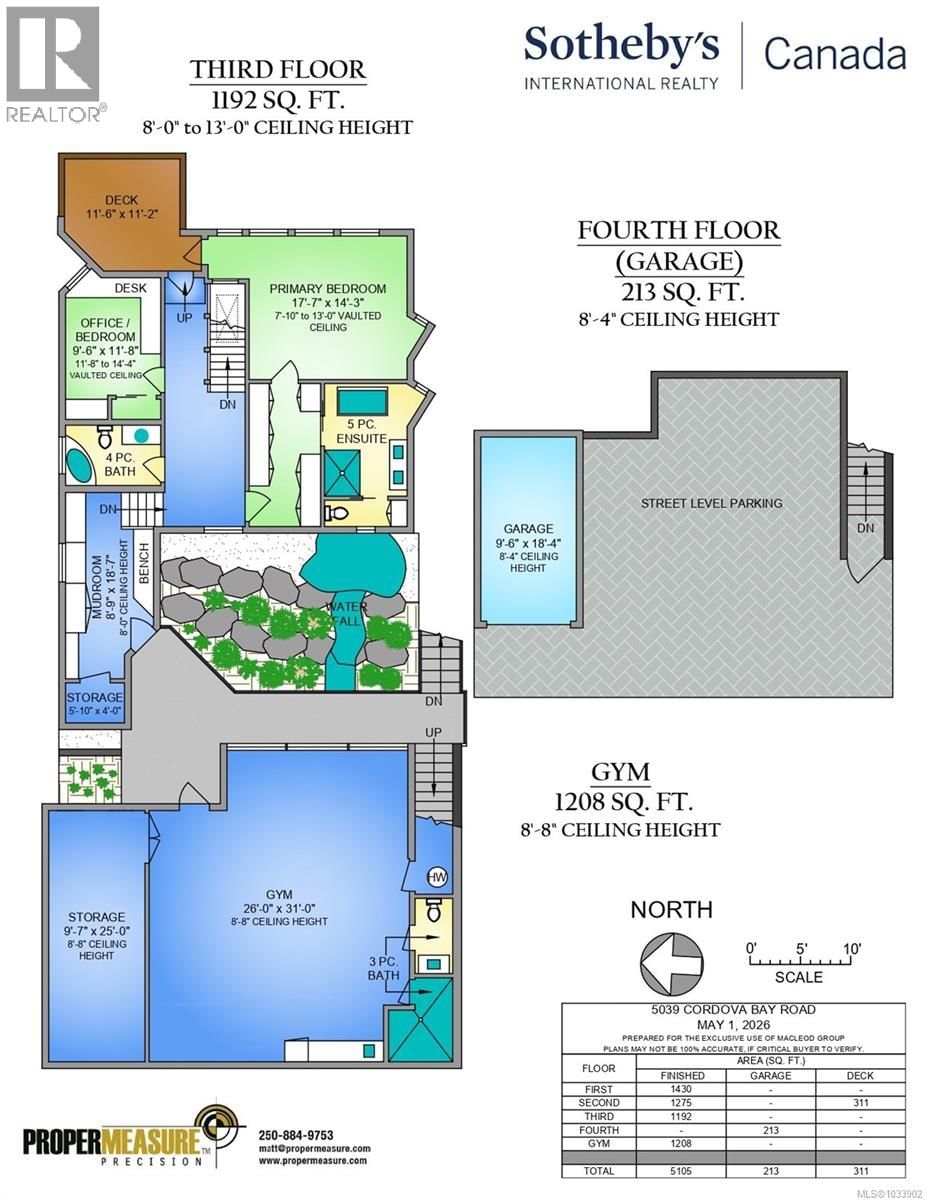
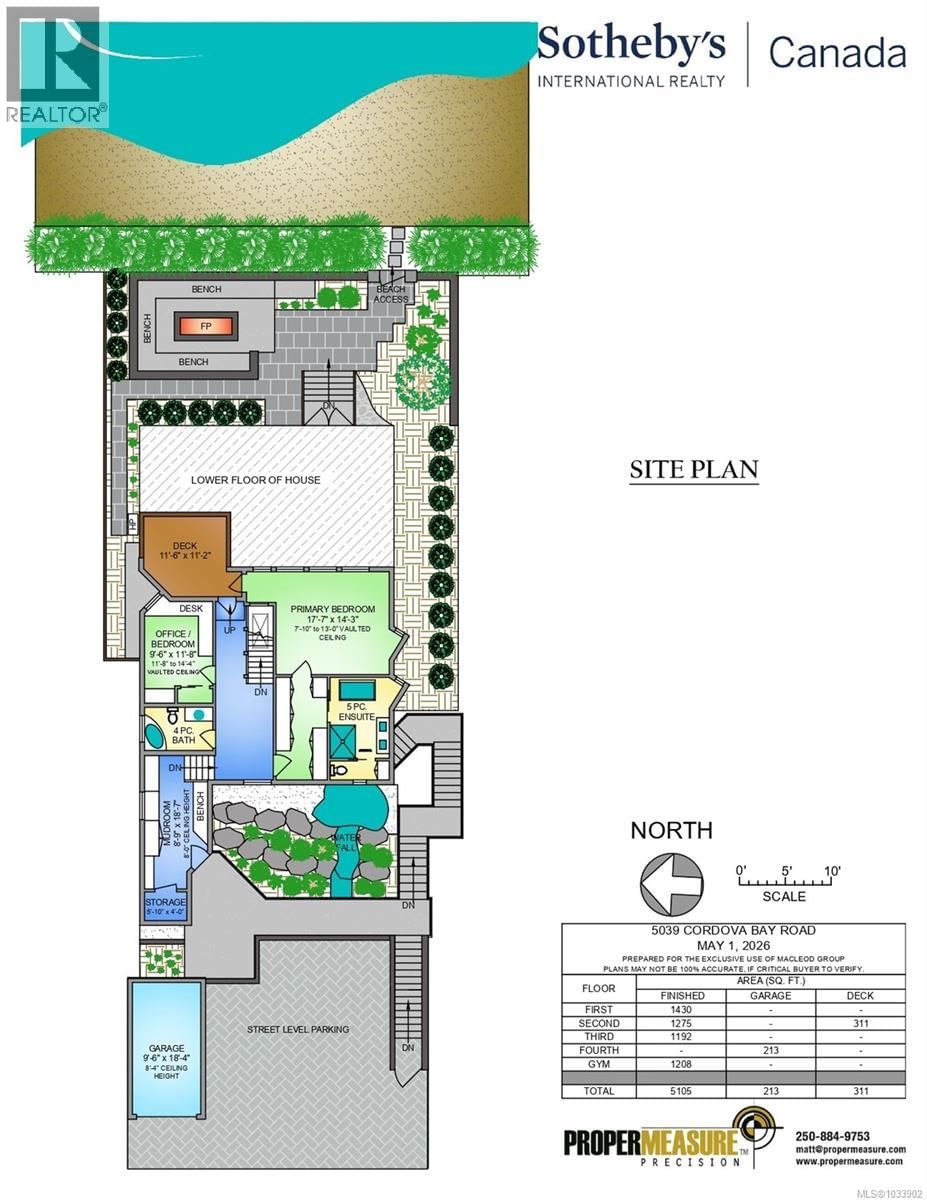
Extraordinary oceanfront living Set directly on the sandy shores of Cordova Bay, this striking Malibu-style residence is in a class of its own with panoramic ocean views from every principal room. A smart home blending architectural sophistication with effortless seaside living. Remarkable custom features include a river-rock stream, dramatic up-lit feature wall and unique liquid crystal front door. Sandy Nygaard's thoughtful interior design demonstrates exceptional attention to detail with quality finishes. The chef-inspired kitchen features top-of-the-line appliances, expansive preparation areas and an abundance of storage. French doors from the kitchen and living room allow for seamless flow to the sun-drenched view deck. Offering 4 bedrooms, the home is designed for both comfortable daily living and memorable entertaining. The lower level, with 2 bedrooms and generous gathering spaces for entertaining or family movie nights, opens directly to the oceanside fire pit terrace - perfect for hosting family & friends. A separate gym provides an ideal retreat for fitness enthusiasts. An extraordinary waterfront home in one of Victoria’s most coveted seaside settings. (id:39198)
- Listing ID: 1033902
- Property Type: Single Family
- Year Built: 1982
| Property | |
|---|---|
| Style: | Other |
| Ownership: | Freehold |
| Lot Size: | 6385 Sqft |
| Parking: | 4 Spaces |
| Building | |
|---|---|
| Type: | Single Family House |
| Appliances: | Dishwasher, Dryer, Hot Tub, Microwave, Oven - Built-In, Range - Electric, Range - Gas, Refrigerator, Washer and Range |
| HVAC: | Air Conditioned, Fireplace, Forced Air and Heat Pump Natural Gas |
| Location | |
|---|---|
| Town: | Saanich |
| Province: | British Columbia |
| Rooms | Level | Dimensions |
|---|---|---|
| Other | Lower level | 8 x 6 |
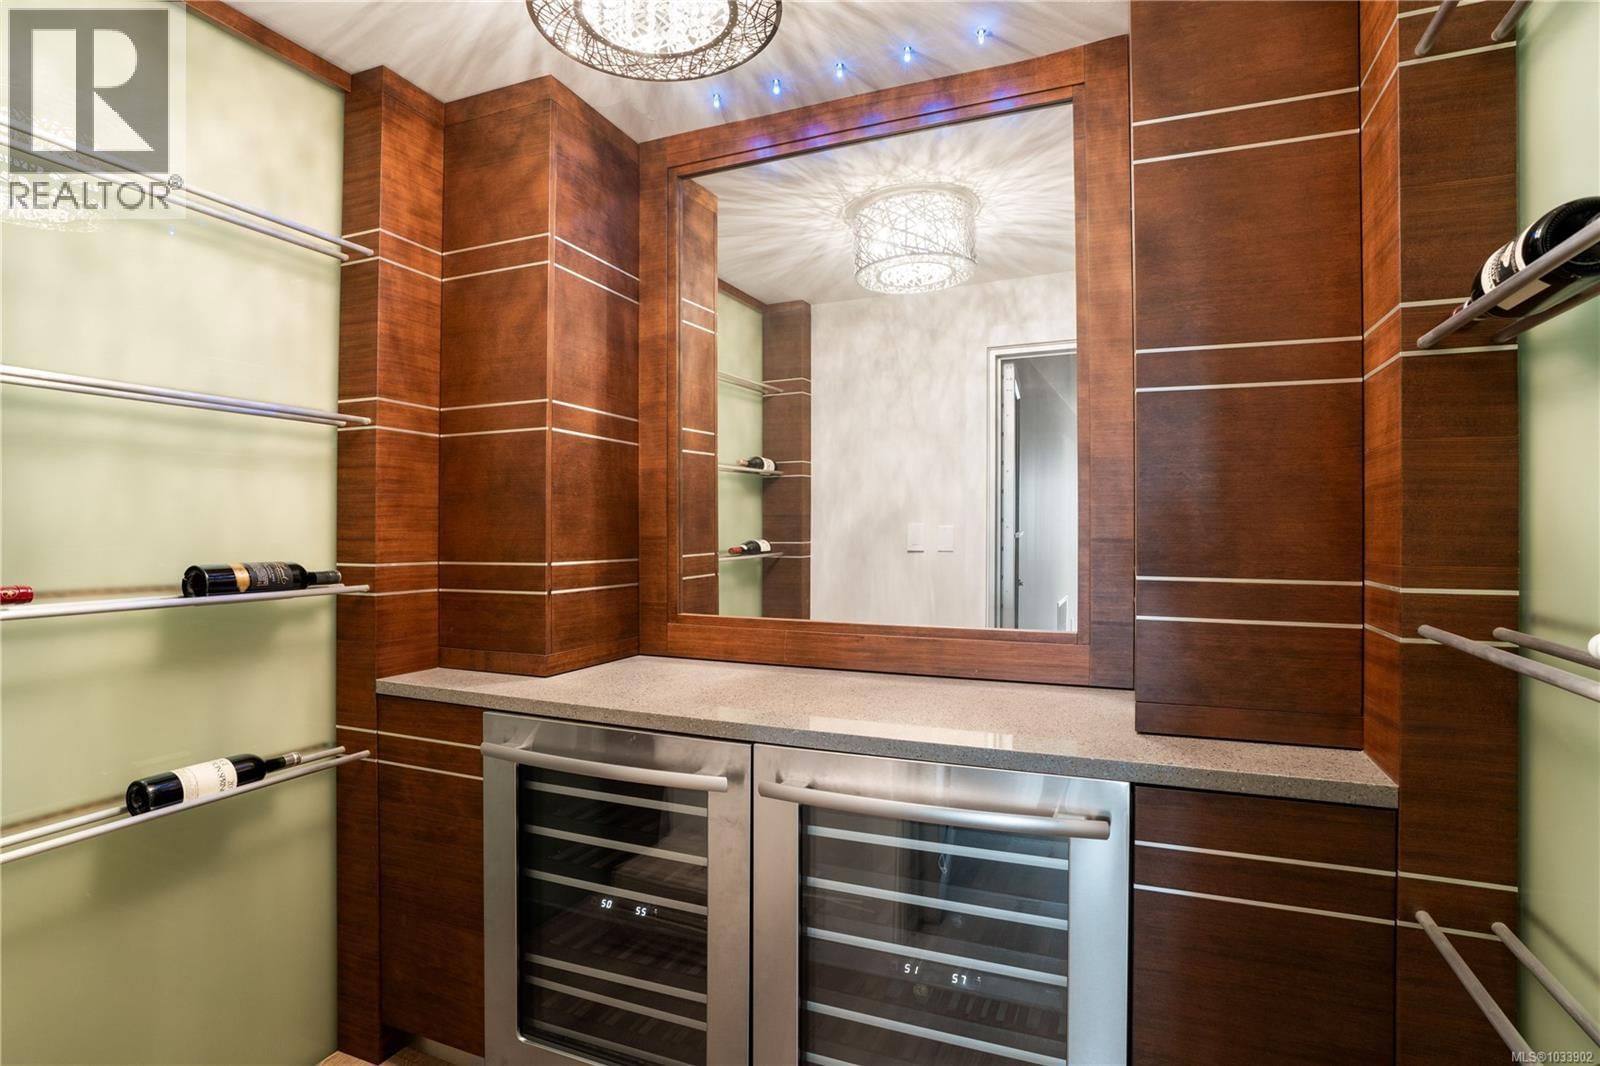
| Wine Cellar | Lower level | 6 x 7 |
| Laundry room | Lower level | 7 x 9 |
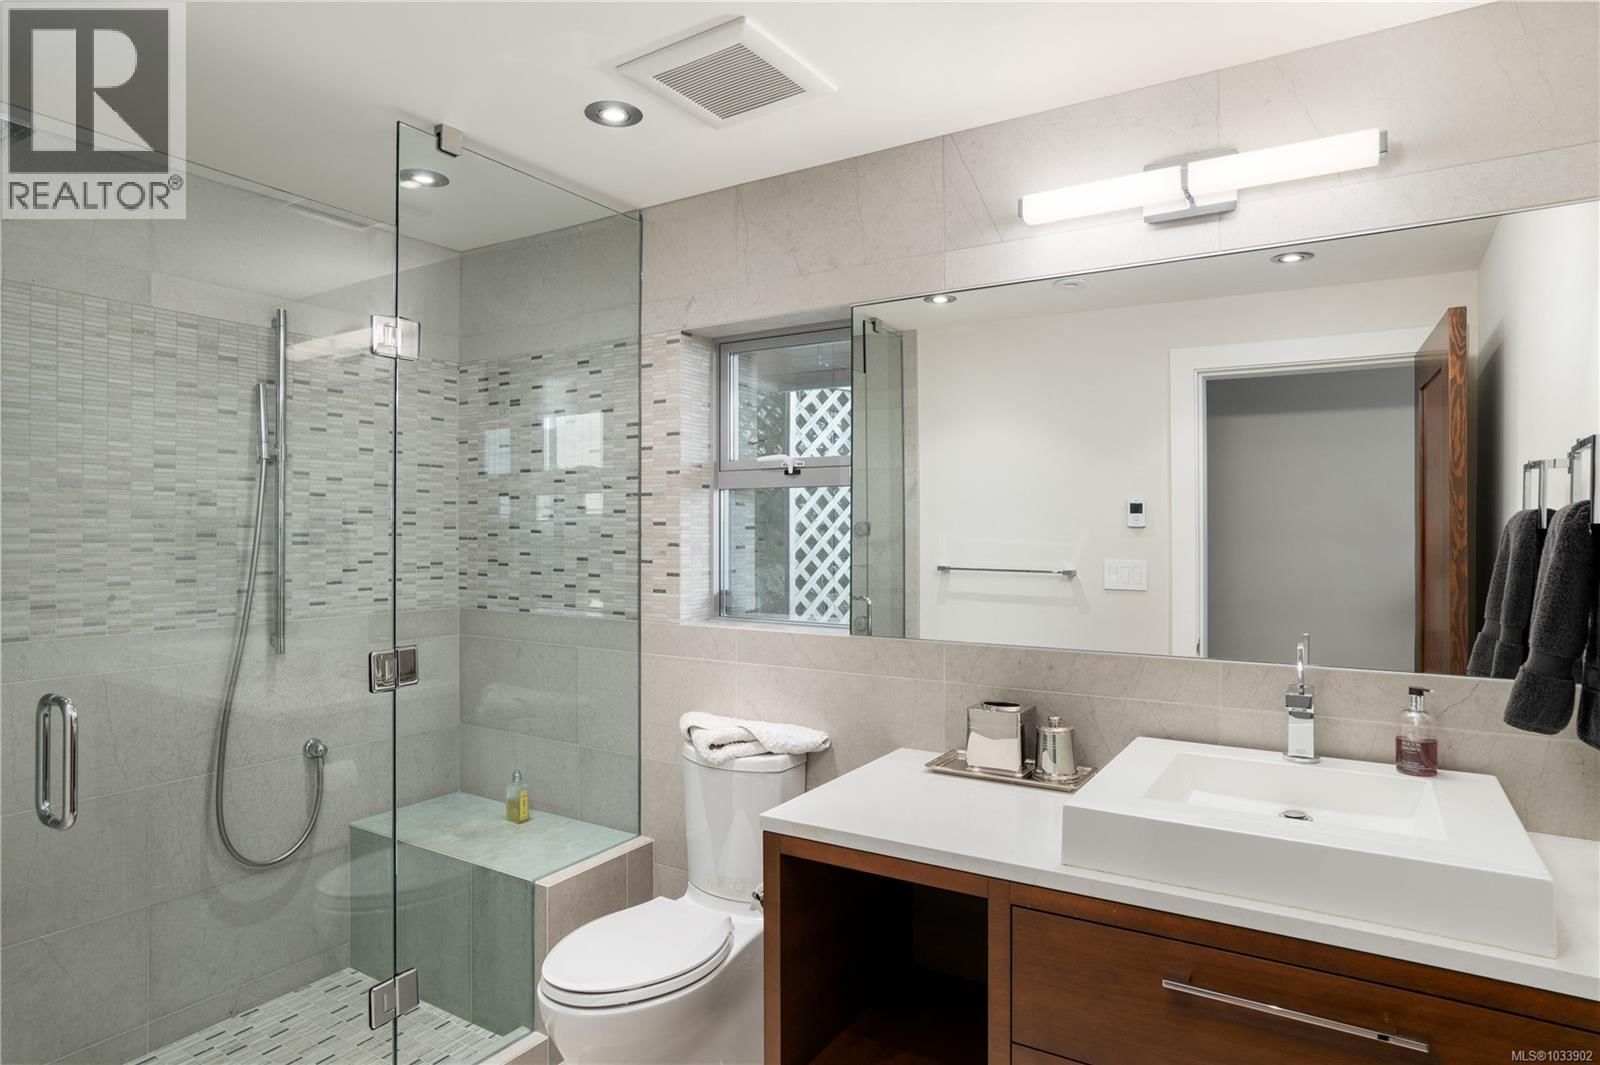
| Bathroom | Lower level | 4-piece |
| Bedroom | Lower level | 9 x 15 |
| Bedroom | Lower level | 12 x 14 |
| Other | Lower level | 8 x 11 |
| Family room | Lower level | 19 x 19 |
| Storage | Second level | 10 x 25 |
| Bathroom | Second level | 3-piece |
| Gym | Second level | 31 x 26 |
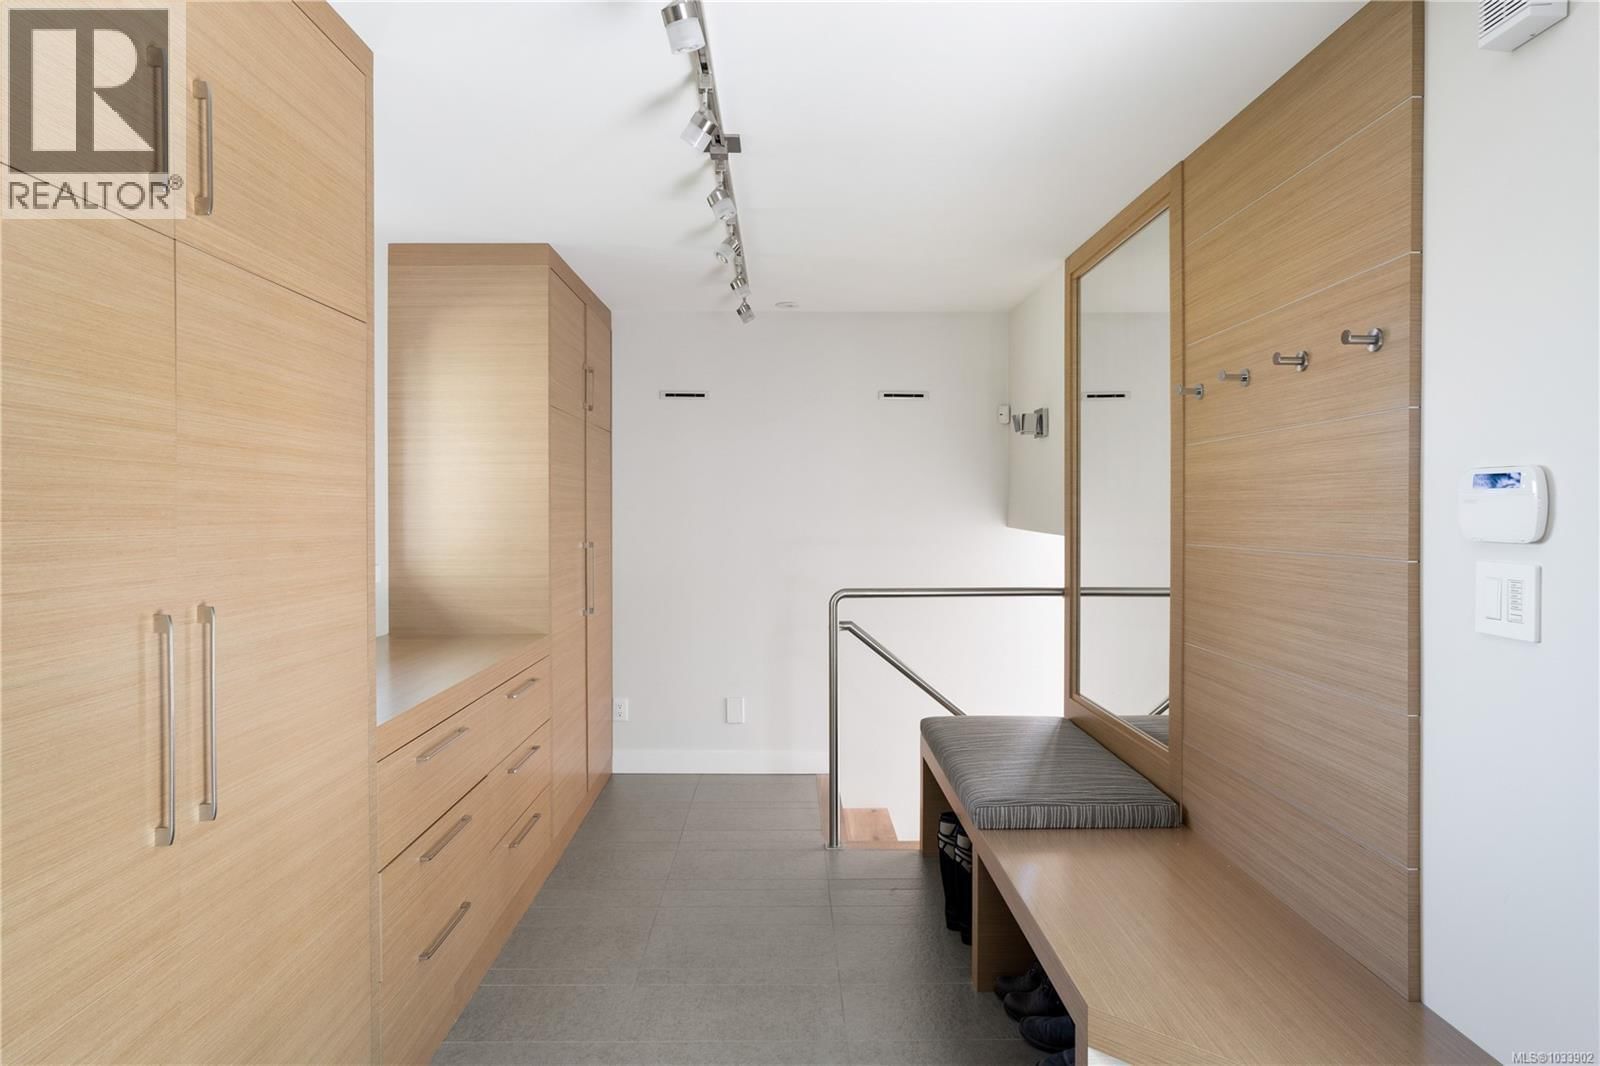
| Mud room | Second level | 19 x 9 |
| Bathroom | Second level | 4-piece |
| Bedroom | Second level | 12 x 9 |
| Ensuite | Second level | 5-piece |
| Primary Bedroom | Second level | 14 x 18 |
| Entrance | Main level | 11 x 9 |
| Bathroom | Main level | 7 x 10 |
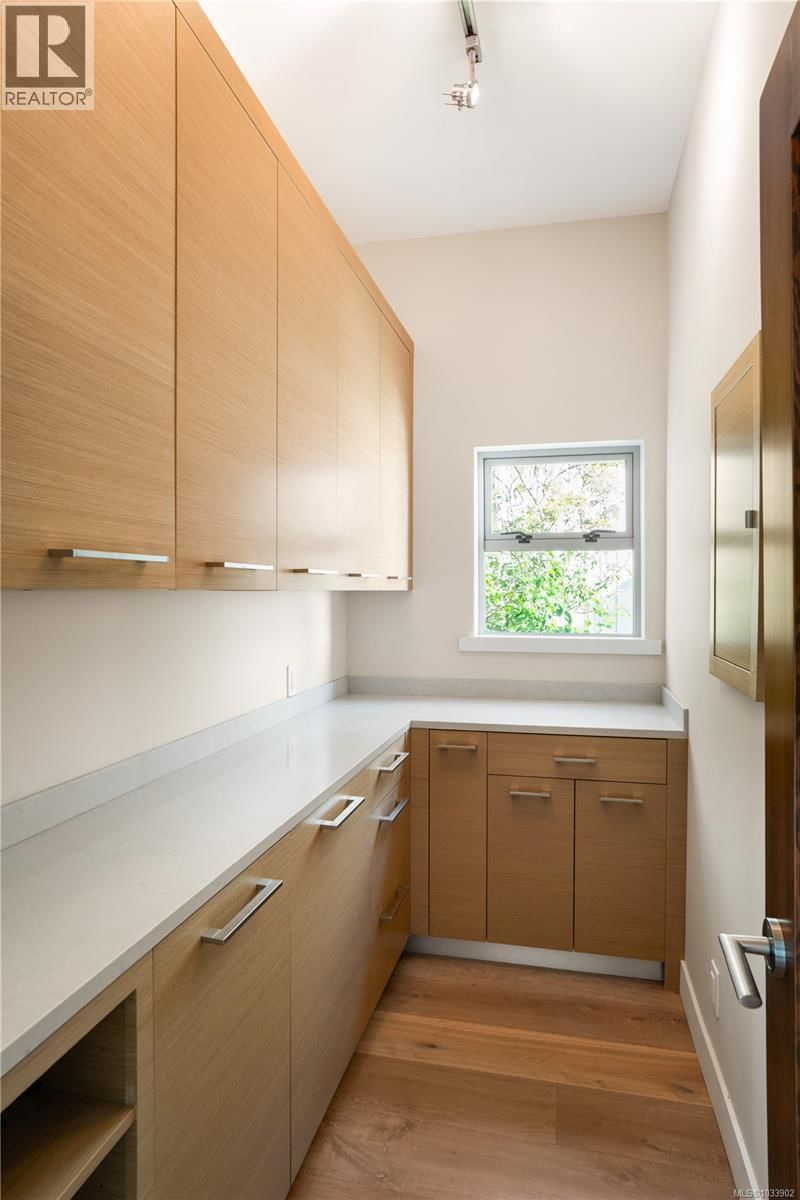
| Pantry | Main level | 5 x 9 |
| Kitchen | Main level | 23 x 14 |
| Dining room | Main level | 11 x 18 |
| Family room | Main level | 21 x 20 |
Book a showing to see this Cordova Bay Home in Saanich
This property has so much to offer. Book a private showing now, as you do not want to miss out on 5039 Cordova Bay Road in Saanich, British Columbia!
Private Showing Request
Send a request to book a private showing for
.
Please Note: Information you supply in the contact form will be kept fully confidential.
Is this waterfront home the right property for you? Start a conversation to find out.

Provided by Sotheby's International Realty Canada. MLS®, REALTOR®, and the associated logos are trademarks of the Canadian Real Estate Association.

This REALTOR.ca listing content is owned and licensed by REALTOR® members of the Canadian Real Estate Association.
Have questions or need more information about this home? Don't know where to begin? Then, let us connect you with the best real estate agent to guide you.

Inquiries submitted through this website will be responded to by a local sales representative from Royal LePage®.
Start a Conversation by Text
Provide your full name, phone and email to start a conversation by text message.
Please Note: Information you supply in the contact form will be kept fully confidential.
Start a Conversation by Email
Provide your full name and email to start a conversation by email.
Please Note: Information you supply in the contact form will be kept fully confidential.