
4599 Cordova Bay Road, Saanich, British Columbia V8Y 2K1









$4,300,000
- 5 bedrooms
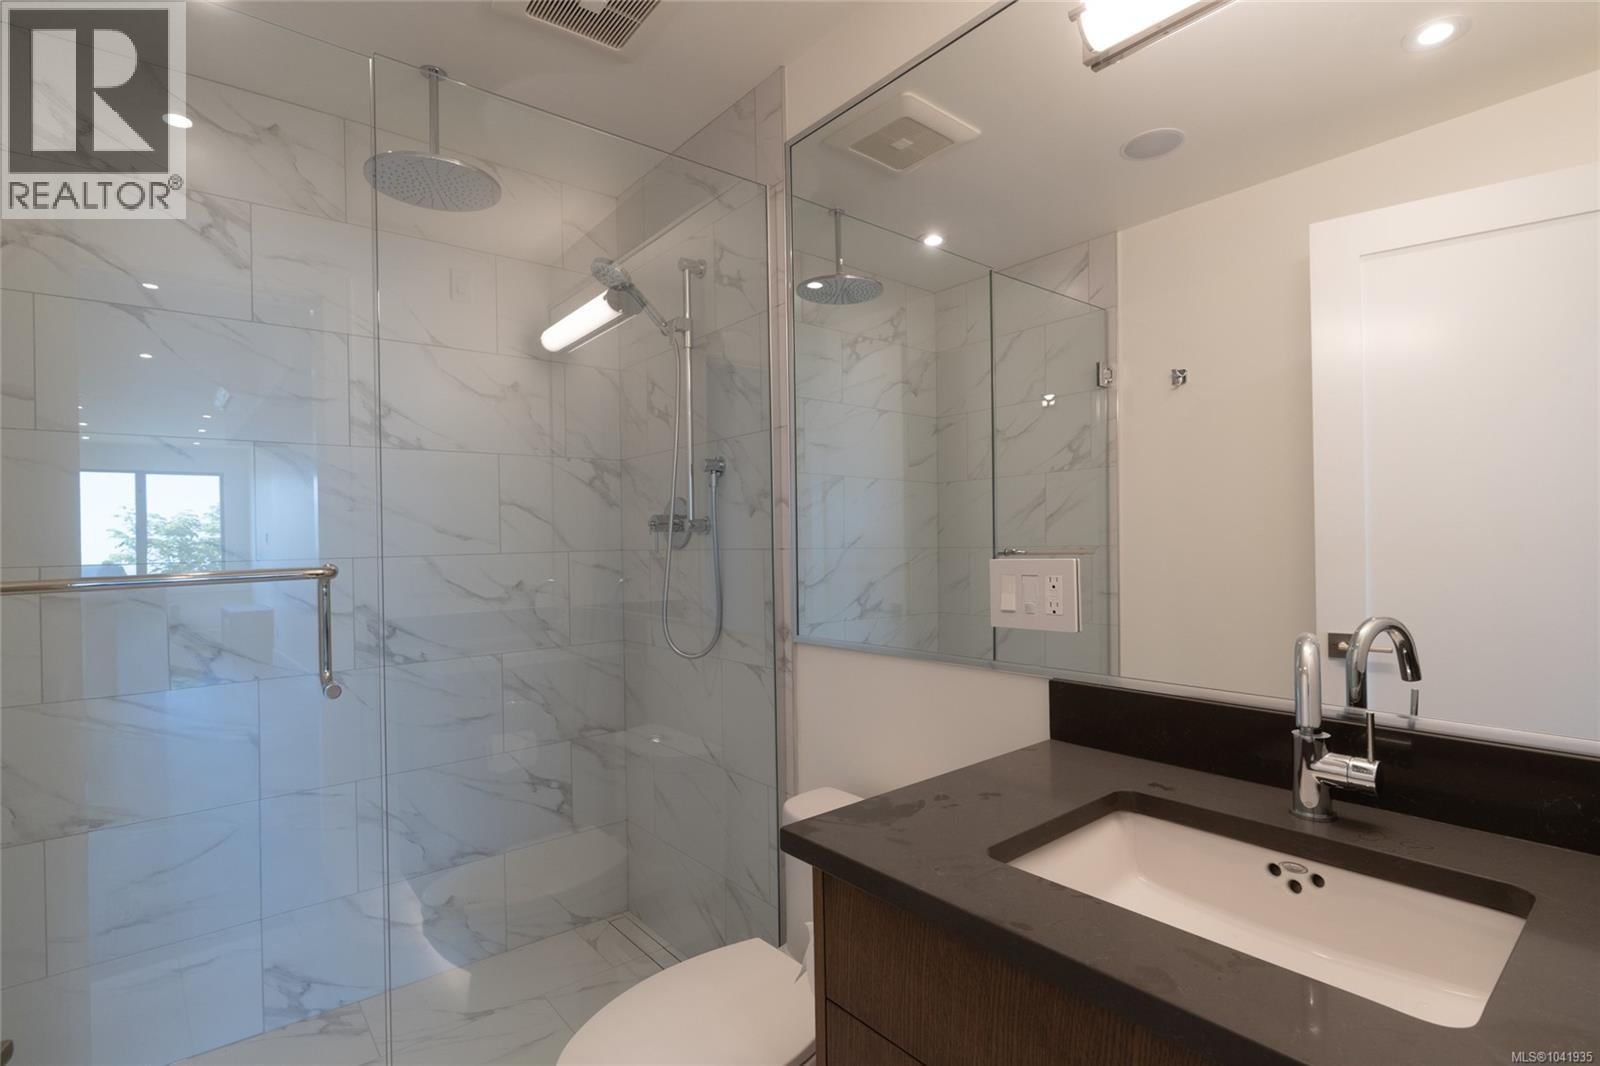
- 6 bathrooms
- 4,967 Square Feet
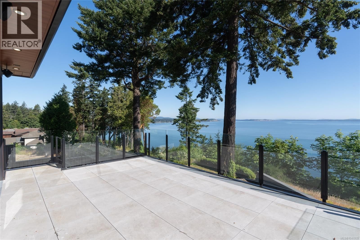
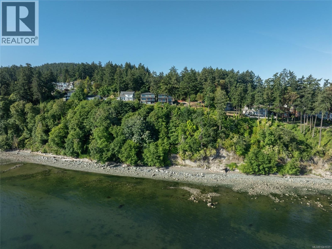
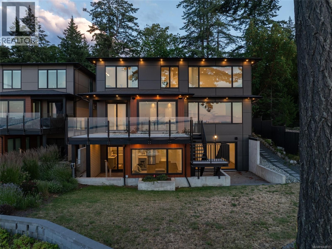
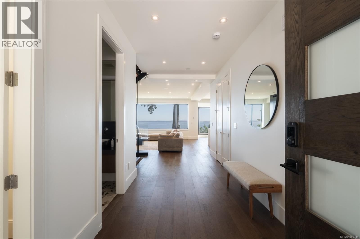
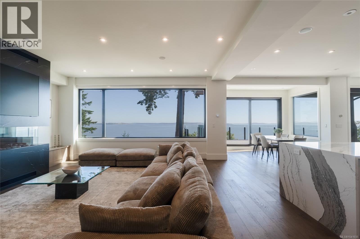
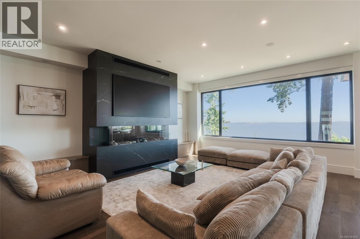
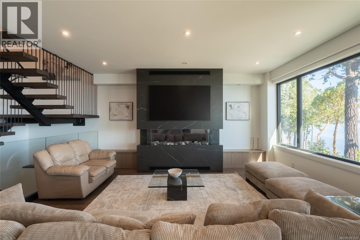
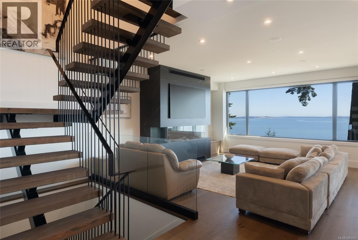
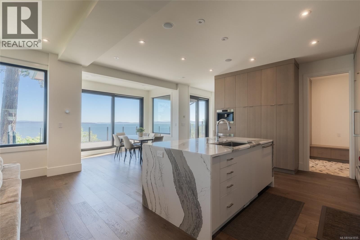
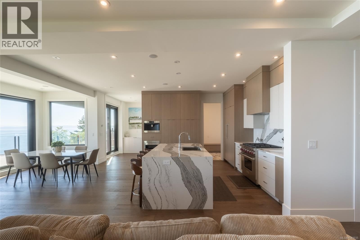
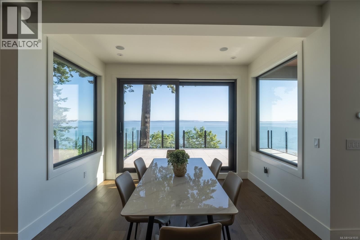
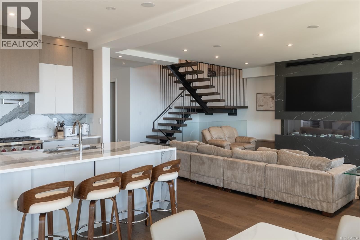
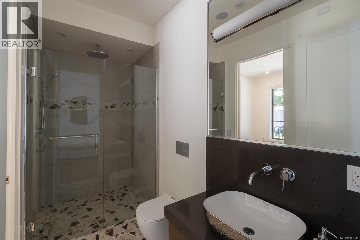
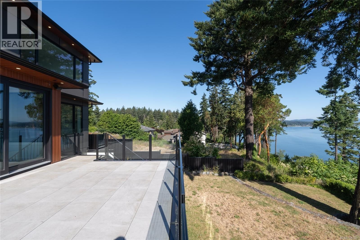
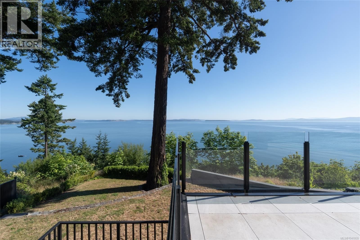
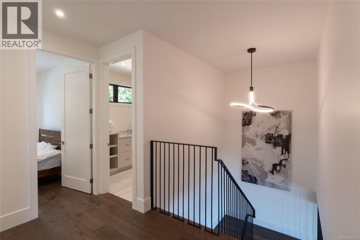
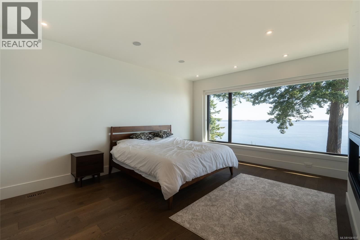
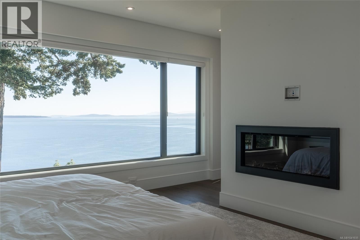
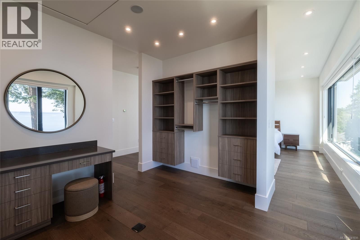
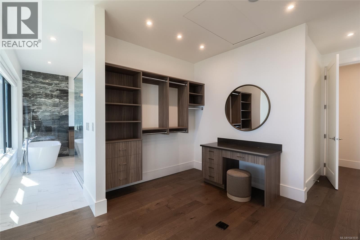
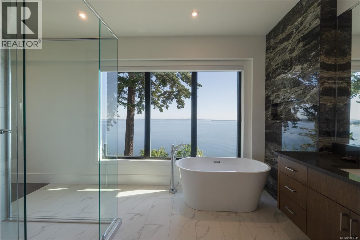
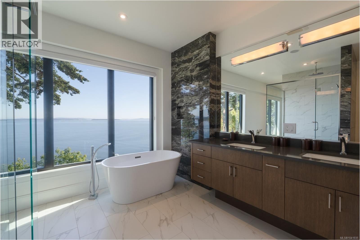
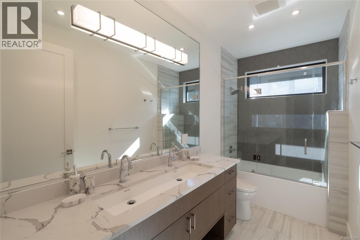
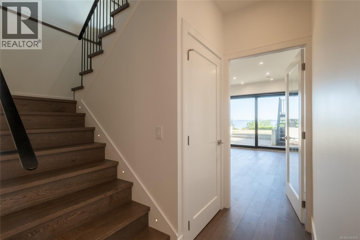
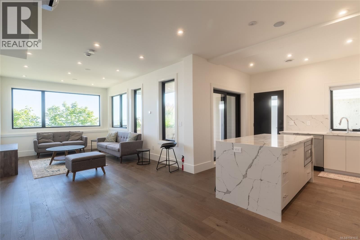
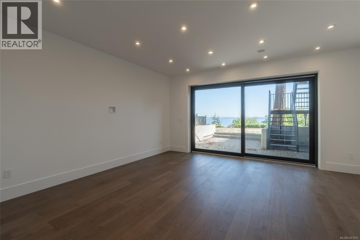
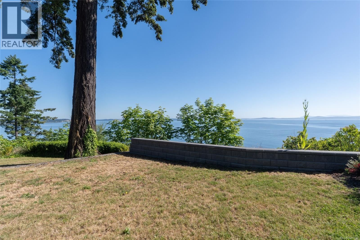
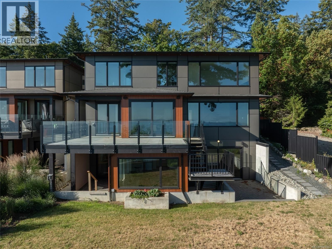
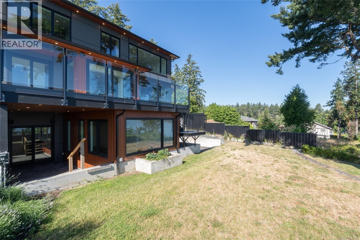
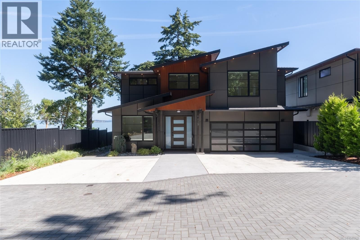
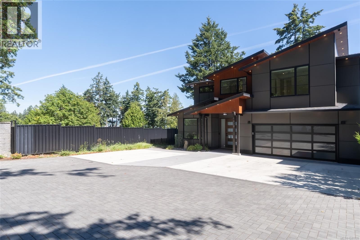
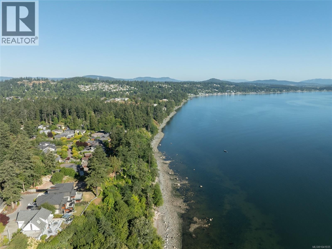
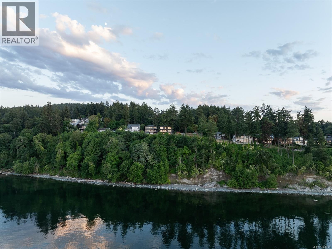
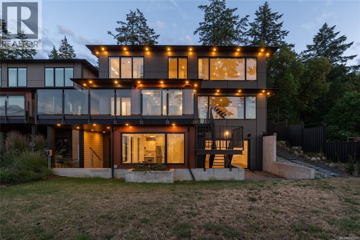
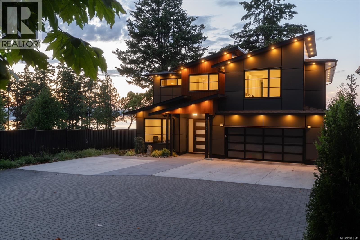
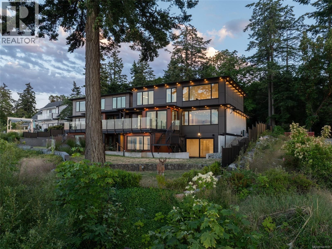
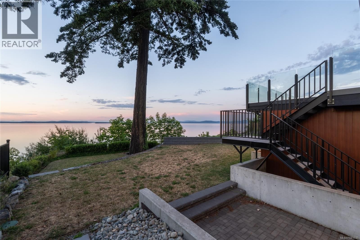
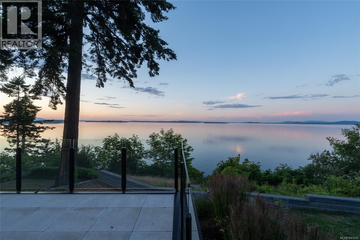
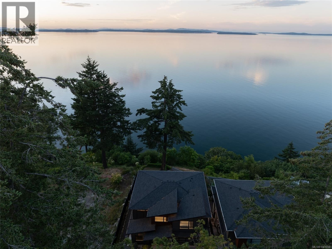
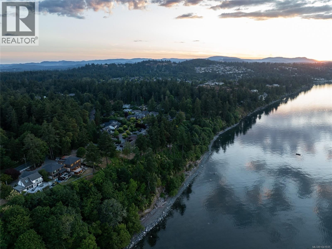
Protected oceanfront living in the heart of Cordova Bay. This architecturally refined custom residence offers 5 bedrooms, 6 bathrooms and nearly 5,000 sq. ft. of exceptional living space, thoughtfully designed for luxurious everyday living, effortless entertaining, and multi-generational flexibility. Built well beyond conventional standards, the home showcases outstanding craftsmanship, quality, and timeless coastal design. Expansive ocean-facing interiors are filled with natural light through oversized triple-pane windows and doors, framing breathtaking panoramic views and creating a seamless connection to the ever-changing shoreline. At the heart of ... read more
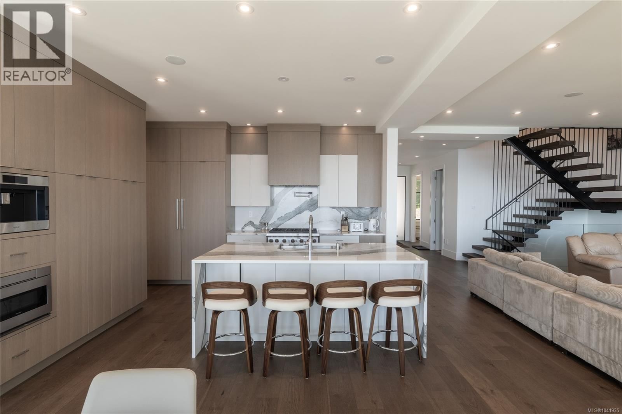
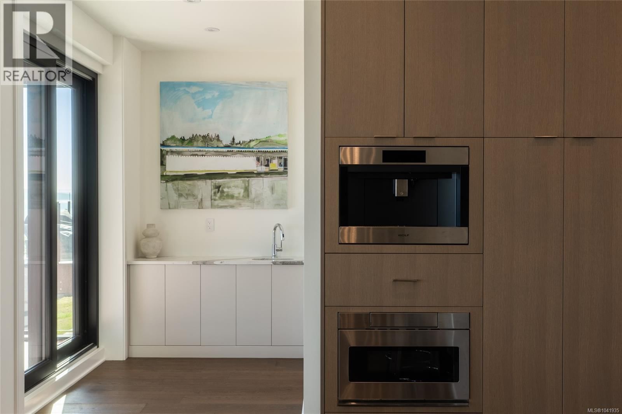
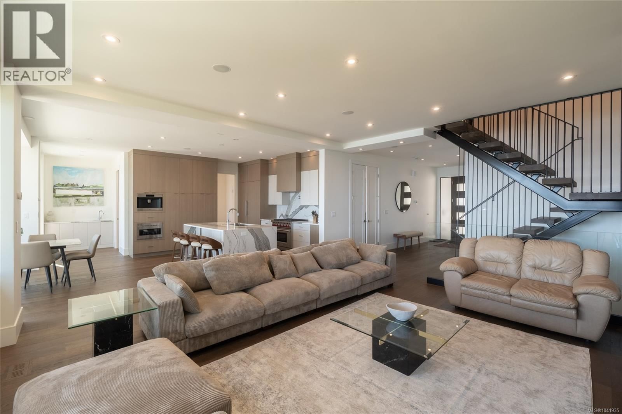
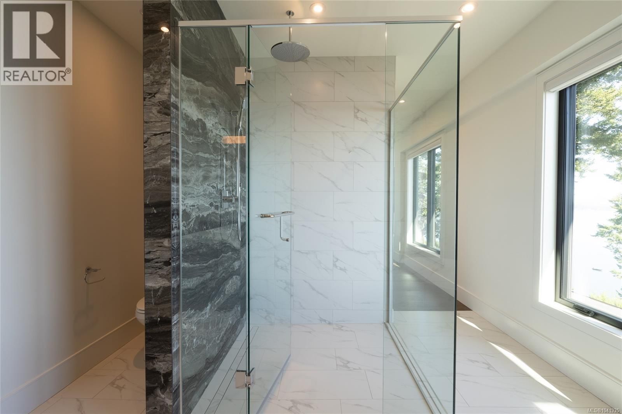
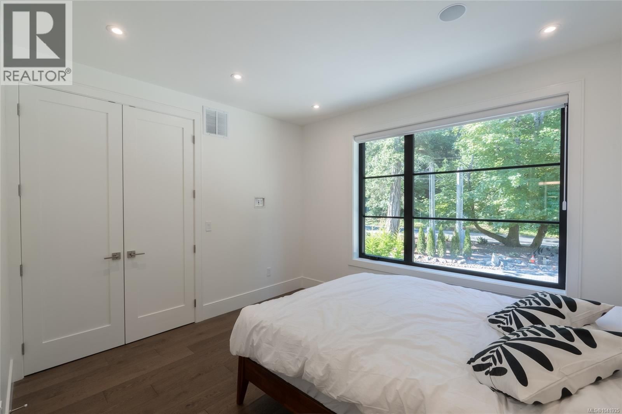
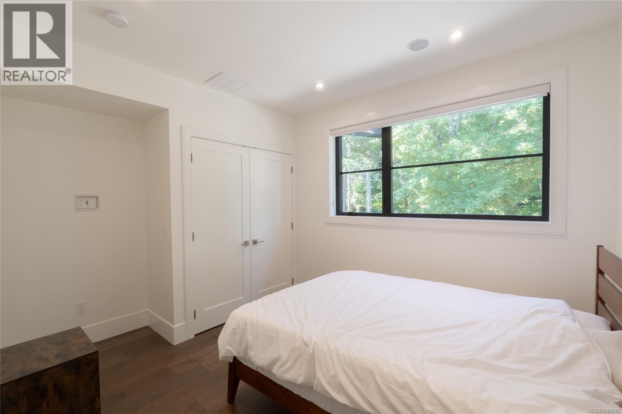
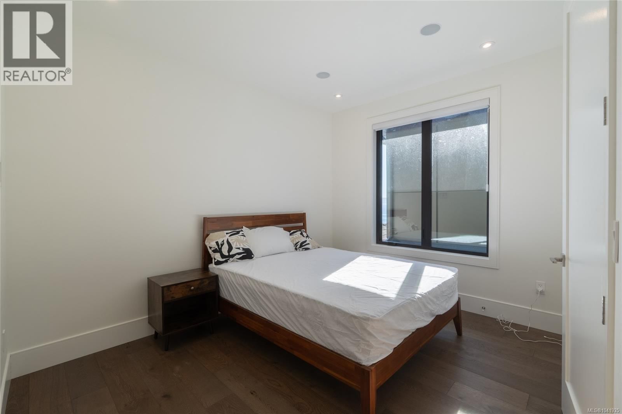
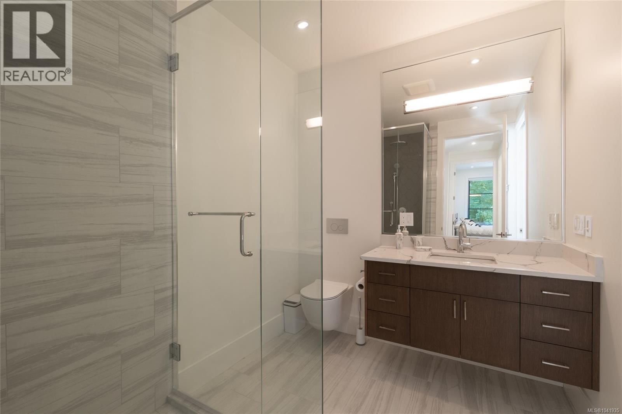
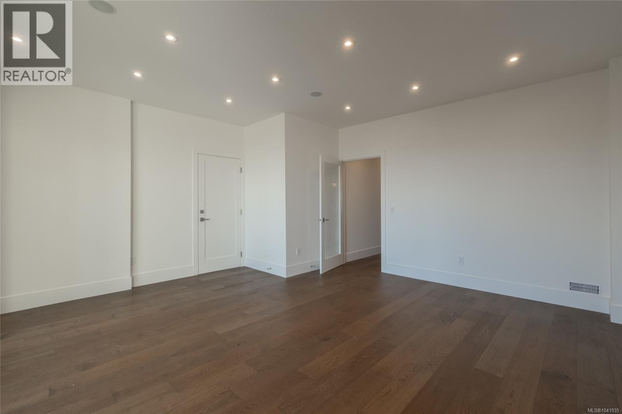
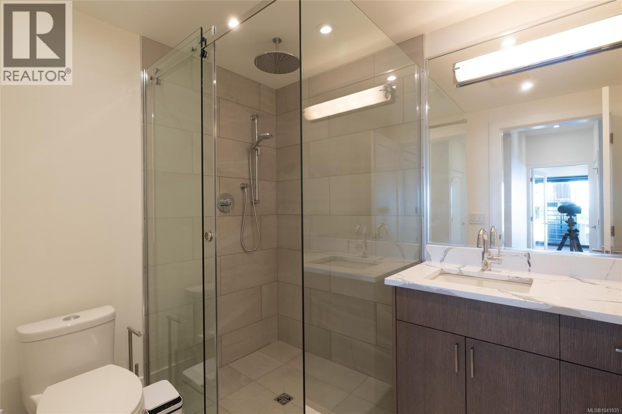
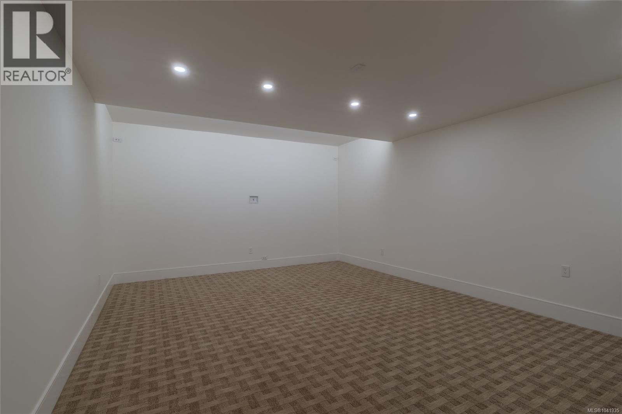
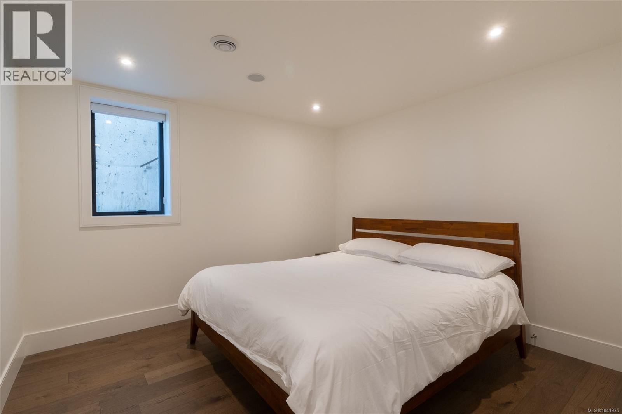
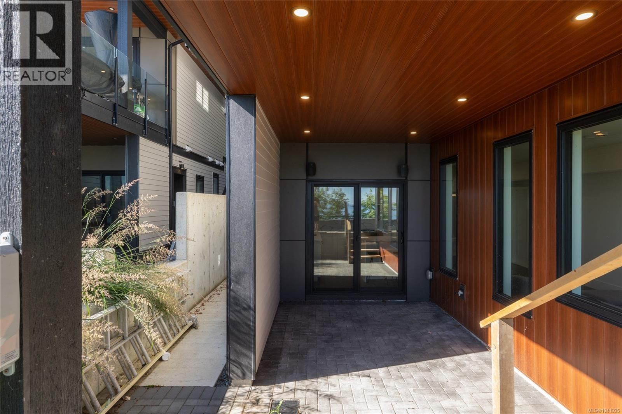
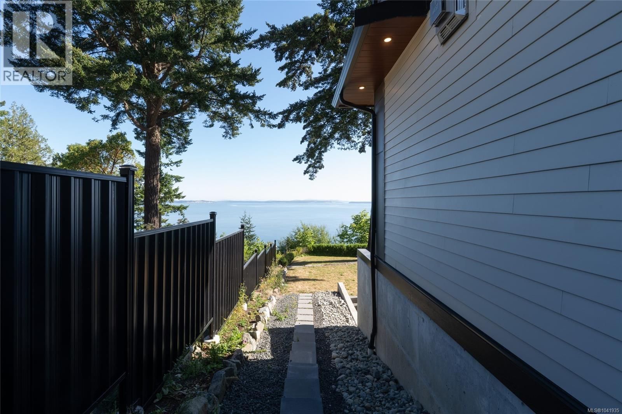
Protected oceanfront living in the heart of Cordova Bay. This architecturally refined custom residence offers 5 bedrooms, 6 bathrooms and nearly 5,000 sq. ft. of exceptional living space, thoughtfully designed for luxurious everyday living, effortless entertaining, and multi-generational flexibility. Built well beyond conventional standards, the home showcases outstanding craftsmanship, quality, and timeless coastal design. Expansive ocean-facing interiors are filled with natural light through oversized triple-pane windows and doors, framing breathtaking panoramic views and creating a seamless connection to the ever-changing shoreline. At the heart of the home, the chef-inspired kitchen features quartz countertops, premium Sub-Zero and Wolf appliances, generous prep space, abundant storage, and an open-concept design that flows into elegant living and dining areas. Radiant in-floor heating, a heat pump, smart home technology, and integrated security provide exceptional comfort and peace of mind throughout every season. The versatile lower level includes a dedicated media room, private guest accommodations, and a beautifully finished self-contained suite, ideal for extended family, visitors, caregivers, or valuable rental income. Multiple covered and sun-filled patios invite effortless indoor-outdoor living while offering remarkable privacy on the protected waterfront—perfect for morning coffee, sunset gatherings, or year-round entertaining. A spacious two-car garage, ample additional parking, irrigated landscaping, and meticulous attention to detail complete this extraordinary offering. Perfectly positioned in one of Victoria's most prestigious seaside neighbourhoods, this rare West Coast retreat is just moments from beaches, scenic hiking trails, top-rated schools, Mattick's Farm, championship golf, Lochside Trail, and everyday amenities. An exceptional waterfront estate offering uncompromising quality, breathtaking views, and an unparalleled coastal lifestyle. (id:39198)
Open House this Sunday, September 27th, from 11:30 AM to 1:00 PM.
- Listing ID: 1041935
- Property Type: Single Family
- Year Built: 2024
| Property | |
|---|---|
| Style: | Contemporary, Westcoast |
| Ownership: | Freehold |
| Lot Size: | 15290 Sqft |
| Parking: | 7 Spaces |
| Building | |
|---|---|
| Type: | Single Family House |
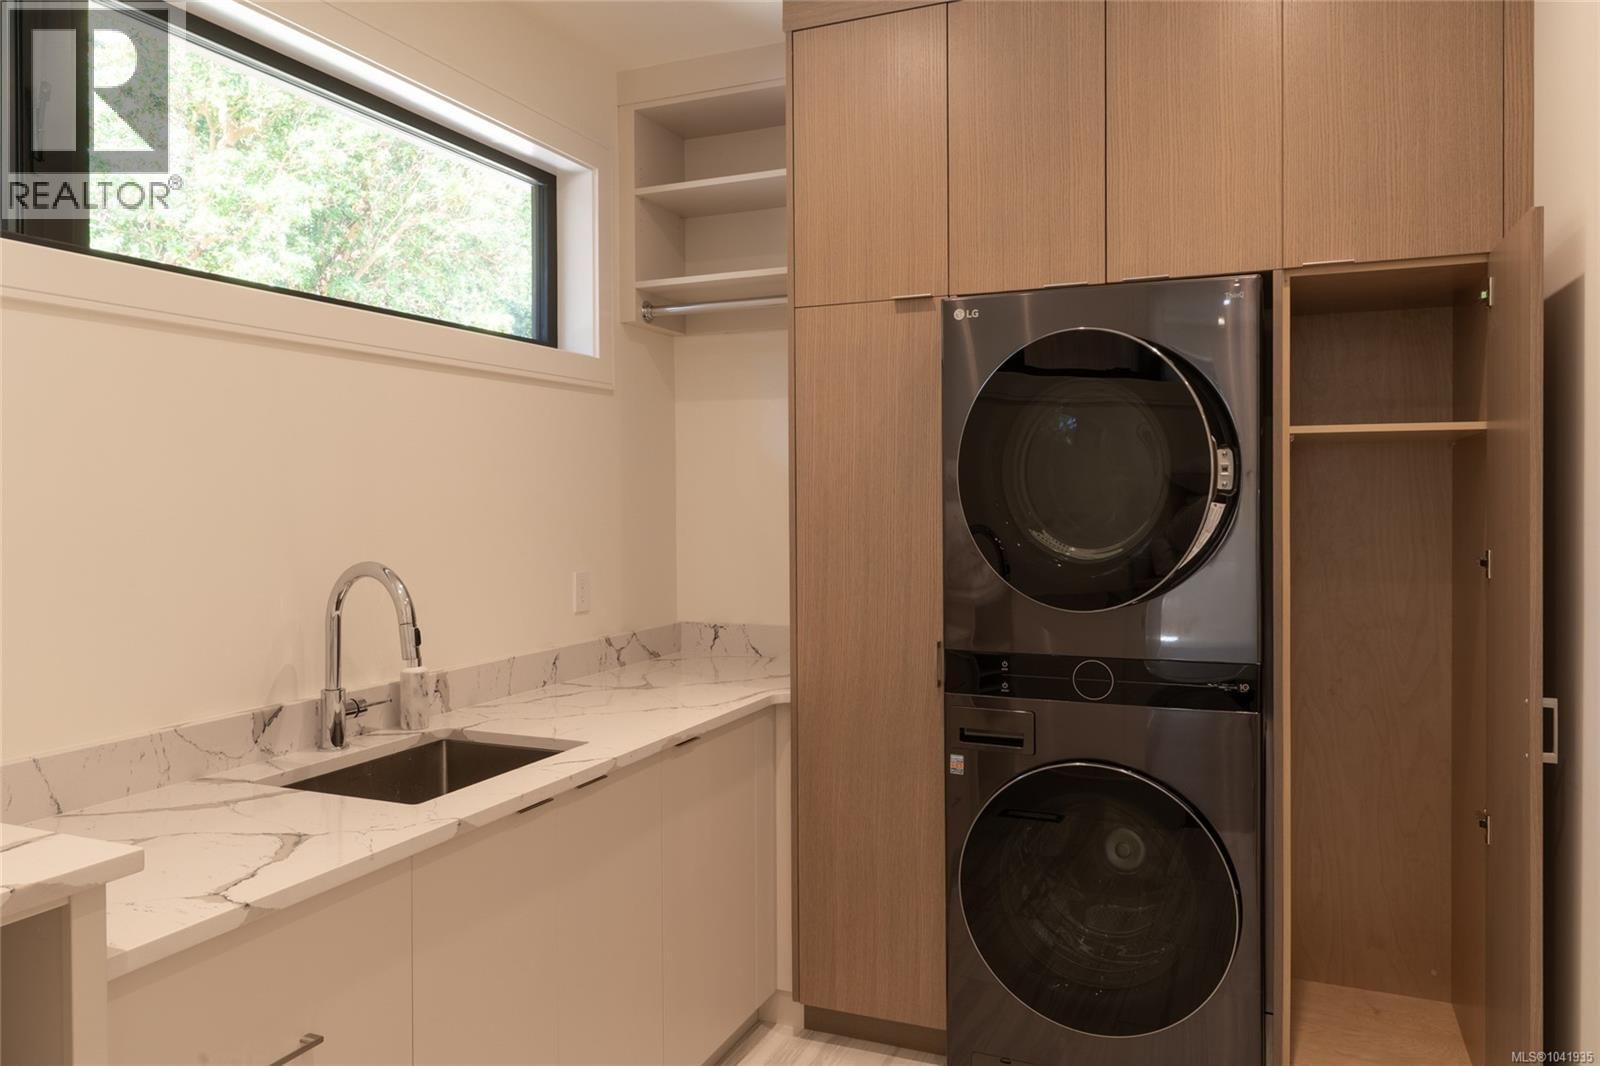
| Appliances: | Dryer, Microwave, Range - Gas, Refrigerator, Washer and Dishwasher |
| HVAC: | Fireplace, Fully Air Conditioned and Heat Pump Natural Gas, Other |
| Location | |
|---|---|
| Town: | Saanich |
| Province: | British Columbia |
| Rooms | Level | Dimensions |
|---|---|---|
| Other | Additional Accommodation | 3'6 x 11'10 |
| Bathroom | Additional Accommodation | |
| Bedroom | Additional Accommodation | 12 x 11'4 |
| Kitchen | Additional Accommodation | 20'6 x 12'2 |
| Living room | Additional Accommodation | 11'8 x 18'5 |
| Family room | Lower level | 17'9 x 16'9 |
| Other | Lower level | 9'8 x 15'3 |
| Bathroom | Lower level | 3-piece |
| Media | Lower level | 20 |
| Laundry room | Second level | 10'7 x 7'9 |
| Bathroom | Second level | 4-piece |
| Bedroom | Second level | 10 x 10'8 |
| Bedroom | Second level | 12'2 x 11'1 |
| Ensuite | Second level | 3-piece |
| Bedroom | Second level | 10 x 12'1 |
| Ensuite | Second level | 5-piece |
| Primary Bedroom | Second level | 15'1 x 17'5 |
| Bathroom | Main level | 3-piece |
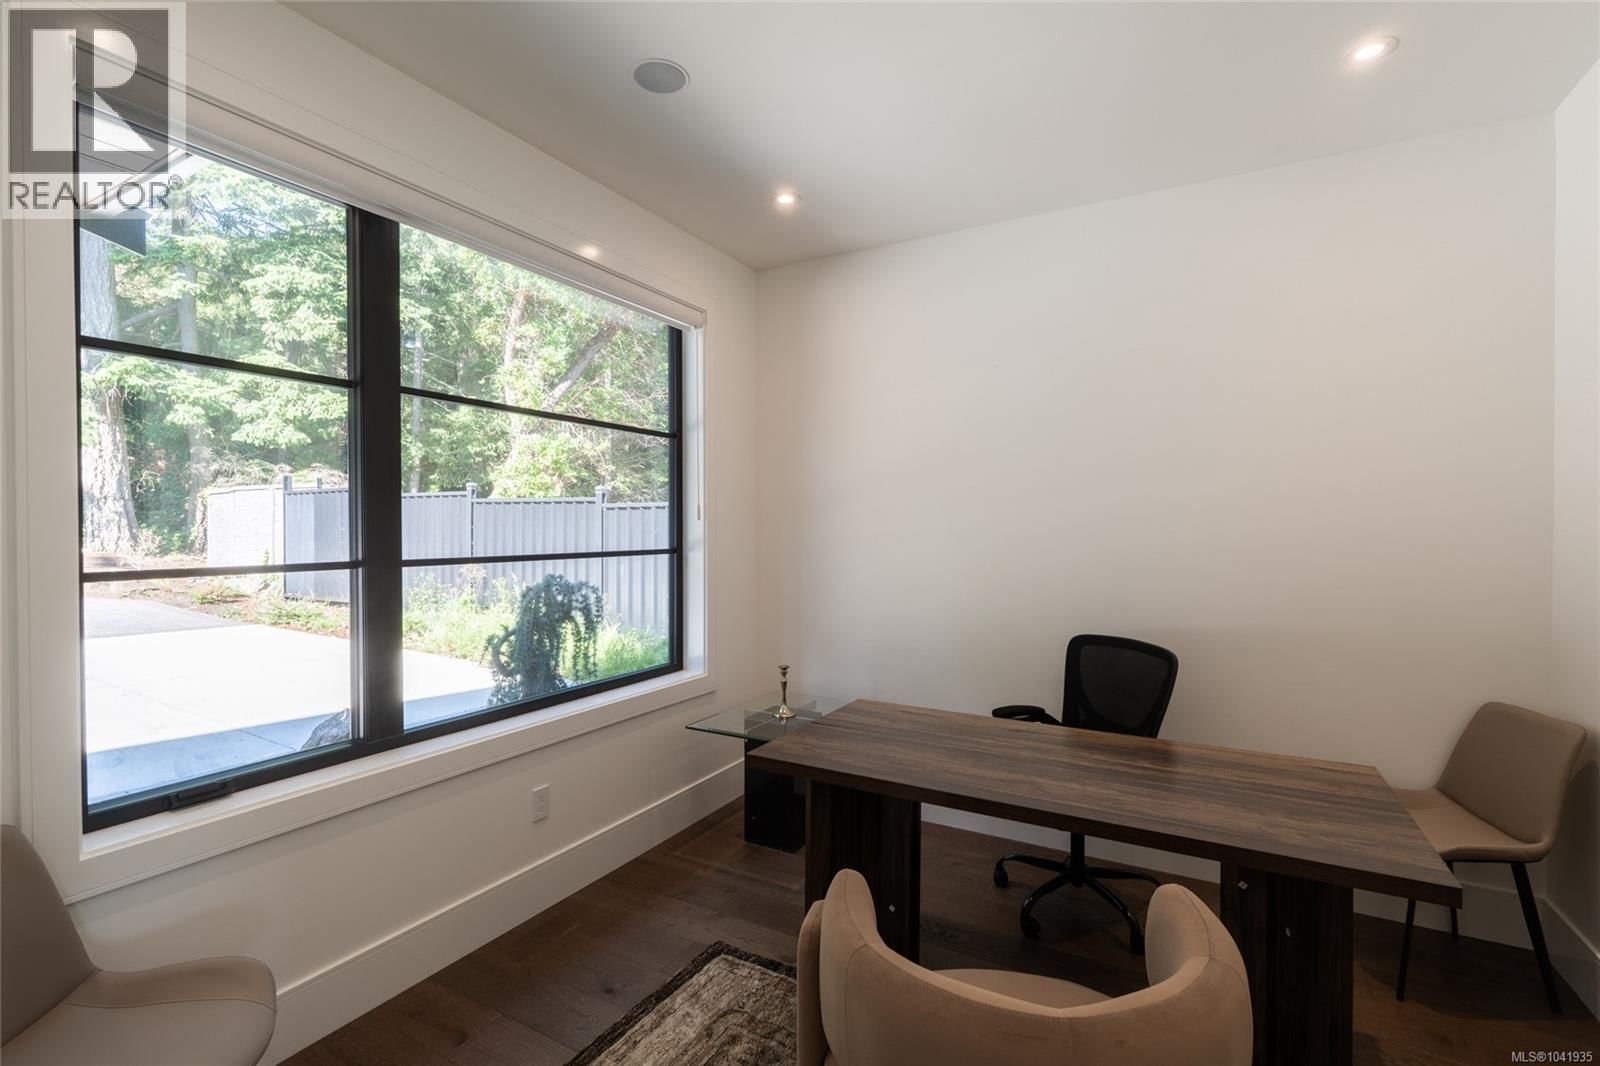
| Office | Main level | 10'6 x 10'5 |
| Mud room | Main level | 7'4 x 7'6 |
| Other | Main level | 10 |
| Dining room | Main level | 11'8 x 12'8 |
| Kitchen | Main level | 13'9 x 13'3 |
| Living room | Main level | 17 x 18'10 |
| Entrance | Main level | 7'4 x 12'7 |
Book a showing to see this Cordova Bay Home in Saanich
This property has so much to offer. Book a private showing now, as you do not want to miss out on 4599 Cordova Bay Road in Saanich, British Columbia!
Private Showing Request
Send a request to book a private showing for
.
Please Note: Information you supply in the contact form will be kept fully confidential.
Is this waterfront home the right property for you? Start a conversation to find out.

Provided by Engel & Volkers Vancouver Island. MLS®, REALTOR®, and the associated logos are trademarks of the Canadian Real Estate Association.

This REALTOR.ca listing content is owned and licensed by REALTOR® members of the Canadian Real Estate Association.
Have questions or need more information about this home? Don't know where to begin? Then, let us connect you with the best real estate agent to guide you.

Inquiries submitted through this website will be responded to by a local sales representative from Royal LePage®.
Start a Conversation by Text
Provide your full name, phone and email to start a conversation by text message.
Please Note: Information you supply in the contact form will be kept fully confidential.
Start a Conversation by Email
Provide your full name and email to start a conversation by email.
Please Note: Information you supply in the contact form will be kept fully confidential.