
4589 Blenkinsop Road, Saanich, British Columbia V8X 2C7







$5,980,000
- 6 bedrooms
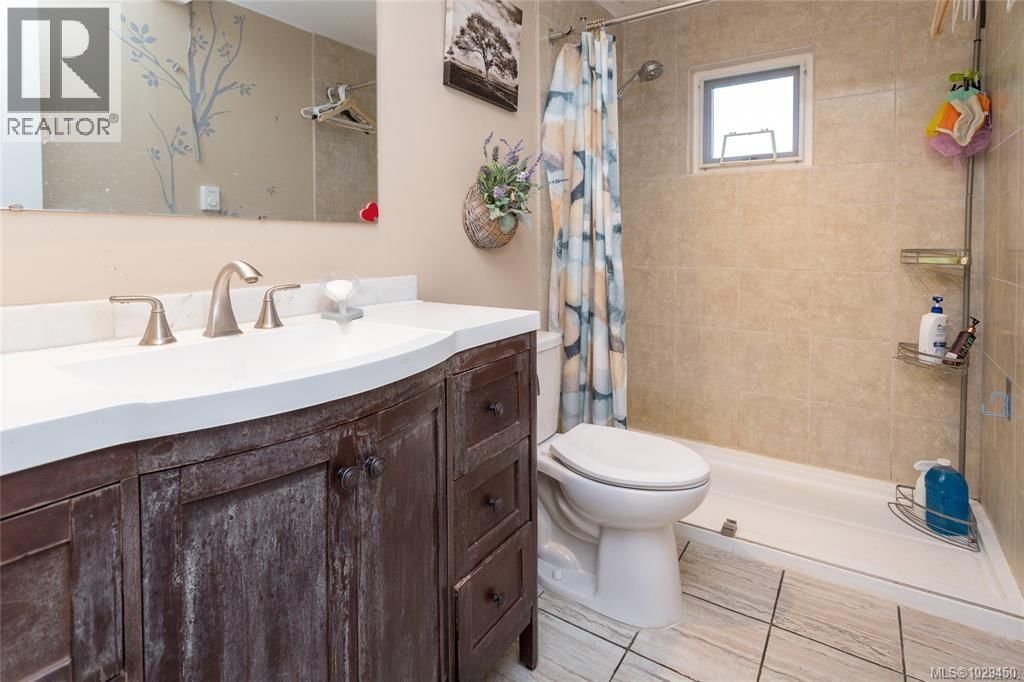
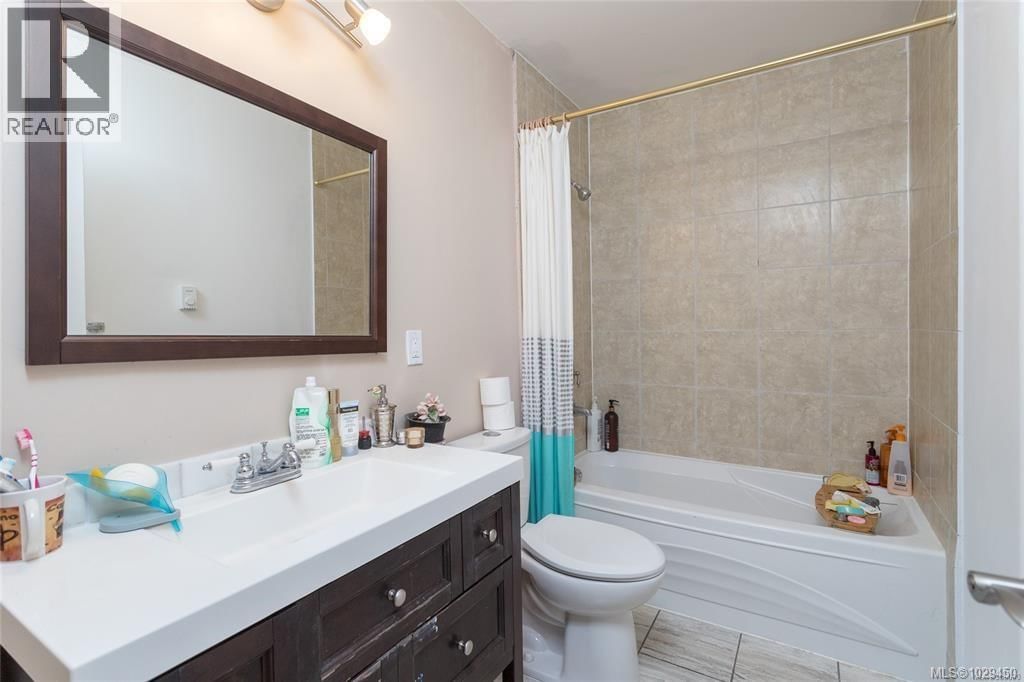
- 3 bathrooms
- 3,088 Square Feet
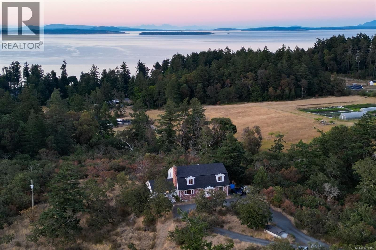
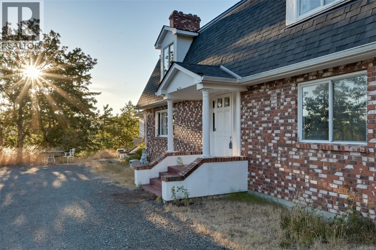
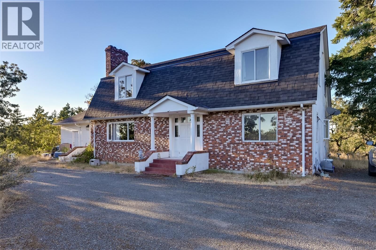
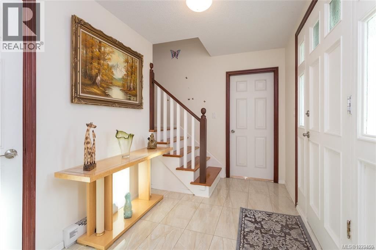
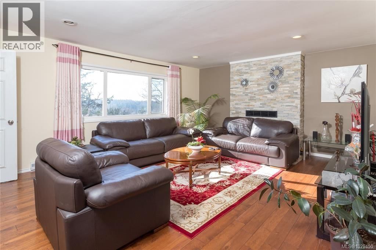
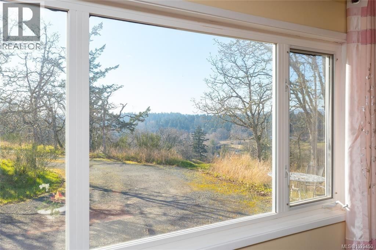
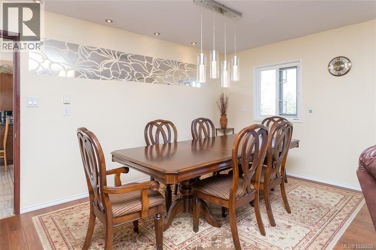
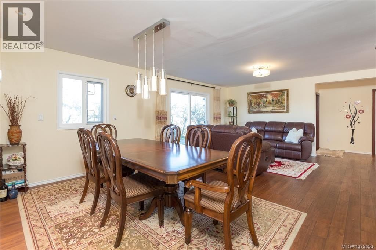
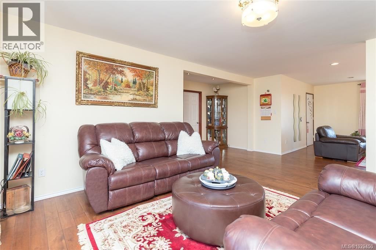
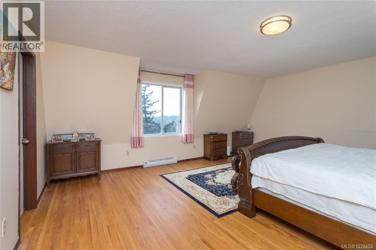
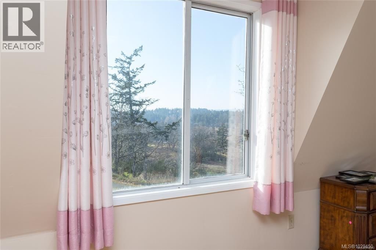
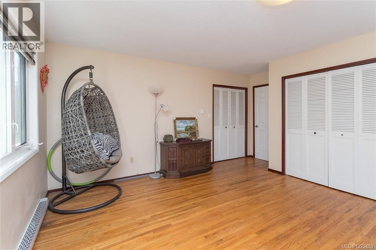
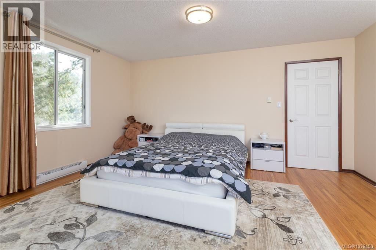
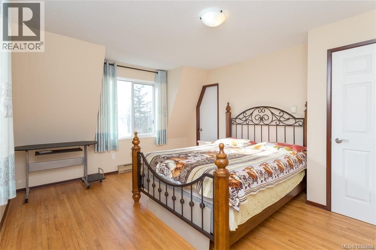
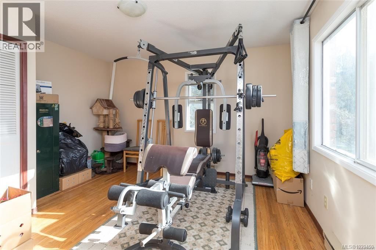
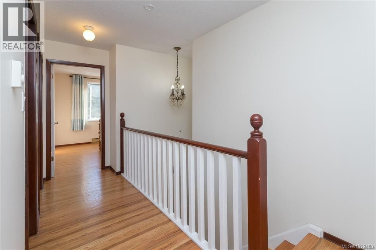
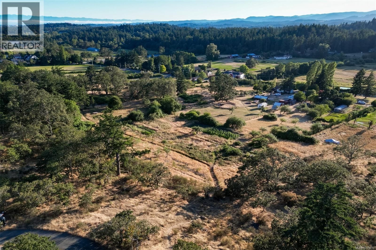
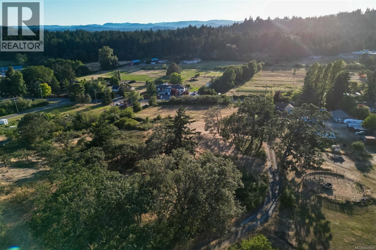
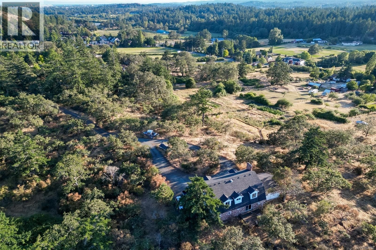
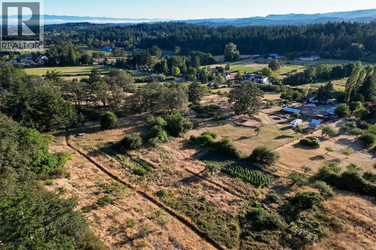
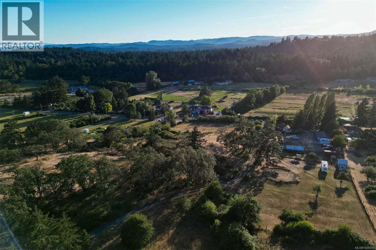
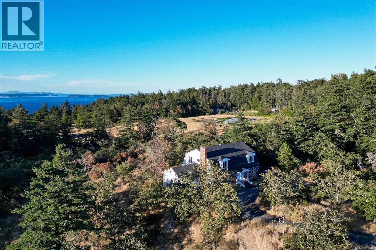
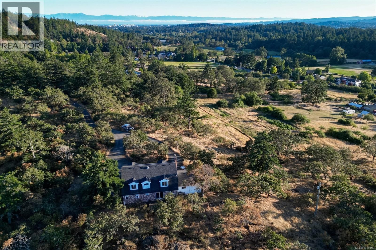
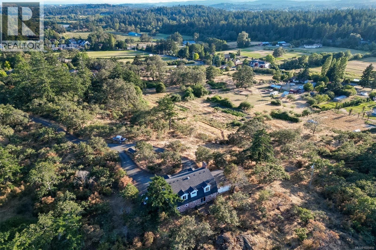
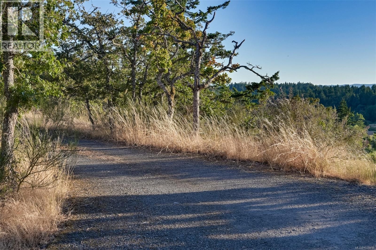
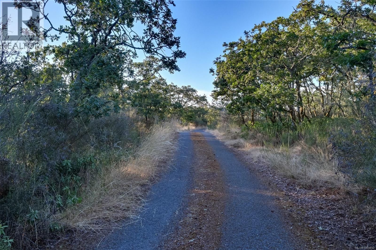
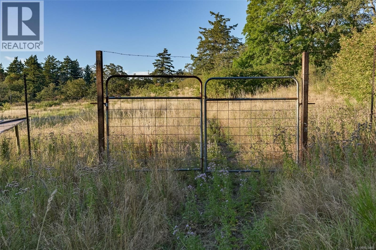
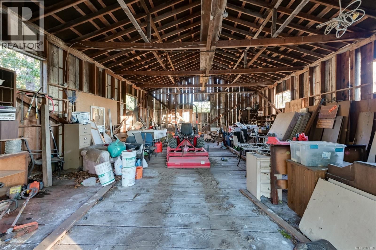
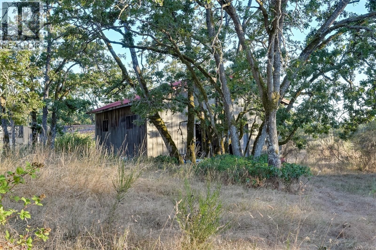
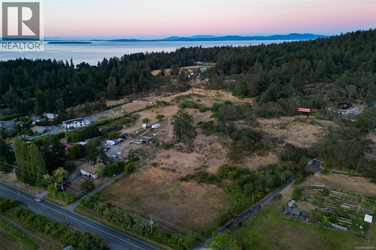
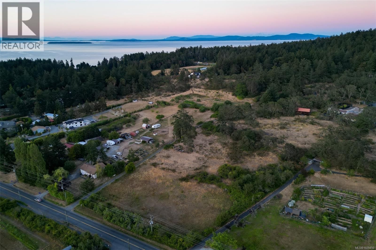
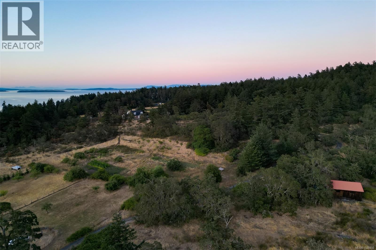
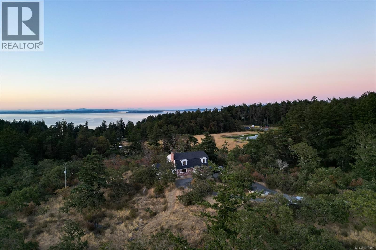
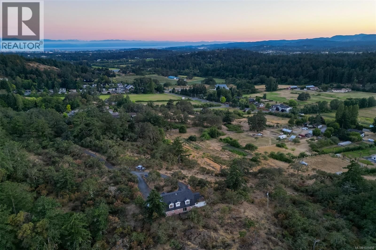
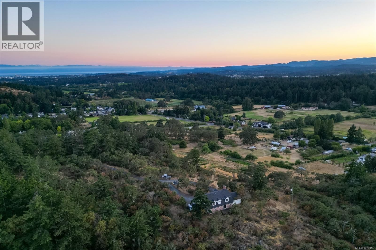
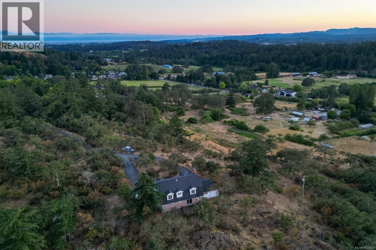
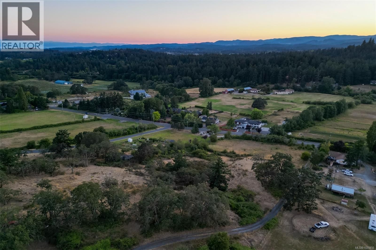
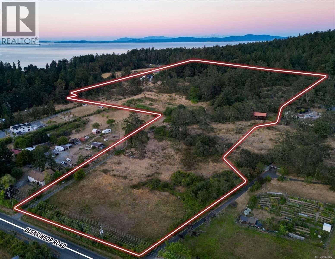
Here is a rare opportunity to own 21 acres of prime private property in the Blenkinsop Valley. Gorgeous views from the various elevations include pastoral, city, mountain, and ocean glimpses. Backing onto Mt. Douglas Park, this natural terrain has great hiking trails and sunny plateaus for picnics. A long winding drive, lead past a huge barn. The west facing house is solid and cozy with 6 bedrooms and 3 bathrooms. The main floor offers large principal rooms for entertaining. The upper floor has 4 oversized bedrooms with one having an ensuite bathroom. This special property has lots of potential waiting for you to come and enjoy. This Commanding ... read more
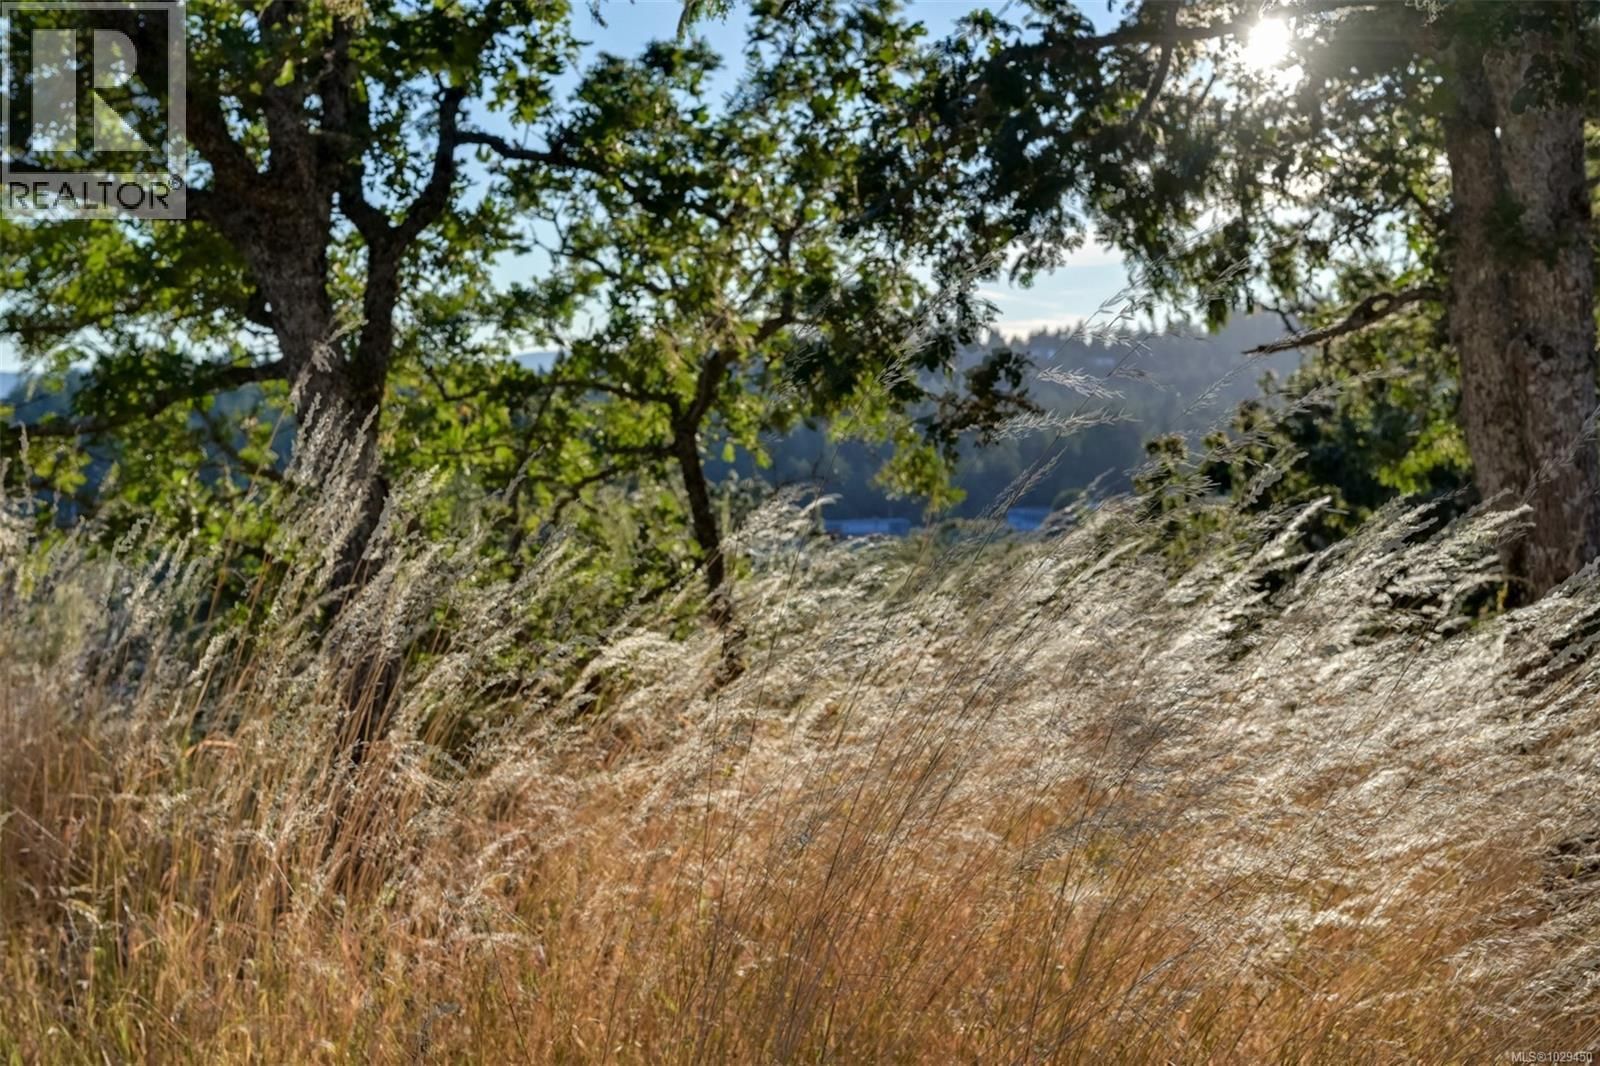
Here is a rare opportunity to own 21 acres of prime private property in the Blenkinsop Valley. Gorgeous views from the various elevations include pastoral, city, mountain, and ocean glimpses. Backing onto Mt. Douglas Park, this natural terrain has great hiking trails and sunny plateaus for picnics. A long winding drive, lead past a huge barn. The west facing house is solid and cozy with 6 bedrooms and 3 bathrooms. The main floor offers large principal rooms for entertaining. The upper floor has 4 oversized bedrooms with one having an ensuite bathroom. This special property has lots of potential waiting for you to come and enjoy. This Commanding location overlooks the pastoral Blenkinsop Valley, & beyond to the distant Sooke hills & snowcapped peaks of the Olympic Mts. This west facing property backs onto Mt. Douglas Park. Glorious sunsets, from many vantage points. A large unspoiled property of mature forest, plateau, hayfields, hiking trails & a huge old cedar barn. Certainly a little piece of heaven on earth. (id:39198)
- Listing ID: 1029450
- Property Type: Single Family
- Year Built: 1974
| Property | |
|---|---|
| Ownership: | Freehold |
| Land Size: | 21.88 Ac |
| Parking: | Stall 6 Spaces |
| Building | |
|---|---|
| Type: | Single Family House |
| HVAC: | Baseboard Heaters and Fireplace |
| Location | |
|---|---|
| Town: | Saanich |
| Province: | British Columbia |
| Rooms | Level | Dimensions |
|---|---|---|
| Other | Auxiliary Building | 39'3 x 28'7 |
| Bathroom | Second level | 4-piece |
| Ensuite | Second level | 3-piece |
| Bedroom | Second level | 14'4 x 11'11 |
| Bedroom | Second level | 15'6 x 12'4 |
| Bedroom | Second level | 19'3 x 13'5 |
| Bedroom | Second level | 18'1 x 16'10 |
| Bathroom | Main level | 3-piece |
| Bedroom | Main level | 12'9 x 11'11 |
| Bedroom | Main level | 17'6 x 13'3 |
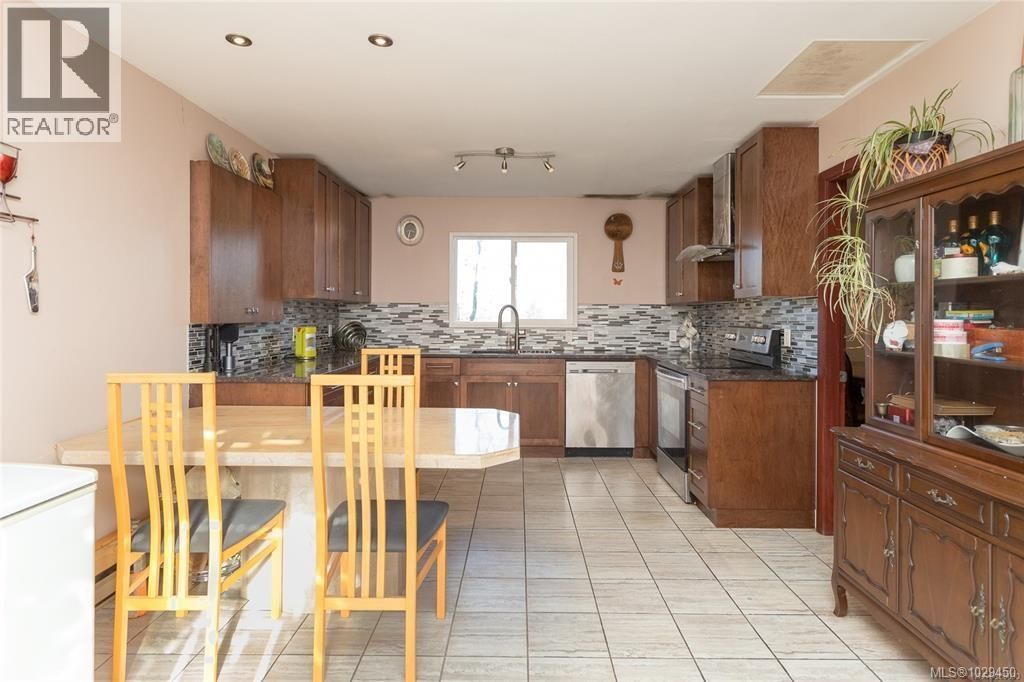
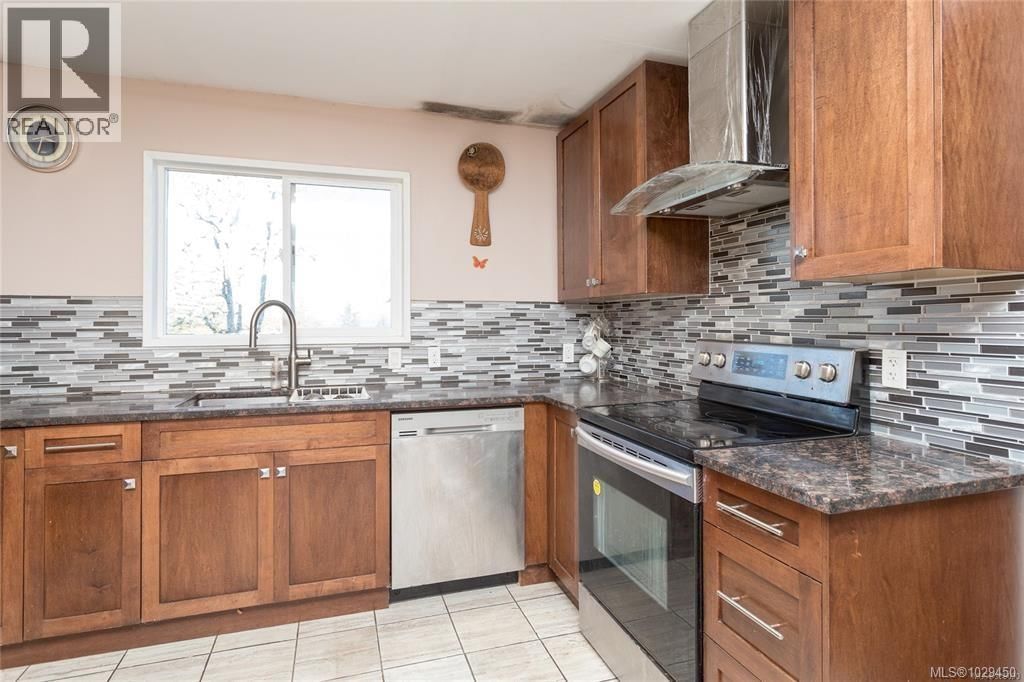
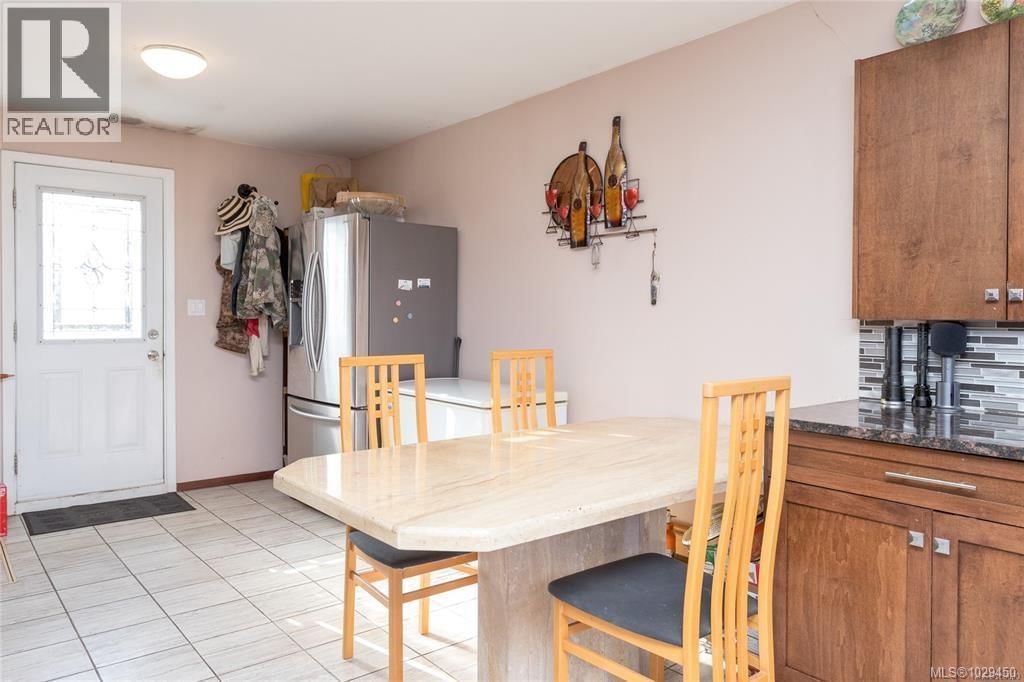
| Kitchen | Main level | 21'3 x 11'8 |
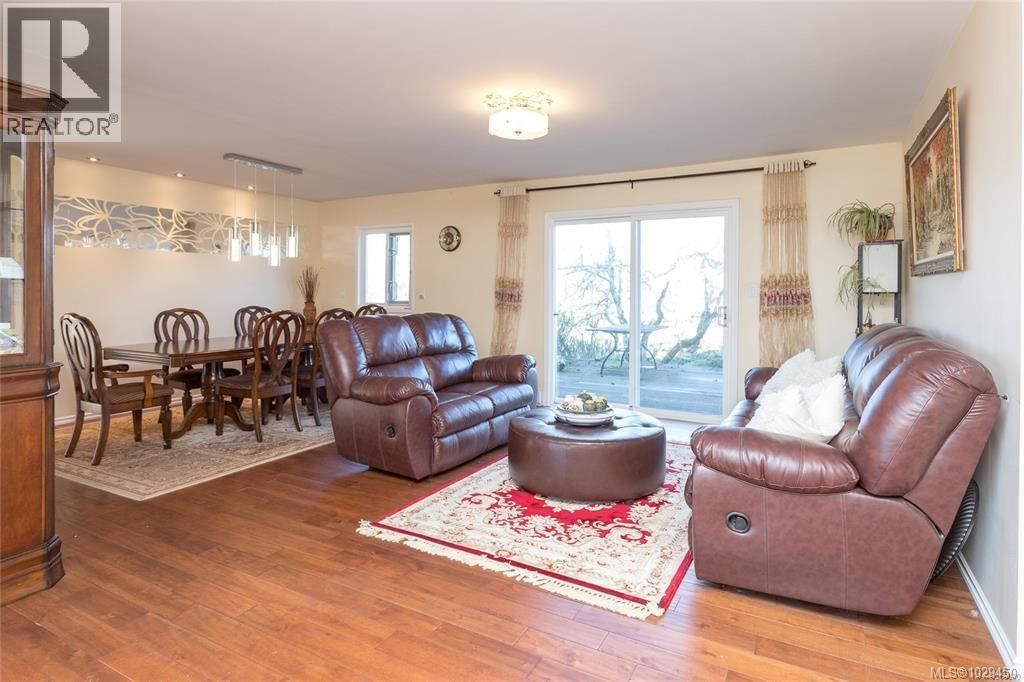
| Family room | Main level | 21'6 x 15'4 |
| Living room | Main level | 18'8 x 14'11 |
| Entrance | Main level | 11'7 x 7'1 |
Book a showing to see this Blenkinsop Home in Saanich
This property has so much to offer. Book a private showing now, as you do not want to miss out on 4589 Blenkinsop Road in Saanich, British Columbia!
Private Showing Request
Send a request to book a private showing for
.
Please Note: Information you supply in the contact form will be kept fully confidential.
Is this home the right property for you? Start a conversation to find out.

Provided by RE/MAX Camosun. MLS®, REALTOR®, and the associated logos are trademarks of the Canadian Real Estate Association.

This REALTOR.ca listing content is owned and licensed by REALTOR® members of the Canadian Real Estate Association.
Have questions or need more information about this home? Don't know where to begin? Then, let us connect you with the best real estate agent to guide you.

Inquiries submitted through this website will be responded to by a local sales representative from Royal LePage®.
Start a Conversation by Text
Provide your full name, phone and email to start a conversation by text message.
Please Note: Information you supply in the contact form will be kept fully confidential.
Start a Conversation by Email
Provide your full name and email to start a conversation by email.
Please Note: Information you supply in the contact form will be kept fully confidential.