
4573 Prospect Lake Road, Saanich, British Columbia V9E 1J3


















$3,995,000
- 6 bedrooms
- 7 bathrooms
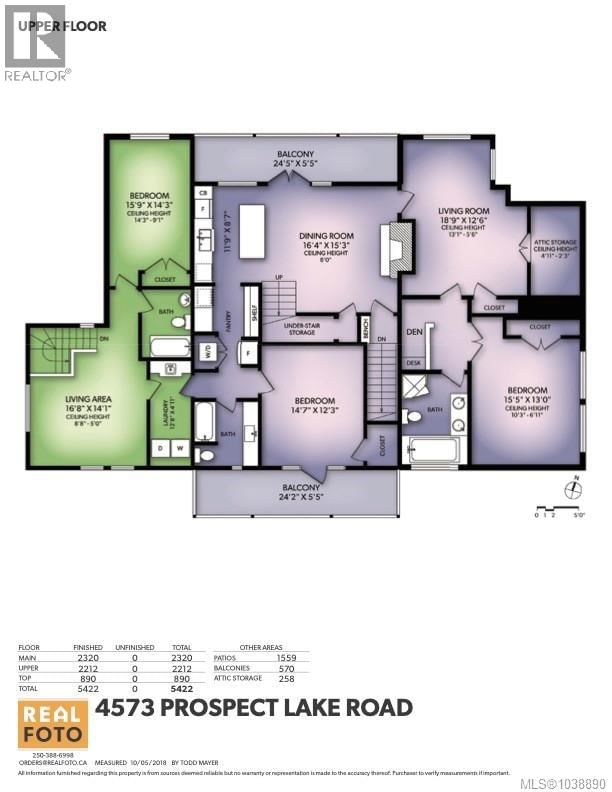
- 5,422 Square Feet
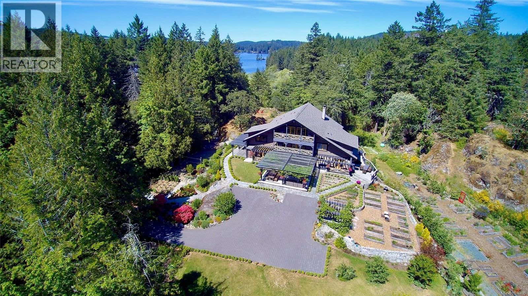
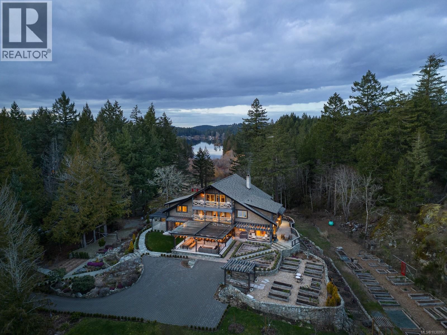
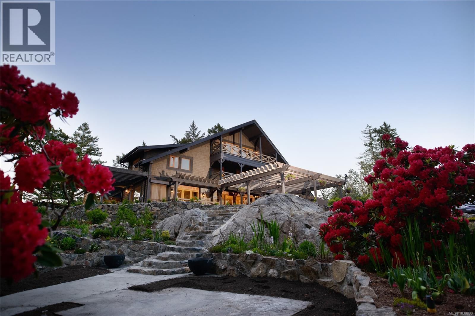
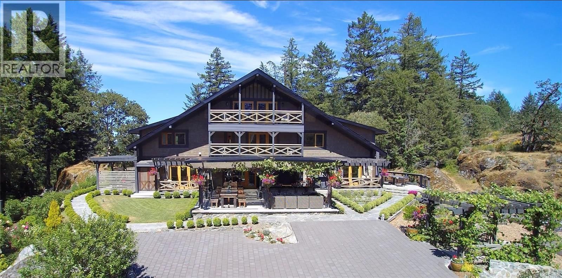
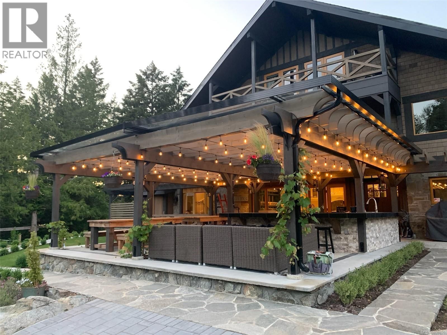
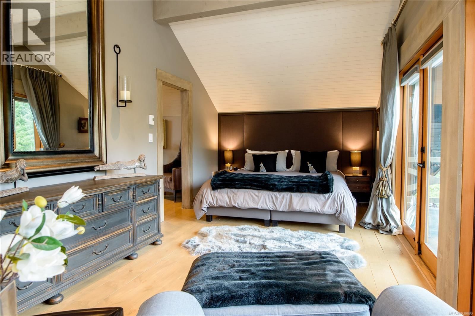
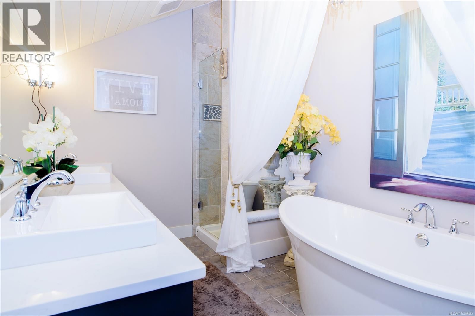
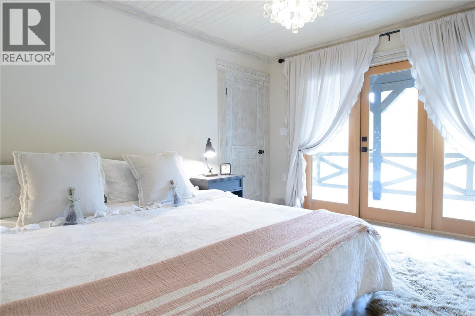
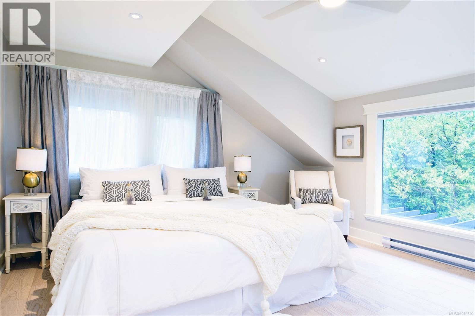
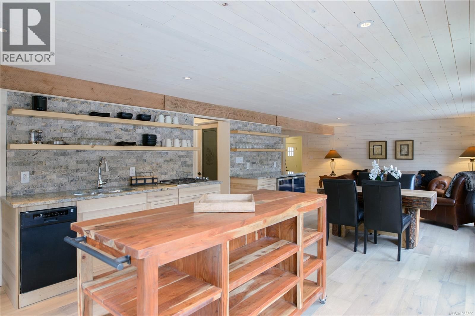
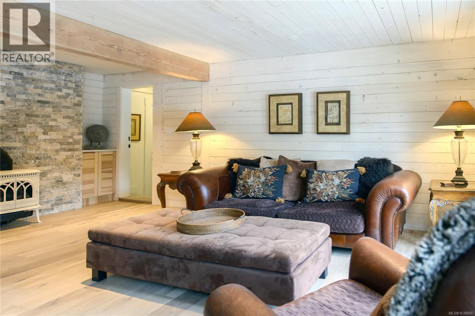
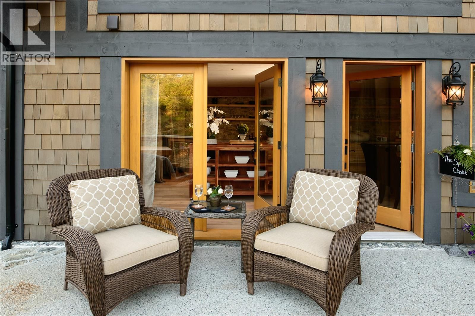
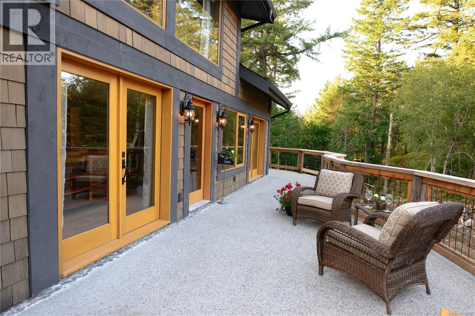
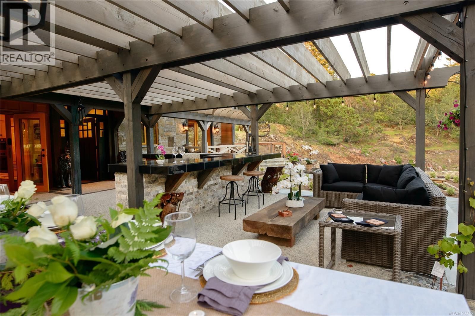
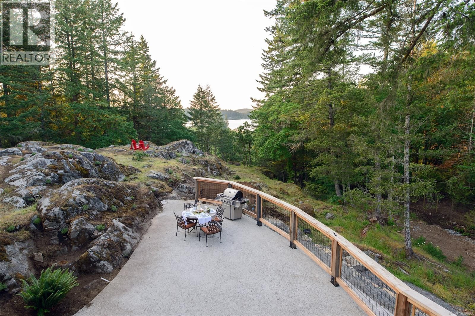
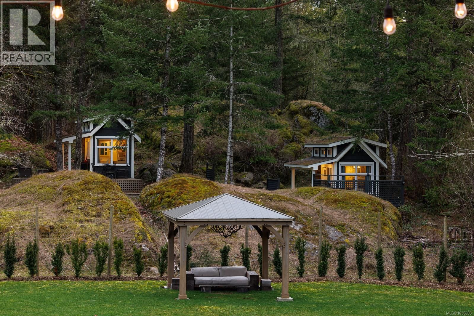
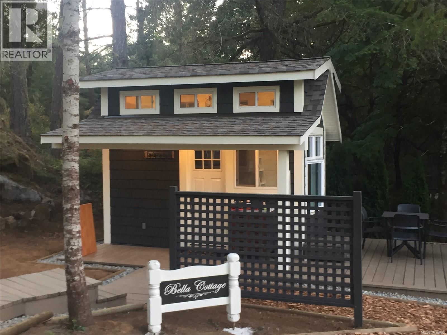
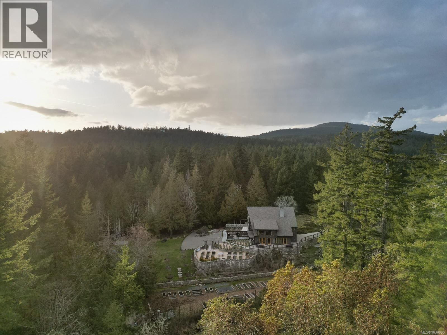
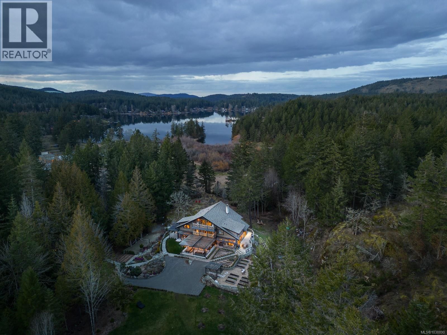
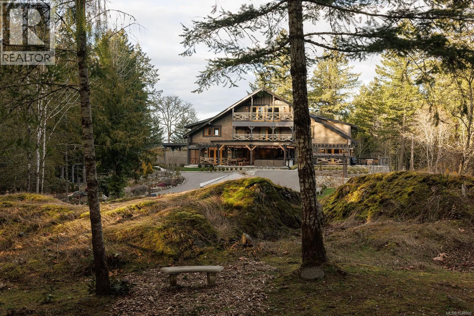
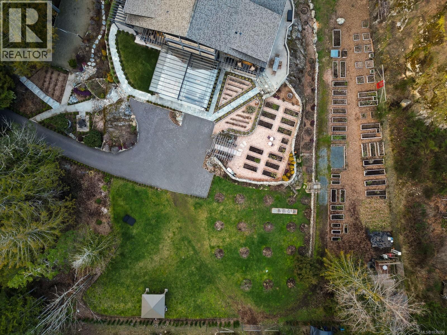
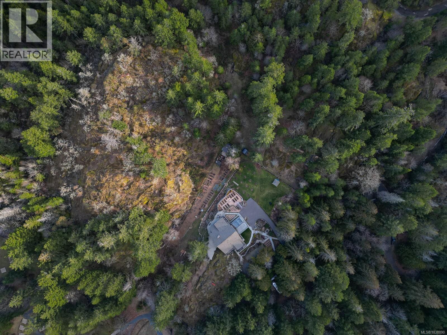
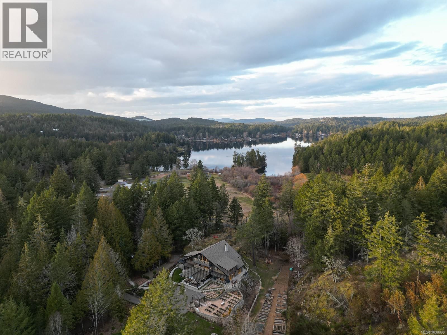
A private 17-acre West Coast lodge estate in Prospect Lake, just 20 minutes from downtown Victoria. Bella Farm is a once-in-a-generation offering, blending timeless architecture with exceptional privacy, beauty, and flexibility. The 5,000+ sq ft main residence is thoughtfully designed for multigenerational living, functioning seamlessly as a gracious single home or adaptable into multiple private living areas for family, guests, or evolving lifestyle needs. Zoned A2 (Rural Residential -Two Dwelling), the property permits a second full-size residence, offering rare long-term value and legacy potential. The grounds are extraordinary, featuring ... read more
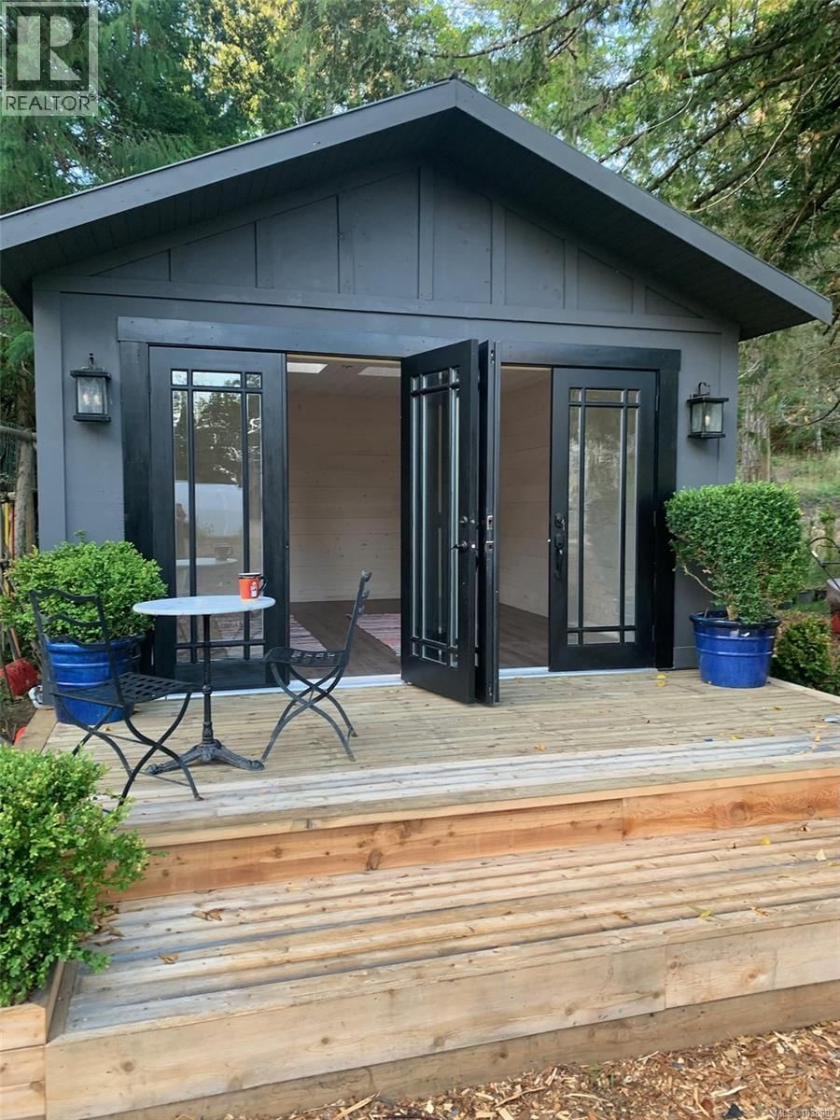
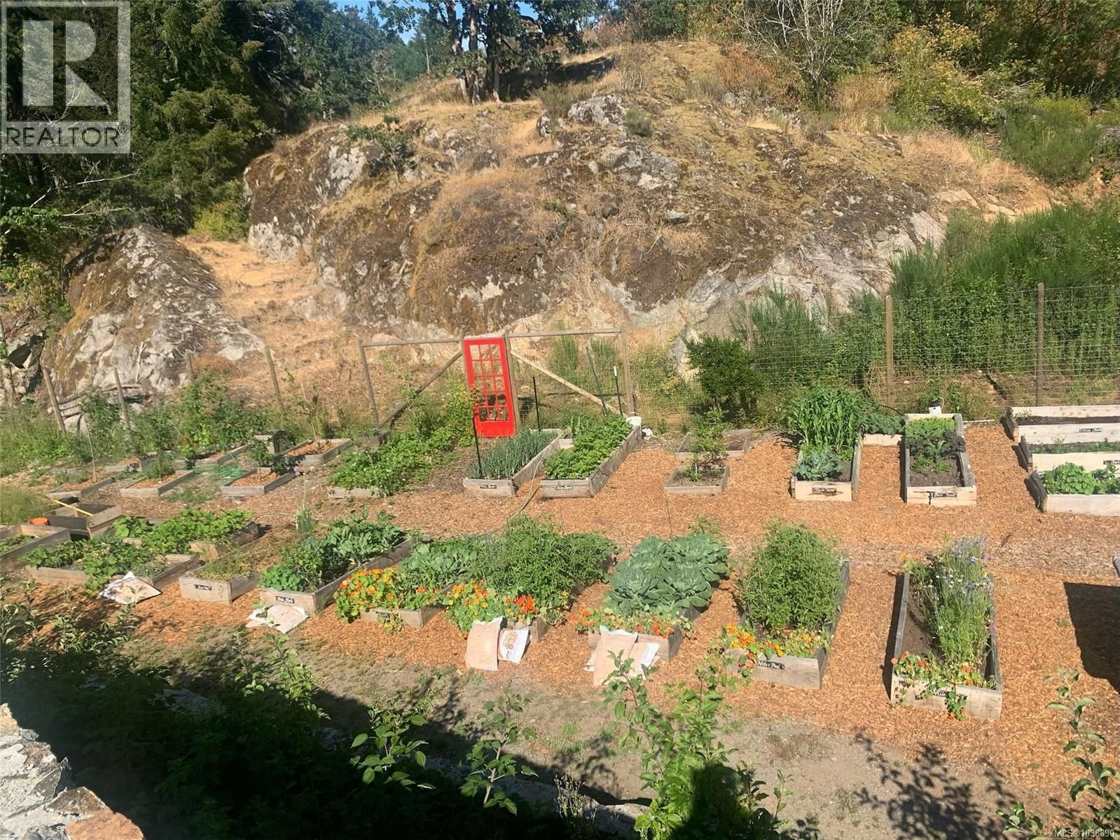
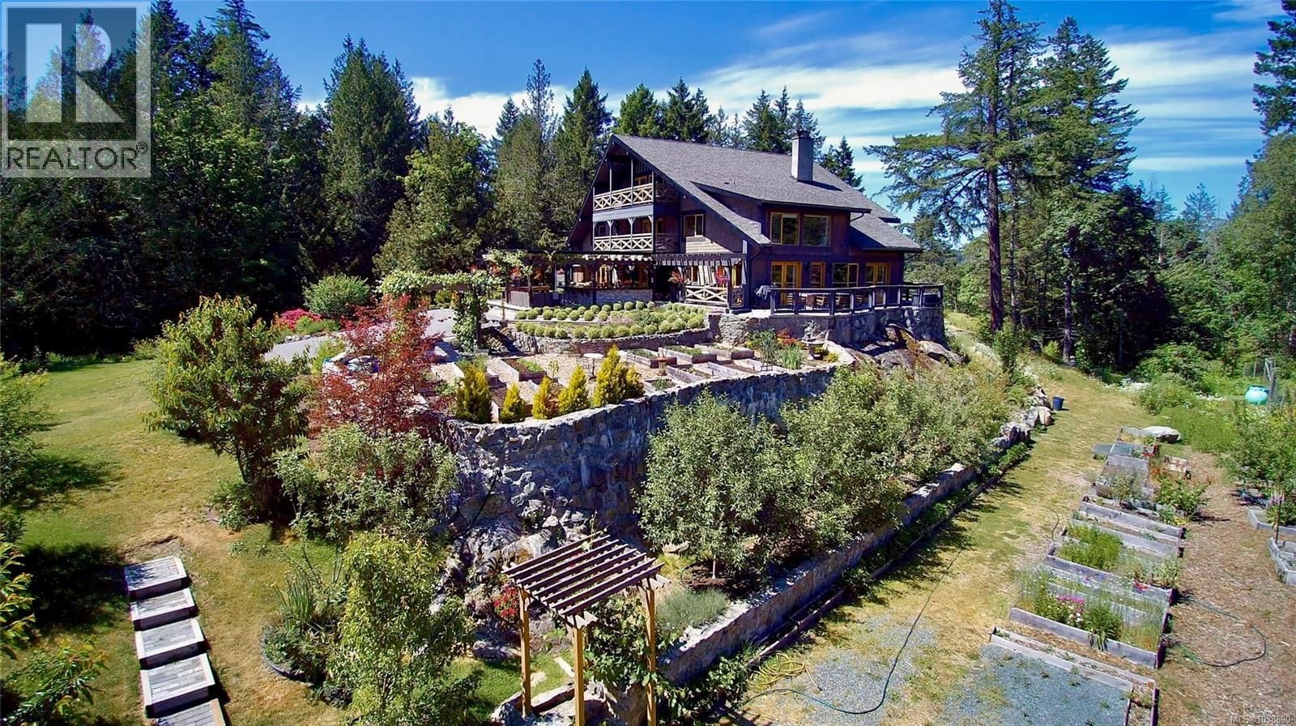
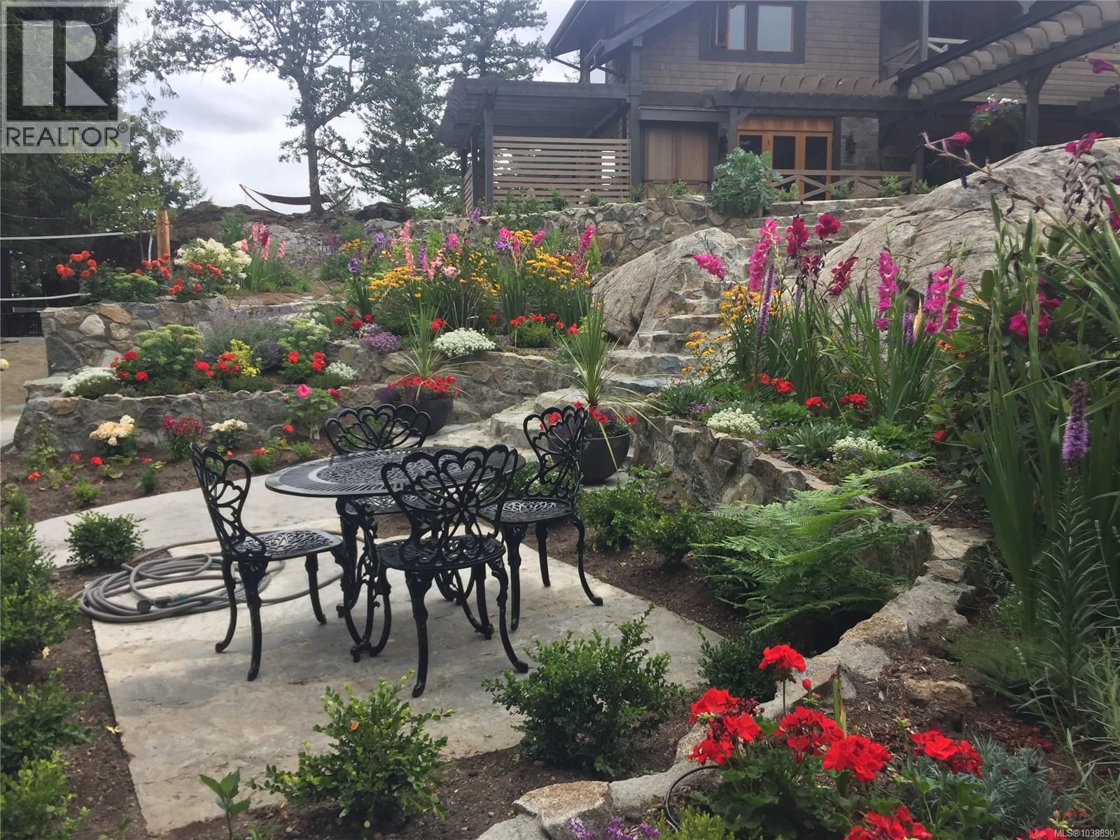
A private 17-acre West Coast lodge estate in Prospect Lake, just 20 minutes from downtown Victoria. Bella Farm is a once-in-a-generation offering, blending timeless architecture with exceptional privacy, beauty, and flexibility. The 5,000+ sq ft main residence is thoughtfully designed for multigenerational living, functioning seamlessly as a gracious single home or adaptable into multiple private living areas for family, guests, or evolving lifestyle needs. Zoned A2 (Rural Residential -Two Dwelling), the property permits a second full-size residence, offering rare long-term value and legacy potential. The grounds are extraordinary, featuring established gardens, orchards, terraced landscapes, and irrigation systems supporting a self-sustaining lifestyle. Detached studio buildings add versatility for creative, wellness, or professional use. Bella Farm may be offered fully furnished, allowing for an effortless transition into a beautifully curated home. Additional information available under the property's established name, (id:39198)
- Listing ID: 1038890
- Property Type: Single Family
- Year Built: 1976
| Property | |
|---|---|
| Style: | Westcoast, Other |
| Ownership: | Freehold |
| Land Size: | 17.05 Ac |
| Parking: | 10 Spaces |
| Building | |
|---|---|
| Type: | Single Family House |
| Appliances: | Dishwasher, Dryer, Microwave, Range - Electric, Range - Gas, Refrigerator, Washer and Range |
| HVAC: | Baseboard Heaters and Fireplace Electric, Propane, Wood, Other |
| Location | |
|---|---|
| Town: | Saanich |
| Province: | British Columbia |
| Rooms | Level | Dimensions |
|---|---|---|
| Ensuite | Third level | 5-piece |
| Storage | Main level | 6'11 x 5'1 |
| Patio | Main level | 13'7 x 5'7 |
| Patio | Main level | 17'11 x 13'11 |
| Patio | Main level | 20'9 x 9'4 |
| Patio | Main level | 35'0 x 20'0 |
| Patio | Main level | 12'0 x 5'7 |
| Patio | Main level | 30'5 x 27'7 |
| Balcony | Second level | 24'2 x 5'5 |
| Balcony | Second level | 24'5 x 5'5 |
| Balcony | Third level | 24'1 x 5'5 |
| Balcony | Third level | 24'1 x 5'4 |
| Attic (finished) | Third level | 16'8 x 4'6 |
| Attic (finished) | Third level | 16'8 x 5'0 |
| Living room | Additional Accommodation | 24'5 x 11'8 |
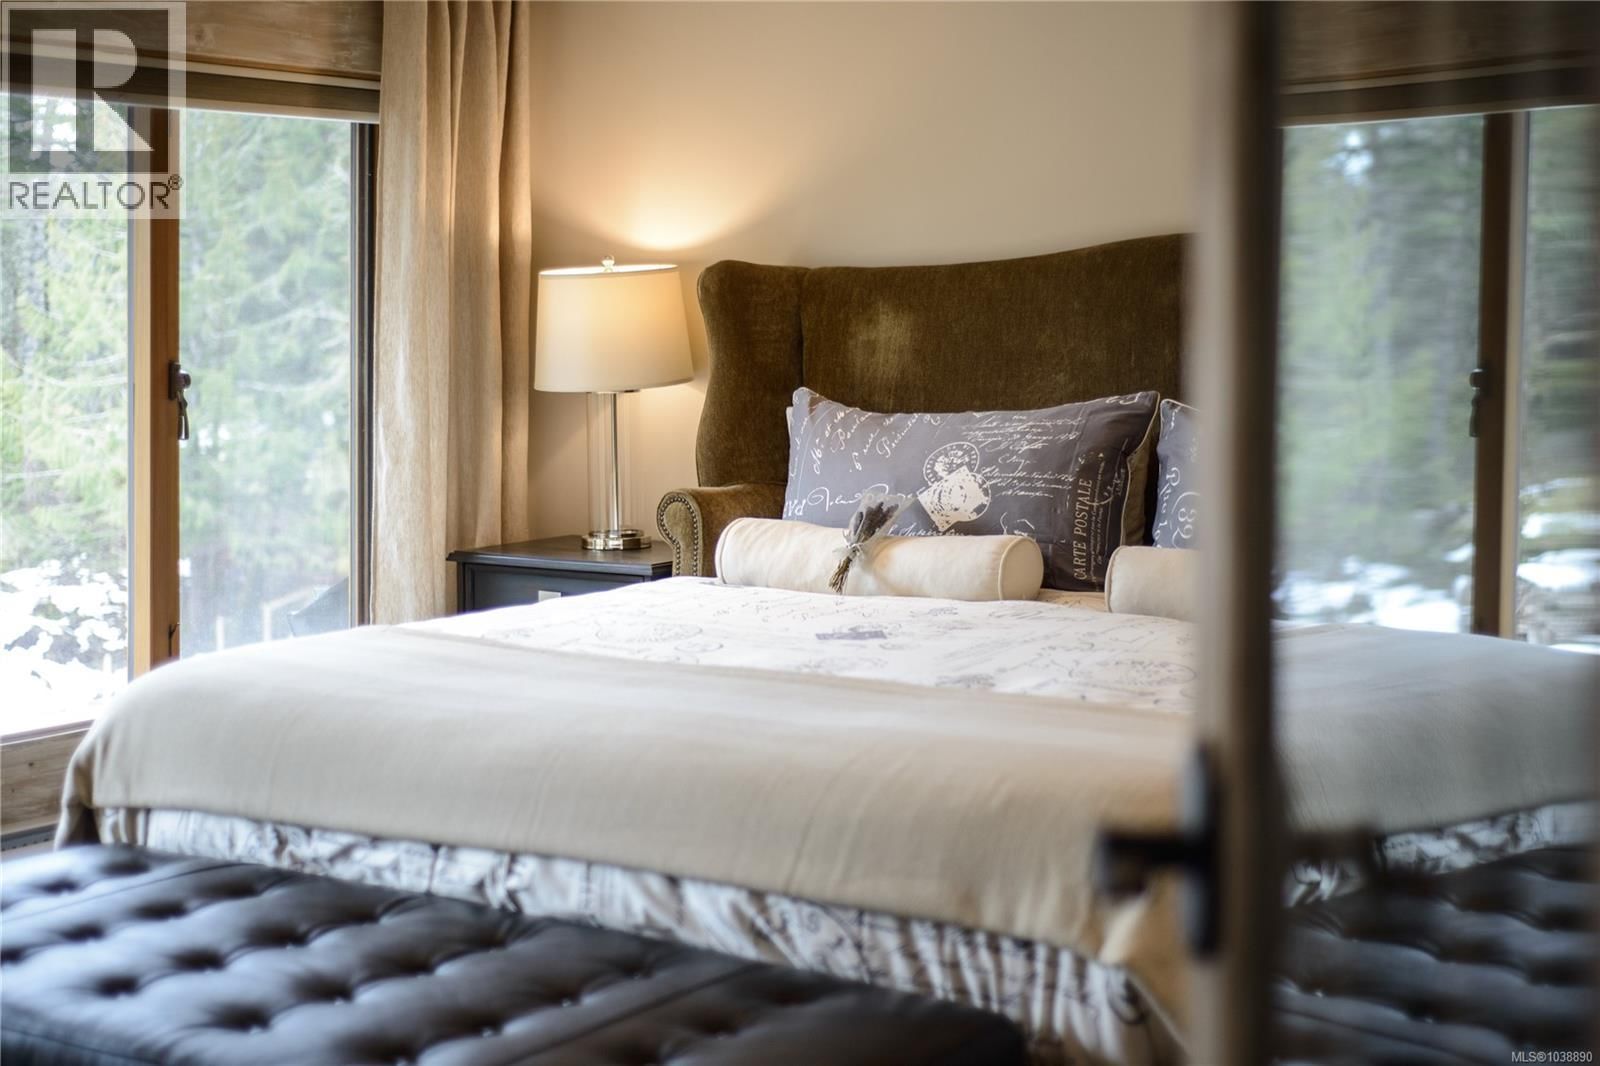
| Primary Bedroom | Third level | 21'8 x 10'3 |
| Laundry room | Second level | 12'8 x 4'11 |
| Attic (finished) | Second level | 4'11 x 2'3 |
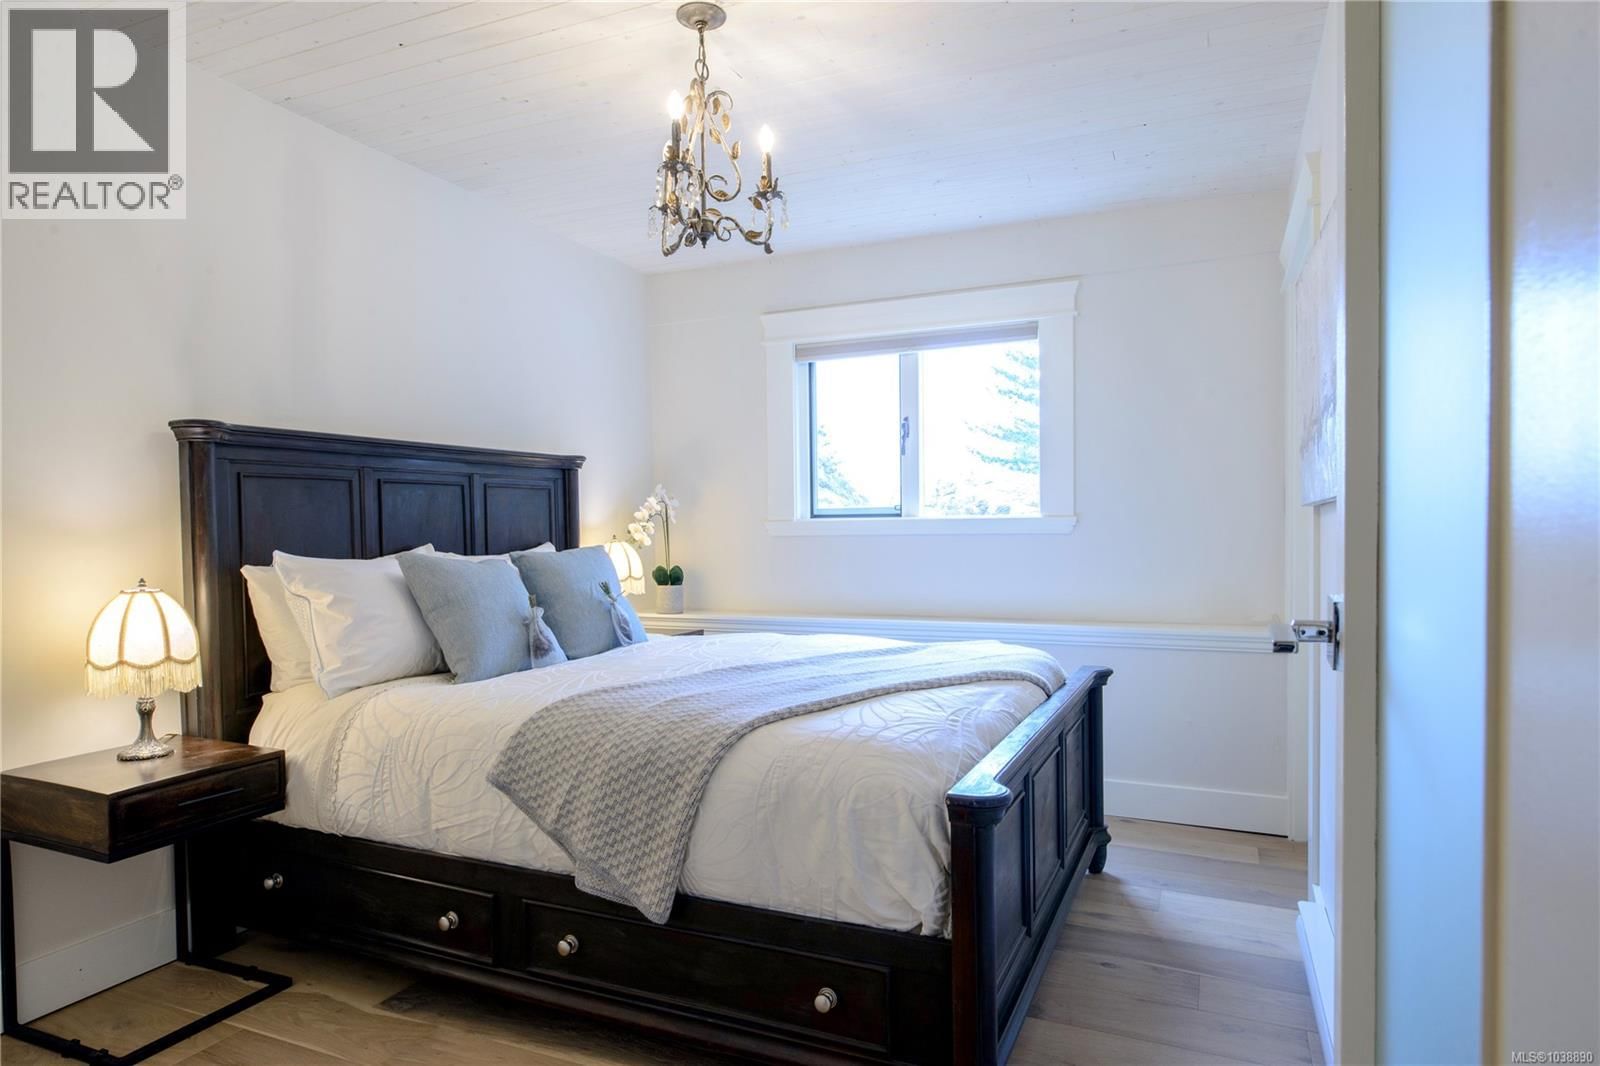
| Bedroom | Second level | 14'7 x 12'3 |
| Bedroom | Second level | 15'5 x 13'0 |
| Bedroom | Second level | 18'9 x 12'6 |
| Living room | Additional Accommodation | 16'4 x 15'3 |
| Bathroom | Second level | 5-piece |
| Bathroom | Second level | 4-piece |
| Bathroom | Second level | 4-piece |
| Bedroom | Second level | 15'9 x 14'3 |
| Living room | Additional Accommodation | 16'8 x 14'1 |
| Bedroom | Main level | 12'5 x 9'4 |
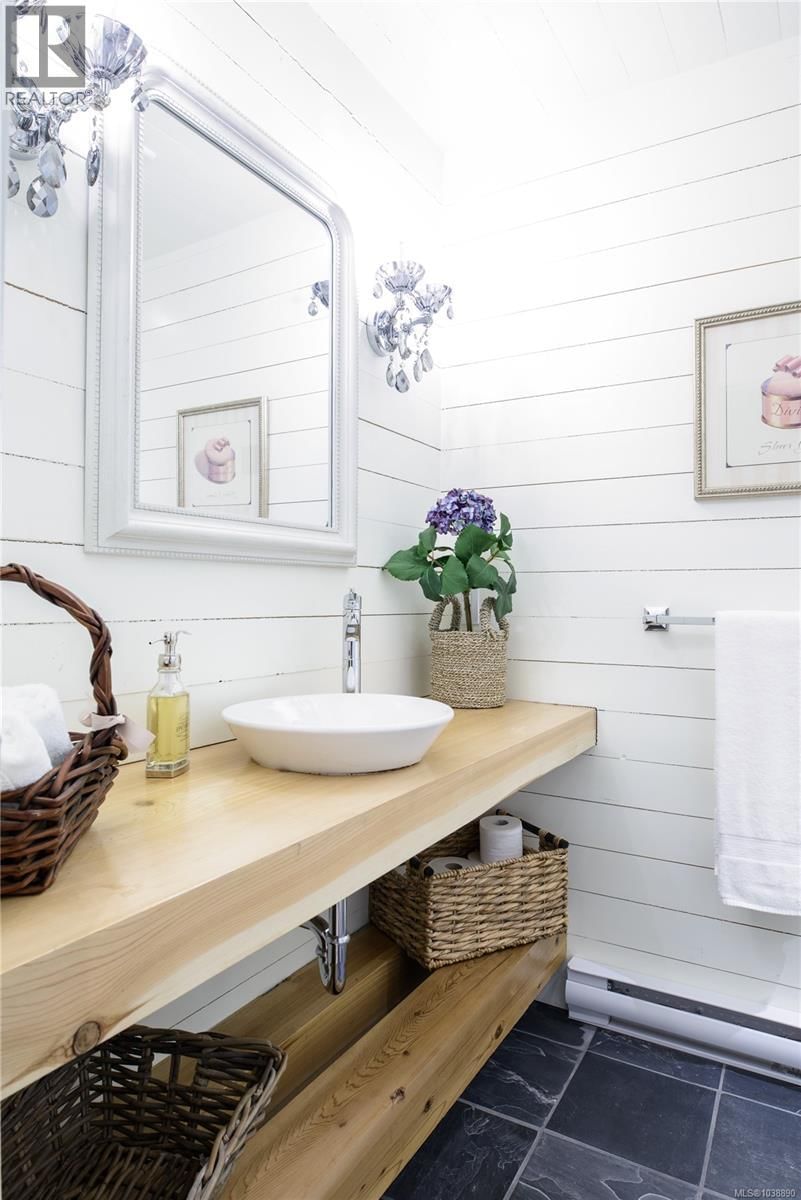
| Bathroom | Main level | 2-piece |
| Bathroom | Main level | 2-piece |
| Bathroom | Main level | 3-piece |
| Kitchen | Additional Accommodation | 10'3 x 9'2 |
| Living room | Additional Accommodation | 15'11 x 14'10 |
| Living room | Additional Accommodation | 19'10 x 11'2 |
| Living room | Additional Accommodation | 20'4 x 7'5 |
| Living room | Main level | 19'1 x 16'6 |
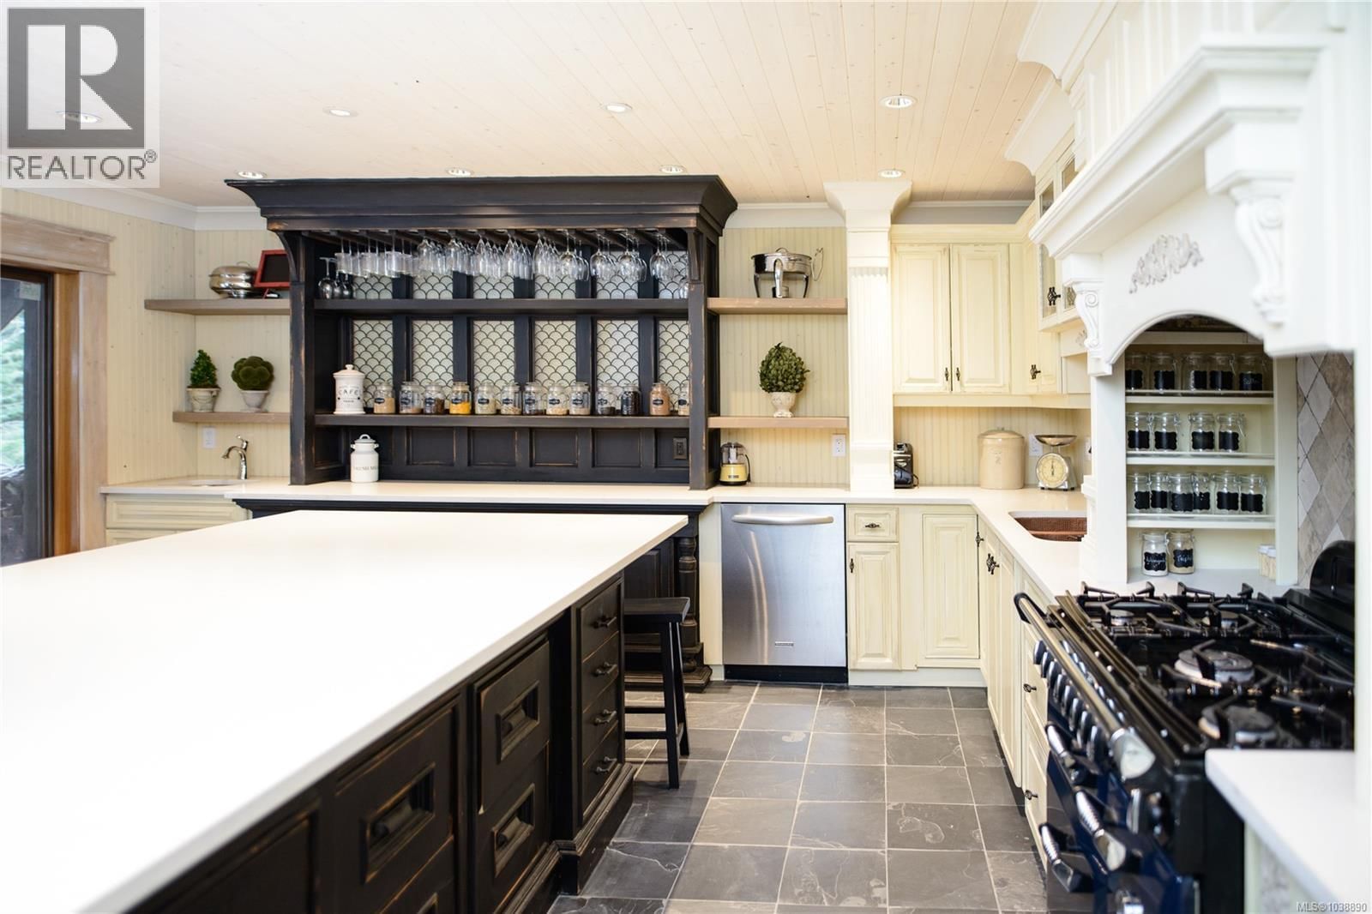
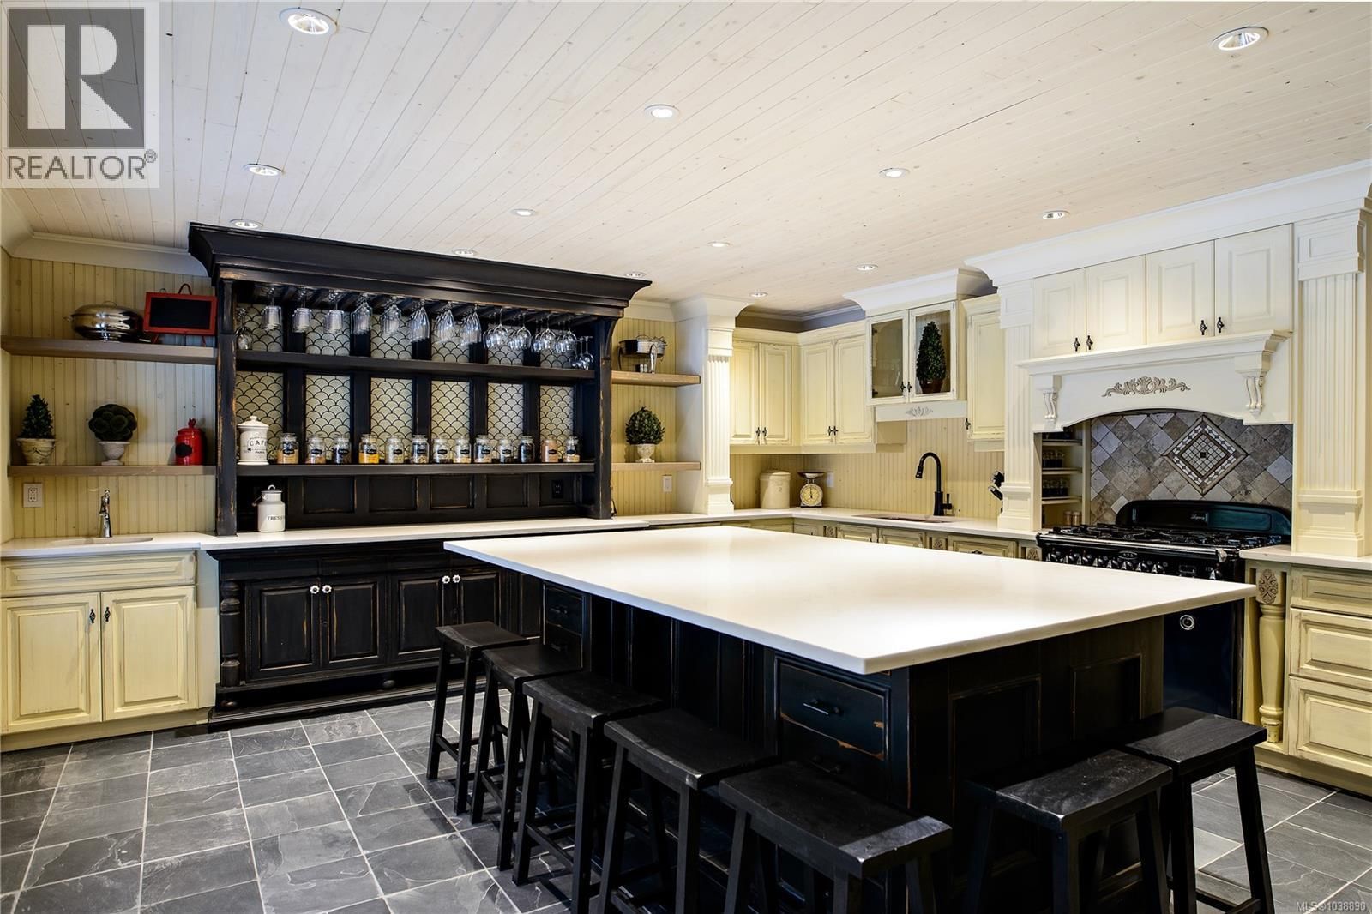
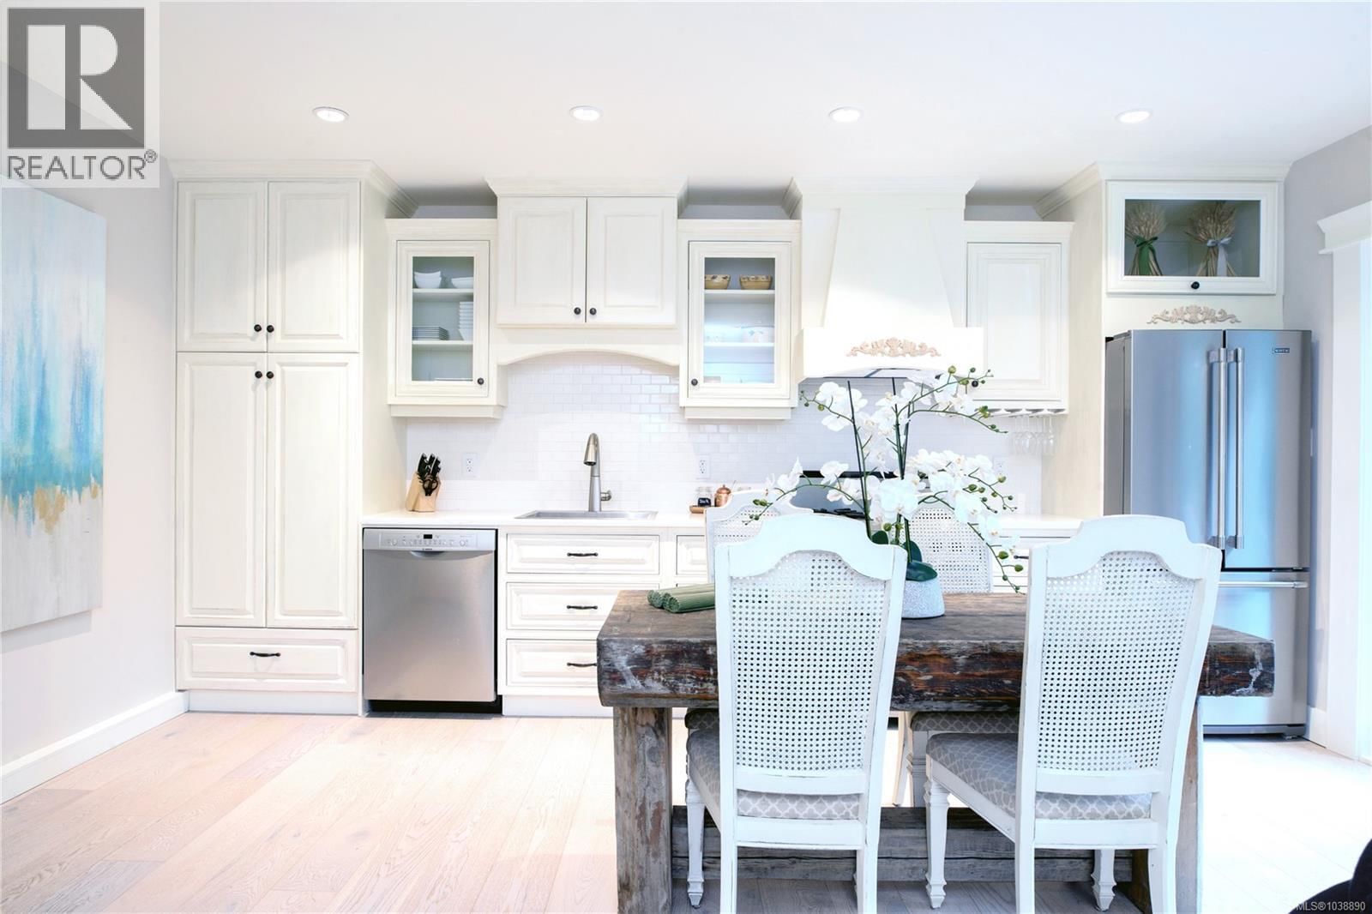
| Kitchen | Main level | 20'2 x 9'5 |
| Eating area | Main level | 17'9 x 7'2 |
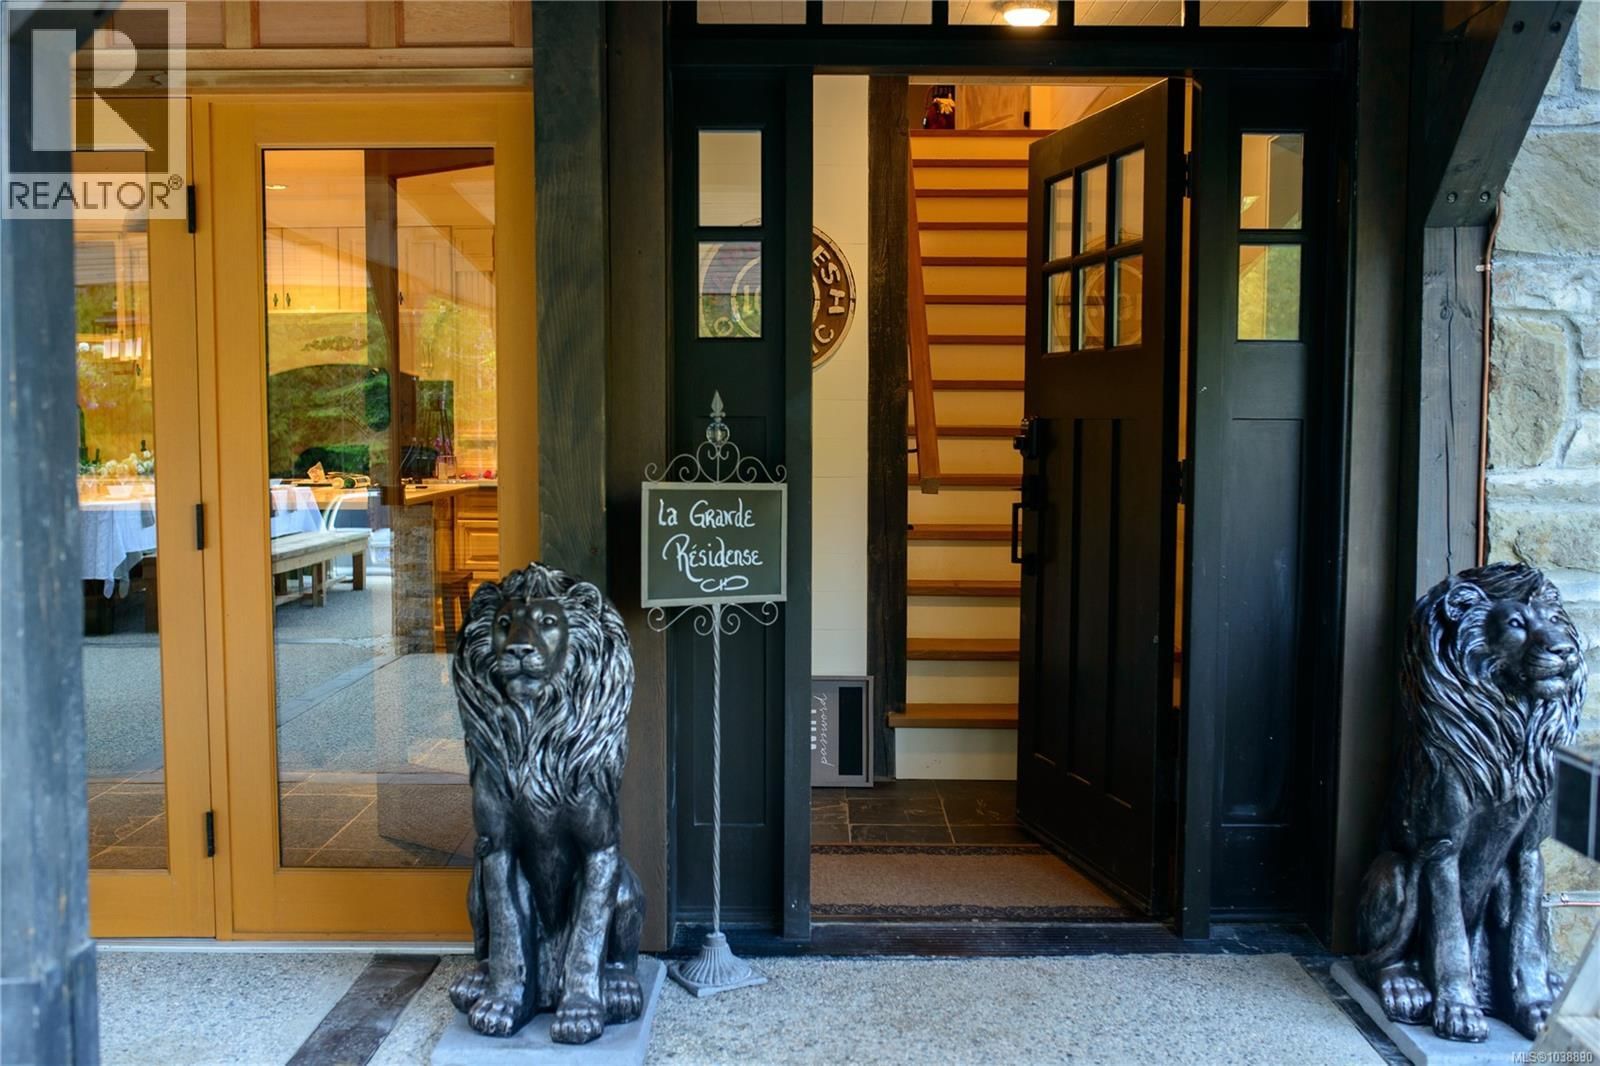
| Entrance | Main level | 5'11 x 4'11 |
Book a showing to see this Prospect Lake Home in Saanich
This property has so much to offer. Book a private showing now, as you do not want to miss out on 4573 Prospect Lake Road in Saanich, British Columbia!
Private Showing Request
Send a request to book a private showing for
.
Please Note: Information you supply in the contact form will be kept fully confidential.
Is this home the right property for you? Start a conversation to find out.

Provided by The Agency. MLS®, REALTOR®, and the associated logos are trademarks of the Canadian Real Estate Association.

This REALTOR.ca listing content is owned and licensed by REALTOR® members of the Canadian Real Estate Association.
Have questions or need more information about this home? Don't know where to begin? Then, let us connect you with the best real estate agent to guide you.

Inquiries submitted through this website will be responded to by a local sales representative from Royal LePage®.
Start a Conversation by Text
Provide your full name, phone and email to start a conversation by text message.
Please Note: Information you supply in the contact form will be kept fully confidential.
Start a Conversation by Email
Provide your full name and email to start a conversation by email.
Please Note: Information you supply in the contact form will be kept fully confidential.