
4570 Bissenden Place, Saanich, British Columbia V8N 3K4








$7,220,000
- 4 bedrooms
- 5 bathrooms
- 4,639 Square Feet
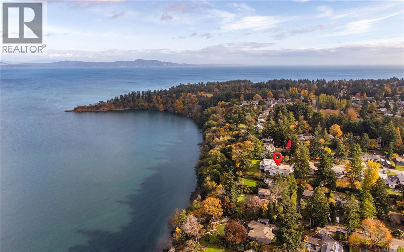
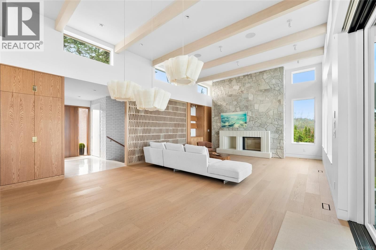
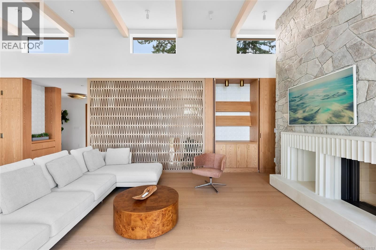
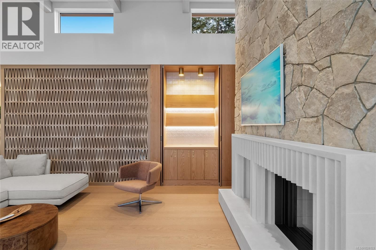
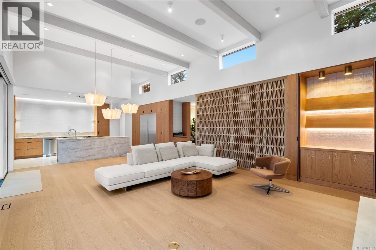
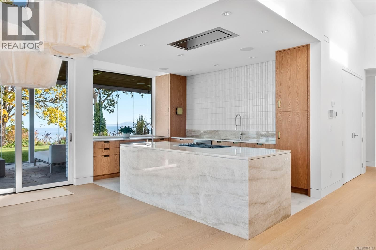
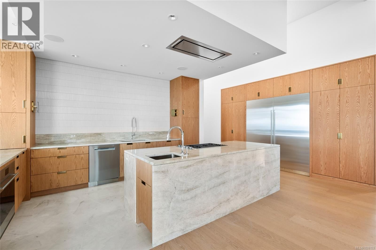
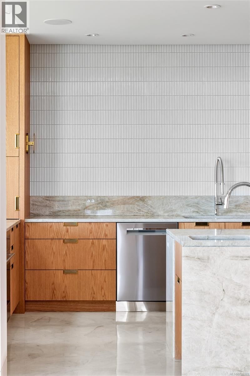
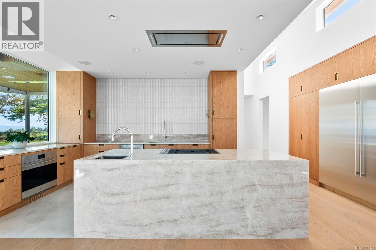
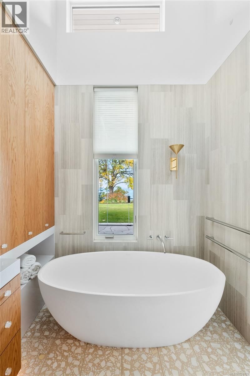
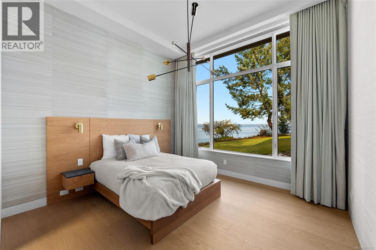
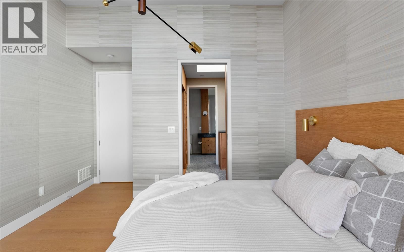
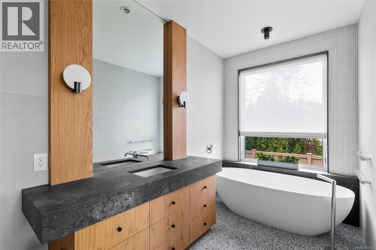
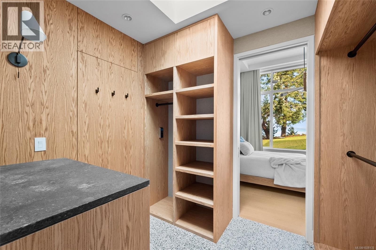
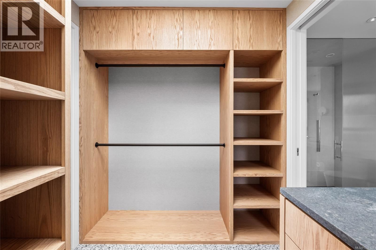
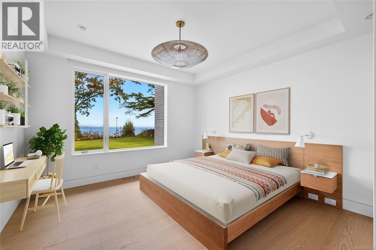
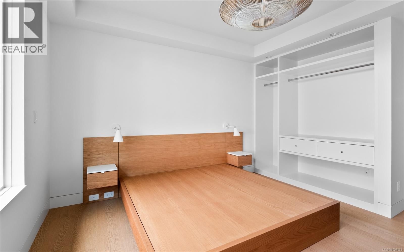
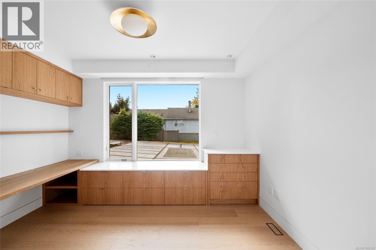
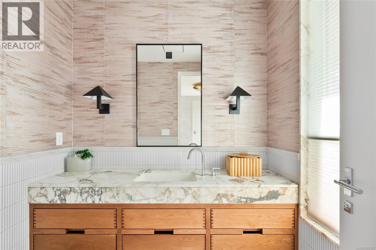
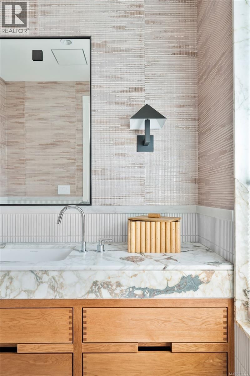
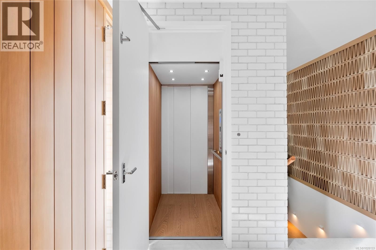
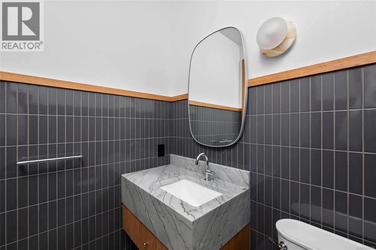
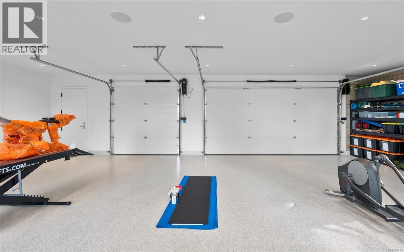
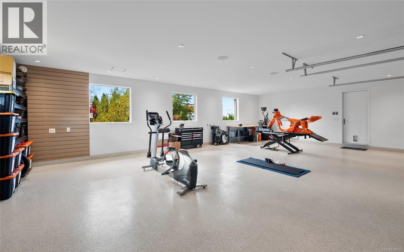
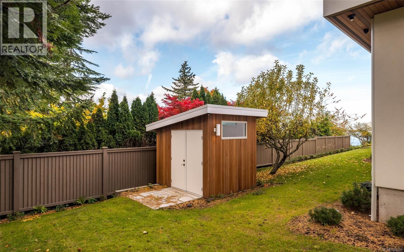
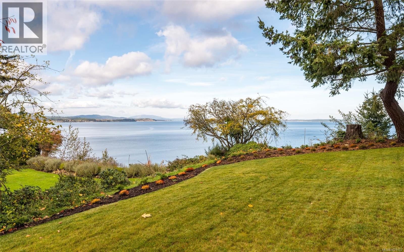
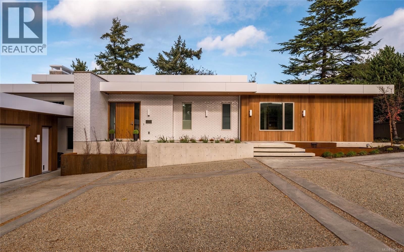
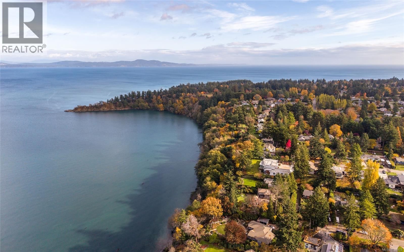
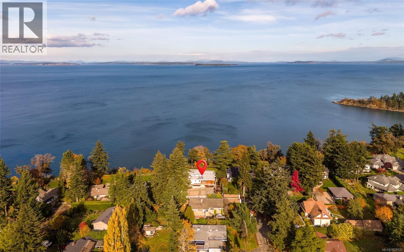
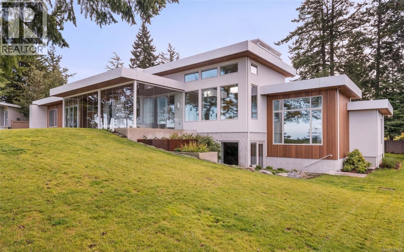
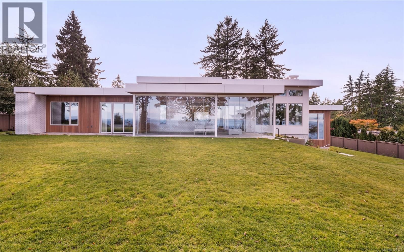
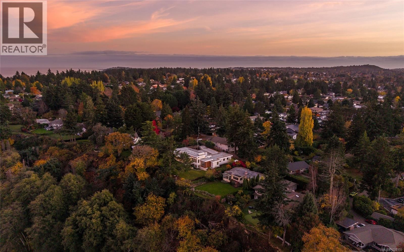
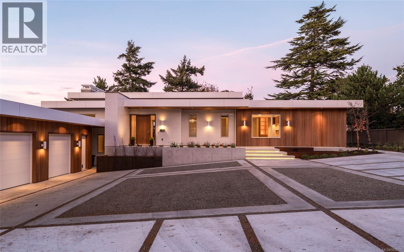
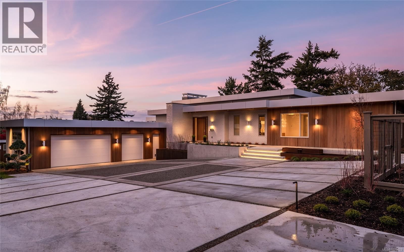
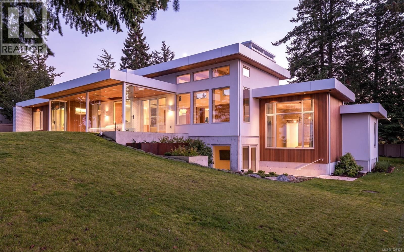
Welcome to Celosia. A sophisticated oceanfront home built by GT Mann from a Ryan Hoyt design. Jenny Martin Design rounds out the award-winning team to create a living experience worthy of its breathtaking oceanfront setting. Timeless Mid-Century Modern elements blend seamlessly with comfortable elegance & a hint of Italian flair. At the heart of the home lies a stunning kitchen featuring custom oak cabinetry, Taj Mahal quartzite counters & island with Palladiana marble flooring made onsite from a local quarry—truly one of a kind. Premium Wolf, Sub-Zero & Dacor appliances elevate the culinary experience. The living room is bathed in light from ... read more
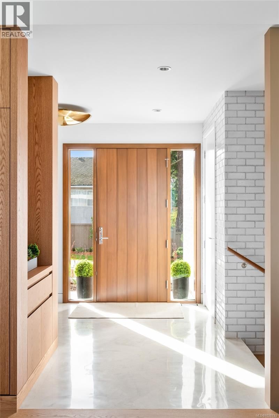
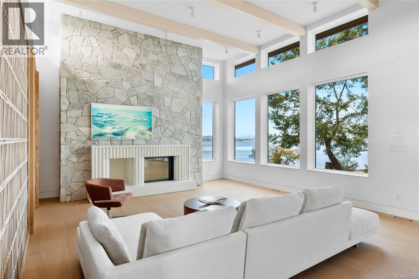
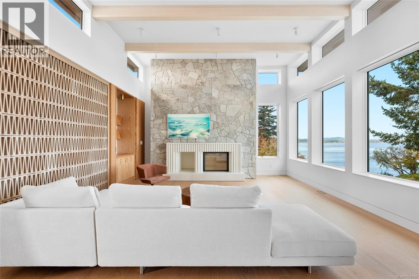
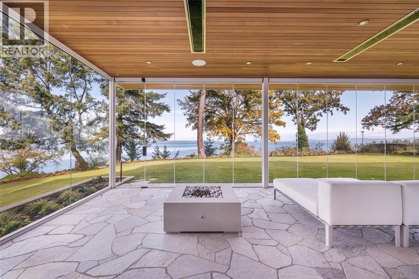
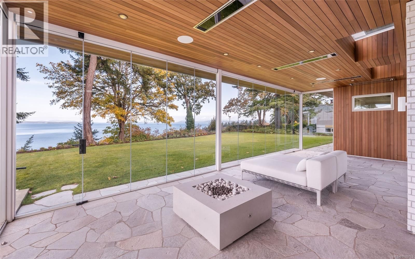
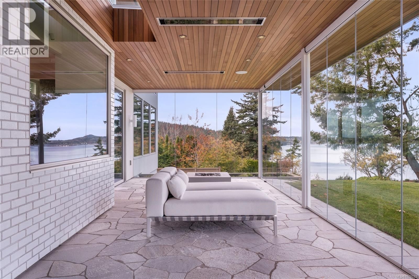
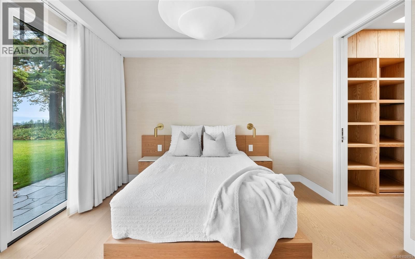
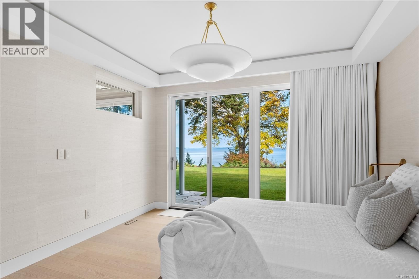
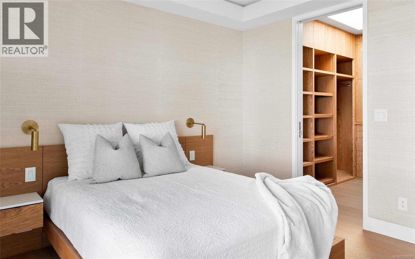
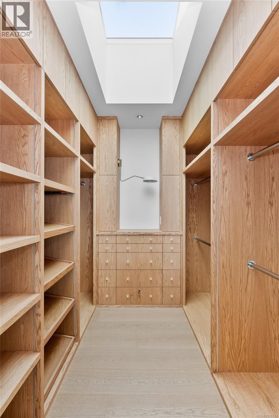
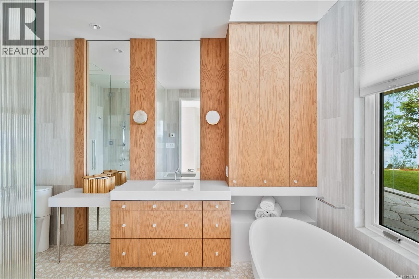
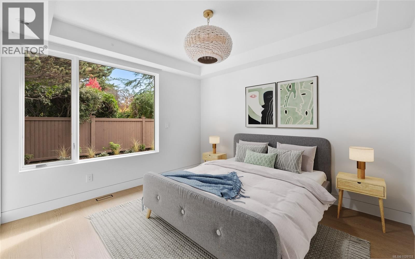
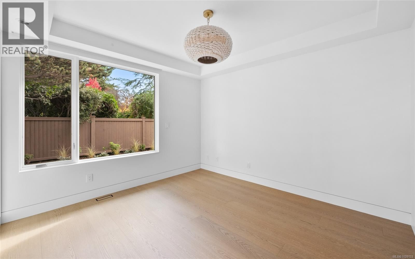
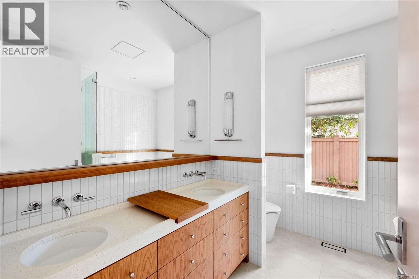
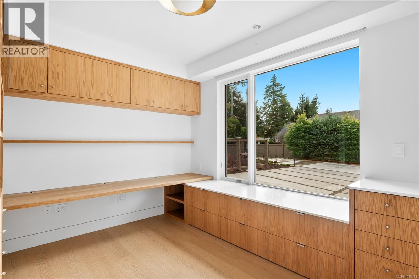
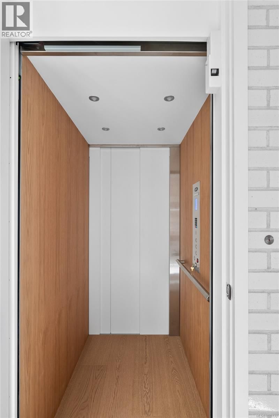
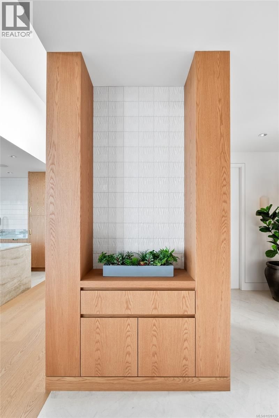
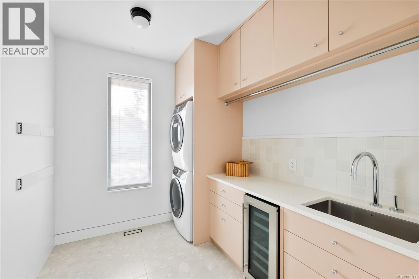
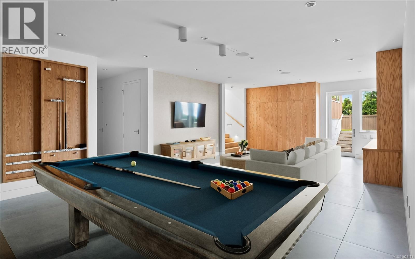
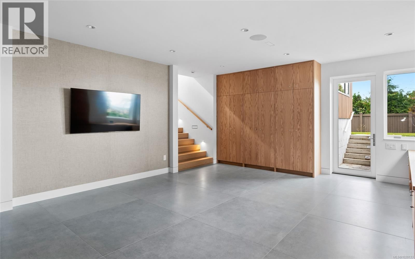
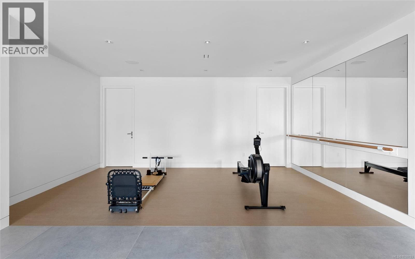
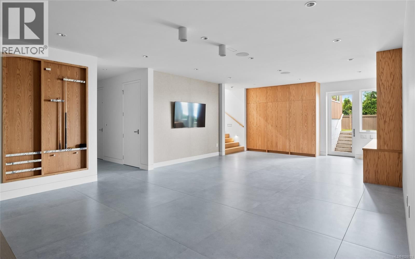
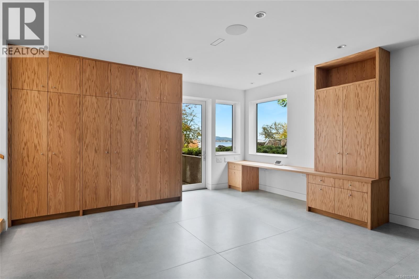
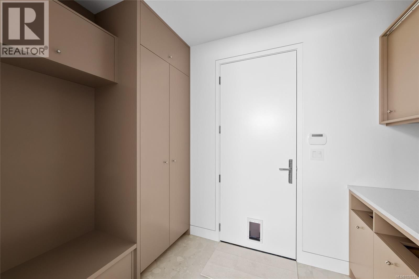
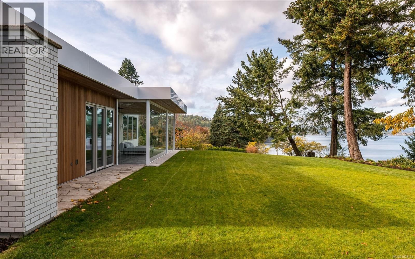
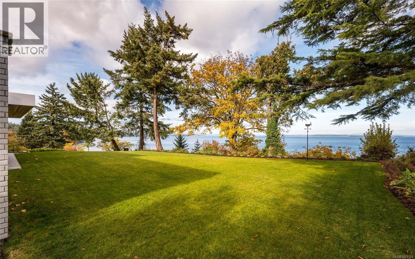
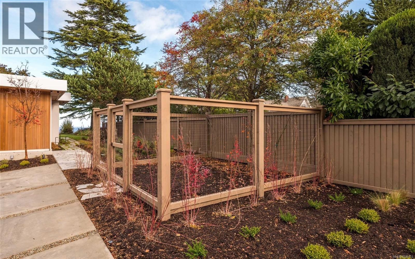
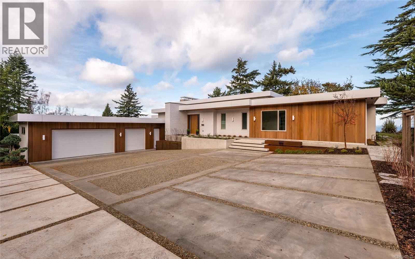
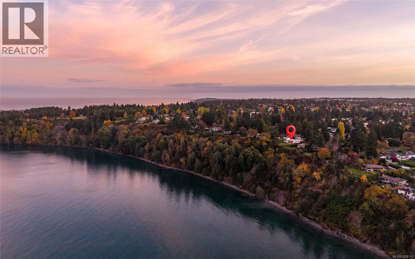
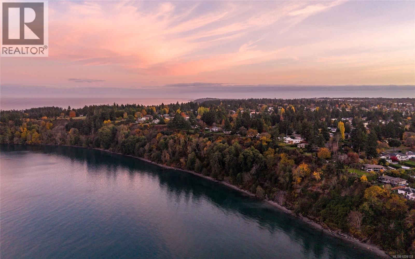
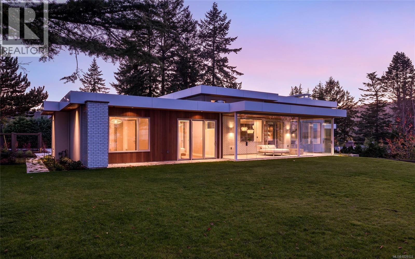
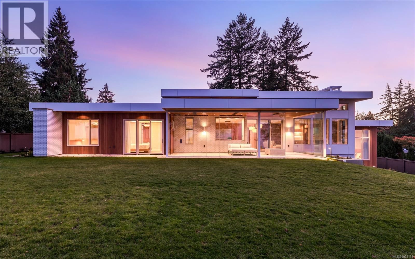
Welcome to Celosia. A sophisticated oceanfront home built by GT Mann from a Ryan Hoyt design. Jenny Martin Design rounds out the award-winning team to create a living experience worthy of its breathtaking oceanfront setting. Timeless Mid-Century Modern elements blend seamlessly with comfortable elegance & a hint of Italian flair. At the heart of the home lies a stunning kitchen featuring custom oak cabinetry, Taj Mahal quartzite counters & island with Palladiana marble flooring made onsite from a local quarry—truly one of a kind. Premium Wolf, Sub-Zero & Dacor appliances elevate the culinary experience. The living room is bathed in light from clerestory windows & anchored by a striking stone fireplace with custom surround. Hidden behind bespoke millwork is a charming record niche—one of many thoughtful details. Two primary suites capture sweeping ocean views, each a private retreat with warm oak flooring, imported Japanese wallpaper & spa-inspired ensuites. A guest wing with two additional bedrooms & a 5-piece bathroom offers the same comfort & luxury. The lower level is designed for wellness & play, featuring a gym area, workspace & games area. An elevator serves all levels, ensuring accessibility. Perhaps the most impressive feature is the four-season patio, wrapped in a Lumon glass system with frameless, retractable floor-to-ceiling panels. Flagstone floors, a gas fire table, radiant ceiling heat & a concealed hood fan make this the perfect year-round gathering space. Step outside to beautifully landscaped grounds & take in panoramic ocean vistas—a front-row seat to nature’s rhythm, framed by the home’s coastal serenity. Located near UVic, schools & shopping, this oceanfront residence is one of Victoria’s truly exceptional properties, offering a lifestyle & setting that are simply unmatched. Celosia is more than a home; it is a work of art—meticulously built for those who value design integrity, luxury materials & timeless architecture. (id:39198)
- Listing ID: 1028133
- Property Type: Single Family
- Year Built: 2025
| Property | |
|---|---|
| Style: | Contemporary |
| Ownership: | Freehold |
| Land Size: | 1.24 Ac |
| Parking: | 8 Spaces |
| Building | |
|---|---|
| Type: | Single Family House |
| Appliances: | Dishwasher, Dryer, Oven - Built-In, Refrigerator, Stove, Washer and Range |
| HVAC: | Air Conditioned, Fireplace, Fully Air Conditioned and Heat Pump Wood, Other |
| Location | |
|---|---|
| Town: | Saanich |
| Province: | British Columbia |
| Rooms | Level | Dimensions |
|---|---|---|
| Other | Lower level | 5'2 x 12'6 |
| Bathroom | Lower level | 2-piece |
| Recreation room | Lower level | 19 x 12'8 |
| Other | Lower level | 10'7 x 5'9 |
| Storage | Lower level | 13'3 x 4'6 |
| Family room | Lower level | 28'10 x 17'6 |
| Other | Other | 9'7 x 7'8 |
| Ensuite | Lower level | 4-piece |
| Primary Bedroom | Lower level | 13 x 12'10 |
| Mud room | Lower level | 10 |
| Entrance | Main level | 7 x 12'10 |
| Living room | Main level | 18'2 x 17'9 |
| Dining room | Main level | 10'7 x 17'9 |
| Kitchen | Main level | 9'8 x 22'2 |
| Bathroom | Main level | 2-piece |
| Laundry room | Main level | 8 |
| Office | Main level | 12'9 x 11'2 |
| Bathroom | Main level | 5-piece |
| Bedroom | Main level | 12'6 x 13'10 |
| Bedroom | Main level | 12'4 x 12'1 |
| Ensuite | Main level | 4-piece |
| Primary Bedroom | Main level | 12'10 x 12'6 |
| Patio | Main level | 24'1 x 4'3 |
| Sunroom | Main level | 31'9 x 13'3 |
Book a showing to see this Bissenden Home in Saanich
This property has so much to offer. Book a private showing now, as you do not want to miss out on 4570 Bissenden Place in Saanich, British Columbia!
Private Showing Request
Send a request to book a private showing for
.
Please Note: Information you supply in the contact form will be kept fully confidential.
Is this waterfront home the right property for you? Start a conversation to find out.

Provided by RE/MAX Camosun. MLS®, REALTOR®, and the associated logos are trademarks of the Canadian Real Estate Association.

This REALTOR.ca listing content is owned and licensed by REALTOR® members of the Canadian Real Estate Association.
Have questions or need more information about this home? Don't know where to begin? Then, let us connect you with the best real estate agent to guide you.

Inquiries submitted through this website will be responded to by a local sales representative from Royal LePage®.
Start a Conversation by Text
Provide your full name, phone and email to start a conversation by text message.
Please Note: Information you supply in the contact form will be kept fully confidential.
Start a Conversation by Email
Provide your full name and email to start a conversation by email.
Please Note: Information you supply in the contact form will be kept fully confidential.