
4220 Blenkinsop Road, Saanich, British Columbia V8X 2C4








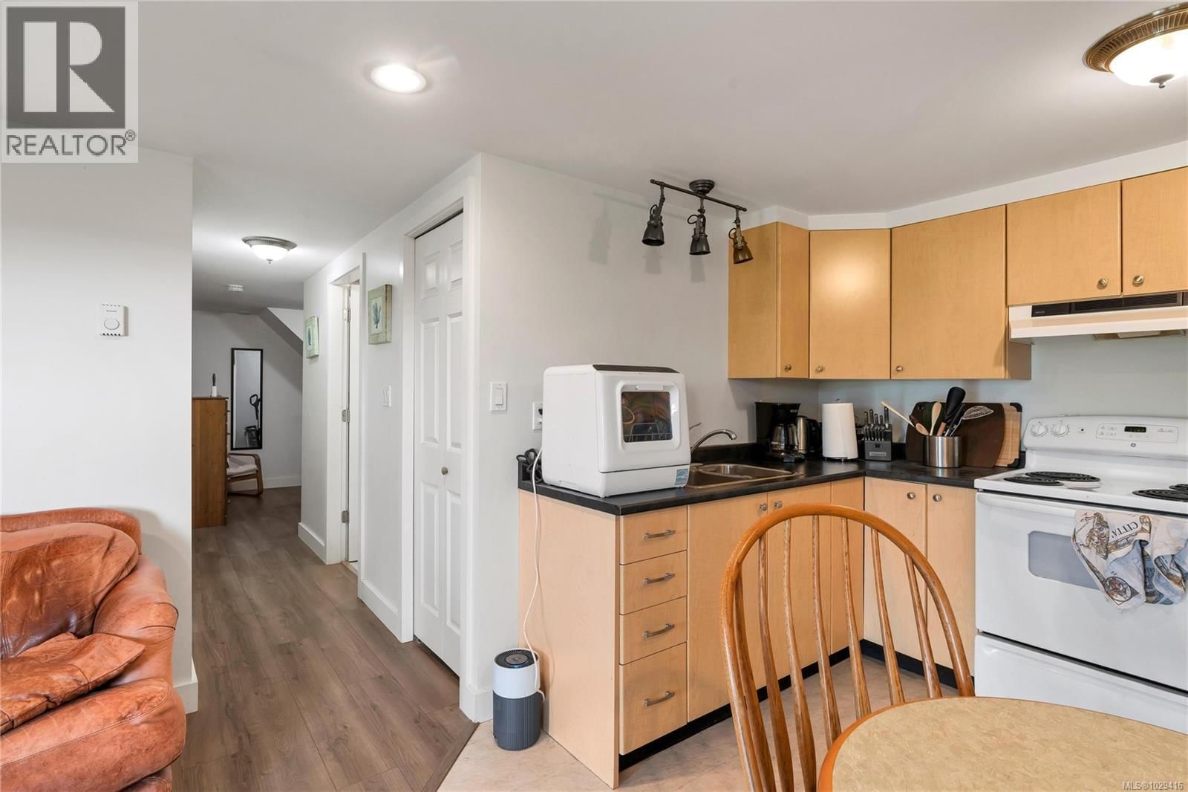
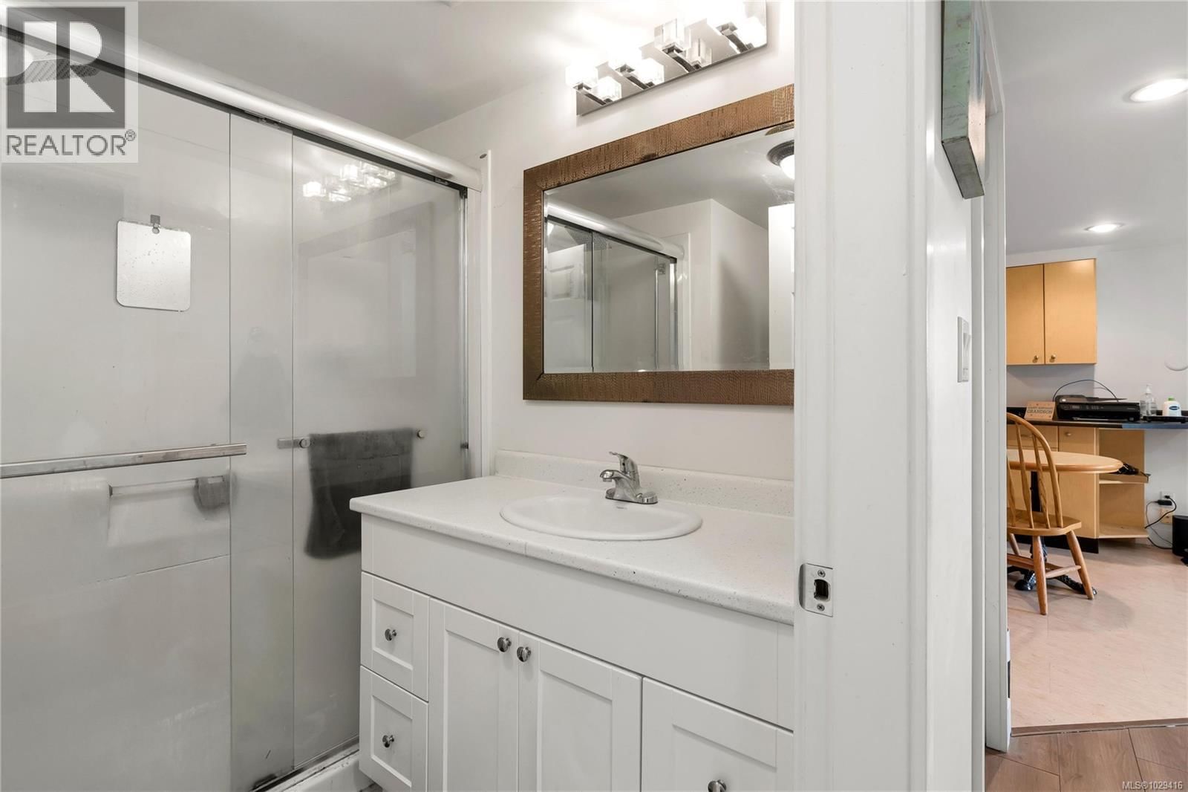
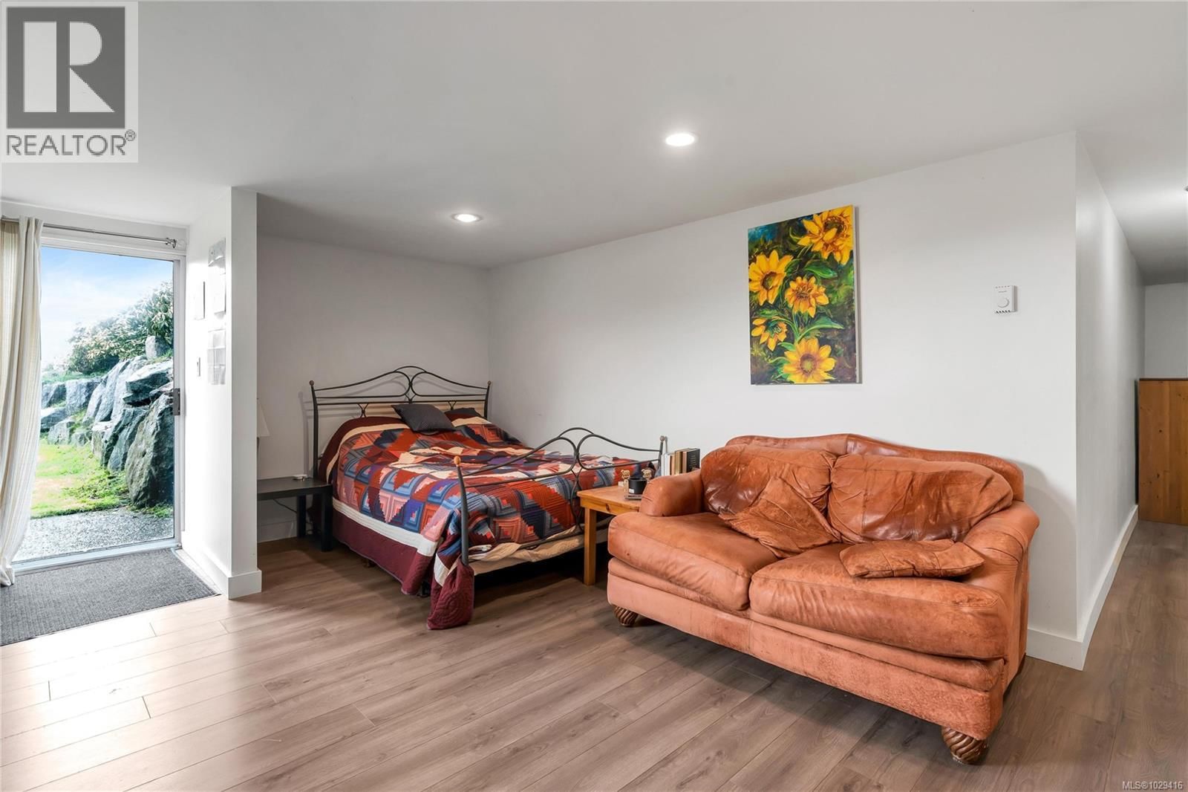
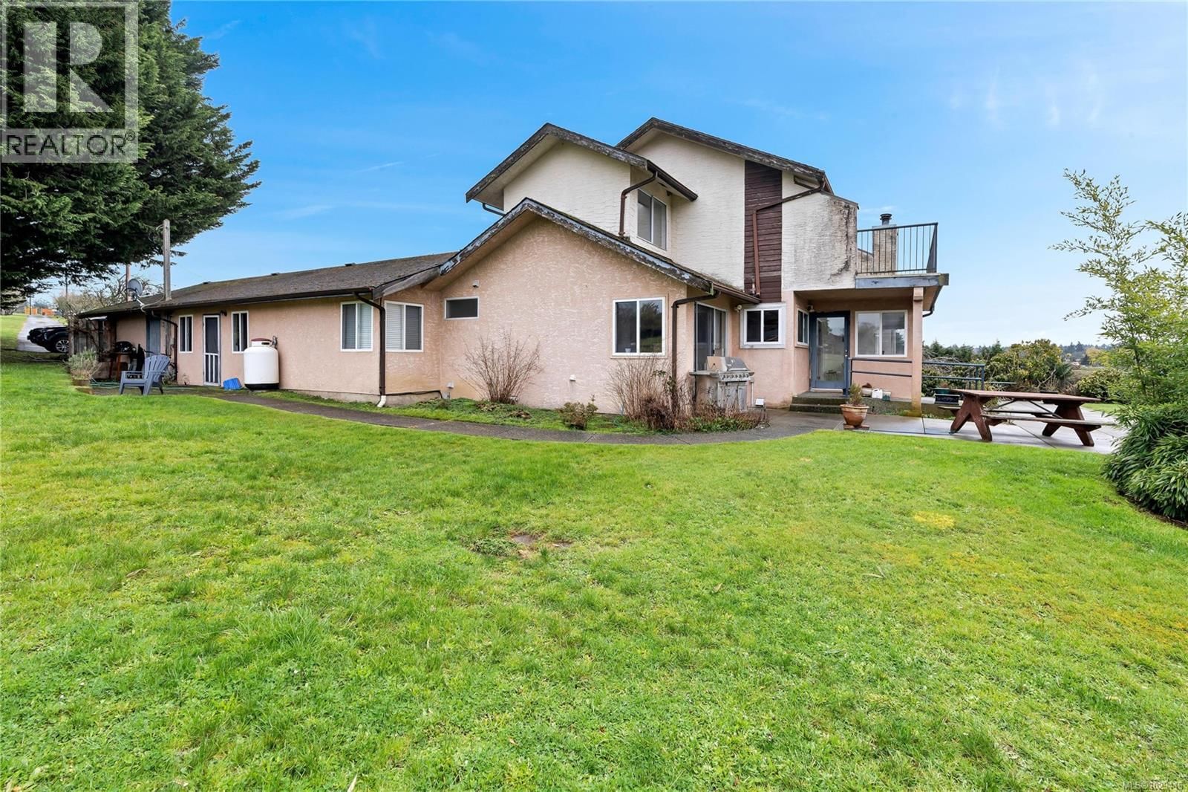

$3,750,000
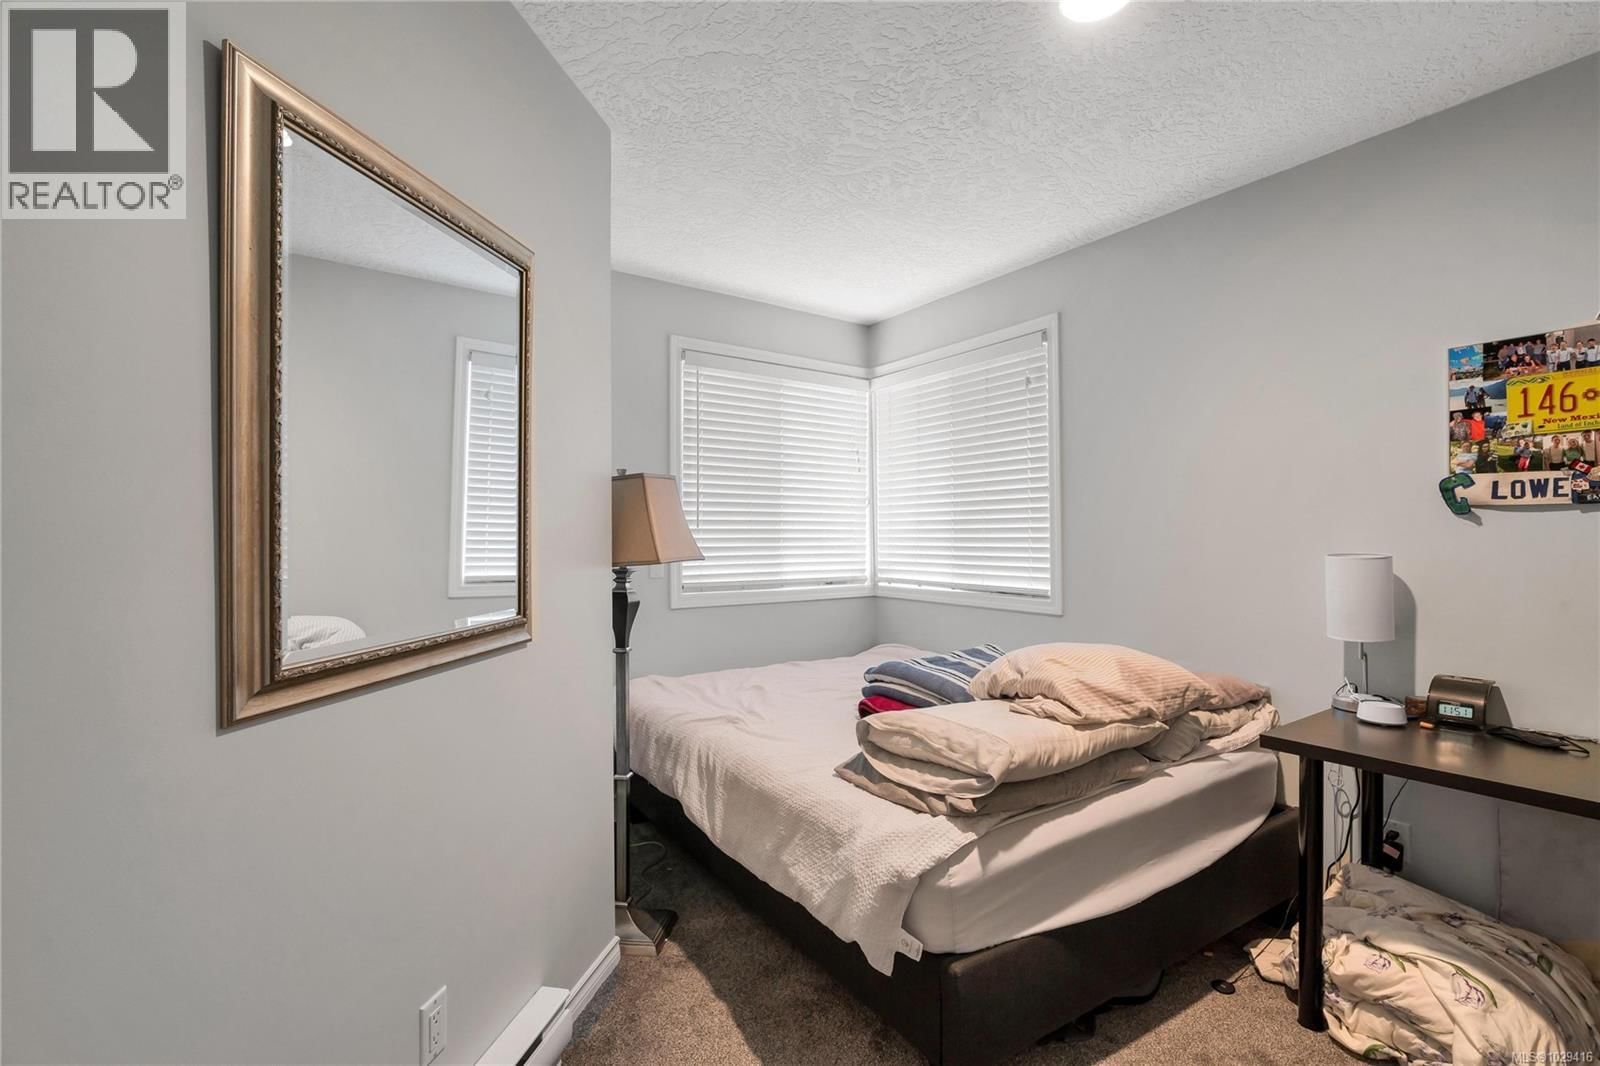
- 8 bedrooms
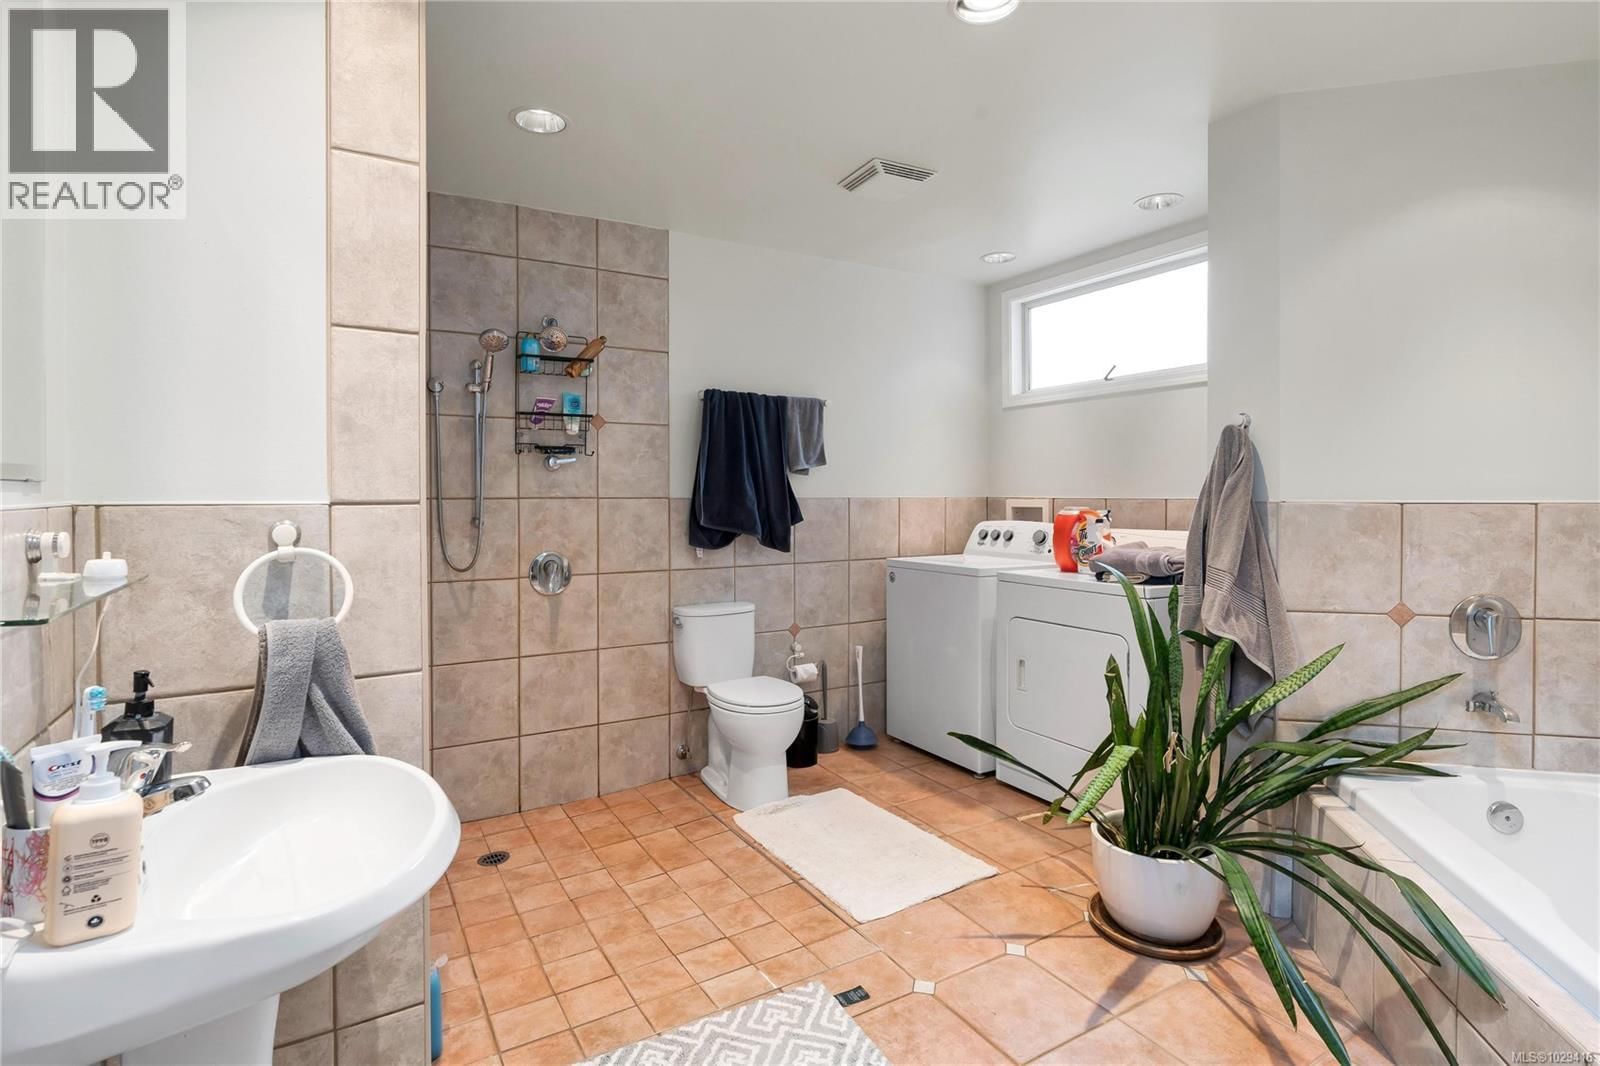
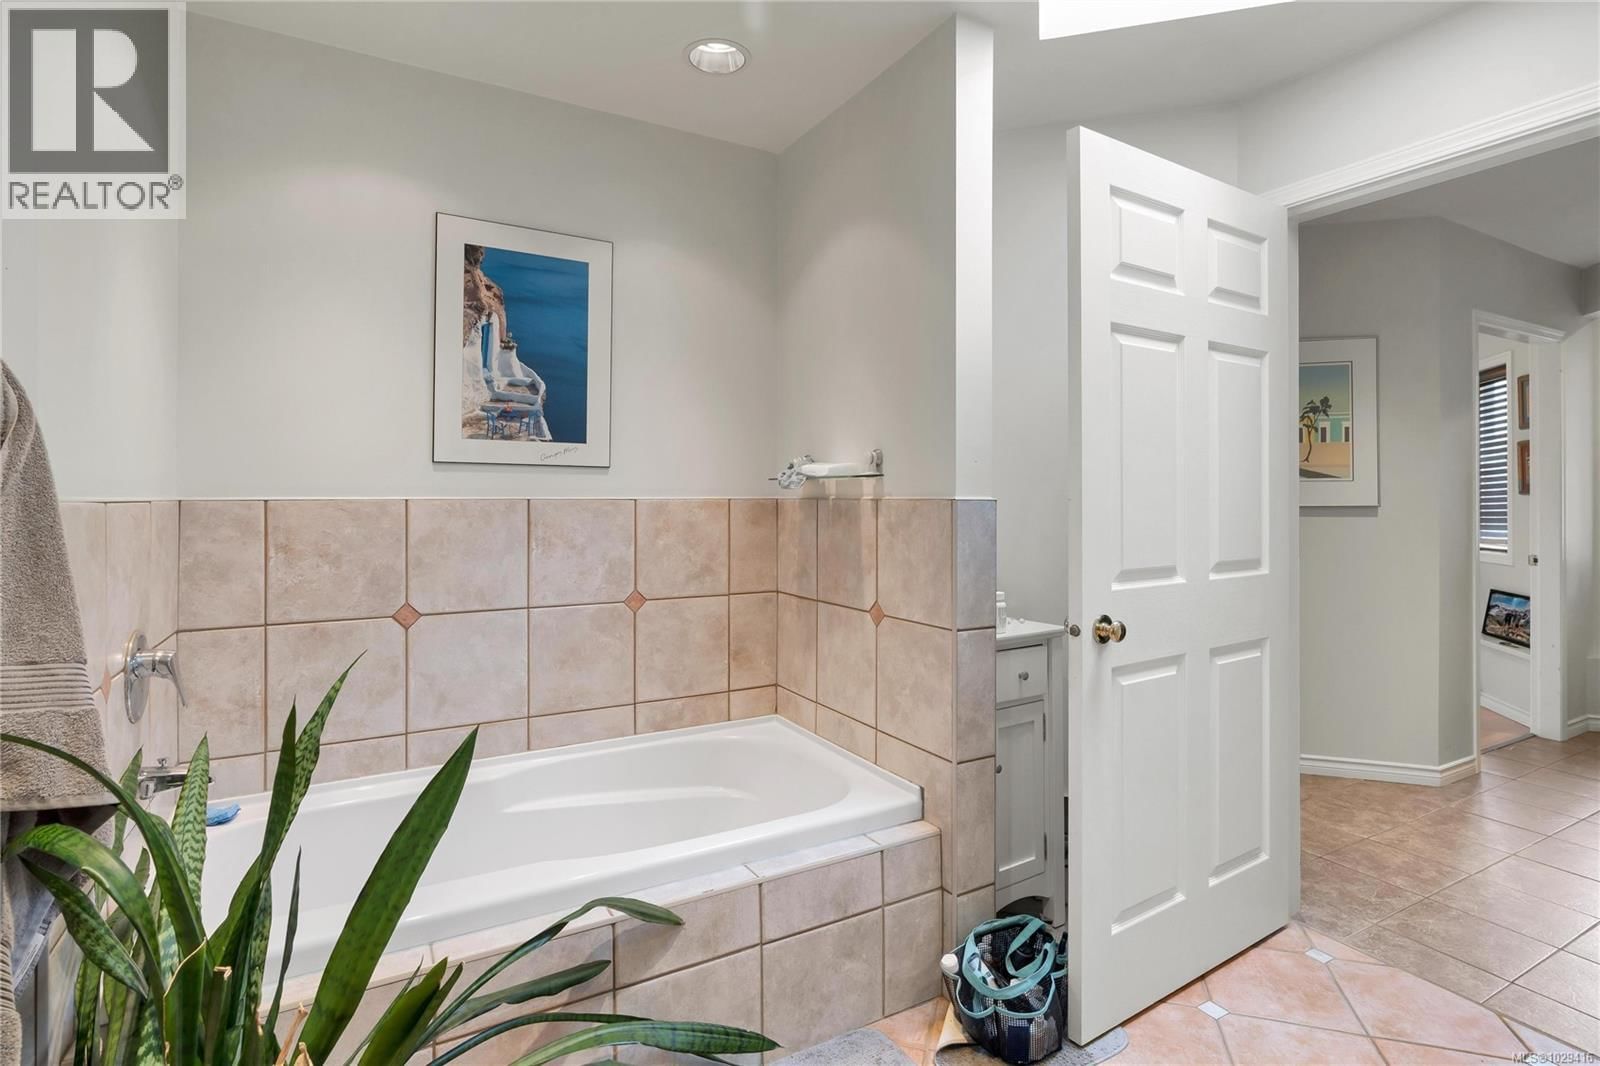
- 5 bathrooms
- 5,604 Square Feet
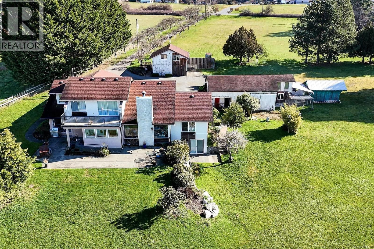
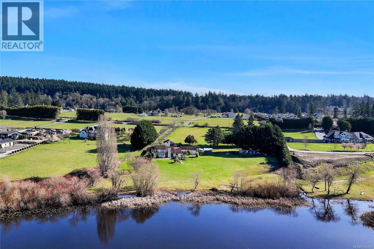
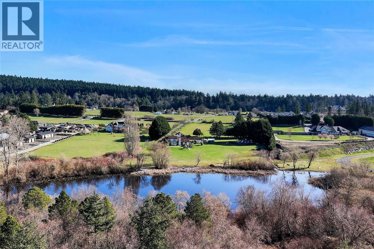
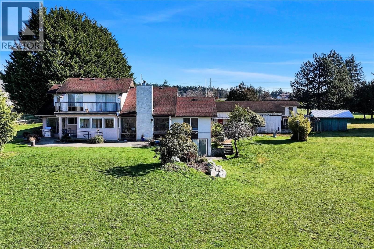
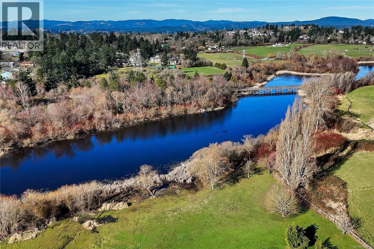
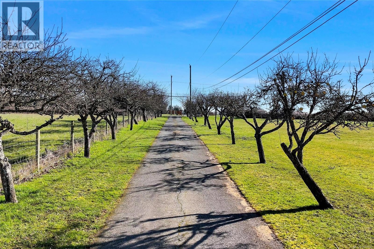
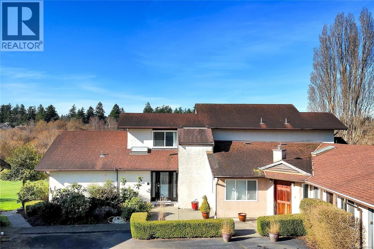
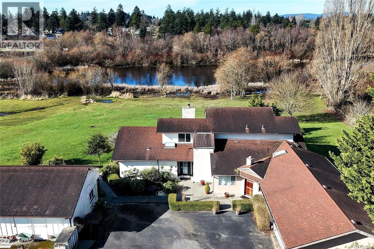
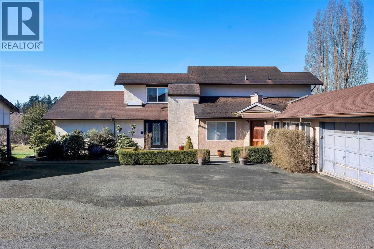
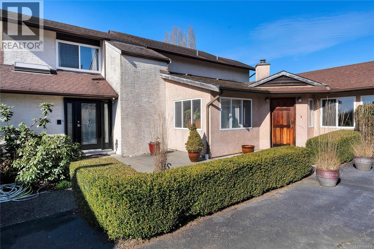
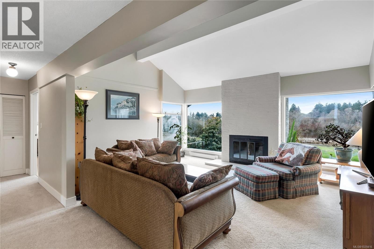
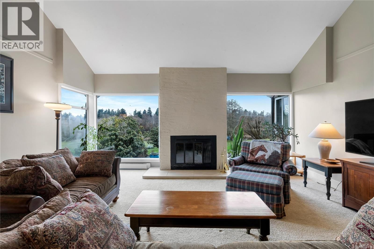
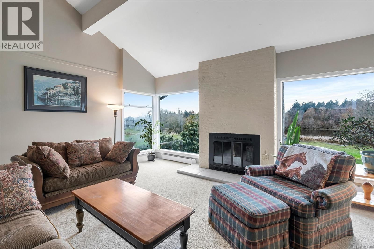
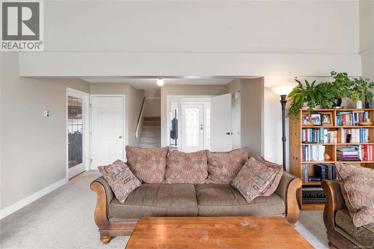
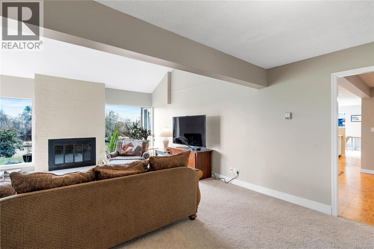
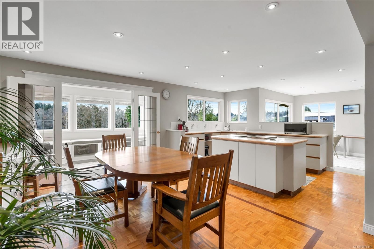
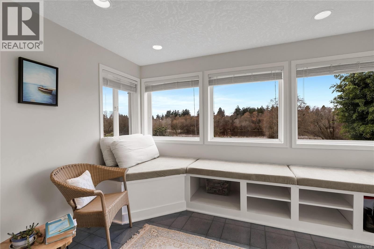
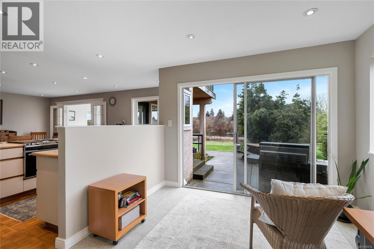
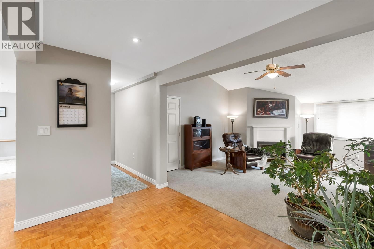
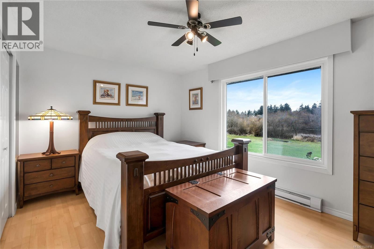
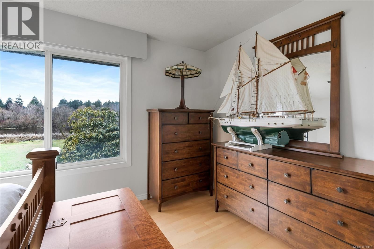
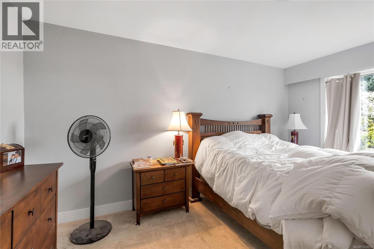
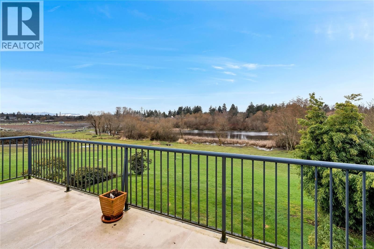
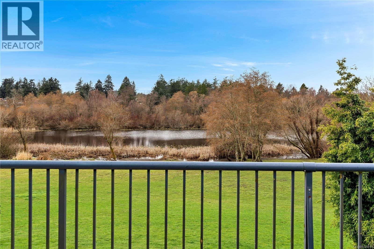
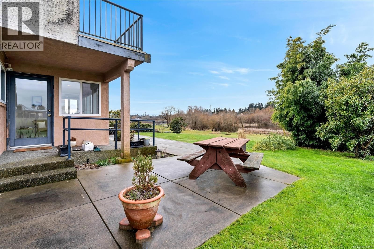
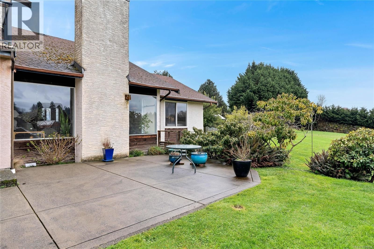
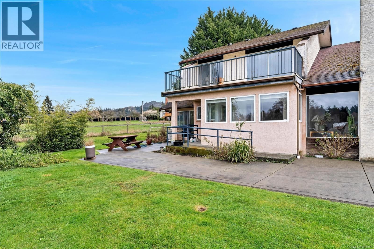
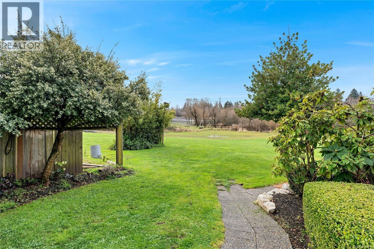
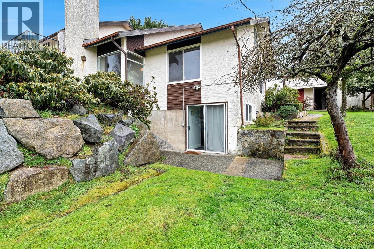
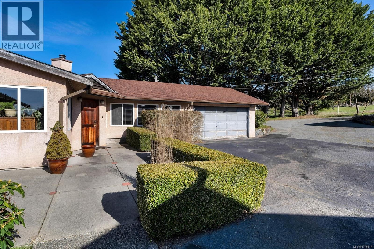
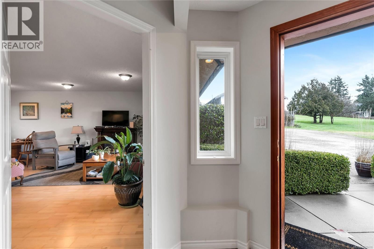
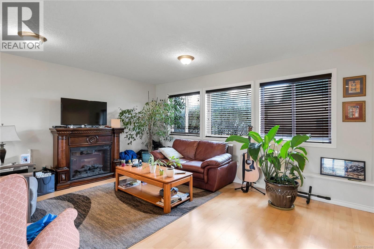
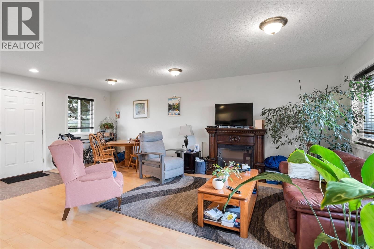
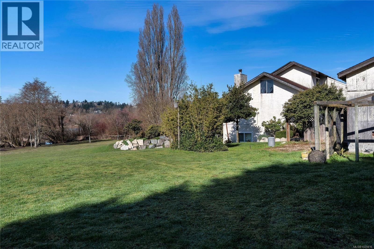
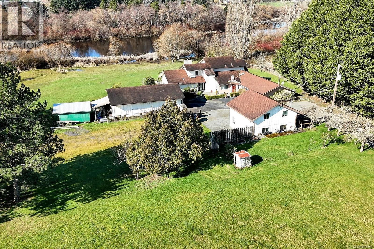
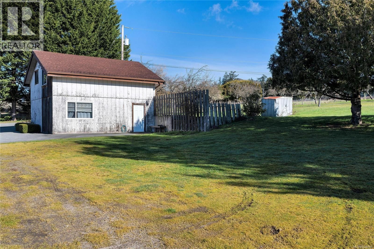
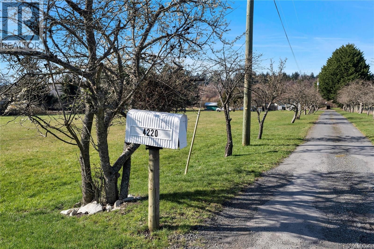
Nestled within the pastoral beauty of the Blenkinsop Valley, this extraordinary 4.53-acre property offers a rare chance to experience true acreage living within the urban core of Greater Victoria. Surrounded by peaceful farmland and natural beauty, yet just minutes to downtown Victoria, UVic, and everyday amenities, the setting offers the best of both rural tranquility and city convenience. The property enjoys a picturesque backdrop near Blenkinsop Lake and features a barn with four horse stalls, tack room, hayloft, and space for paddocks or a riding ring—ideal for equestrian use or hobby farming. With flexible A-1 Rural zoning and multiple ... read more
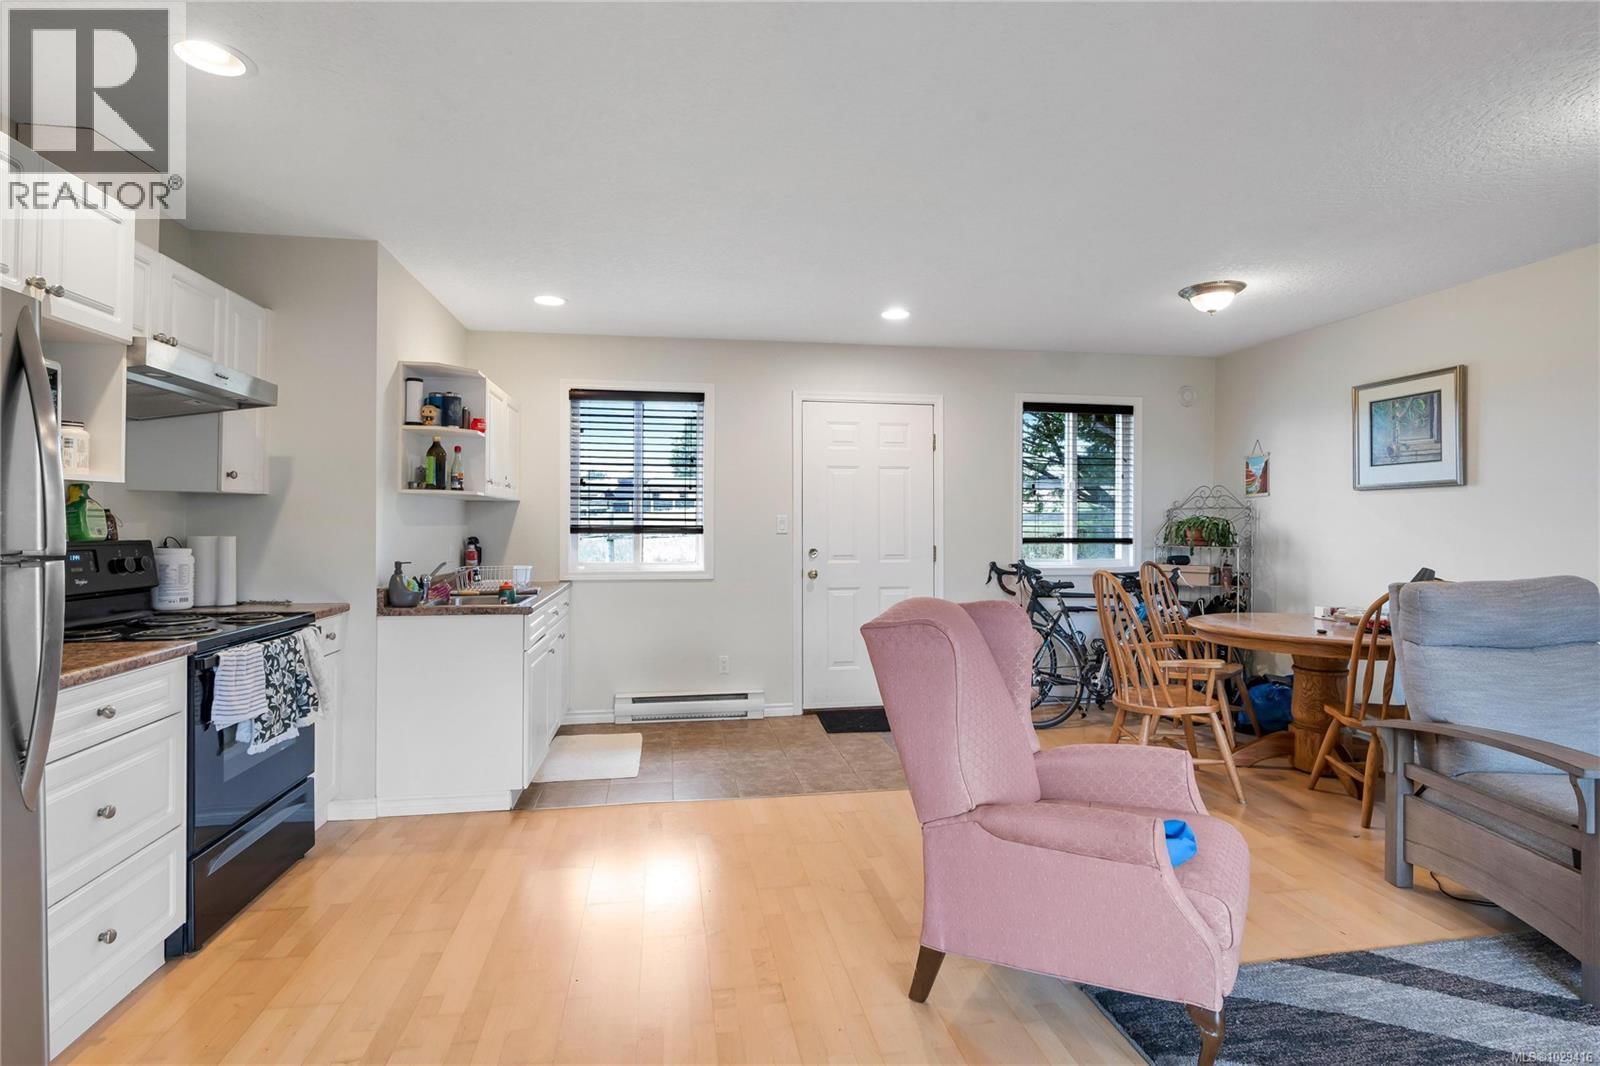
Nestled within the pastoral beauty of the Blenkinsop Valley, this extraordinary 4.53-acre property offers a rare chance to experience true acreage living within the urban core of Greater Victoria. Surrounded by peaceful farmland and natural beauty, yet just minutes to downtown Victoria, UVic, and everyday amenities, the setting offers the best of both rural tranquility and city convenience. The property enjoys a picturesque backdrop near Blenkinsop Lake and features a barn with four horse stalls, tack room, hayloft, and space for paddocks or a riding ring—ideal for equestrian use or hobby farming. With flexible A-1 Rural zoning and multiple dwellings including a main home, cottage, and suites, the possibilities are extensive. Build your dream estate, create a hobby farm, or simply enjoy the privacy and space in one of the few locations in Greater Victoria where acreage living like this still exists. (id:39198)
- Listing ID: 1029416
- Property Type: Single Family
- Year Built: 1979
| Property | |
|---|---|
| Ownership: | Freehold |
| Land Size: | 4.53 Ac |
| Parking: | 8 Spaces |
| Building | |
|---|---|
| Type: | Single Family House |
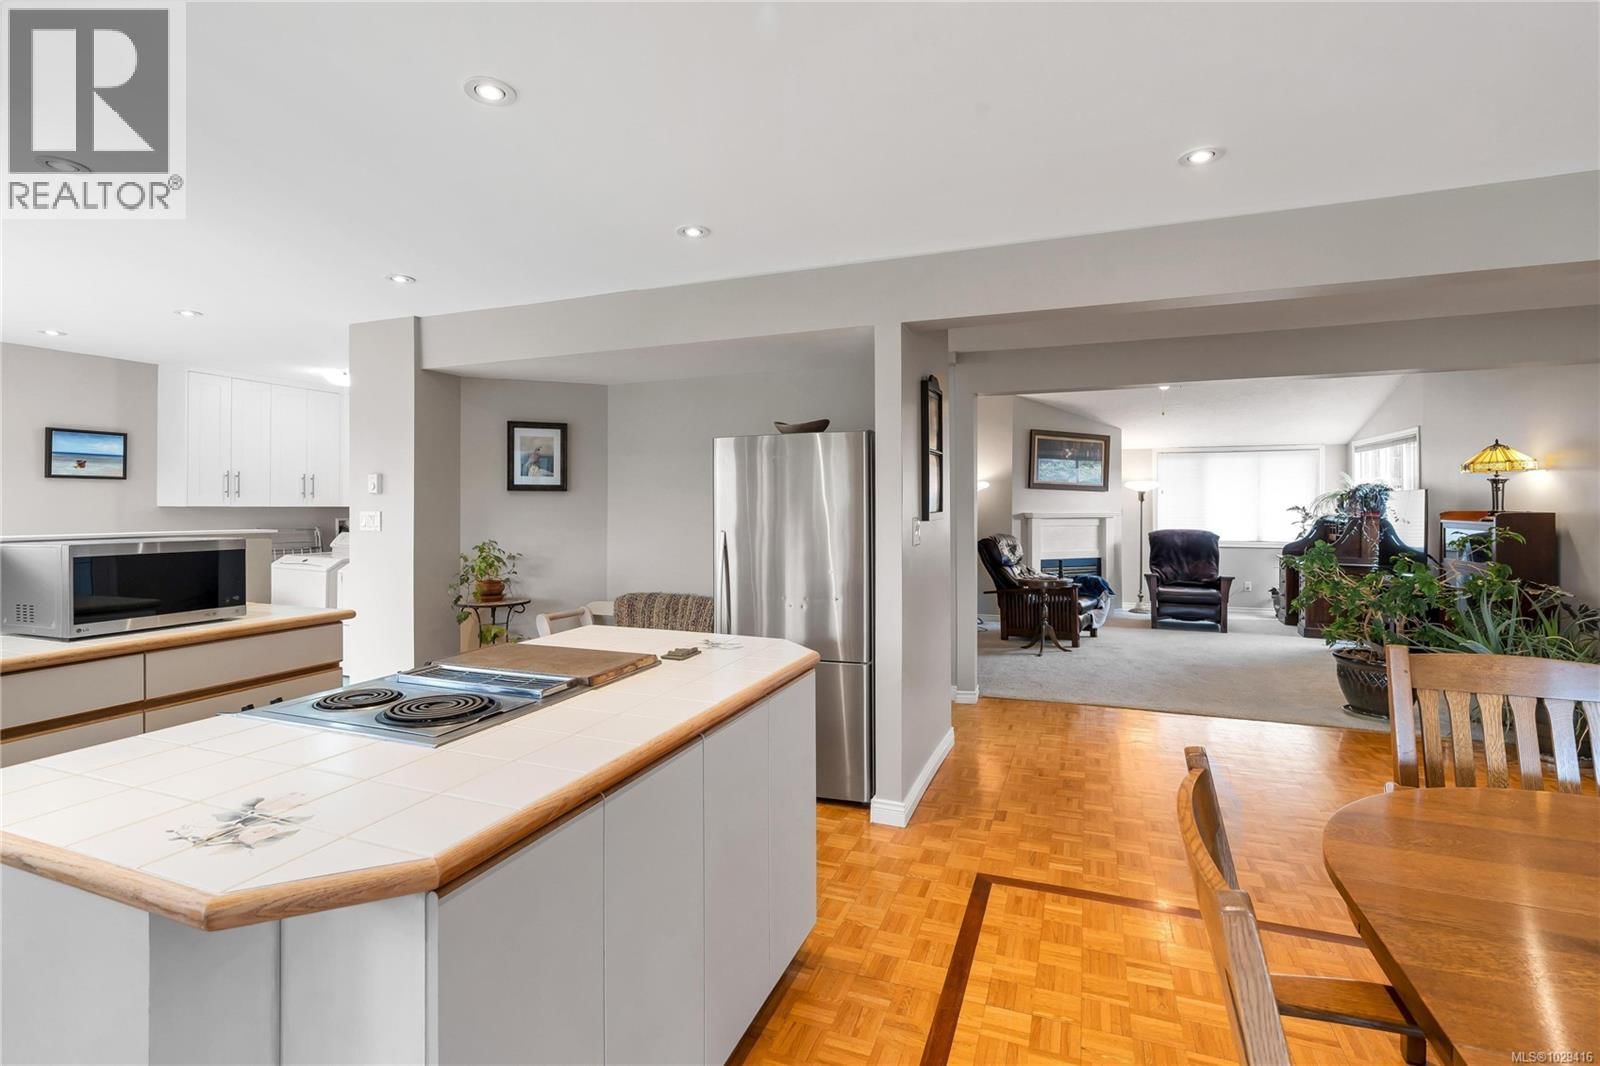
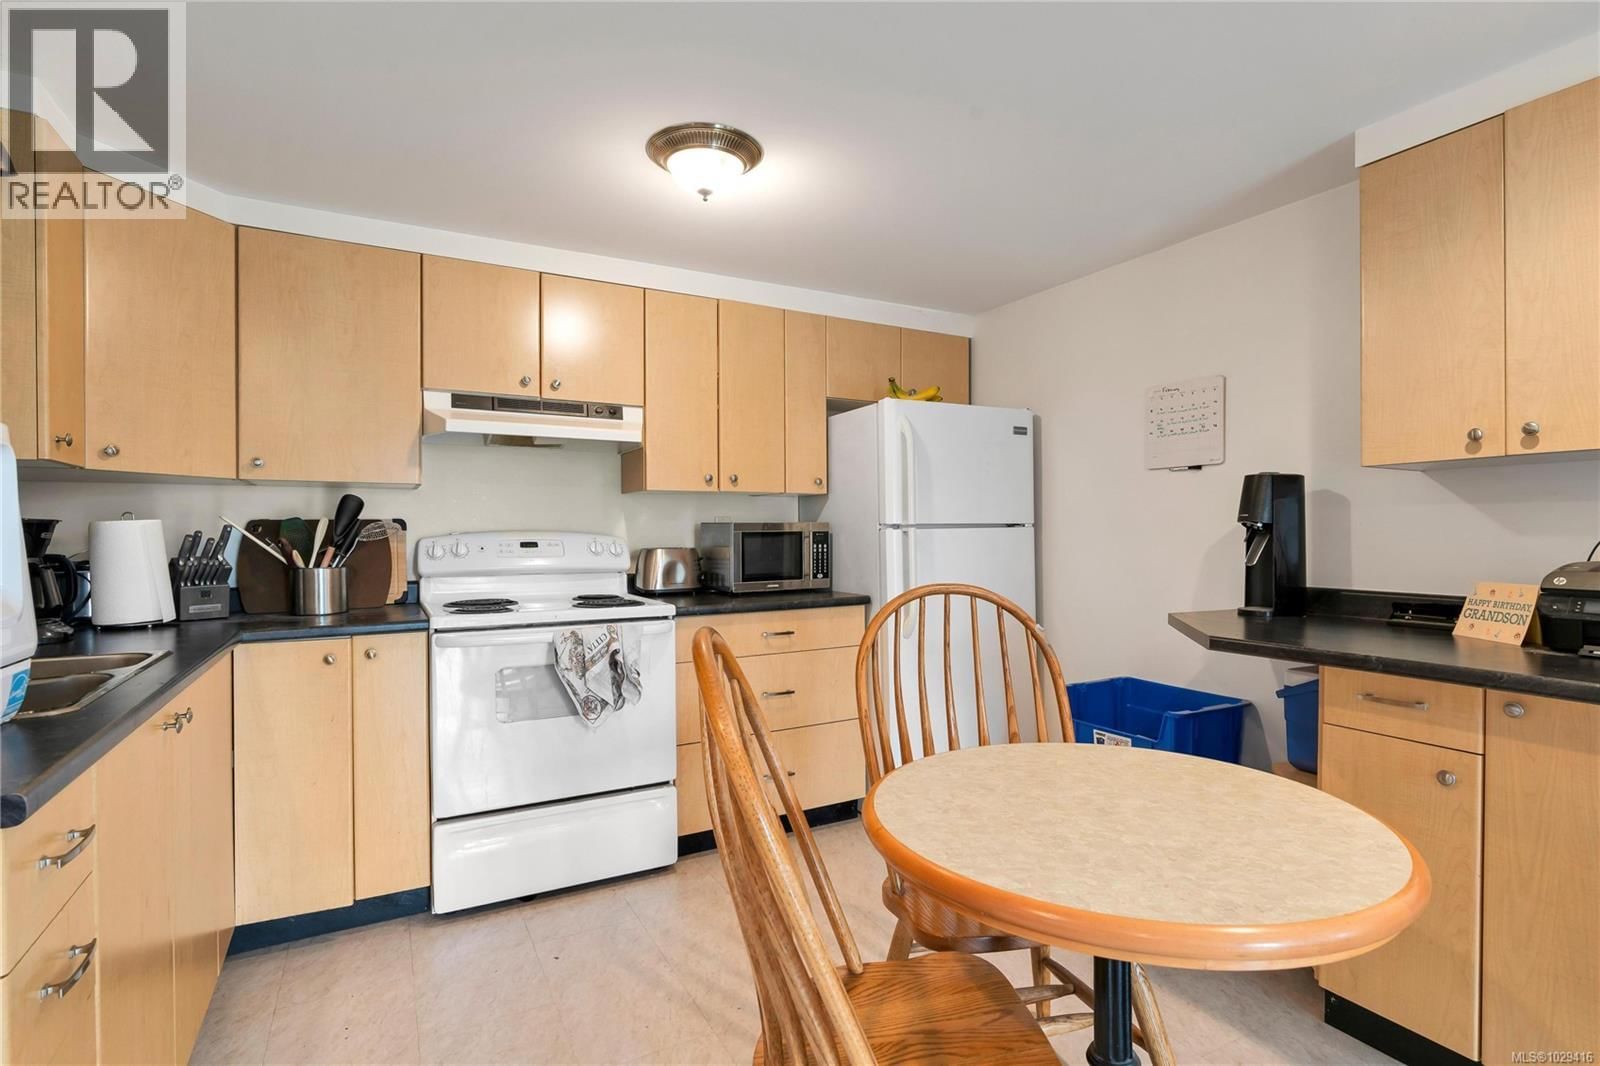
| Appliances: | Dishwasher, Garburator, Oven - Built-In, Refrigerator and Range |
| HVAC: | Baseboard Heaters and Fireplace Electric |
| Location | |
|---|---|
| Town: | Saanich |
| Province: | British Columbia |
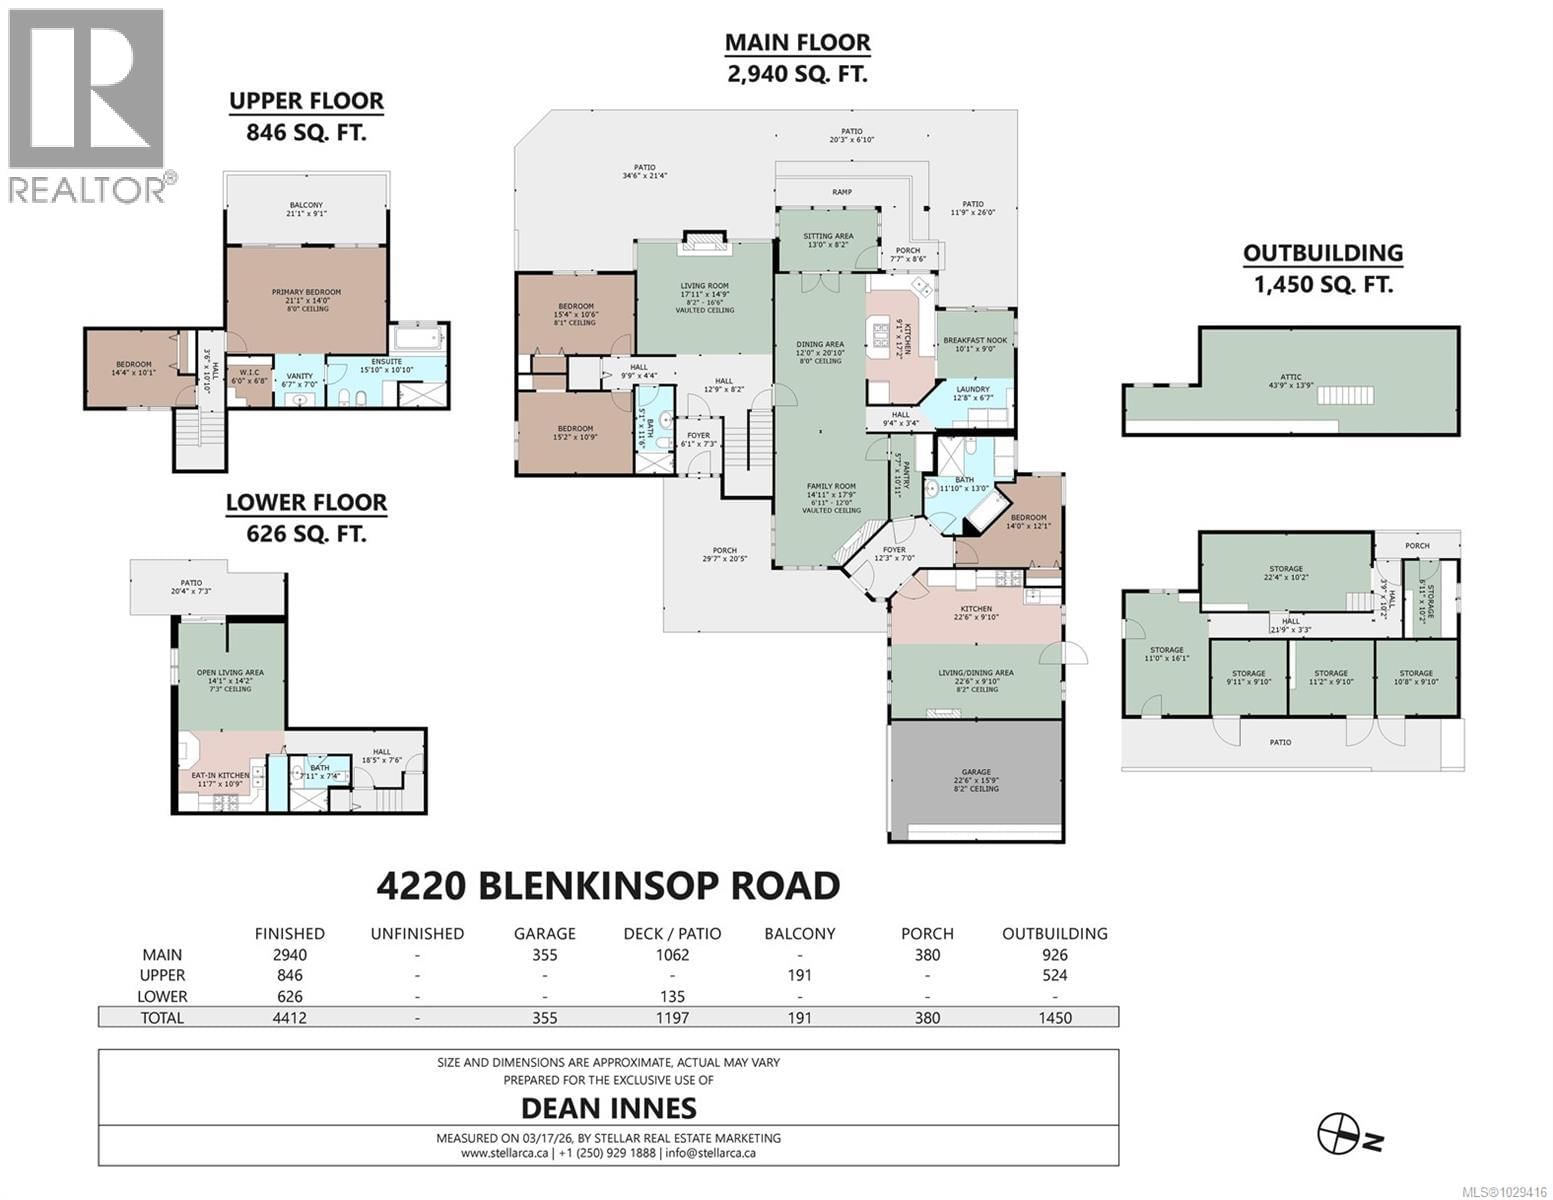
| Rooms | Level | Dimensions |
|---|---|---|
| Bathroom | Auxiliary Building | 4-piece |
| Bedroom | Auxiliary Building | 9'8 x 23'8 |
| Bedroom | Auxiliary Building | 13'3 x 14'0 |
| Other | Auxiliary Building | 9'7 x 7'10 |
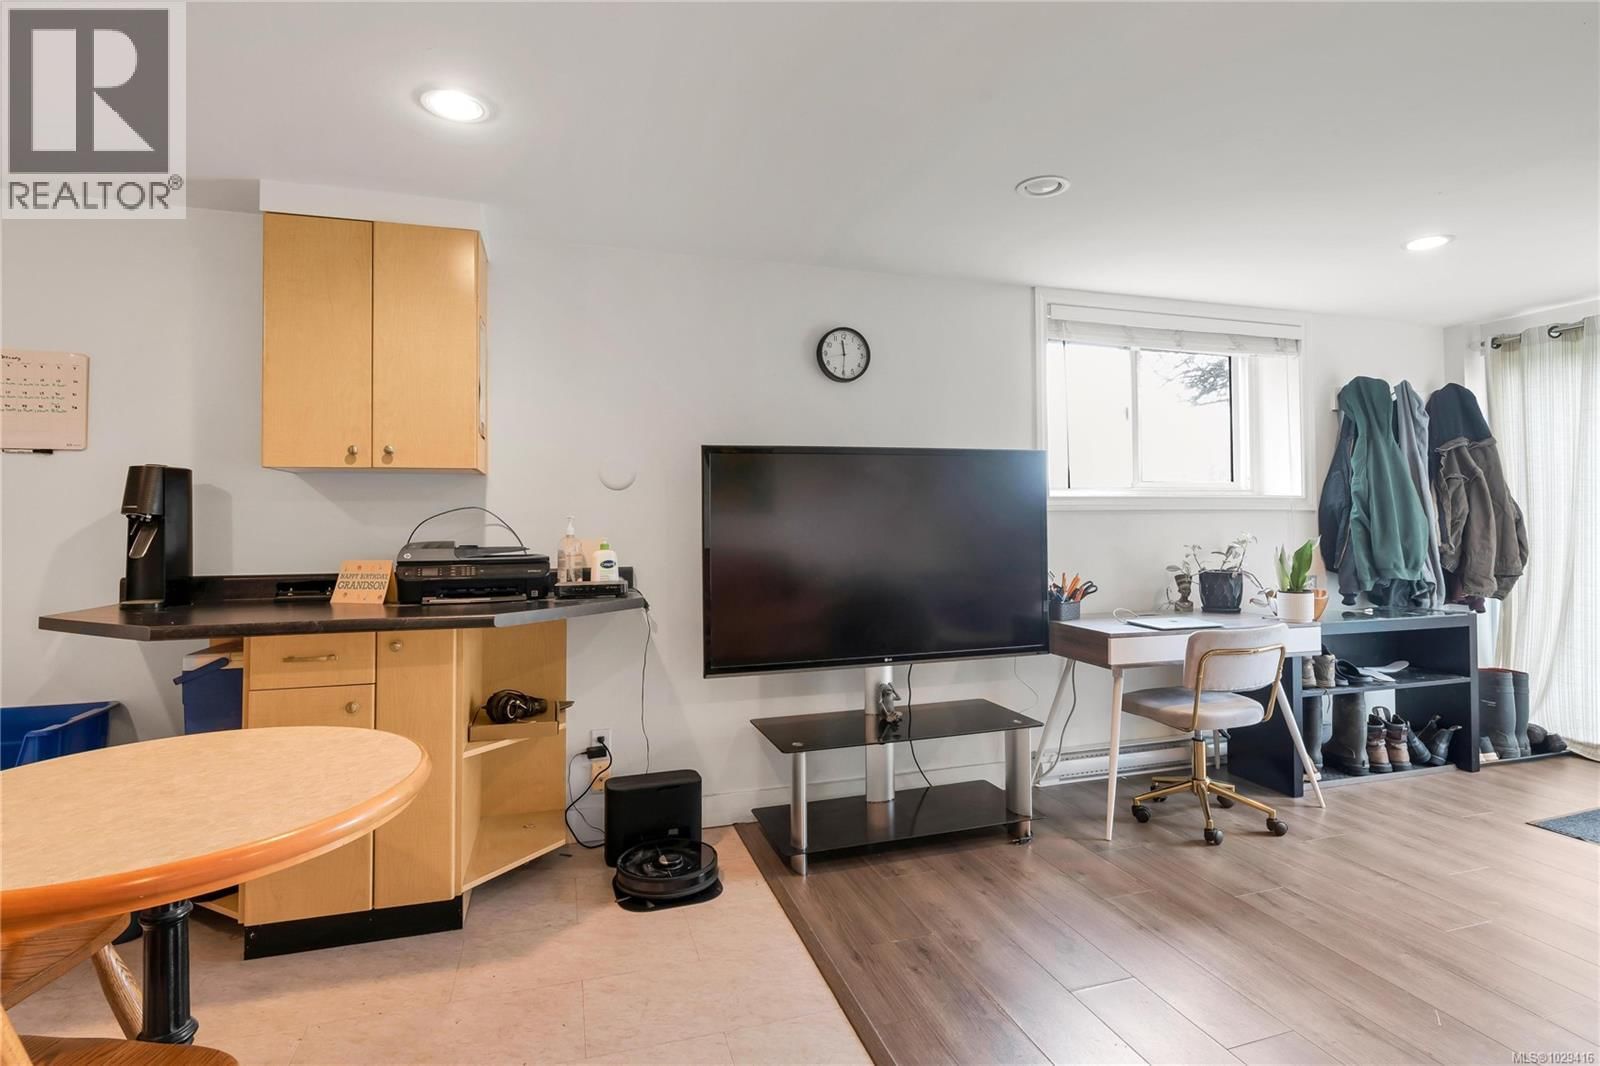
| Kitchen | Auxiliary Building | 12'5 x 11'7 |
| Living room | Auxiliary Building | 23'2 x 12'0 |
| Living room | Additional Accommodation | 22'4 x 19'4 |
| Kitchen | Additional Accommodation | 13'5 x 7'6 |
| Bathroom | Additional Accommodation | |
| Bedroom | Additional Accommodation | 13'10 x 12'1 |
| Kitchen | Additional Accommodation | 11'6 x 10'7 |
| Bathroom | Additional Accommodation | |
| Bedroom | Additional Accommodation | 14'0 x 14'7 |
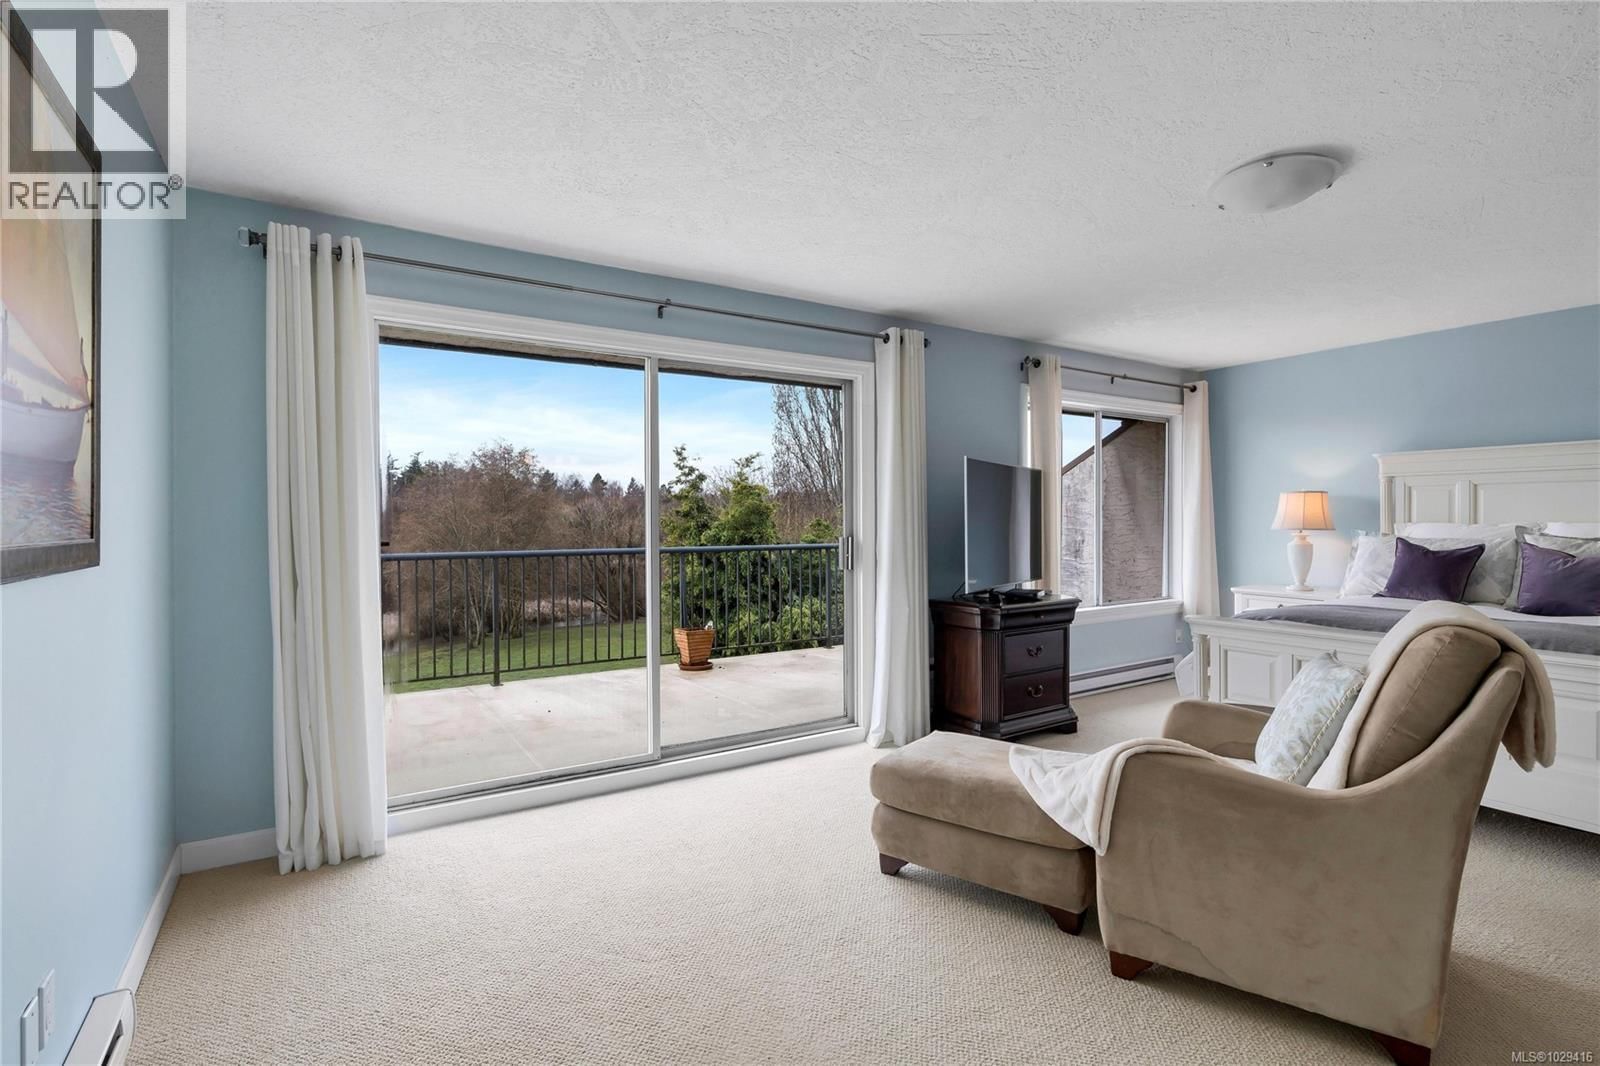
| Balcony | Second level | 21'2 x 9'2 |
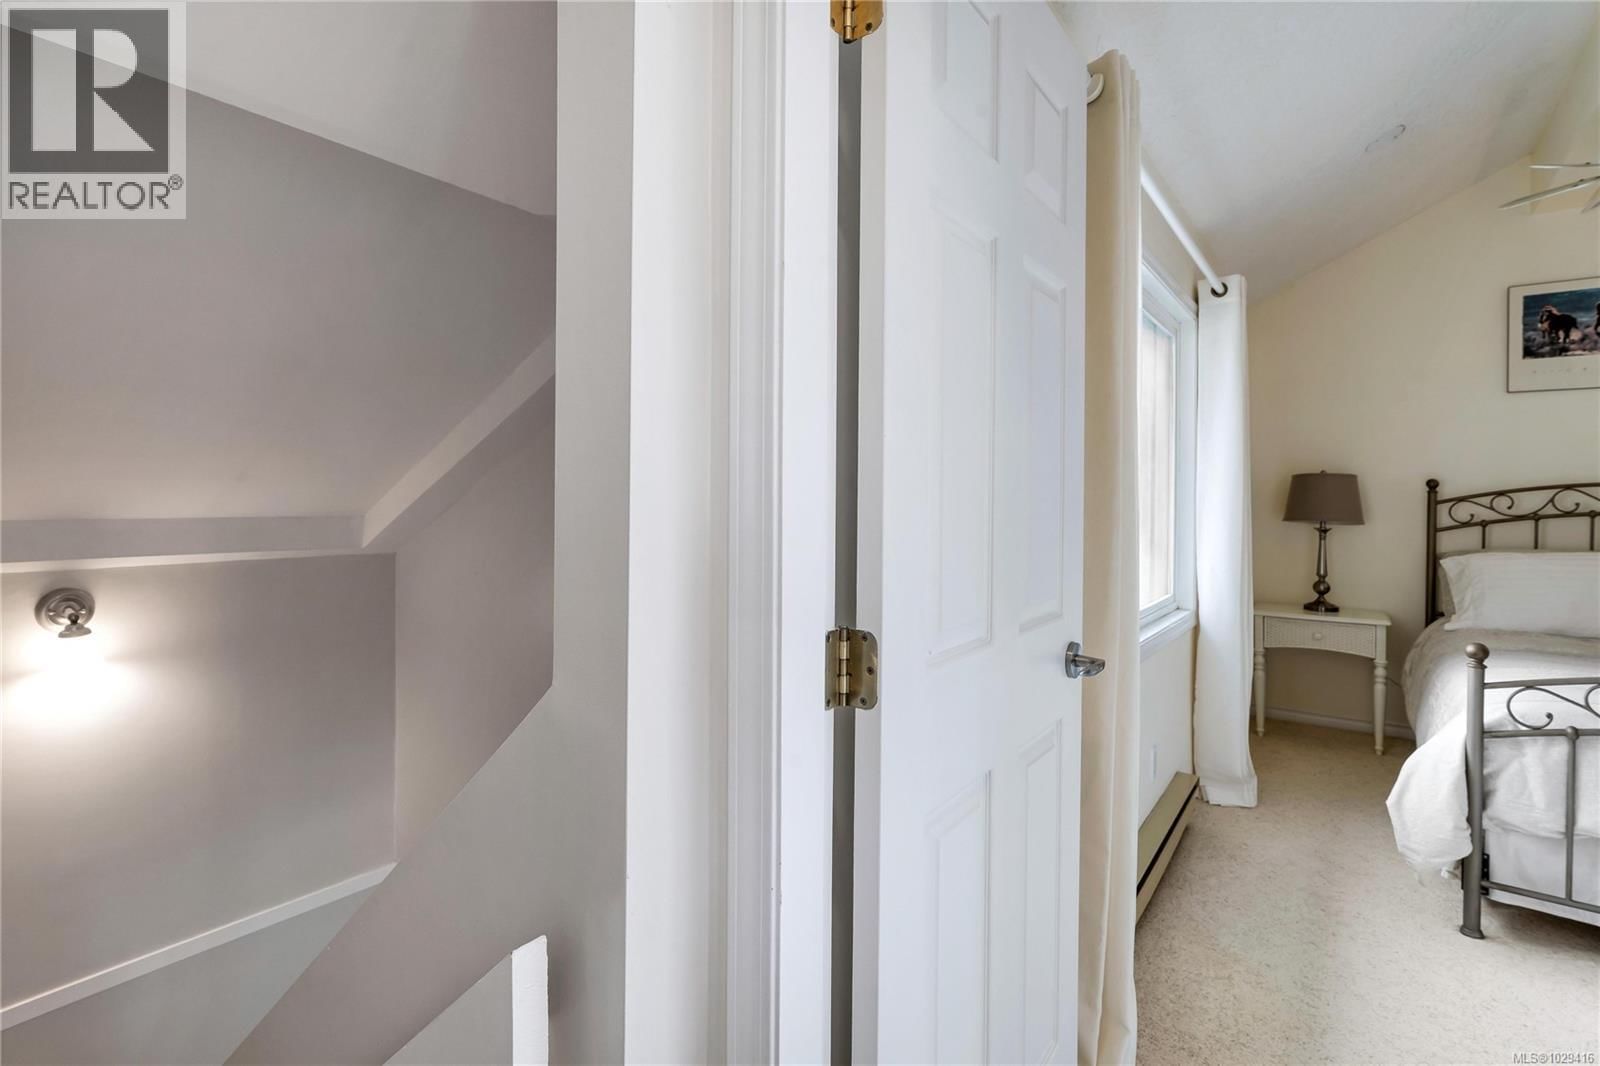
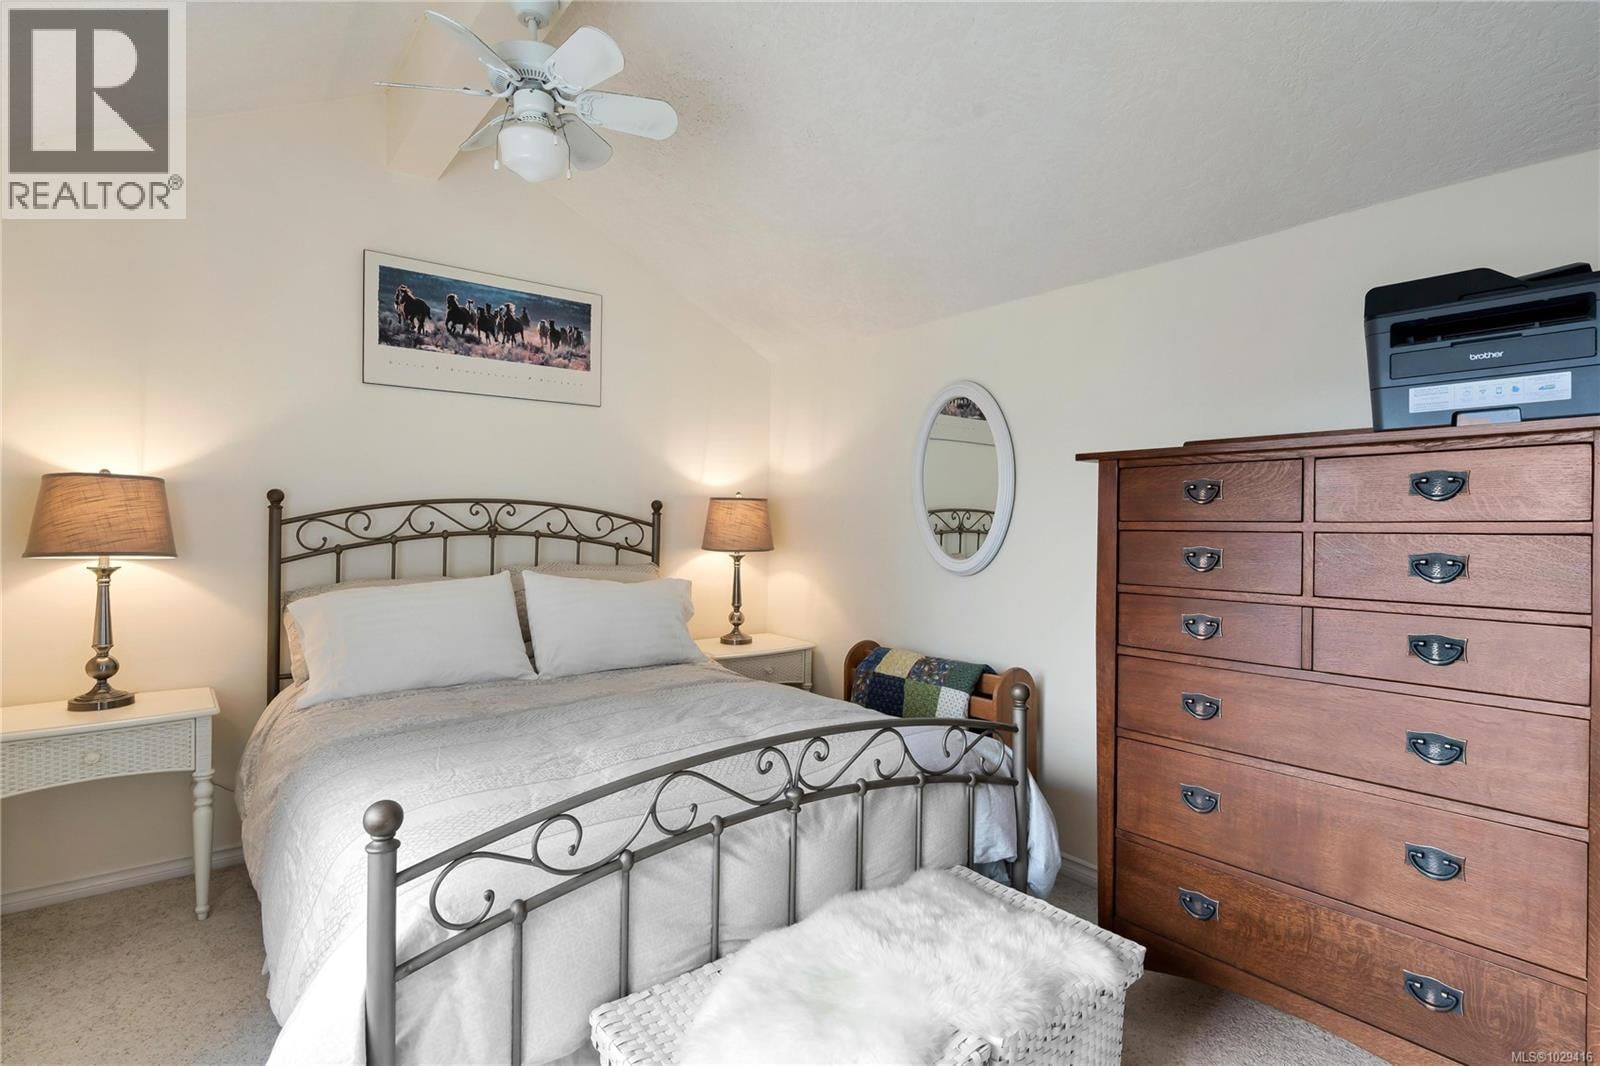
| Bedroom | Second level | 14'3 x 10'0 |
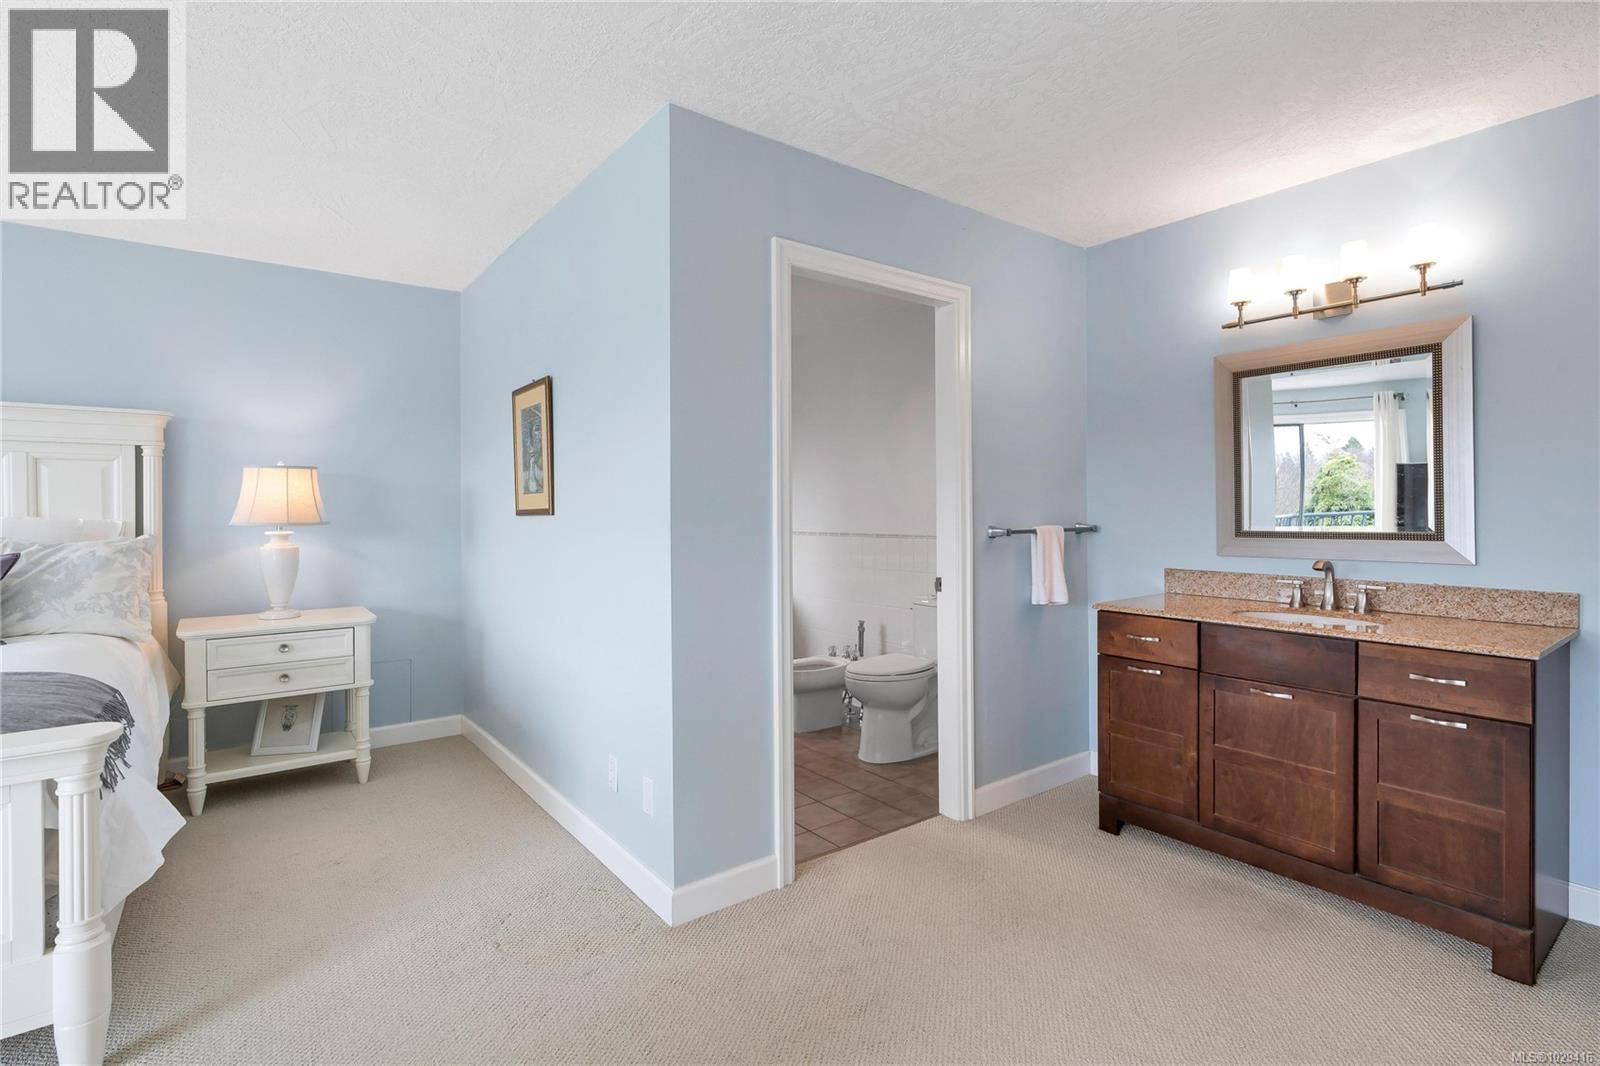
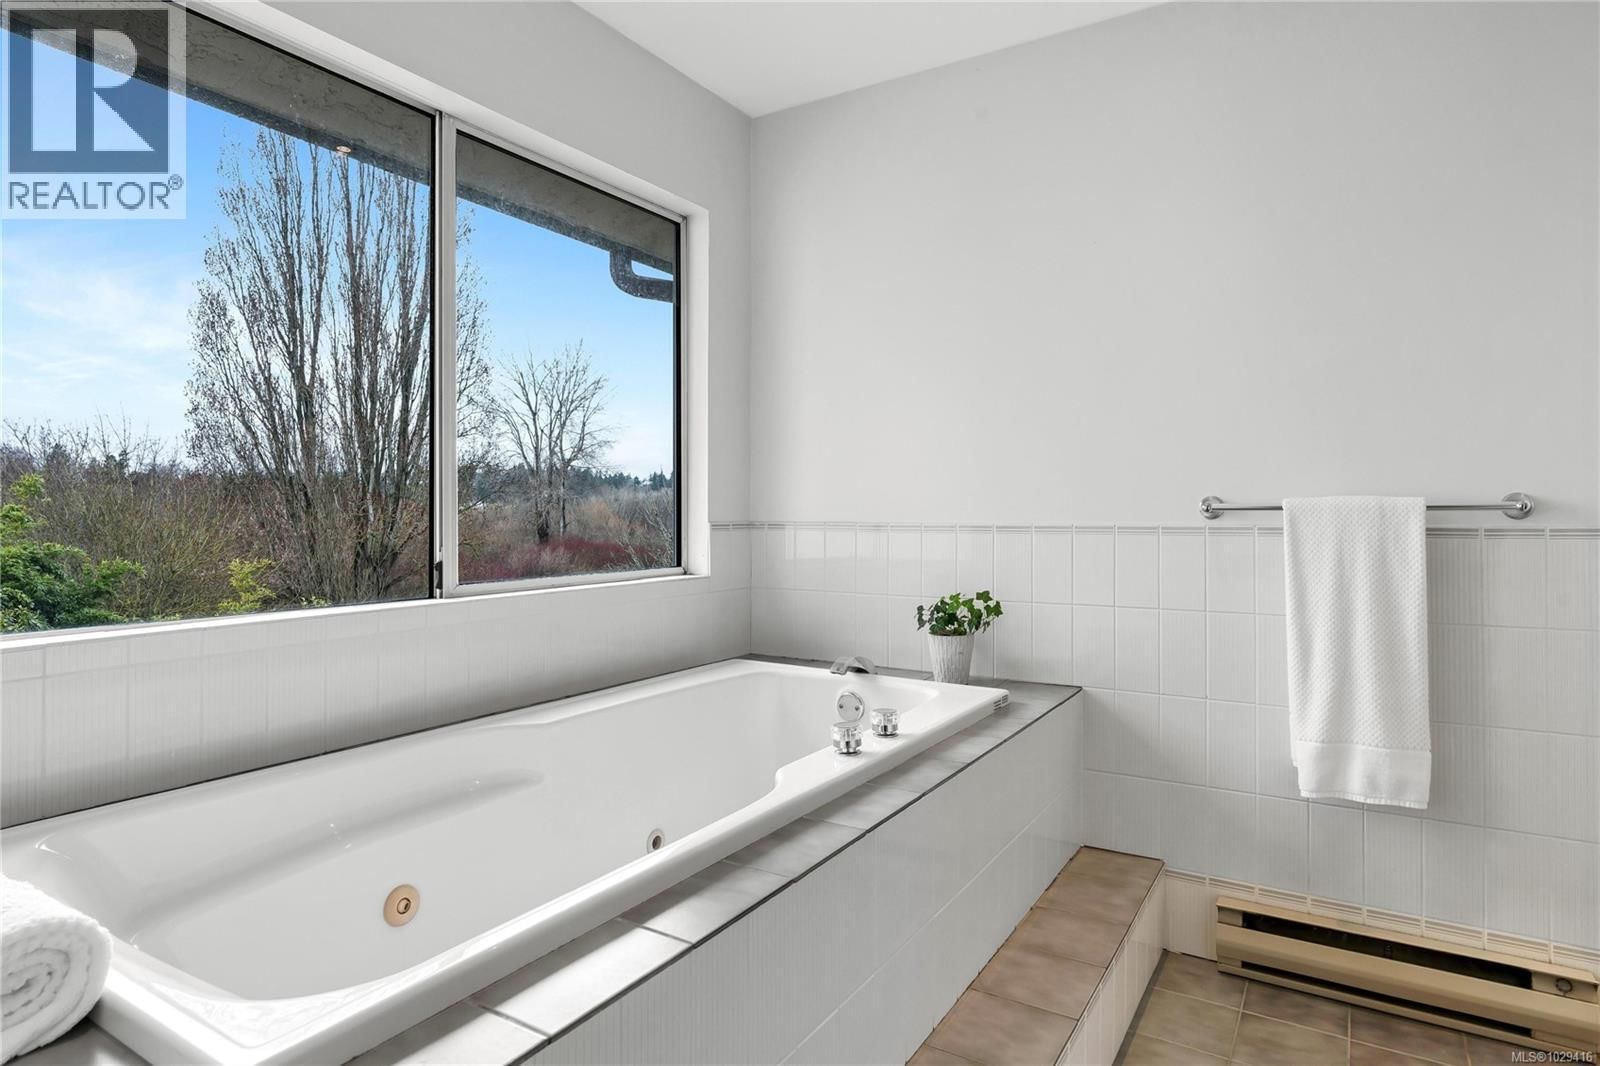
| Ensuite | Second level | 5-piece |
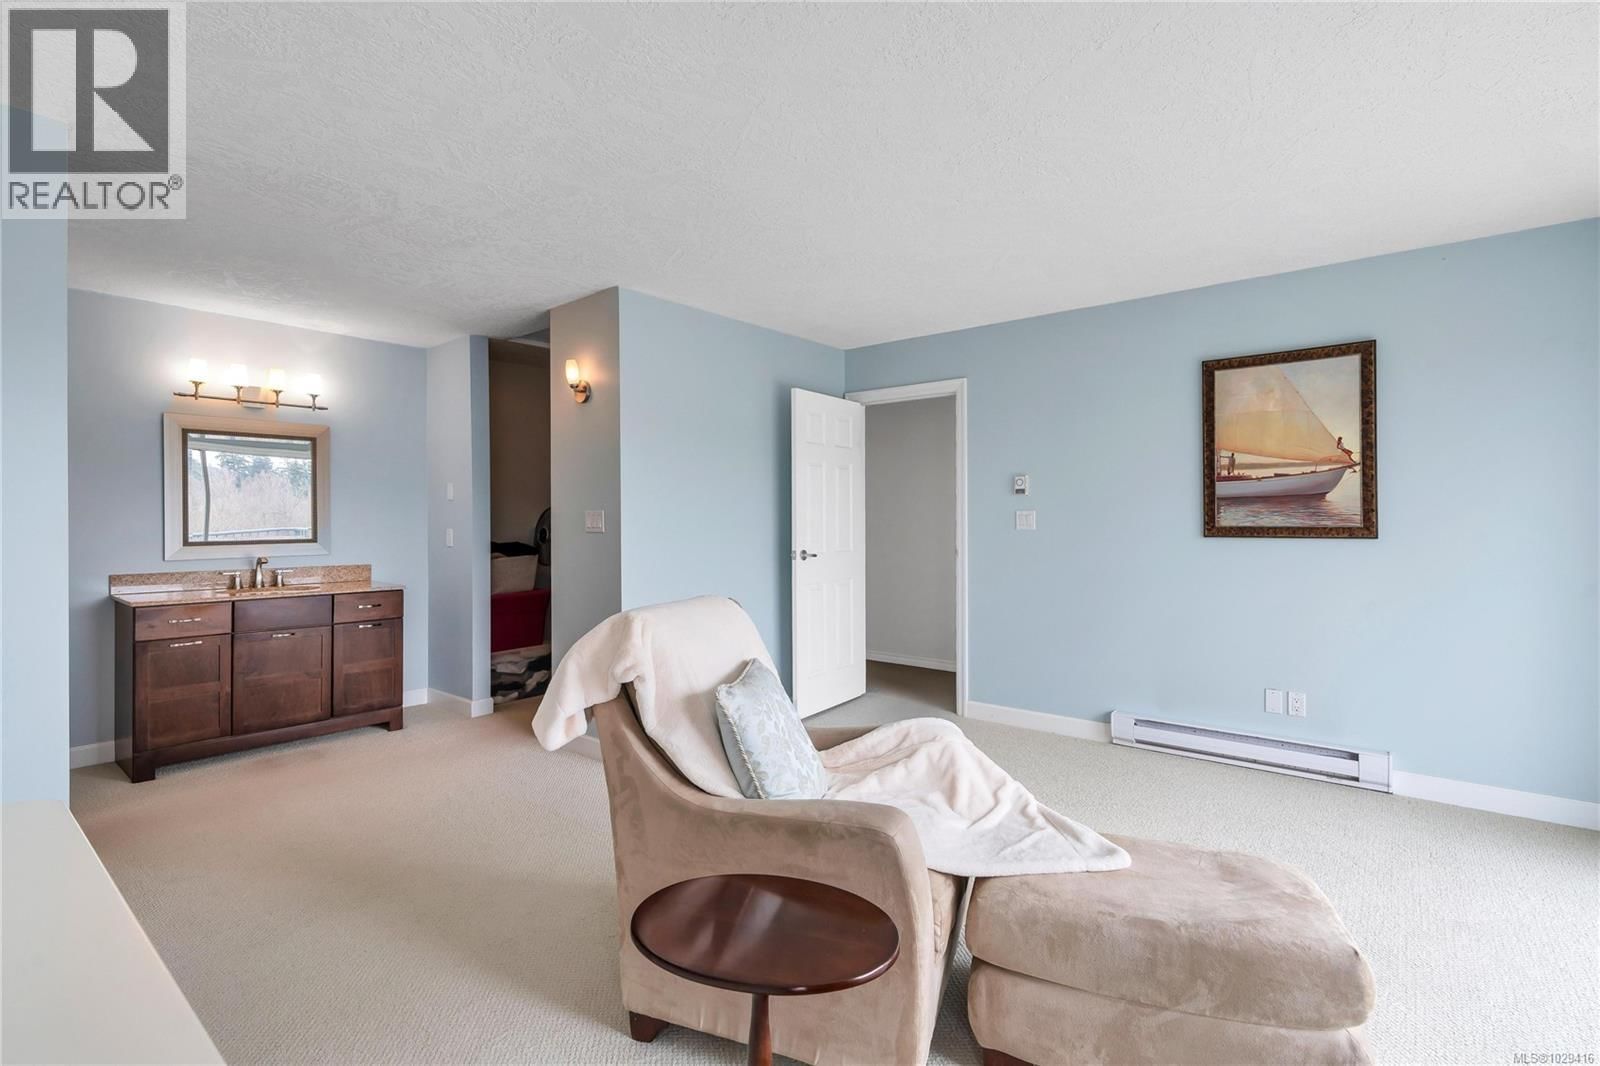
| Primary Bedroom | Second level | 21'0 x 13'9 |
| Bedroom | Main level | 15'0 x 10'7 |
| Bedroom | Main level | 14'10 x 10'5 |
| Bathroom | Main level | 3-piece |
| Eating area | Main level | 10'0 x 9'0 |
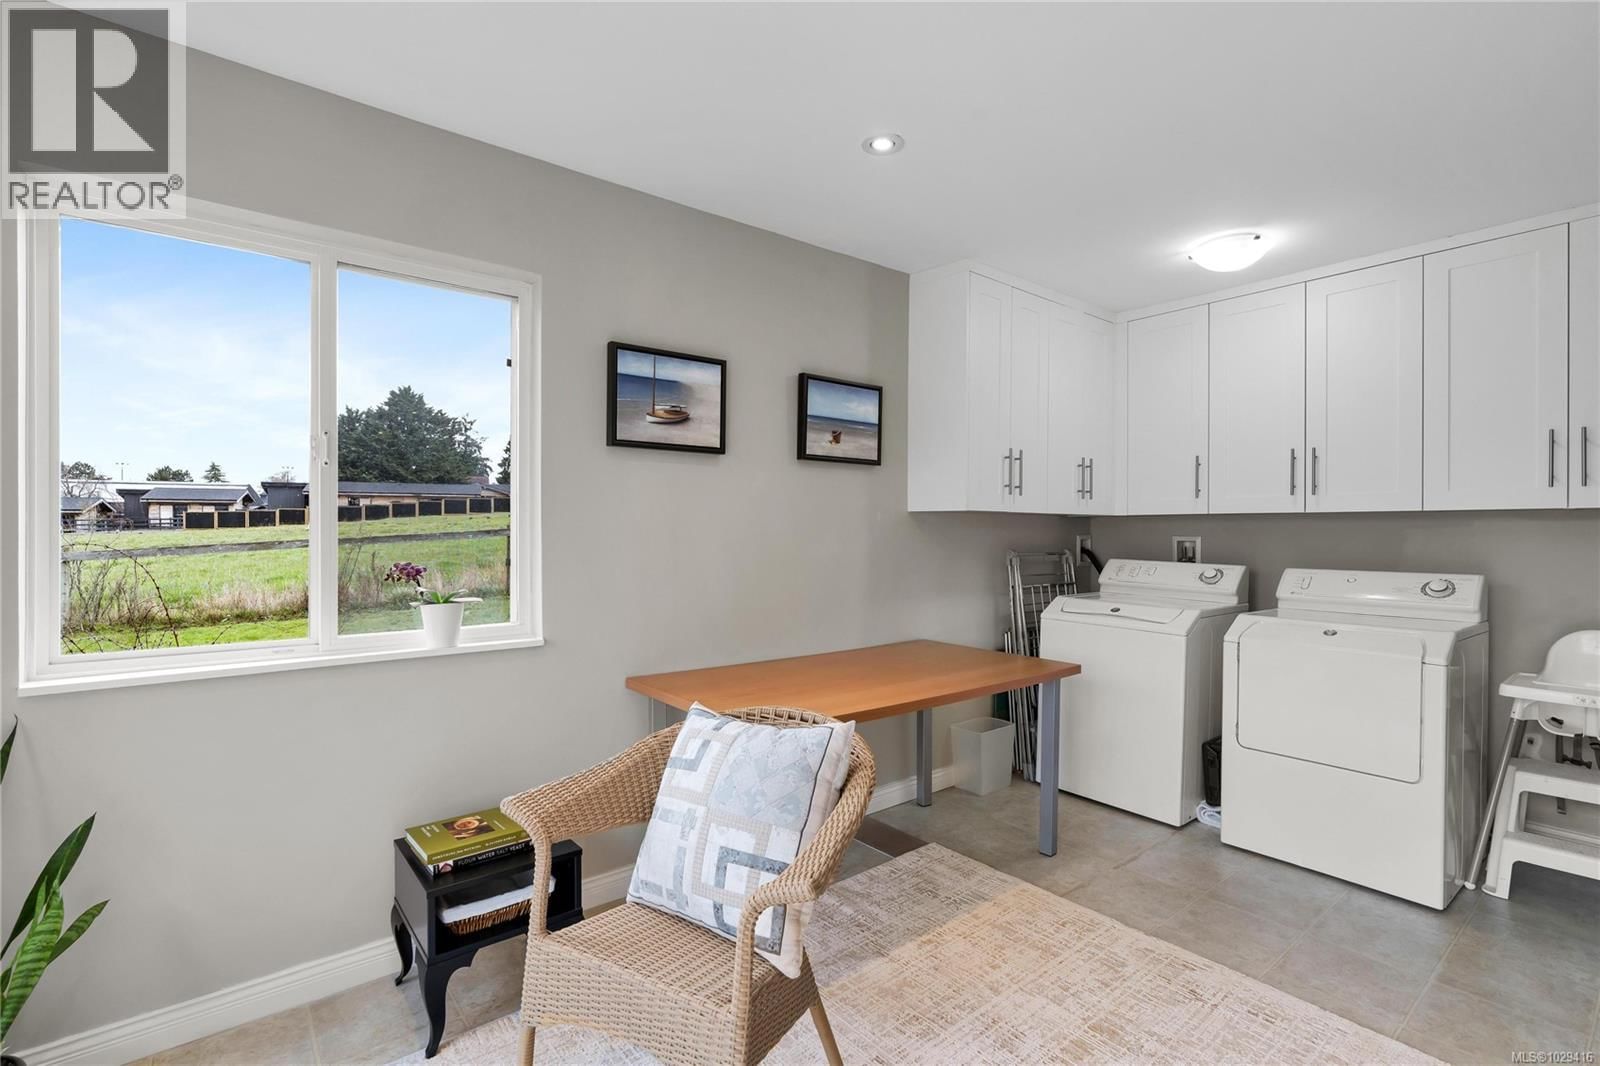
| Laundry room | Main level | 10'0 x 6'3 |
| Living room | Main level | 14'8 x 17'0 |
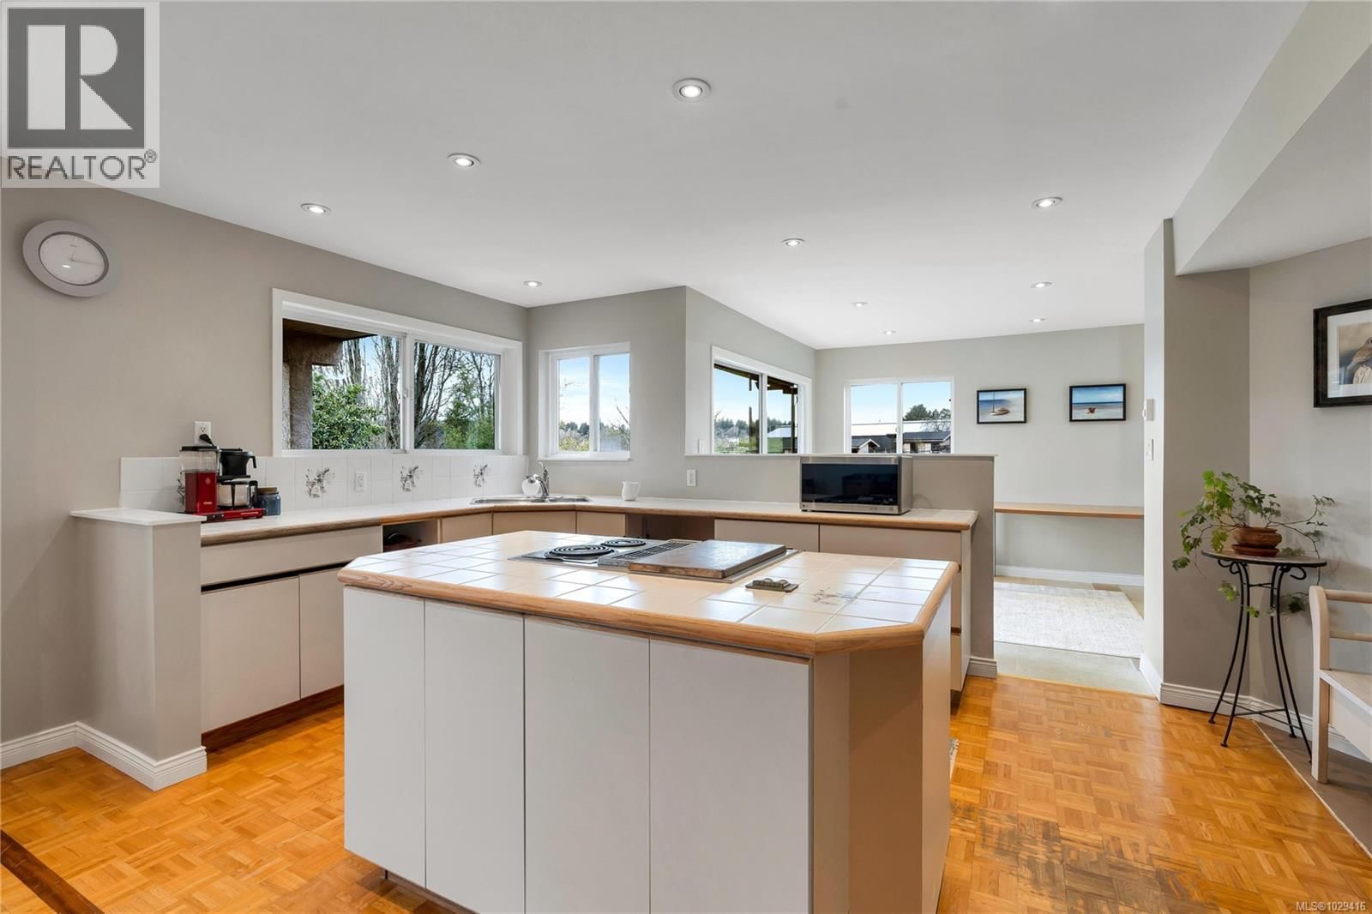
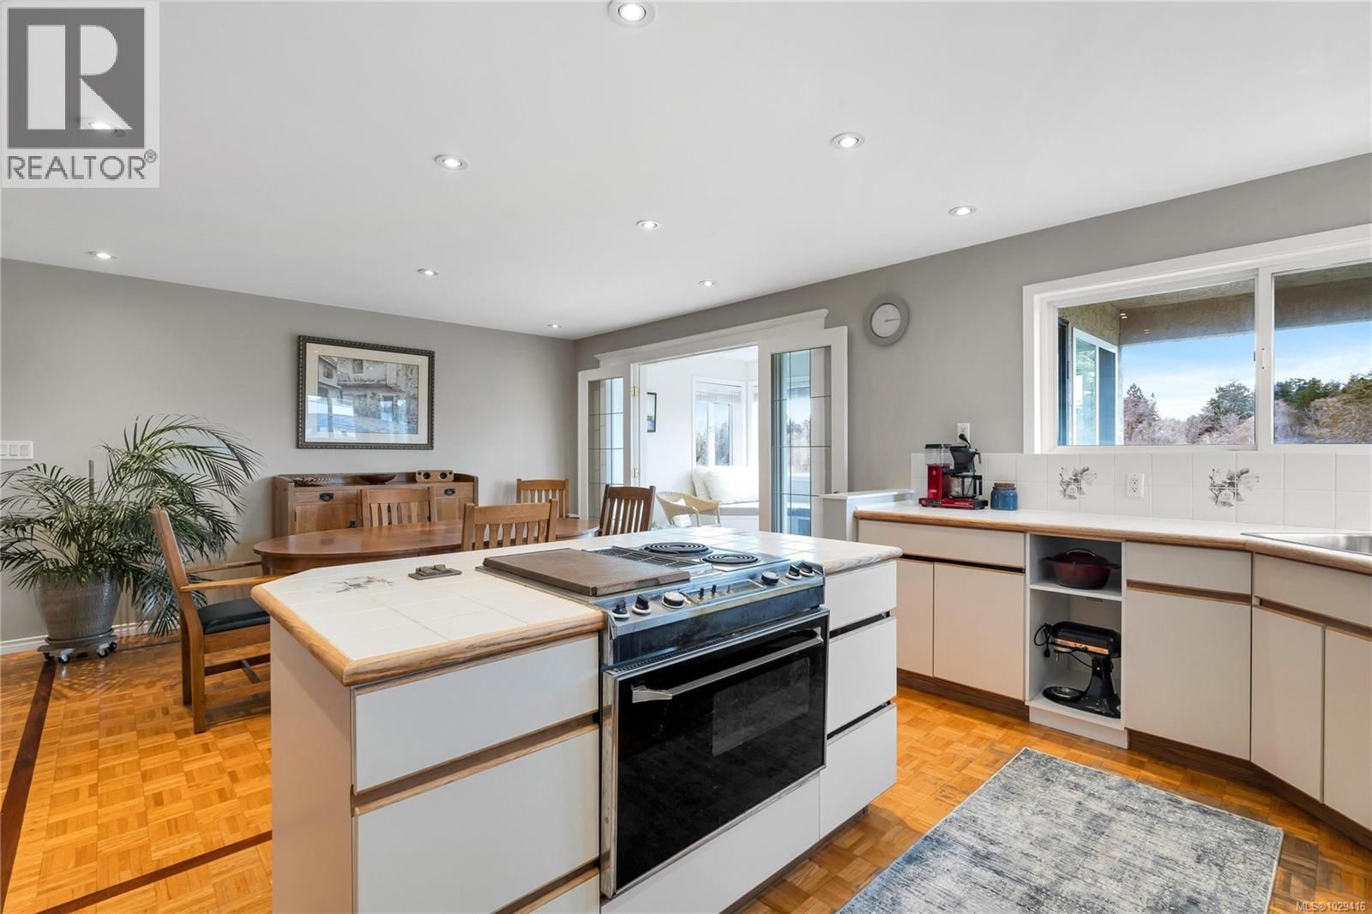
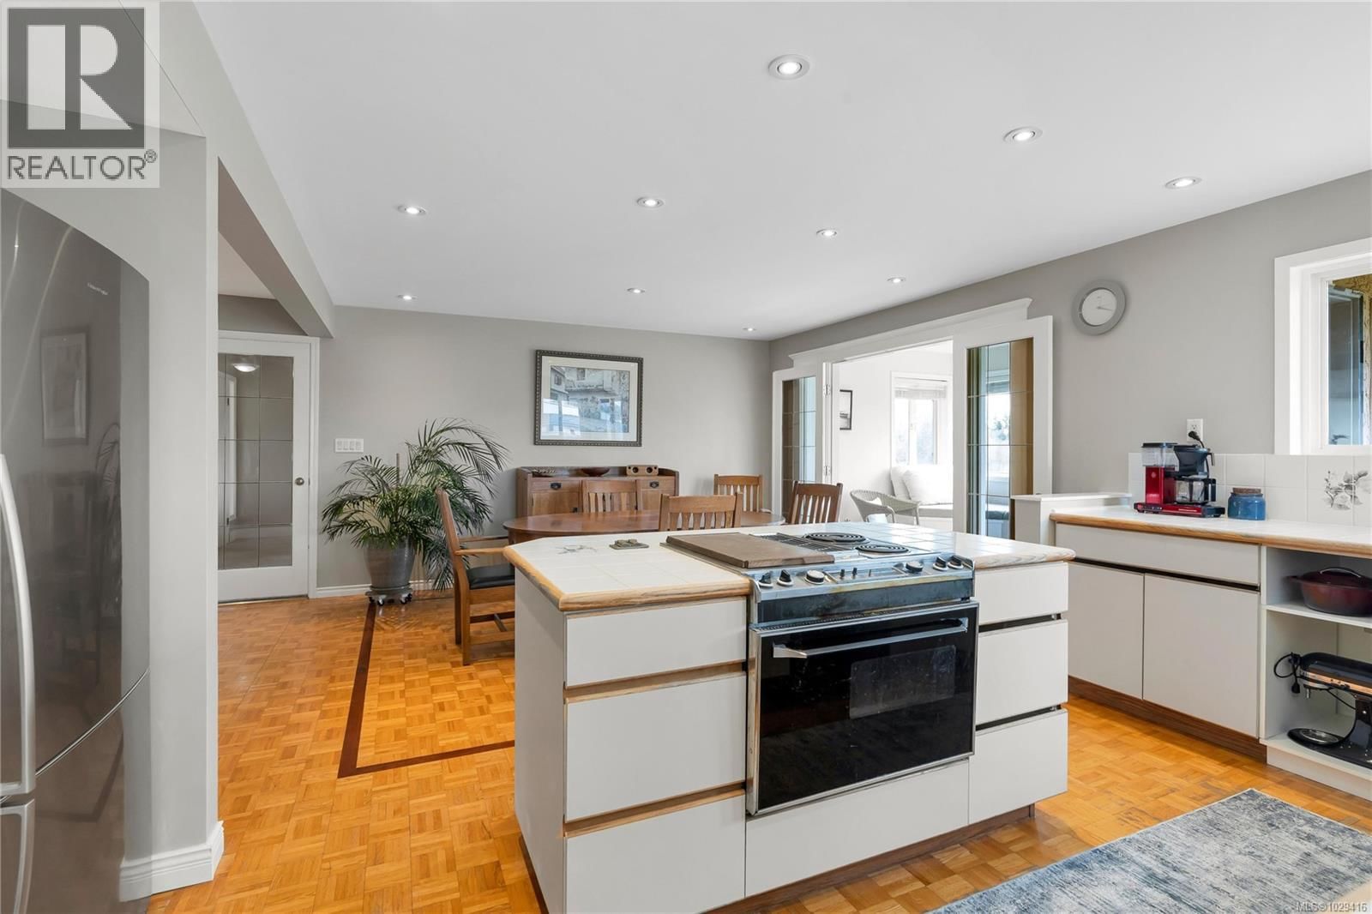
| Kitchen | Main level | 8'7 x 17'0 |
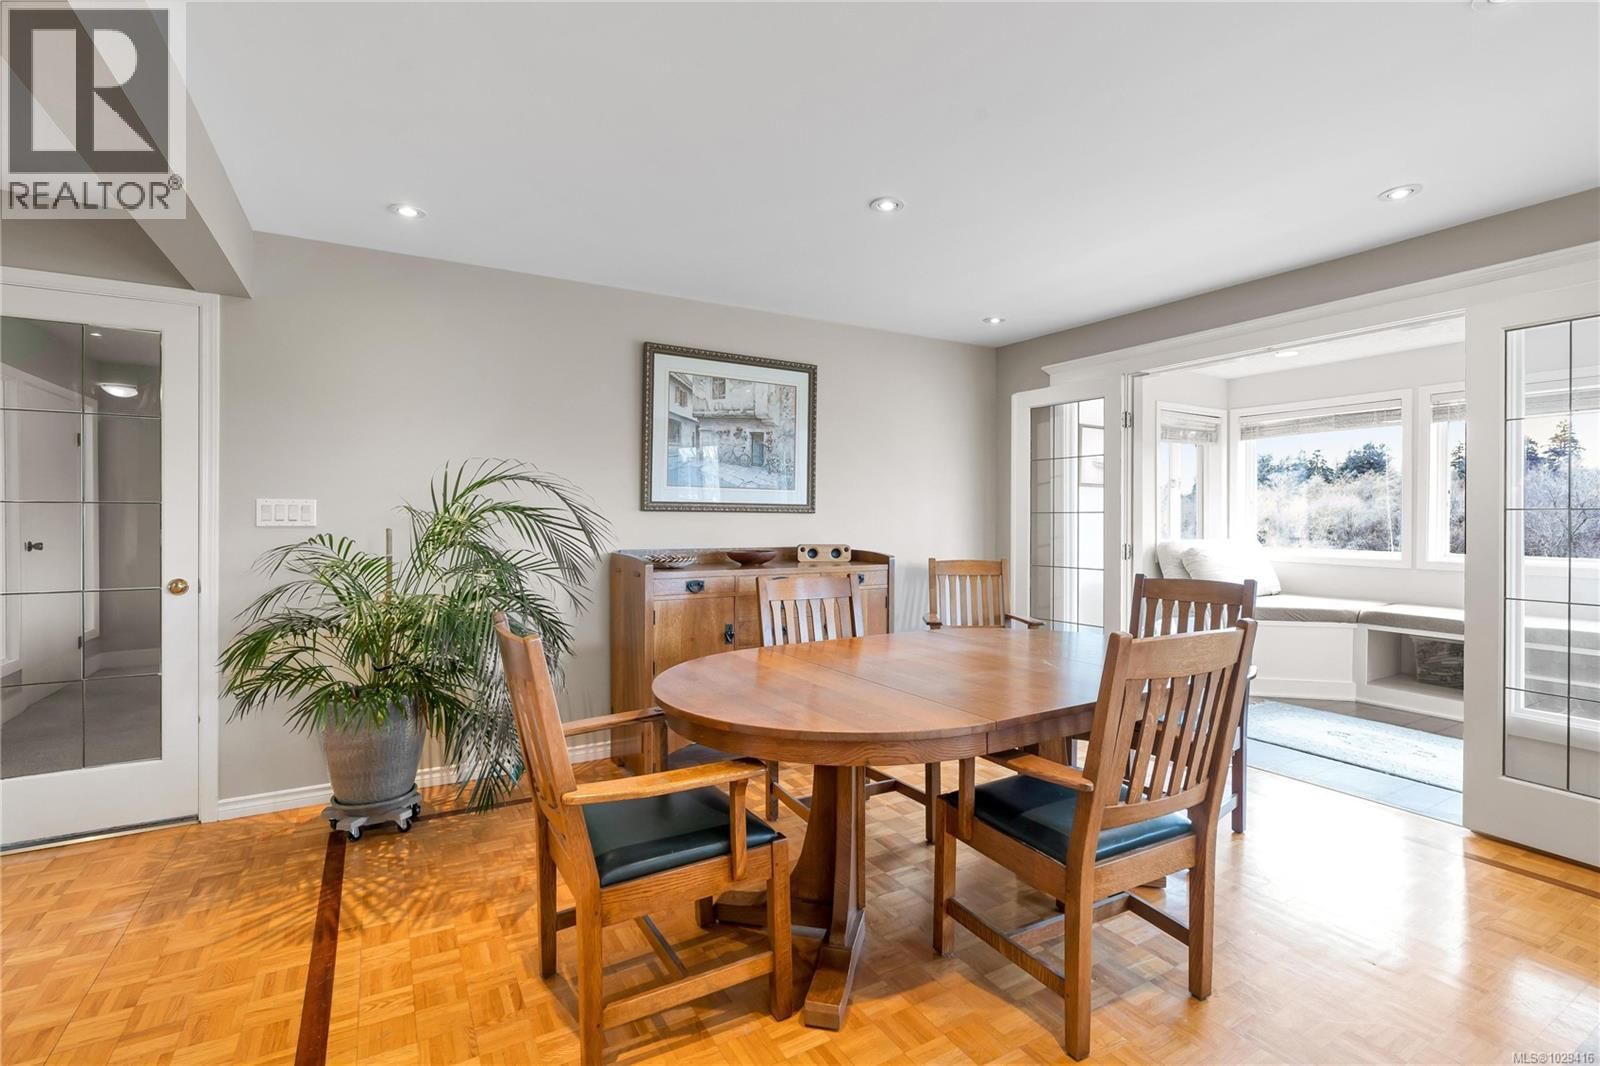
| Dining room | Main level | 17' x 12' |
| Family room | Main level | 18'1 x 14'9 |
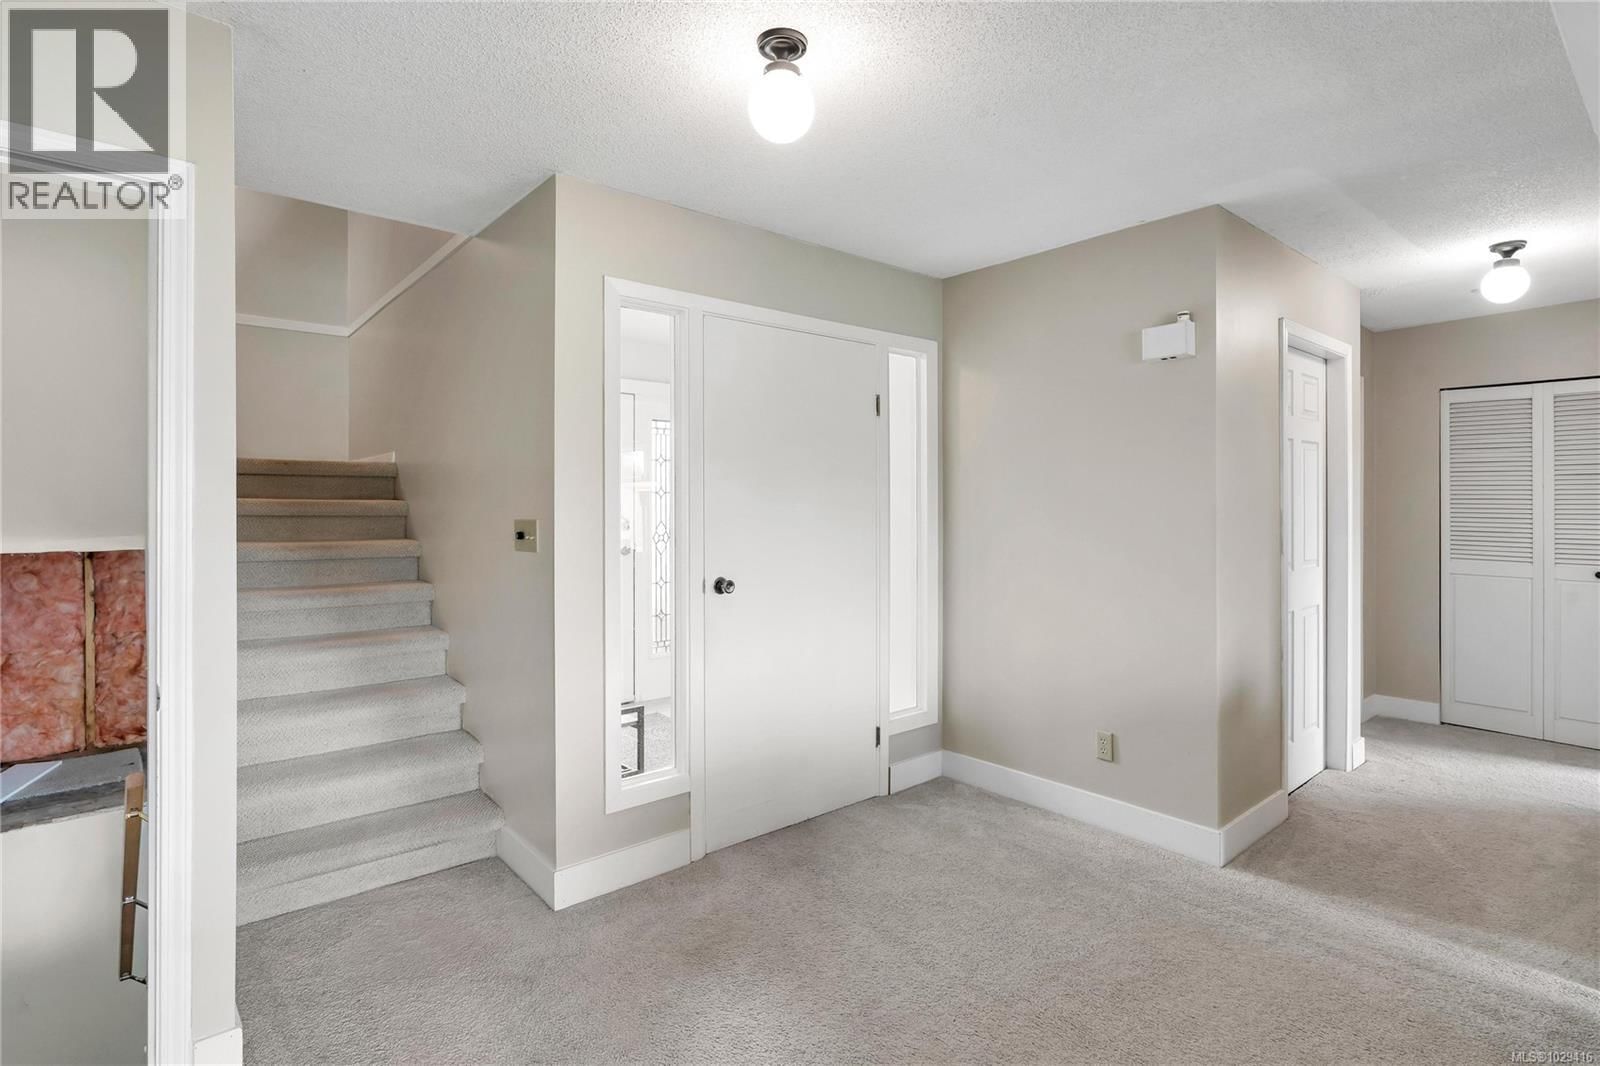
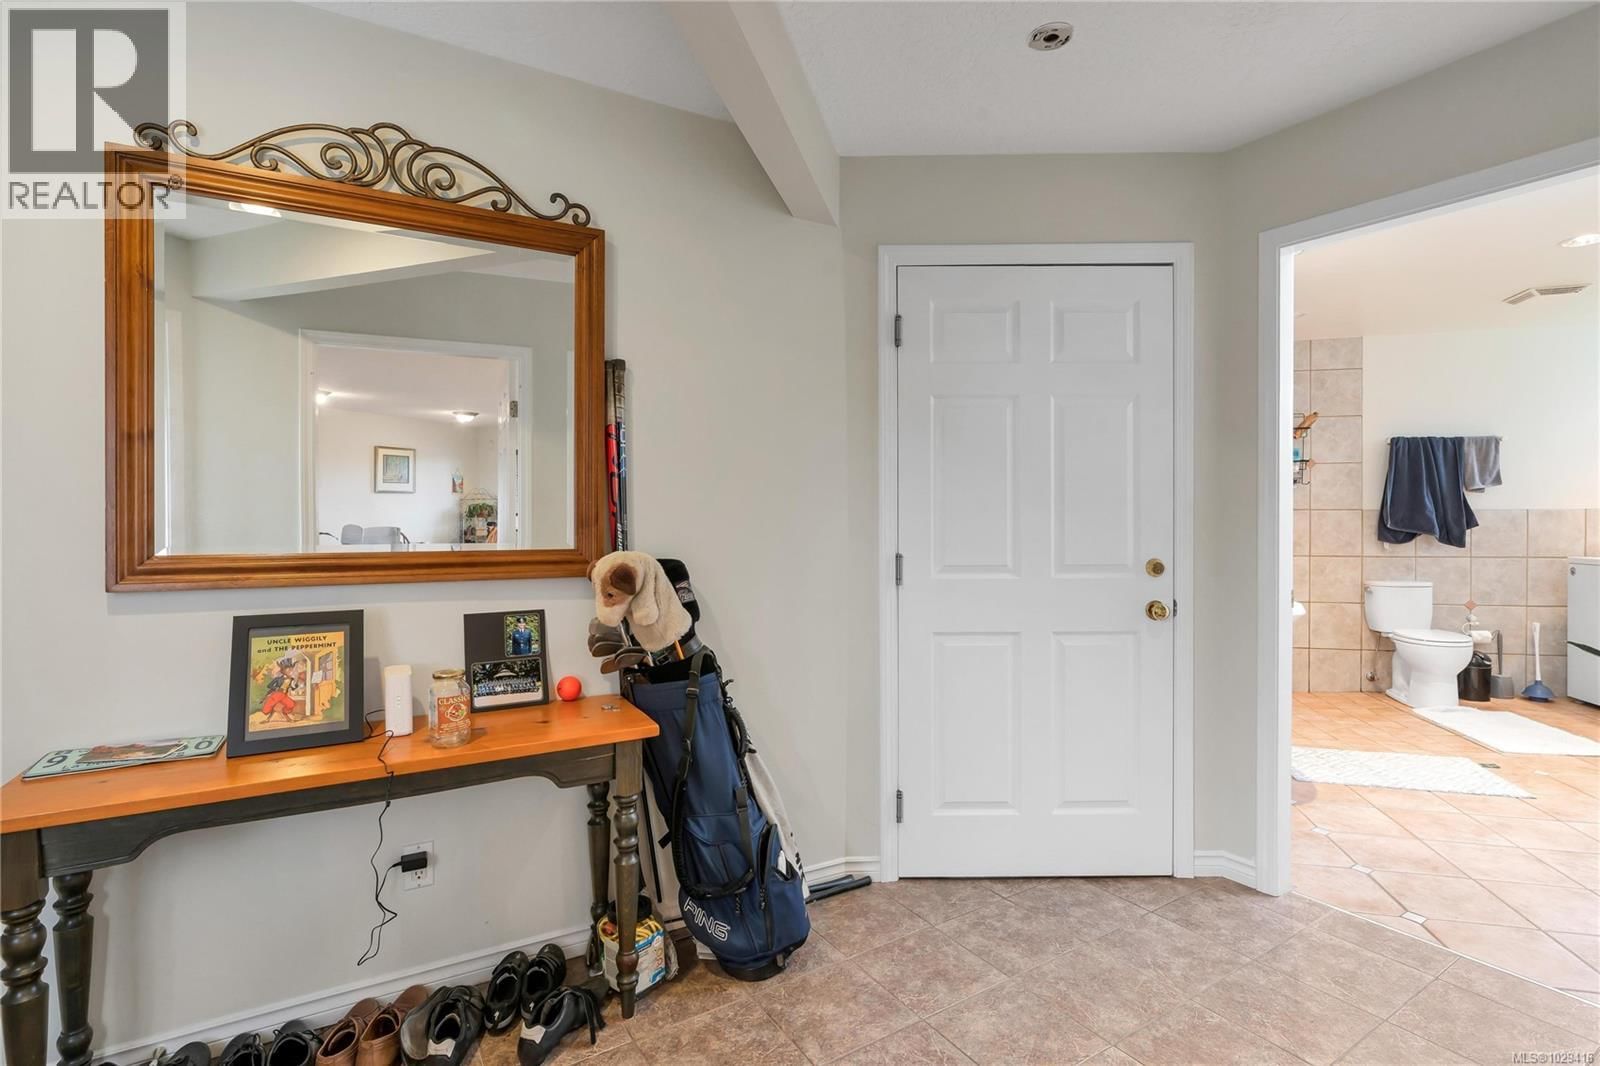
| Entrance | Main level | 7'2 x 6'0 |
Book a showing to see this Blenkinsop Home in Saanich
This property has so much to offer. Book a private showing now, as you do not want to miss out on 4220 Blenkinsop Road in Saanich, British Columbia!
Private Showing Request
Send a request to book a private showing for
.
Please Note: Information you supply in the contact form will be kept fully confidential.
Is this waterfront home the right property for you? Start a conversation to find out.

Provided by Sotheby's International Realty Canada. MLS®, REALTOR®, and the associated logos are trademarks of the Canadian Real Estate Association.

This REALTOR.ca listing content is owned and licensed by REALTOR® members of the Canadian Real Estate Association.
Have questions or need more information about this home? Don't know where to begin? Then, let us connect you with the best real estate agent to guide you.

Inquiries submitted through this website will be responded to by a local sales representative from Royal LePage®.
Start a Conversation by Text
Provide your full name, phone and email to start a conversation by text message.
Please Note: Information you supply in the contact form will be kept fully confidential.
Start a Conversation by Email
Provide your full name and email to start a conversation by email.
Please Note: Information you supply in the contact form will be kept fully confidential.