
367 Vincent Avenue, Saanich, British Columbia V9A 2G8




$888,000
- 2 bedrooms
- 2 bathrooms
- 1,489 Square Feet
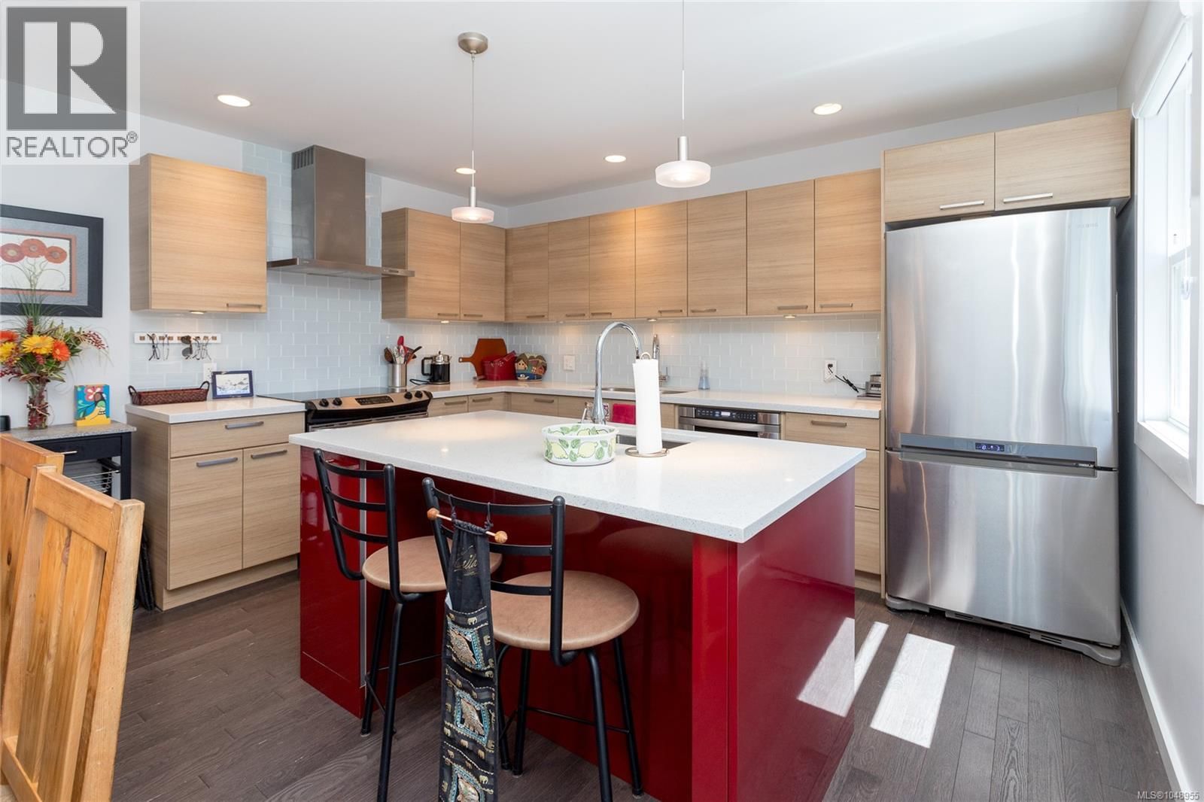
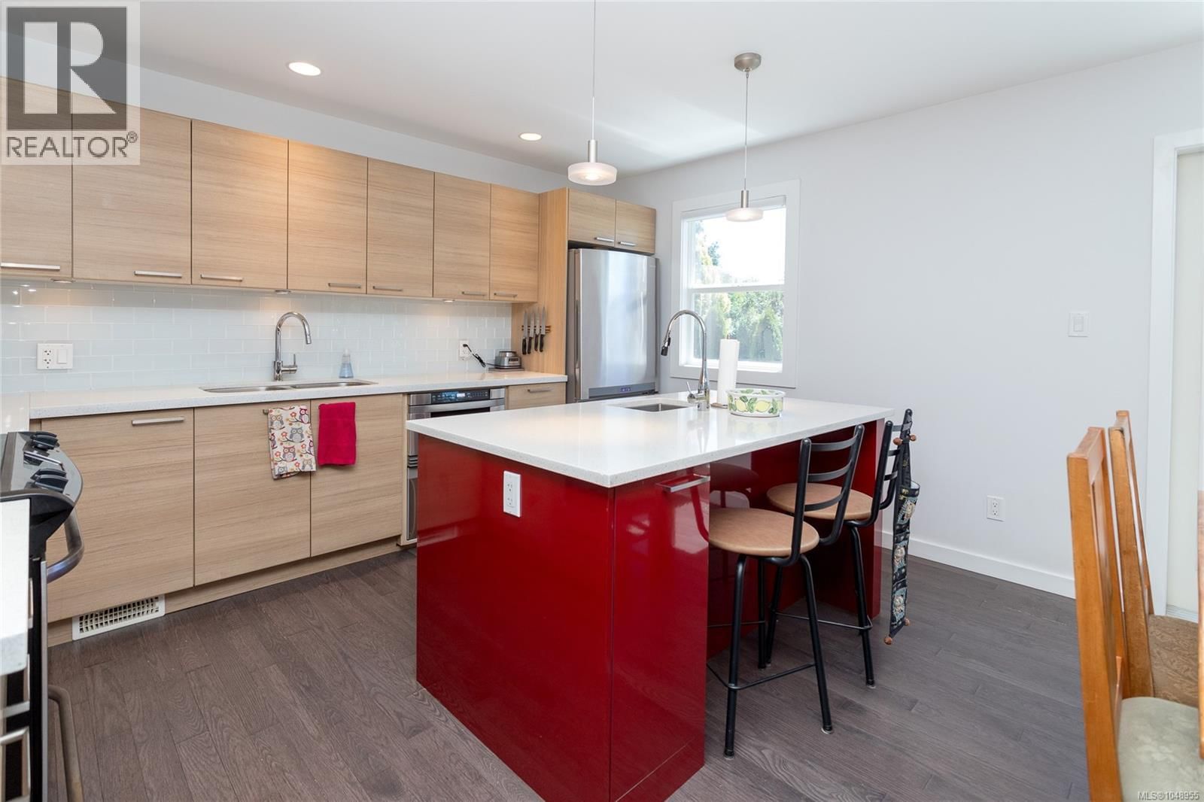
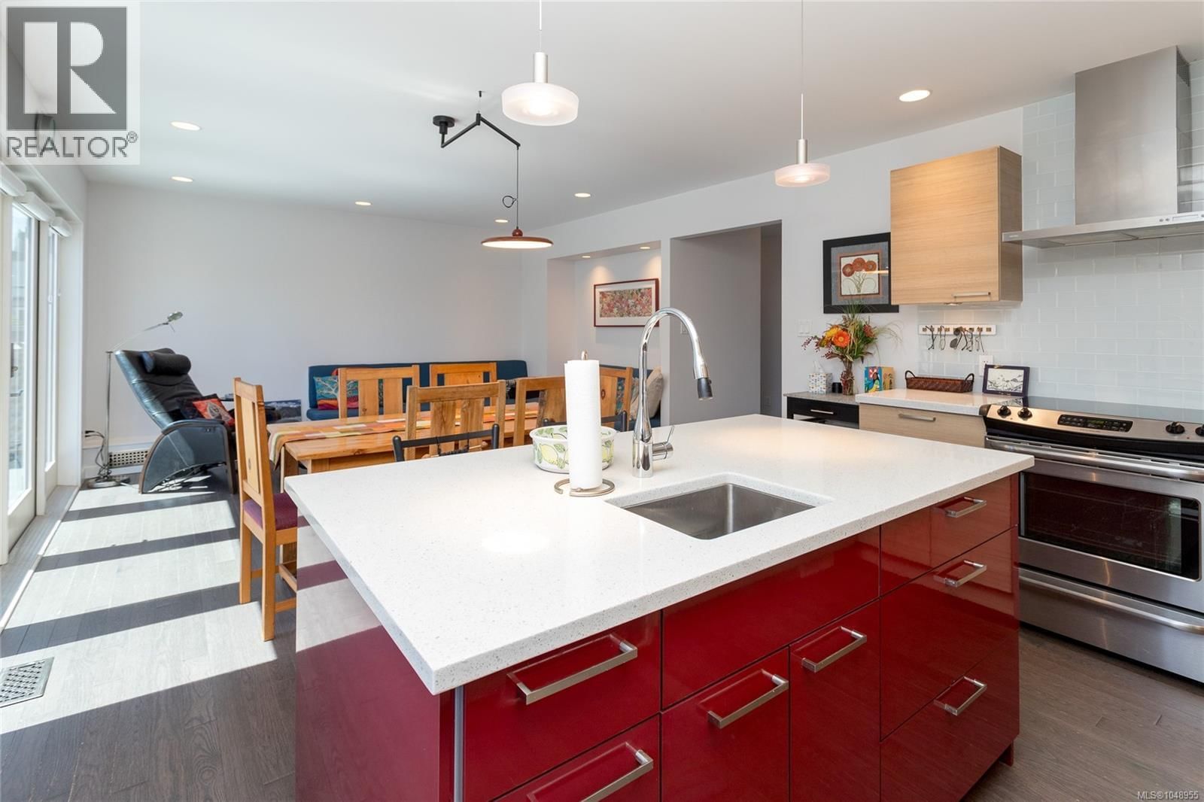
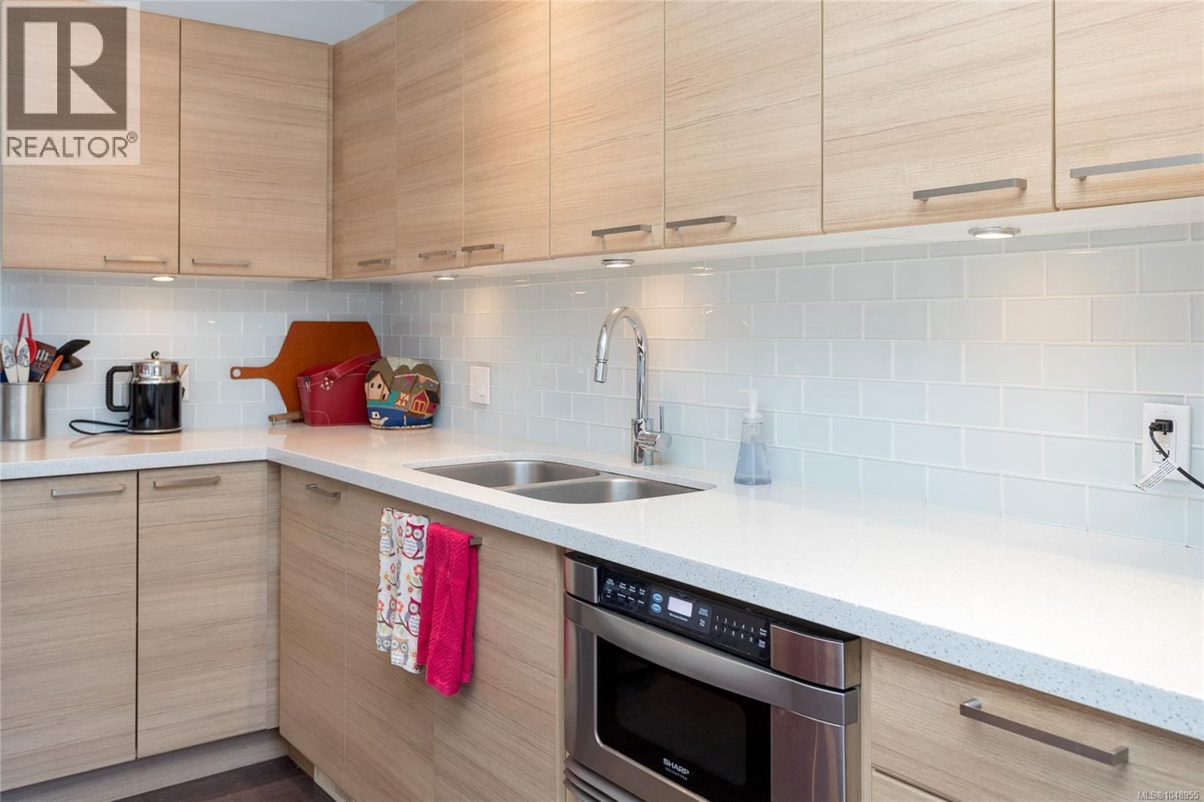
Did someone say new DOUBLE GARAGE or WORKSHOP? A terrific fit for an active couple looking for a MOVE IN READY home with character, room for toys, and a 1 BEDROOM MORTGAGE HELPER! This updated 1935 home sits on a sunny south-facing 6,740 sq ft lot with a fully fenced yard, garden beds, and south-facing SUN DECK. Inside, the bright open-concept kitchen, dining and living area features cove ceilings, hardwood floors, recessed LED lighting, Hunter Douglas blinds, and double doors that bring the outdoors in—perfect for BBQs & entertaining. The UPDATED KITCHEN offers granite counters, island and s/s appliances (2015). BONUS: a FULLY PERMITTED 440 sq ft ... read more
Did someone say new DOUBLE GARAGE or WORKSHOP? A terrific fit for an active couple looking for a MOVE IN READY home with character, room for toys, and a 1 BEDROOM MORTGAGE HELPER! This updated 1935 home sits on a sunny south-facing 6,740 sq ft lot with a fully fenced yard, garden beds, and south-facing SUN DECK. Inside, the bright open-concept kitchen, dining and living area features cove ceilings, hardwood floors, recessed LED lighting, Hunter Douglas blinds, and double doors that bring the outdoors in—perfect for BBQs & entertaining. The UPDATED KITCHEN offers granite counters, island and s/s appliances (2015). BONUS: a FULLY PERMITTED 440 sq ft DOUBLE GARAGE (2015) with 10' ceilings, power, and loads of space for bikes, boards, & tools. Updates include added exterior insulation, gas furnace, 200-amp service, roof (2017) and 60-gal HWT (2021). EASY COMMUTE by bike/car DT, Tillicum Mall, Pearkes Rec Centre, & more. RV parking. IMMEDIATE POSSESSION. (id:39198)
- Listing ID: 1048955
- Property Type: Single Family
- Year Built: 1935
| Property | |
|---|---|
| Style: | Character |
| Ownership: | Freehold |
| Lot Size: | 6740 Sqft |
| Parking: | 3 Spaces |
| Building | |
|---|---|
| Type: | Single Family House |
| Appliances: | Dryer, Microwave, Range - Electric, Refrigerator, Washer and Dishwasher |
| HVAC: | Baseboard Heaters, Fireplace and Forced Air Electric, Natural Gas |
| Location | |
|---|---|
| Town: | Saanich |
| Province: | British Columbia |
| Rooms | Level | Dimensions |
|---|---|---|
| Storage | Other | 8 x 11 |
| Laundry room | Lower level | 5 x 5 |
| Bathroom | Lower level | 4-piece |
| Bedroom | Lower level | 9 x 11 |
| Dining room | Lower level | 9 x 12 |
| Kitchen | Lower level | 8 x 8 |
| Living room | Lower level | 11 x 18 |
| Entrance | Lower level | 7 x 8 |
| Bathroom | Main level | 4-piece |
| Primary Bedroom | Main level | 12 x 13 |
| Kitchen | Main level | 12 x 13 |
| Dining room | Main level | 7 x 13 |
| Living room | Main level | 12 x 13 |
Book a showing to see this Vincent Home in Saanich
This property has so much to offer. Book a private showing now, as you do not want to miss out on 367 Vincent Avenue in Saanich, British Columbia!
Private Showing Request
Send a request to book a private showing for
.
Please Note: Information you supply in the contact form will be kept fully confidential.
Is this home the right property for you? Start a conversation to find out.

Provided by Sutton Group West Coast Realty. MLS®, REALTOR®, and the associated logos are trademarks of the Canadian Real Estate Association.

This REALTOR.ca listing content is owned and licensed by REALTOR® members of the Canadian Real Estate Association.
Have questions or need more information about this home? Don't know where to begin? Then, let us connect you with the best real estate agent to guide you.

Inquiries submitted through this website will be responded to by a local sales representative from Royal LePage®.
Start a Conversation by Text
Provide your full name, phone and email to start a conversation by text message.
Please Note: Information you supply in the contact form will be kept fully confidential.
Start a Conversation by Email
Provide your full name and email to start a conversation by email.
Please Note: Information you supply in the contact form will be kept fully confidential.