
2880 Sea View Road, Saanich, British Columbia V8N 1L1
















$4,850,000
- 4 bedrooms
- 4 bathrooms
- 4,242 Square Feet
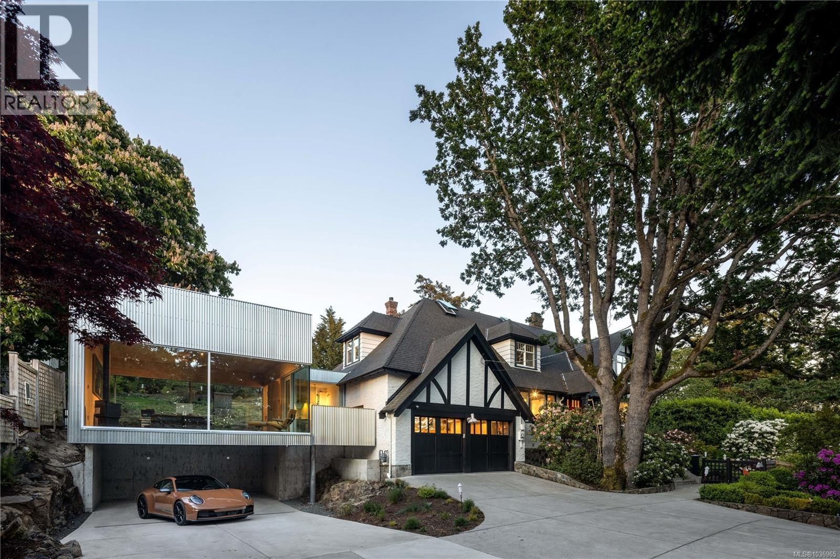
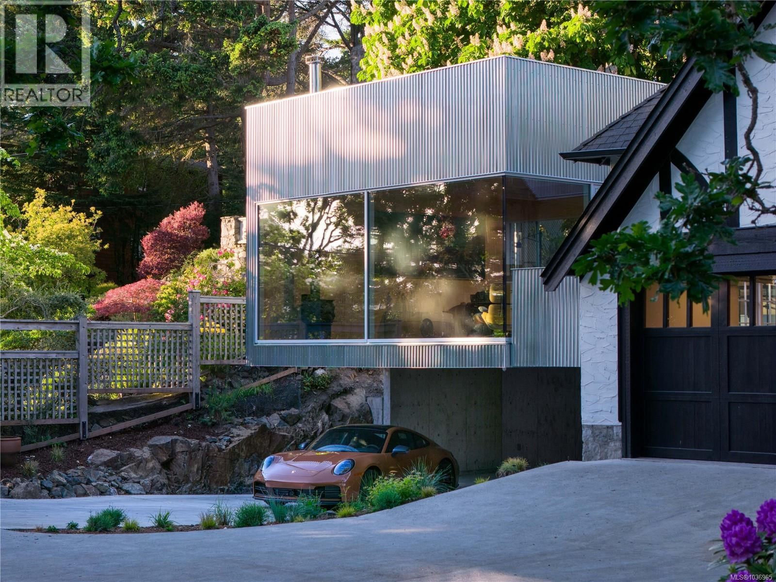
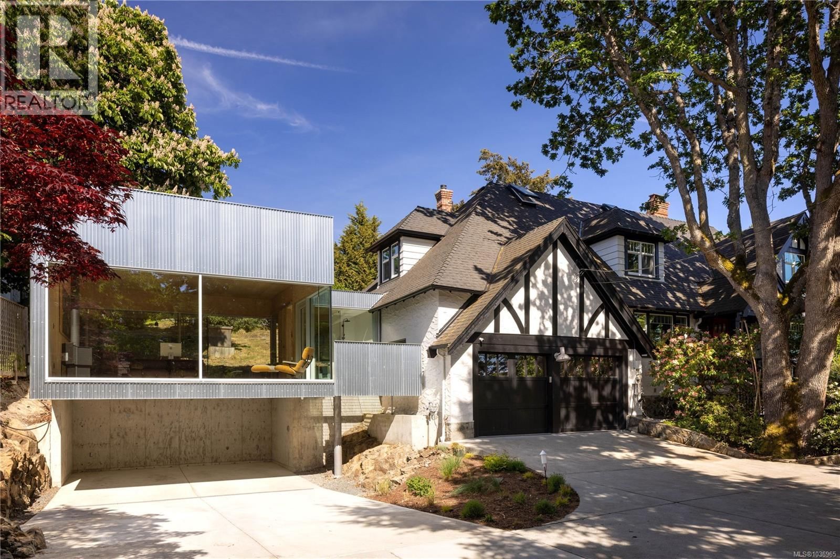
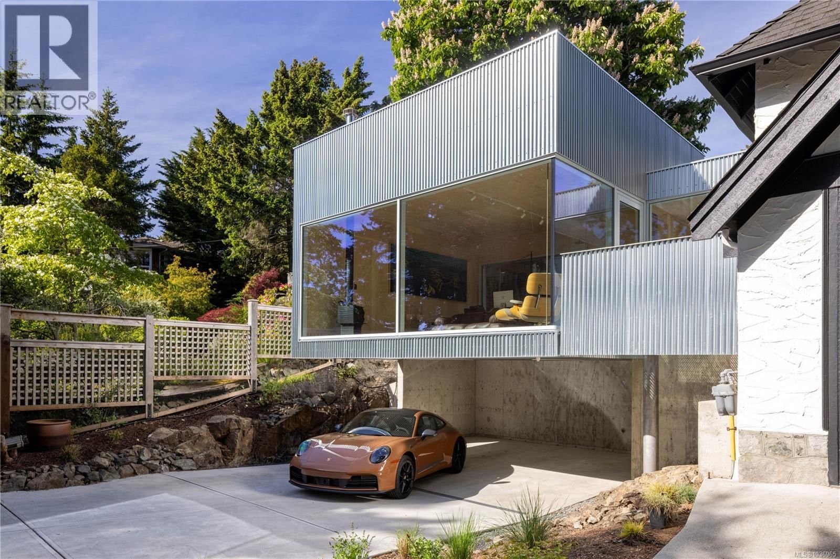
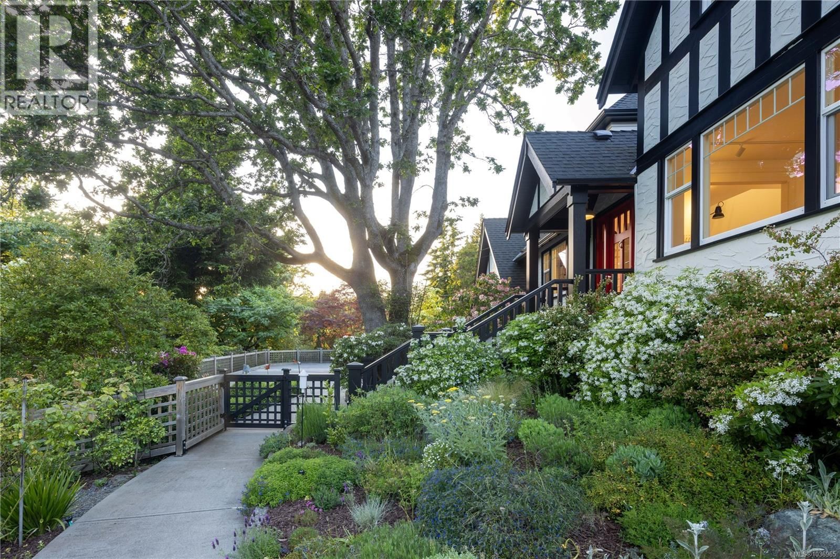
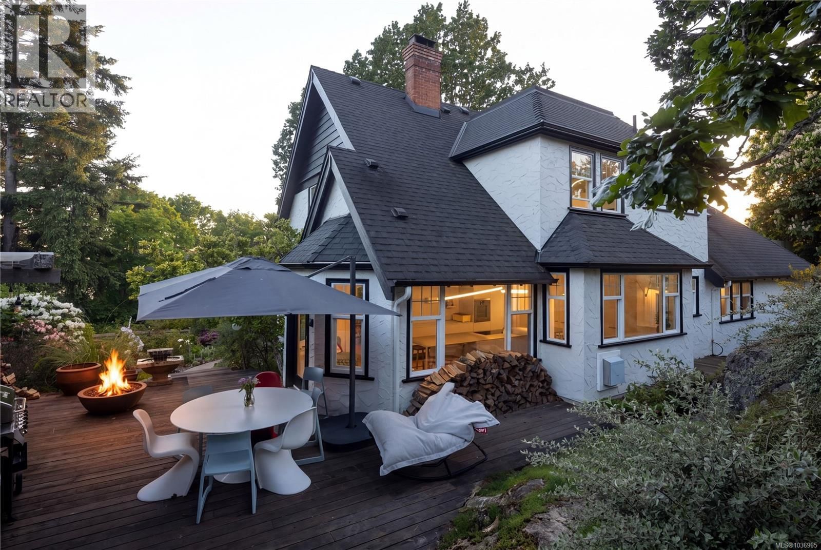
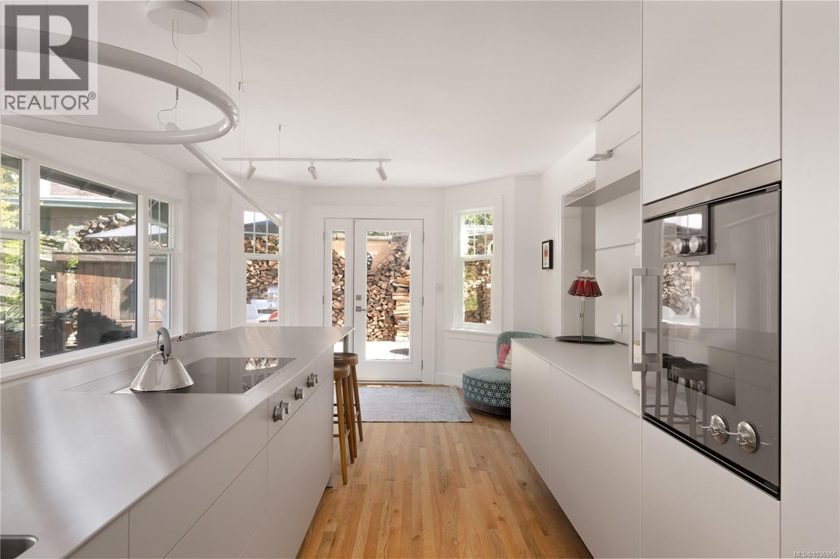
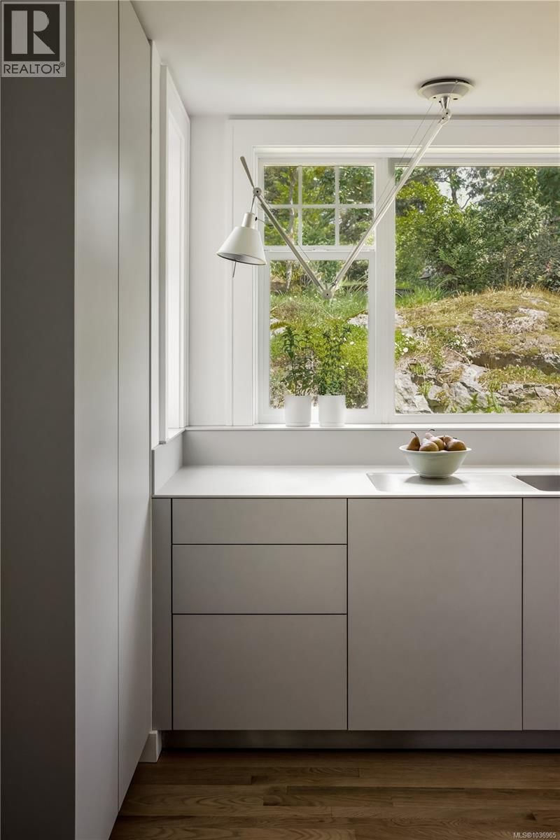
Tucked away in prestigious Ten Mile Point, this exceptional residence is a rare example of thoughtful architectural transformation, where timeless Tudor-style character and contemporary Bauhaus-inspired West Coast design are brought together w/ remarkable clarity & craftsmanship.The original residence was comprehensively renovated in 2023, preserving its warmth and architectural integrity while introducing modern functionality. A striking addition by Vancouver-based architects STA was completed in 2026. Inspired by Bauhaus principles, the addition was designed to dissolve the boundaries between indoors and outdoors through expansive imported European ... read more
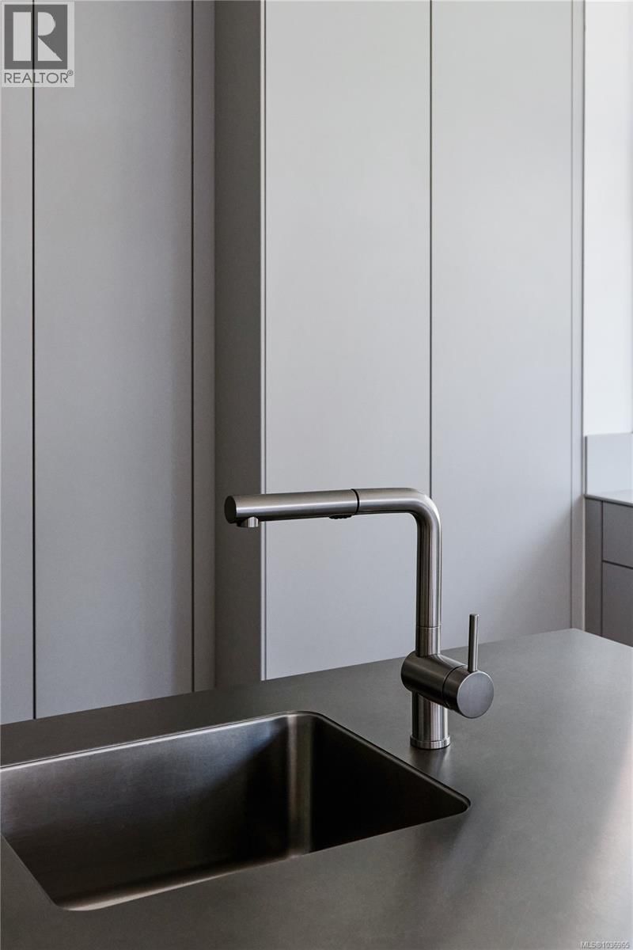
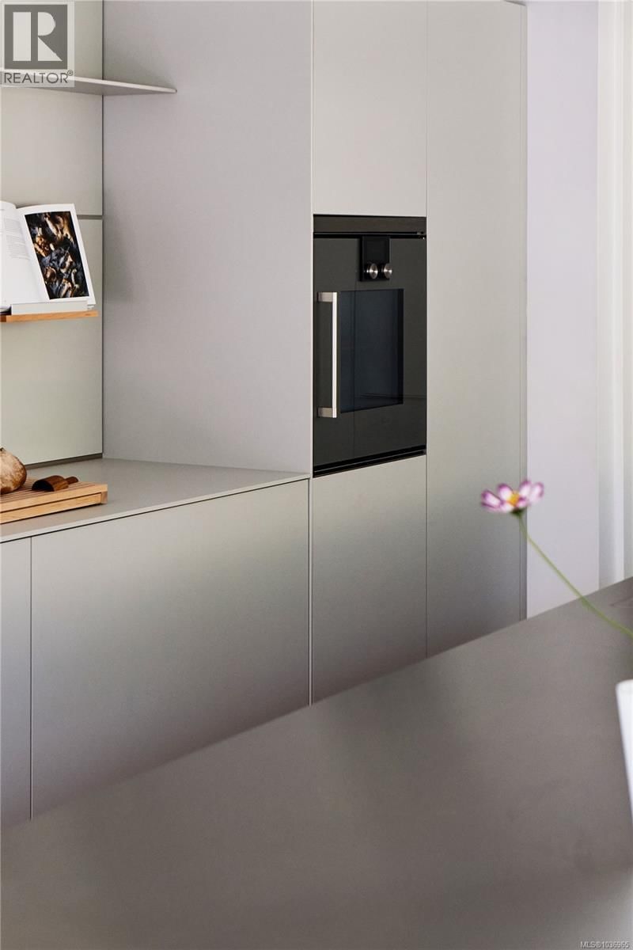
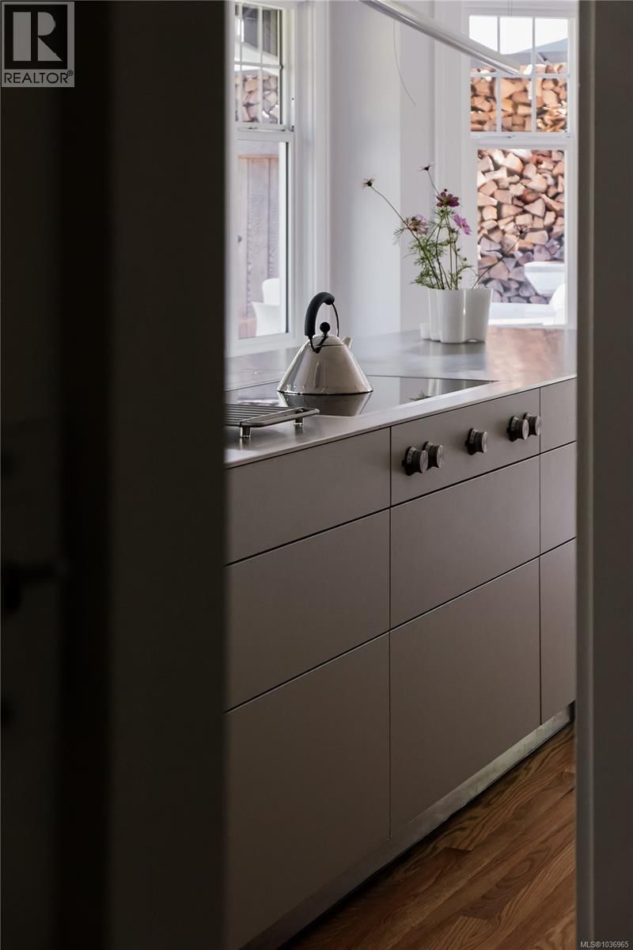
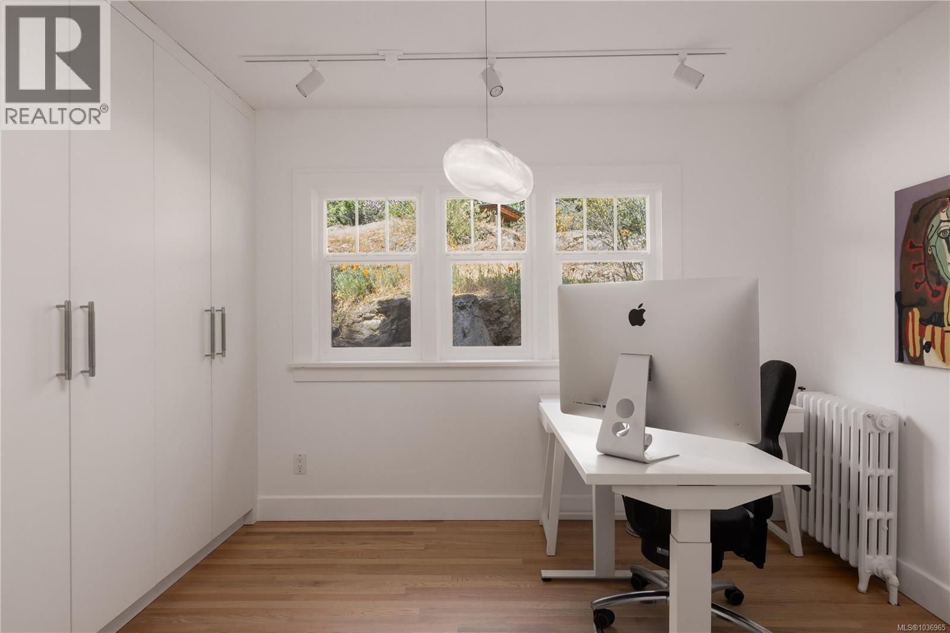
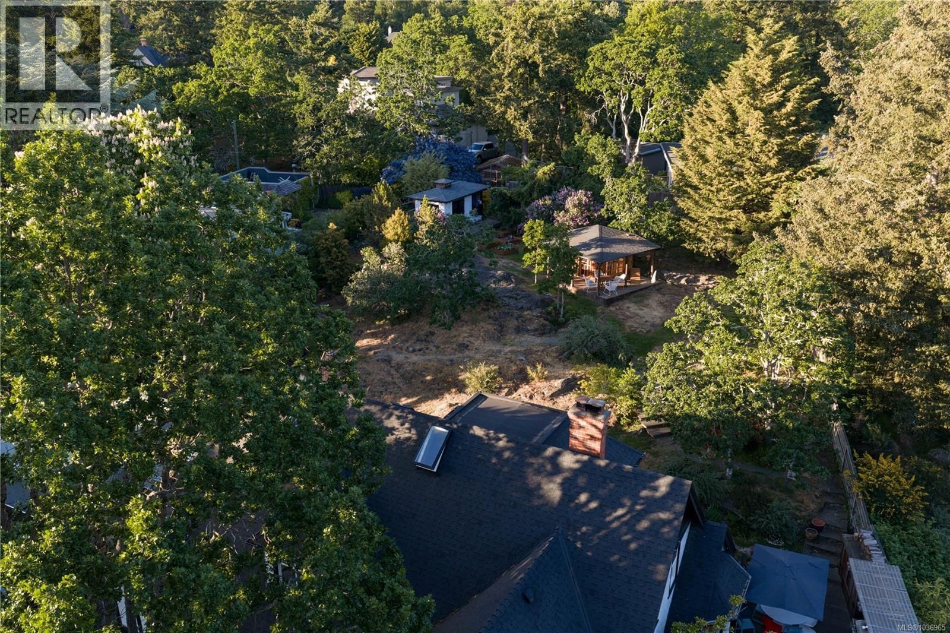
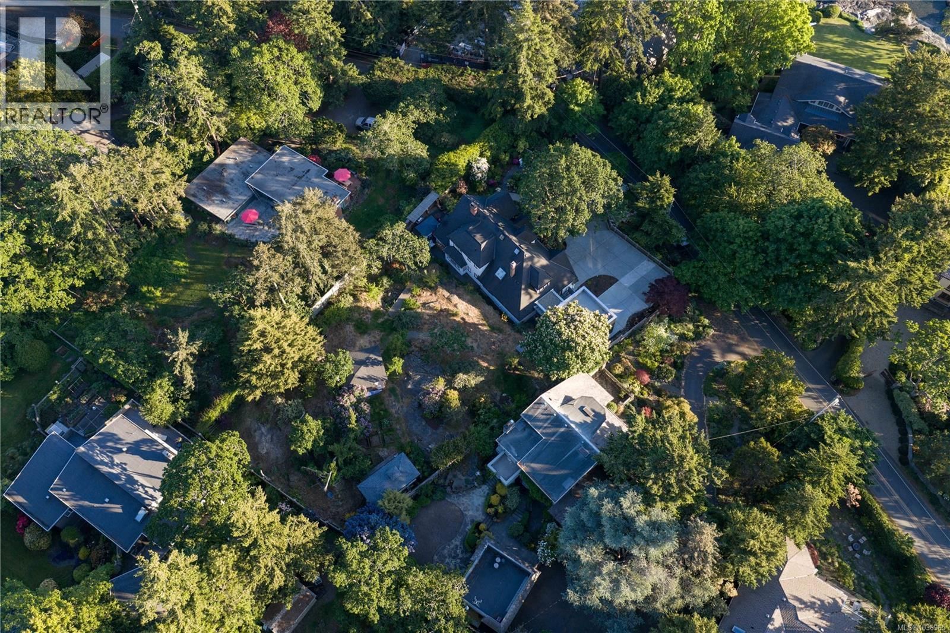
Tucked away in prestigious Ten Mile Point, this exceptional residence is a rare example of thoughtful architectural transformation, where timeless Tudor-style character and contemporary Bauhaus-inspired West Coast design are brought together w/ remarkable clarity & craftsmanship.The original residence was comprehensively renovated in 2023, preserving its warmth and architectural integrity while introducing modern functionality. A striking addition by Vancouver-based architects STA was completed in 2026. Inspired by Bauhaus principles, the addition was designed to dissolve the boundaries between indoors and outdoors through expansive imported European glazing, soaring ceilings, exposed plywood detailing & seamless connections to the surrounding landscape.A dramatic floating concrete slab construction elegantly integrates two covered carports beneath the addition, while creating the feeling that the structure itself hovers lightly within the mature landscape. The result is a home of exceptional architectural presence, filled w/ natural light & carefully framed views.At the heart of the home is a beautifully appointed Bulthaup kitchen, complemented by refined dining & living spaces designed equally for everyday living & sophisticated entertaining. The newly renovated bathrooms feature Dornbracht fixtures & Duravit fittings & vanities, reflecting the same commitment to enduring quality & understated luxury found throughout the home. Offering over 4,200 sq ft of living space, the property includes 4 BDR, dedicated office space, a detached studio, generous storage, flexible attic space, and multiple outdoor entertaining areas surrounded by mature trees & lush landscaping. Professionally refinished & sealed wood flooring, custom detailing, and curated material selections further underscore the integrity of the renovation.This is a truly distinctive property, a home where heritage, modernism, craftsmanship come together in one of Victoria’s most sought-after neighbourhoods. (id:39198)
- Listing ID: 1036965
- Property Type: Single Family
- Year Built: 1941
| Property | |
|---|---|
| Ownership: | Freehold |
| Lot Size: | 0.56 Ac |
| Parking: | 8 Spaces |
| Building | |
|---|---|
| Type: | Single Family House |
| Appliances: | Dishwasher, Dryer, Freezer, Garburator, Microwave, Oven - Built-In, Refrigerator, Washer and Range |
| HVAC: | Fireplace Natural Gas, Other |
| Location | |
|---|---|
| Town: | Saanich |
| Province: | British Columbia |
| Rooms | Level | Dimensions |
|---|---|---|
| Studio | Main level | 9 x 9 |
| Storage | Main level | 8 x 12 |
| Storage | Main level | 13 x 19 |
| Attic (finished) | Third level | 14 x 11 |
| Attic (finished) | Third level | 10 x 30 |
| Bathroom | Second level | 4-piece |
| Other | Second level | 4 x 6 |
| Other | Second level | 4 x 6 |
| Storage | Second level | 10 x 12 |
| Bedroom | Second level | 14 x 14 |
| Bedroom | Second level | 16 x 12 |
| Ensuite | Second level | 3-piece |
| Primary Bedroom | Second level | 19 x 19 |
| Storage | Main level | 7 x 2 |
| Ensuite | Main level | 3-piece |
| Balcony | Main level | 10 x 9 |
| Bedroom | Main level | 20 x 20 |
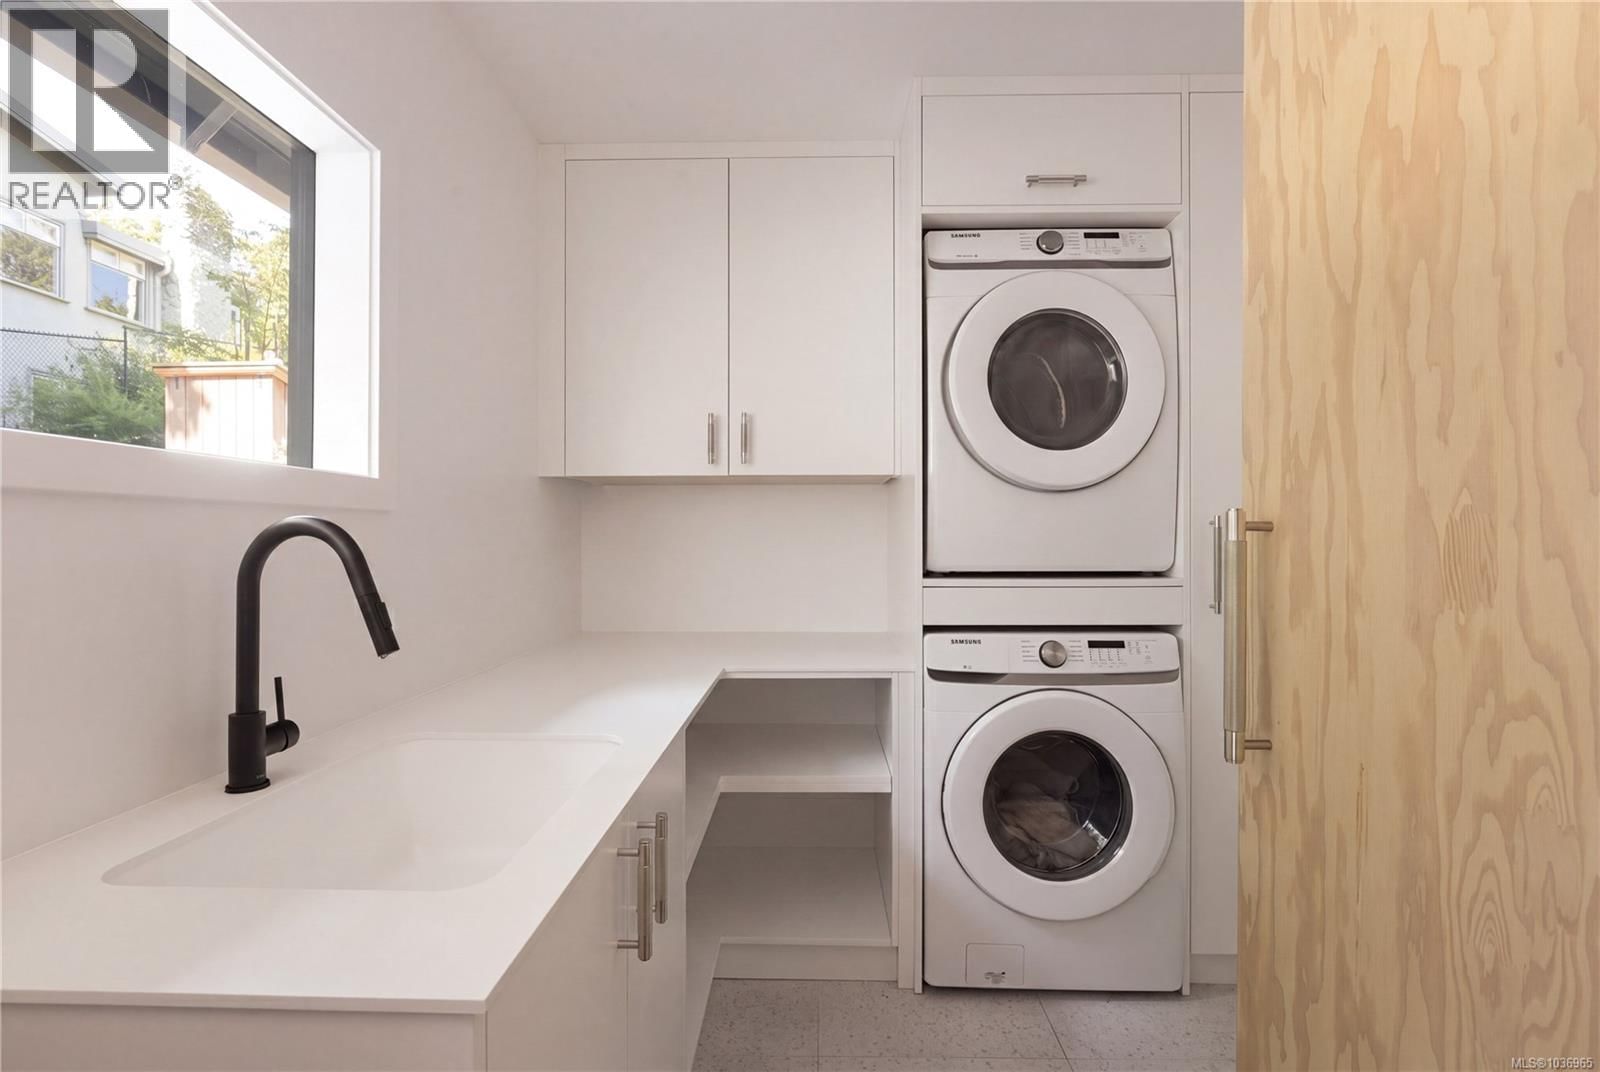
| Laundry room | Main level | 9 x 8 |
| Office | Main level | 10 x 12 |
| Bathroom | Main level | 2-piece |
| Kitchen | Main level | 15 x 27 |
| Living room | Main level | 18 x 12 |
| Dining room | Main level | 21 x 15 |
| Entrance | Main level | 7 x 8 |
Book a showing to see this Sea View Home in Saanich
This property has so much to offer. Book a private showing now, as you do not want to miss out on 2880 Sea View Road in Saanich, British Columbia!
Private Showing Request
Send a request to book a private showing for
.
Please Note: Information you supply in the contact form will be kept fully confidential.
Is this home the right property for you? Start a conversation to find out.

Provided by The Agency. MLS®, REALTOR®, and the associated logos are trademarks of the Canadian Real Estate Association.

This REALTOR.ca listing content is owned and licensed by REALTOR® members of the Canadian Real Estate Association.
Have questions or need more information about this home? Don't know where to begin? Then, let us connect you with the best real estate agent to guide you.

Inquiries submitted through this website will be responded to by a local sales representative from Royal LePage®.
Start a Conversation by Text
Provide your full name, phone and email to start a conversation by text message.
Please Note: Information you supply in the contact form will be kept fully confidential.
Start a Conversation by Email
Provide your full name and email to start a conversation by email.
Please Note: Information you supply in the contact form will be kept fully confidential.