
2620 Queenswood Drive, Saanich, British Columbia V8N 1X5




$4,500,000
- 4 bedrooms
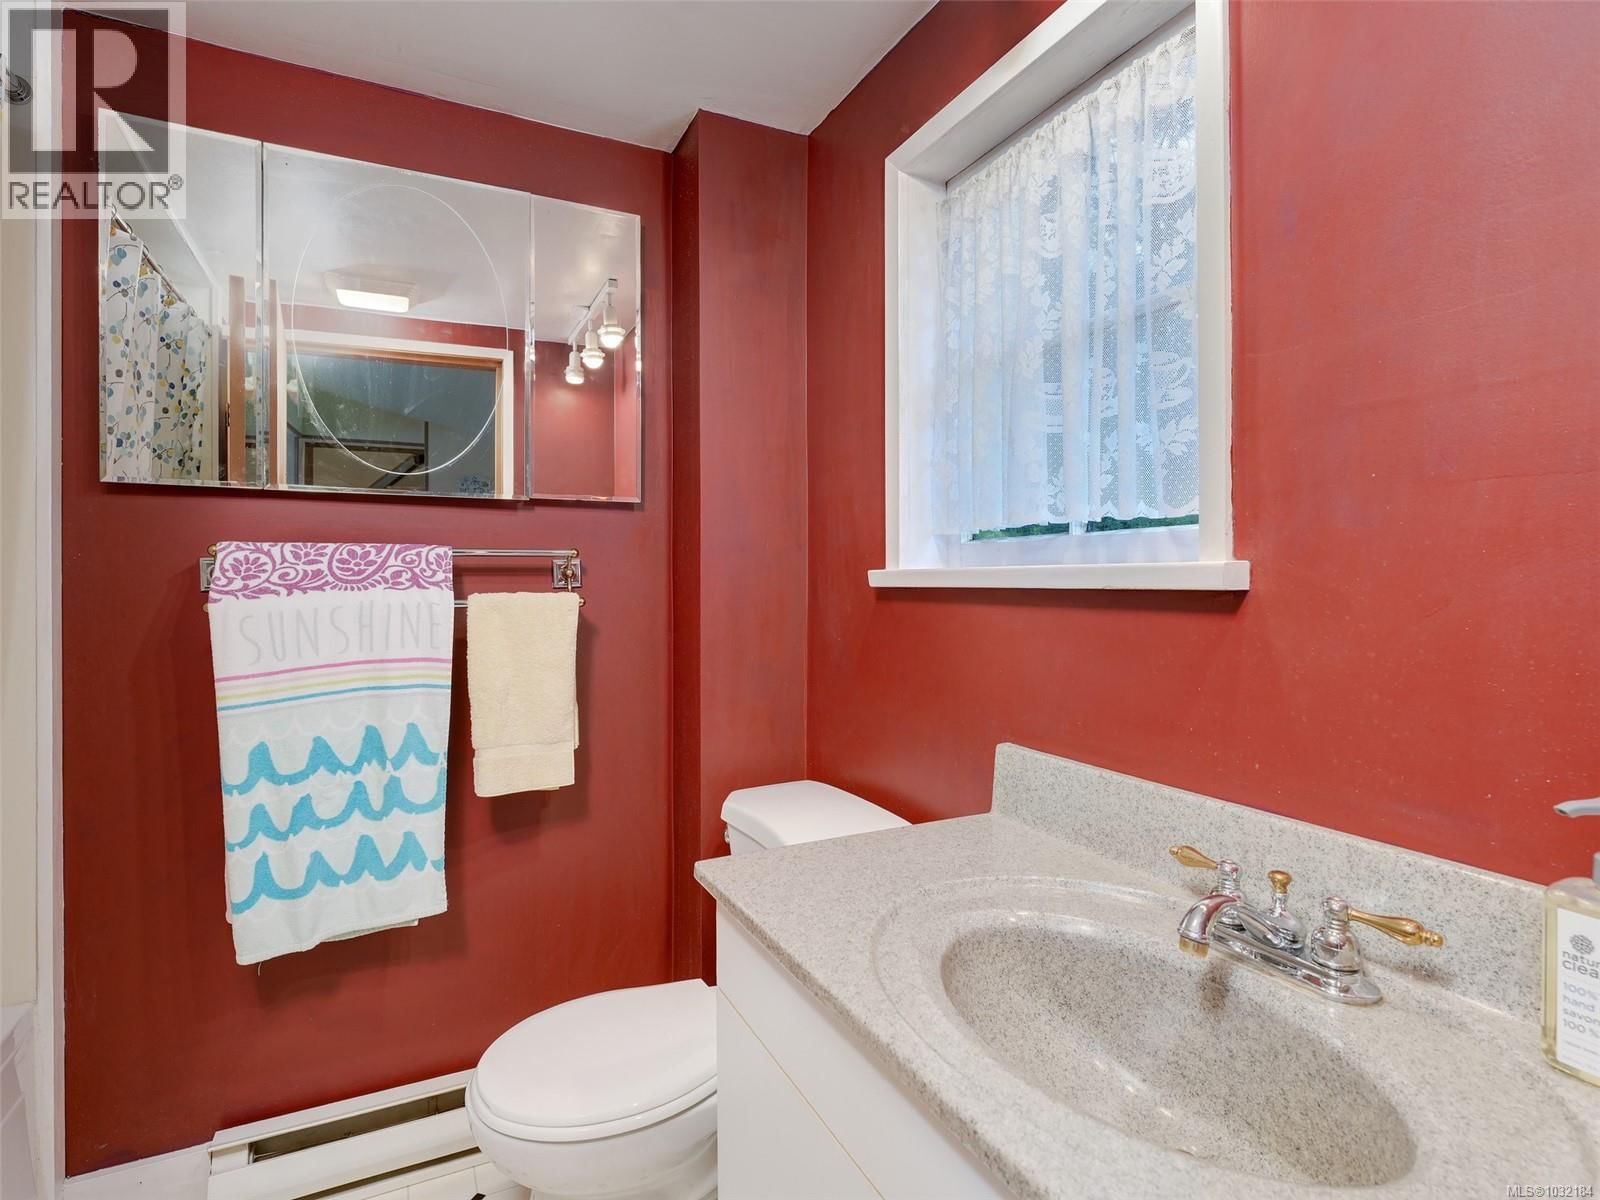
- 4 bathrooms
- 3,310 Square Feet
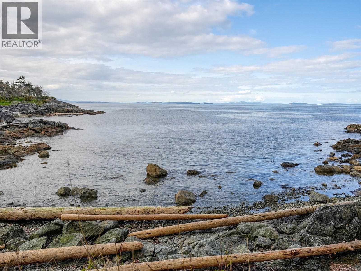
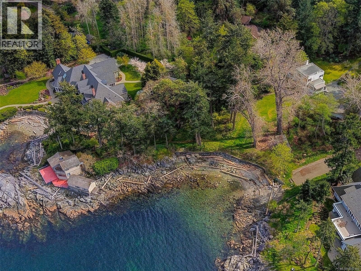
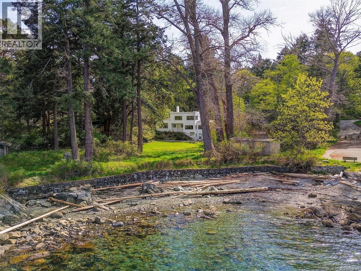
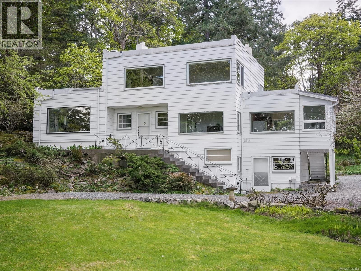
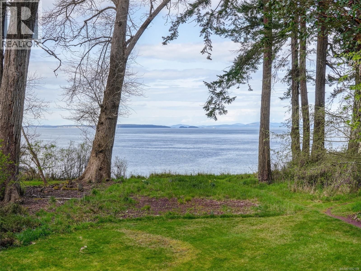
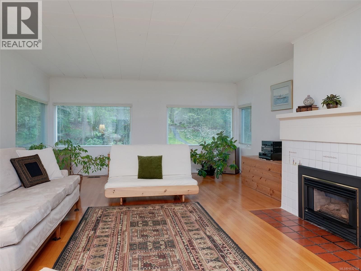
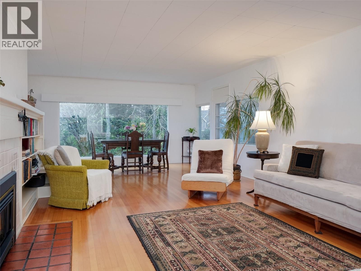
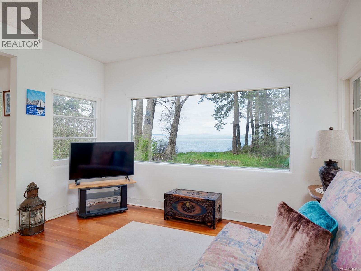
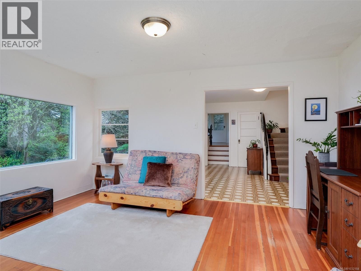
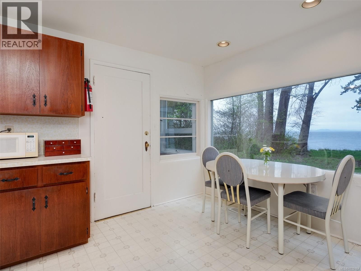
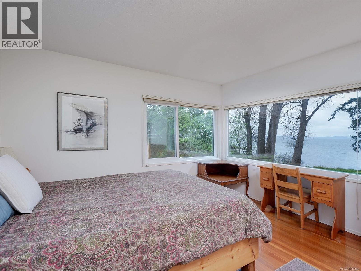
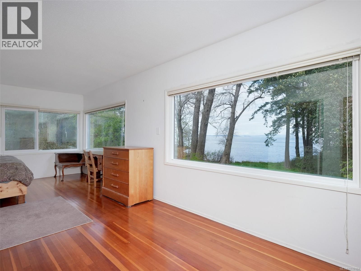
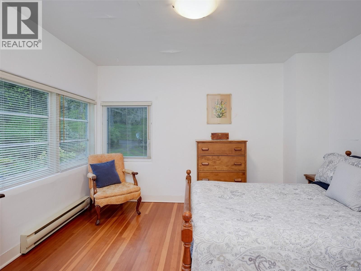
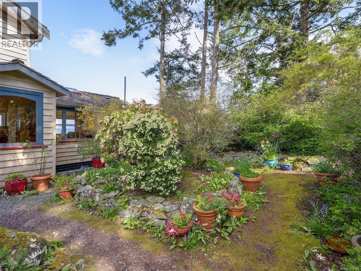
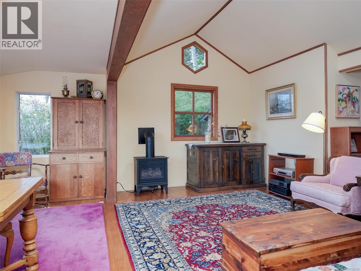
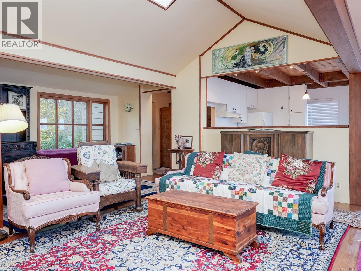
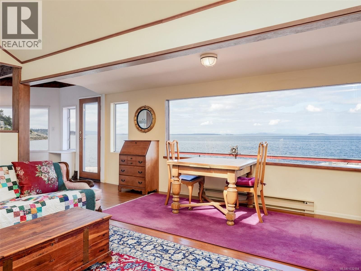
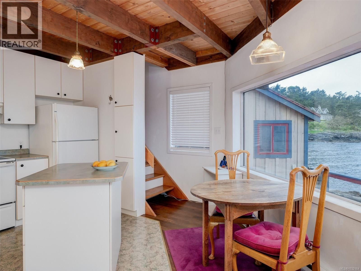
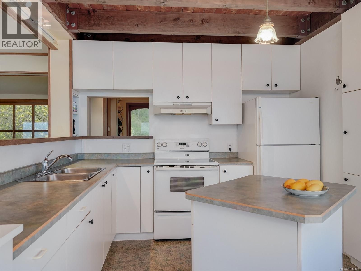
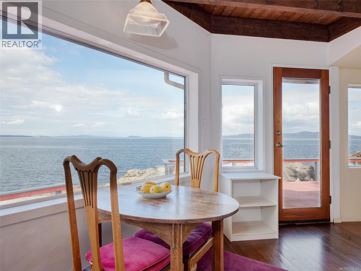
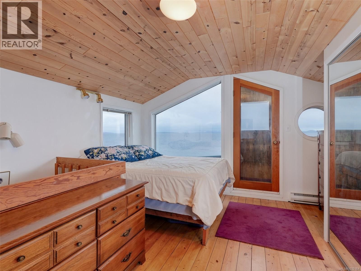
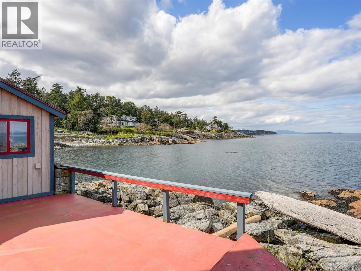
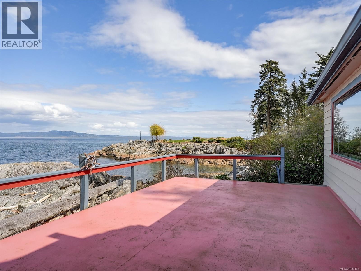
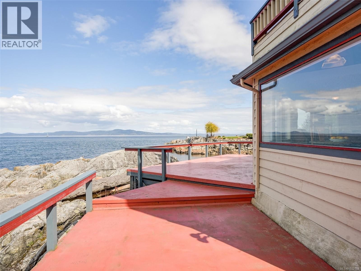
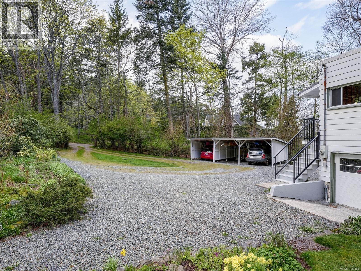
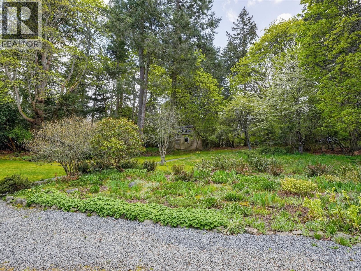
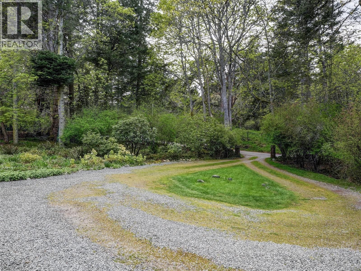
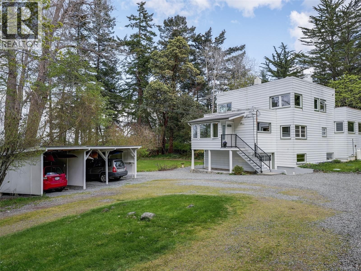
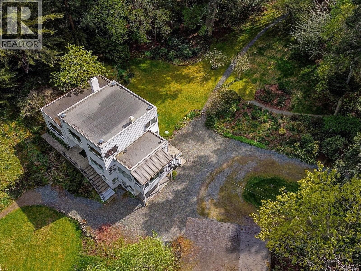
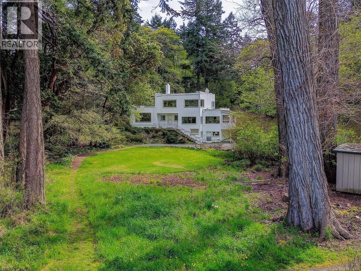
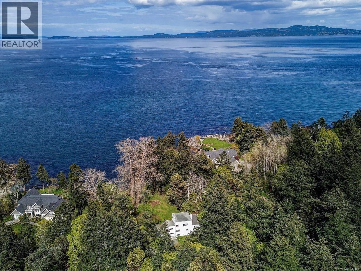
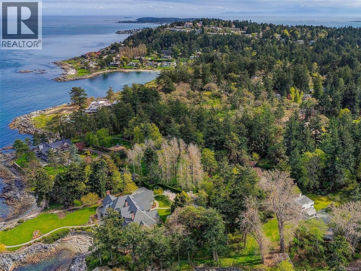
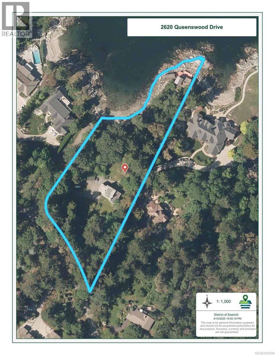
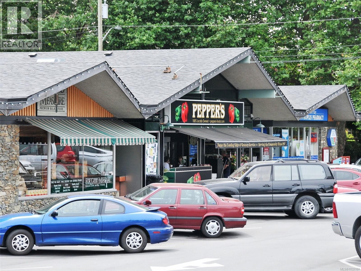
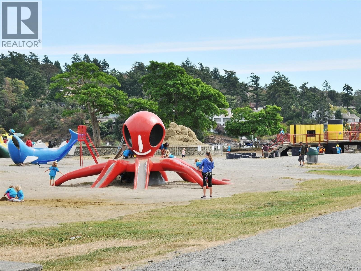
2620 Queenswood Drive sits on a rare waterfront acreage in one of Victoria's most sought-after neighbourhoods, just minutes from Cadboro Bay. Tucked within a park-like setting, the property offers a genuine sense of seclusion while remaining close to everything the area has to offer. The surrounding nature and coastal wildlife are very much part of everyday life here. Views of Mt. Baker, the Gulf Islands, and the Salish Sea can be enjoyed from multiple points across the property. Two homes sit on the grounds — the original 1930s character home and a cottage perched right at the water's edge — offering flexibility for extended family, rental ... read more
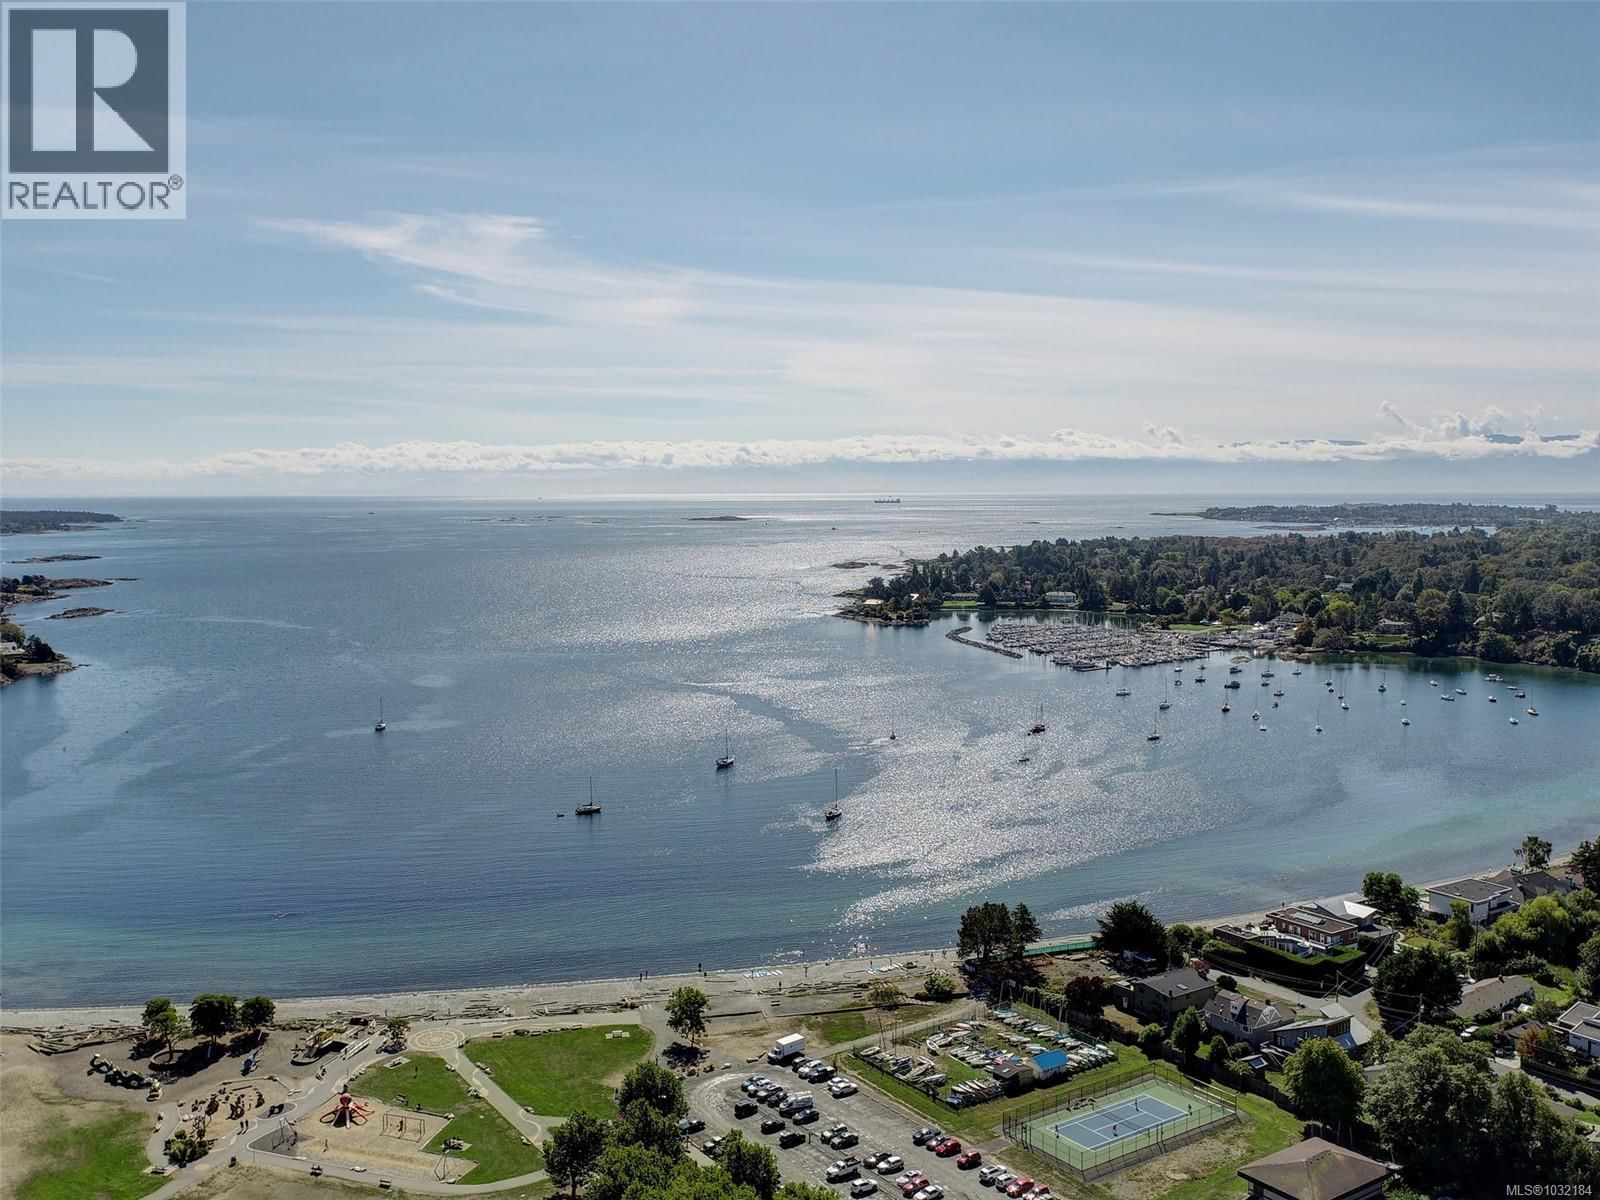
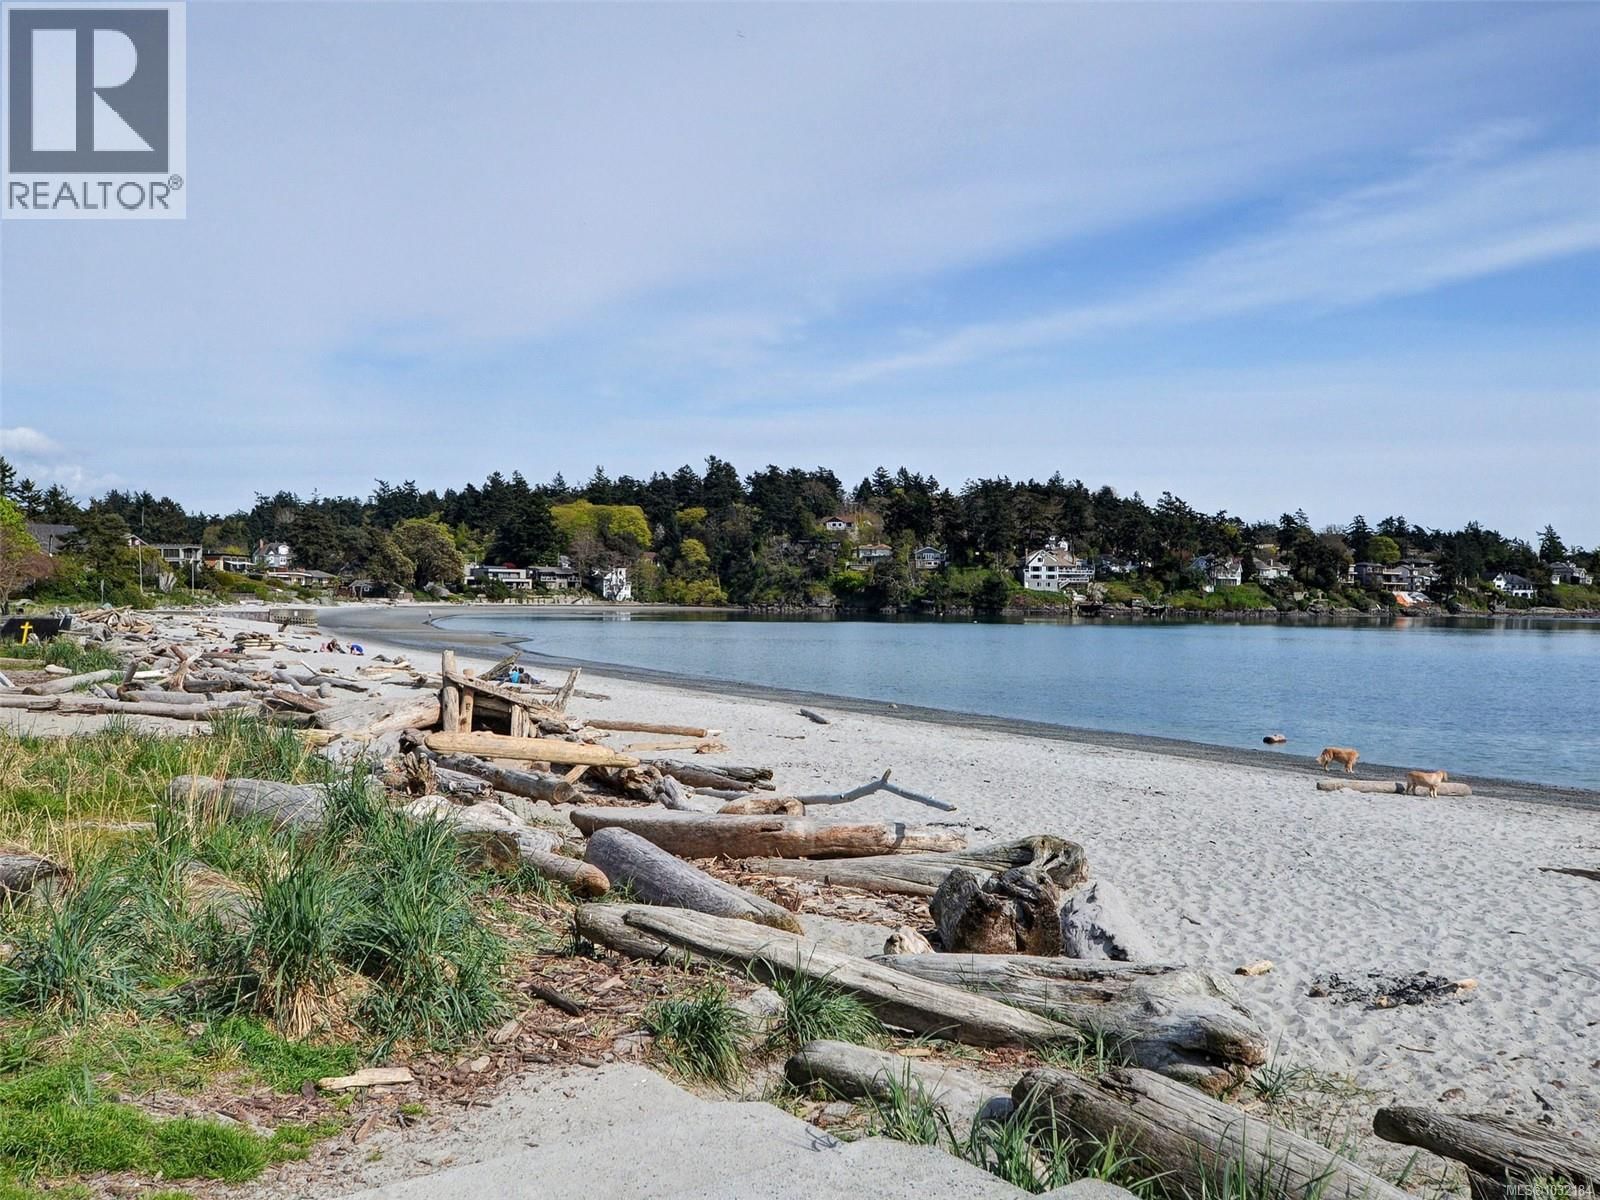
2620 Queenswood Drive sits on a rare waterfront acreage in one of Victoria's most sought-after neighbourhoods, just minutes from Cadboro Bay. Tucked within a park-like setting, the property offers a genuine sense of seclusion while remaining close to everything the area has to offer. The surrounding nature and coastal wildlife are very much part of everyday life here. Views of Mt. Baker, the Gulf Islands, and the Salish Sea can be enjoyed from multiple points across the property. Two homes sit on the grounds — the original 1930s character home and a cottage perched right at the water's edge — offering flexibility for extended family, rental income, or future planning while you envision what comes next. The scale of the lot presents a genuine opportunity to build a dream home and establish a long-term family estate in a location that rarely becomes available. Close to Cadboro Bay Village, UVIC, and Gyro Park, peaceful waterfront living and everyday amenities are equally within reach. (id:39198)
- Listing ID: 1032184
- Property Type: Single Family
- Year Built: 1938
| Property | |
|---|---|
| Ownership: | Freehold |
| Land Size: | 1.98 Ac |
| Parking: | 6 Spaces |
| Building | |
|---|---|
| Type: | Single Family House |
| HVAC: | Baseboard Heaters and Fireplace Electric, Propane |
| Location | |
|---|---|
| Town: | Saanich |
| Province: | British Columbia |
| Rooms | Level | Dimensions |
|---|---|---|
| Unfinished Room | Other | 11 x 10 |
| Laundry room | Other | 7 x 7 |
| Balcony | Other | 9 x 5 |
| Bathroom | Other | 2-piece |
| Bathroom | Other | 4-piece |
| Bedroom | Other | 17 x 11 |
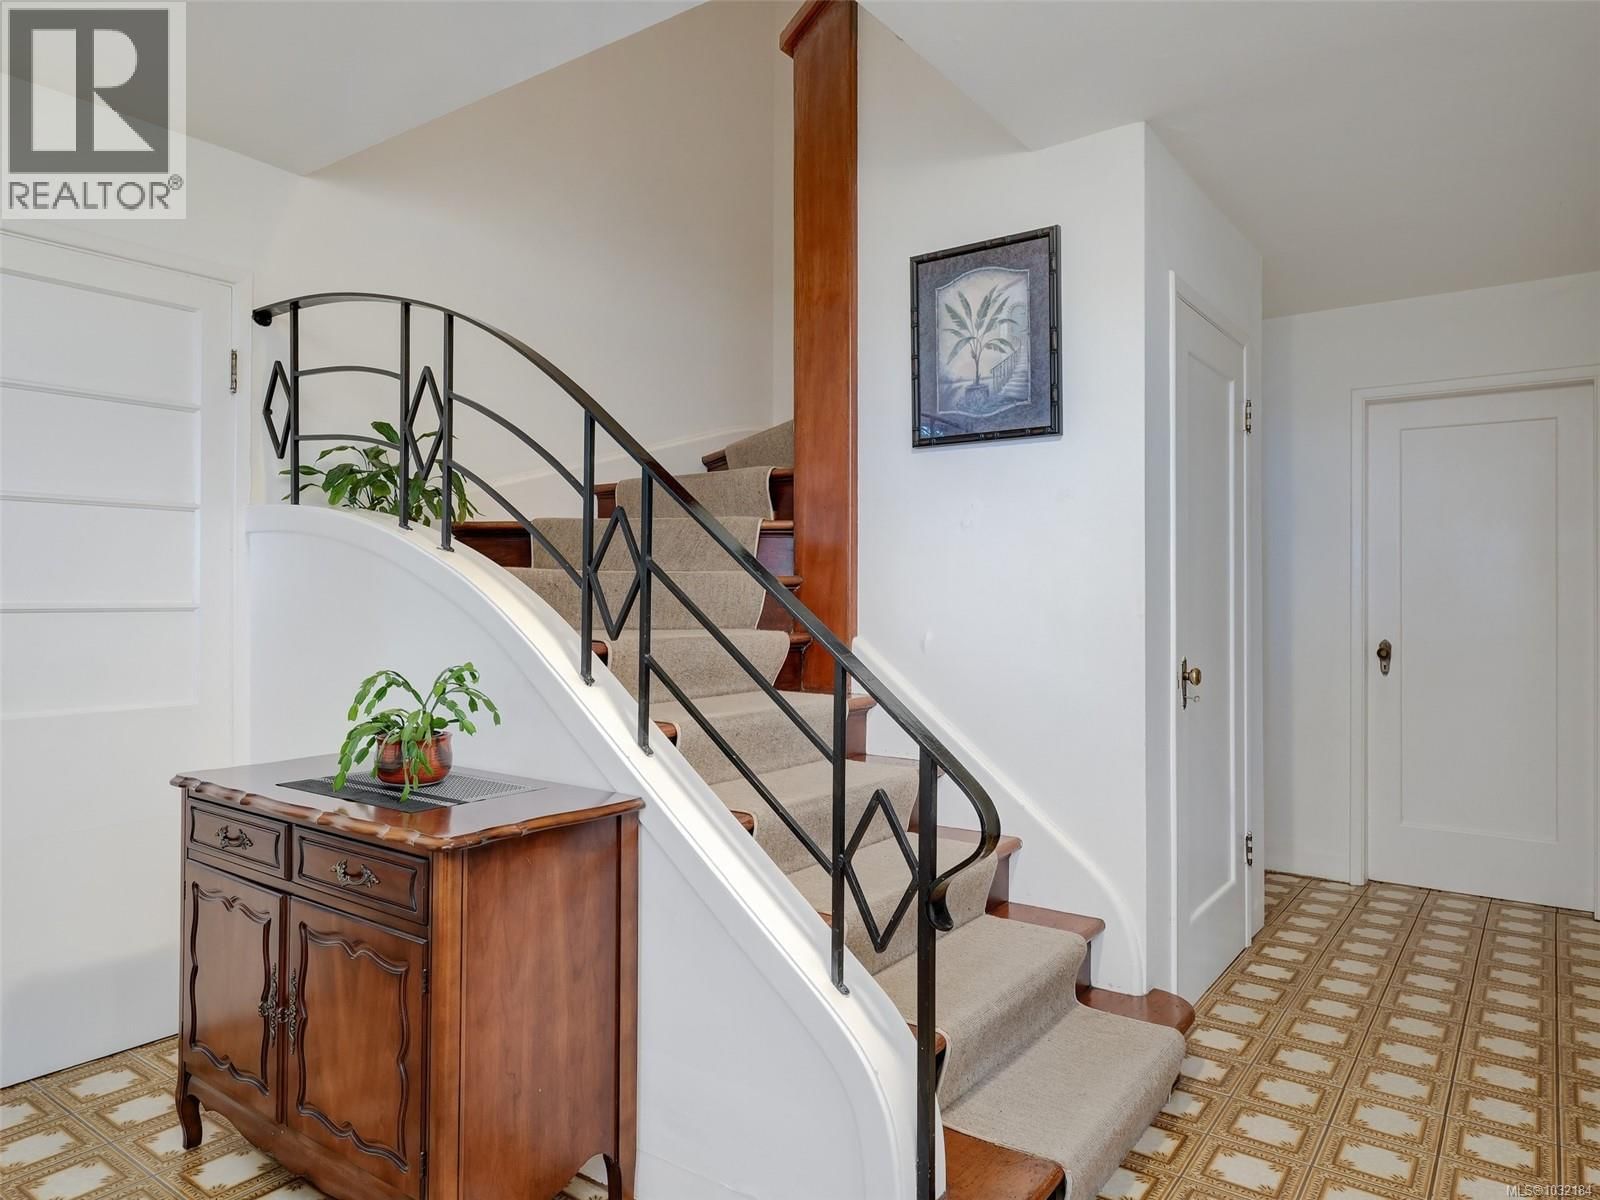
| Entrance | Other | 7 x 12 |
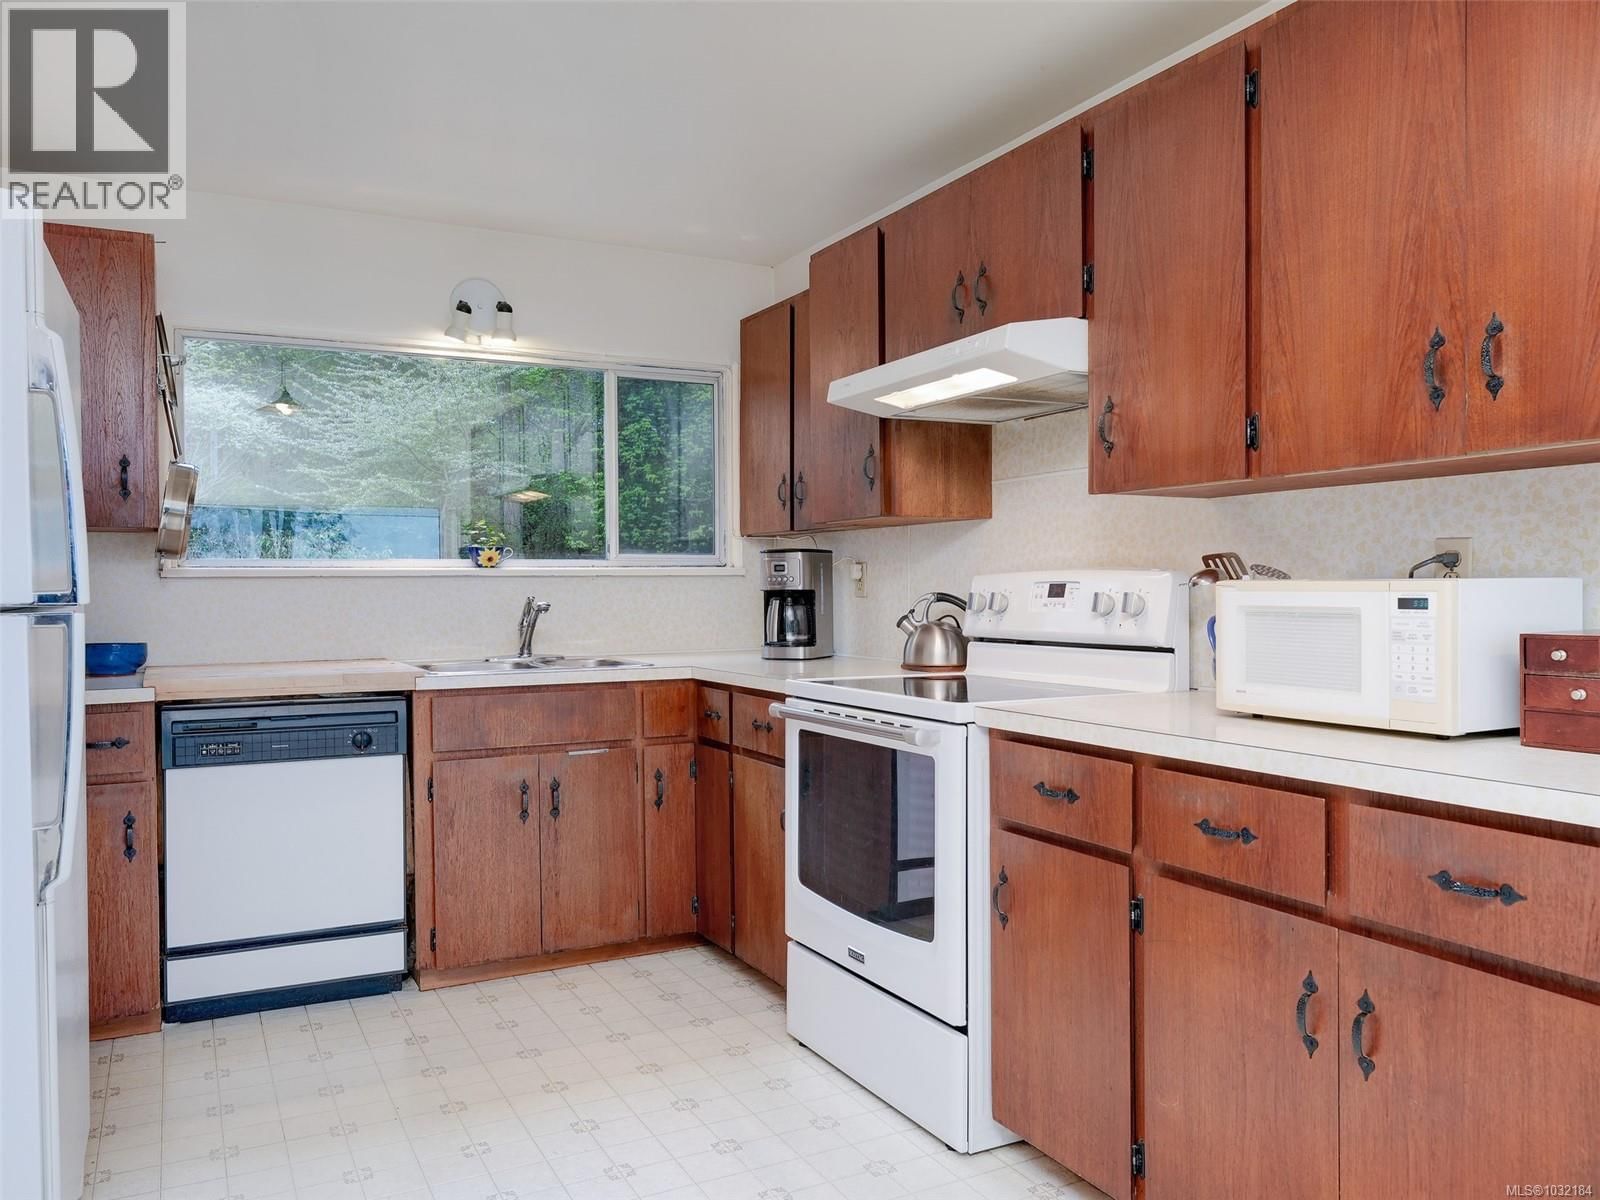
| Kitchen | Other | 10 x 10 |
| Dining room | Other | 6 x 19 |
| Living room | Other | 20 x 10 |
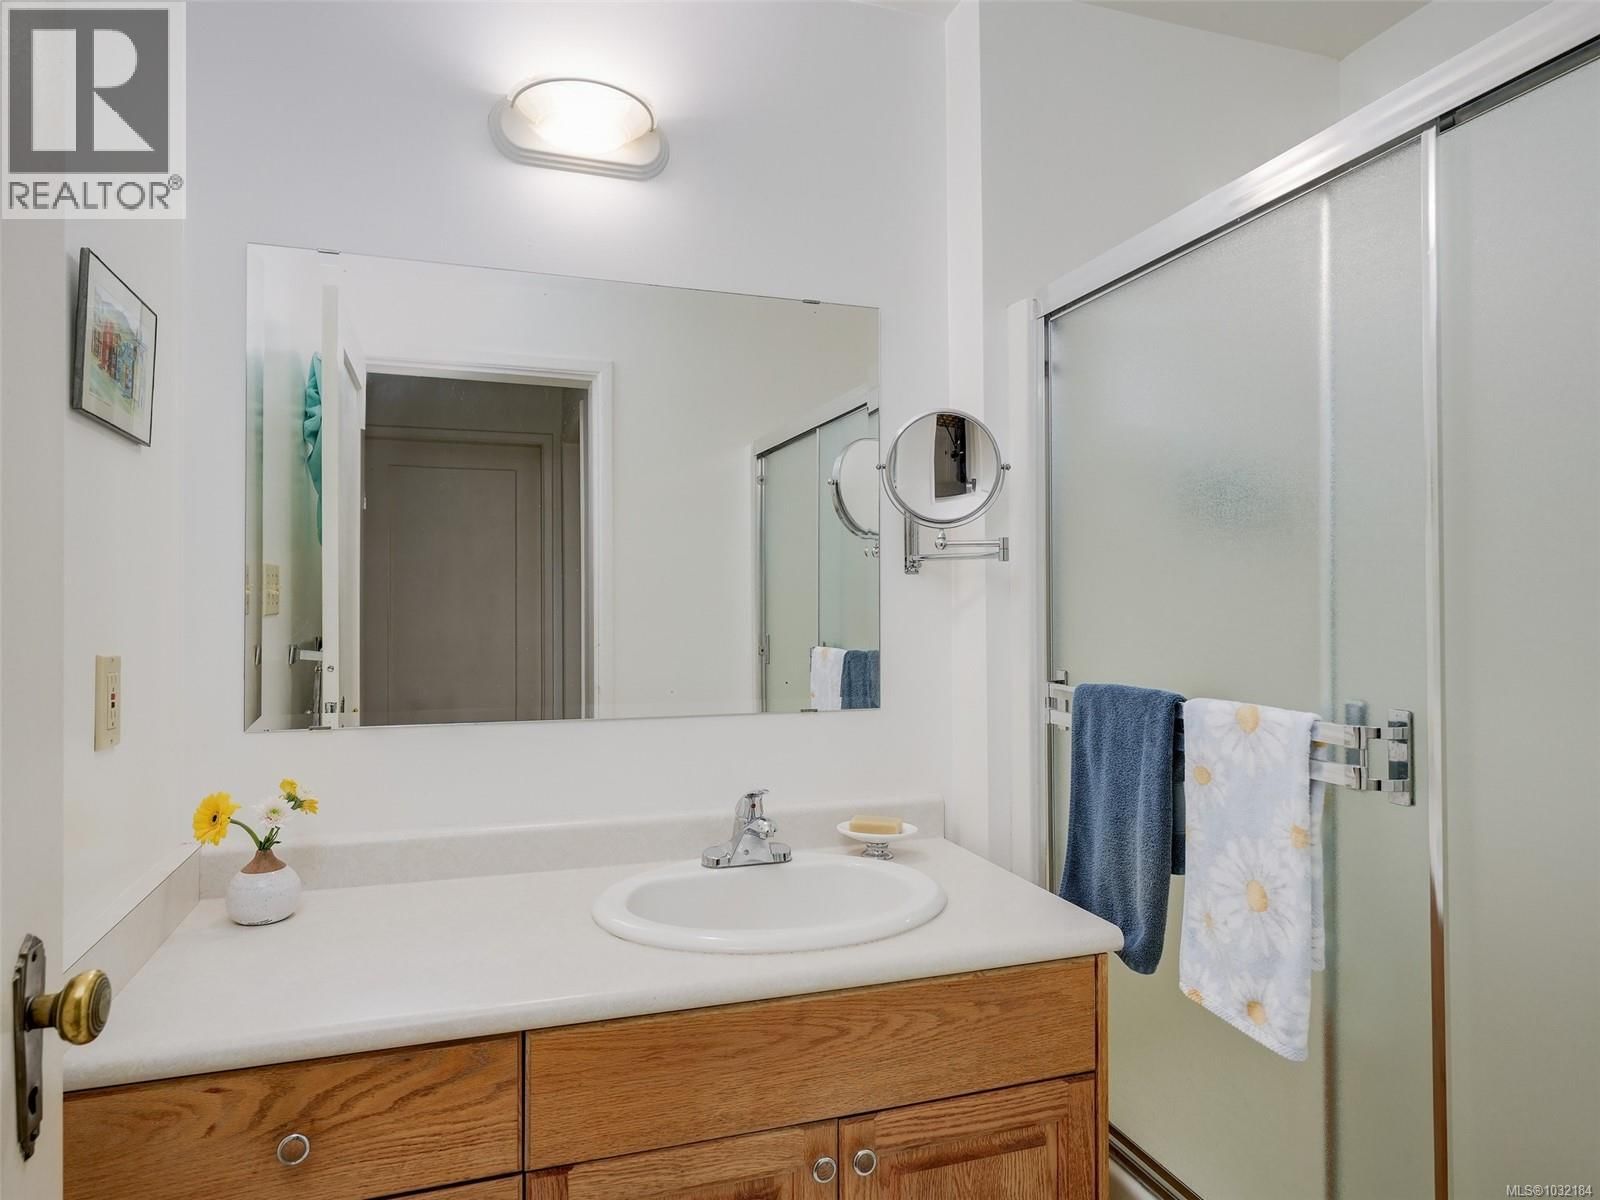
| Bathroom | Second level | 4-piece |
| Bedroom | Second level | 12 x 14 |
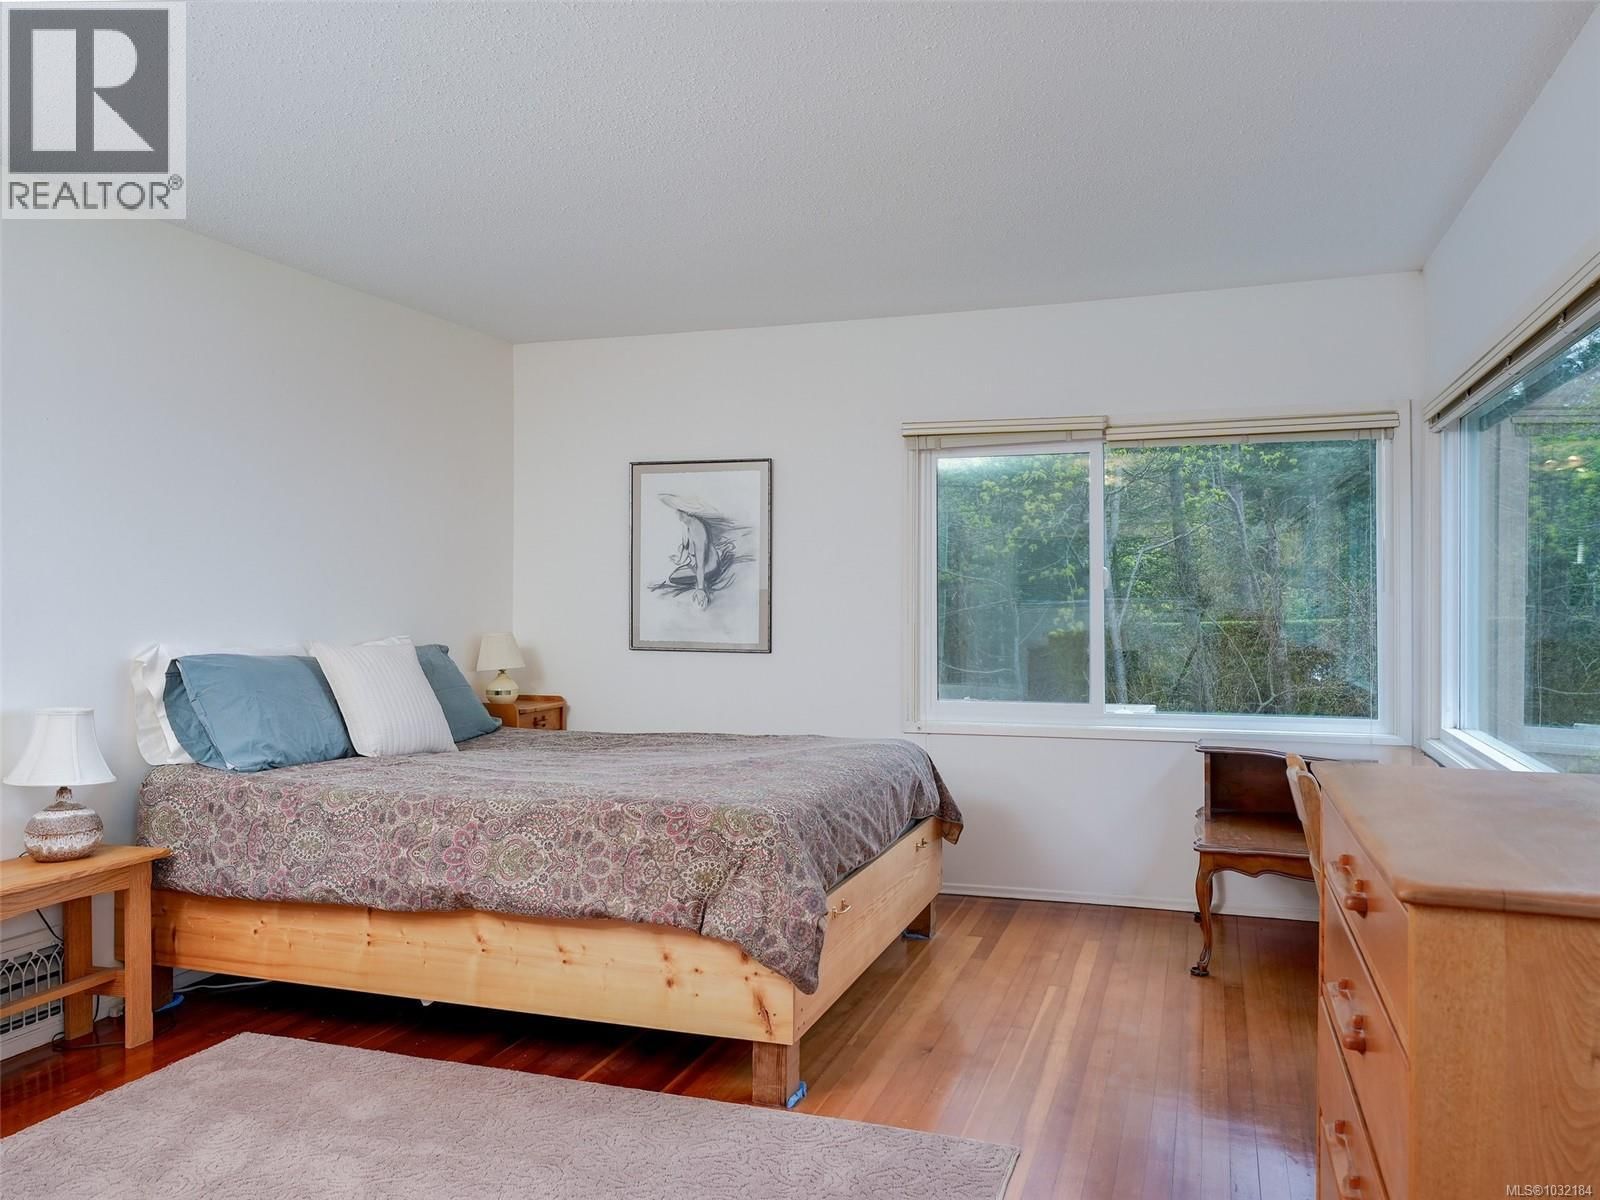
| Primary Bedroom | Second level | 12 x 24 |
| Bathroom | Main level | 3-piece |
| Entrance | Main level | 12 x 5 |
| Kitchen | Main level | 11 x 10 |
| Eating area | Main level | 10 x 7 |
| Bedroom | Main level | 14 x 12 |
| Living room | Main level | 14 x 11 |
| Dining room | Main level | 13 x 10 |
| Family room | Main level | 30 x 15 |
Book a showing to see this Queenswood Home in Saanich
This property has so much to offer. Book a private showing now, as you do not want to miss out on 2620 Queenswood Drive in Saanich, British Columbia!
Private Showing Request
Send a request to book a private showing for
.
Please Note: Information you supply in the contact form will be kept fully confidential.
Is this waterfront home the right property for you? Start a conversation to find out.

Provided by DFH Real Estate Ltd.. MLS®, REALTOR®, and the associated logos are trademarks of the Canadian Real Estate Association.

This REALTOR.ca listing content is owned and licensed by REALTOR® members of the Canadian Real Estate Association.
Have questions or need more information about this home? Don't know where to begin? Then, let us connect you with the best real estate agent to guide you.

Inquiries submitted through this website will be responded to by a local sales representative from Royal LePage®.
Start a Conversation by Text
Provide your full name, phone and email to start a conversation by text message.
Please Note: Information you supply in the contact form will be kept fully confidential.
Start a Conversation by Email
Provide your full name and email to start a conversation by email.
Please Note: Information you supply in the contact form will be kept fully confidential.