
2571 MacDonald Drive West, Saanich, British Columbia V8N 1X7




$4,280,000
- 4 bedrooms
- 6 bathrooms
- 6,533 Square Feet
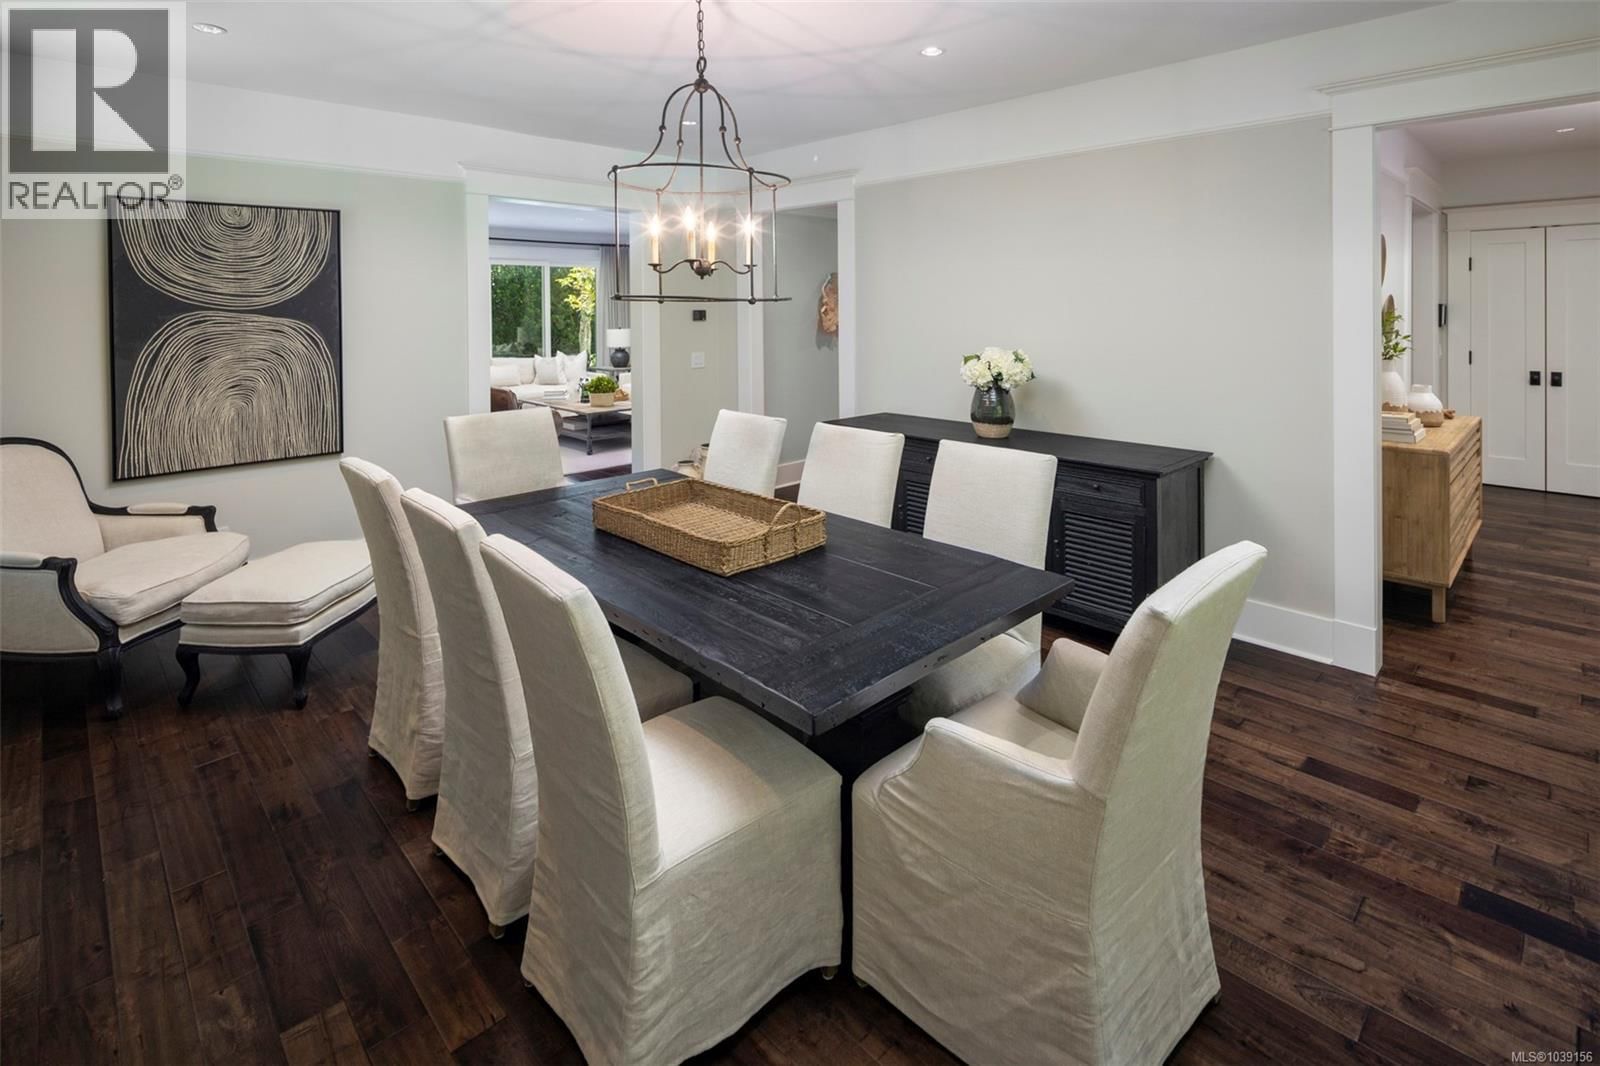
This incredible 6500 sqft custom home is sited on a beautifully private & sunny property in the sought-after Queenswood neighbourhood, just mins from Cadboro Bay Beach & Village! Completed in 2020 as builder's personal residence, the home offers a flexible & thoughtfully executed design, & exceptional finishing in every aspect both inside & out. From the solid 3/4'' HW floors, honed granite countertops, top-of-the line Wolf/Sub Zero/Bosch appliances, deluxe walk-in pantry, double laundry rms, 2 instant HW systems w/purification, Jason Good custom cabinetry, exquisite millwork, designer lighting & custom drapery/blinds, Golf Simulator/movie rm, ... read more
This incredible 6500 sqft custom home is sited on a beautifully private & sunny property in the sought-after Queenswood neighbourhood, just mins from Cadboro Bay Beach & Village! Completed in 2020 as builder's personal residence, the home offers a flexible & thoughtfully executed design, & exceptional finishing in every aspect both inside & out. From the solid 3/4'' HW floors, honed granite countertops, top-of-the line Wolf/Sub Zero/Bosch appliances, deluxe walk-in pantry, double laundry rms, 2 instant HW systems w/purification, Jason Good custom cabinetry, exquisite millwork, designer lighting & custom drapery/blinds, Golf Simulator/movie rm, private/deluxe office and gym to the fully fenced back yard & beautifully landscaped ½ acre property, South-West patios & total privacy....this property successfully combines luxury living with a casual Westcoast lifestyle! (id:39198)
- Listing ID: 1039156
- Property Type: Single Family
- Year Built: 2020
| Property | |
|---|---|
| Ownership: | Freehold |
| Lot Size: | 0.5 Ac |
| Parking: | 2 Spaces |
| Building | |
|---|---|
| Type: | Single Family House |
| Appliances: | Dishwasher, Dryer, Microwave, Range - Gas, Refrigerator, Washer and Range |
| HVAC: | Air Conditioned, Fireplace, Forced Air and Heat Pump Natural Gas, Other |
| Location | |
|---|---|
| Town: | Saanich |
| Province: | British Columbia |
| Rooms | Level | Dimensions |
|---|---|---|
| Storage | Main level | 11 x 7 |
| Bedroom | Additional Accommodation | 9 x 12 |
| Storage | Lower level | 9 x 15 |
| Laundry room | Lower level | 6 x 8 |
| Gym | Lower level | 15 x 20 |
| Bathroom | Lower level | 2-piece |
| Media | Lower level | 14 x 25 |
| Sitting room | Lower level | 11 x 18 |
| Bathroom | Lower level | 4-piece |
| Family room | Lower level | 13 x 16 |
| Bedroom | Lower level | 12 x 17 |
| Storage | Second level | 8 x 5 |
| Ensuite | Second level | 3-piece |
| Office | Second level | 21 x 21 |
| Sitting room | Second level | 10 x 16 |
| Patio | Main level | 15 x 13 |
| Ensuite | Second level | 4-piece |
| Ensuite | Second level | 5-piece |
| Mud room | Main level | 15 x 11 |
| Pantry | Main level | 7 x 9 |
| Eating area | Main level | 12 x 12 |
| Laundry room | Second level | 8 x 11 |
| Bedroom | Second level | 14 x 12 |
| Bathroom | Main level | 2-piece |
| Primary Bedroom | Second level | 18 x 14 |
| Kitchen | Main level | 16 x 10 |
| Patio | Main level | 16 x 17 |
| Dining room | Main level | 19 x 15 |
| Living room | Main level | 20 x 24 |
| Patio | Main level | 19 x 21 |
| Entrance | Main level | 10 x 14 |
Book a showing to see this MacDonald Home in Saanich
This property has so much to offer. Book a private showing now, as you do not want to miss out on 2571 MacDonald Drive in Saanich, British Columbia!
Private Showing Request
Send a request to book a private showing for
.
Please Note: Information you supply in the contact form will be kept fully confidential.
Is this home the right property for you? Start a conversation to find out.

Provided by Sotheby's International Realty Canada. MLS®, REALTOR®, and the associated logos are trademarks of the Canadian Real Estate Association.

This REALTOR.ca listing content is owned and licensed by REALTOR® members of the Canadian Real Estate Association.
Have questions or need more information about this home? Don't know where to begin? Then, let us connect you with the best real estate agent to guide you.

Inquiries submitted through this website will be responded to by a local sales representative from Royal LePage®.
Start a Conversation by Text
Provide your full name, phone and email to start a conversation by text message.
Please Note: Information you supply in the contact form will be kept fully confidential.
Start a Conversation by Email
Provide your full name and email to start a conversation by email.
Please Note: Information you supply in the contact form will be kept fully confidential.