
2495 Shannon Place, Saanich, British Columbia V8N 1X2






$4,388,000
- 6 bedrooms
- 8 bathrooms
- 8,352 Square Feet
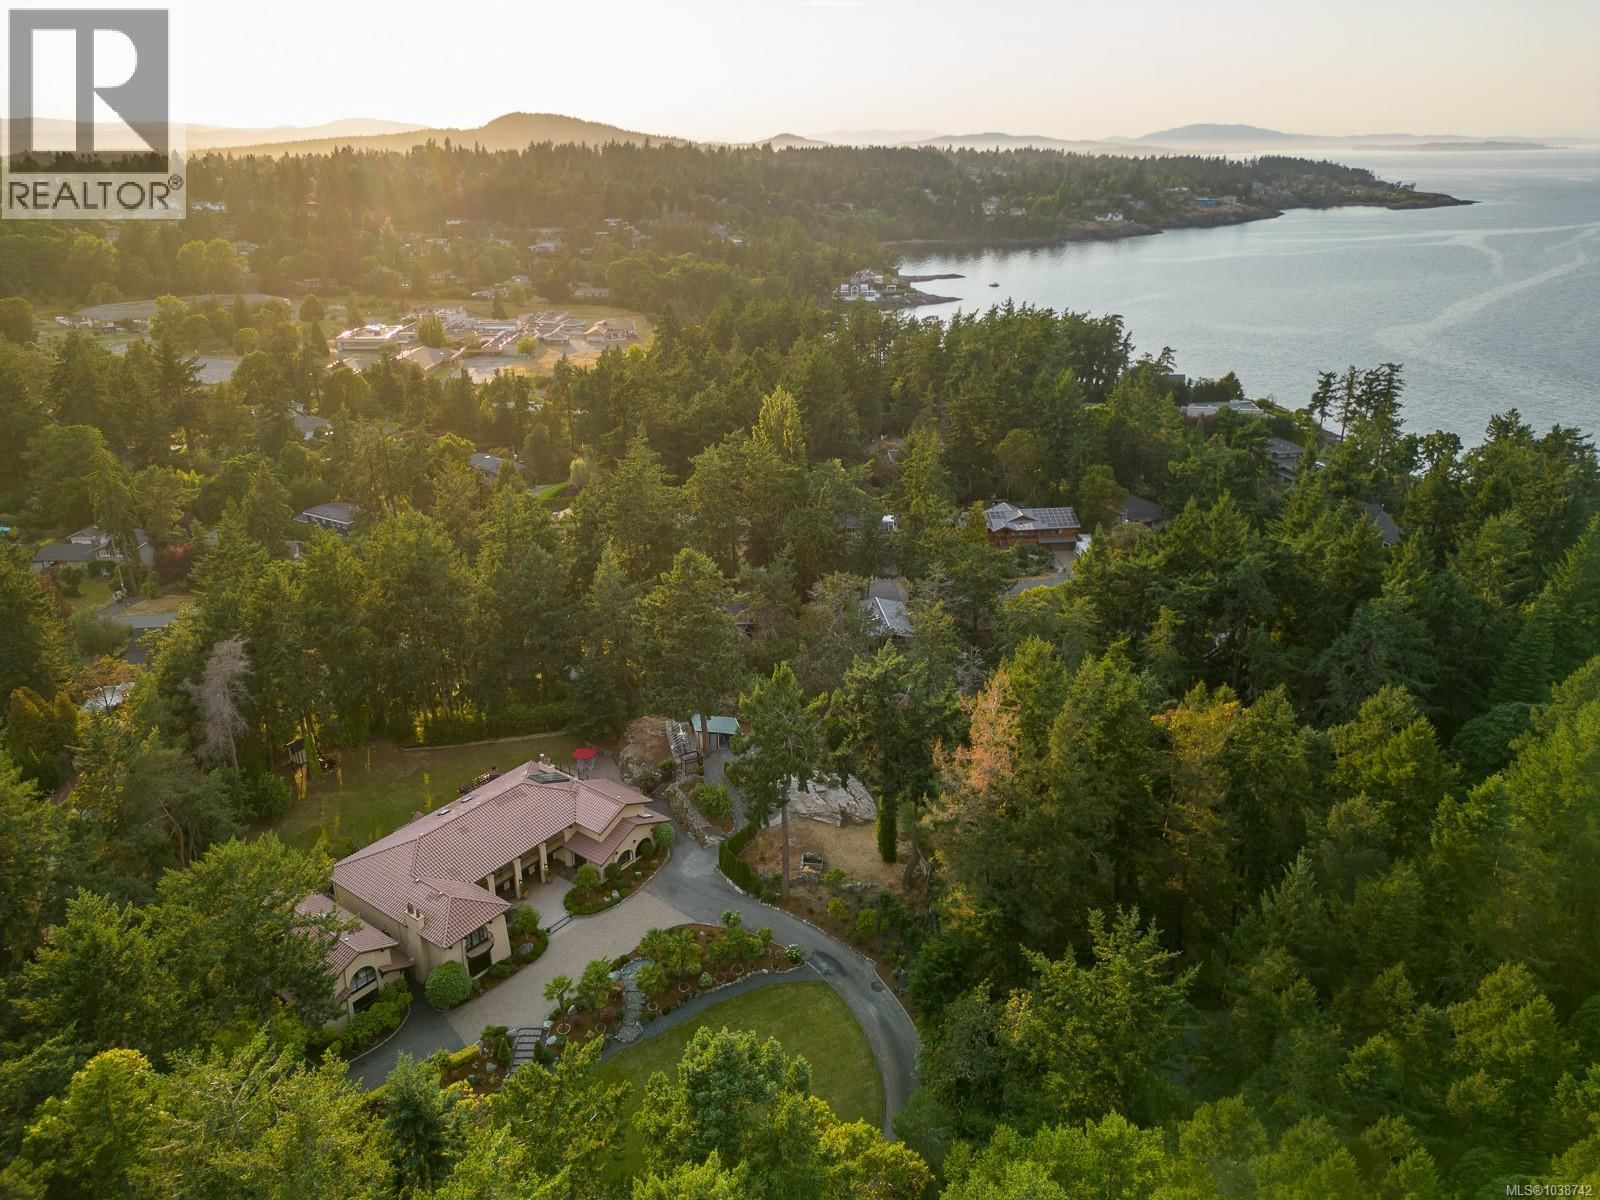
Substantial price adjustment from the original listing price due to a planned business relocation to Vancouver and current market conditions. The current price also reflects future interior updating and modernization potential, creating a rare value opportunity in Victoria's prestigious Queenswood neighbourhood. Set on a private and beautifully landscaped 1.89-acre estate near the ocean, ''Villa de Shannon'' offers over 8,300 SqFt of living space, mature gardens, fresh coastal air, subtle ocean glimpses through the trees, and exceptional privacy from neighbouring homes. The balanced estate-like lot, grand circular driveway, generous parking, and ... read more
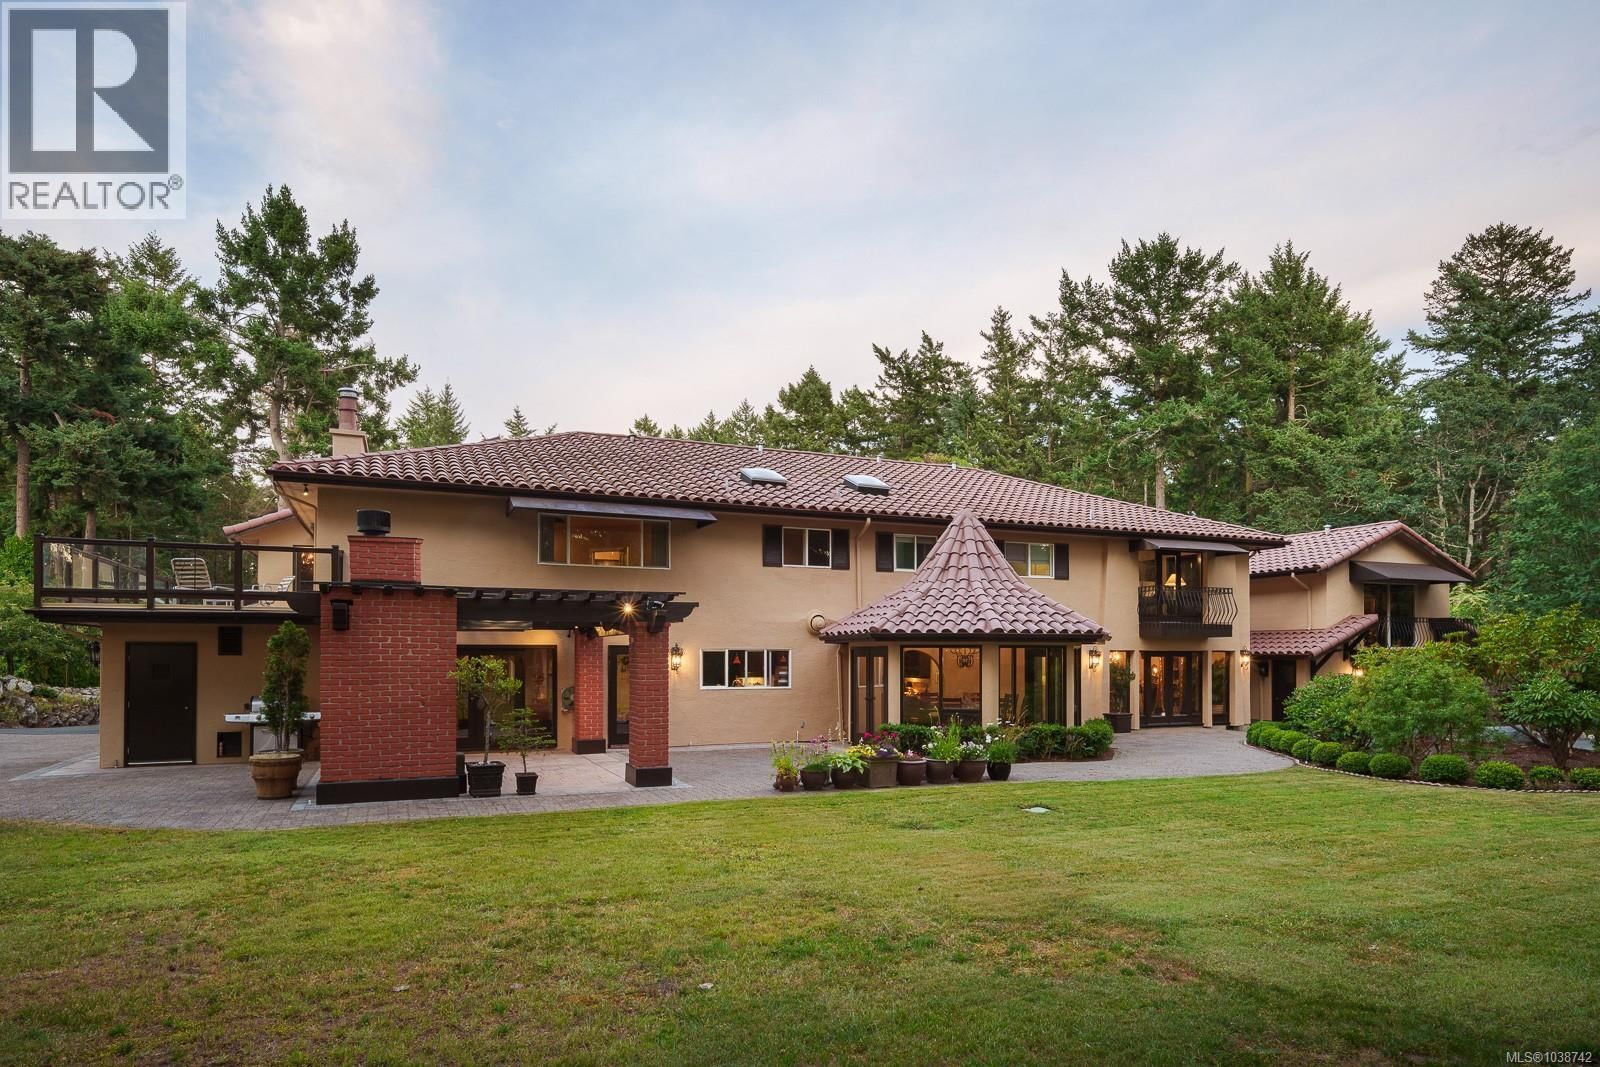
Substantial price adjustment from the original listing price due to a planned business relocation to Vancouver and current market conditions. The current price also reflects future interior updating and modernization potential, creating a rare value opportunity in Victoria's prestigious Queenswood neighbourhood. Set on a private and beautifully landscaped 1.89-acre estate near the ocean, ''Villa de Shannon'' offers over 8,300 SqFt of living space, mature gardens, fresh coastal air, subtle ocean glimpses through the trees, and exceptional privacy from neighbouring homes. The balanced estate-like lot, grand circular driveway, generous parking, and additional space for a boat or RV complete this remarkable property. This well-built and meticulously maintained Spanish-style residence showcases timeless estate architecture with arched doorways, exposed beam ceilings, hardwood and stone flooring, expansive patios, spacious principal rooms, and an exceptional layout. Rather than a newly renovated contemporary home, the interior reflects classic Spanish estate character with quality craftsmanship, solid construction, and enduring elegance. A charming cottage-style guest retreat provides exceptional flexibility with a sitting area, bedroom, and semi-kitchen, making it ideal for extended family, long-term guests, staff, a home office, studio, or similar independent living space. The primary suite features a spa-inspired ensuite with a built-in steam shower. Additional amenities include a gym, wine cellar, greenhouse, shed, multiple patios, and parking for up to eight vehicles. Buyers seeking a brand-new contemporary interior may wish to update selected finishes, lighting, colours, kitchen and bathroom elements to suit their personal style. However, the home's outstanding scale, structure, privacy, landscaping, and estate setting remain its defining strengths, and the current price already reflects this future modernization opportunity. (id:39198)
- Listing ID: 1038742
- Property Type: Single Family
- Year Built: 1974
| Property | |
|---|---|
| Style: | Other |
| Ownership: | Freehold |
| Land Size: | 1.89 Ac |
| Parking: | 8 Spaces |
| Building | |
|---|---|
| Type: | Single Family House |
| HVAC: | Baseboard Heaters, Fireplace and Hot Water Natural Gas |
| Location | |
|---|---|
| Town: | Saanich |
| Province: | British Columbia |
| Rooms | Level | Dimensions |
|---|---|---|
| Patio | Other | 40 x 29 |
| Patio | Other | 17 x 15 |
| Patio | Other | 24 x 17 |
| Patio | Other | 12 x 22 |
| Porch | Other | 20 x 33 |
| Balcony | Second level | 4 x 12 |
| Balcony | Second level | 3 x 8 |
| Balcony | Second level | 3 x 8 |
| Balcony | Second level | 6 x 40 |
| Balcony | Second level | 34 x 12 |
| Storage | Other | 6 x 7 |
| Other | Additional Accommodation | 6 x 10 |
| Bathroom | Additional Accommodation | |
| Bedroom | Additional Accommodation | 13 x 15 |
| Living room | Additional Accommodation | 17 x 14 |
| Studio | Other | 10 x 17 |
| Bathroom | Other | 2-piece |
| Gym | Other | 11 x 15 |
| Wine Cellar | Lower level | 9 x 15 |
| Ensuite | Second level | 5-piece |
| Other | Second level | 14 x 10 |
| Bathroom | Second level | 4-piece |
| Primary Bedroom | Second level | 29 x 17 |
| Bedroom | Second level | 13 x 12 |
| Bedroom | Second level | 11 x 13 |
| Bathroom | Second level | 4-piece |
| Bedroom | Second level | 14 x 14 |
| Bathroom | Second level | 4-piece |
| Bedroom | Second level | 15 x 18 |
| Other | Second level | 15 x 17 |
| Utility room | Main level | 10 x 10 |
| Laundry room | Main level | 9 x 10 |
| Bathroom | Main level | 2-piece |
| Office | Main level | 16 x 10 |
| Other | Main level | 22 x 16 |
| Family room | Main level | 20 x 16 |
| Bathroom | Main level | 2-piece |
| Kitchen | Main level | 14 x 28 |
| Eating area | Main level | 14 x 14 |
| Other | Main level | 16 x 13 |
| Dining room | Main level | 20 x 16 |
| Living room | Main level | 24 x 18 |
| Entrance | Main level | 9 x 40 |
Book a showing to see this Shannon Home in Saanich
This property has so much to offer. Book a private showing now, as you do not want to miss out on 2495 Shannon Place in Saanich, British Columbia!
Private Showing Request
Send a request to book a private showing for
.
Please Note: Information you supply in the contact form will be kept fully confidential.
Is this home the right property for you? Start a conversation to find out.

Provided by The Agency. MLS®, REALTOR®, and the associated logos are trademarks of the Canadian Real Estate Association.

This REALTOR.ca listing content is owned and licensed by REALTOR® members of the Canadian Real Estate Association.
Have questions or need more information about this home? Don't know where to begin? Then, let us connect you with the best real estate agent to guide you.

Inquiries submitted through this website will be responded to by a local sales representative from Royal LePage®.
Start a Conversation by Text
Provide your full name, phone and email to start a conversation by text message.
Please Note: Information you supply in the contact form will be kept fully confidential.
Start a Conversation by Email
Provide your full name and email to start a conversation by email.
Please Note: Information you supply in the contact form will be kept fully confidential.