
51969 YALE Road, Rosedale, British Columbia V0X 1X1








$5,200,000
- 6 bedrooms
- 4 bathrooms
- 2,468 Square Feet
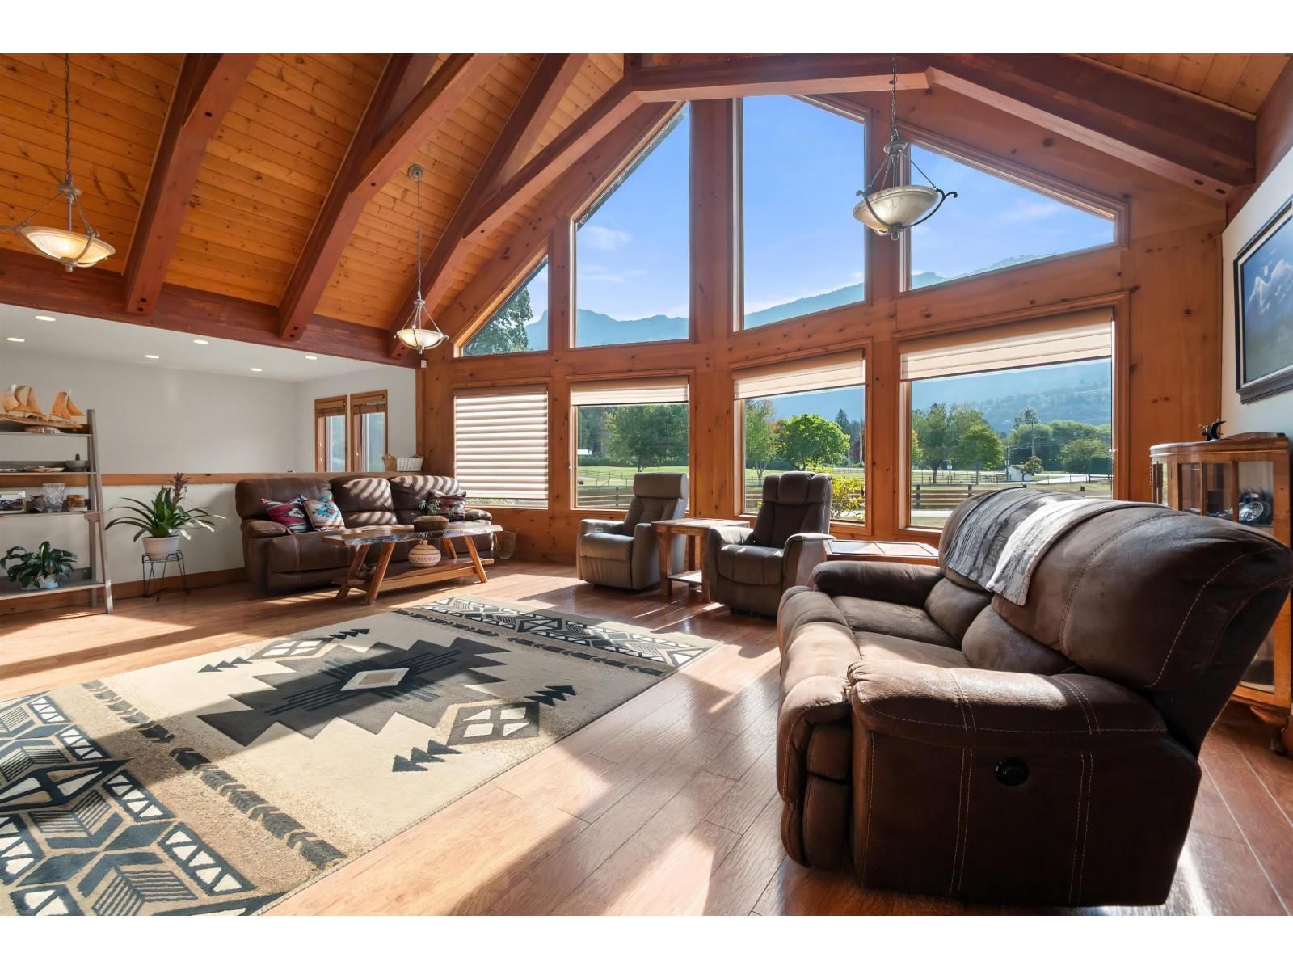
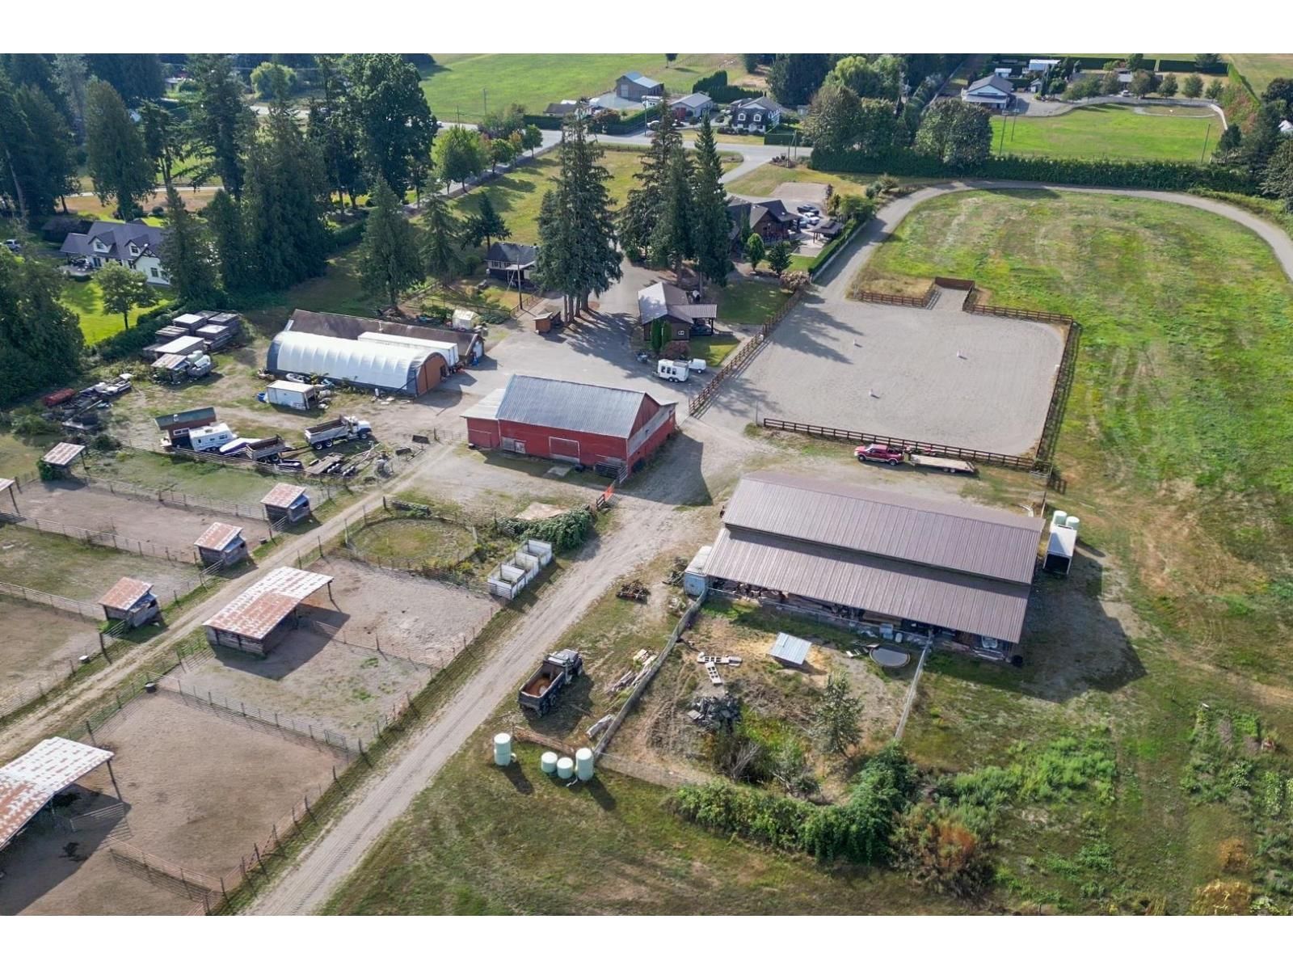
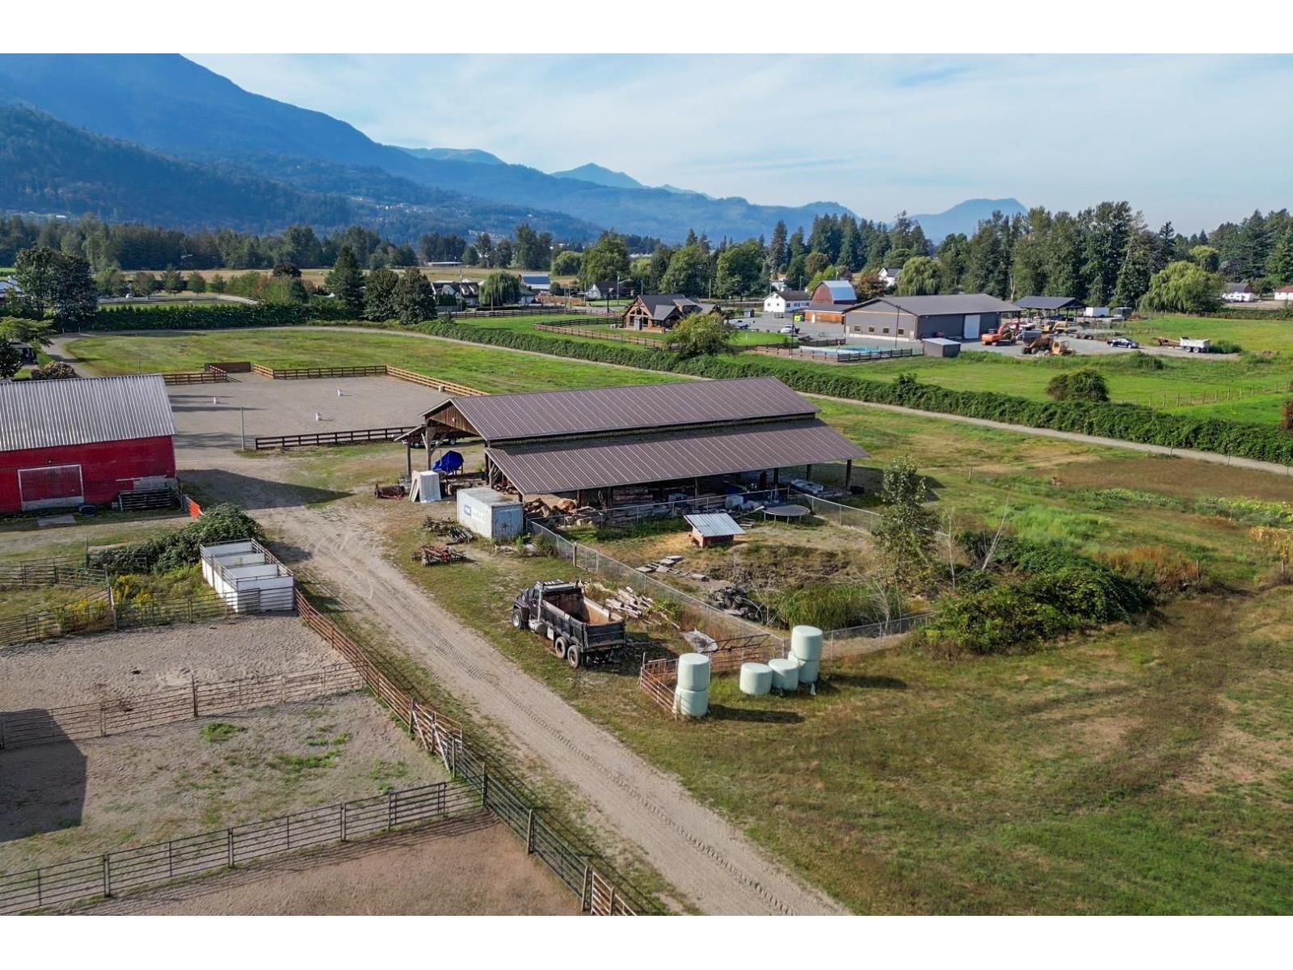
Nestled under the majestic mountain views of Rosedale, this prime agricultural parcel offers an exceptional opportunity for farmers and agricultural investors alike. Currently set up with a 1/2 mile track and riding ring, horse pens and outbuilding barns, this property offers fertile soil and an ample shallow well to supply both homes, clubhouse, and irrigation. Custom built rancher was thoughtfully designed with 3 bdrm + den, gorgeous vaulted ceiling in the living space, 9ft ceilings in the dining area and kitchen, spanning south side windows for natural light and views, and finished with radiant floor heating and AC. 3 bdrm farmhouse has been well ... read more
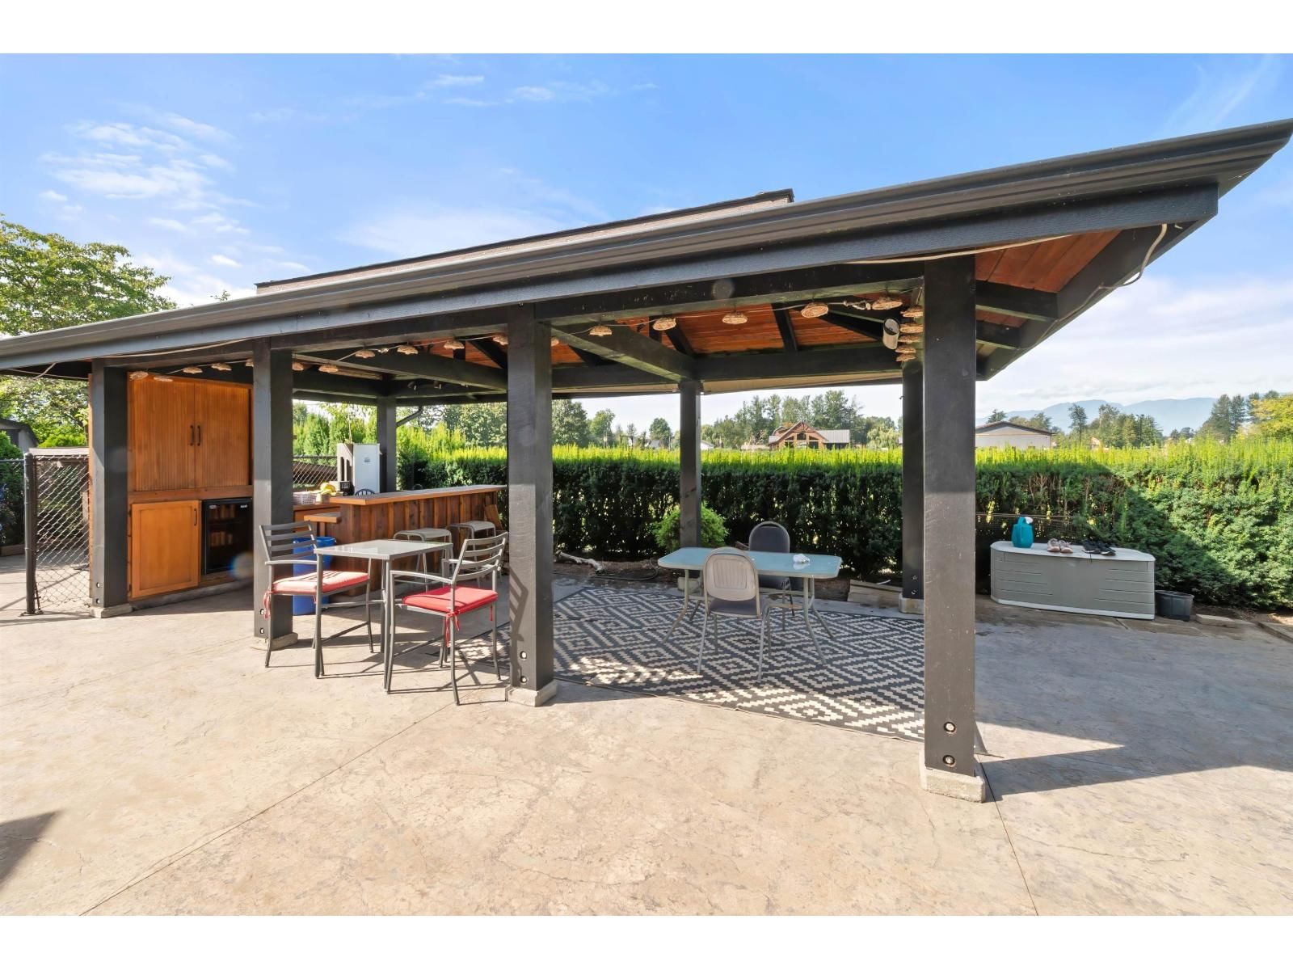
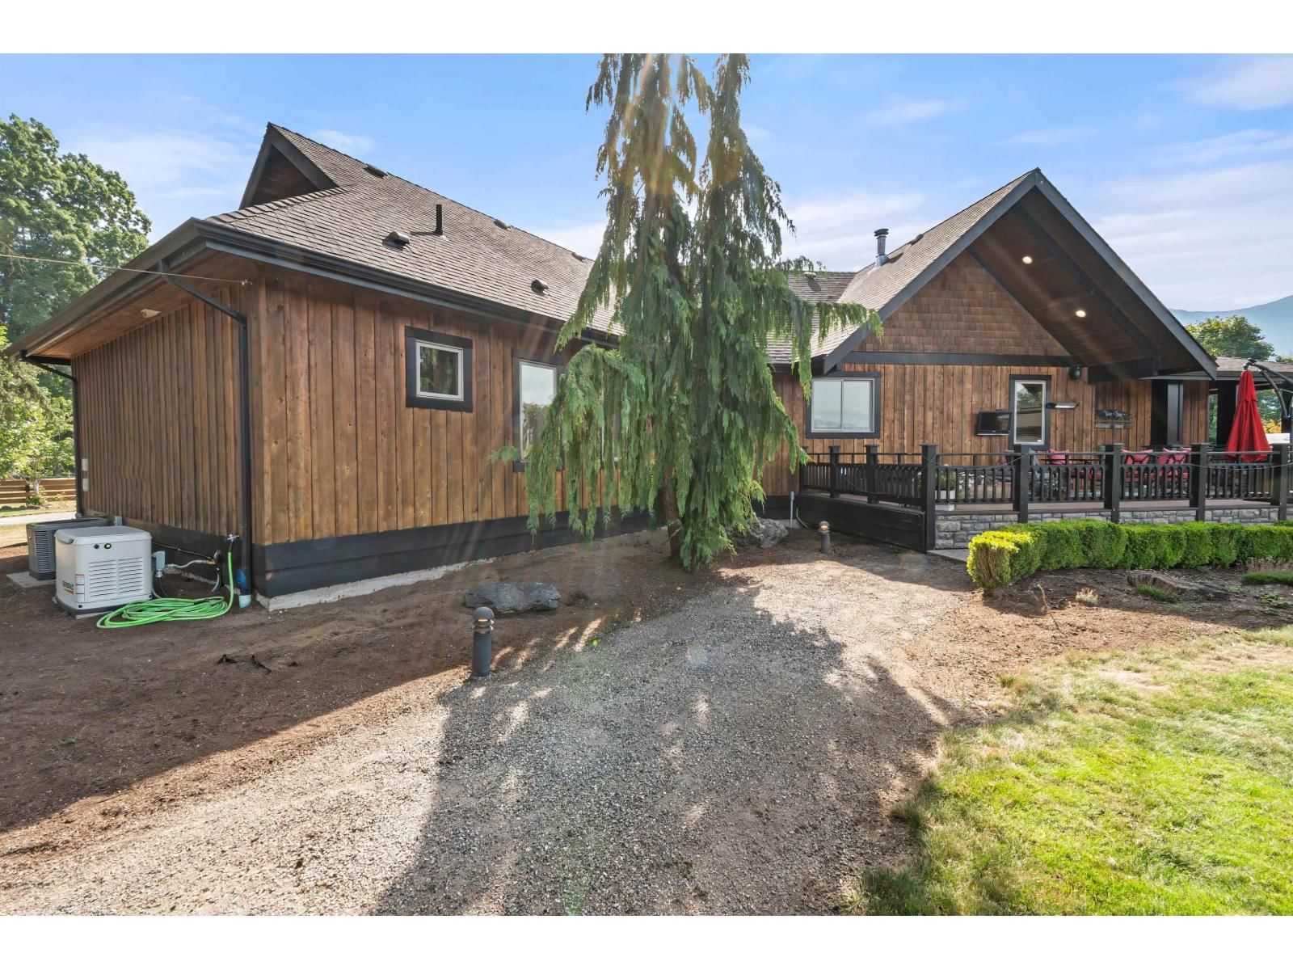
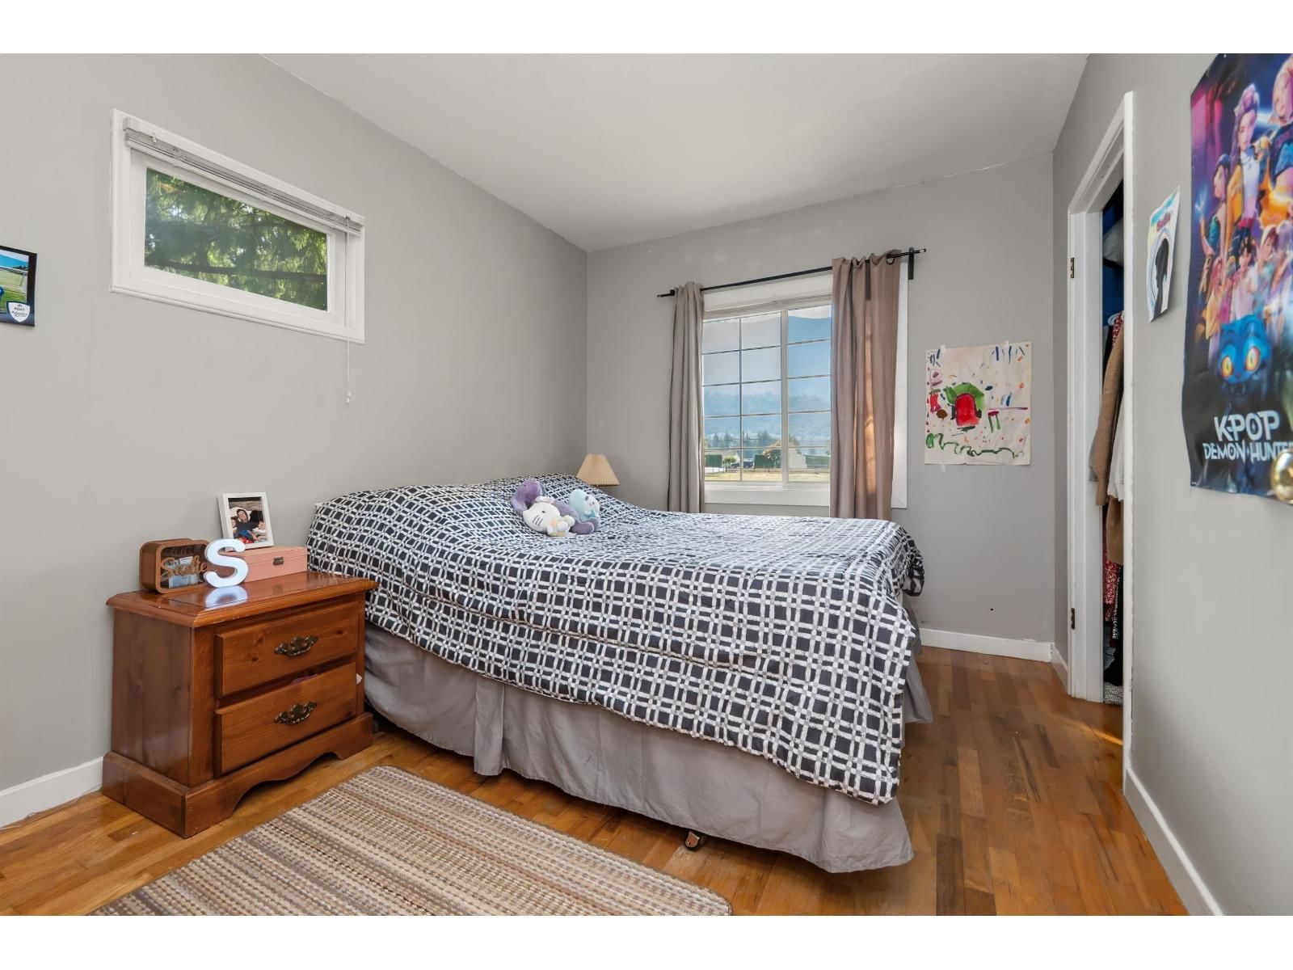
Nestled under the majestic mountain views of Rosedale, this prime agricultural parcel offers an exceptional opportunity for farmers and agricultural investors alike. Currently set up with a 1/2 mile track and riding ring, horse pens and outbuilding barns, this property offers fertile soil and an ample shallow well to supply both homes, clubhouse, and irrigation. Custom built rancher was thoughtfully designed with 3 bdrm + den, gorgeous vaulted ceiling in the living space, 9ft ceilings in the dining area and kitchen, spanning south side windows for natural light and views, and finished with radiant floor heating and AC. 3 bdrm farmhouse has been well kept over the years and is fenced for kids or pets. Clubhouse includes games room, kitchen, bar and 3 pc bath. 2 generators support the farm. * PREC - Personal Real Estate Corporation (id:39198)
- Listing ID: R3164292
- Property Type: Single Family
- Year Built: 2008
| Property | |
|---|---|
| Style: | Ranch |
| Ownership: | Freehold |
| Land Size: | 837354 Sqft |
| Parking: | Additional Parking |
| Building | |
|---|---|
| Type: | Single Family House |
| Appliances: | Dishwasher, Dryer, Refrigerator, Stove and Washer |
| HVAC: | Central Air Conditioning, Fireplace, Hot Water and Radiant/Infra-red Heat Natural Gas |
| Basement: | Crawl Space |
| Location | |
|---|---|
| Town: | Rosedale |
| Province: | British Columbia |
| Rooms | Level | Dimensions |
|---|---|---|
| Kitchen | Main level | 12 x 16 |
| Dining room | Main level | 9 x 16 |
| Living room | Main level | 15.4 x 23.6 |
| Flex Space | Main level | 10 x 13.7 |
| Primary Bedroom | Main level | 14 x 16 |
| Office | Main level | 9.1 x 12.4 |
| Laundry room | Main level | 7 x 9 |
| Bedroom 2 | Main level | 11.6 x 11.8 |
| Bedroom 3 | Main level | 10.8 x 12 |
| Kitchen | Main level | 11 x 13 |
| Eating area | Main level | 9 x 11 |
| Living room | Main level | 13 x 21 |
| Primary Bedroom | Main level | 10 x 11 |
| Bedroom 4 | Main level | 8 x 11.9 |
| Bedroom 5 | Main level | 9 x 11.9 |
Book a showing to see this YALE Home in Rosedale
This property has so much to offer. Book a private showing now, as you do not want to miss out on 51969 YALE Road in Rosedale, British Columbia!
Private Showing Request
Send a request to book a private showing for
.
Please Note: Information you supply in the contact form will be kept fully confidential.
Is this home the right property for you? Start a conversation to find out.

Provided by Royal Lepage Wheeler Cheam. MLS®, REALTOR®, and the associated logos are trademarks of the Canadian Real Estate Association.

This REALTOR.ca listing content is owned and licensed by REALTOR® members of the Canadian Real Estate Association.
Have questions or need more information about this home? Don't know where to begin? Then, let us connect you with the best real estate agent to guide you.

Inquiries submitted through this website will be responded to by a local sales representative from Royal LePage®.
Start a Conversation by Text
Provide your full name, phone and email to start a conversation by text message.
Please Note: Information you supply in the contact form will be kept fully confidential.
Start a Conversation by Email
Provide your full name and email to start a conversation by email.
Please Note: Information you supply in the contact form will be kept fully confidential.