
10520 ODLIN Road, Richmond, British Columbia V6X 1E2














$1,699,000
- 5 bedrooms
- 4 bathrooms
- 2,651 Square Feet
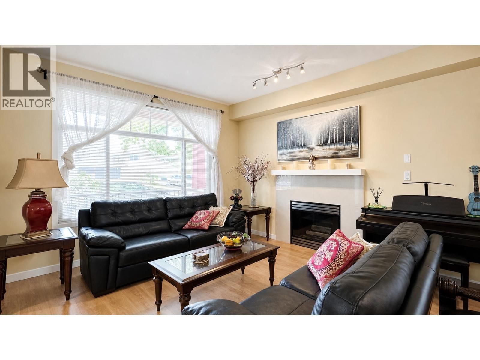
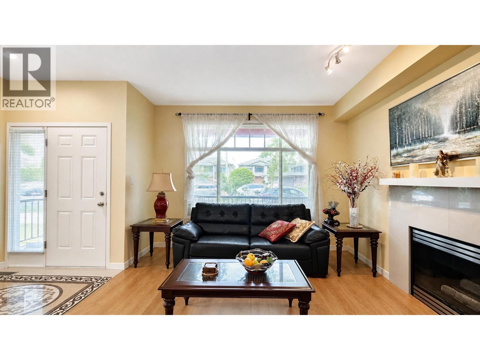
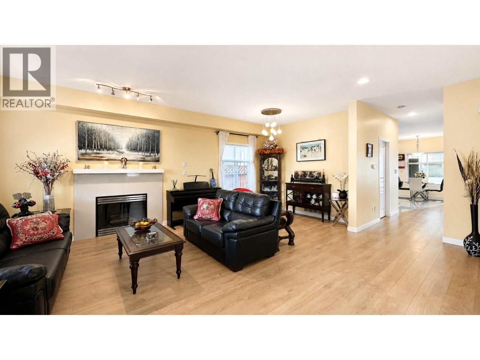
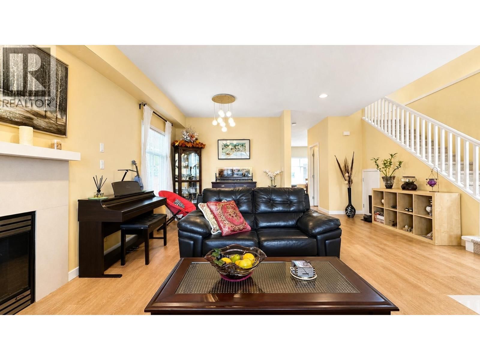
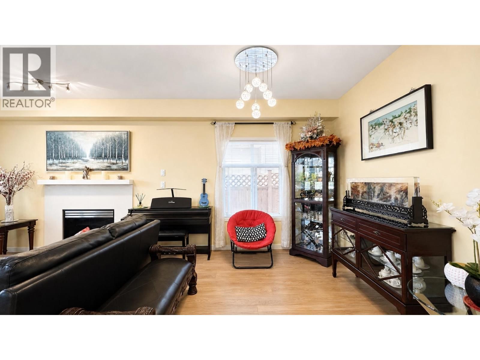
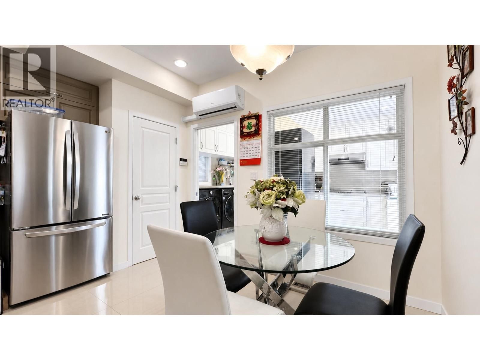
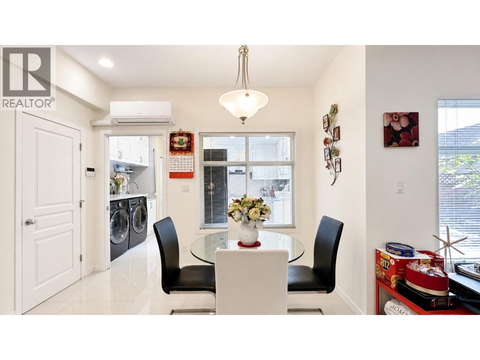
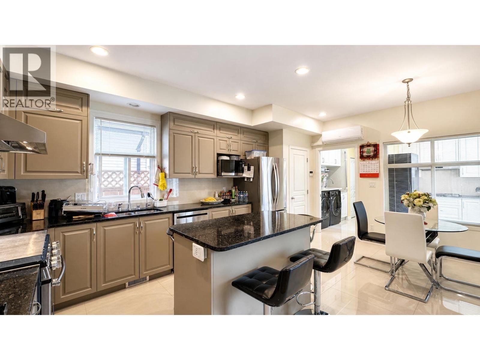
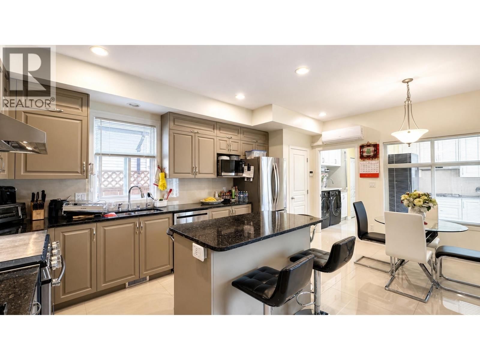
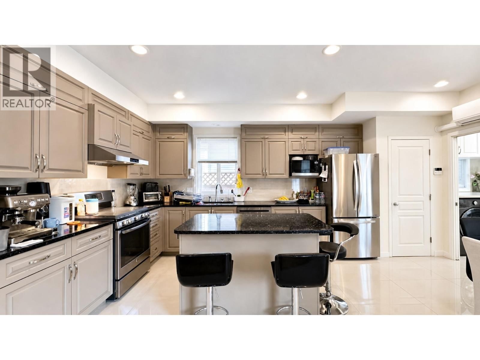
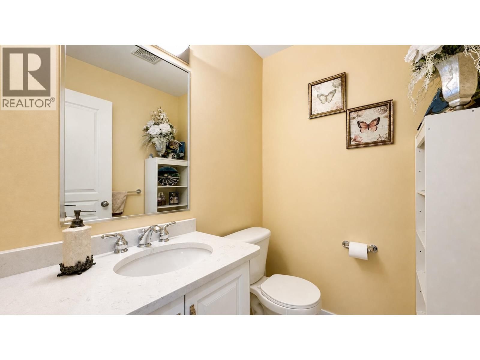
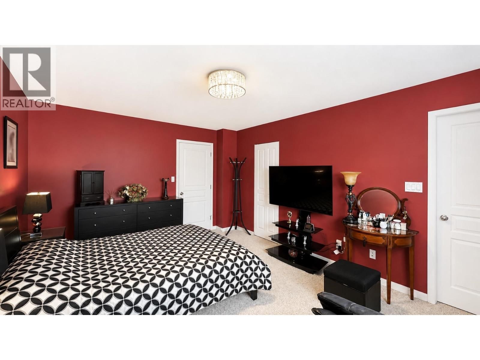
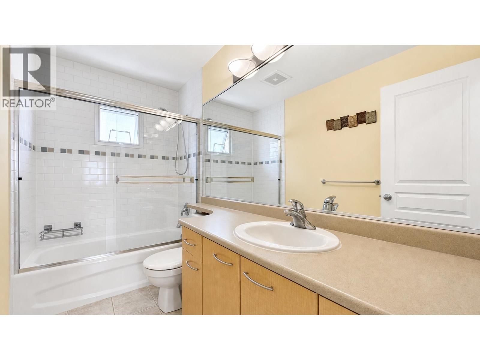
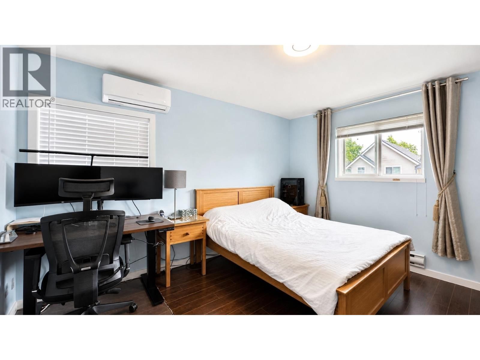
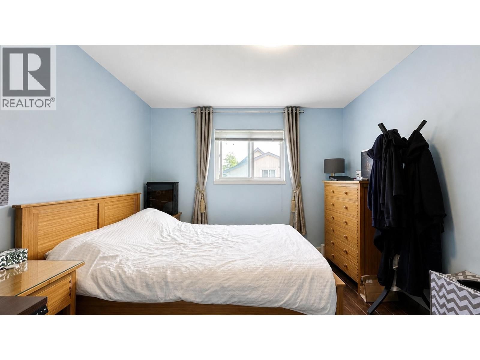
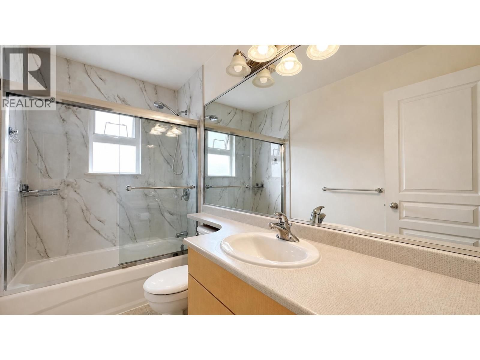
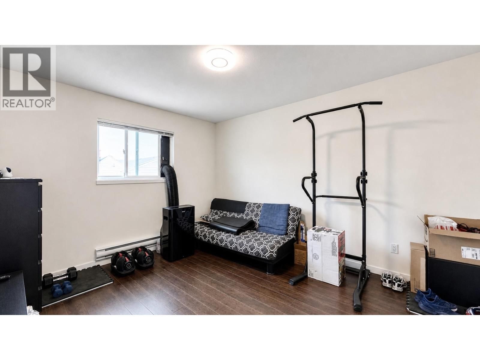
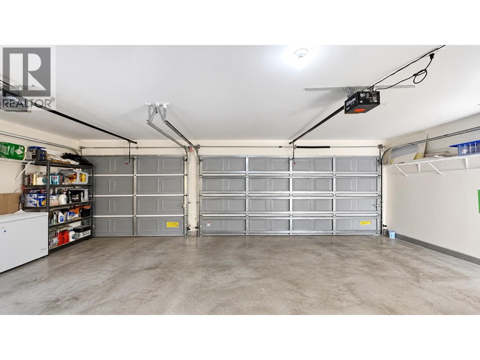
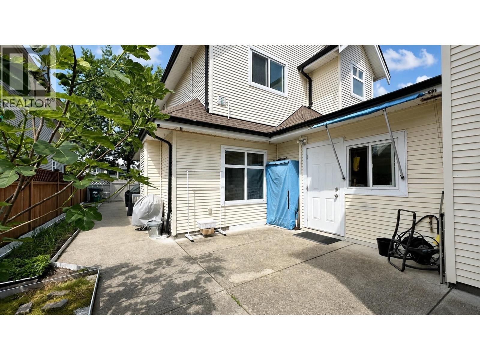
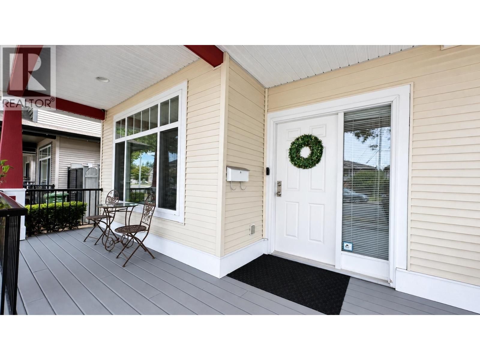
Excellemt layout North South expose, 5 bedroom and 1 den, 4 bath,total 2651 sft living space, and 3 side by side indoor car garage, all renovatted 2022 on Kitchens, cabinets, floor, windows, fense doors, added on Work kitchen, Air Condtioning system, more laundry area, panty, and shed room etc, 2 bedroom unit with separate entrance close $3000 per month mortgage helper . Big living room and family room with powder room and den on main level . Custom curtains, gas BBQ outlets ready, inside facing south yard, minutes walk to Odlin park, close HWY 99/91, T&T, Walmart, Lansdale mall. And Tomsett elementary, Macneil seconary. (id:39198)
Open House this Sunday, September 27th, from 2:00 PM to 4:00 PM.
- Listing ID: R3147559
- Property Type: Single Family
- Year Built: 2003
| Property | |
|---|---|
| Style: | 2 Level |
| Ownership: | Freehold |
| Lot Size: | 4143 Sqft Garden Area |
| Parking: | Garage 3 Spaces |
| Pool: | Indoor Pool |
| Building | |
|---|---|
| Type: | Single Family House |
| Appliances: | Intercom and All |
| HVAC: | Air Conditioned, Fireplace and Forced Air Electric, Natural Gas |
| Location | |
|---|---|
| Town: | Richmond |
| Province: | British Columbia |
| Community Features: | Adult Oriented |
Book a showing to see this ODLIN Home in Richmond
This property has so much to offer. Book a private showing now, as you do not want to miss out on 10520 ODLIN Road in Richmond, British Columbia!
Private Showing Request
Send a request to book a private showing for
.
Please Note: Information you supply in the contact form will be kept fully confidential.
Is this home the right property for you? Start a conversation to find out.

Provided by Parallel 49 Realty. MLS®, REALTOR®, and the associated logos are trademarks of the Canadian Real Estate Association.

This REALTOR.ca listing content is owned and licensed by REALTOR® members of the Canadian Real Estate Association.
Have questions or need more information about this home? Don't know where to begin? Then, let us connect you with the best real estate agent to guide you.

Inquiries submitted through this website will be responded to by a local sales representative from Royal LePage®.
Start a Conversation by Text
Provide your full name, phone and email to start a conversation by text message.
Please Note: Information you supply in the contact form will be kept fully confidential.
Start a Conversation by Email
Provide your full name and email to start a conversation by email.
Please Note: Information you supply in the contact form will be kept fully confidential.