
490 LEWIS Drive, Quesnel, British Columbia V2J 5W2













$464,900
- 2 bedrooms
- 2 bathrooms
- 1,107 Square Feet
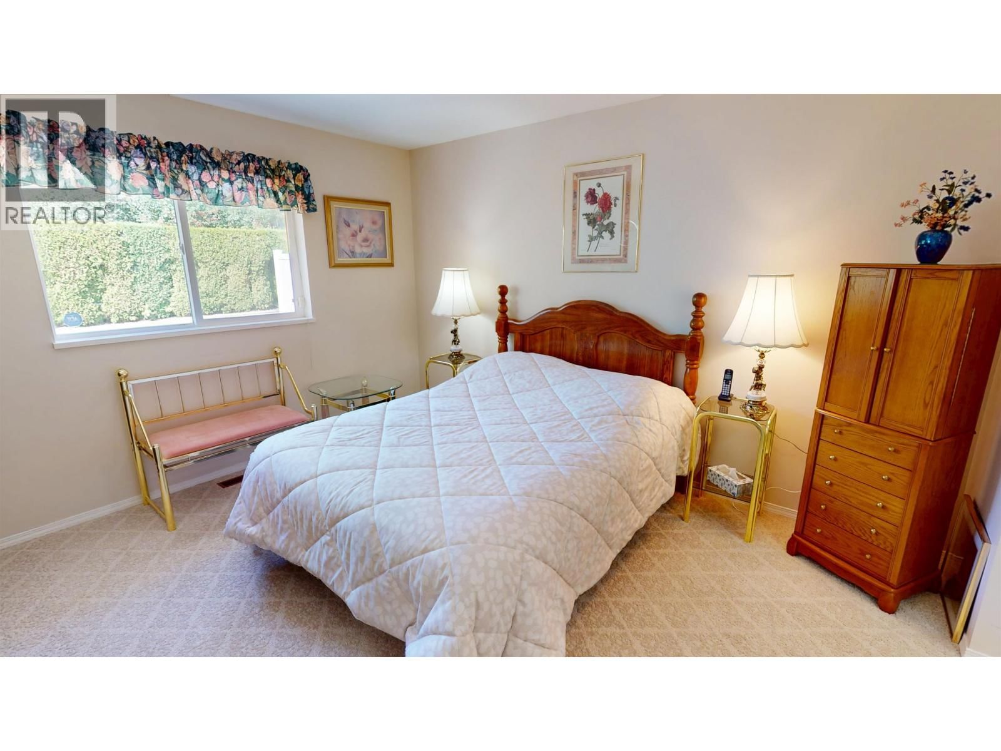
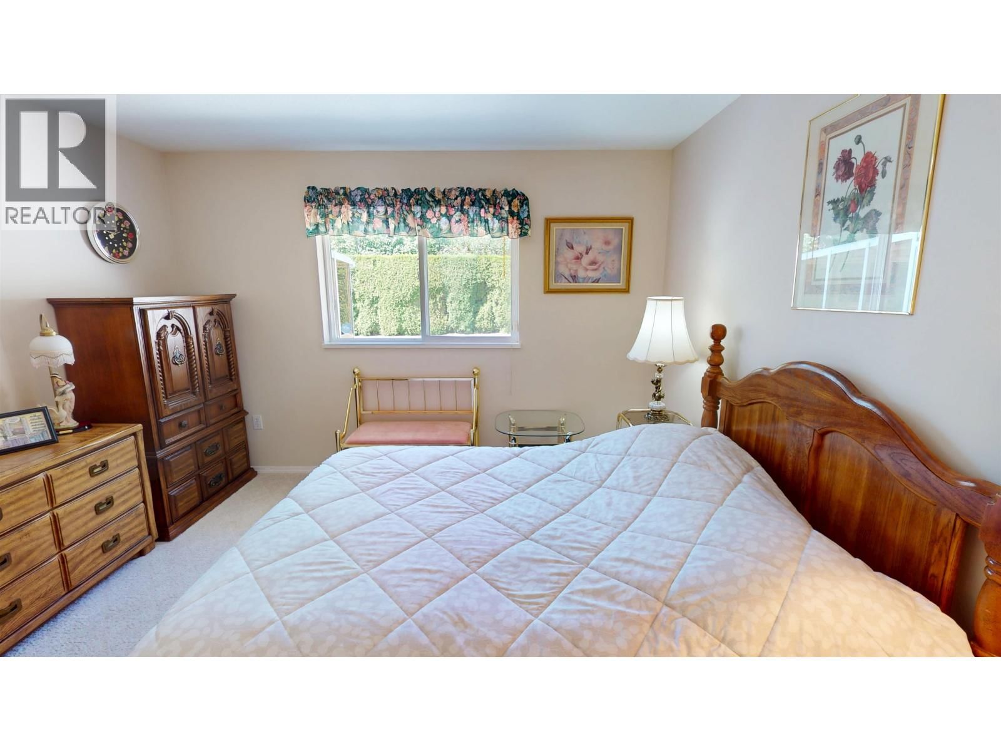
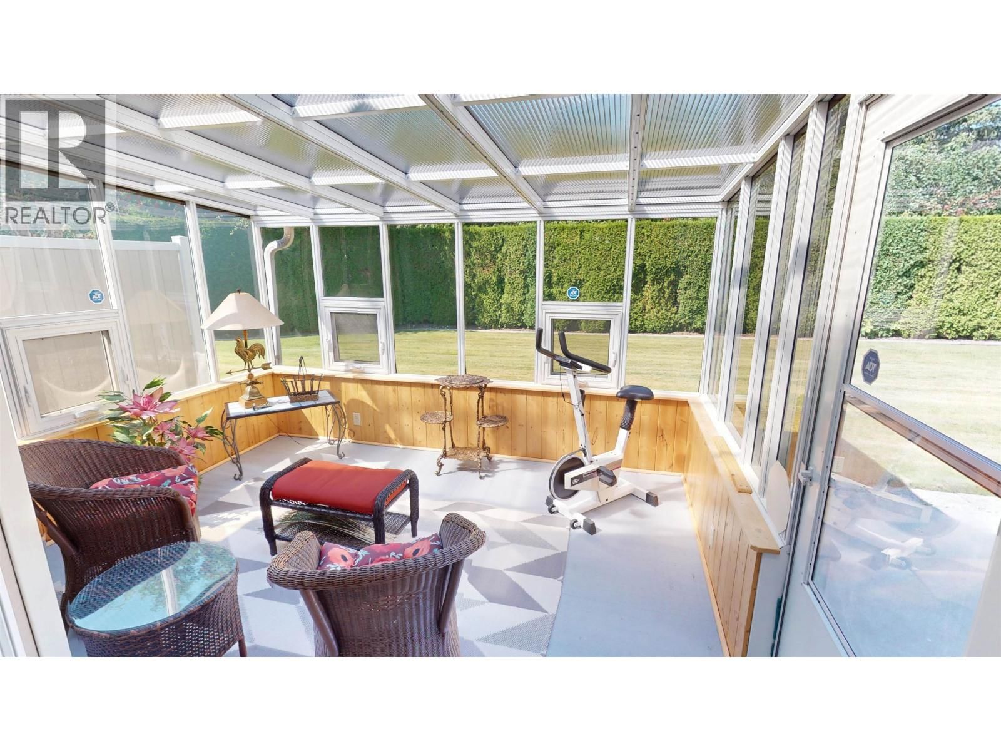
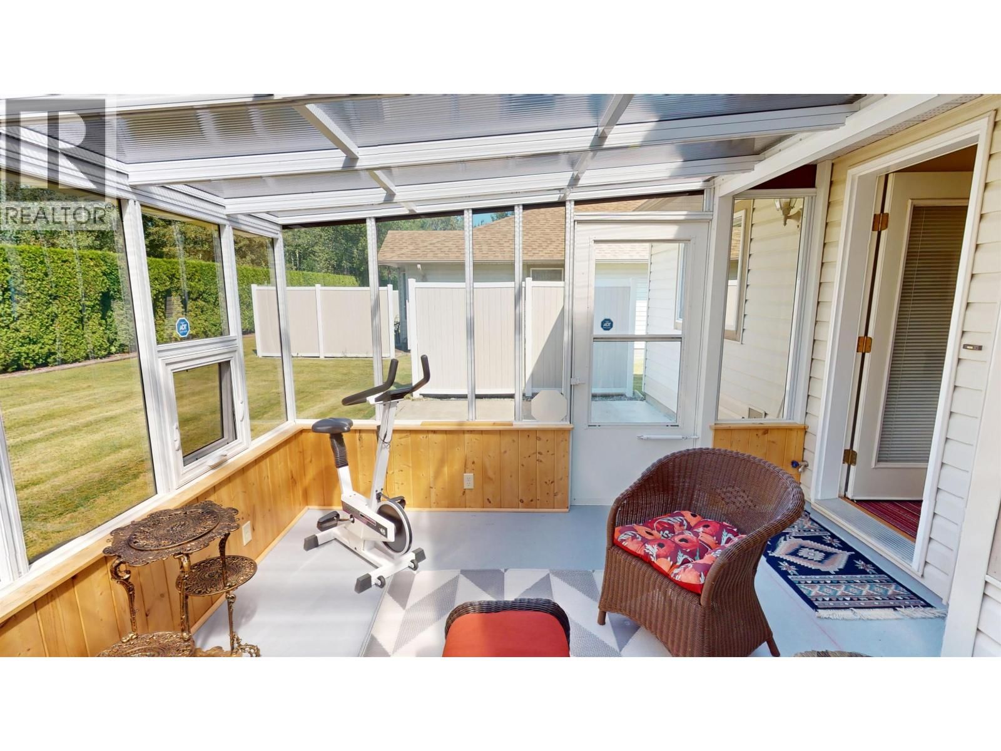
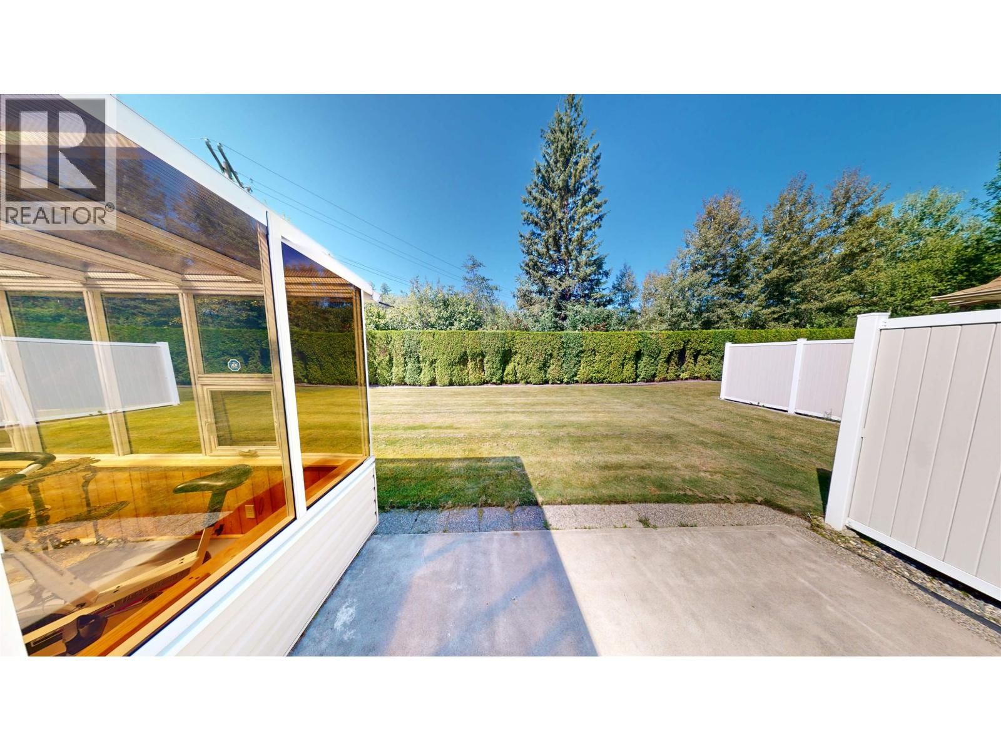
Welcome to #7–490 Lewis Drive, a beautifully maintained 2-bedroom, 2-bathroom home in the sought-after gated retirement community of Aveline Place. This bright home offers a spacious solarium that adds valuable living space, a 21'3" x 18'10" double garage, and a built-in vacuum system. Pride of ownership is evident throughout. Enjoy carefree, low-maintenance living with strata management taking care of landscaping, snow removal, garbage collection, and more. Residents also enjoy a welcoming clubhouse for social gatherings and convenient RV storage. A wonderful opportunity to enjoy comfortable, easy living in one of the area's most desirable ... read more
Welcome to #7–490 Lewis Drive, a beautifully maintained 2-bedroom, 2-bathroom home in the sought-after gated retirement community of Aveline Place. This bright home offers a spacious solarium that adds valuable living space, a 21'3" x 18'10" double garage, and a built-in vacuum system. Pride of ownership is evident throughout. Enjoy carefree, low-maintenance living with strata management taking care of landscaping, snow removal, garbage collection, and more. Residents also enjoy a welcoming clubhouse for social gatherings and convenient RV storage. A wonderful opportunity to enjoy comfortable, easy living in one of the area's most desirable retirement communities. (id:39198)
- Listing ID: R3153686
- Property Type: Single Family
- Year Built: 1993
| Property | |
|---|---|
| Style: | Ranch |
| Ownership: | Freehold |
| Lot Size: | 3057 Sqft |
| Parking: | Garage |
| Building | |
|---|---|
| Type: | Single Family Row / Townhouse |
| Appliances: | Dishwasher, Dryer, Refrigerator, Stove and Washer |
| HVAC: | Fireplace and Forced Air Natural Gas |
| Exterior: | Vinyl Siding and Asphalt Shingle |
| Basement: | Crawl Space |
| Location | |
|---|---|
| Town: | Quesnel |
| Province: | British Columbia |
| Rooms | Level | Dimensions |
|---|---|---|
| Kitchen | Main level | 9.4 x 10 |
| Dining room | Main level | 9 x 9.4 |
| Living room | Main level | 14.1 x 21 |
| Solarium | Main level | 9.8 x 12.8 |
| Laundry room | Main level | 5.7 x 7.5 |
| Bedroom 2 | Main level | 10.3 x 11.2 |
| Primary Bedroom | Main level | 12 x 12.1 |
| Other | Main level | 5.4 x 7.9 |
Book a showing to see this LEWIS Condo in Quesnel
This property has so much to offer. Book a private showing now, as you do not want to miss out on 490 LEWIS Drive in Quesnel, British Columbia!
Private Showing Request
Send a request to book a private showing for
.
Please Note: Information you supply in the contact form will be kept fully confidential.
Is this condo the right property for you? Start a conversation to find out.

Provided by Century 21 Energy Realty(Qsnl). MLS®, REALTOR®, and the associated logos are trademarks of the Canadian Real Estate Association.

This REALTOR.ca listing content is owned and licensed by REALTOR® members of the Canadian Real Estate Association.
Have questions or need more information about this condo? Don't know where to begin? Then, let us connect you with the best real estate agent to guide you.

Inquiries submitted through this website will be responded to by a local sales representative from Royal LePage®.
Start a Conversation by Text
Provide your full name, phone and email to start a conversation by text message.
Please Note: Information you supply in the contact form will be kept fully confidential.
Start a Conversation by Email
Provide your full name and email to start a conversation by email.
Please Note: Information you supply in the contact form will be kept fully confidential.