
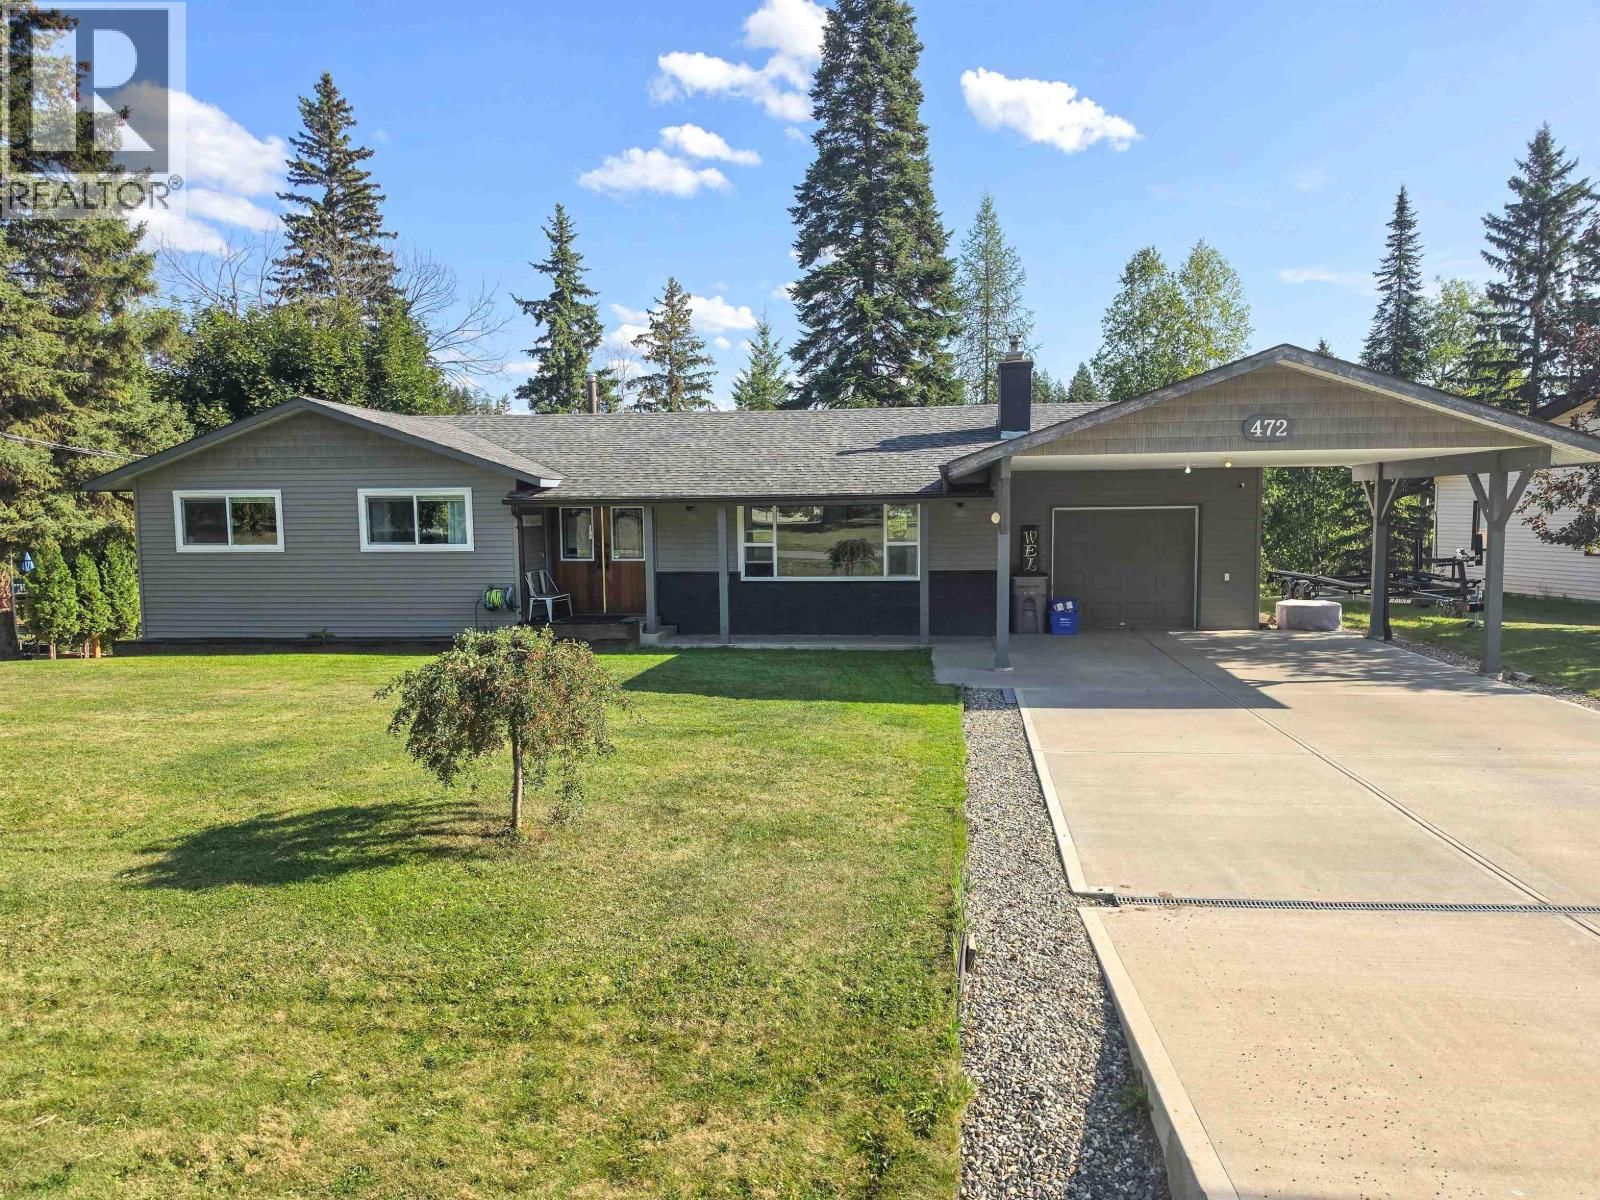
472 FIEGE Road, Quesnel, British Columbia V2J 5T6











$569,900
- 5 bedrooms
- 3 bathrooms
- 2,497 Square Feet
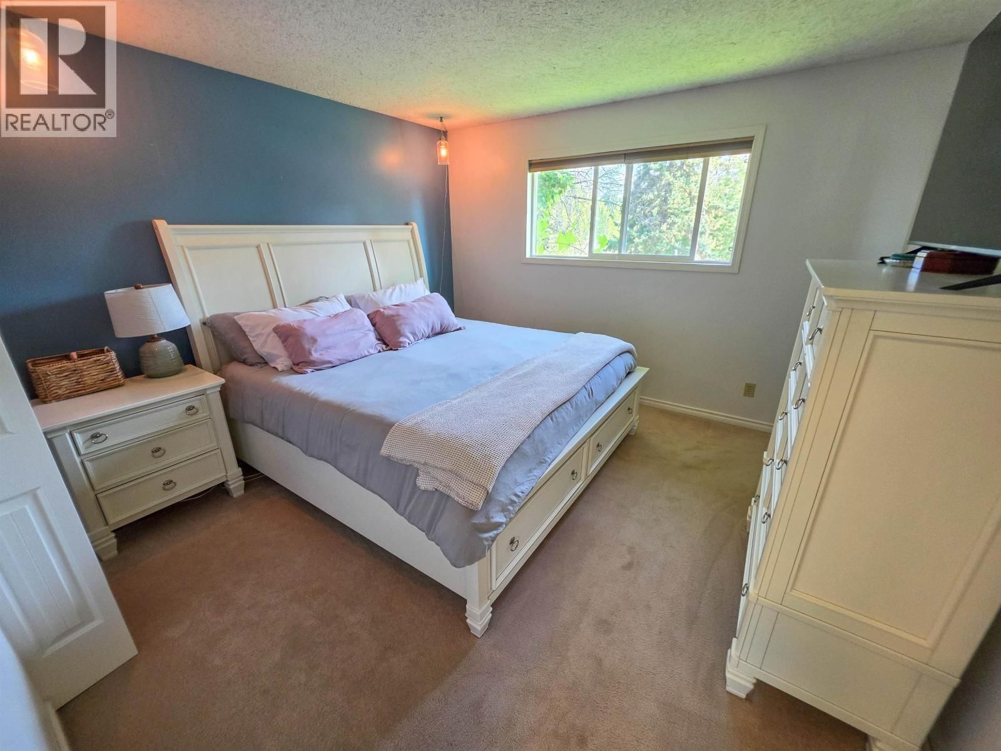
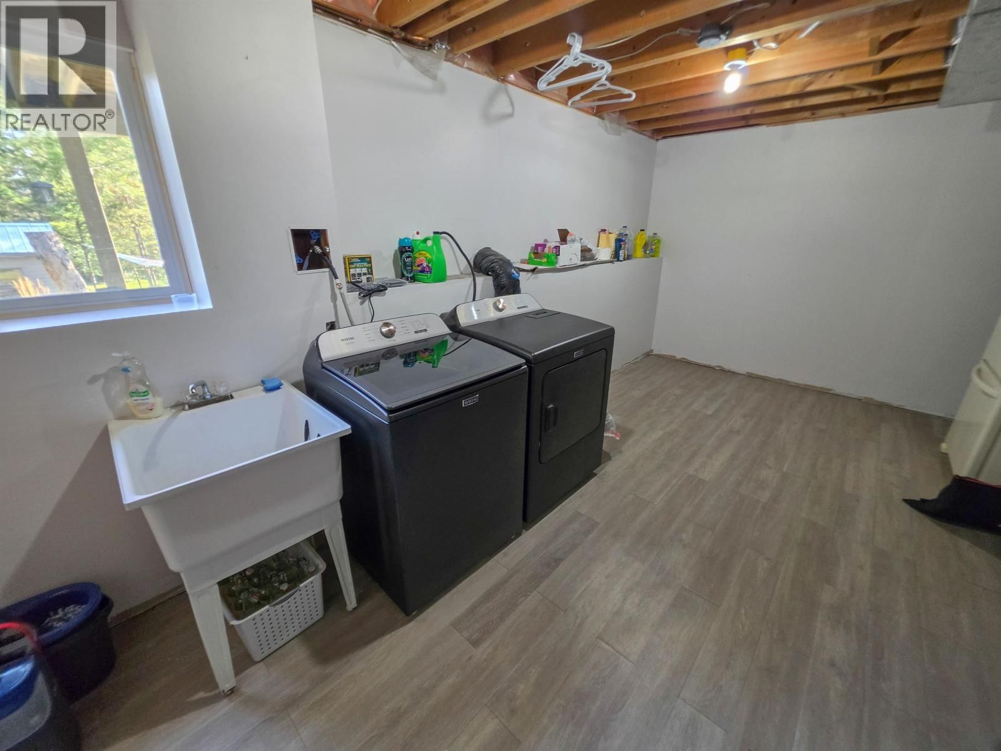
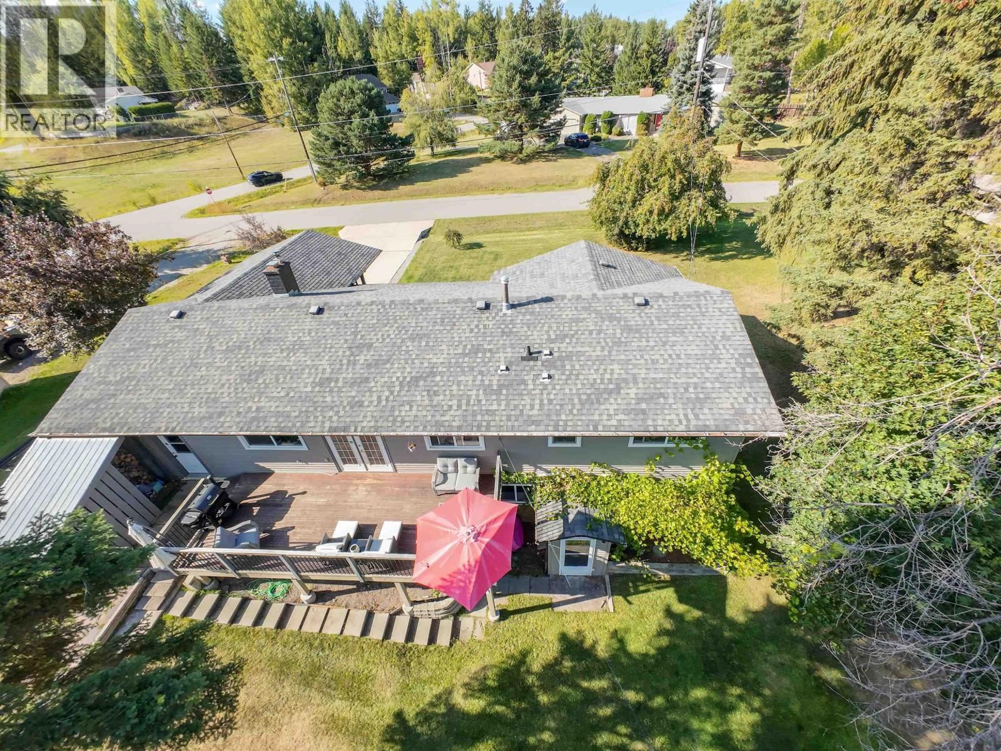
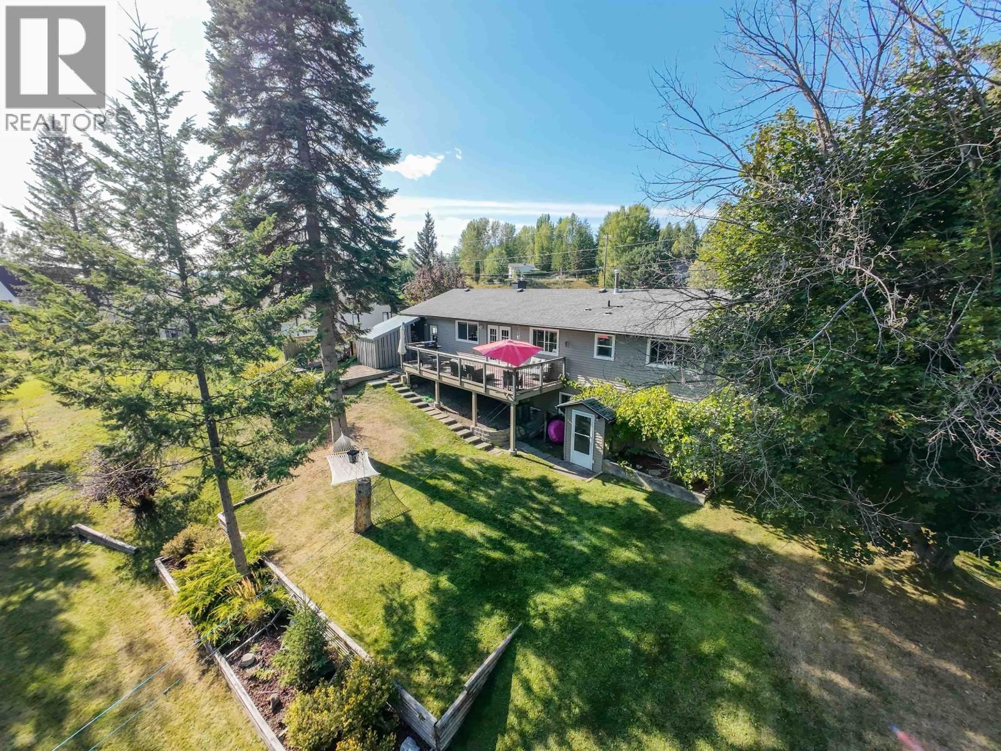
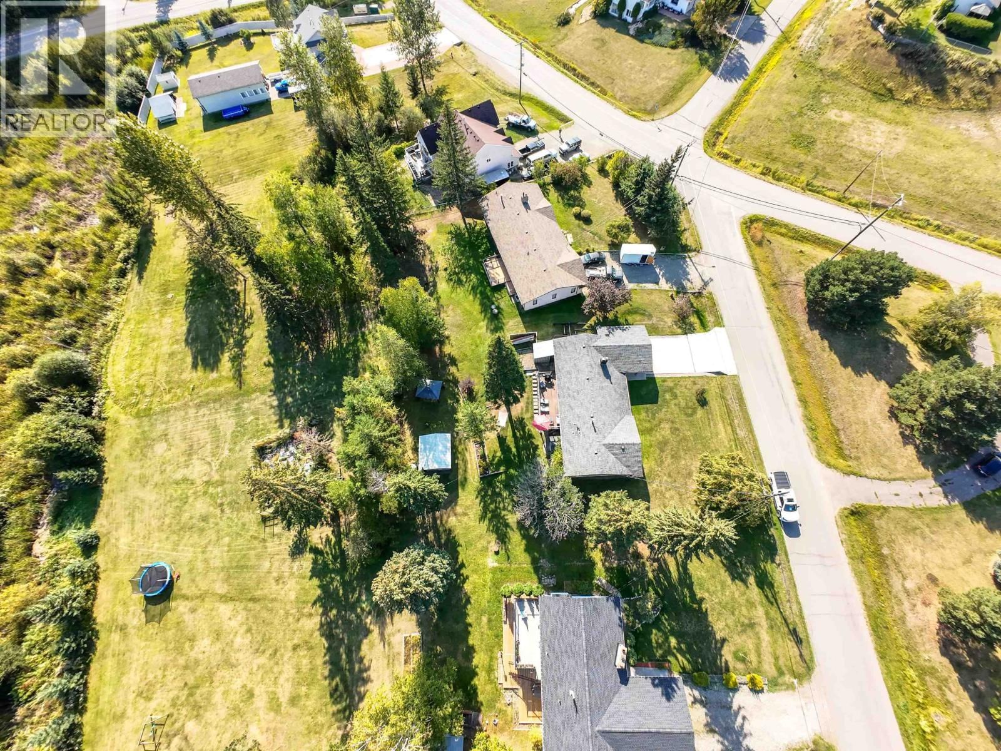
Beautifully maintained inside and out, this 5 bedroom, 2.5 bathroom South Hills rancher is the kind of home that immediately shows its pride of ownership! With nearly 2,500 sq ft of finished living space, the home offers a bright, updated interior with a custom galley kitchen and quartz countertops, spacious double-door entrance, and a gorgeous white brick natural gas fireplace anchoring the living room. Sliding doors from the dining room open onto a fantastic oversized rear deck; the perfect place to relax while overlooking the private, park-like backyard. The fully finished basement provides excellent additional living space with a cozy wood stove, ... read more
Beautifully maintained inside and out, this 5 bedroom, 2.5 bathroom South Hills rancher is the kind of home that immediately shows its pride of ownership! With nearly 2,500 sq ft of finished living space, the home offers a bright, updated interior with a custom galley kitchen and quartz countertops, spacious double-door entrance, and a gorgeous white brick natural gas fireplace anchoring the living room. Sliding doors from the dining room open onto a fantastic oversized rear deck; the perfect place to relax while overlooking the private, park-like backyard. The fully finished basement provides excellent additional living space with a cozy wood stove, outside entry and large laundry room. Numerous updates throughout, including a newer furnace, plus a single garage, carport and plenty of parking. All tucked into a quiet, family-friendly South Hills neighbourhood just minutes from Dragon Lake. (id:39198)
- Listing ID: R3163696
- Property Type: Single Family
- Year Built: 1981
| Property | |
|---|---|
| Ownership: | Freehold |
| Lot Size: | 0.64 Ac |
| Parking: | Carport |
| Building | |
|---|---|
| Type: | Single Family House |
| Appliances: | Dishwasher, Dryer, Refrigerator, Stove and Washer |
| HVAC: | Fireplace and Forced Air Natural Gas |
| Exterior: | Vinyl Siding and Asphalt Shingle |
| Basement: | N/A (Finished) |
| Location | |
|---|---|
| Town: | Quesnel |
| Province: | British Columbia |
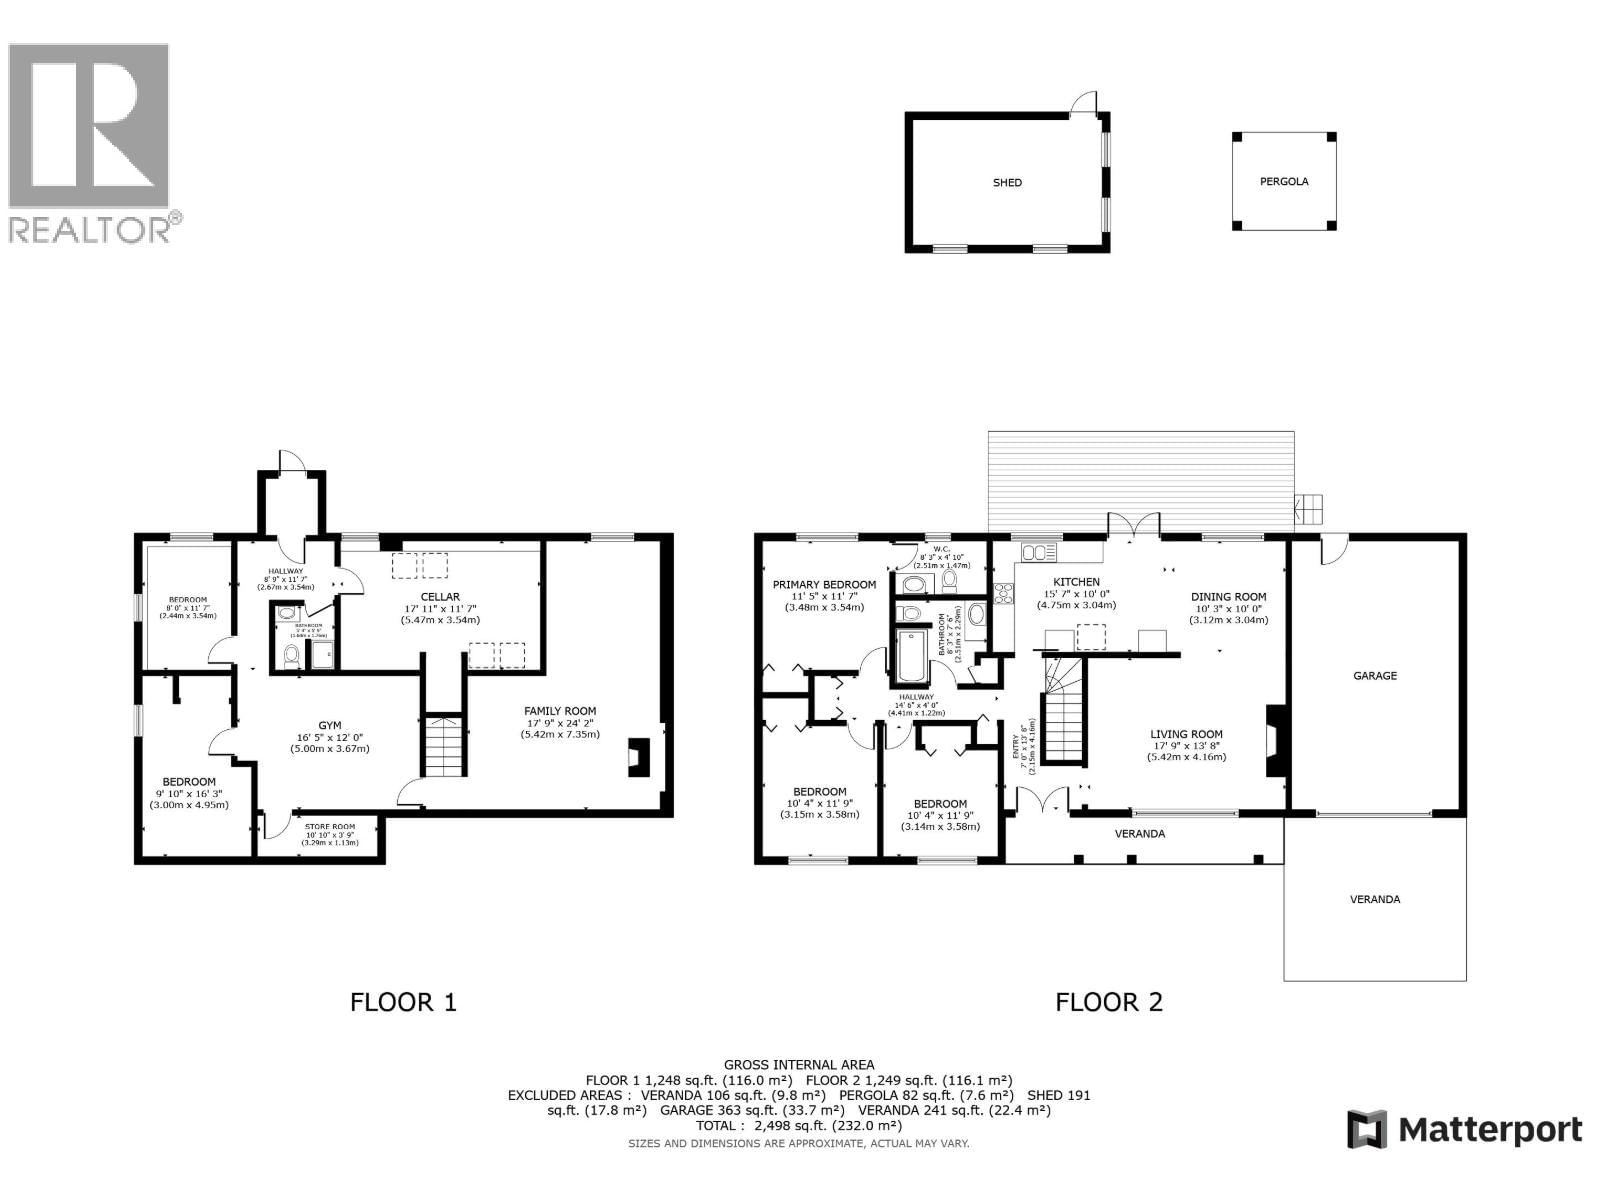
| Rooms | Level | Dimensions |
|---|---|---|
| Living room | Main level | 13.8 x 17.9 |
| Kitchen | Main level | 10 x 15.7 |
| Dining room | Main level | 10 x 10.3 |
| Primary Bedroom | Main level | 11.7 x 11.5 |
| Bedroom 2 | Main level | 11.9 x 10.4 |
| Bedroom 3 | Main level | 11.9 x 10.4 |
| Cold room | Lower level | 11.7 x 17.1 |
| Family room | Lower level | 24.2 x 17.9 |
| Gym | Lower level | 12 x 16.5 |
| Bedroom 4 | Lower level | 16.3 x 9.1 |
| Bedroom 5 | Lower level | 11.7 x 8 |
Book a showing to see this FIEGE Home in Quesnel
This property has so much to offer. Book a private showing now, as you do not want to miss out on 472 FIEGE Road in Quesnel, British Columbia!
Private Showing Request
Send a request to book a private showing for
.
Please Note: Information you supply in the contact form will be kept fully confidential.
Is this home the right property for you? Start a conversation to find out.

Provided by Royal LePage Aspire Realty (Qsnl). MLS®, REALTOR®, and the associated logos are trademarks of the Canadian Real Estate Association.

This REALTOR.ca listing content is owned and licensed by REALTOR® members of the Canadian Real Estate Association.
Have questions or need more information about this home? Don't know where to begin? Then, let us connect you with the best real estate agent to guide you.

Inquiries submitted through this website will be responded to by a local sales representative from Royal LePage®.
Start a Conversation by Text
Provide your full name, phone and email to start a conversation by text message.
Please Note: Information you supply in the contact form will be kept fully confidential.
Start a Conversation by Email
Provide your full name and email to start a conversation by email.
Please Note: Information you supply in the contact form will be kept fully confidential.