
436 VAUGHAN Street, Quesnel, British Columbia V2J 2T4









$349,900
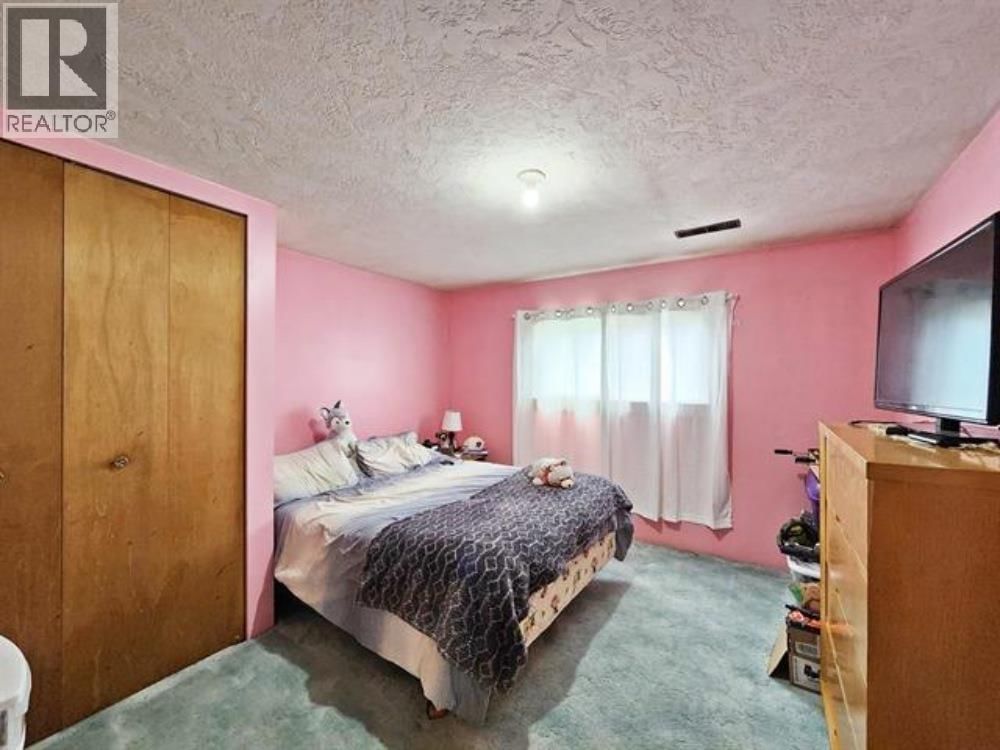
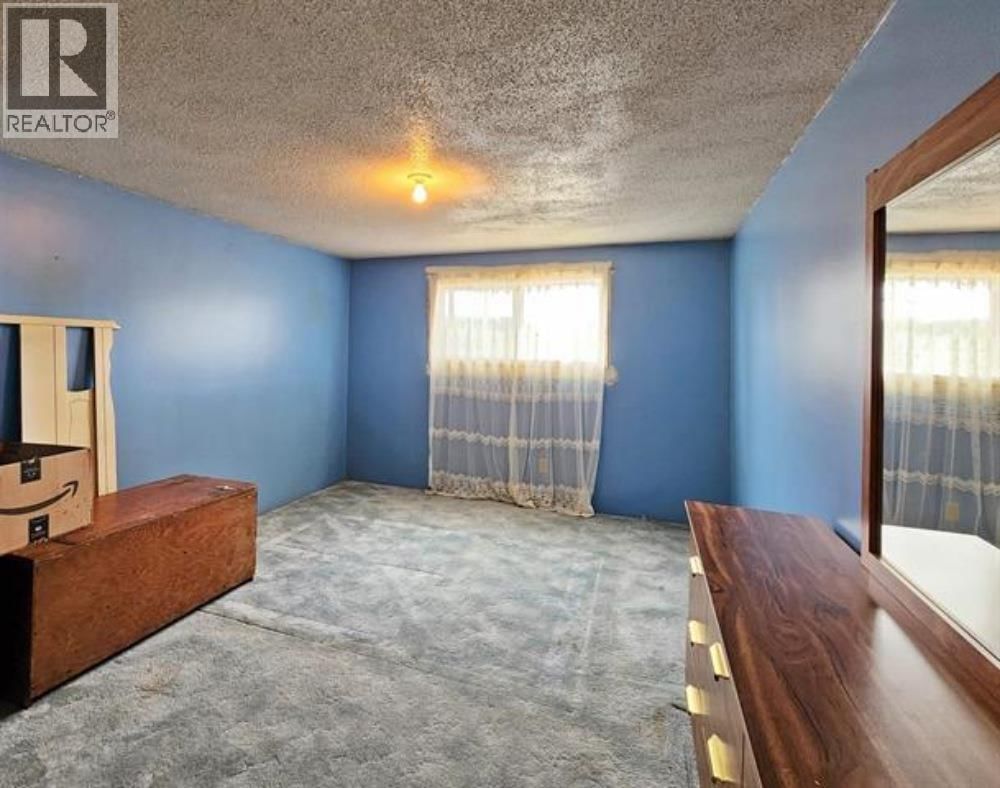
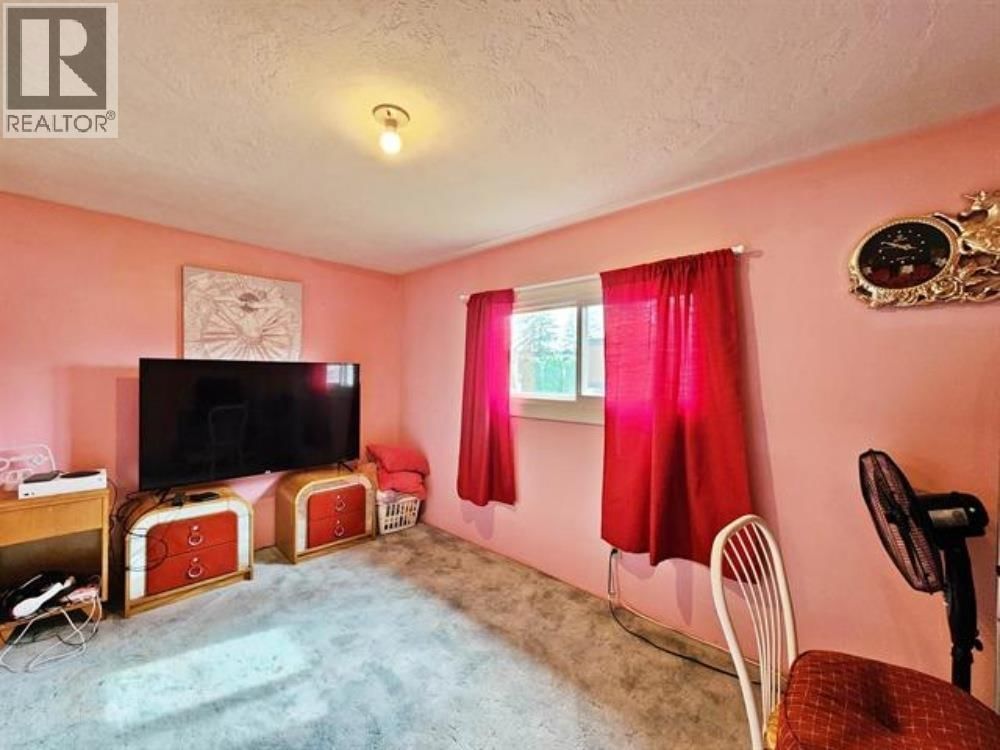
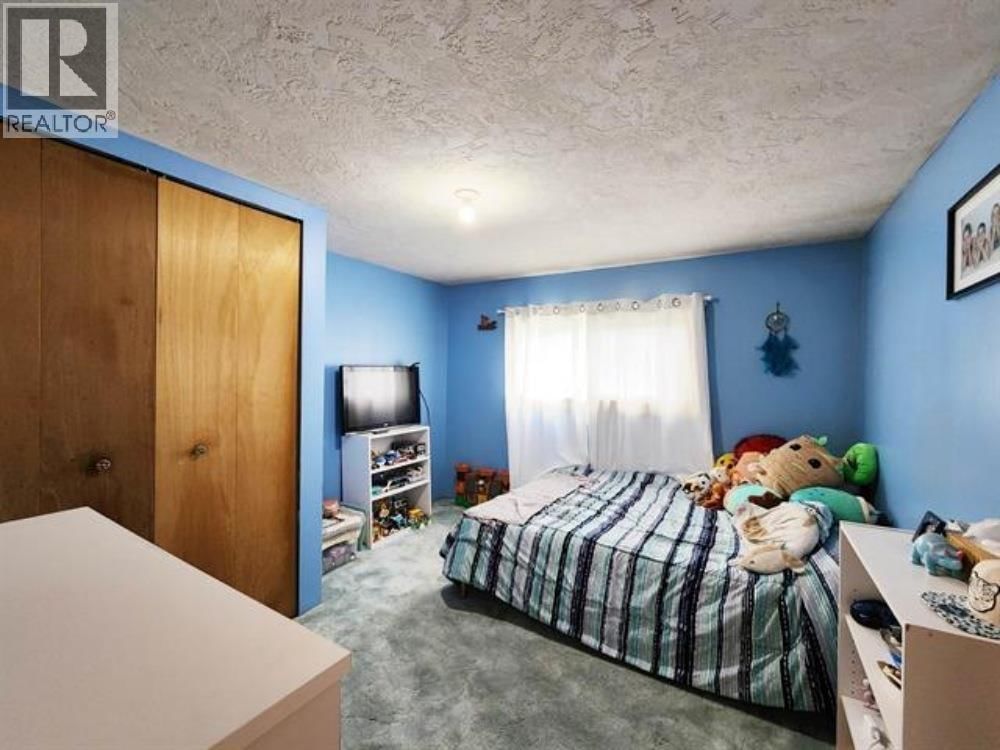
- 5 bedrooms
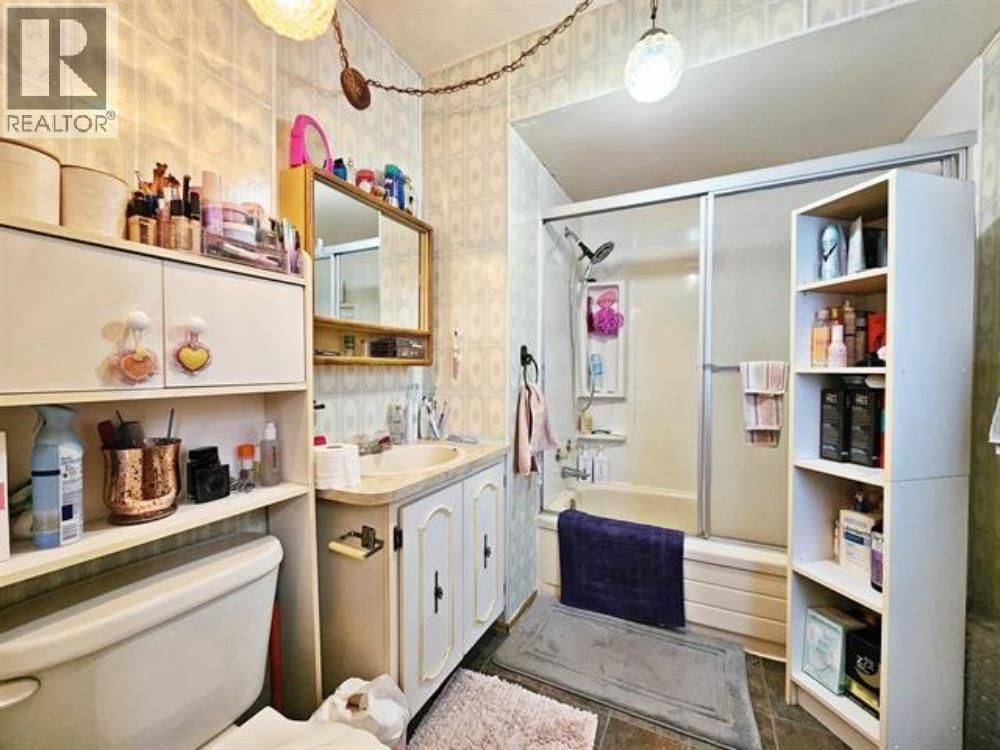
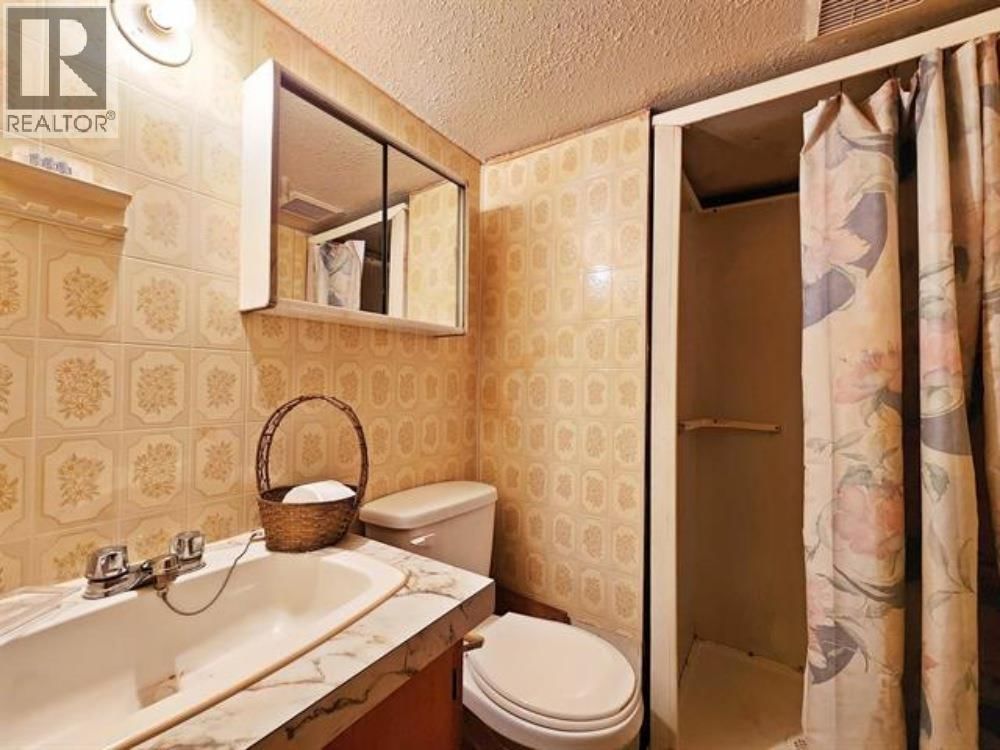
- 2 bathrooms
- 2,601 Square Feet
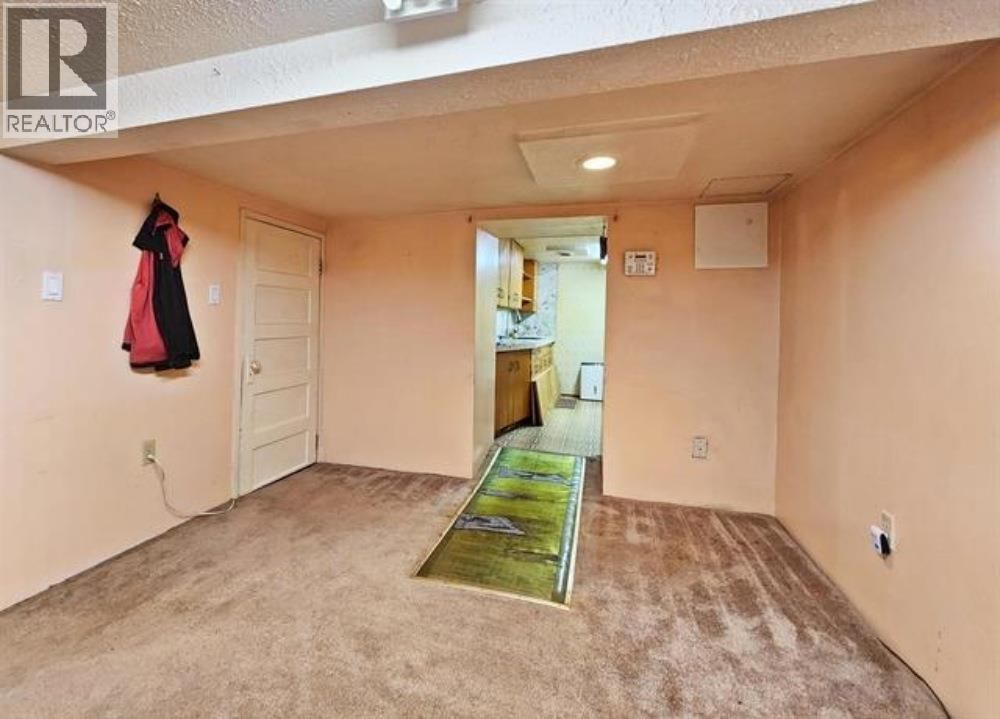
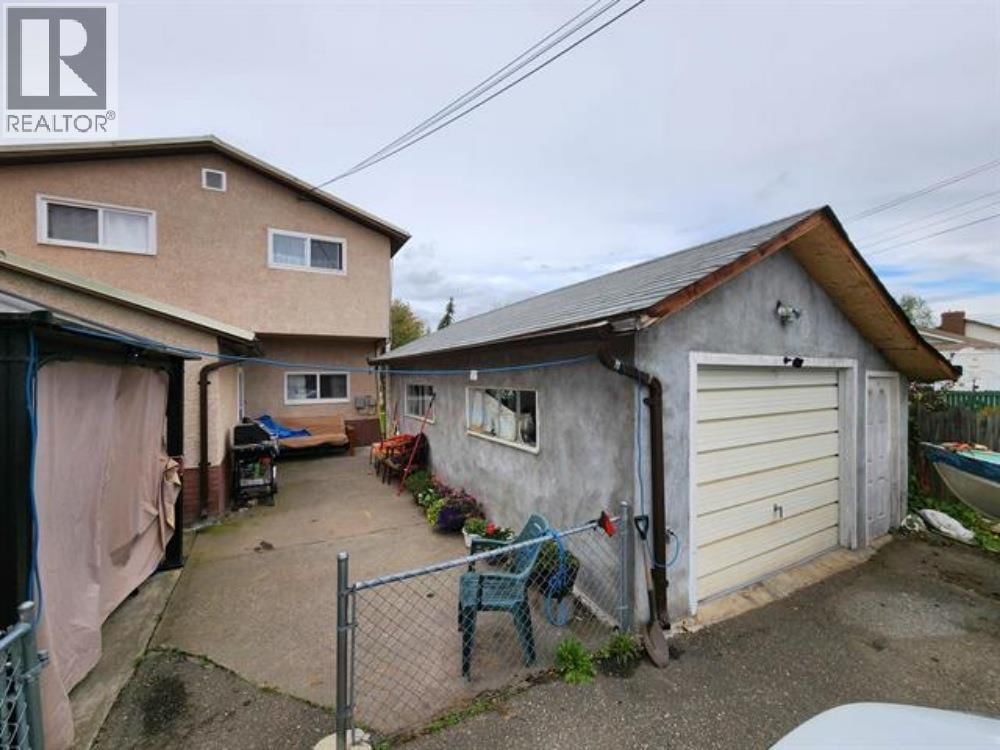
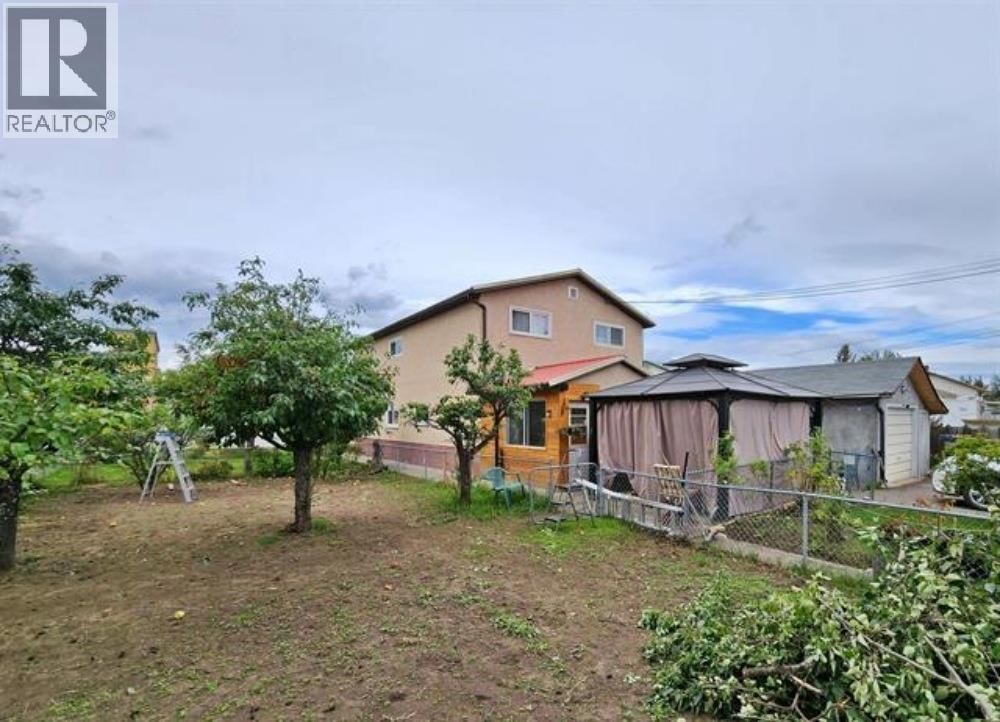
Own a piece of Pioneer History in North Quesnel! Recognized in the Community Heritage Register as the Pierce Home, this timeless beauty was originally built in 1934 and has had additions to allow for 6 bedrooms and 2 bathrooms. Updated windows, stucco siding and tin roof keep the building dry and and warm, along with forced air natural gas furnace. Small illegal suite in the basement with separate entry. Large city lot with full services and small fenced orchard. Detached 16'6 x 24 garage with alley access. Easy walking distance to all amenities within the downtown core. (id:39198)
- Listing ID: R3120407
- Property Type: Single Family
- Year Built: 1934
| Property | |
|---|---|
| Ownership: | Freehold |
| Lot Size: | 8052 Sqft |
| Parking: | Detached Garage |
| Building | |
|---|---|
| Type: | Single Family House |
| HVAC: | Baseboard Heaters, Fireplace and Forced Air Natural Gas |
| Exterior: | Stucco and Metal |
| Basement: | Partial (Partially Finished) |
| Location | |
|---|---|
| Town: | Quesnel |
| Province: | British Columbia |
| Rooms | Level | Dimensions |
|---|---|---|
| Kitchen | Main level | 11.8 x 15.8 |
| Dining room | Main level | 12 x 11.5 |
| Living room | Main level | 10.4 x 21 |
| Bedroom 2 | Main level | 8.7 x 11.7 |
| Bedroom 3 | Above | 10.4 x 11.3 |
| Bedroom 4 | Above | 11 x 11.3 |
| Bedroom 5 | Above | 12.6 x 7.7 |
| Primary Bedroom | Above | 10.8 x 15.4 |
| Storage | Above | 5.8 x 7.4 |
Book a showing to see this VAUGHAN Home in Quesnel
This property has so much to offer. Book a private showing now, as you do not want to miss out on 436 VAUGHAN Street in Quesnel, British Columbia!
Private Showing Request
Send a request to book a private showing for
.
Please Note: Information you supply in the contact form will be kept fully confidential.
Is this home the right property for you? Start a conversation to find out.

Provided by Century 21 Energy Realty(Qsnl). MLS®, REALTOR®, and the associated logos are trademarks of the Canadian Real Estate Association.

This REALTOR.ca listing content is owned and licensed by REALTOR® members of the Canadian Real Estate Association.
Have questions or need more information about this home? Don't know where to begin? Then, let us connect you with the best real estate agent to guide you.

Inquiries submitted through this website will be responded to by a local sales representative from Royal LePage®.
Start a Conversation by Text
Provide your full name, phone and email to start a conversation by text message.
Please Note: Information you supply in the contact form will be kept fully confidential.
Start a Conversation by Email
Provide your full name and email to start a conversation by email.
Please Note: Information you supply in the contact form will be kept fully confidential.