
421 DAWSON Street, Quesnel, British Columbia V2J 5A4














$458,000
- 3 bedrooms
- 3 bathrooms
- 2,500 Square Feet
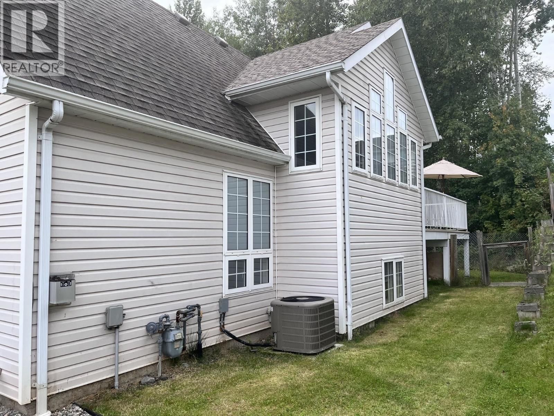
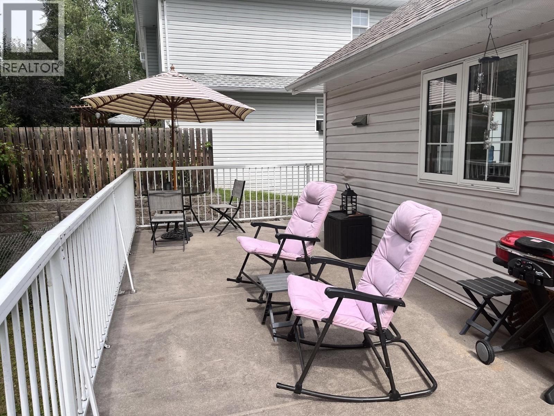
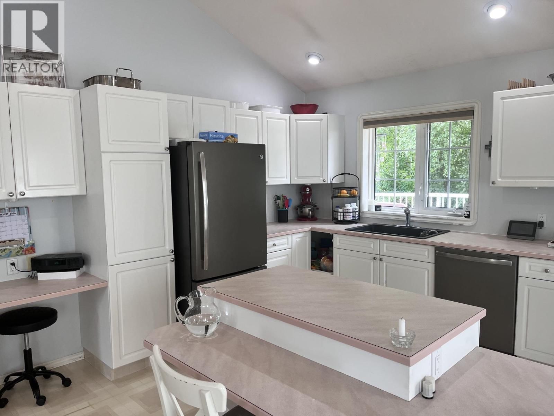
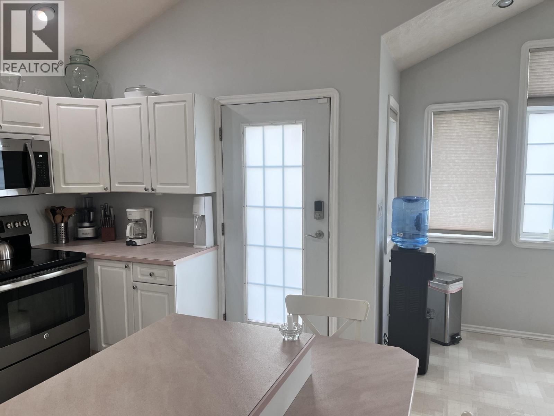
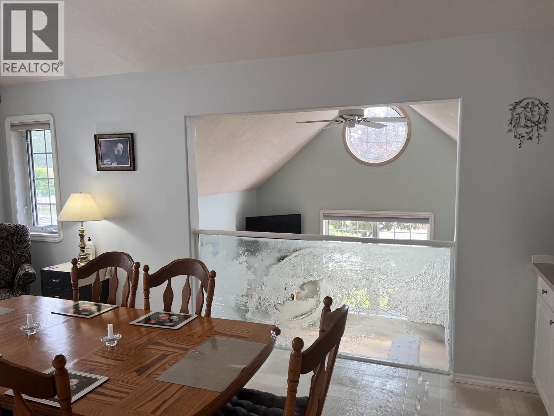
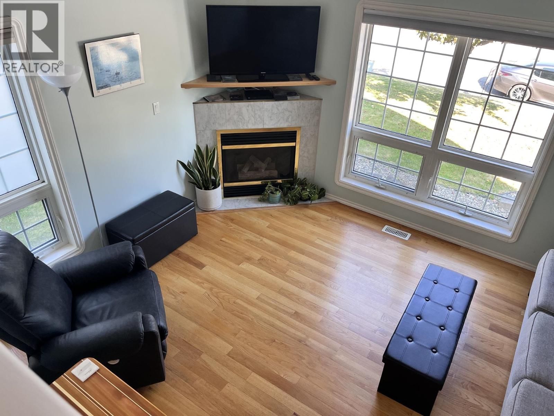
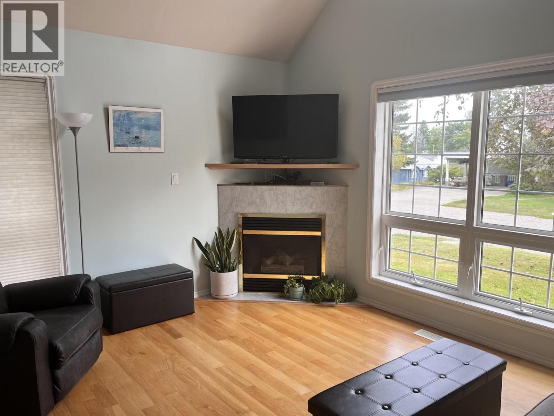
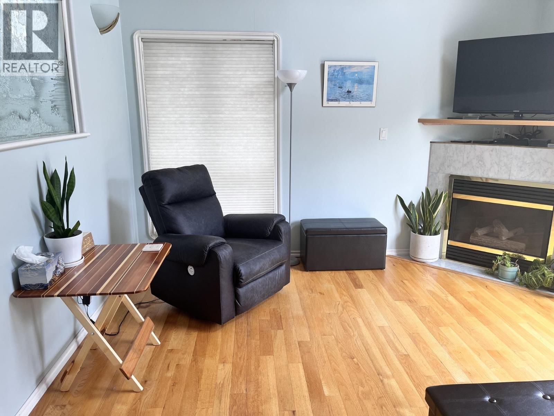
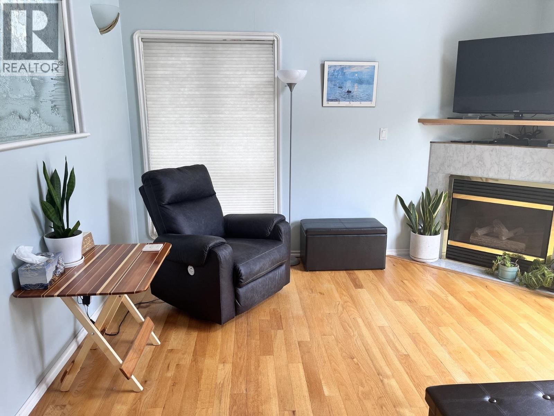
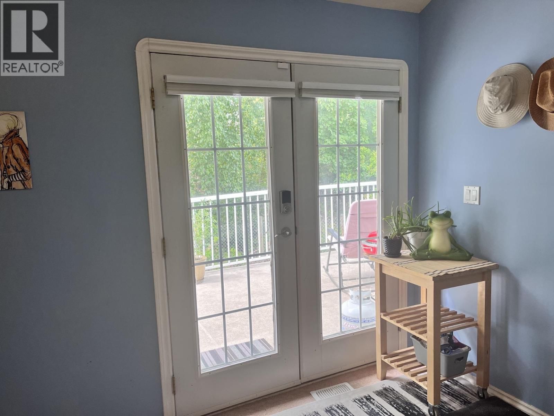
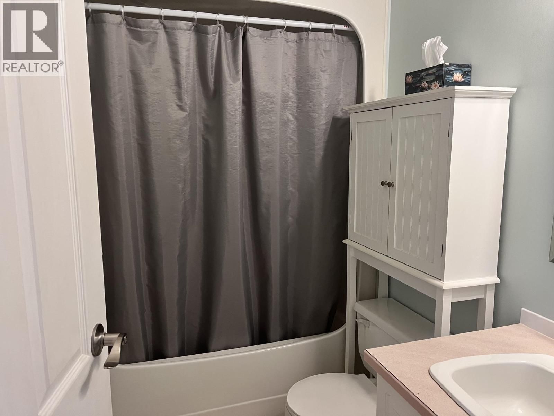
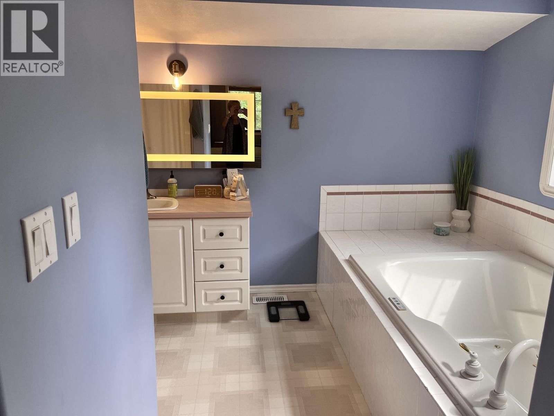
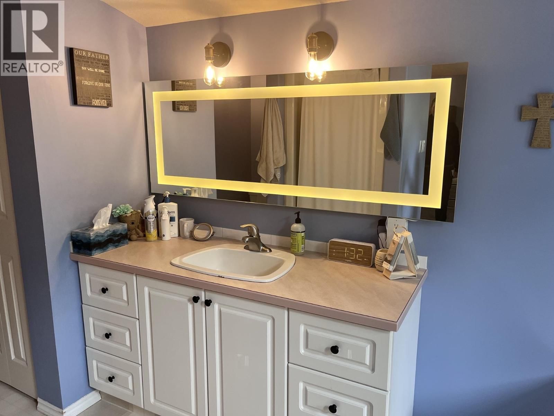
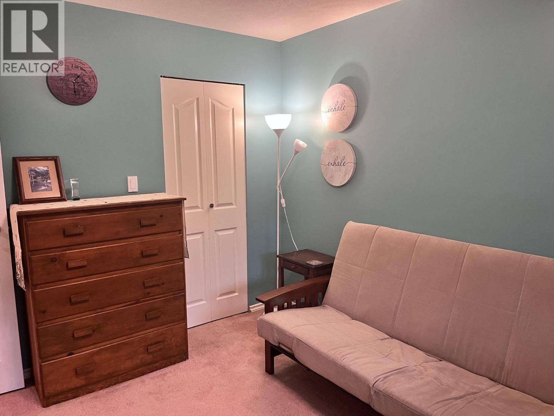
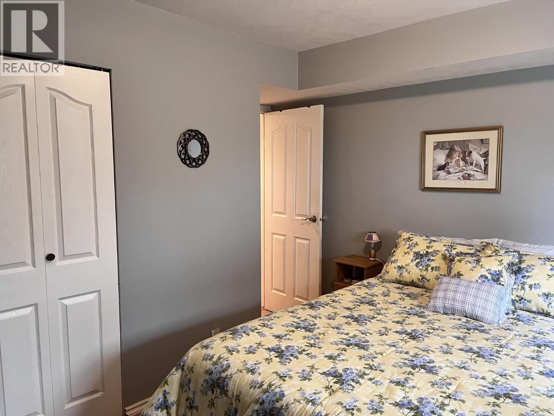
This executive style home in Uplands is so bright and spacious w/ 3 bedrooms/ 3 bathrooms plus a den giving everyone the space they need. The primary bedroom is large w/ a lovely ensuite and large walk-in closet. The laundry is on the main. Central Air for summertime comfort. The sundeck off the kitchen will be your favorite morning coffee spot! The open concept dining/kitchen make this an entertainers dream. Vaulted ceilings throughout the main. Head down a few steps to the cozy living room w/ gas fireplace and gorgeous hardwood floors. The basement w/ it's large rec room will be great for the family movie or games night, plus 2 more bedrooms and a ... read more
This executive style home in Uplands is so bright and spacious w/ 3 bedrooms/ 3 bathrooms plus a den giving everyone the space they need. The primary bedroom is large w/ a lovely ensuite and large walk-in closet. The laundry is on the main. Central Air for summertime comfort. The sundeck off the kitchen will be your favorite morning coffee spot! The open concept dining/kitchen make this an entertainers dream. Vaulted ceilings throughout the main. Head down a few steps to the cozy living room w/ gas fireplace and gorgeous hardwood floors. The basement w/ it's large rec room will be great for the family movie or games night, plus 2 more bedrooms and a full bathroom. And the heated double garage is such a bonus! The backyard has a nice private greenspace. Lets make this your next family home! (id:39198)
- Listing ID: R3156793
- Property Type: Single Family
- Year Built: 1993
| Property | |
|---|---|
| Ownership: | Freehold |
| Lot Size: | 6600 Sqft |
| Parking: | Garage |
| Building | |
|---|---|
| Type: | Single Family House |
| Appliances: | Dishwasher, Dryer, Refrigerator, Stove and Washer |
| HVAC: | Central Air Conditioning, Fireplace and Forced Air Natural Gas |
| Exterior: | Vinyl Siding and Asphalt Shingle |
| Basement: | Partial |
| Location | |
|---|---|
| Town: | Quesnel |
| Province: | British Columbia |
| Rooms | Level | Dimensions |
|---|---|---|
| Kitchen | Main level | 14 x 12 |
| Dining room | Main level | 9 x 18 |
| Den | Main level | 11 x 10 |
| Primary Bedroom | Main level | 11 x 15 |
| Other | Main level | 5 x 8 |
| Laundry room | Main level | 5 x 5 |
| Living room | Lower level | 12 x 14 |
| Foyer | Lower level | 5 x 8 |
| Bedroom 2 | Basement | 12 x 12 |
| Bedroom 3 | Basement | 9 x 12 |
| Recreational, Games room | Basement | 11 x 22 |
| Utility room | Basement | 5 x 9 |
Book a showing to see this DAWSON Home in Quesnel
This property has so much to offer. Book a private showing now, as you do not want to miss out on 421 DAWSON Street in Quesnel, British Columbia!
Private Showing Request
Send a request to book a private showing for
.
Please Note: Information you supply in the contact form will be kept fully confidential.
Is this home the right property for you? Start a conversation to find out.

Provided by Century 21 Energy Realty(Qsnl). MLS®, REALTOR®, and the associated logos are trademarks of the Canadian Real Estate Association.

This REALTOR.ca listing content is owned and licensed by REALTOR® members of the Canadian Real Estate Association.
Have questions or need more information about this home? Don't know where to begin? Then, let us connect you with the best real estate agent to guide you.

Inquiries submitted through this website will be responded to by a local sales representative from Royal LePage®.
Start a Conversation by Text
Provide your full name, phone and email to start a conversation by text message.
Please Note: Information you supply in the contact form will be kept fully confidential.
Start a Conversation by Email
Provide your full name and email to start a conversation by email.
Please Note: Information you supply in the contact form will be kept fully confidential.