
2962 STEBBE Road, Quesnel, British Columbia V2J 7E6










$449,900
- 3 bedrooms
- 3 bathrooms
- 3,696 Square Feet
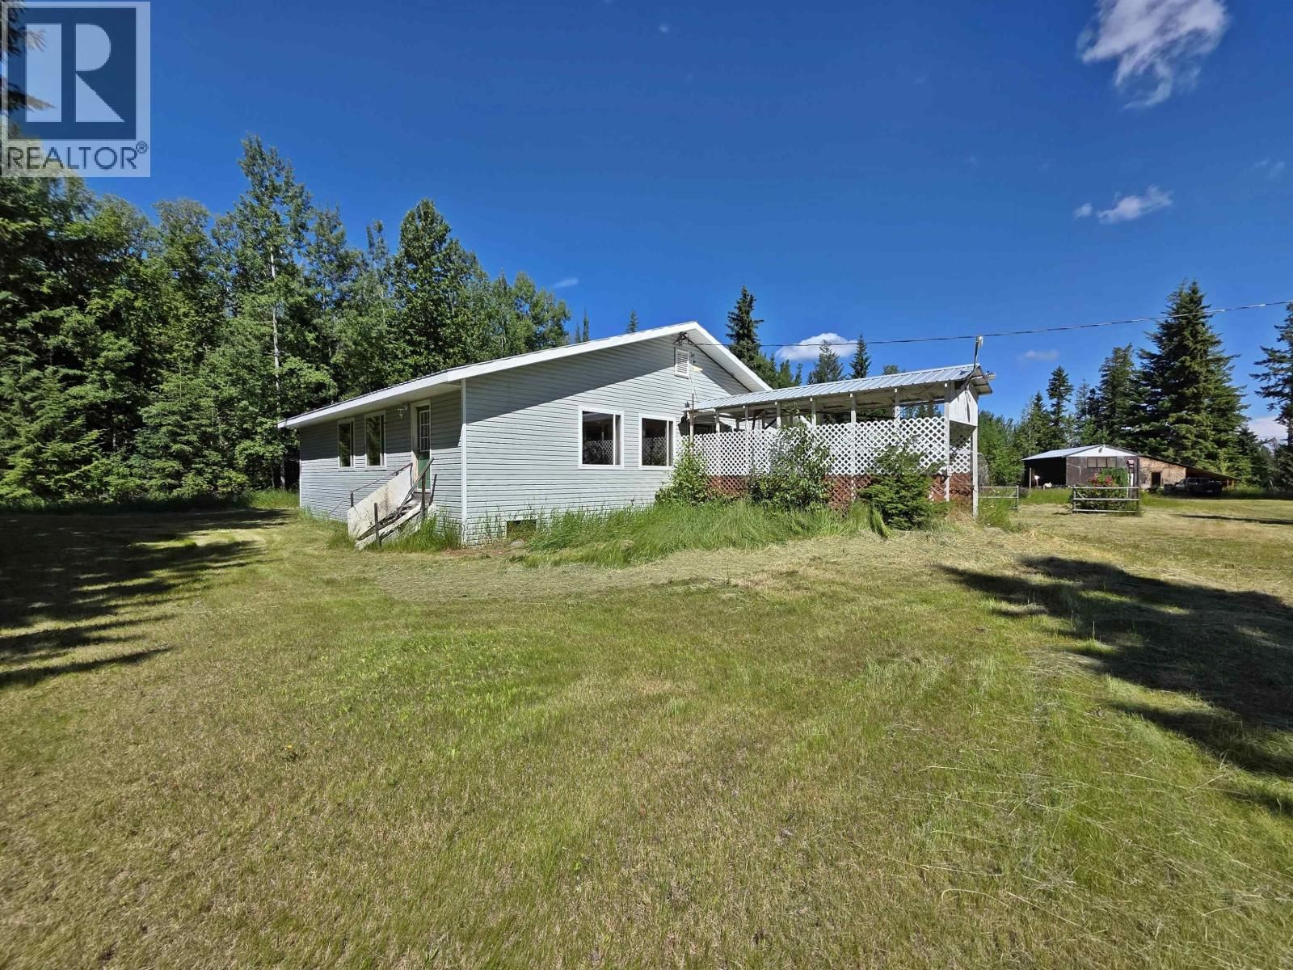
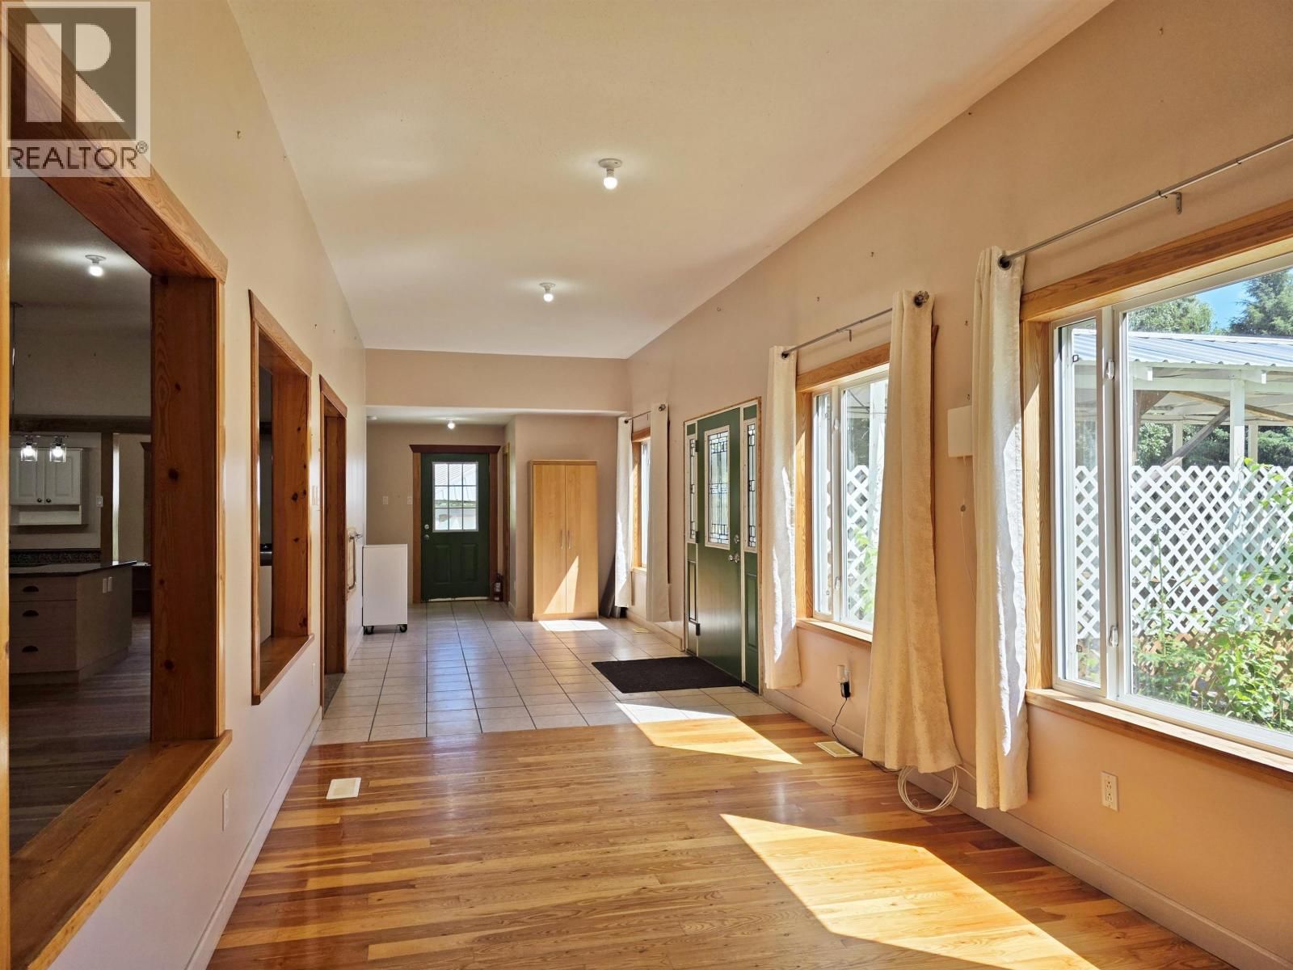
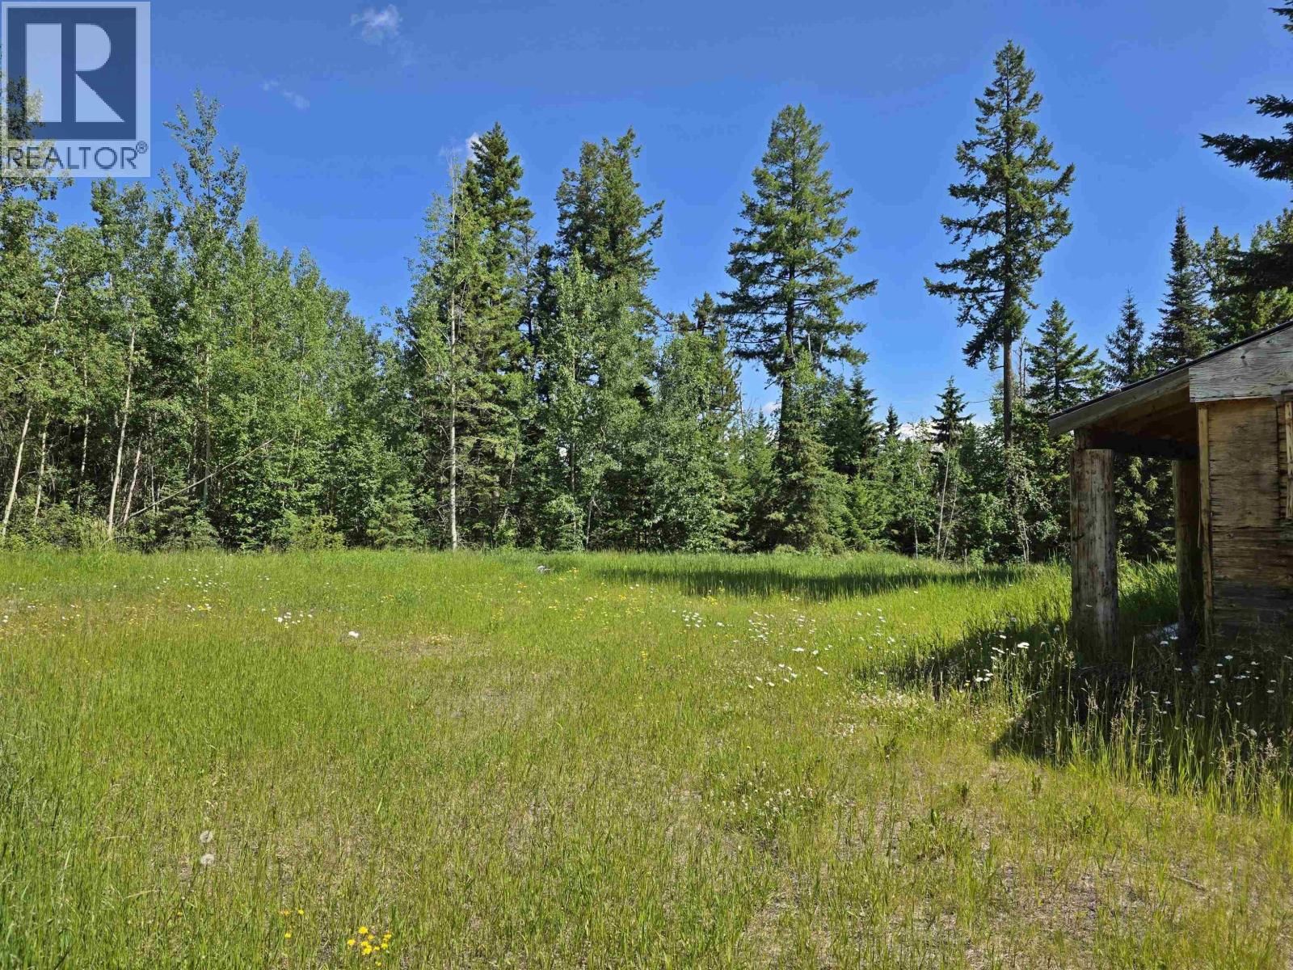
Life is better by the lake! Check out this massive 3,800+ square foot modern rancher on 2.27 acres with detached 32'x48' workshop. Fir hardwood floors on the main with 10' ceilings and open bright floorplan. Tonnes of potential in the basement with massive rec room and family rooms and lots of storage. Plenty of garden space with flat usable land, 26' diameter gazebo with cook stove for those nice summer BBQs. Feel like a dip after work? Milburn lake is a 15-minute walk, and is stocked with brook & rainbow trout. What a package! (id:39198)
- Listing ID: R3141825
- Property Type: Single Family
- Year Built: 2004
| Property | |
|---|---|
| Ownership: | Freehold |
| Land Size: | 2.27 Ac |
| Parking: | Open |
| Building | |
|---|---|
| Type: | Single Family House |
| HVAC: | Fireplace, Hot Water and Radiant/Infra-red Heat Electric |
| Exterior: | Aluminum Siding and Metal |
| Basement: | Full (Finished) |
| Location | |
|---|---|
| Town: | Quesnel |
| Province: | British Columbia |
| Rooms | Level | Dimensions |
|---|---|---|
| Kitchen | Main level | 19 x 10 |
| Living room | Main level | 19 x 19 |
| Dining room | Main level | 9 x 21 |
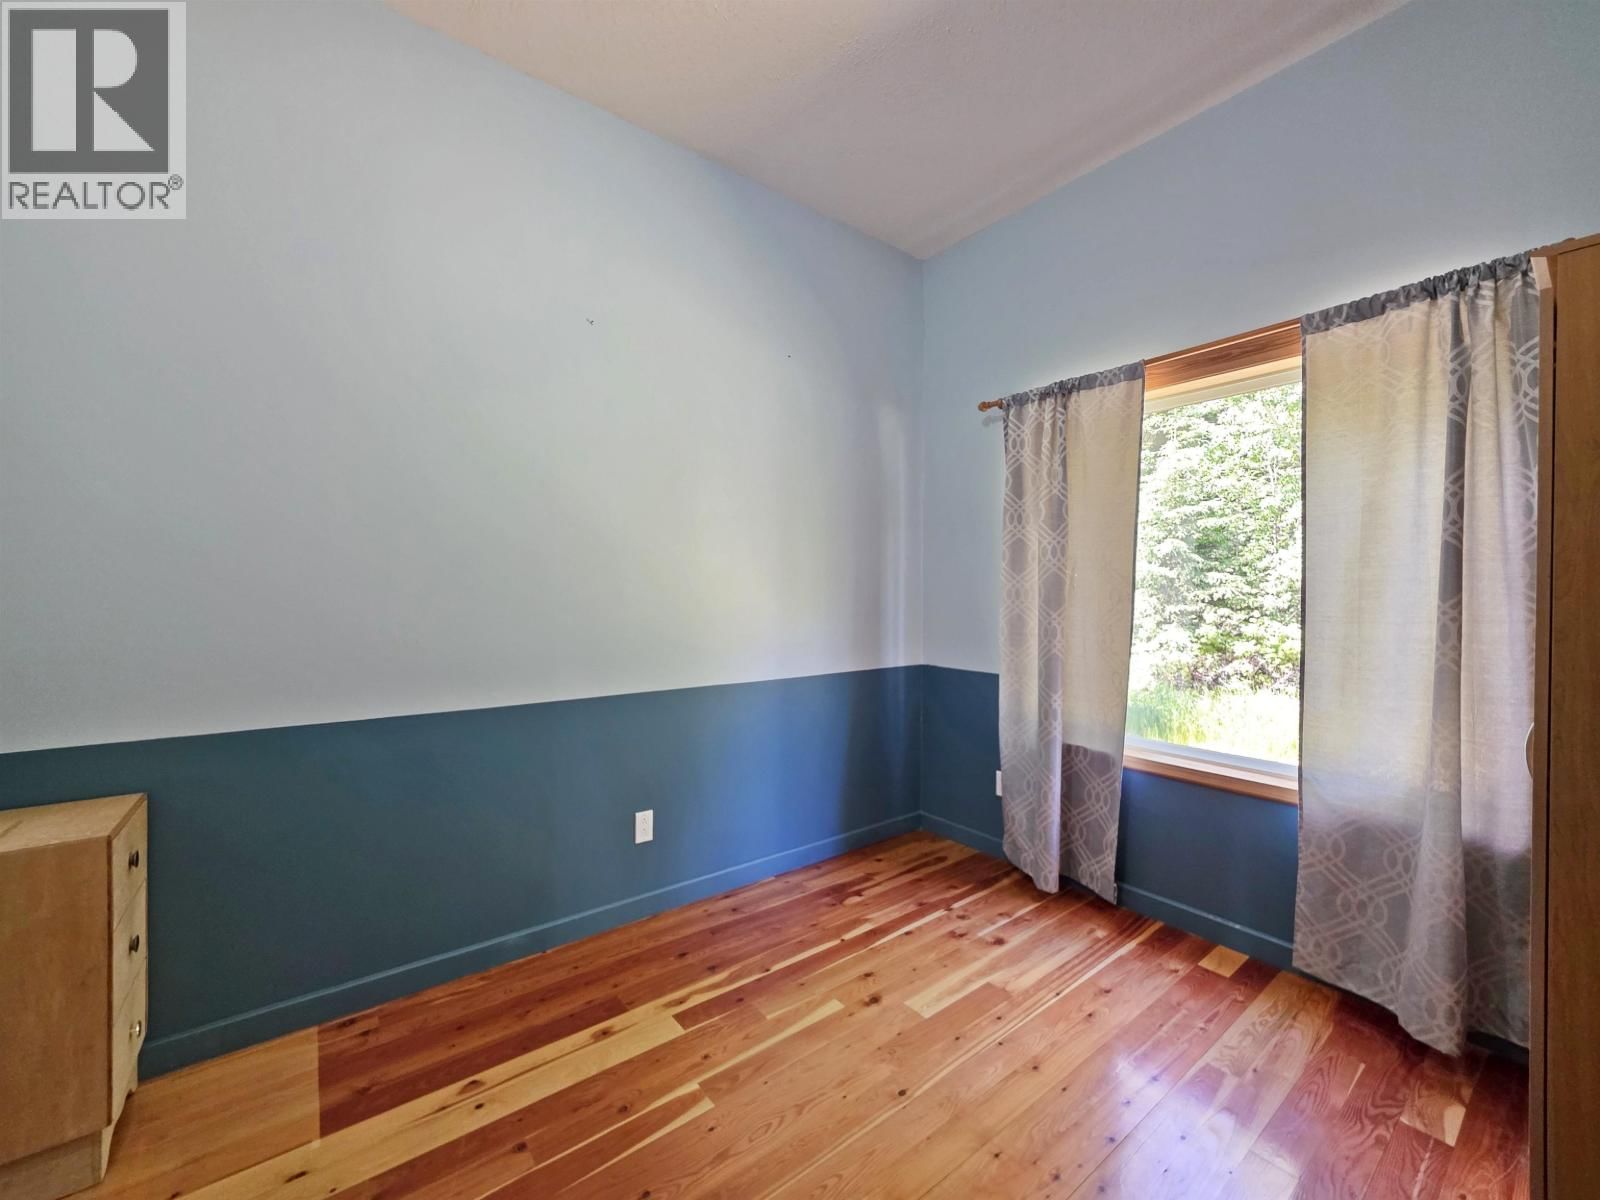
| Primary Bedroom | Main level | 11 x 19 |
| Bedroom 2 | Main level | 11 x 9 |
| Laundry room | Main level | 20 x 7.5 |
| Storage | Basement | 7.4 x 9.5 |
| Recreational, Games room | Basement | 14 x 31 |
| Utility room | Basement | 14 x 9 |
| Family room | Basement | 19 x 14.3 |
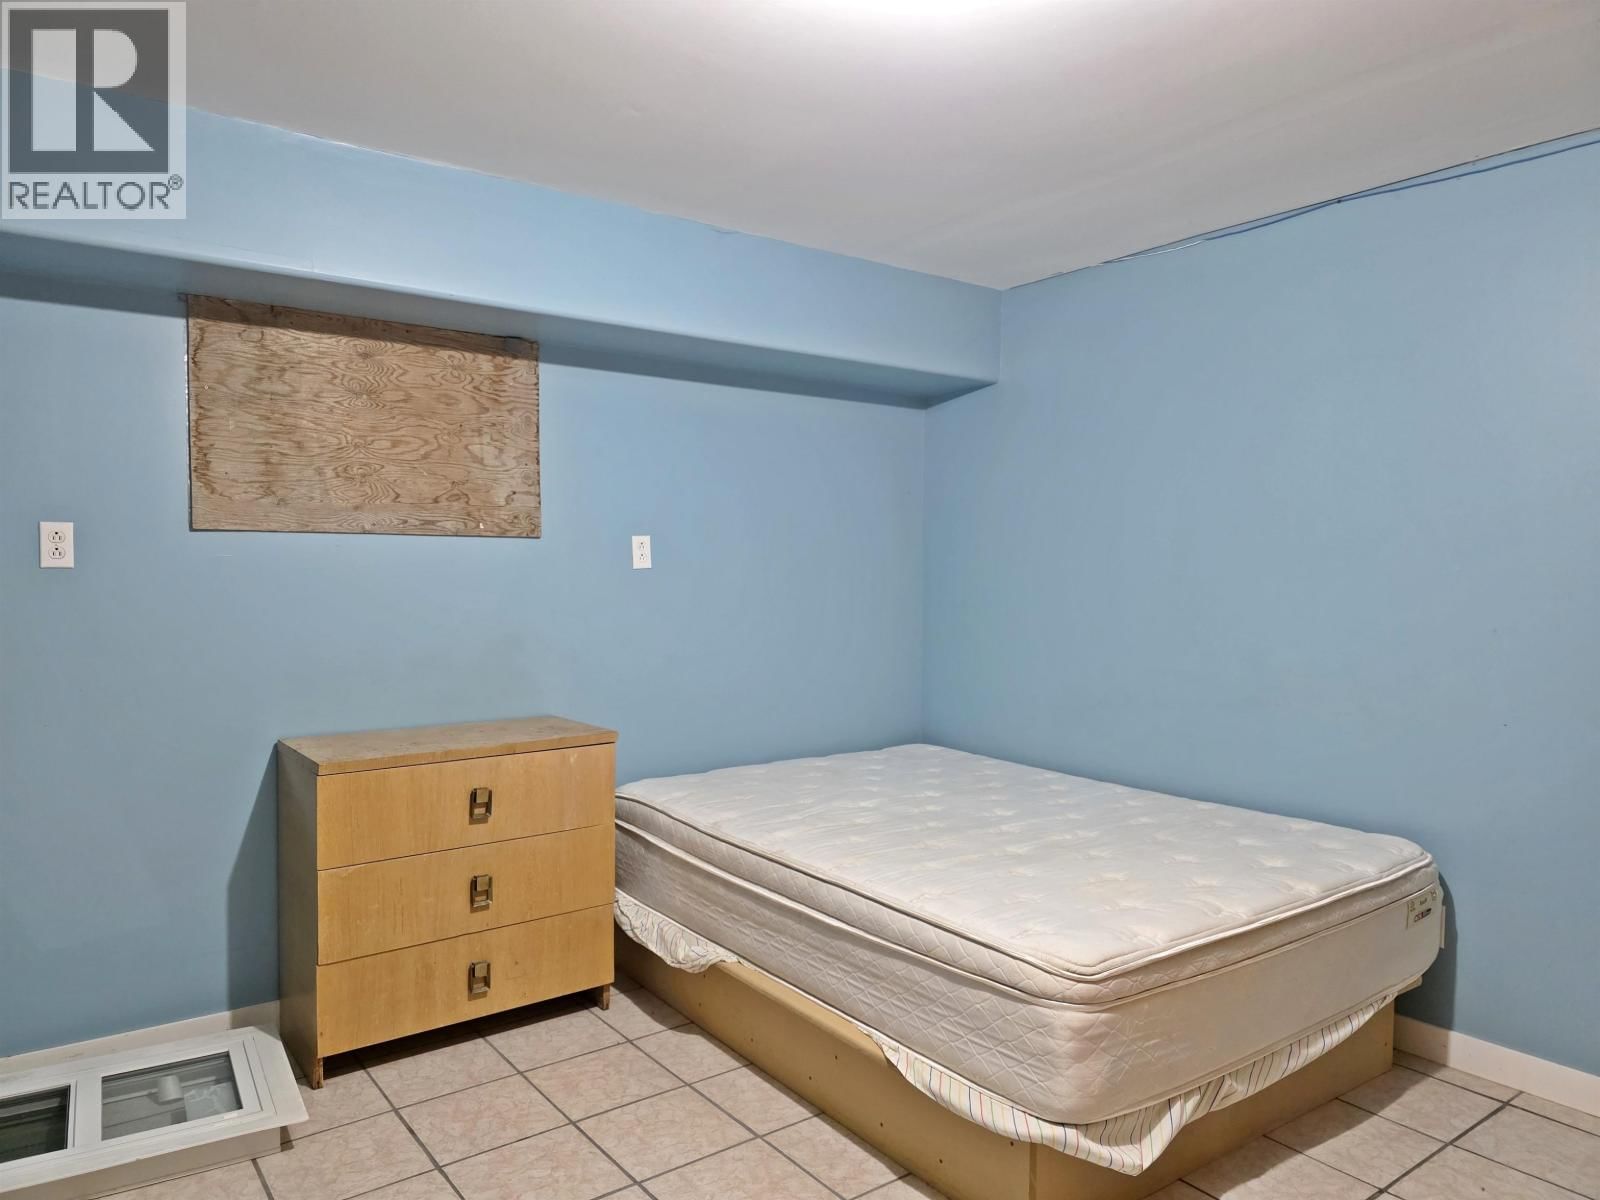
| Bedroom 3 | Basement | 14.3 x 11.8 |
| Storage | Basement | 31 x 7.5 |
| Cold room | Basement | 7 x 9 |
Book a showing to see this STEBBE Home in Quesnel
This property has so much to offer. Book a private showing now, as you do not want to miss out on 2962 STEBBE Road in Quesnel, British Columbia!
Private Showing Request
Send a request to book a private showing for
.
Please Note: Information you supply in the contact form will be kept fully confidential.
Is this home the right property for you? Start a conversation to find out.

Provided by Century 21 Energy Realty(Qsnl). MLS®, REALTOR®, and the associated logos are trademarks of the Canadian Real Estate Association.

This REALTOR.ca listing content is owned and licensed by REALTOR® members of the Canadian Real Estate Association.
Have questions or need more information about this home? Don't know where to begin? Then, let us connect you with the best real estate agent to guide you.

Inquiries submitted through this website will be responded to by a local sales representative from Royal LePage®.
Start a Conversation by Text
Provide your full name, phone and email to start a conversation by text message.
Please Note: Information you supply in the contact form will be kept fully confidential.
Start a Conversation by Email
Provide your full name and email to start a conversation by email.
Please Note: Information you supply in the contact form will be kept fully confidential.