
283 DOHERTY Drive, Quesnel, British Columbia V2J 1B6










$349,900
- 3 bedrooms
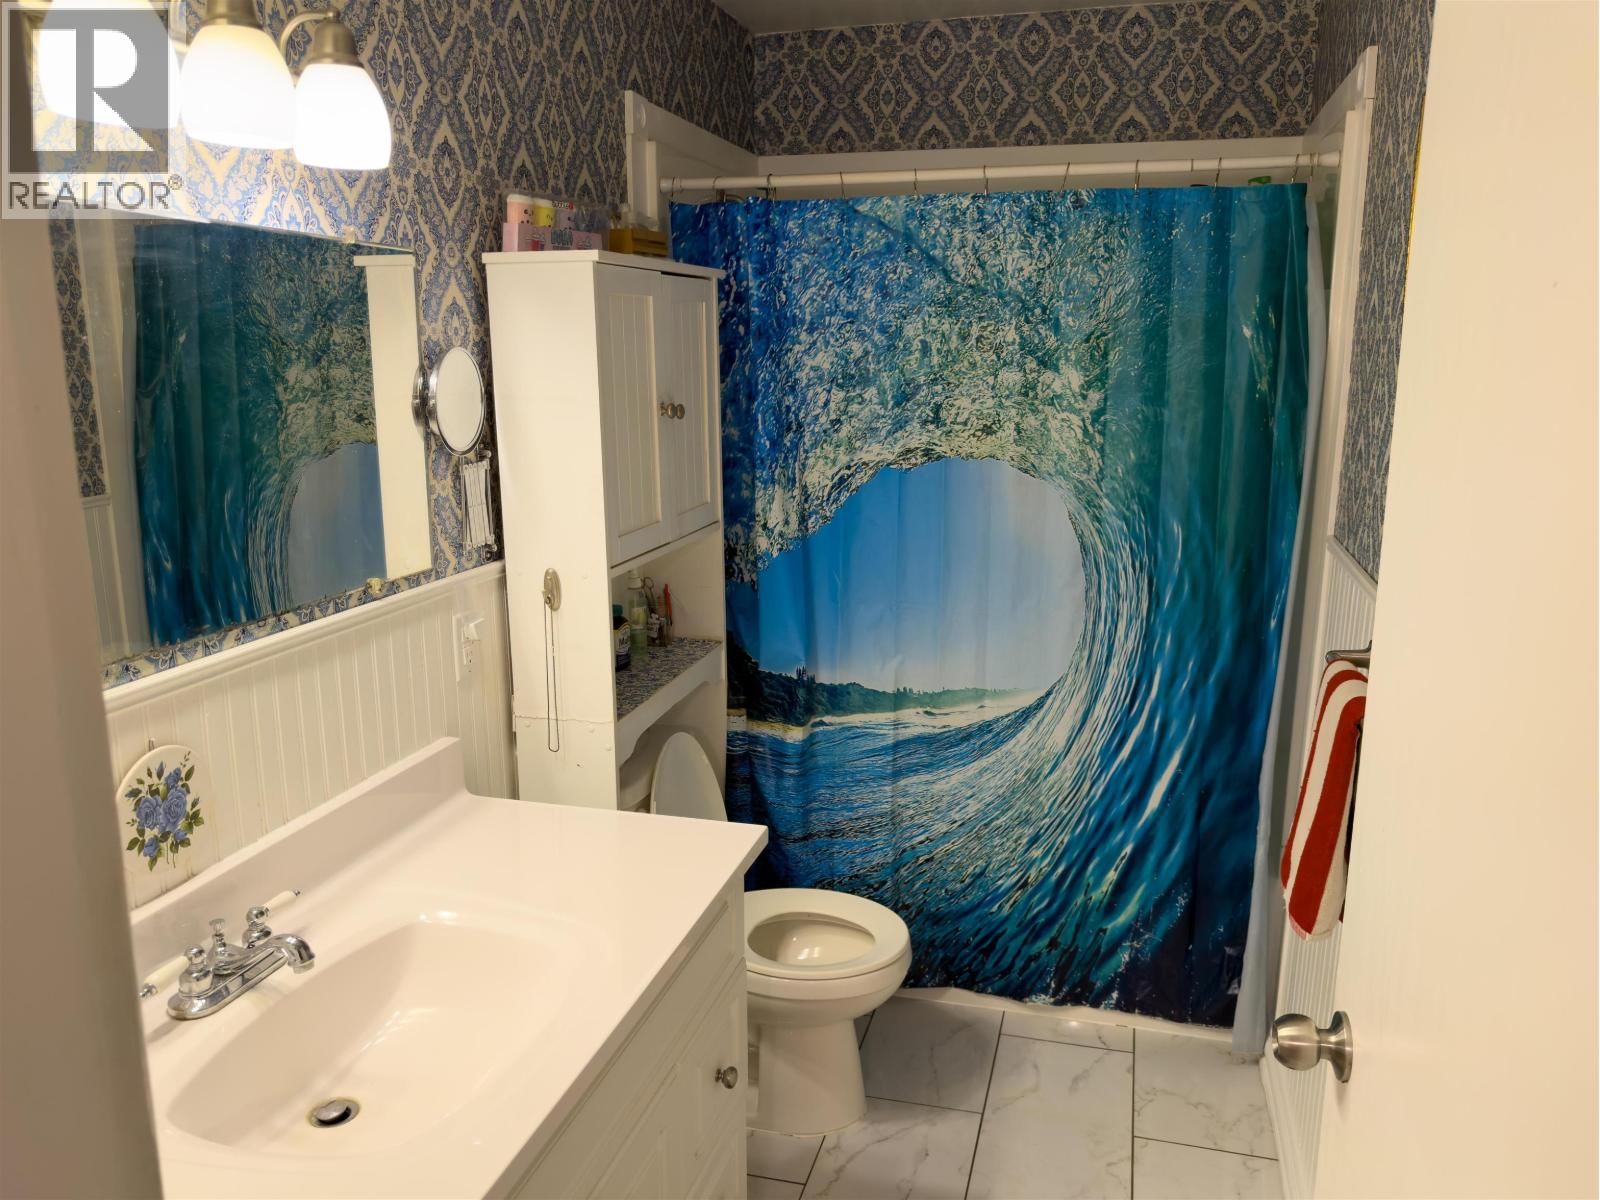
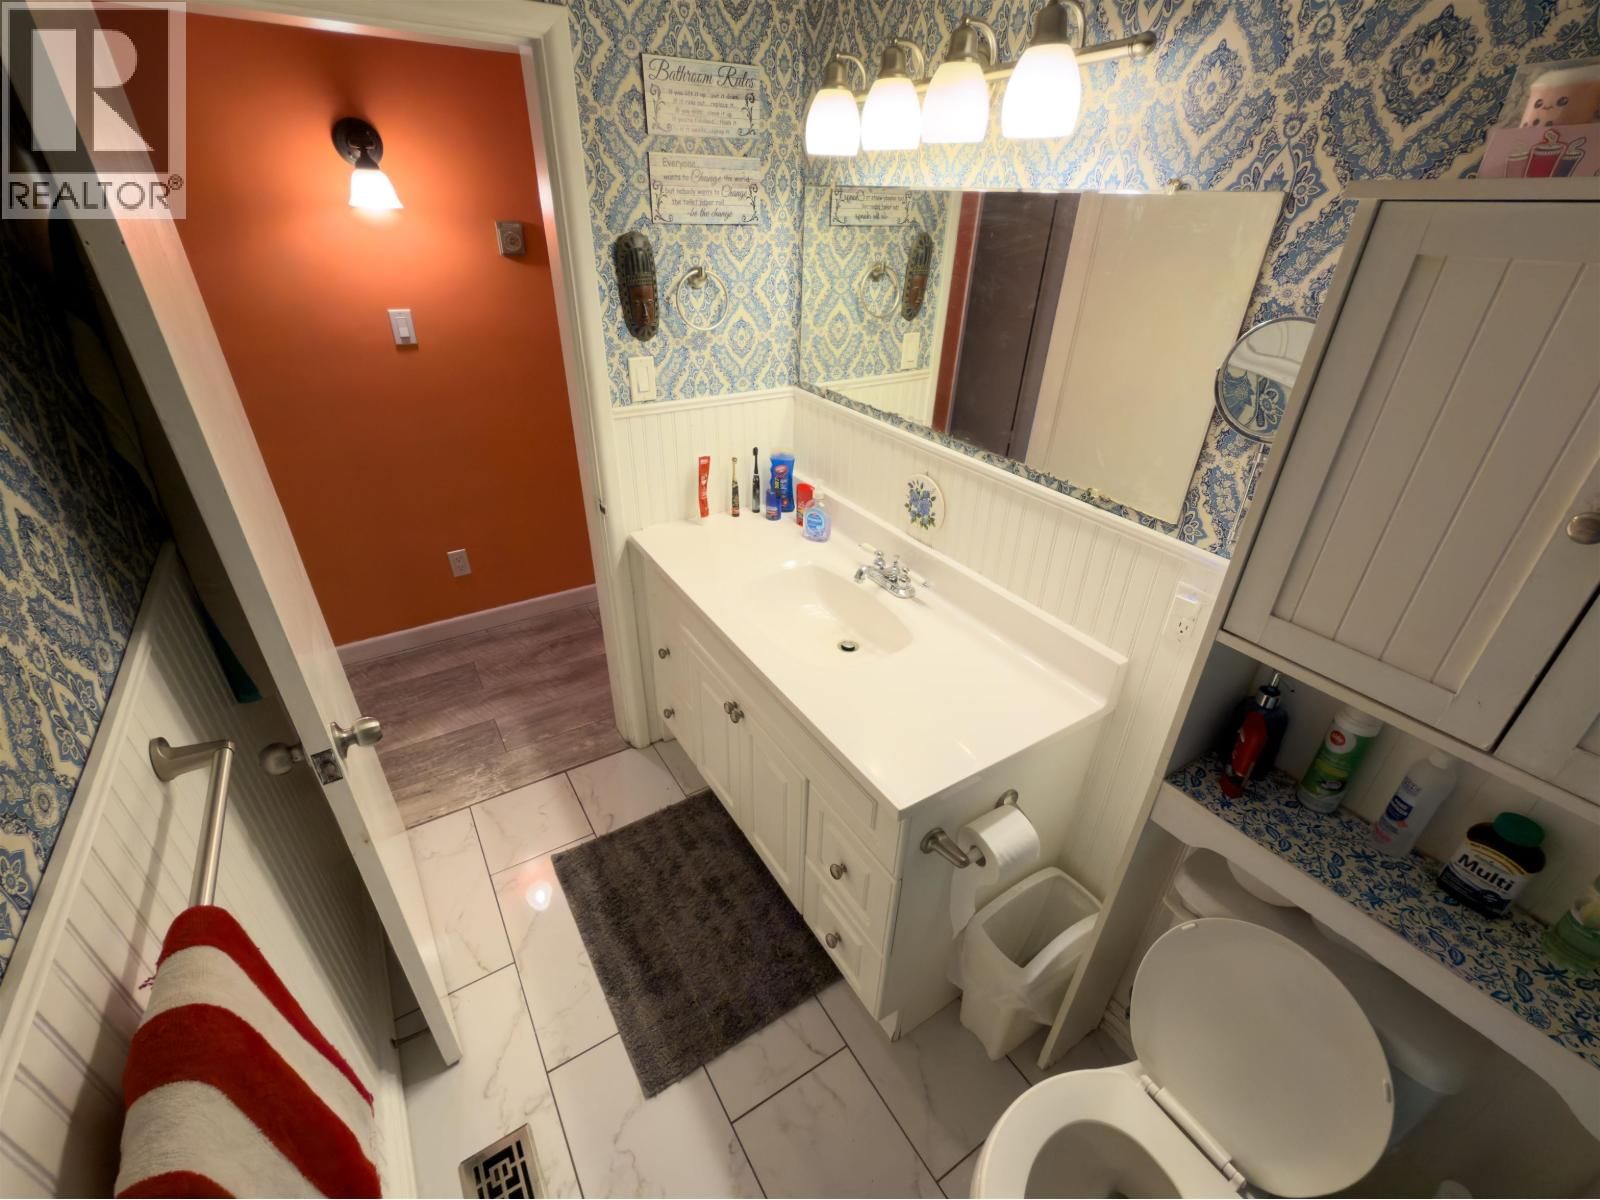
- 1 bathroom
- 1,740 Square Feet
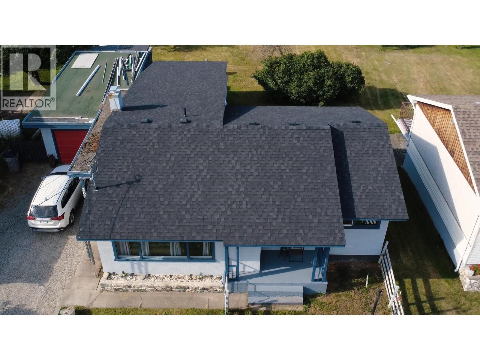
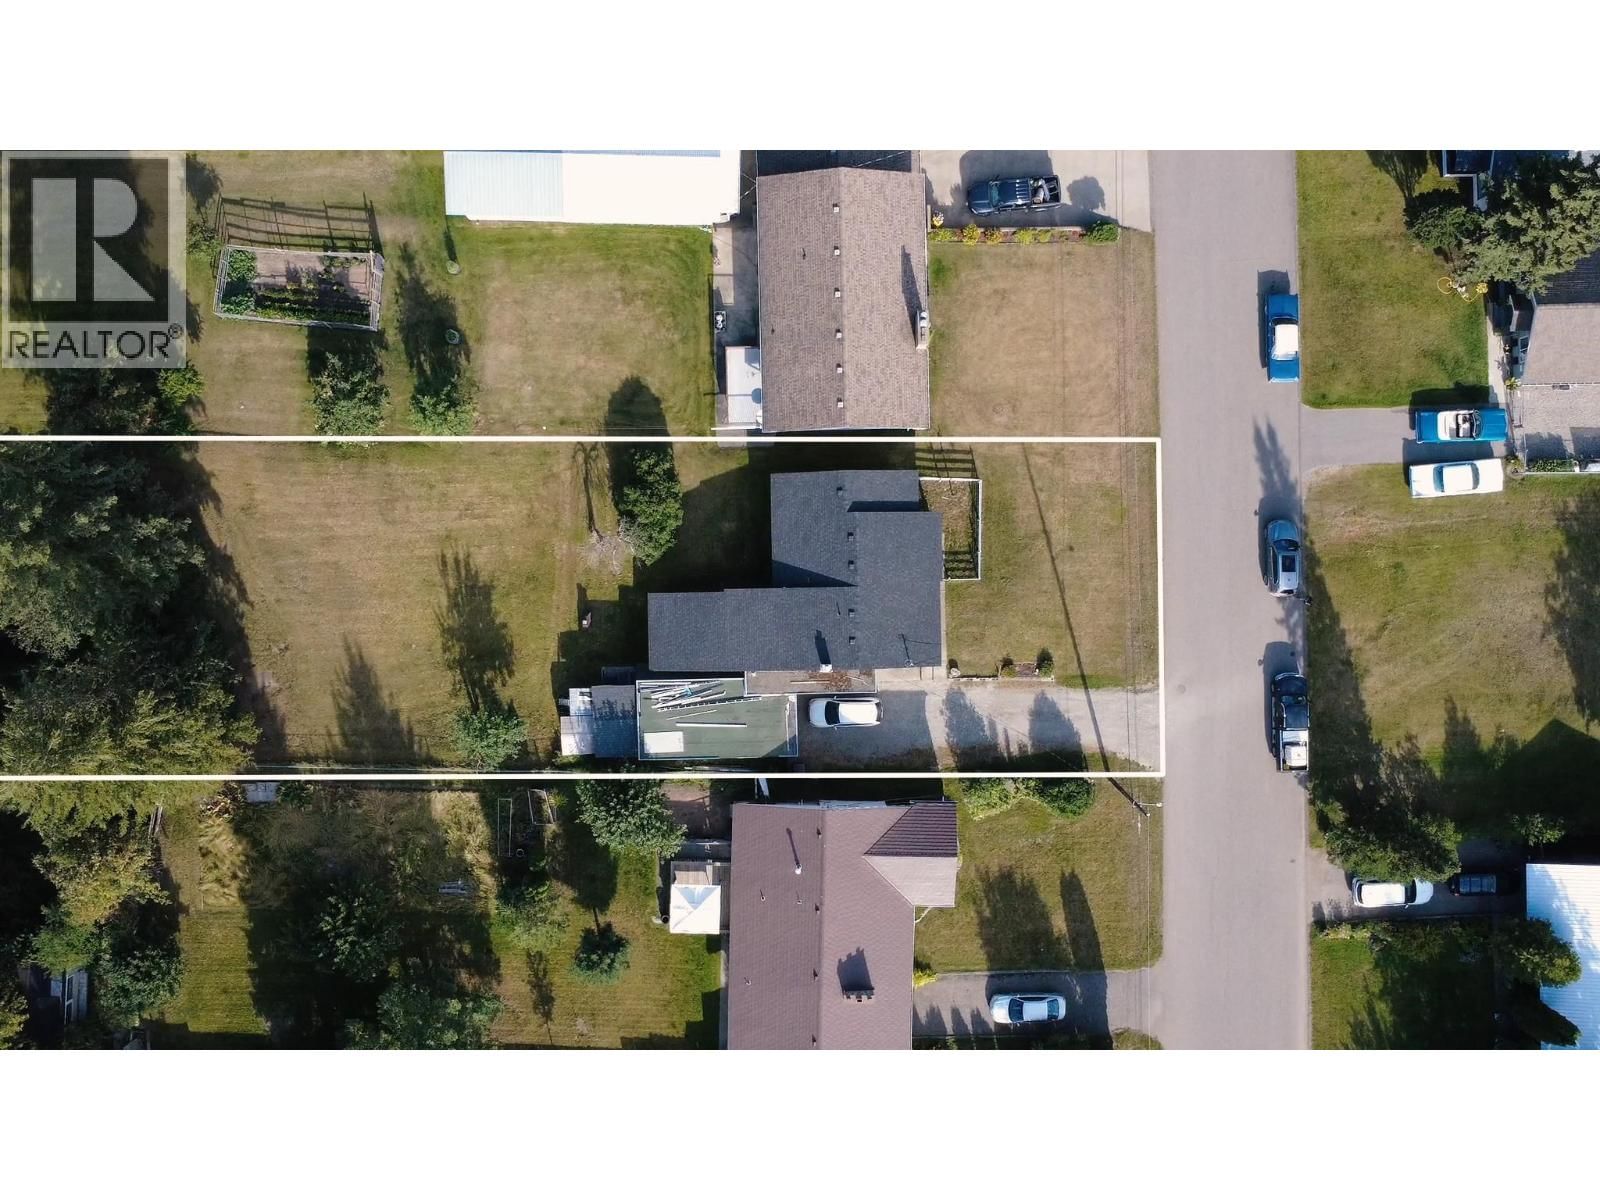
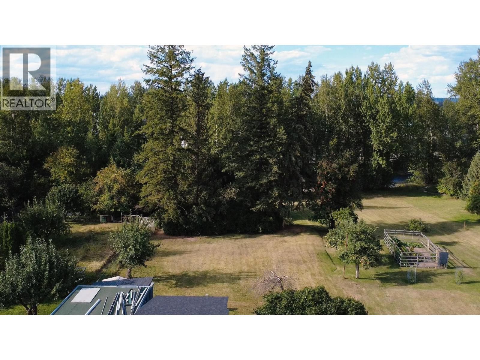
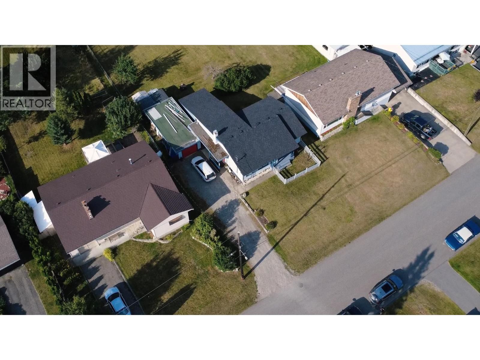
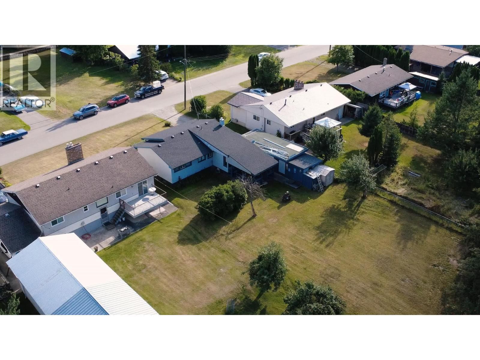
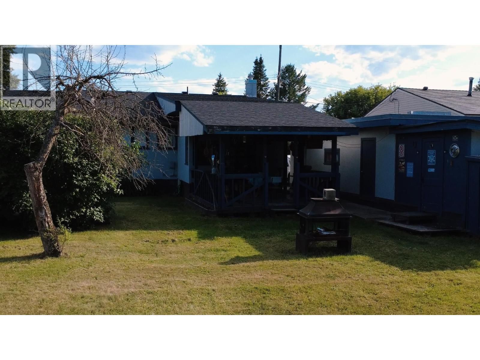
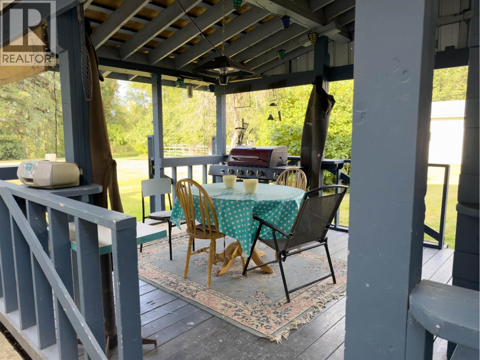
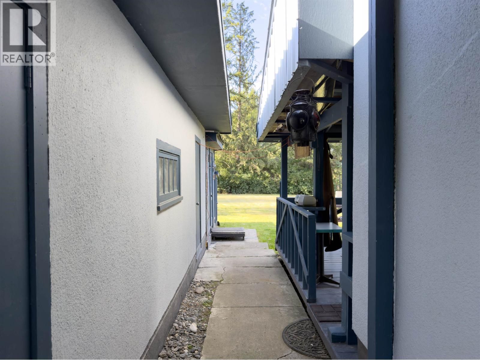
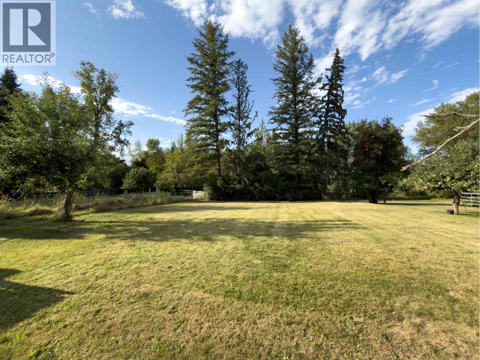
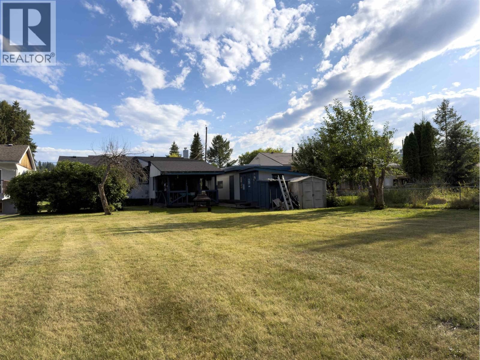
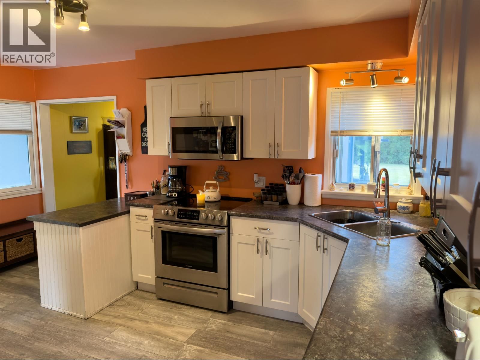
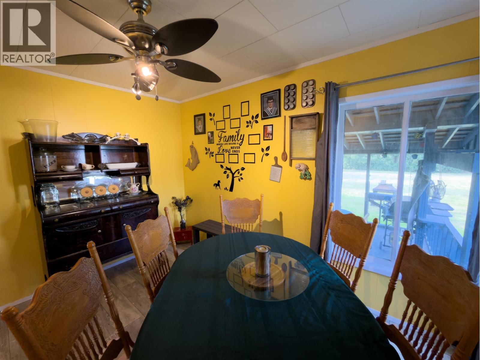
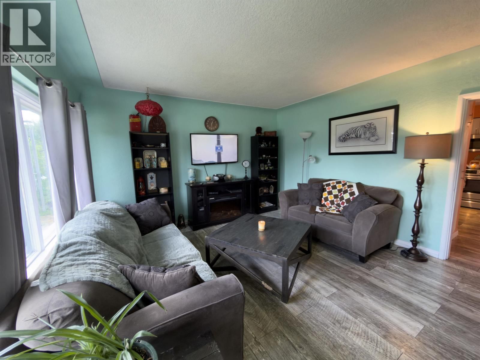
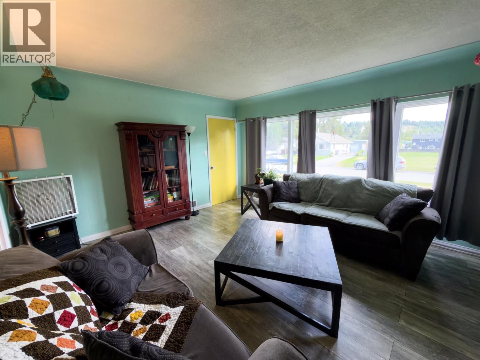
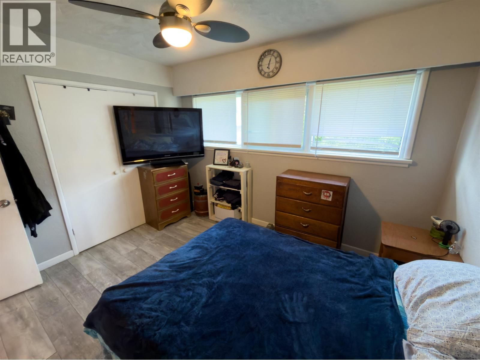
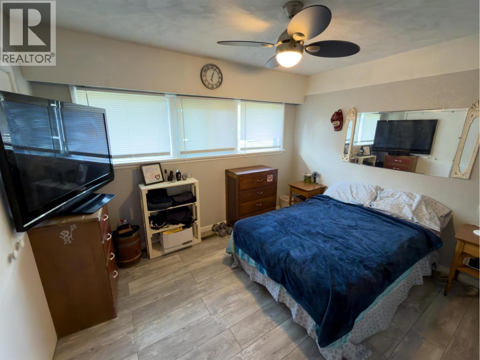
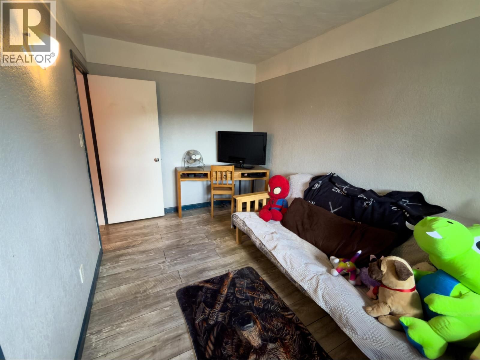
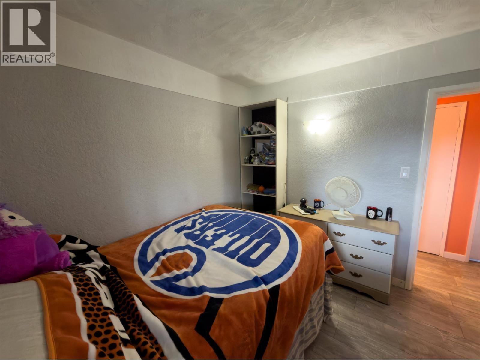
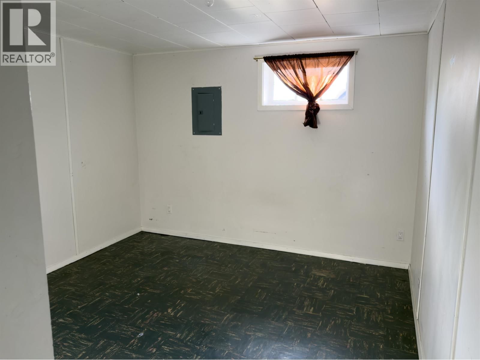
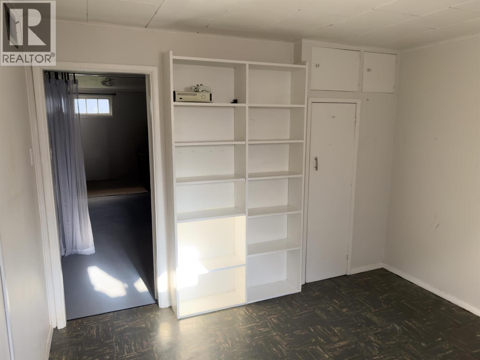
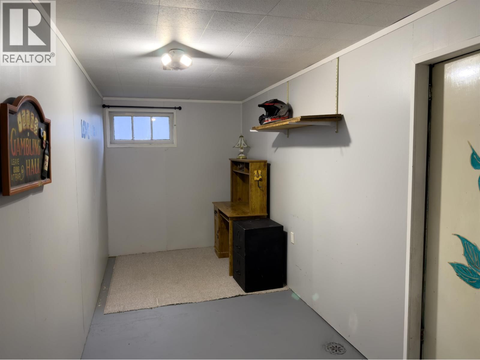
Charming 3 bedroom character home with authentic molded ceilings, renovated kitchen with pantry. Laminate floors, bright rooms with lots of natural light. Corner windows in dining room overlook a big backyard which is bordered by the sparkling waters of Baker Creek. Basement has a large rec room, 2 more rooms and laundry/utility room. Enjoy a 16x12 outdoor patio or work on your car in a 28x14 garage with attached shed and garden shed. Hot days: soak in the creek and BBQ. could this cottage style home in a quiet neighbourhood be the one for you? (id:39198)
- Listing ID: R3154420
- Property Type: Single Family
- Year Built: 1957
| Property | |
|---|---|
| Ownership: | Freehold |
| Lot Size: | 0.5 Ac |
| Parking: | Garage |
| Building | |
|---|---|
| Type: | Single Family House |
| Appliances: | Dishwasher, Dryer, Refrigerator, Stove and Washer |
| HVAC: | Fireplace and Forced Air Natural Gas |
| Exterior: | Stucco and Asphalt Shingle |
| Basement: | Full |
| Location | |
|---|---|
| Town: | Quesnel |
| Province: | British Columbia |
| Rooms | Level | Dimensions |
|---|---|---|
| Kitchen | Main level | 9.9 x 15.8 |
| Dining room | Main level | 9.5 x 11.8 |
| Living room | Main level | 15.2 x 13.5 |
| Primary Bedroom | Main level | 9.9 x 11.6 |
| Bedroom 2 | Main level | 9.5 x 9.5 |
| Bedroom 3 | Main level | 13 x 7.8 |
| Recreational, Games room | Basement | 14.9 x 17.6 |
| Utility room | Basement | 9.5 x 19.3 |
| Beverage room | Basement | 6 x 18 |
| Other | Basement | 11.4 x 10.8 |
| Enclosed porch | Main level | 12.3 x 16 |
Book a showing to see this DOHERTY Home in Quesnel
This property has so much to offer. Book a private showing now, as you do not want to miss out on 283 DOHERTY Drive in Quesnel, British Columbia!
Private Showing Request
Send a request to book a private showing for
.
Please Note: Information you supply in the contact form will be kept fully confidential.
Is this home the right property for you? Start a conversation to find out.

Provided by 6 Diamond Realty Inc.. MLS®, REALTOR®, and the associated logos are trademarks of the Canadian Real Estate Association.

This REALTOR.ca listing content is owned and licensed by REALTOR® members of the Canadian Real Estate Association.
Have questions or need more information about this home? Don't know where to begin? Then, let us connect you with the best real estate agent to guide you.

Inquiries submitted through this website will be responded to by a local sales representative from Royal LePage®.
Start a Conversation by Text
Provide your full name, phone and email to start a conversation by text message.
Please Note: Information you supply in the contact form will be kept fully confidential.
Start a Conversation by Email
Provide your full name and email to start a conversation by email.
Please Note: Information you supply in the contact form will be kept fully confidential.