
1551 VIEW Drive, Quesnel, British Columbia V2J 6G1





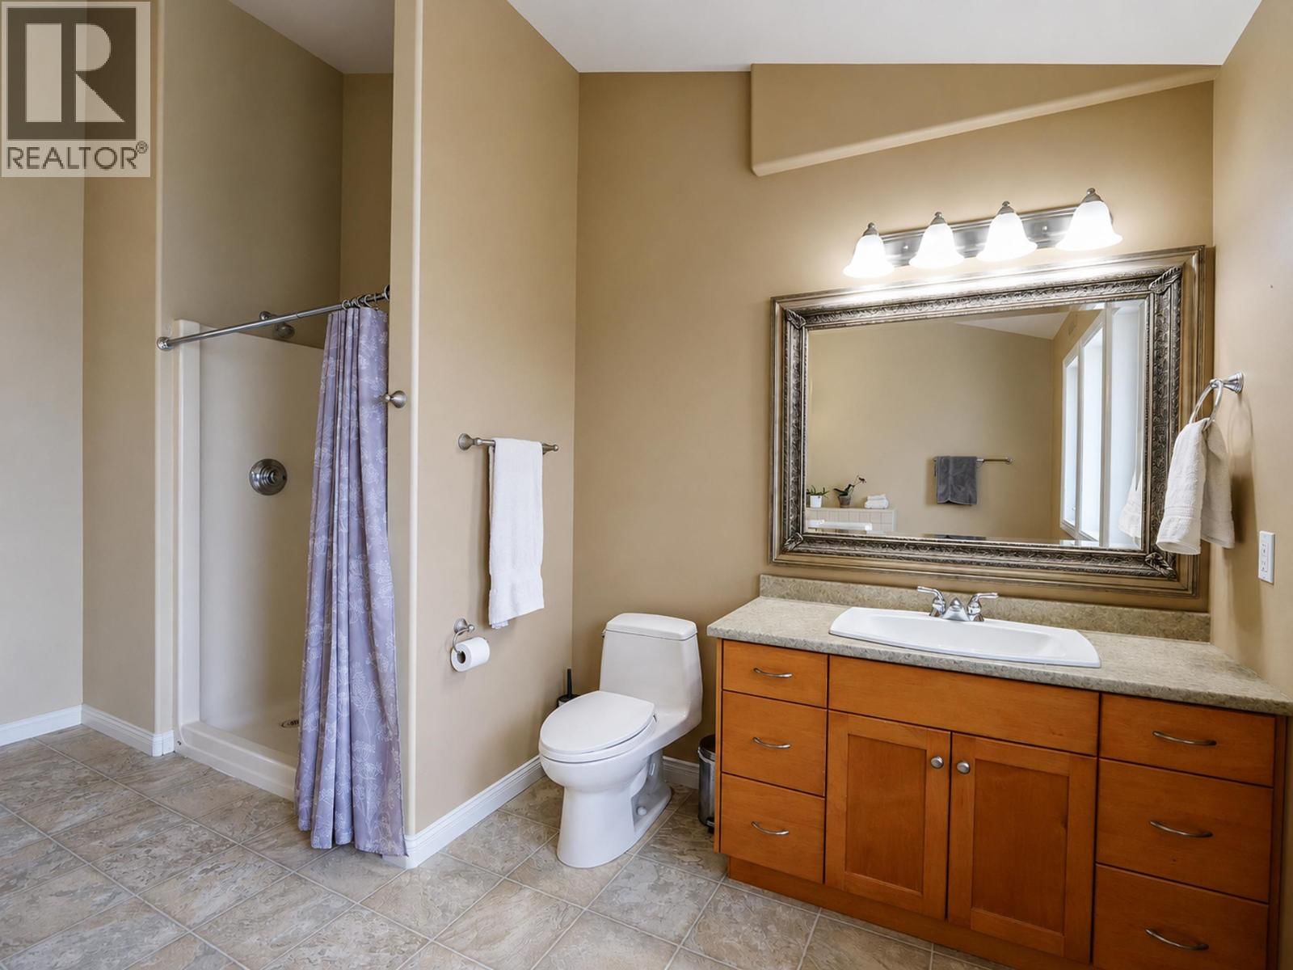

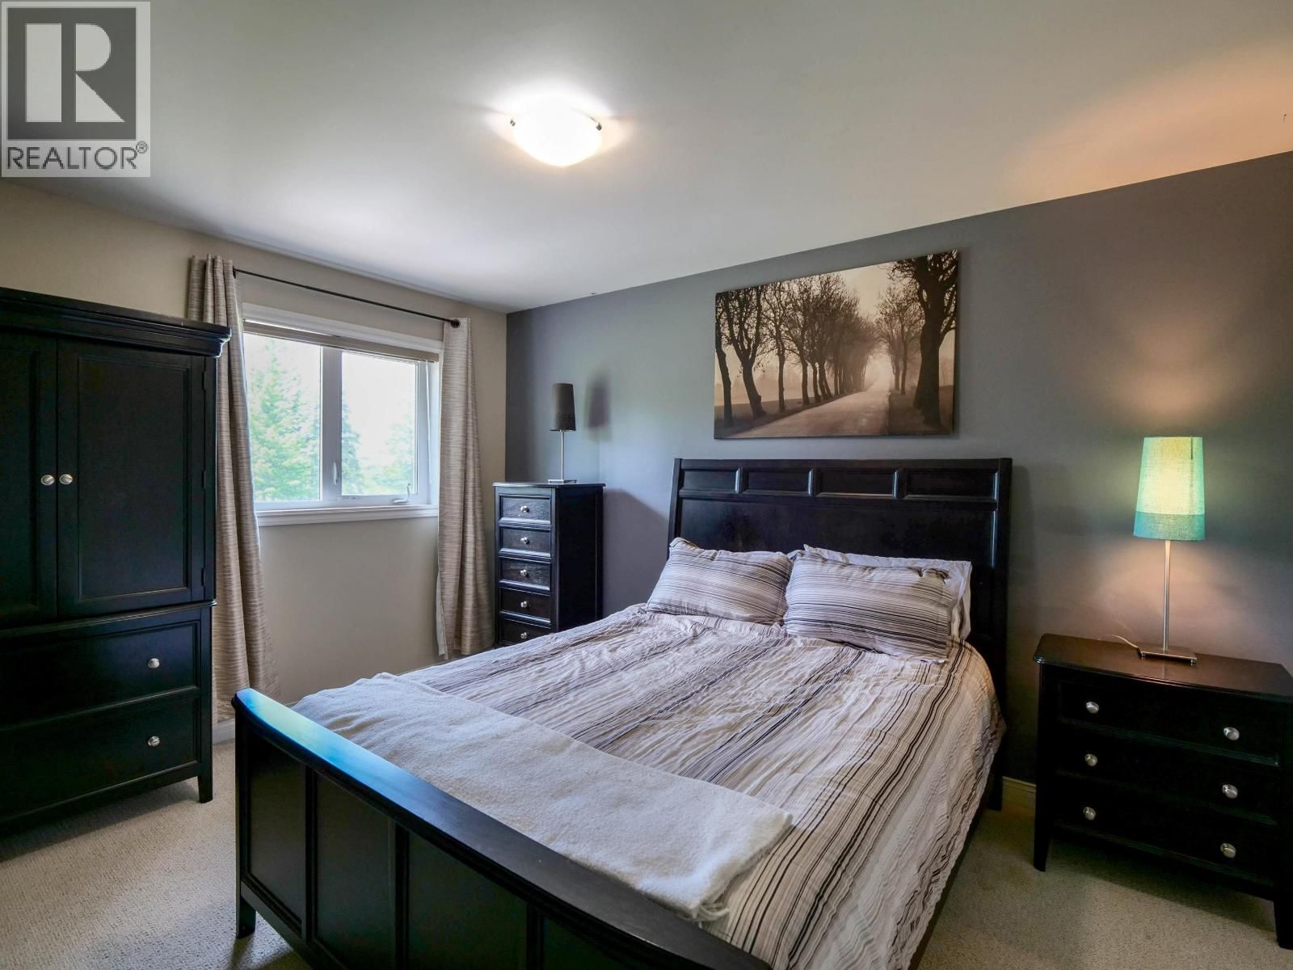
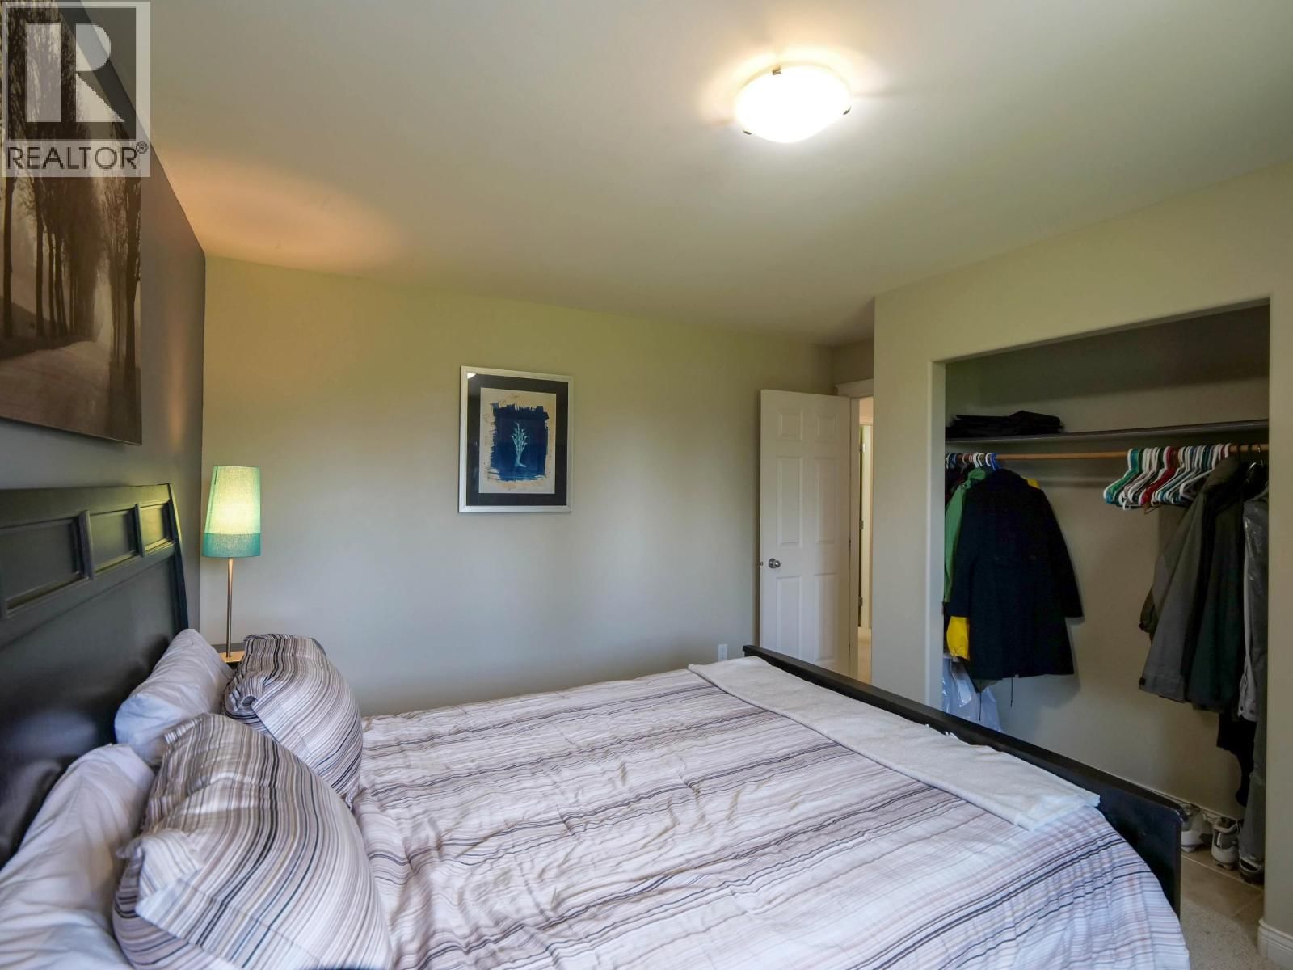




$834,500
- 5 bedrooms
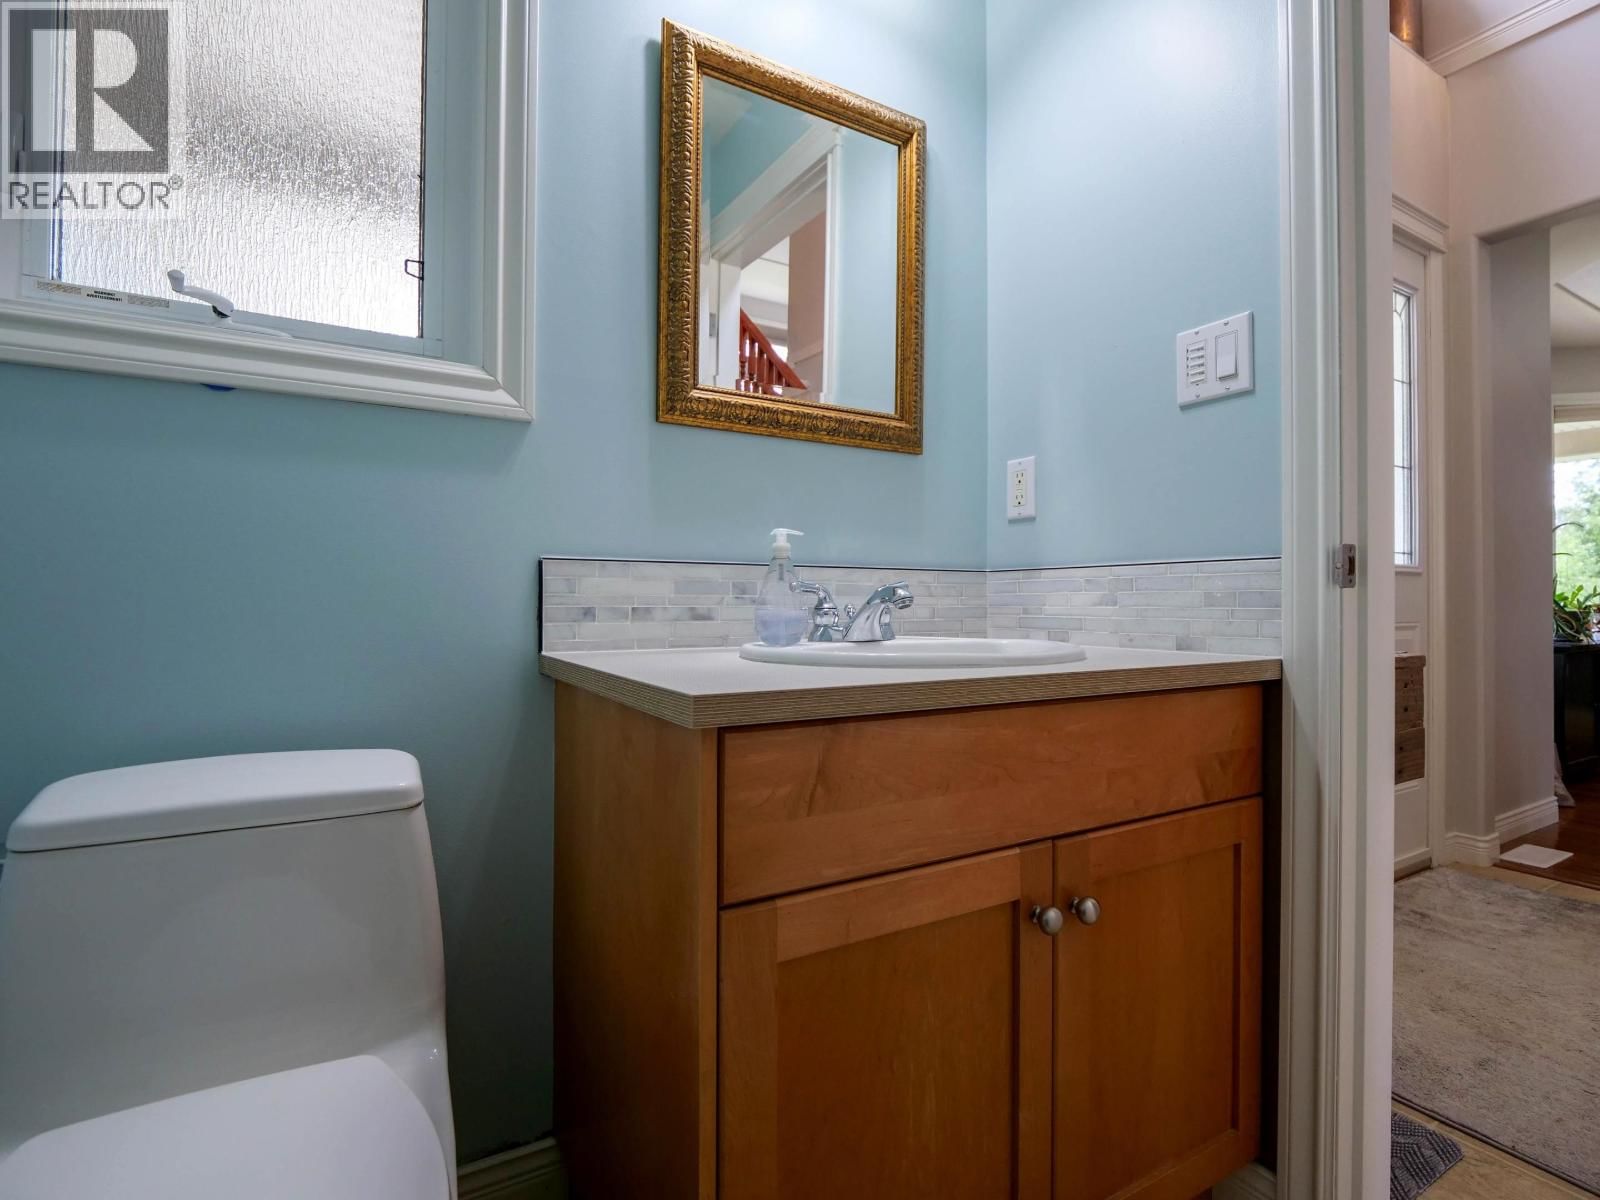
- 4 bathrooms
- 3,509 Square Feet
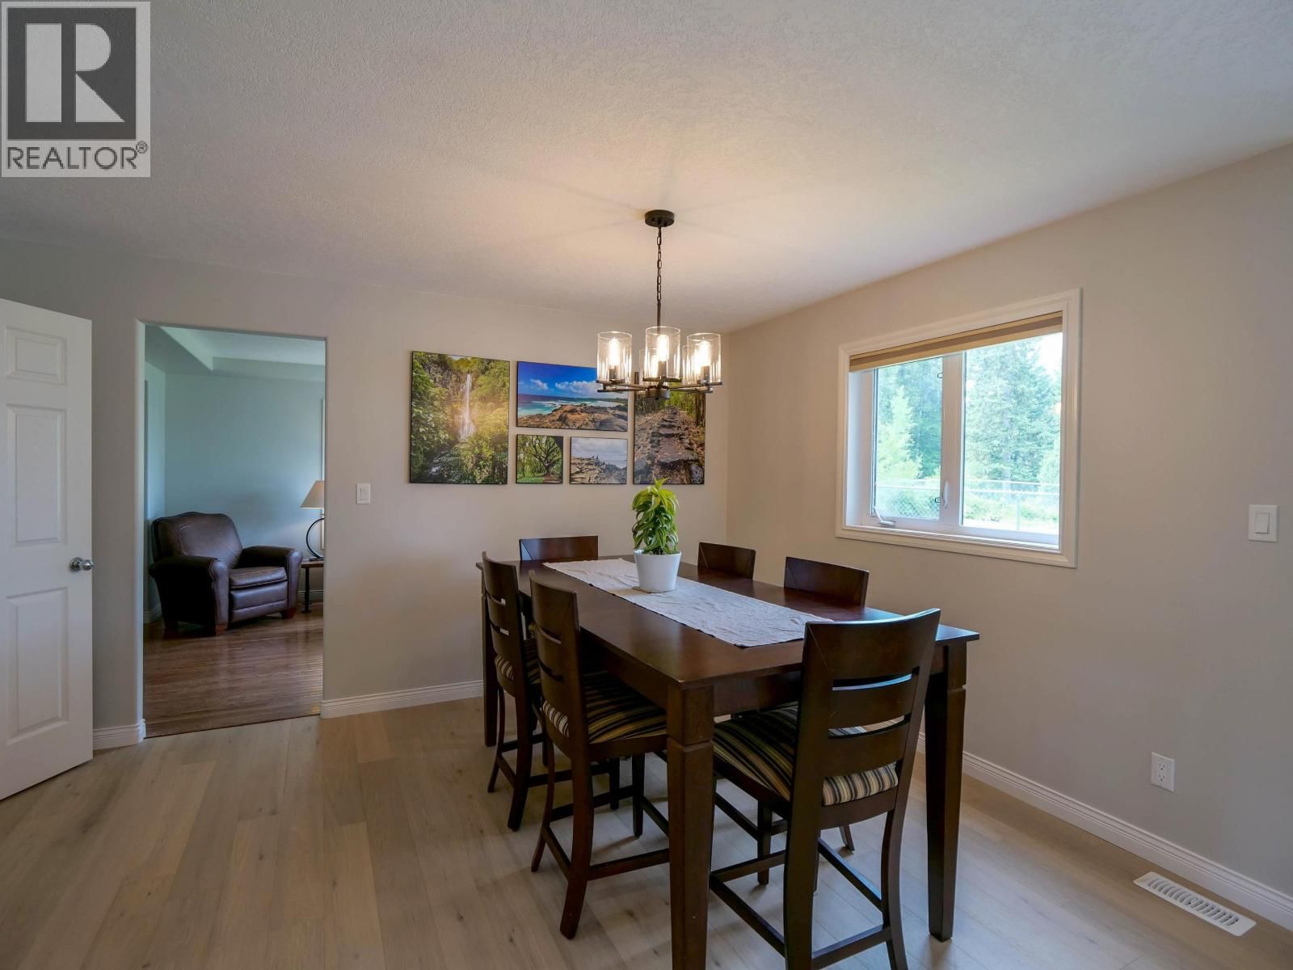
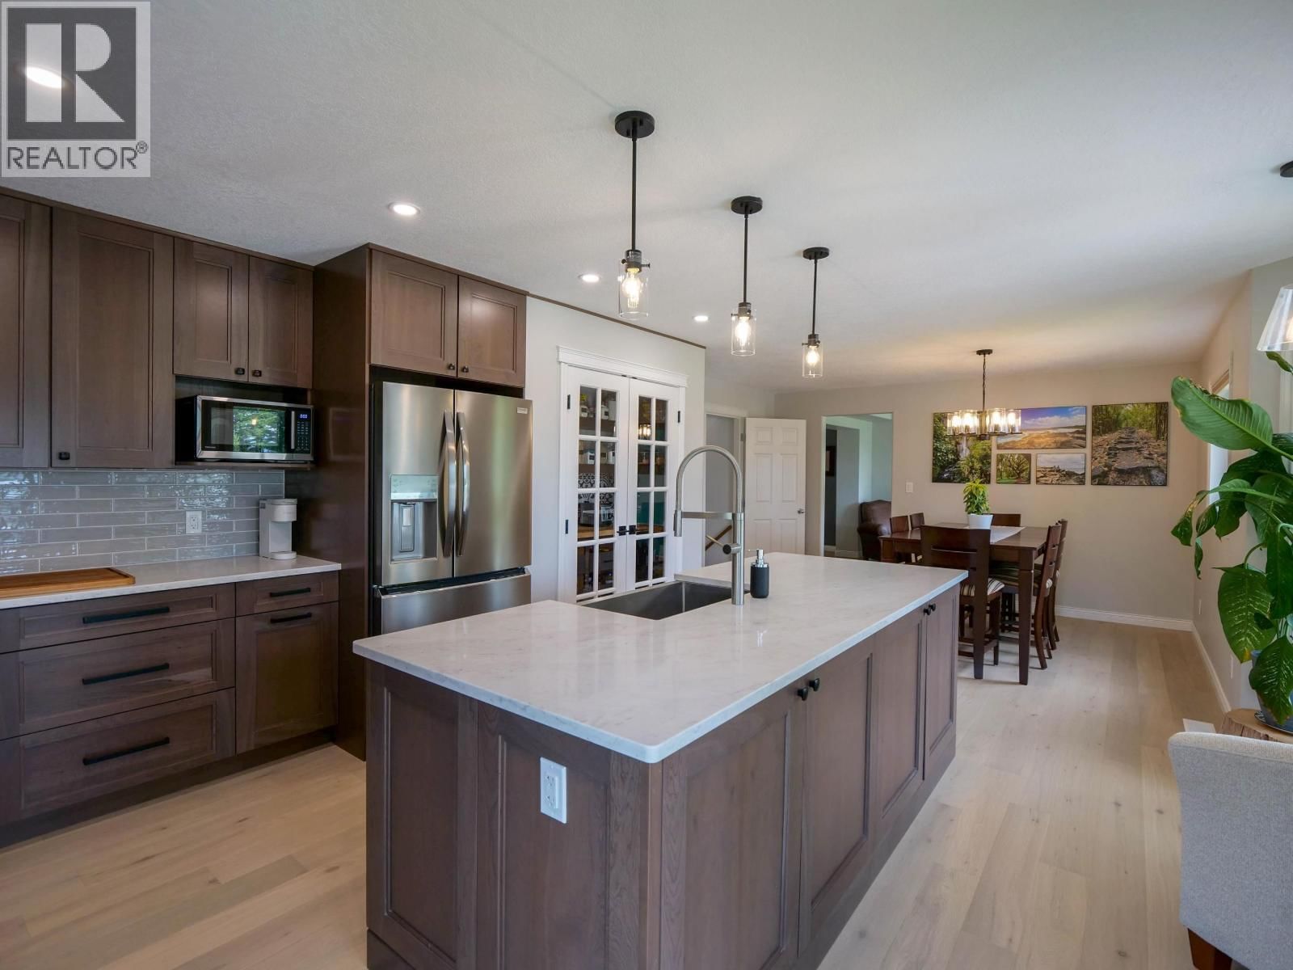
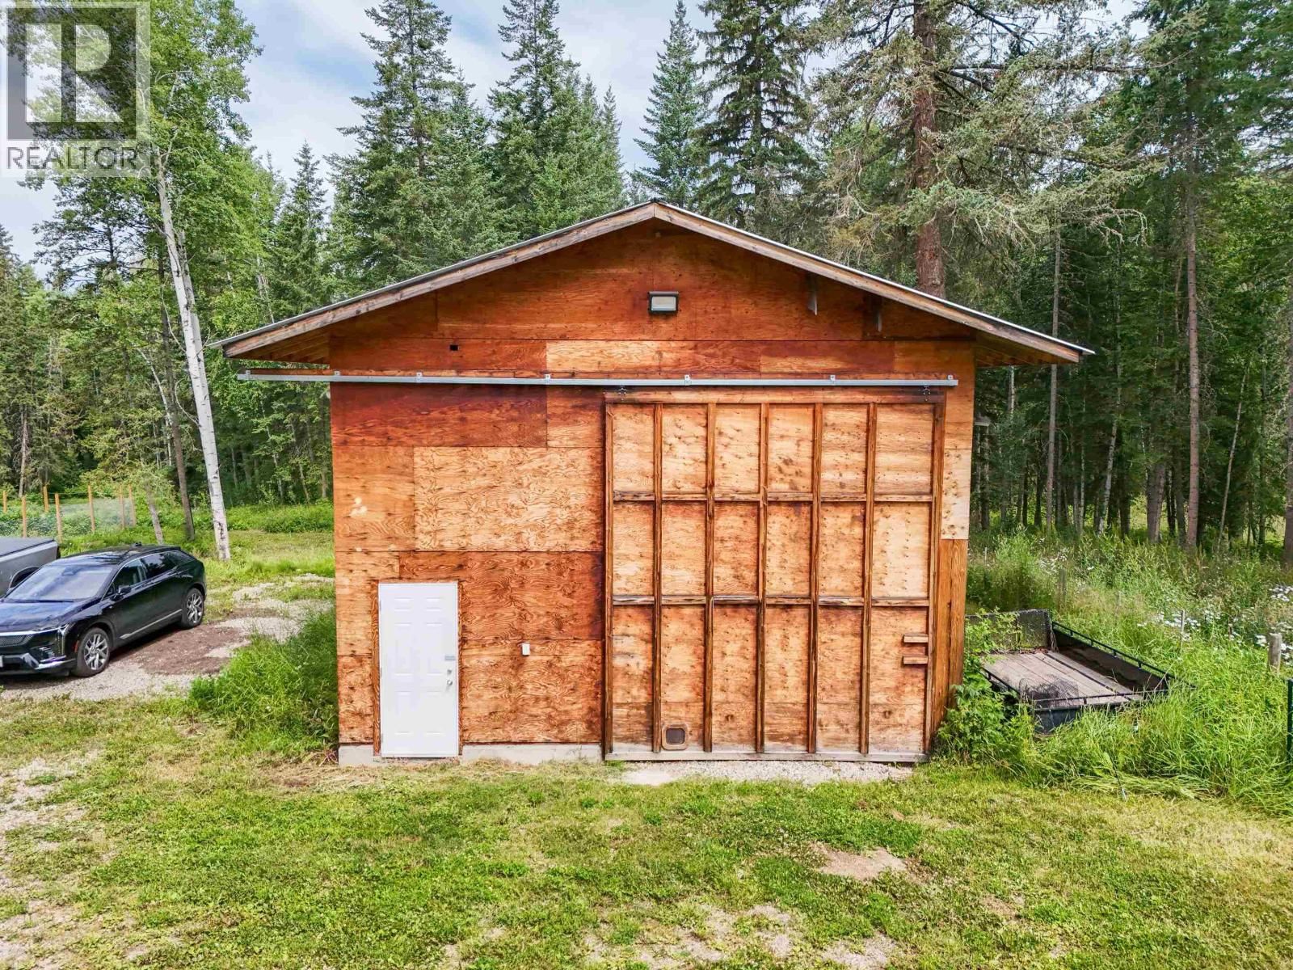
Tucked away at the end of View Drive, one of Quesnel’s best-kept secrets, this beautiful 5-acre property offers privacy, space and stunning views of Dragon Lake. Inside, the home features a brand-new, thoughtfully designed kitchen with high-end finishes, quality cabinetry, modern appliances and an excellent layout that flows seamlessly into the main living areas. Large windows capture the view and fill the home with natural light, creating a warm and inviting atmosphere throughout. Outside, the acreage provides plenty of room to garden, explore and enjoy the peaceful rural setting, along with a 24' x 40' wired shop offering excellent space for ... read more
Tucked away at the end of View Drive, one of Quesnel’s best-kept secrets, this beautiful 5-acre property offers privacy, space and stunning views of Dragon Lake. Inside, the home features a brand-new, thoughtfully designed kitchen with high-end finishes, quality cabinetry, modern appliances and an excellent layout that flows seamlessly into the main living areas. Large windows capture the view and fill the home with natural light, creating a warm and inviting atmosphere throughout. Outside, the acreage provides plenty of room to garden, explore and enjoy the peaceful rural setting, along with a 24' x 40' wired shop offering excellent space for projects, storage or recreational toys. A rare opportunity to enjoy exceptional lake views, privacy and country living in a truly special location! (id:39198)
- Listing ID: R3147673
- Property Type: Single Family
- Year Built: 2005
| Property | |
|---|---|
| Ownership: | Freehold |
| Land Size: | 5.33 Ac |
| Parking: | Garage |
| Building | |
|---|---|
| Type: | Single Family House |
| Appliances: | Dishwasher, Dryer, Refrigerator, Stove and Washer |
| HVAC: | Fireplace and Forced Air Natural Gas |
| Exterior: | Vinyl Siding and Asphalt Shingle |
| Basement: | N/A (Partially Finished) |
| Location | |
|---|---|
| Town: | Quesnel |
| Province: | British Columbia |
| Rooms | Level | Dimensions |
|---|---|---|
| Living room | Main level | 18.5 x 14.3 |
| Family room | Main level | 13.9 x 11.9 |
| Dining room | Main level | 13.9 x 10.5 |
| Kitchen | Main level | 15.1 x 17.7 |
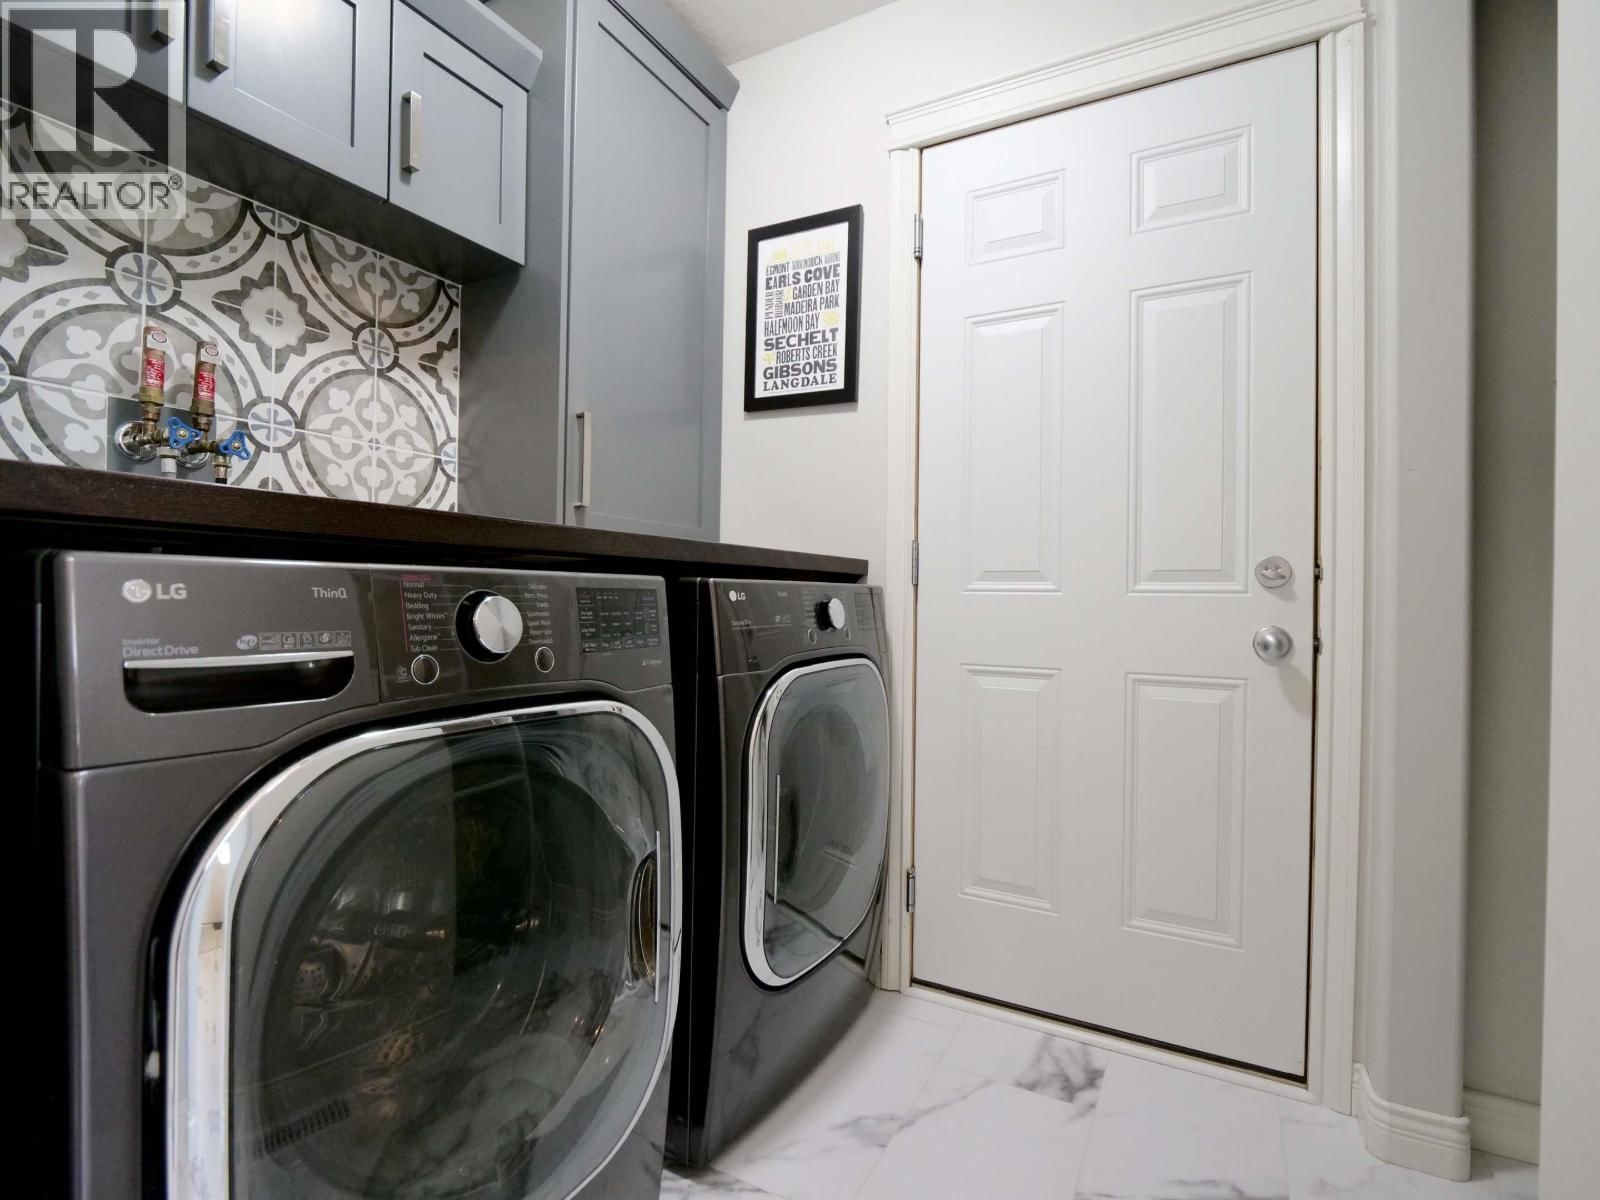
| Laundry room | Main level | 8.7 x 5.4 |
| Primary Bedroom | Above | 15.1 x 14.2 |
| Bedroom 2 | Above | 10.1 x 12.7 |
| Bedroom 3 | Above | 13.1 x 12.6 |
| Bedroom 4 | Above | 27.5 x 21.5 |
| Storage | Basement | 12.8 x 25.7 |
| Bedroom 5 | Basement | 13 x 19.1 |
| Flex Space | Basement | 14.9 x 20.1 |
Book a showing to see this VIEW Home in Quesnel
This property has so much to offer. Book a private showing now, as you do not want to miss out on 1551 VIEW Drive in Quesnel, British Columbia!
Private Showing Request
Send a request to book a private showing for
.
Please Note: Information you supply in the contact form will be kept fully confidential.
Is this home the right property for you? Start a conversation to find out.

Provided by Royal LePage Aspire Realty (Qsnl). MLS®, REALTOR®, and the associated logos are trademarks of the Canadian Real Estate Association.

This REALTOR.ca listing content is owned and licensed by REALTOR® members of the Canadian Real Estate Association.
Have questions or need more information about this home? Don't know where to begin? Then, let us connect you with the best real estate agent to guide you.

Inquiries submitted through this website will be responded to by a local sales representative from Royal LePage®.
Start a Conversation by Text
Provide your full name, phone and email to start a conversation by text message.
Please Note: Information you supply in the contact form will be kept fully confidential.
Start a Conversation by Email
Provide your full name and email to start a conversation by email.
Please Note: Information you supply in the contact form will be kept fully confidential.