
144 ENEMARK Road, Quesnel, British Columbia V2J 4W6











$739,000
- 4 bedrooms
- 3 bathrooms
- 2,942 Square Feet
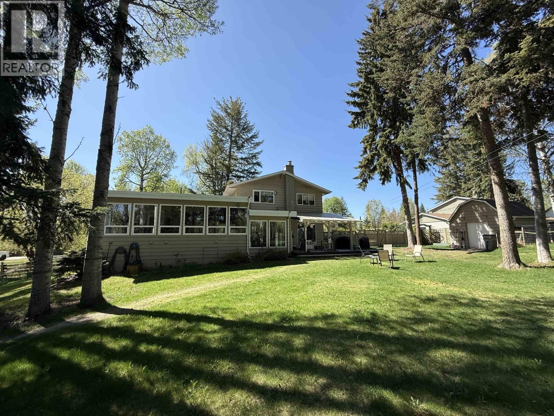
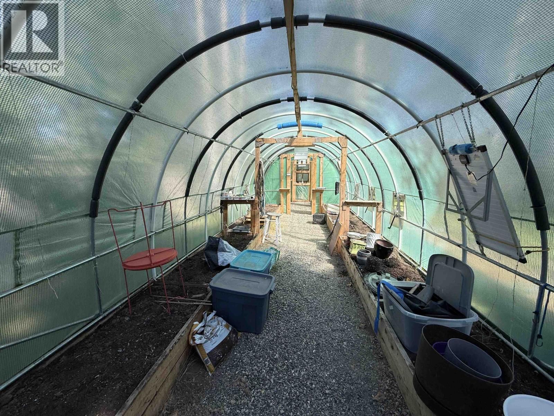
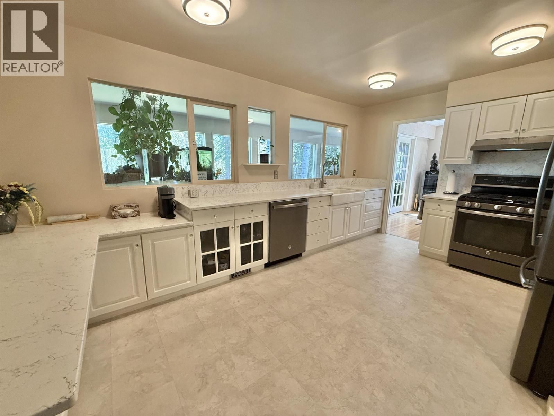
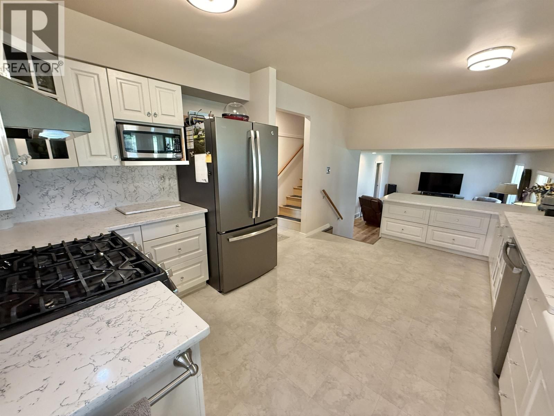
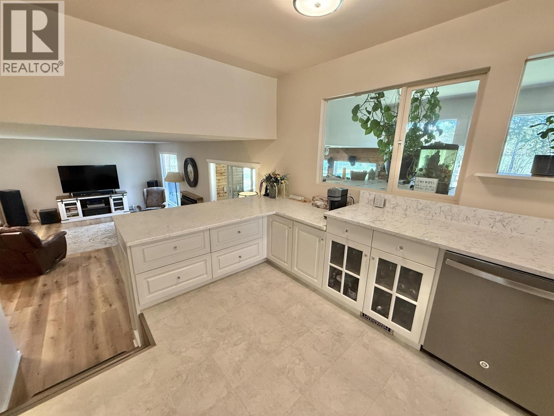
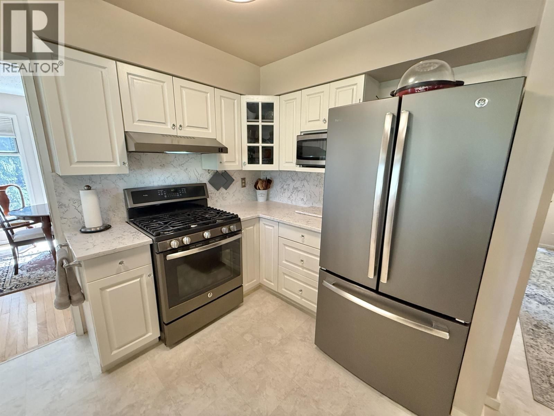
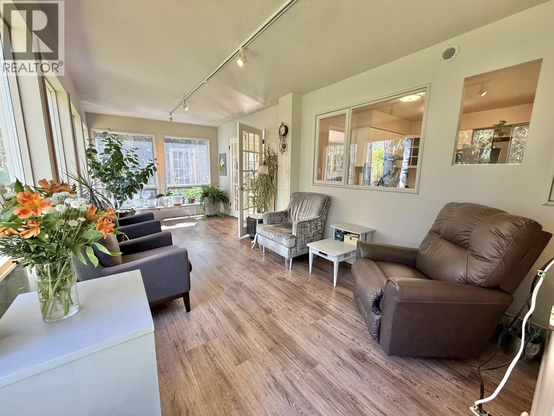
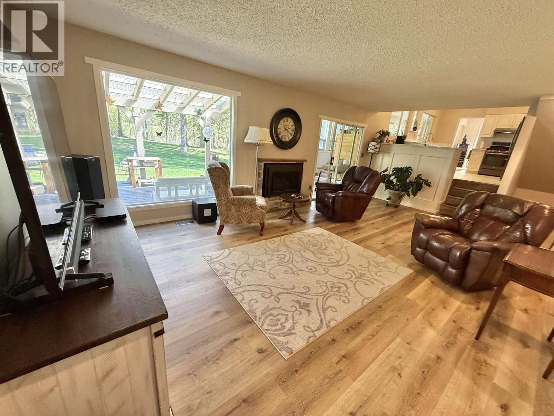
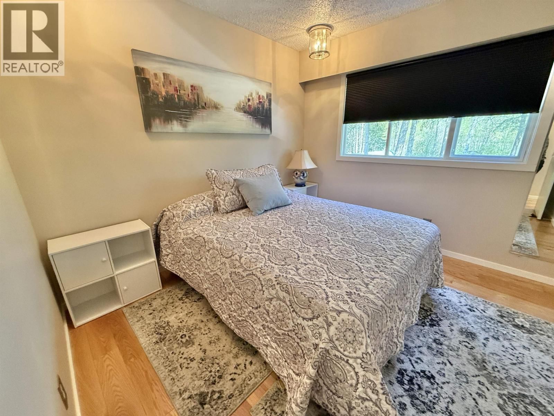
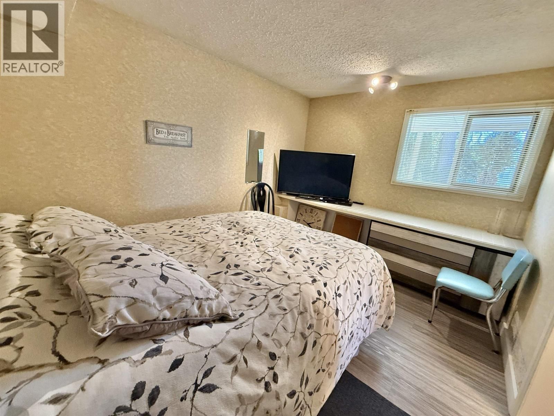
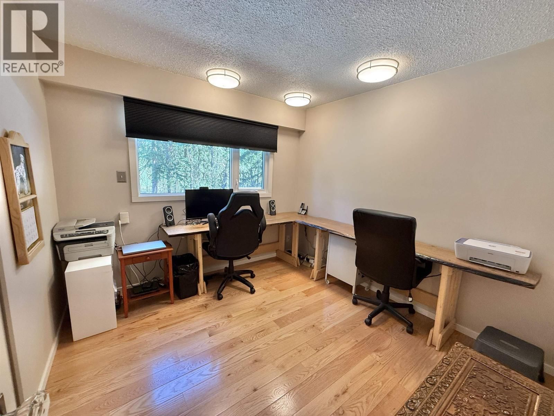
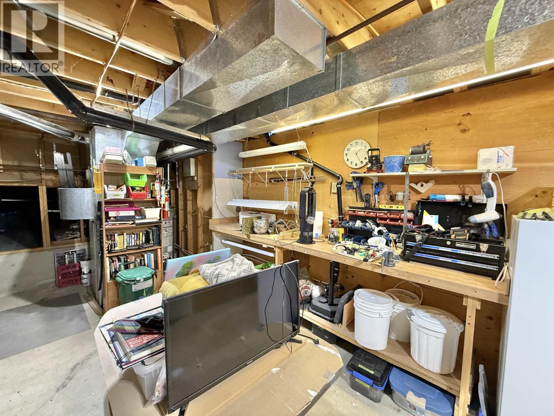
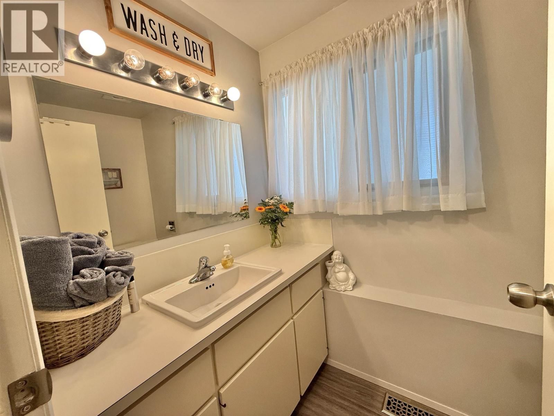
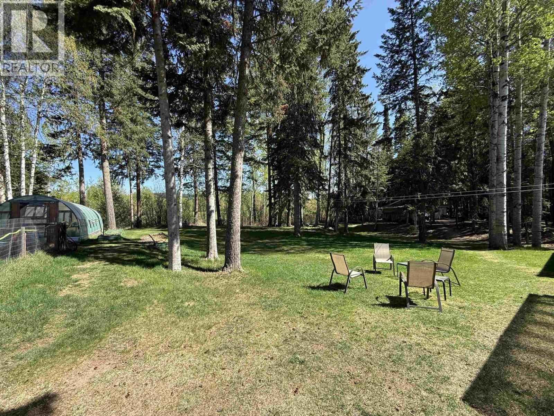
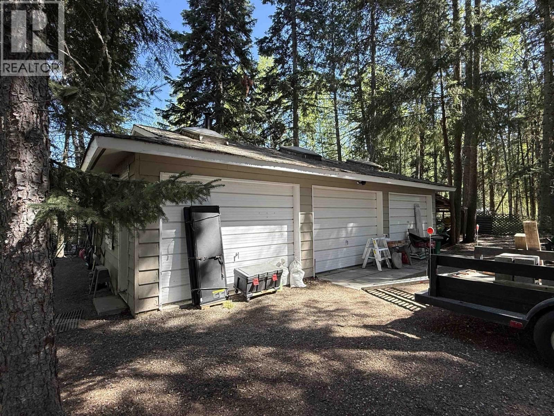
Welcome to South Hills! This substantial 4-level home sits on a private 1.08-acre lot backing onto ALR, offering space for family, entertaining, hobbies & more. The LRG double lot is zoned RS2 & allows for the possibility of future development. Enjoy a mature, private backyard with covered patio, greenhouse, gardens, raised beds, perennials, fruit trees, berries, & chicken coop. Features include 2 driveways, 200-amp service, a 34'x24' triple-bay heated/powered shop & multiple storage buildings. Inside, the gorgeous renovated white kitchen boasts quartz counters, farmhouse sink, stainless appliances & baker’s counter. A 350 sq. ft. heated sunroom ... read more
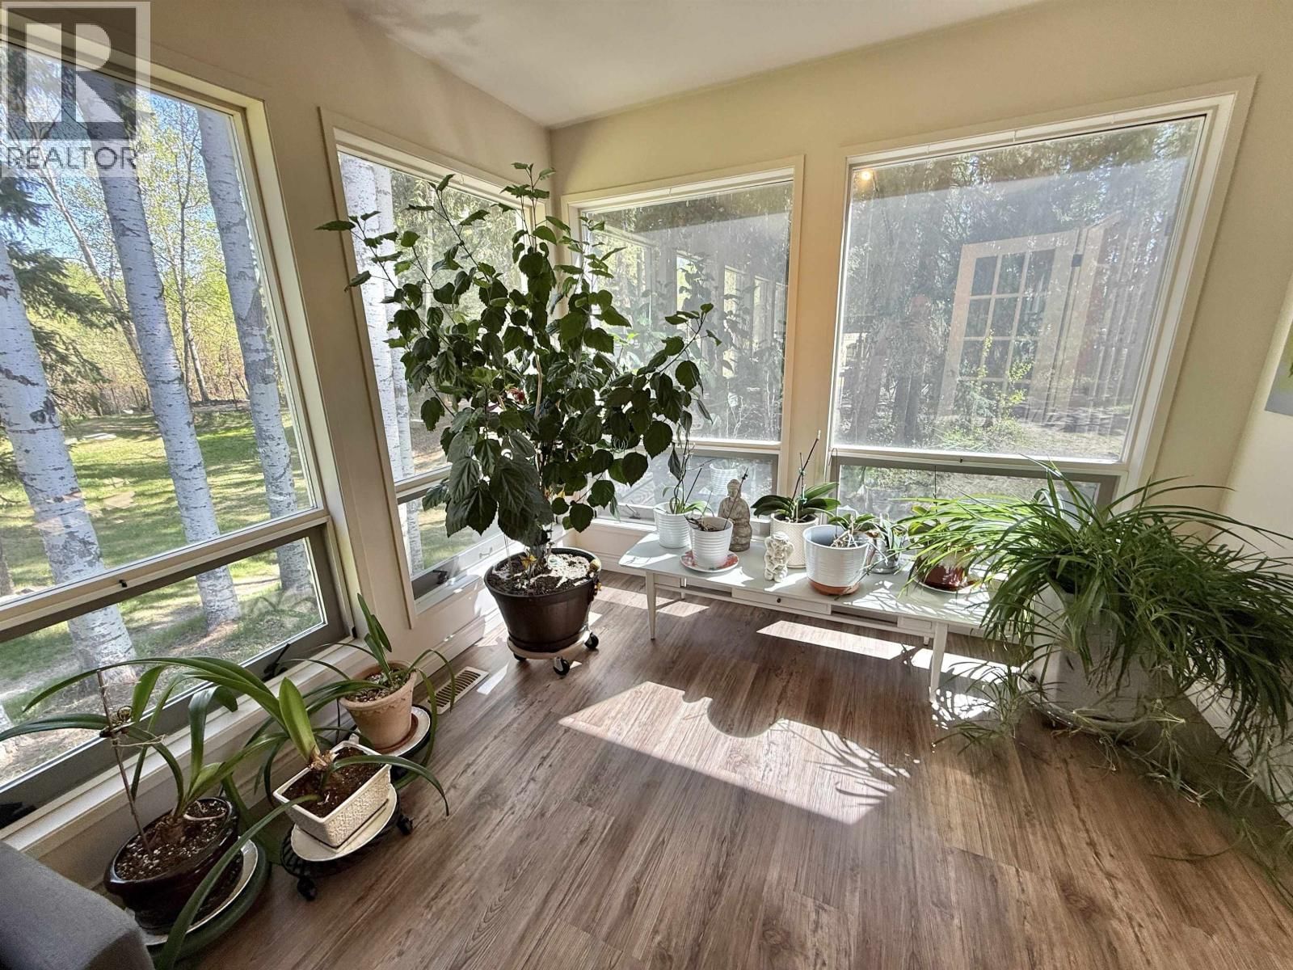
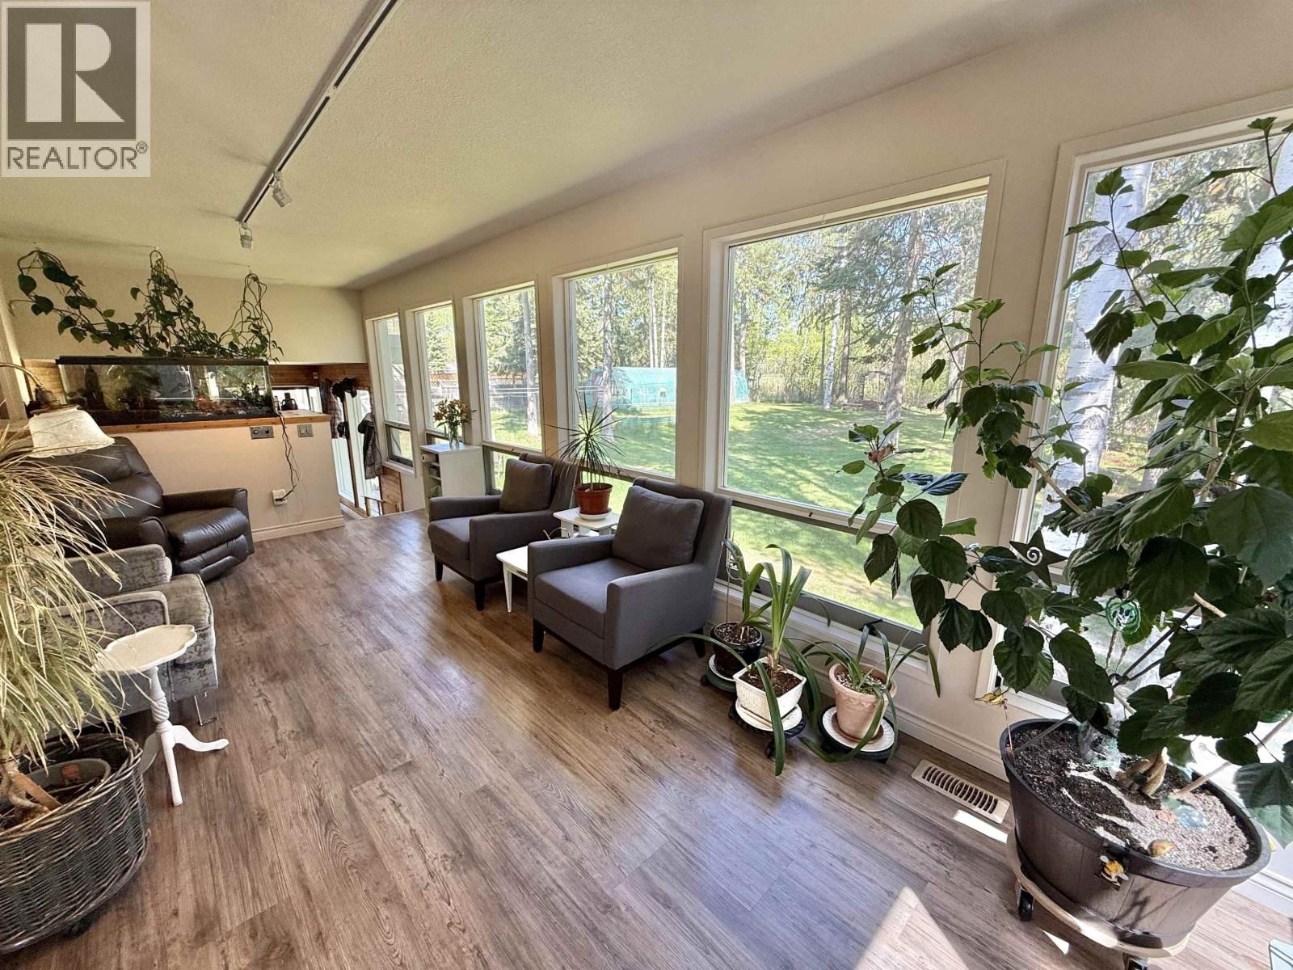
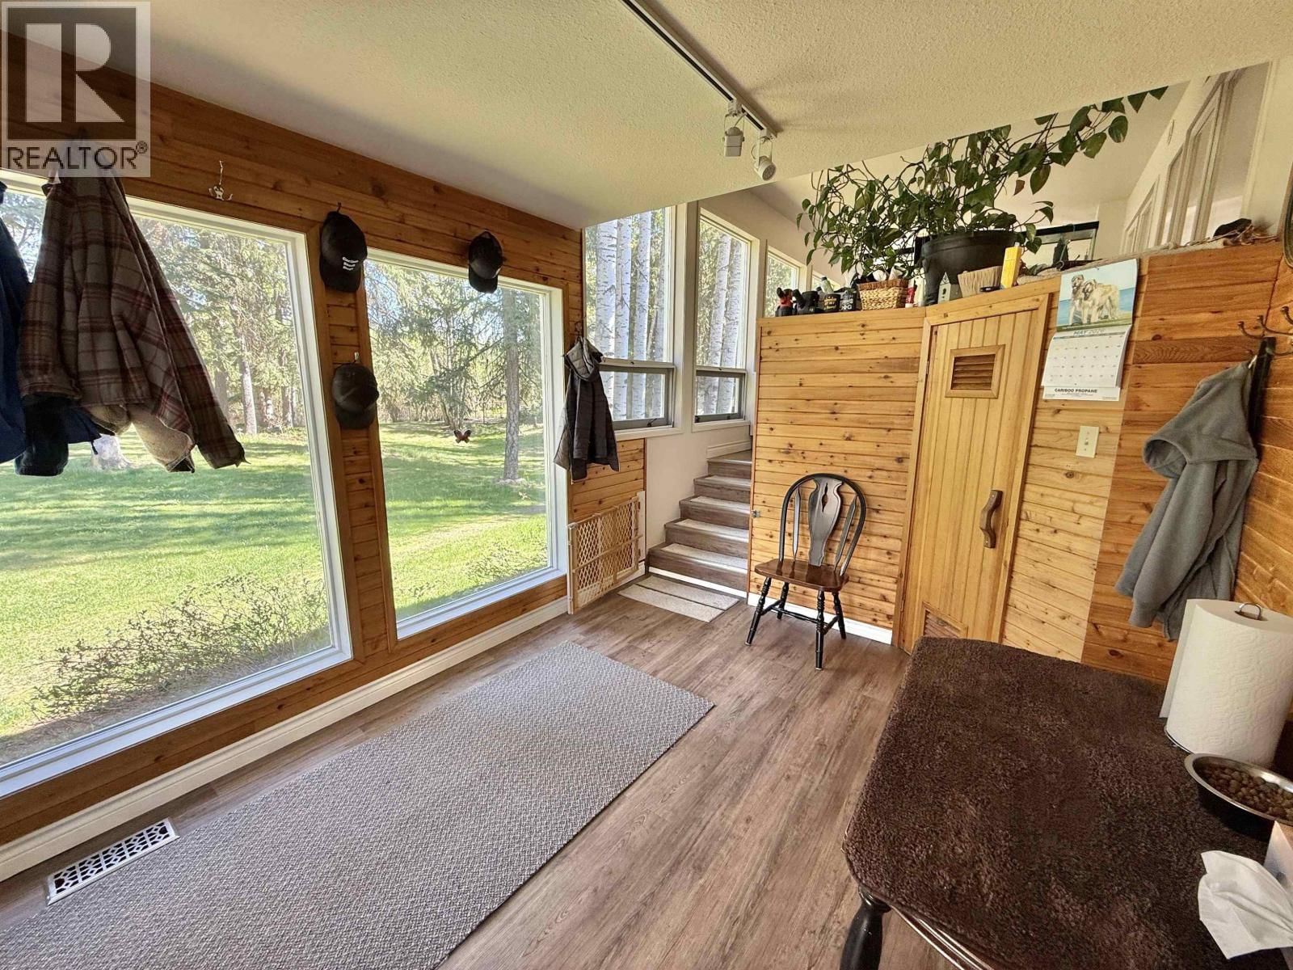
Welcome to South Hills! This substantial 4-level home sits on a private 1.08-acre lot backing onto ALR, offering space for family, entertaining, hobbies & more. The LRG double lot is zoned RS2 & allows for the possibility of future development. Enjoy a mature, private backyard with covered patio, greenhouse, gardens, raised beds, perennials, fruit trees, berries, & chicken coop. Features include 2 driveways, 200-amp service, a 34'x24' triple-bay heated/powered shop & multiple storage buildings. Inside, the gorgeous renovated white kitchen boasts quartz counters, farmhouse sink, stainless appliances & baker’s counter. A 350 sq. ft. heated sunroom with sauna adds even more living space. Numerous updates include kitchen, bath, flooring, hot water tank & lighting. Opportunity awaits! (id:39198)
- Listing ID: R3153937
- Property Type: Single Family
- Year Built: 1976
| Property | |
|---|---|
| Ownership: | Freehold |
| Land Size: | 47044.8 Sqft |
| Parking: | Carport |
| Building | |
|---|---|
| Type: | Single Family House |
| Appliances: | Dishwasher, Dryer, Refrigerator, Stove, Washer and Sauna |
| HVAC: | Fireplace and Forced Air Natural Gas |
| Exterior: | Wood and Asphalt Shingle |
| Basement: | Partial (Partially Finished) |
| Location | |
|---|---|
| Town: | Quesnel |
| Province: | British Columbia |
| Rooms | Level | Dimensions |
|---|---|---|
| Foyer | Main level | 6.1 x 10.7 |
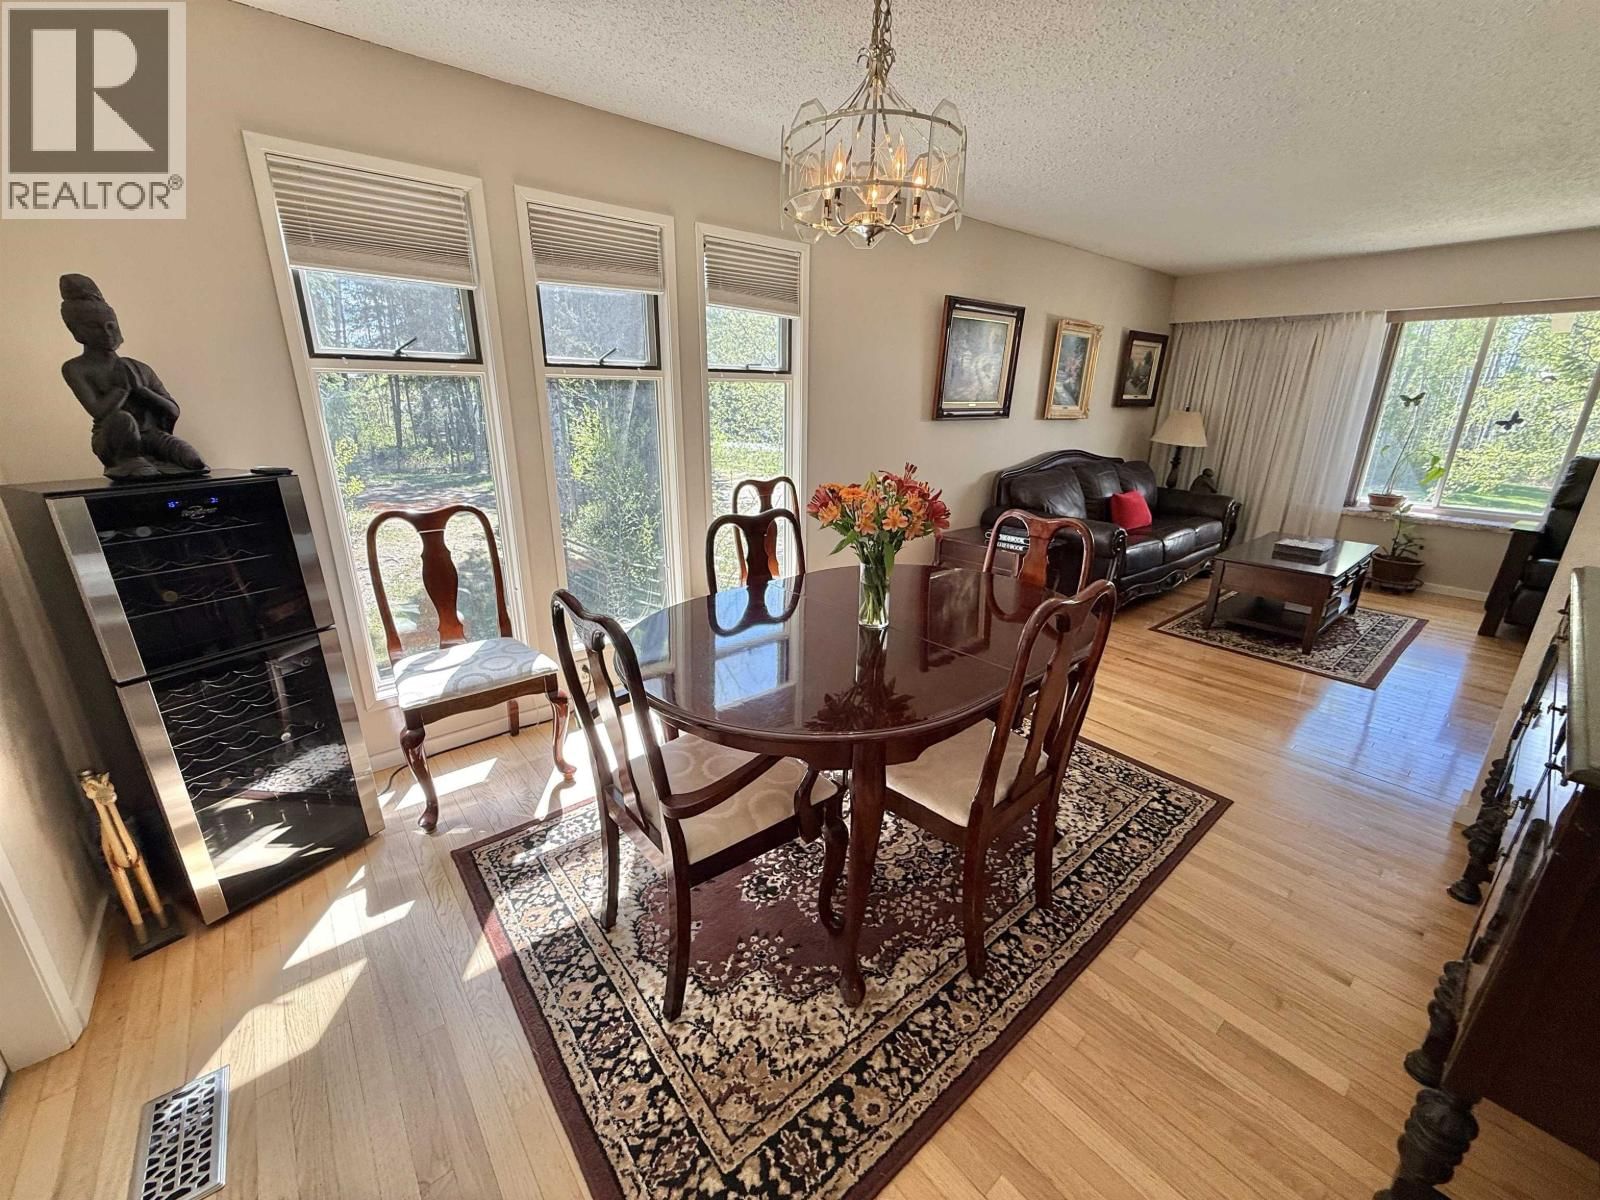
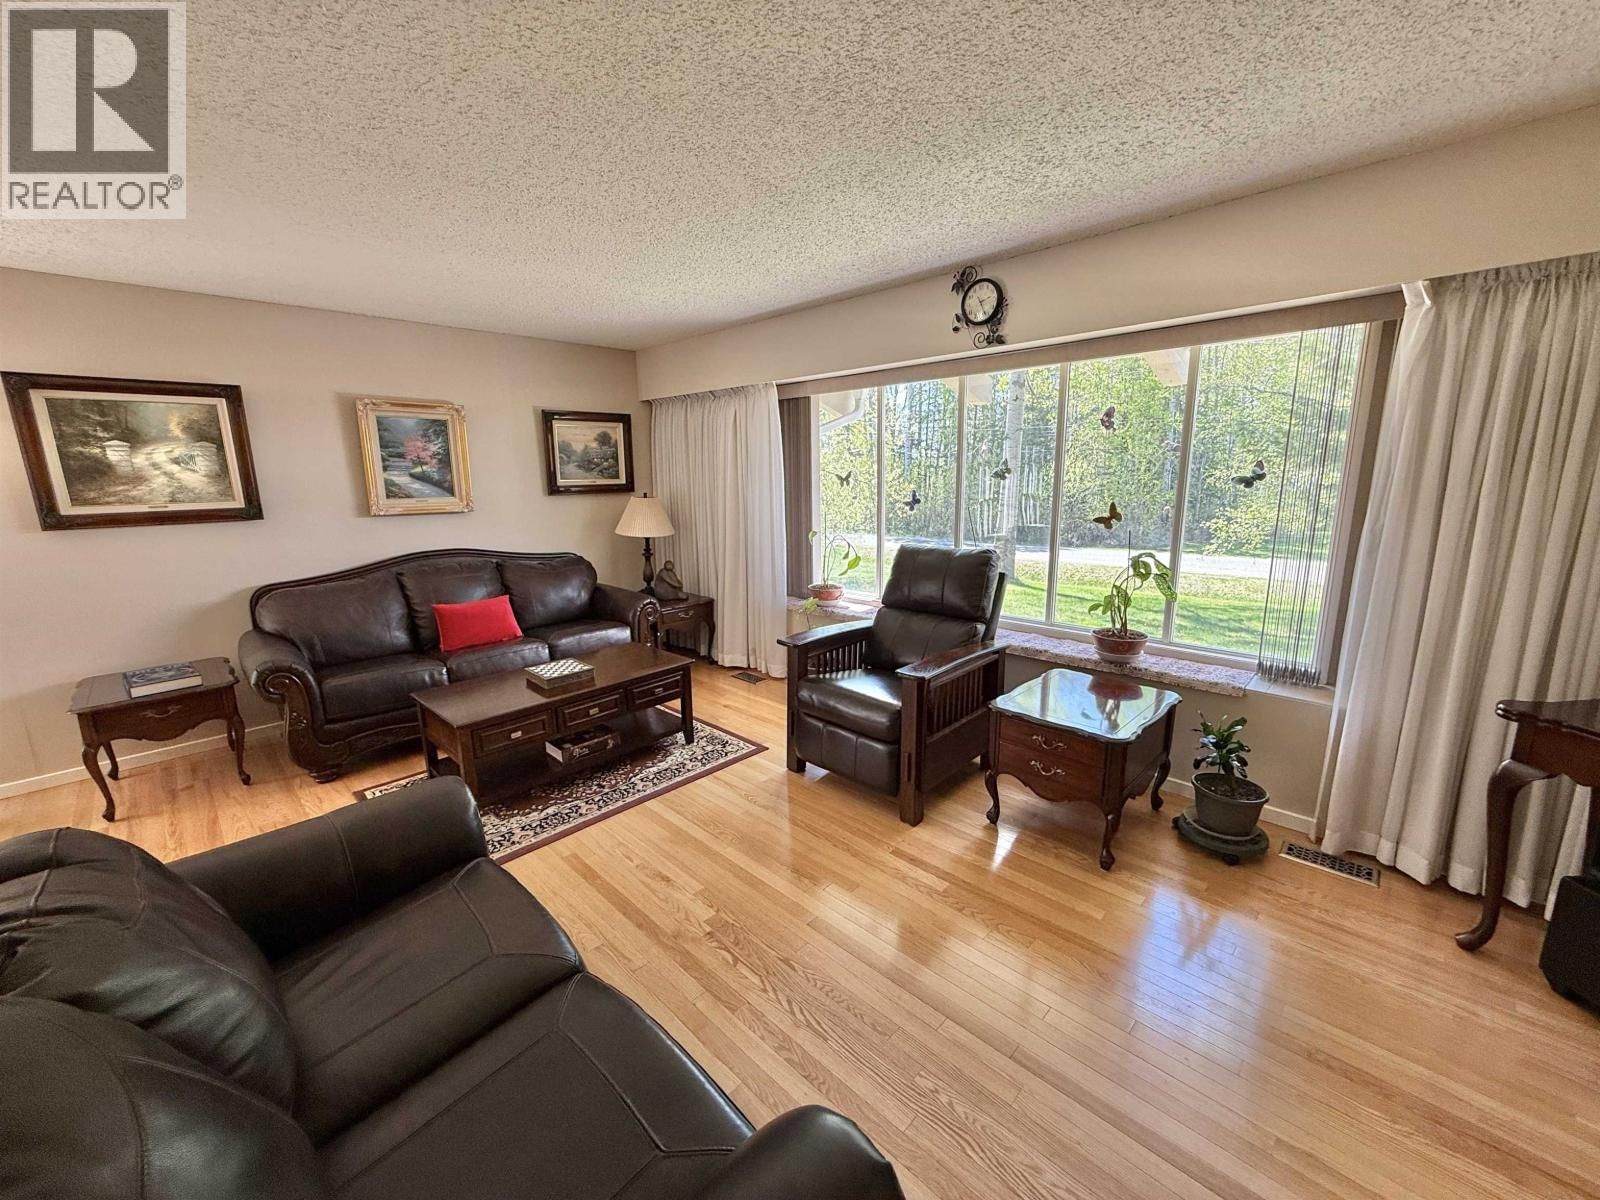
| Living room | Main level | 12 x 18.6 |
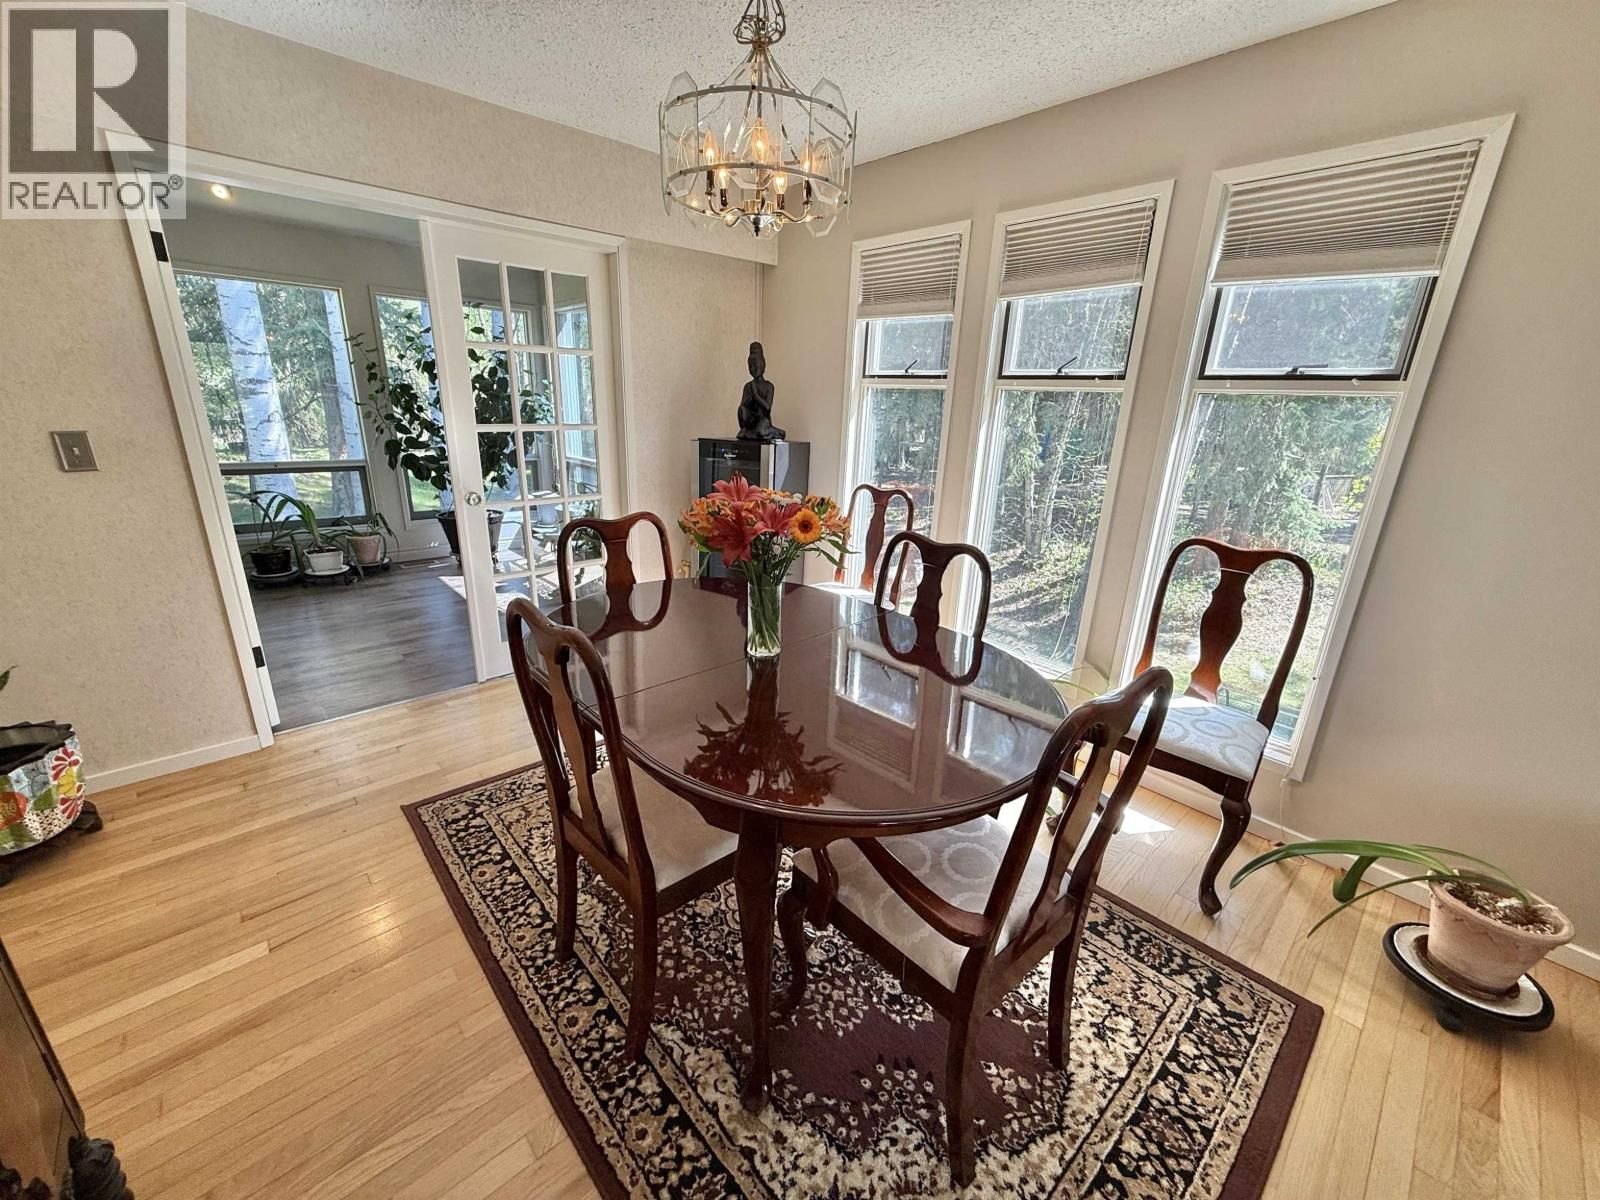
| Dining room | Main level | 11.9 x 11 |
| Kitchen | Main level | 17 x 11.7 |
| Solarium | Main level | 36.7 x 9.6 |
| Bedroom 2 | Above | 9.1 x 10.2 |
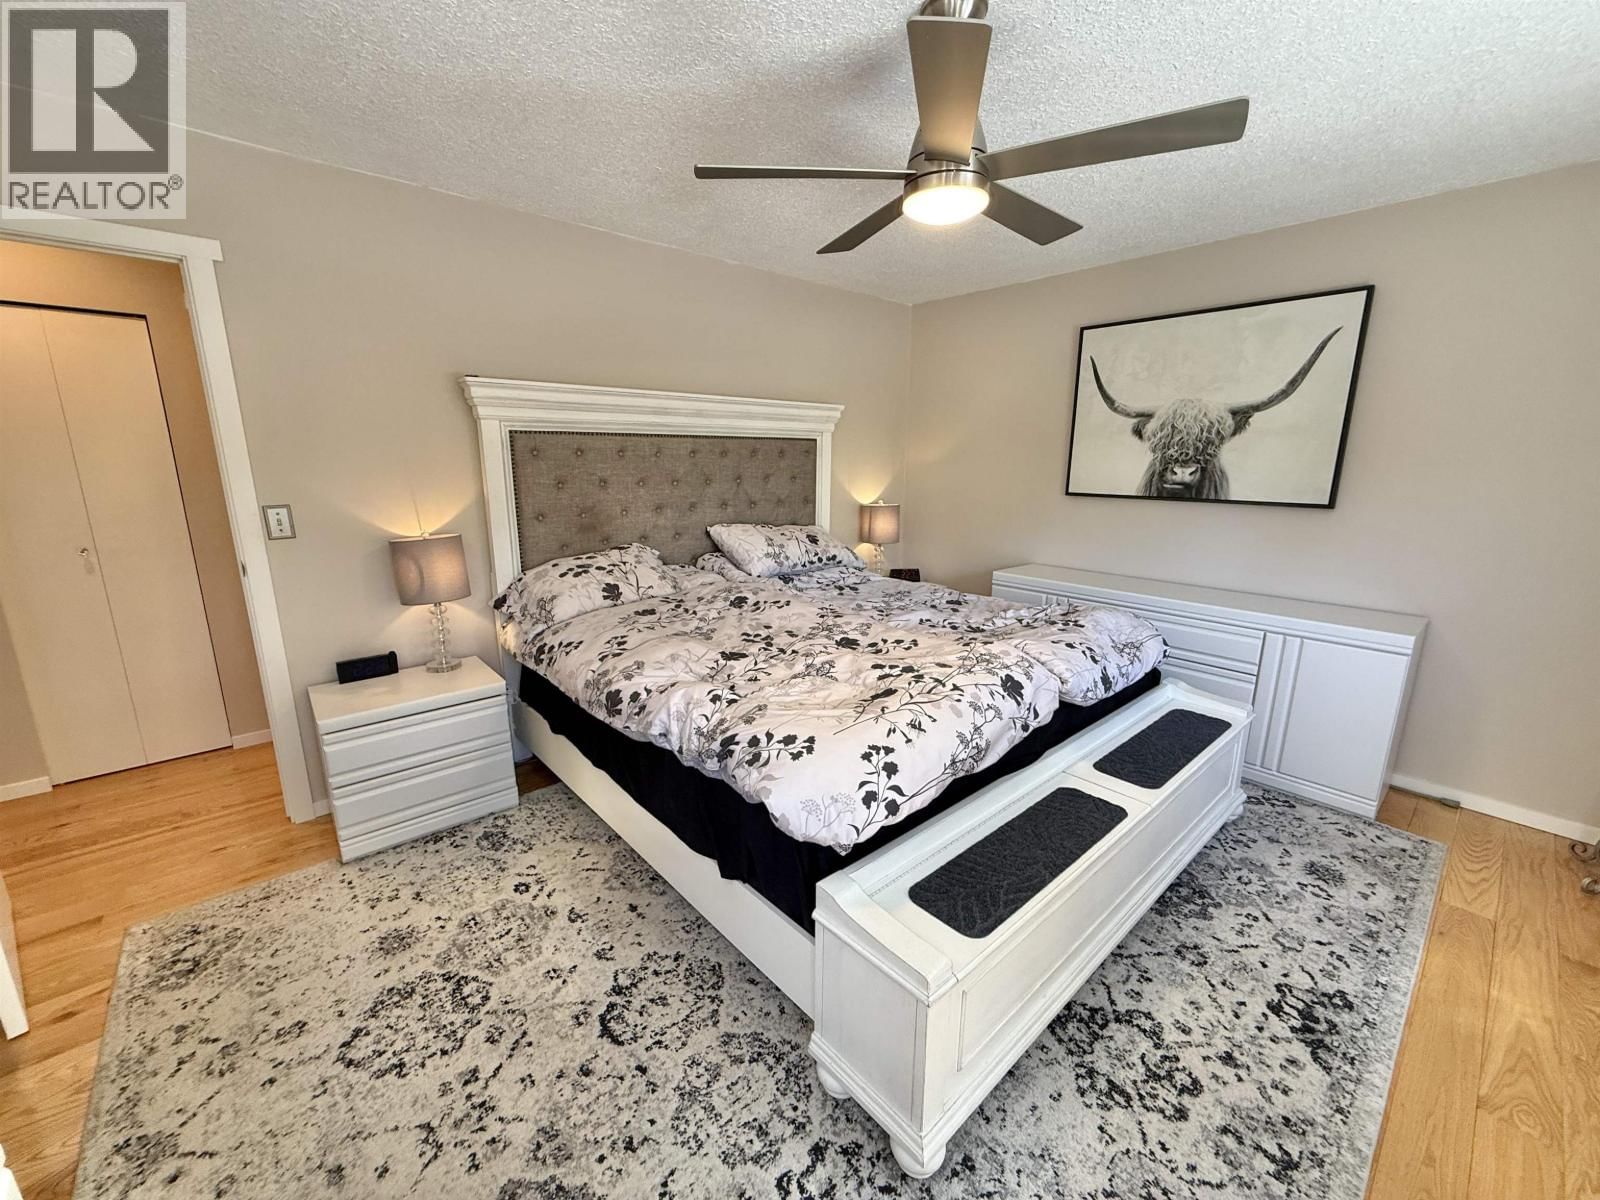
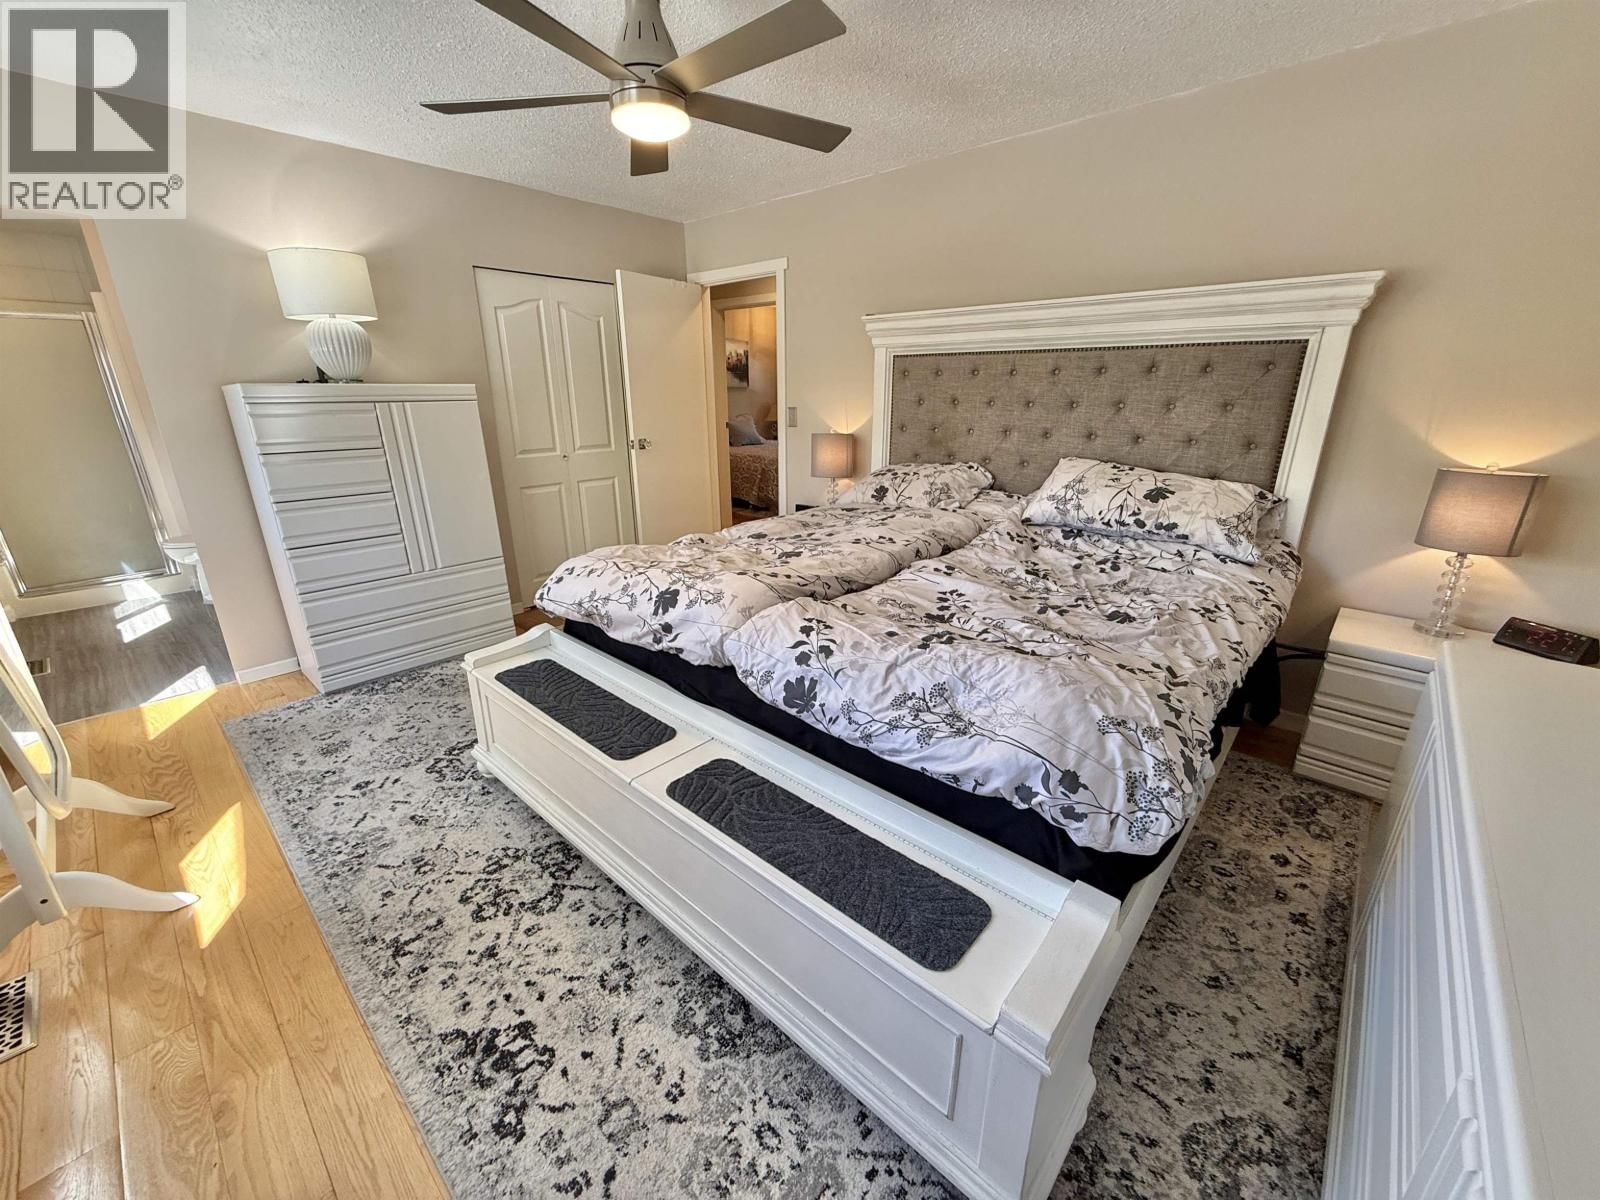
| Primary Bedroom | Above | 14.1 x 12.3 |
| Other | Above | 6.1 x 4.6 |
| Bedroom 3 | Above | 10 x 10.5 |
| Family room | Lower level | 23 x 13.7 |
| Mud room | Lower level | 9.1 x 4.9 |
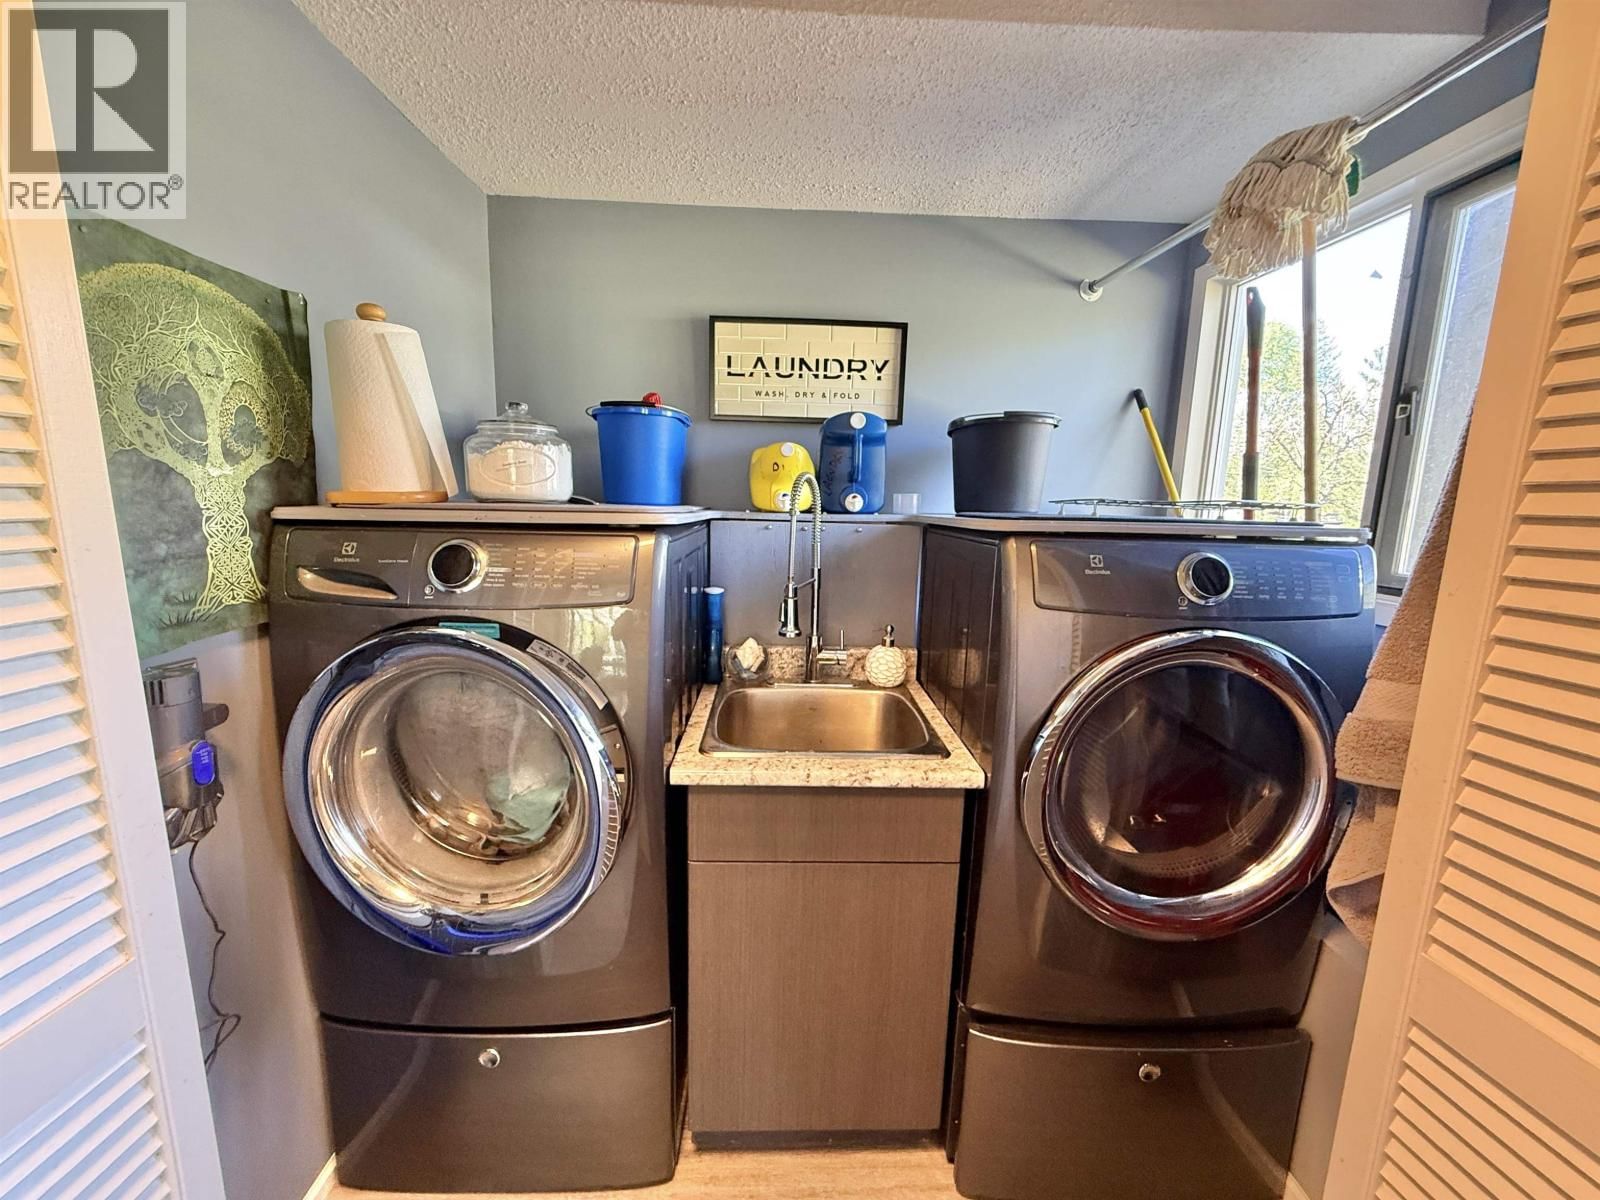
| Laundry room | Lower level | 7.2 x 4.7 |
| Bedroom 4 | Lower level | 12.3 x 9.9 |
| Hobby room | Basement | 25.6 x 11 |
| Utility room | Basement | 21.8 x 12 |
| Cold room | Basement | 11.9 x 3.4 |
Book a showing to see this ENEMARK Home in Quesnel
This property has so much to offer. Book a private showing now, as you do not want to miss out on 144 ENEMARK Road in Quesnel, British Columbia!
Private Showing Request
Send a request to book a private showing for
.
Please Note: Information you supply in the contact form will be kept fully confidential.
Is this home the right property for you? Start a conversation to find out.

Provided by Century 21 Energy Realty(Qsnl). MLS®, REALTOR®, and the associated logos are trademarks of the Canadian Real Estate Association.

This REALTOR.ca listing content is owned and licensed by REALTOR® members of the Canadian Real Estate Association.
Have questions or need more information about this home? Don't know where to begin? Then, let us connect you with the best real estate agent to guide you.

Inquiries submitted through this website will be responded to by a local sales representative from Royal LePage®.
Start a Conversation by Text
Provide your full name, phone and email to start a conversation by text message.
Please Note: Information you supply in the contact form will be kept fully confidential.
Start a Conversation by Email
Provide your full name and email to start a conversation by email.
Please Note: Information you supply in the contact form will be kept fully confidential.