
1726 31 Highway, Queens Bay, British Columbia V0B 1M1





$1,699,900
- 2 bedrooms
- 2 bathrooms
- 1,252 Square Feet
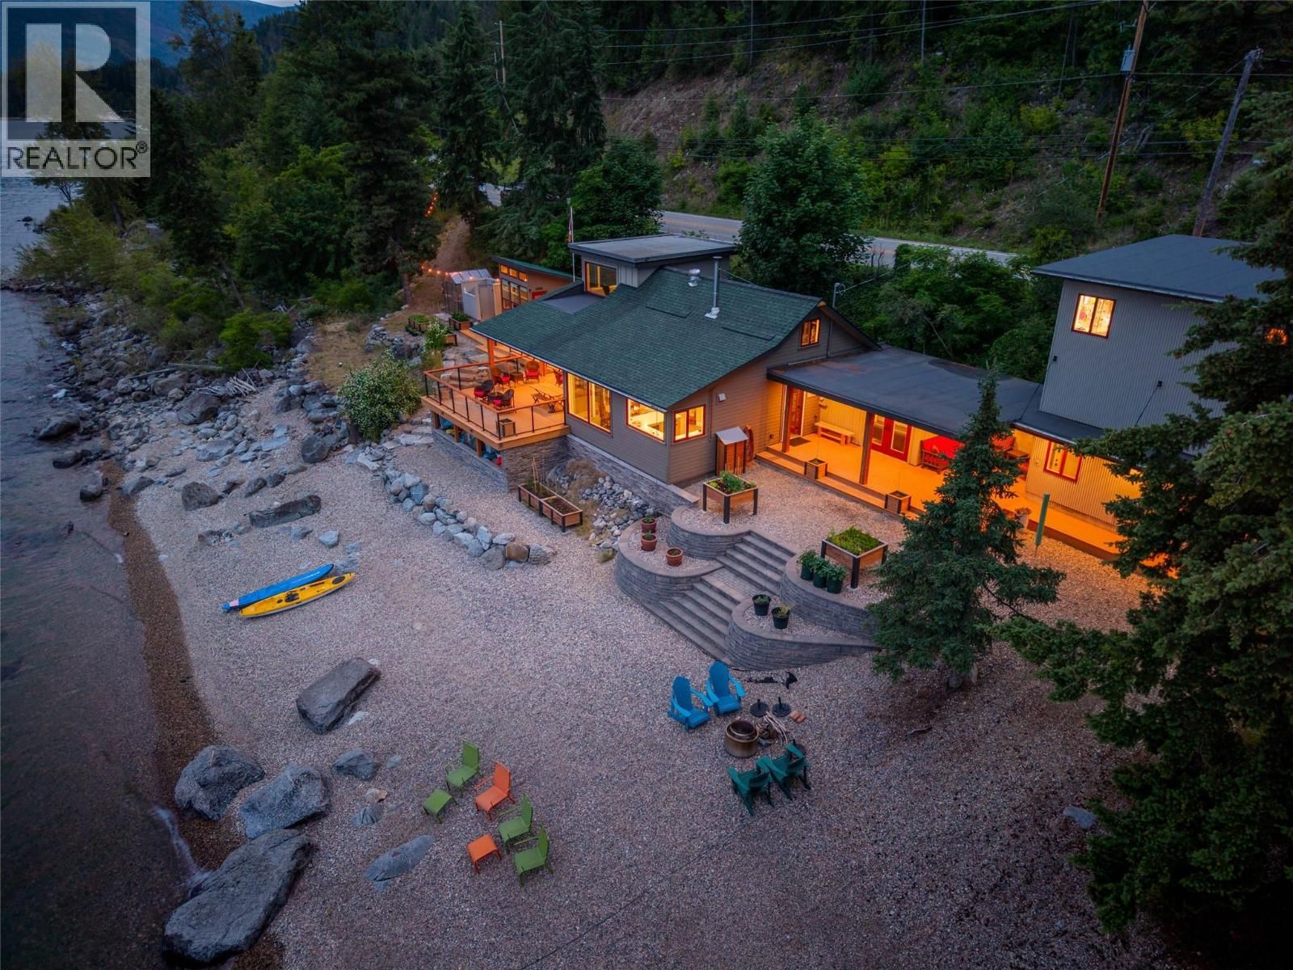
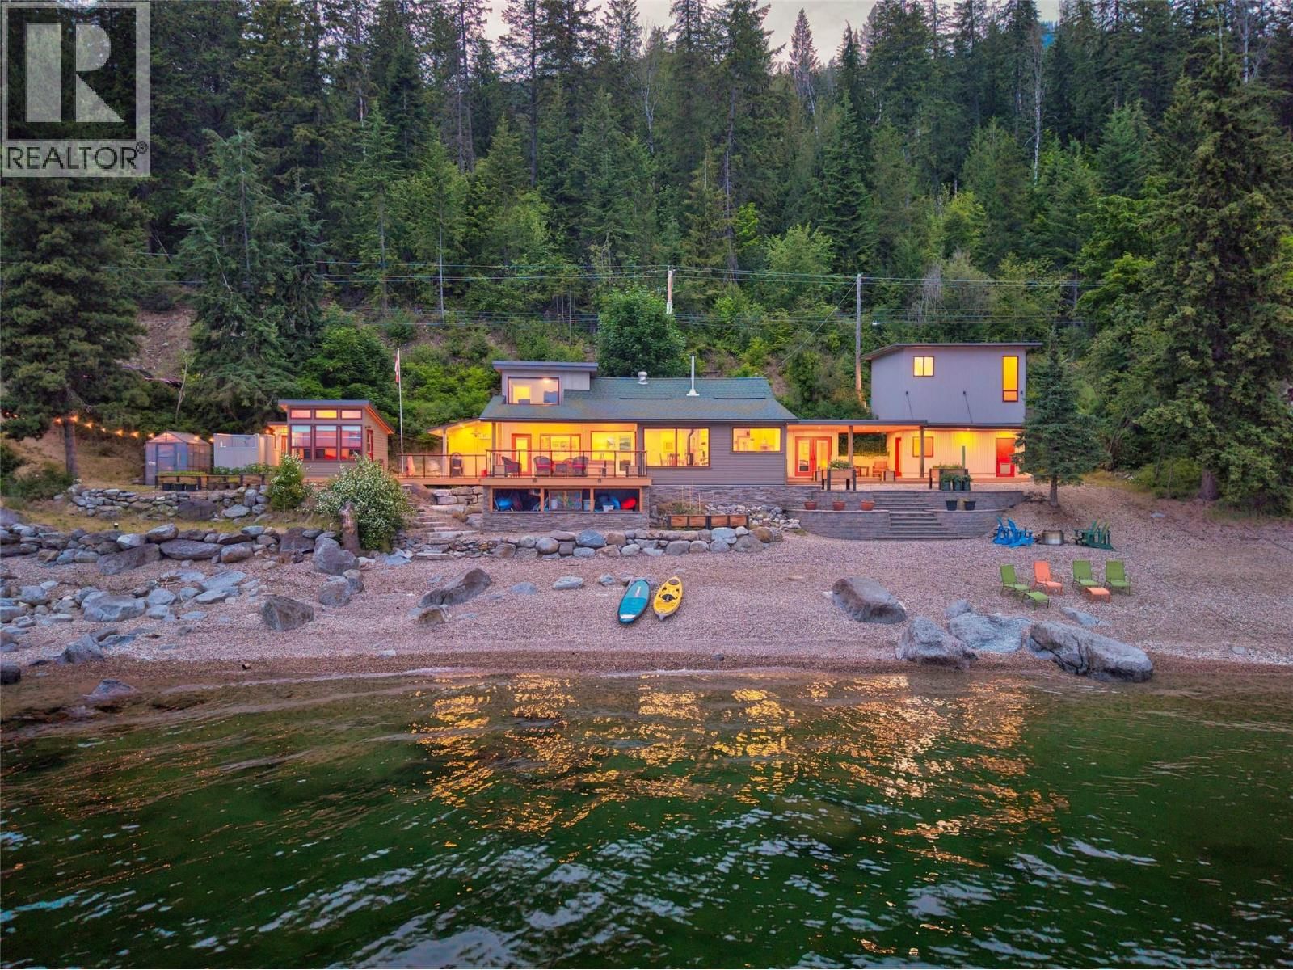
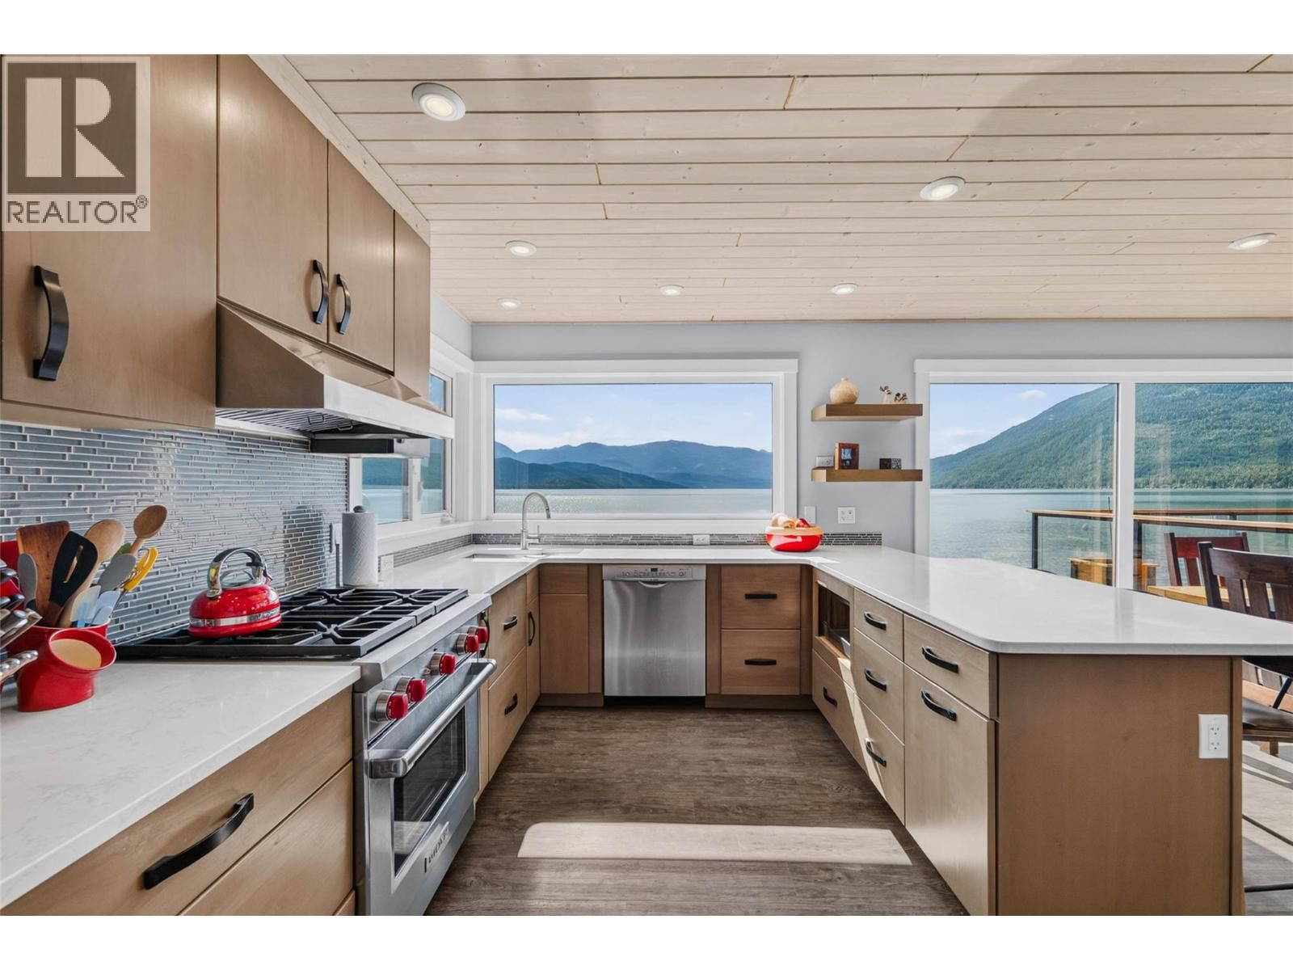
Nestled on one of the most coveted, sun-drenched shorelines of Kootenay Lake, this stunning and completely unique three-bedroom, two-bathroom Queens Bay home is a true masterpiece that has been thoughtfully renovated. The main floor features a wall of windows framing panoramic views of the water and Purcell Mountains, complemented by a cozy woodstove and stunning chef’s kitchen with a Wolf stove. The home offers two full baths, including a luxurious soaker tub. Massive lakeside decks are accessible from almost every room and feature a large covered area, an outdoor kitchen, a comfortable guest bunkie, and an outdoor shower. Complete with a private ... read more
Nestled on one of the most coveted, sun-drenched shorelines of Kootenay Lake, this stunning and completely unique three-bedroom, two-bathroom Queens Bay home is a true masterpiece that has been thoughtfully renovated. The main floor features a wall of windows framing panoramic views of the water and Purcell Mountains, complemented by a cozy woodstove and stunning chef’s kitchen with a Wolf stove. The home offers two full baths, including a luxurious soaker tub. Massive lakeside decks are accessible from almost every room and feature a large covered area, an outdoor kitchen, a comfortable guest bunkie, and an outdoor shower. Complete with a private dock, great frontage, a large workshop, and a temperature-controlled wine cellar, everything is immaculately maintained. The attractive pricing reflects that the structures sit entirely within the Ministry of Transportation and Transit highway right-of-way. The MOTT offers no assurances regarding structural permanency, and the RDCK will not issue building permits without MOTT consent. As conventional financing is not an option, this property requires a cash buyer. However, this is a known regional paradigm; nine neighbouring properties share this status, and BC Assessment taxes the improvements as occupying Crown Land. For the right buyer, the subjective risk is far outweighed by the opportunity to own a turnkey piece of Queens Bay paradise at an exceptional value, this one is ready for a new family to live their lakeside dream. (id:39198)
- Listing ID: 10393028
- Property Type: Single Family
- Year Built: 1945
| Property | |
|---|---|
| Style: | Contemporary |
| Ownership: | Freehold |
| Land Size: | 2.38 Ac (1 - 5 Acres) |
| Parking: | Surfaced |
| Building | |
|---|---|
| Type: | Single Family House |
| HVAC: | Baseboard Heaters, Fireplace and Stove Wood |
| Utilities: | Septic Tank |
| Location | |
|---|---|
| Town: | Queens Bay |
| Province: | British Columbia |
| Rooms | Level | Dimensions |
|---|---|---|
| Utility room | Main level | 8'4'' x 6'6'' |
| Family room | Second level | 12'8'' x 11'10'' |
| Storage | Second level | 27'2'' x 22'4'' |
| Primary Bedroom | Main level | 12'7'' x 11'8'' |
| Partial bathroom | Main level | 8'3'' x 6'3'' |
| Bedroom | Main level | 13'3'' x 8'3'' |
| Full bathroom | Main level | 11'7'' x 9'11'' |
| Living room | Main level | 10'11'' x 13' |
| Dining room | Main level | 9'9'' x 8'0'' |
| Kitchen | Main level | 16'0'' x 21'4'' |
Book a showing to see this 31 Home in Queens Bay
This property has so much to offer. Book a private showing now, as you do not want to miss out on 1726 31 Highway in Queens Bay, British Columbia!
Private Showing Request
Send a request to book a private showing for
.
Please Note: Information you supply in the contact form will be kept fully confidential.
Is this waterfront home the right property for you? Start a conversation to find out.

Provided by Bennett Family Real Estate. MLS®, REALTOR®, and the associated logos are trademarks of the Canadian Real Estate Association.

This REALTOR.ca listing content is owned and licensed by REALTOR® members of the Canadian Real Estate Association.
Have questions or need more information about this home? Don't know where to begin? Then, let us connect you with the best real estate agent to guide you.

Inquiries submitted through this website will be responded to by a local sales representative from Royal LePage®.
Start a Conversation by Text
Provide your full name, phone and email to start a conversation by text message.
Please Note: Information you supply in the contact form will be kept fully confidential.
Start a Conversation by Email
Provide your full name and email to start a conversation by email.
Please Note: Information you supply in the contact form will be kept fully confidential.