
1061 Harlequin Road, Qualicum Beach, British Columbia V9K 1E2




$1,159,000
- 4 bedrooms
- 3 bathrooms
- 3,164 Square Feet
Private Eaglecrest Garden Sanctuary in Qualicum Beach! Be sure to view this elegant, bright, and very spacious 3164 sqft 4 Bed/2.5 Bath Ranch-Style Family Home on a private, beautifully landscaped .42-acre lot with the feel of a garden oasis! This inviting residence boasts a Den and Flex Room, a generous use of glass, skylights, formal Living and Dining Rooms, lovely updates done over time, an energy efficient heat pump, and patios front and back for outdoor enjoyment. The gardens are a true highlight, with colorful flowers, fruit trees, an amazing garden area complete with a Greenhouse, and the ocean is a short stroll away! A secluded front patio ... read more
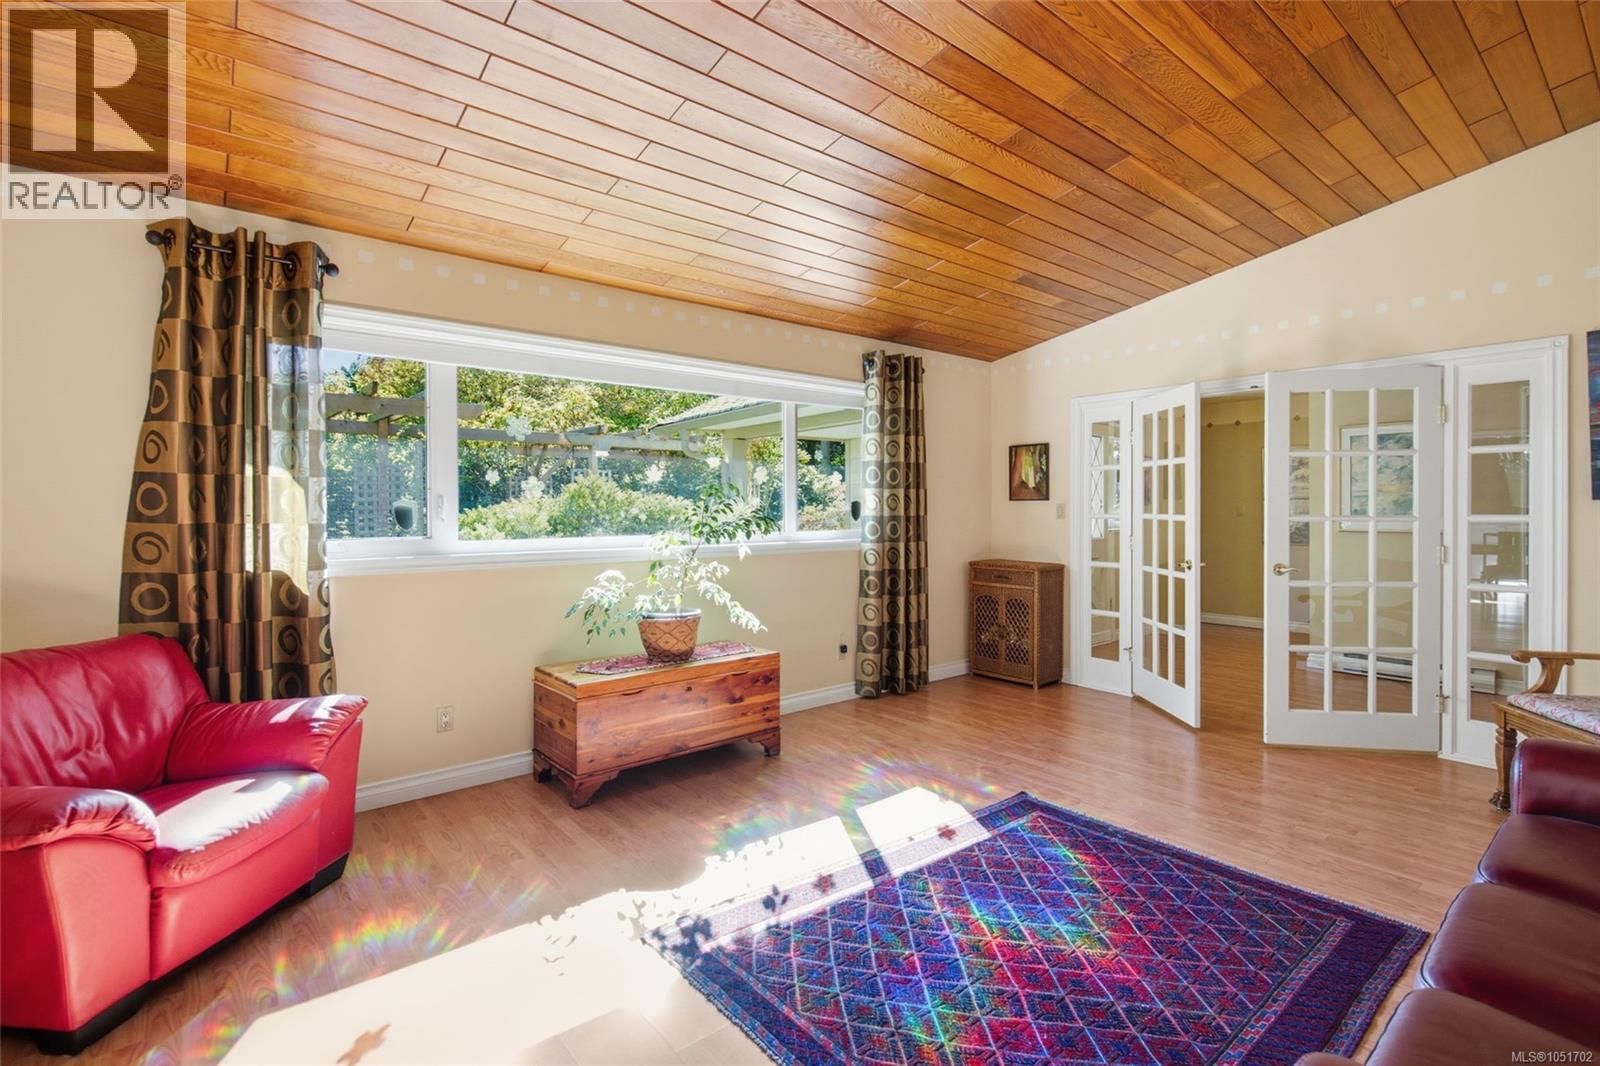
Private Eaglecrest Garden Sanctuary in Qualicum Beach! Be sure to view this elegant, bright, and very spacious 3164 sqft 4 Bed/2.5 Bath Ranch-Style Family Home on a private, beautifully landscaped .42-acre lot with the feel of a garden oasis! This inviting residence boasts a Den and Flex Room, a generous use of glass, skylights, formal Living and Dining Rooms, lovely updates done over time, an energy efficient heat pump, and patios front and back for outdoor enjoyment. The gardens are a true highlight, with colorful flowers, fruit trees, an amazing garden area complete with a Greenhouse, and the ocean is a short stroll away! A secluded front patio with timber arbor, mature trees, and perennial gardens creates a park-like welcome. Inside, the spacious foyer opens to formal Living and Dining Rooms with overheight vaulted wood ceilings. The updated Gourmet Kitchen features quadruple skylights, granite counters, oversized pantry cupboards, island cooktop, woodstove, and updated appliances incl a 'Bosch' dishwasher and integrated refrigerator. The Family Room offers vaulted ceilings, skylights, and a nat gas fireplace. Sliding doors open to an expansive patio overlooking the fenced yard with vibrant flowers, mature trees, natural plantings, a secluded patio, a garden area for fresh vegetables and herbs, and 2 detached sheds, one with power that could be a Workshop. The Primary Suite includes a walk-in closet and 4-pc Ensuite. Also 3 additional Bedrooms, 4-pc Main Bath, skylighted Den with nat gas fireplace, versatile Flex Room, 2-pc Powder Room with laundry, and an attached Double Garage. Enjoy a superb location just blocks from Seacrest Beach, minutes from Qualicum Beach’s charming Village Center and beachfront promenade, with Parksville and North Nanaimo’s extensive shopping and amenities within a short drive. This beautiful home in the heart of Qualicum Beach's Eaglecrest neighborhood offers the best of coastal living. Visit our website for more info. (id:39198)
- Listing ID: 1051702
- Property Type: Single Family
- Year Built: 1978
| Property | |
|---|---|
| Ownership: | Freehold |
| Lot Size: | 18295 Sqft |
| Parking: | Street 2 Spaces |
| Building | |
|---|---|
| Type: | Single Family House |
| Appliances: | Range - Electric, Refrigerator, Washer and Dishwasher |
| HVAC: | Air Conditioned, Baseboard Heaters, Fireplace and Heat Pump Natural Gas, Wood |
| Location | |
|---|---|
| Town: | Qualicum Beach |
| Province: | British Columbia |
| Rooms | Level | Dimensions |
|---|---|---|
| Ensuite | Main level | 4-piece |
| Primary Bedroom | Main level | 13'10 x 11'11 |
| Bathroom | Main level | 3-piece |
| Bedroom | Lower level | 13'3 x 11'6 |
| Bedroom | Main level | 13'3 x 11'3 |
| Bedroom | Main level | 12'2 x 10'3 |
| Family room | Main level | 15'5 x 12'2 |
| Kitchen | Main level | 11'6 x 16'3 |
| Dining nook | Main level | 8'1 x 7'2 |
| Other | Main level | 15'8 x 17'8 |
| Bathroom | Main level | 2-piece |
| Den | Main level | 10'2 x 14'1 |
| Dining room | Main level | 13'2 x 13'11 |
| Living room | Main level | 19'10 x 13'11 |
| Entrance | Main level | 6'2 x 14'3 |
Book a showing to see this Harlequin Home in Qualicum Beach
This property has so much to offer. Book a private showing now, as you do not want to miss out on 1061 Harlequin Road in Qualicum Beach, British Columbia!
Private Showing Request
Send a request to book a private showing for
.
Please Note: Information you supply in the contact form will be kept fully confidential.
Is this home the right property for you? Start a conversation to find out.

Provided by Royal LePage Island Living (PK). MLS®, REALTOR®, and the associated logos are trademarks of the Canadian Real Estate Association.

This REALTOR.ca listing content is owned and licensed by REALTOR® members of the Canadian Real Estate Association.
Have questions or need more information about this home? Don't know where to begin? Then, let us connect you with the best real estate agent to guide you.

Inquiries submitted through this website will be responded to by a local sales representative from Royal LePage®.
Start a Conversation by Text
Provide your full name, phone and email to start a conversation by text message.
Please Note: Information you supply in the contact form will be kept fully confidential.
Start a Conversation by Email
Provide your full name and email to start a conversation by email.
Please Note: Information you supply in the contact form will be kept fully confidential.