
775 Endersby Road, Quadra Island, British Columbia V0P 1H0









$1,599,000
- 4 bedrooms
- 3 bathrooms
- 938 Square Feet
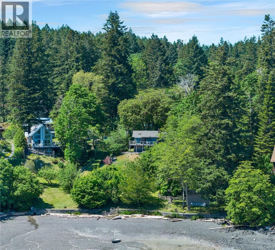
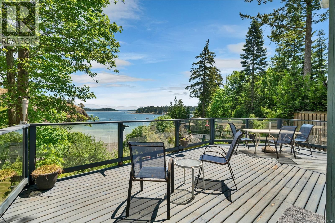
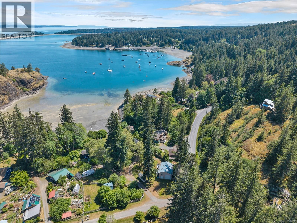
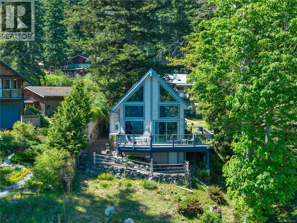
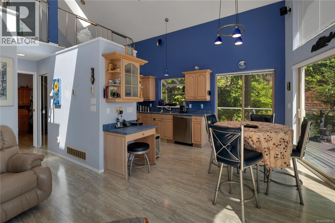
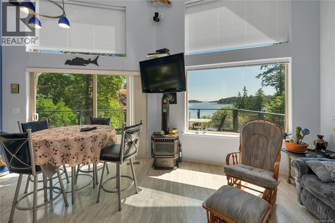
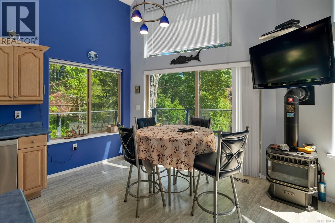
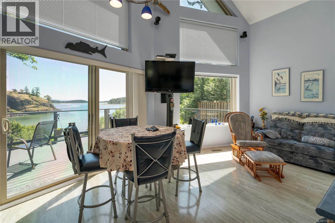
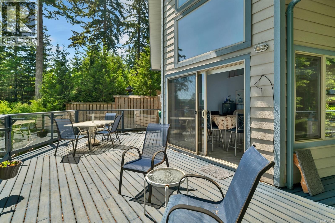
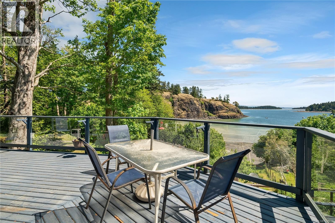
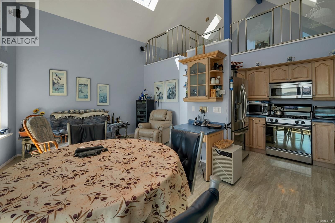
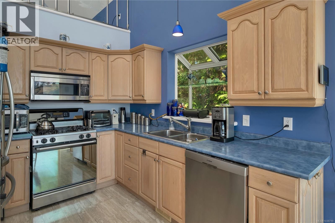
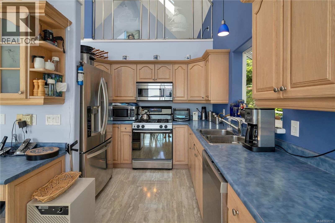
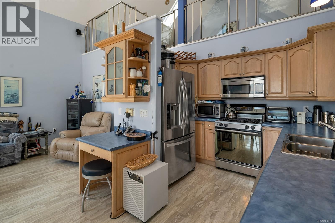
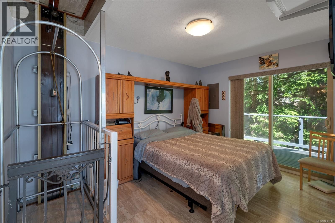
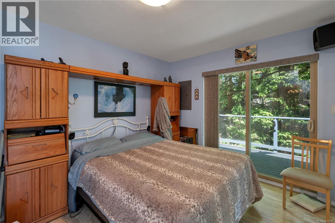
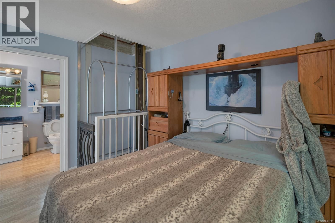
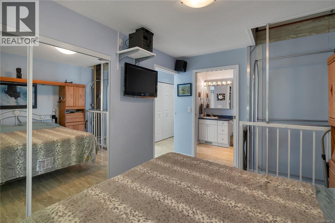
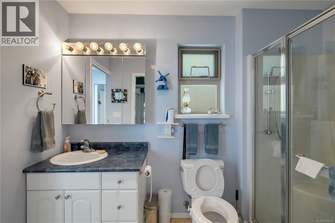
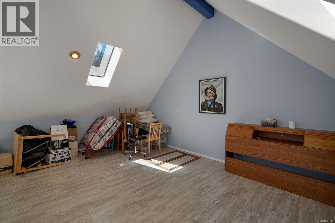
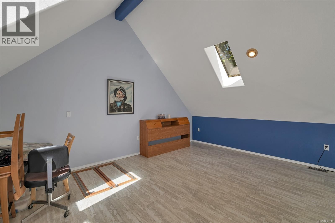
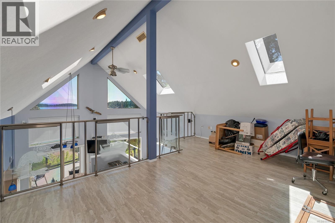
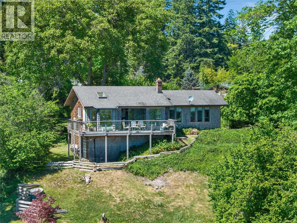
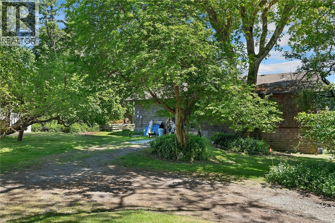
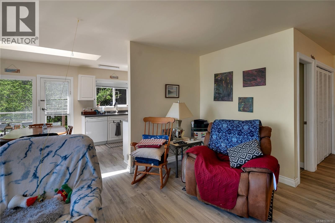
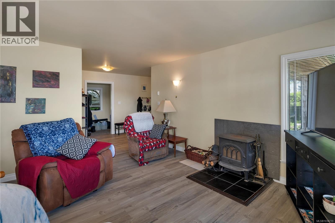
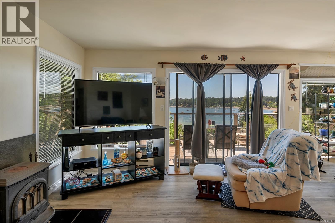
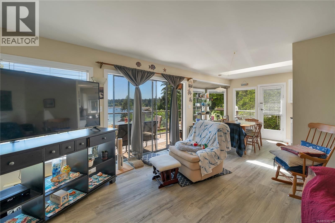
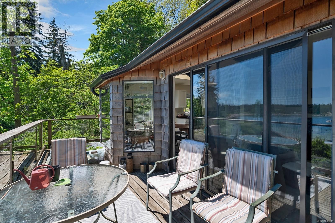
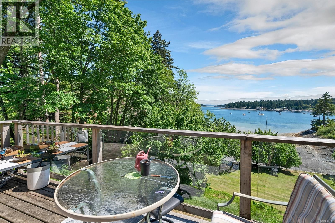
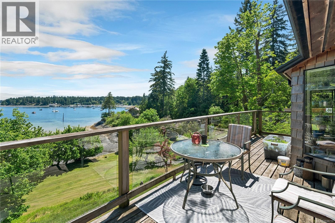
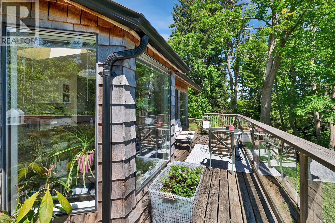
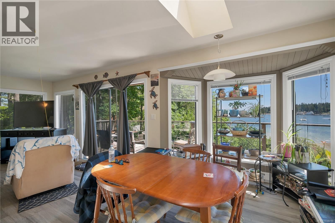
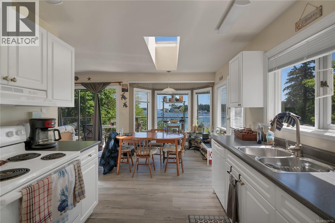
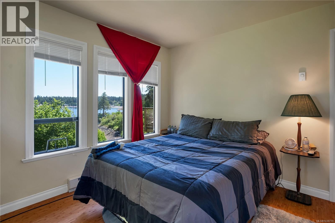
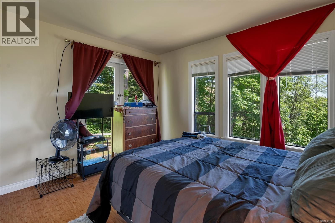
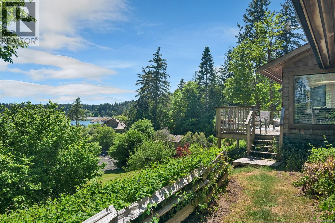
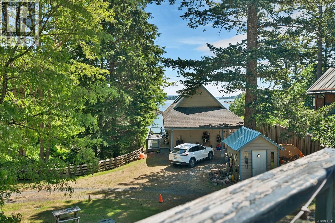
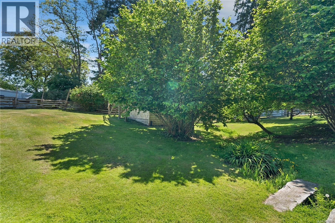
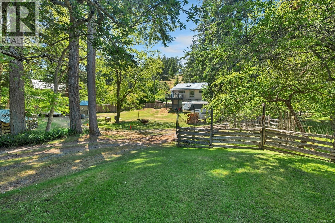
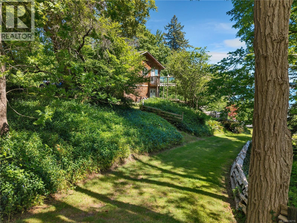
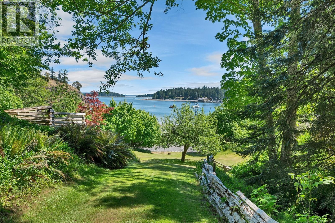
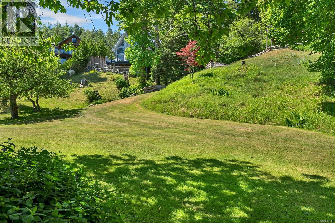
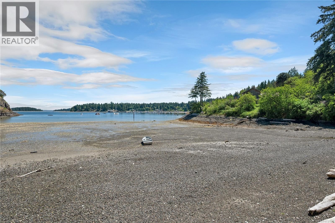
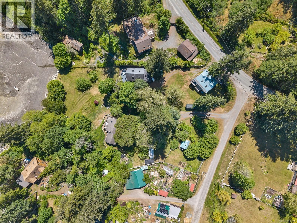
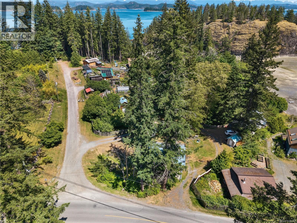
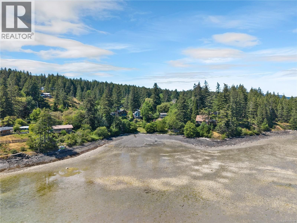
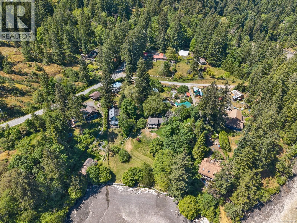
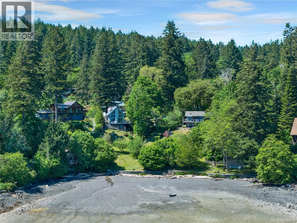
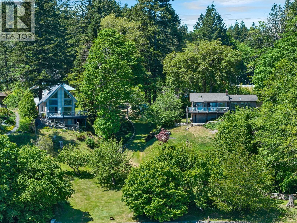
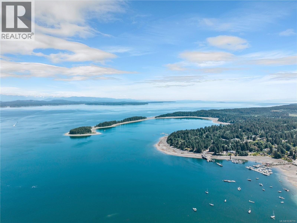
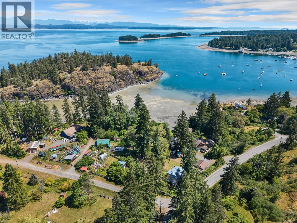
Two homes, shop with carriage suite on incredible 1.7 acre oceanfront property, overlooking Heriot Island and Heriot Bay! This stunning property offers a nice mix of fenced gardens, mature trees, large lawn areas and walkout beach facing south toward Heriot Bay. The main home was built by Quadrate Ventures in 2000. It features an efficient heat pump system, smart lap siding & ICF foundation. The covered entry leads to the 3pc bathroom & primary bedroom with a lift that takes you to the loft area. Down the hall you’ll find the open plan living room, dining room & kitchen with vaulted ceilings, propane fireplace & sliding door to the spacious ... read more
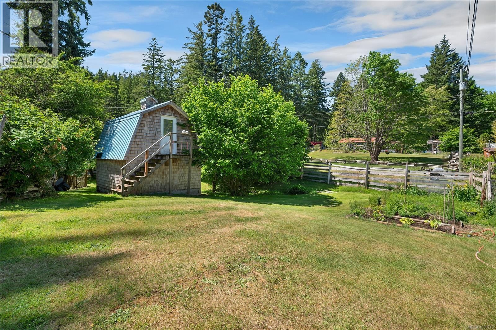
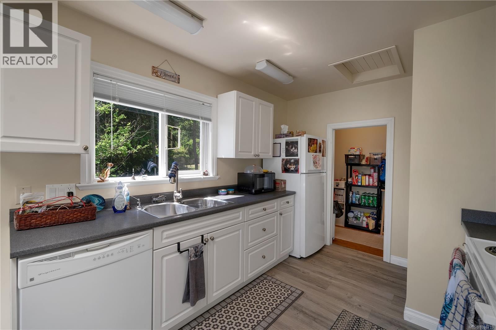
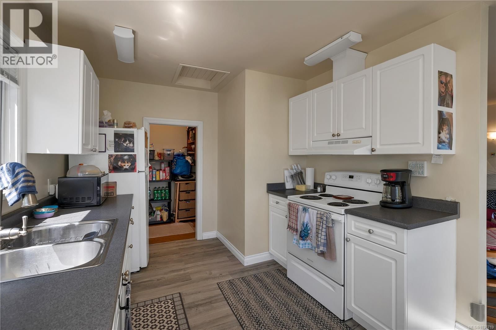
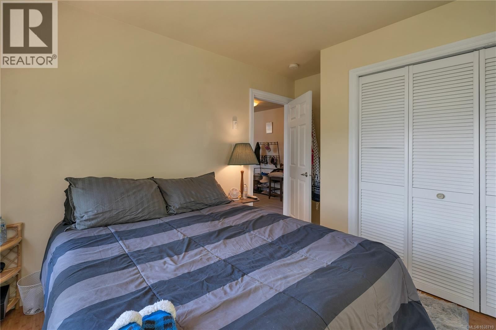
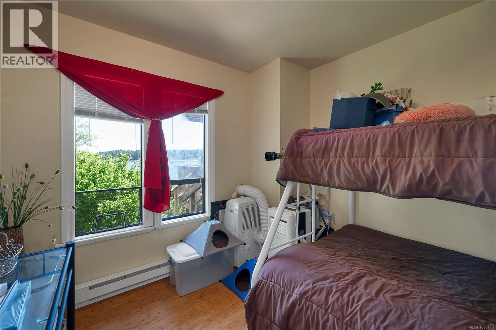
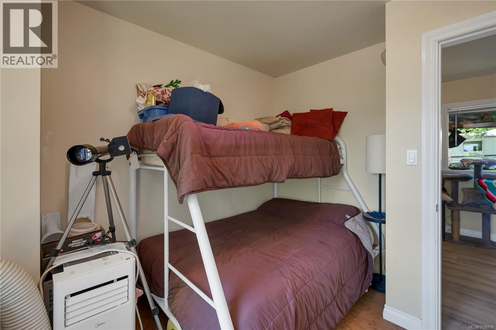
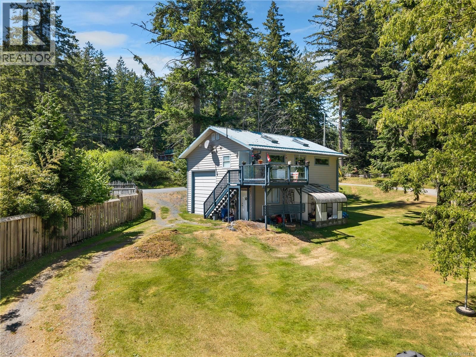
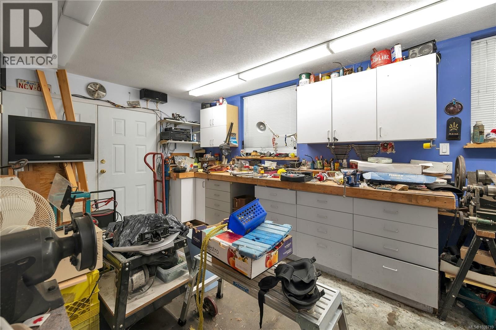
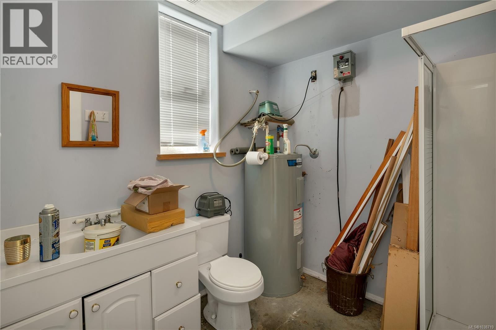
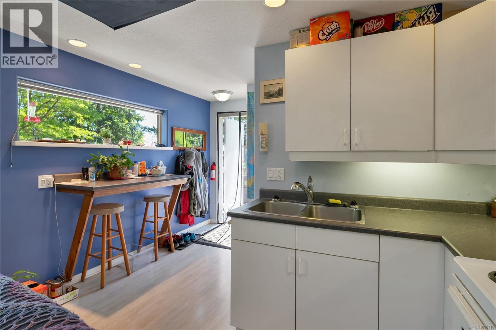
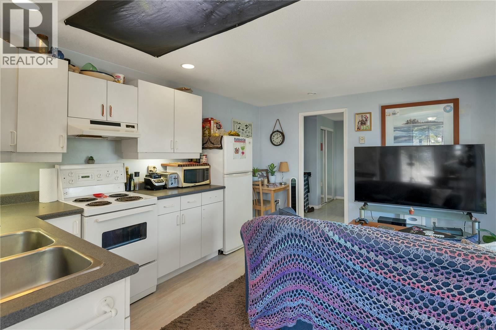
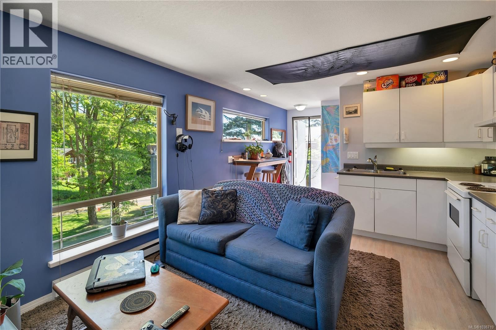
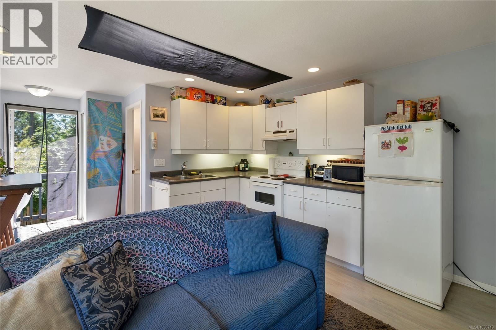
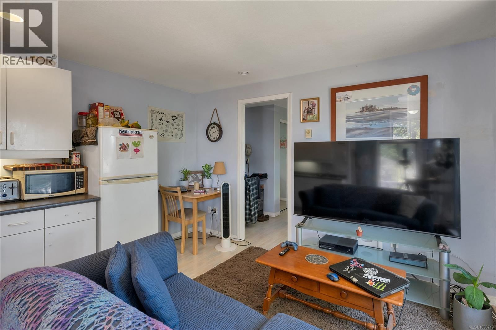
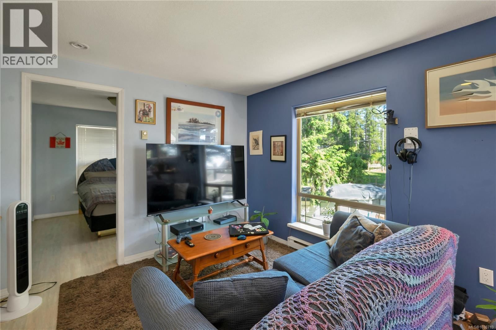
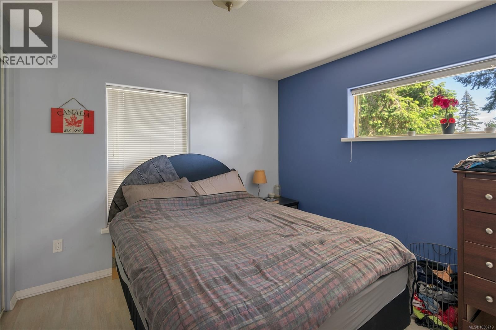
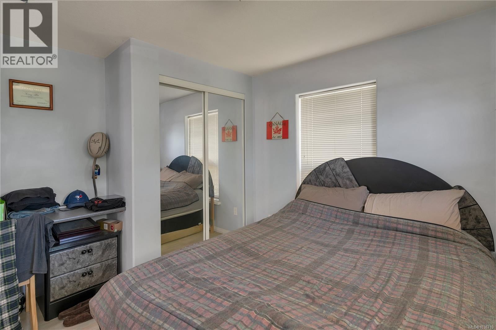
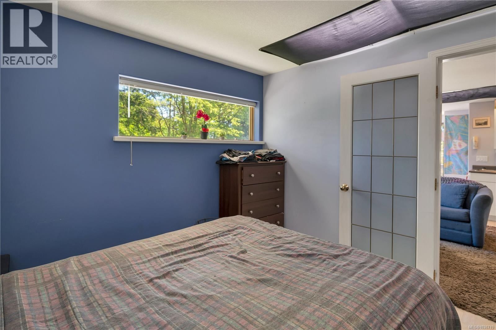
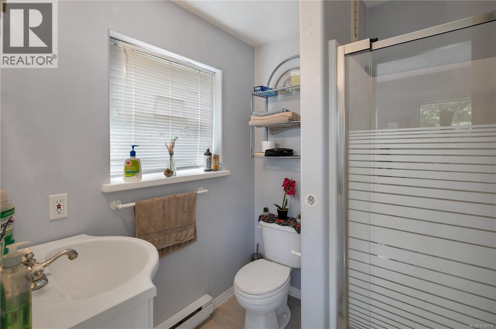
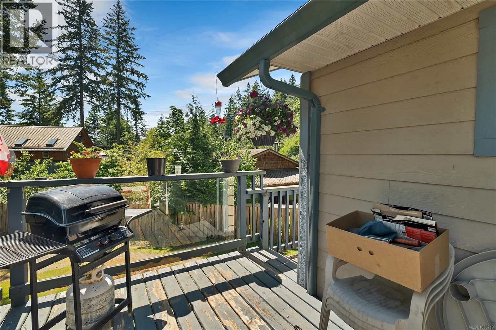
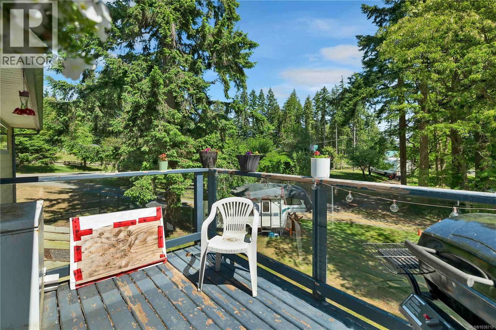
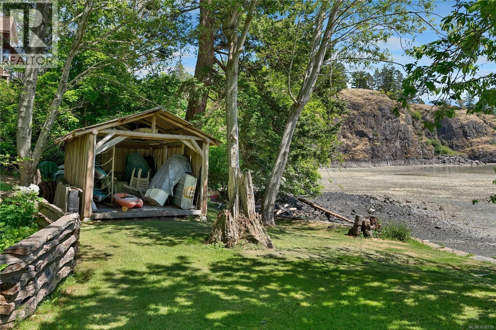
Two homes, shop with carriage suite on incredible 1.7 acre oceanfront property, overlooking Heriot Island and Heriot Bay! This stunning property offers a nice mix of fenced gardens, mature trees, large lawn areas and walkout beach facing south toward Heriot Bay. The main home was built by Quadrate Ventures in 2000. It features an efficient heat pump system, smart lap siding & ICF foundation. The covered entry leads to the 3pc bathroom & primary bedroom with a lift that takes you to the loft area. Down the hall you’ll find the open plan living room, dining room & kitchen with vaulted ceilings, propane fireplace & sliding door to the spacious wraparound deck overlooking the ocean. Behind the home there is a 896 sq ft shop/garage with 448 sq ft carriage suite above. The shop boasts in floor hot water heating on the main level & an ICF foundation. There is a workshop with 3pc bathroom on one side and overheight garage on the other side. The carriage suite is fully self contained with 1 bedroom & 1 bathroom and its own private deck. Next to the home, with a separate driveway, there is a second 2 bedroom 1 bathroom rancher also with a deck overlooking the ocean. The fenced garden is situated behind the rancher with a two level storage building. A path from the main home leads down to the beach. A creek meanders through the property and a pond can be found closer to the beach next to the beach storage building. Located a short drive north of Heriot Bay on Quadra Island. This property offers a lot of opportunities and is in a highly sought after area on the island, book your showing today! Quadra Island – it’s not just a location, it’s a lifestyle…are you ready for Island Time? (id:39198)
- Listing ID: 1038719
- Property Type: Single Family
- Year Built: 2000
| Property | |
|---|---|
| Ownership: | Freehold |
| Land Size: | 1.69 Ac |
| Parking: | 6 Spaces |
| Building | |
|---|---|
| Type: | Single Family House |
| Appliances: | Range - Gas, Refrigerator, See Remarks, Washer and Dishwasher |
| HVAC: | Baseboard Heaters, Fireplace, Fully Air Conditioned and Heat Pump Electric |
| Location | |
|---|---|
| Town: | Quadra Island |
| Province: | British Columbia |
| Rooms | Level | Dimensions |
|---|---|---|
| Primary Bedroom | Auxiliary Building | 9'11 x 11'11 |
| Kitchen | Auxiliary Building | 11'11 x 14'5 |
| Bathroom | Auxiliary Building | 3-piece |
| Bathroom | Auxiliary Building | 3-piece |
| Workshop | Other | 11'11 x 23'2 |
| Other | Auxiliary Building | 4'7 x 6'4 |
| Kitchen | Auxiliary Building | 9'3 x 9'4 |
| Dining room | Auxiliary Building | 9'10 x 11'10 |
| Living room | Auxiliary Building | 13'5 x 14'7 |
| Bedroom | Auxiliary Building | 9'6 x 10'3 |
| Primary Bedroom | Auxiliary Building | 9'9 x 11'4 |
| Other | Auxiliary Building | 4'9 x 9'2 |
| Other | Auxiliary Building | 4'6 x 6'9 |
| Loft | Second level | 16'8 x 19'0 |
| Kitchen | Main level | 6'0 x 9'4 |
| Living room/Dining room | Main level | 14'8 x 19'1 |
| Primary Bedroom | Main level | 9'8 x 12'10 |
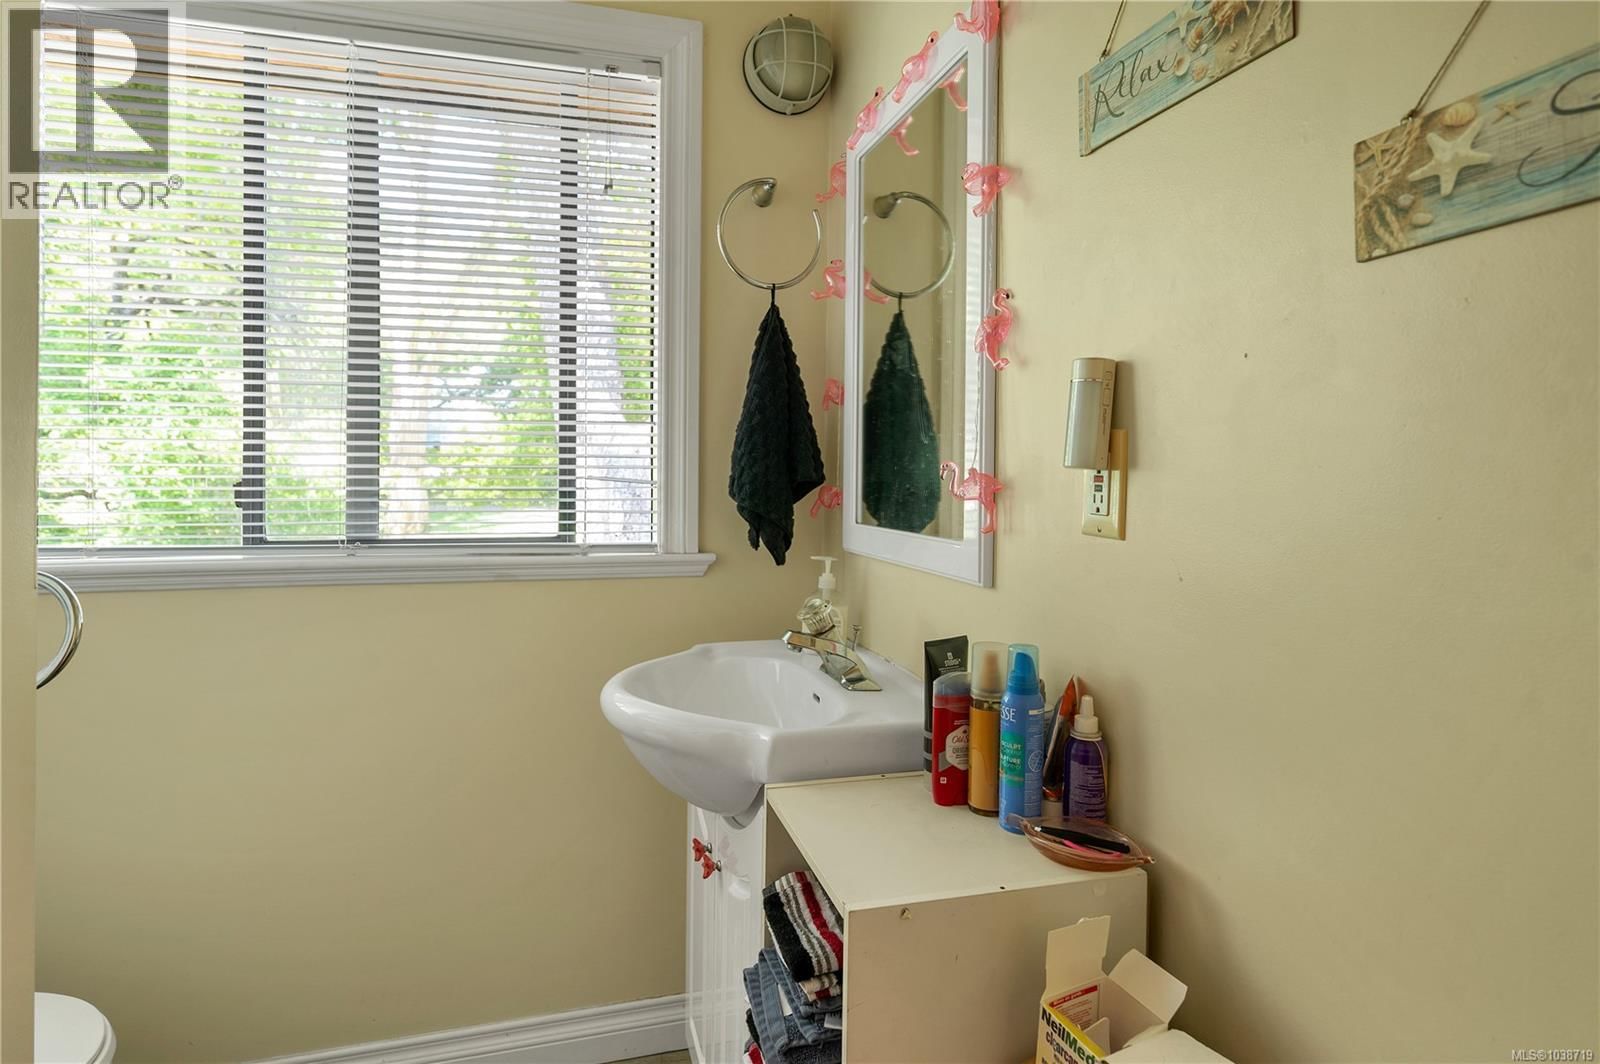
| Bathroom | Main level | 3-piece |
| Entrance | Main level | 3'5 x 9'4 |
Book a showing to see this Endersby Home in Quadra Island
This property has so much to offer. Book a private showing now, as you do not want to miss out on 775 Endersby Road in Quadra Island, British Columbia!
Private Showing Request
Send a request to book a private showing for
.
Please Note: Information you supply in the contact form will be kept fully confidential.
Is this waterfront home the right property for you? Start a conversation to find out.

Provided by Royal LePage Advance Realty. MLS®, REALTOR®, and the associated logos are trademarks of the Canadian Real Estate Association.

This REALTOR.ca listing content is owned and licensed by REALTOR® members of the Canadian Real Estate Association.
Have questions or need more information about this home? Don't know where to begin? Then, let us connect you with the best real estate agent to guide you.

Inquiries submitted through this website will be responded to by a local sales representative from Royal LePage®.
Start a Conversation by Text
Provide your full name, phone and email to start a conversation by text message.
Please Note: Information you supply in the contact form will be kept fully confidential.
Start a Conversation by Email
Provide your full name and email to start a conversation by email.
Please Note: Information you supply in the contact form will be kept fully confidential.