
2643 Surge Narrows Road, Quadra Island, British Columbia V0P 1A7




$4,888,000
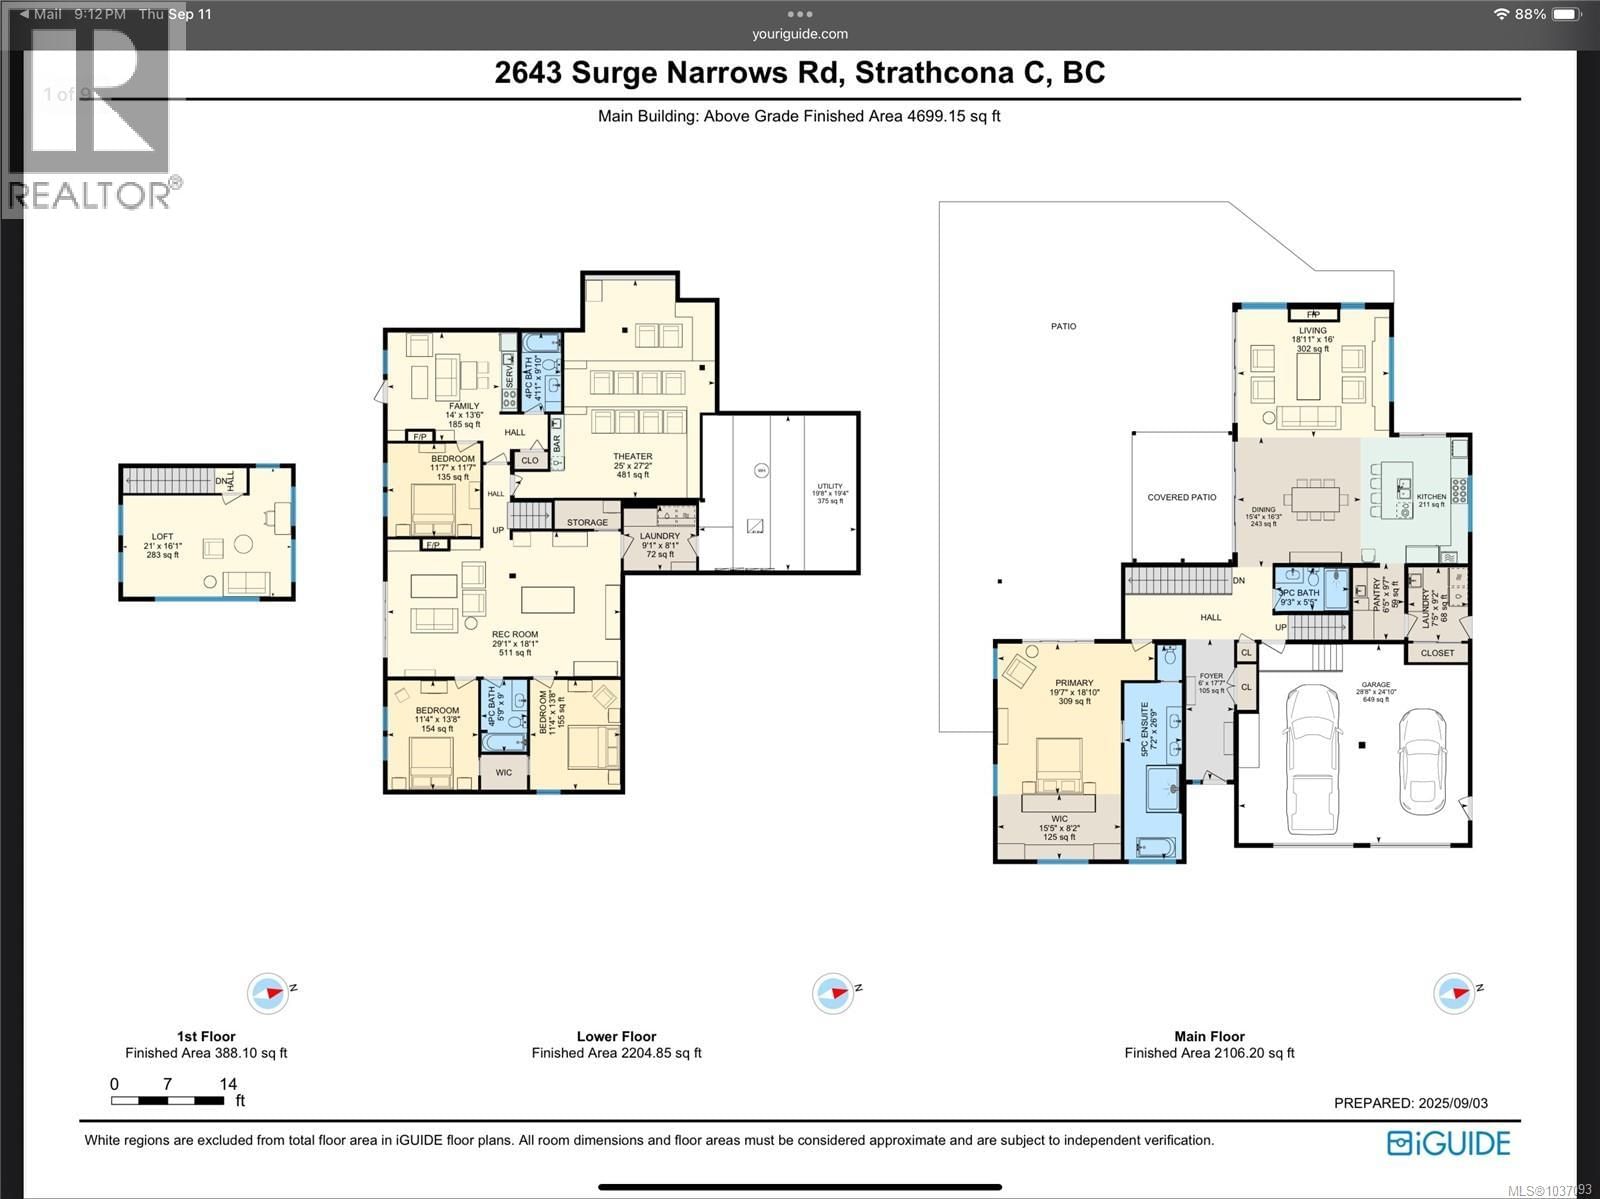
- 7 bedrooms
- 6 bathrooms
- 4,699 Square Feet
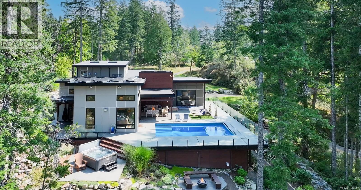
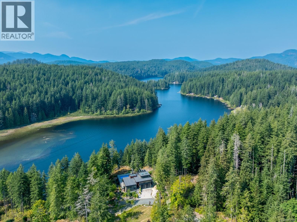
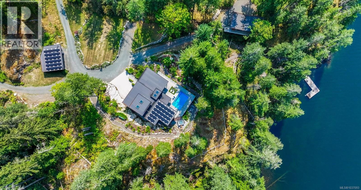
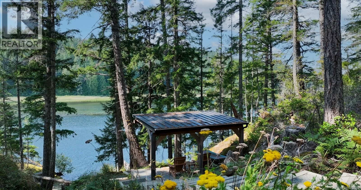
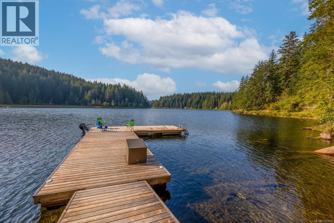
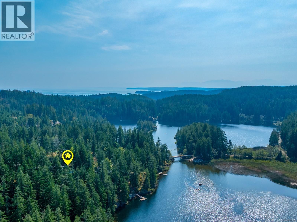
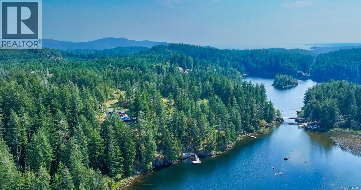
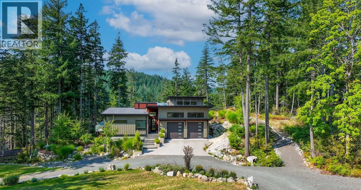
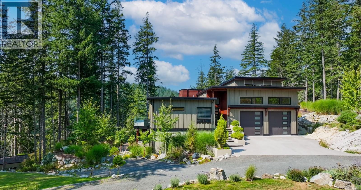
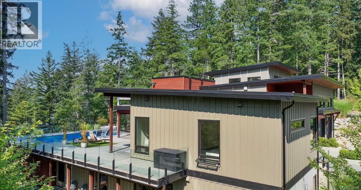
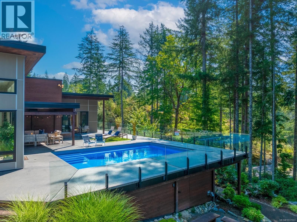
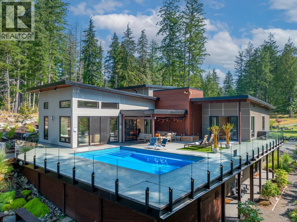
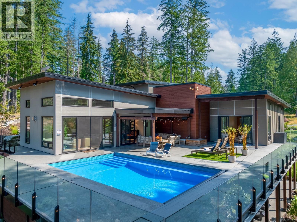
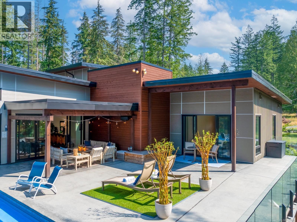
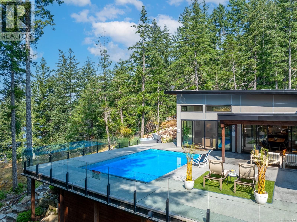
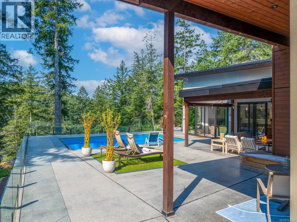
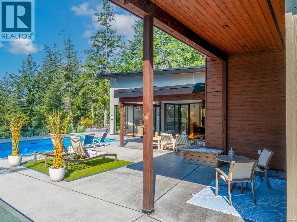
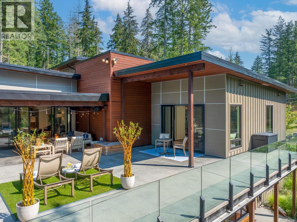
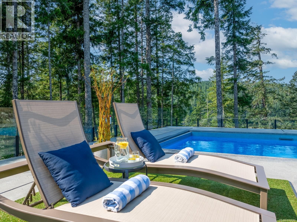
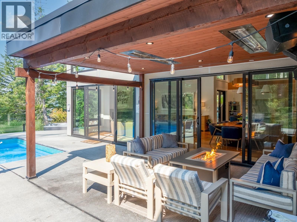
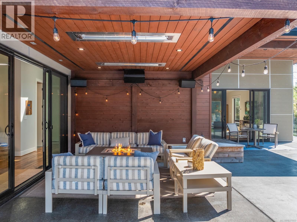
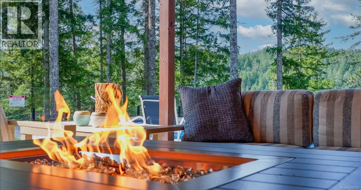
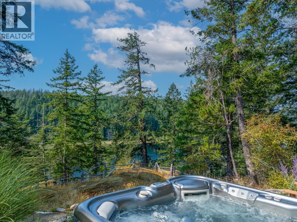
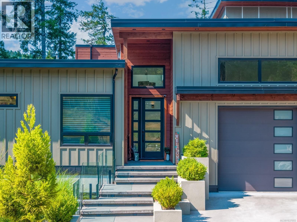
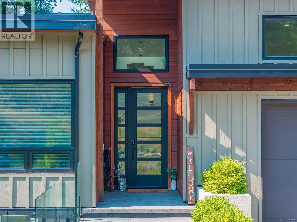
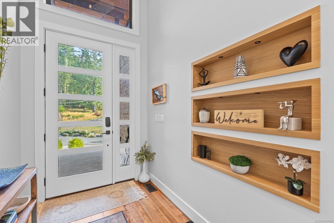
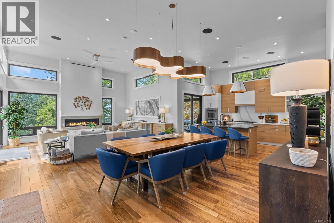
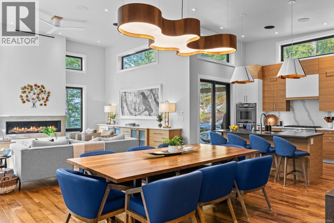
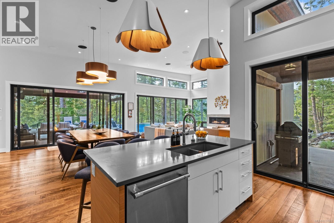
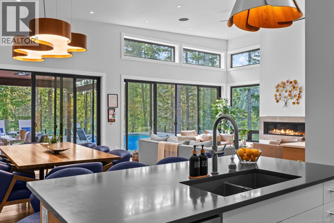
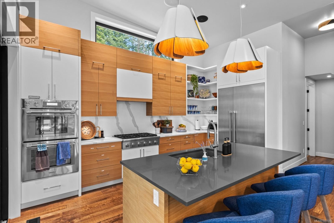
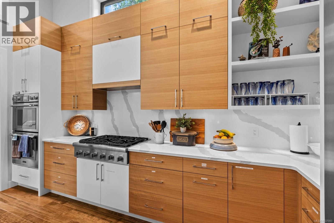
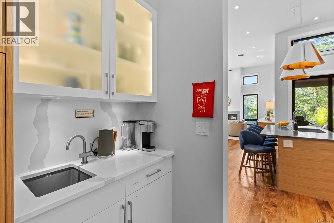
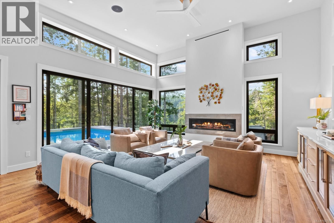
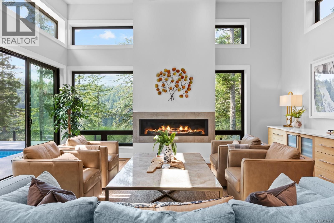
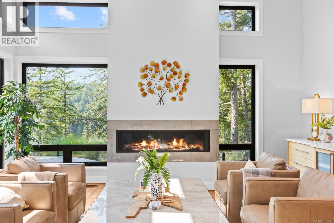
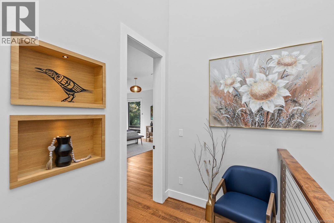
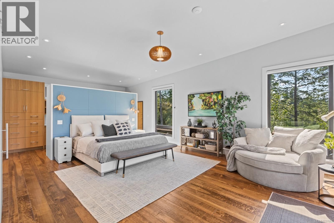
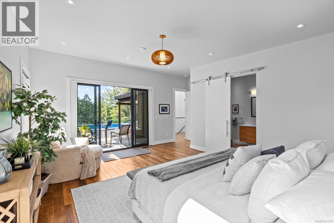
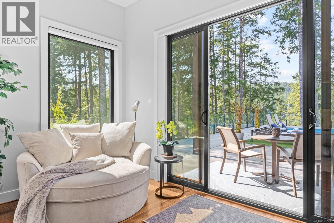
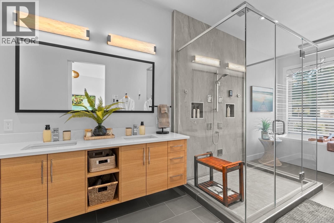
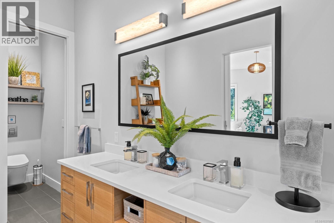
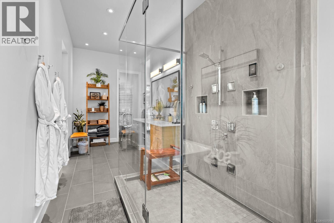
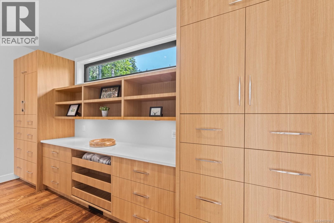
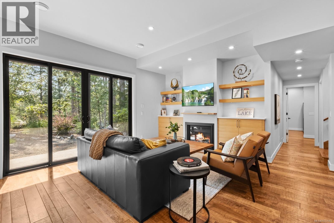
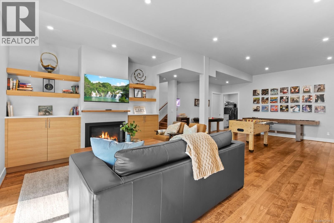
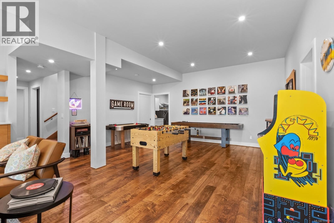
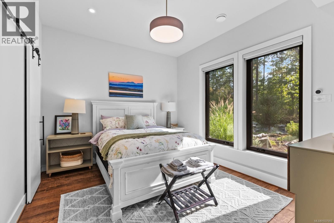
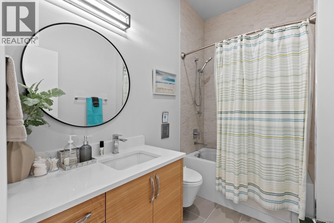
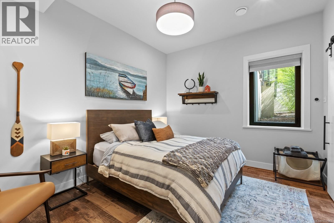
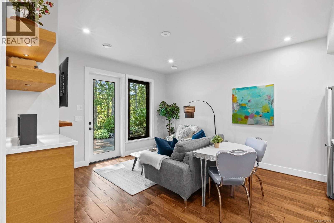
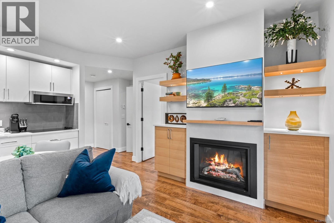
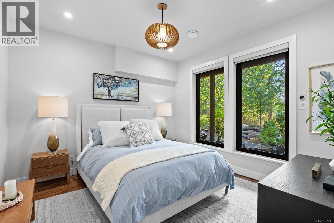
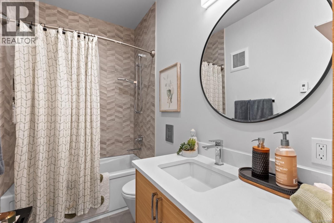
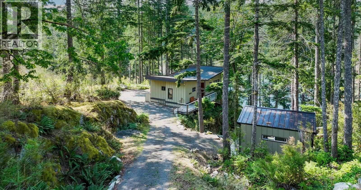
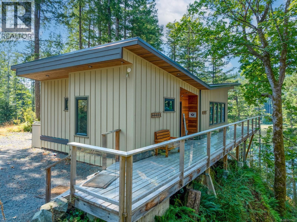
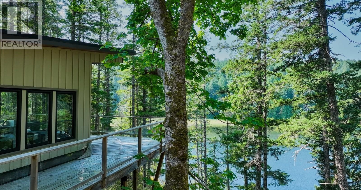
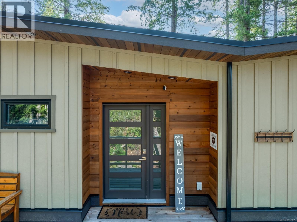
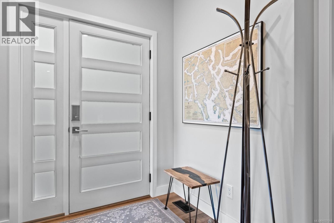
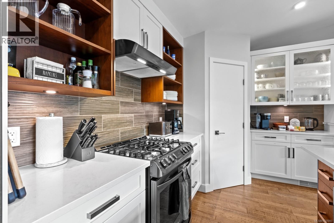
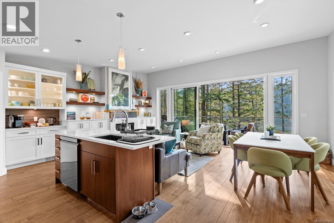
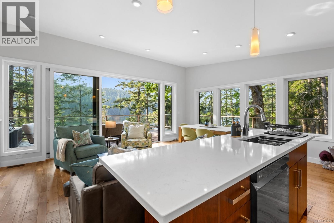
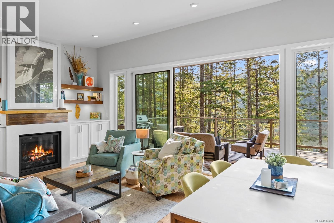
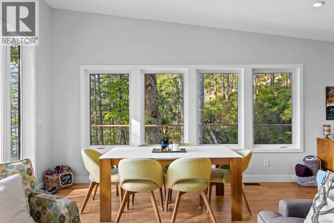
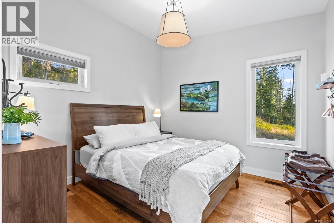
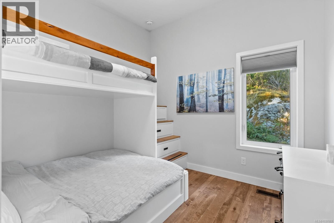
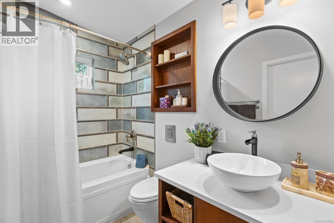
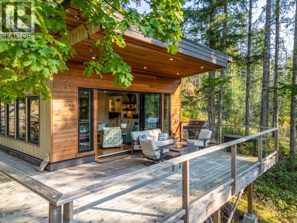
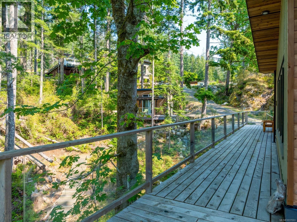
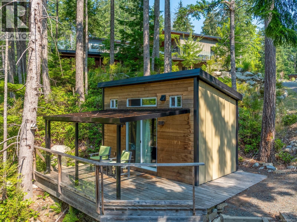
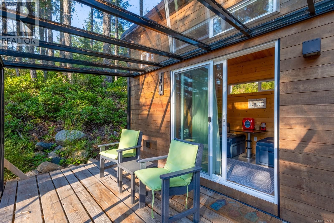
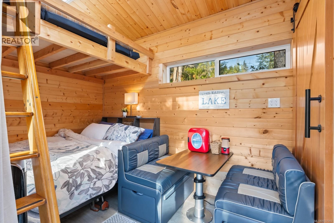
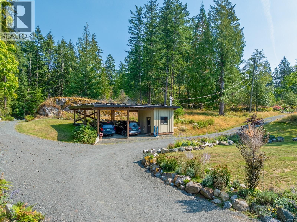
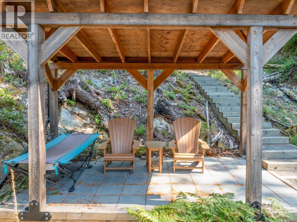
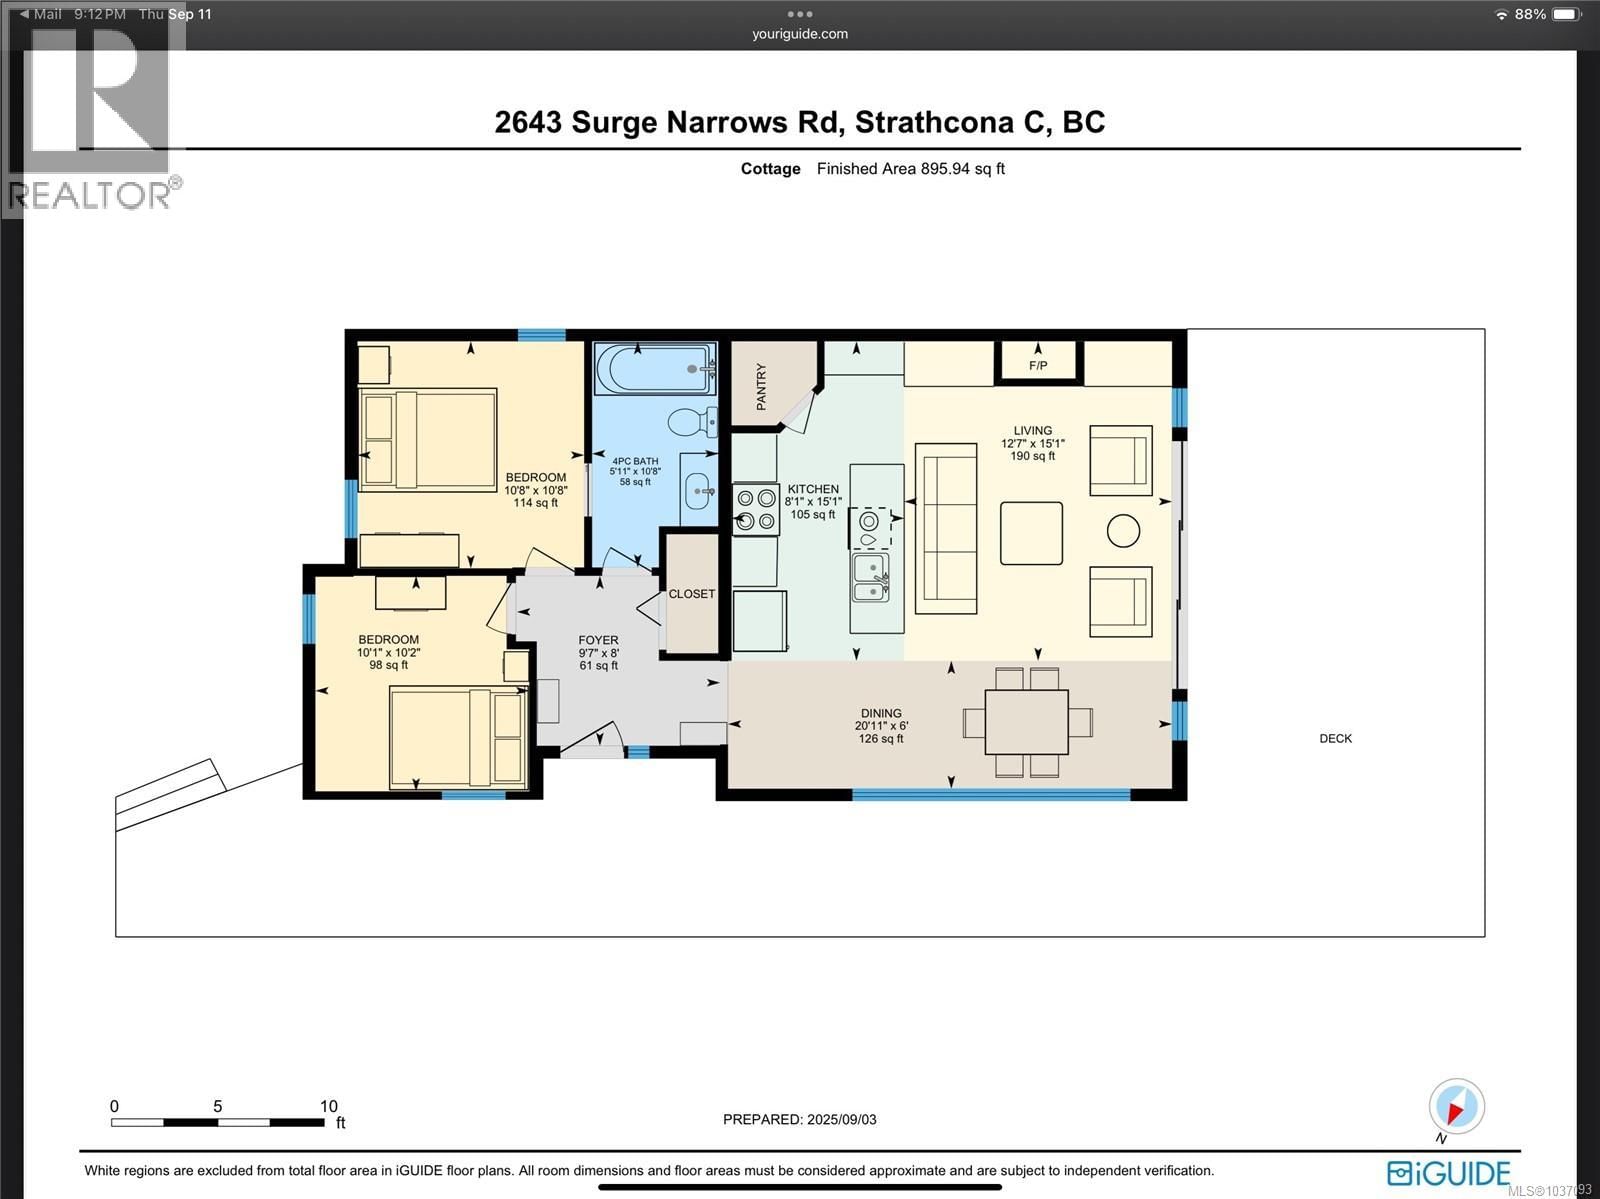
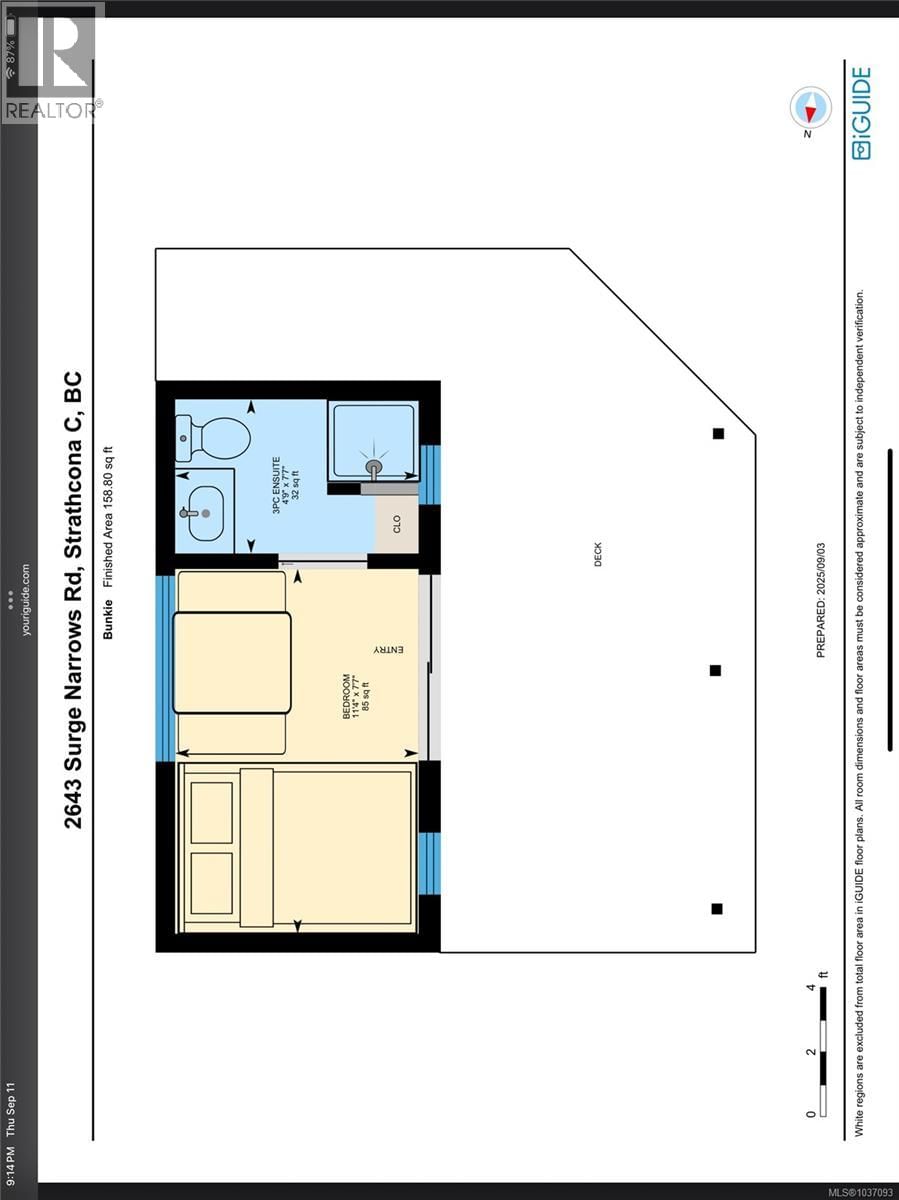
Discover an exceptional opportunity for lakefront living at 2643 Surge Narrows Rd on Village Bay Lake, Quadra Island. Nestled beside Main Lake Provincial Park, this extraordinary estate offers a rare blend of luxury, recreation, and natural beauty. One of the few homes on the lake that has car access. The meticulously designed main residence spans over 4,600 sq ft, featuring a chef’s kitchen, spa-inspired bathrooms, a luxurious primary suite, and accommodations for up to 10 guests. A 2-bedroom cottage with a private deck overlooks the lake, while the bunkhouse offers two beds, a bathroom, and its own lake view deck. . Entertain with ease on the ... read more
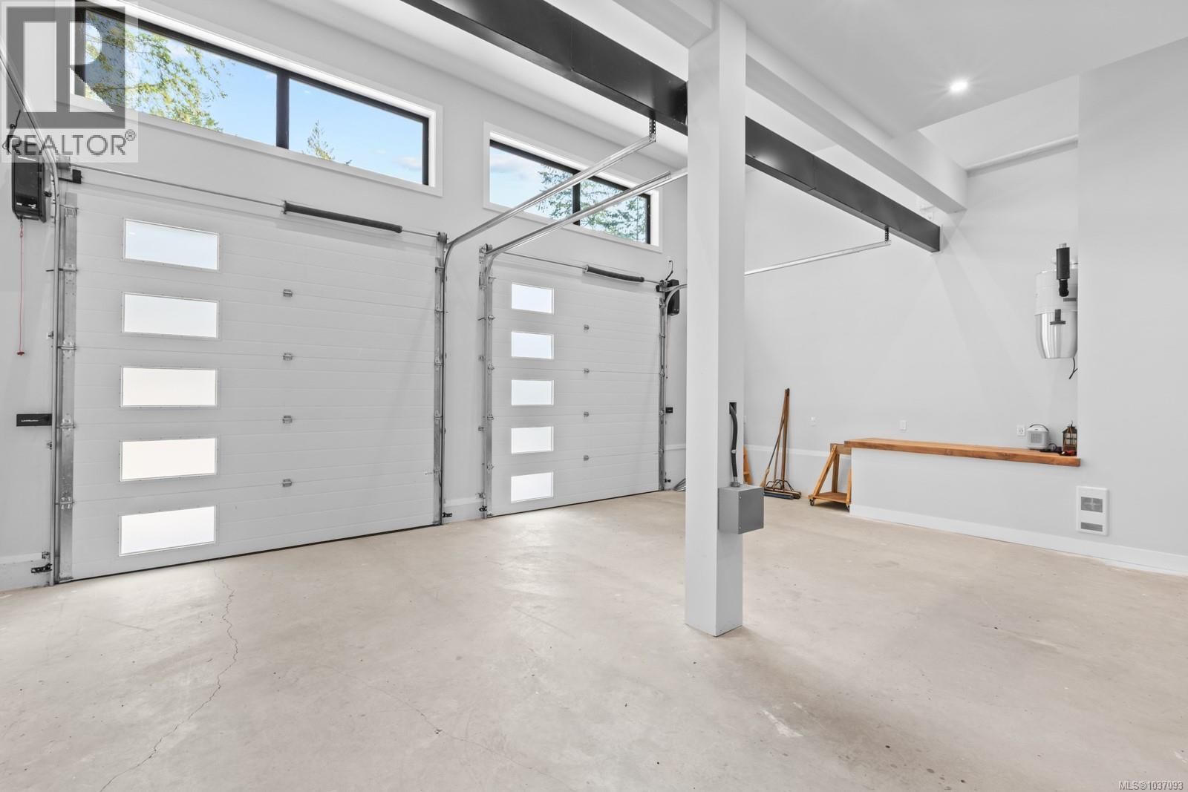
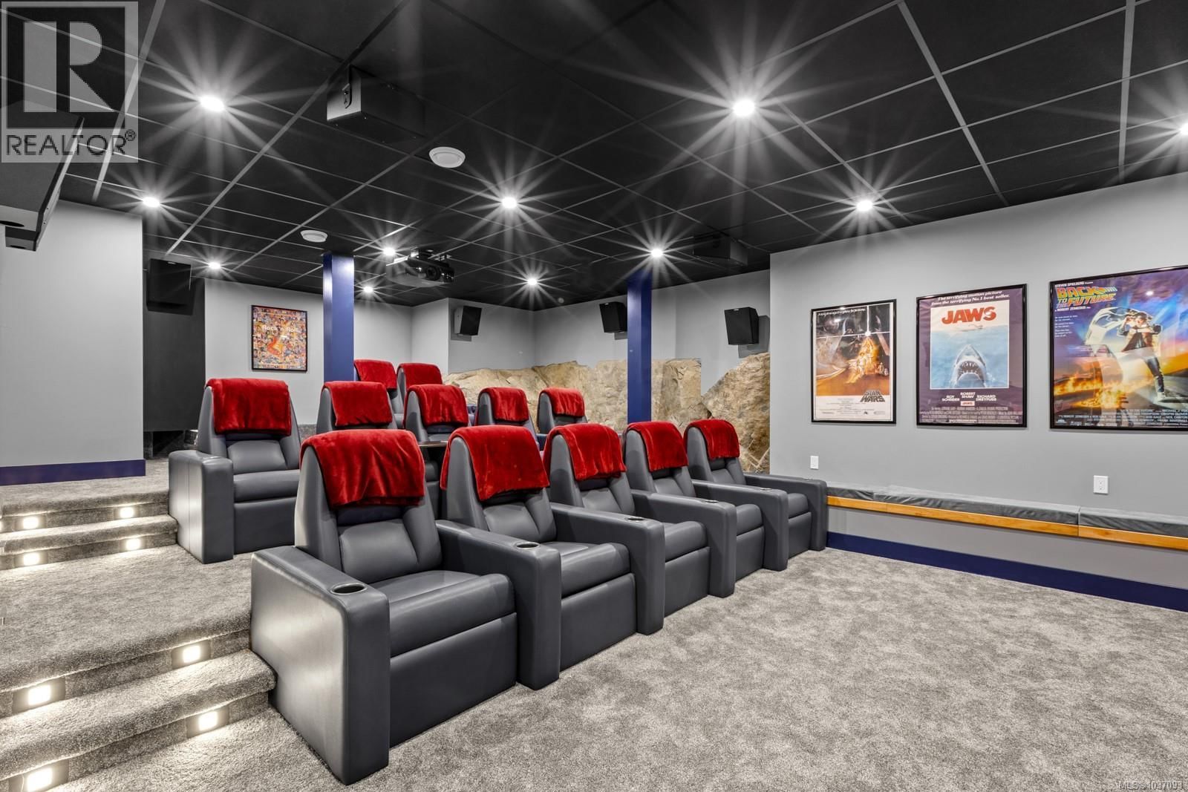
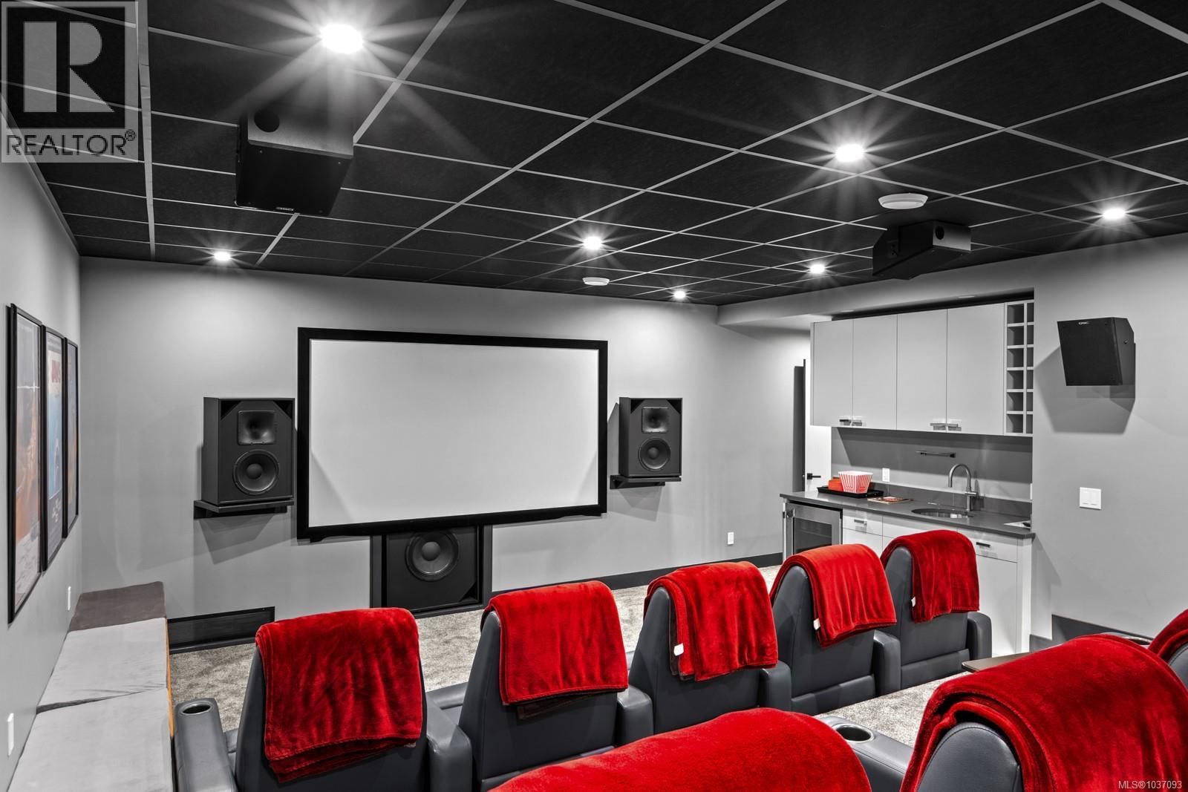
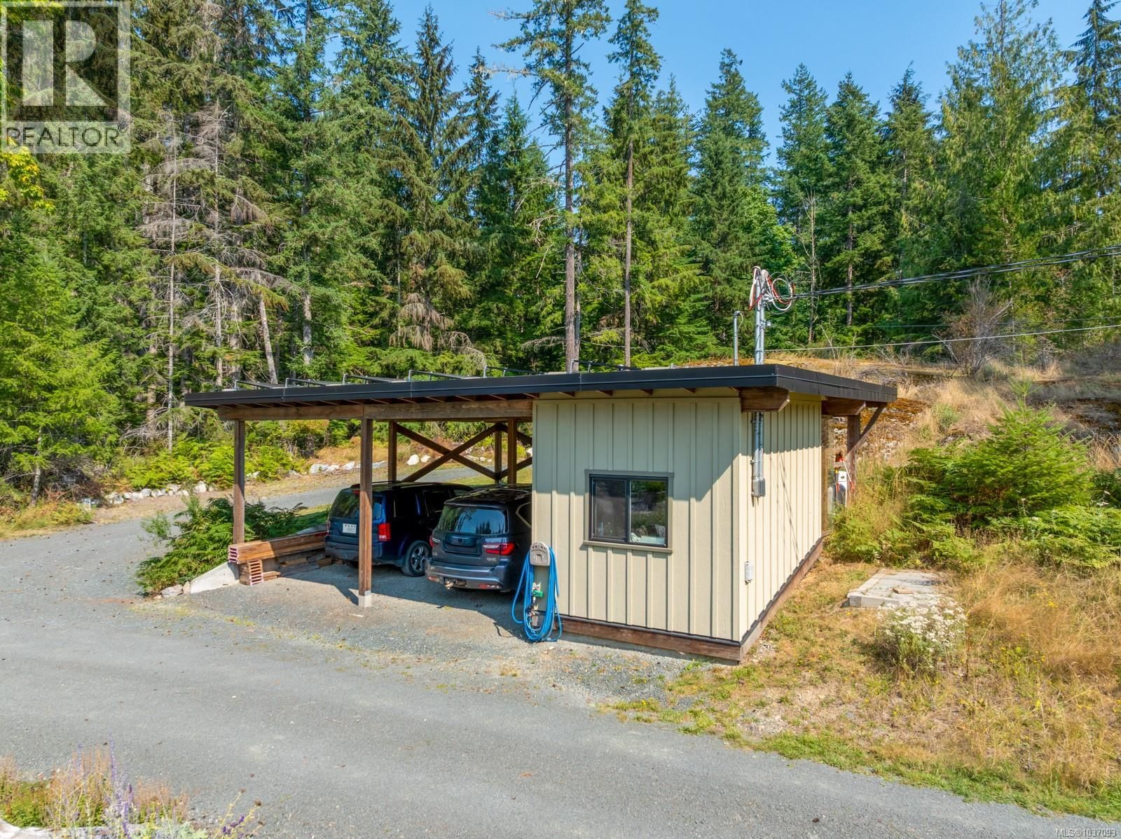
Discover an exceptional opportunity for lakefront living at 2643 Surge Narrows Rd on Village Bay Lake, Quadra Island. Nestled beside Main Lake Provincial Park, this extraordinary estate offers a rare blend of luxury, recreation, and natural beauty. One of the few homes on the lake that has car access. The meticulously designed main residence spans over 4,600 sq ft, featuring a chef’s kitchen, spa-inspired bathrooms, a luxurious primary suite, and accommodations for up to 10 guests. A 2-bedroom cottage with a private deck overlooks the lake, while the bunkhouse offers two beds, a bathroom, and its own lake view deck. . Entertain with ease on the expansive lakeside patio with a massive pool and hot tub. The property also boasts a dock, massive media room, multiple garages, solar panels, and a Tesla Powerwall. Whether for weekend escapes or year-round living, this is lakeside luxury at its finest-incomparable and unforgettable. This home is outside the foreign buyer exclusion zone. (id:39198)
- Listing ID: 1037093
- Property Type: Single Family
- Year Built: 2022
| Property | |
|---|---|
| Style: | Contemporary, Westcoast |
| Ownership: | Freehold |
| Land Size: | 4.5 Ac |
| Parking: | 8 Spaces |
| Building | |
|---|---|
| Type: | Single Family House |
| Appliances: | Dryer, Hot Tub, Microwave, Range - Gas, Refrigerator, Washer and Dishwasher |
| HVAC: | Fireplace, Fully Air Conditioned and Heat Pump Other |
| Location | |
|---|---|
| Town: | Quadra Island |
| Province: | British Columbia |
| Rooms | Level | Dimensions |
|---|---|---|
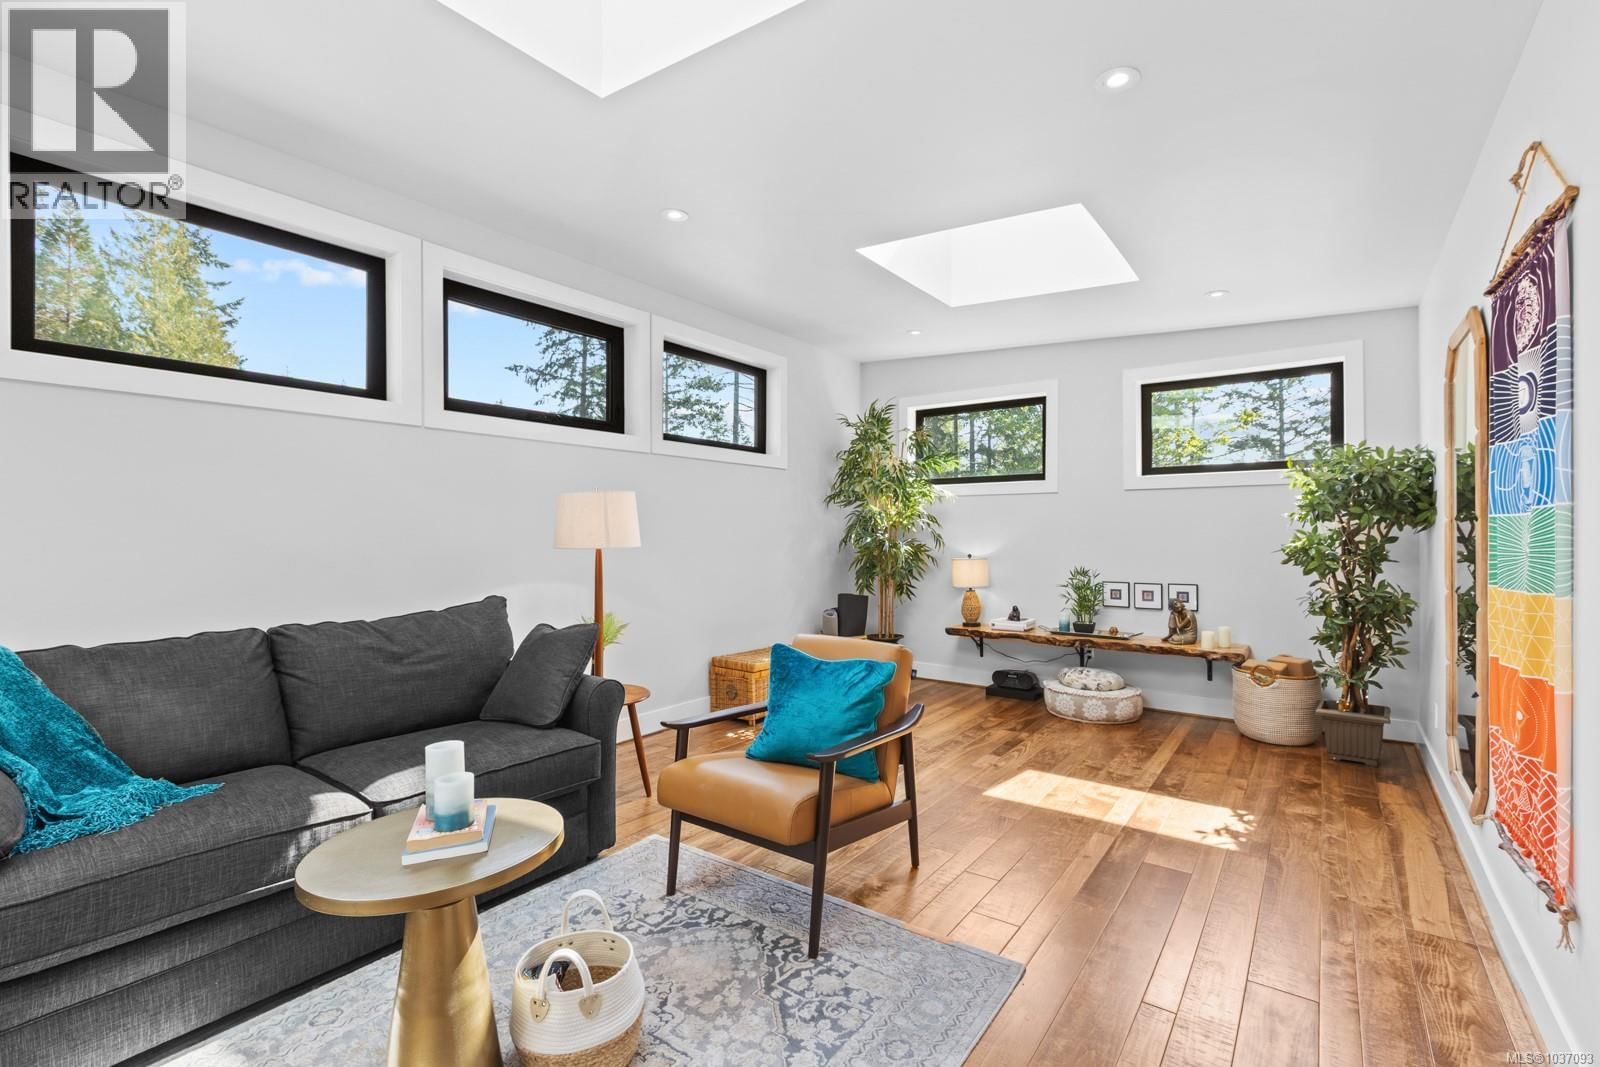
| Living room | Auxiliary Building | 15'1 x 12'7 |
| Kitchen | Auxiliary Building | 15'1 x 8'1 |
| Entrance | Other | 8 |
| Dining room | Auxiliary Building | 6 |
| Bedroom | Auxiliary Building | 10'2 x 10'1 |
| Bedroom | Auxiliary Building | 10'8 x 10'8 |
| Bathroom | Auxiliary Building | 10'8 x 5'11 |
| Bathroom | Other | 7'7 x 4'9 |
| Bedroom | Other | 7'7 x 11'4 |
| Utility room | Lower level | 19'8 x 19'4 |
| Media | Lower level | 25 |
| Recreation room | Lower level | 29'1 x 18'1 |
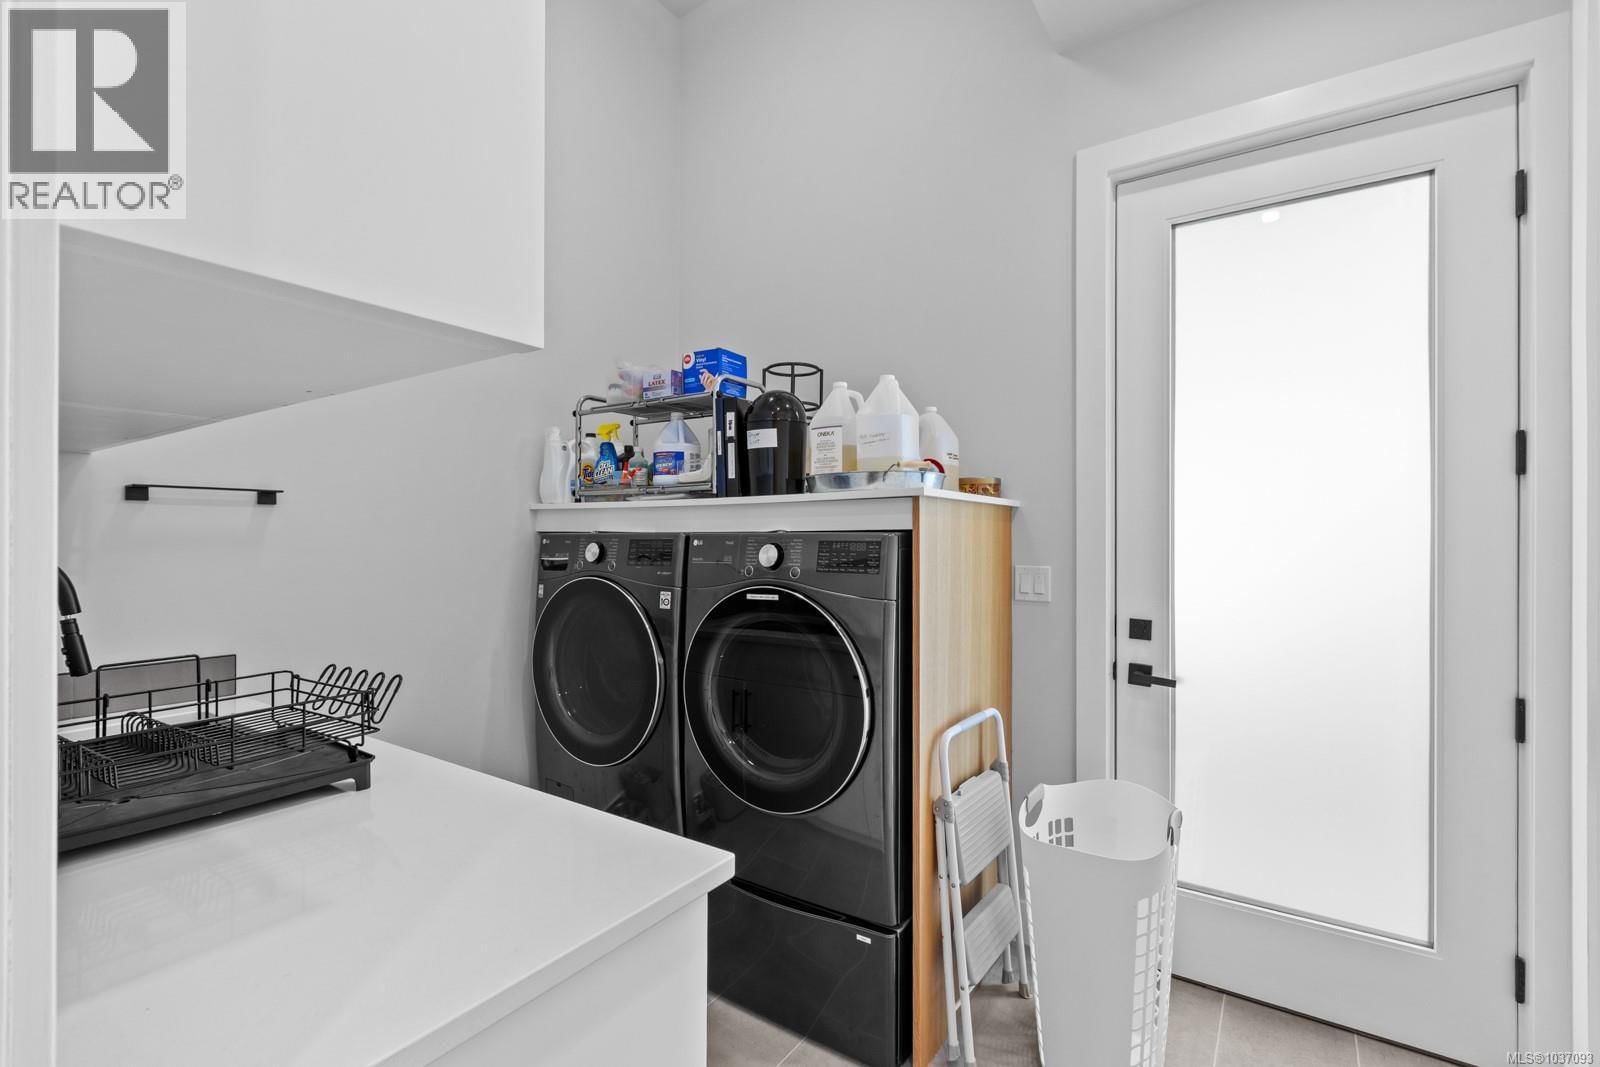
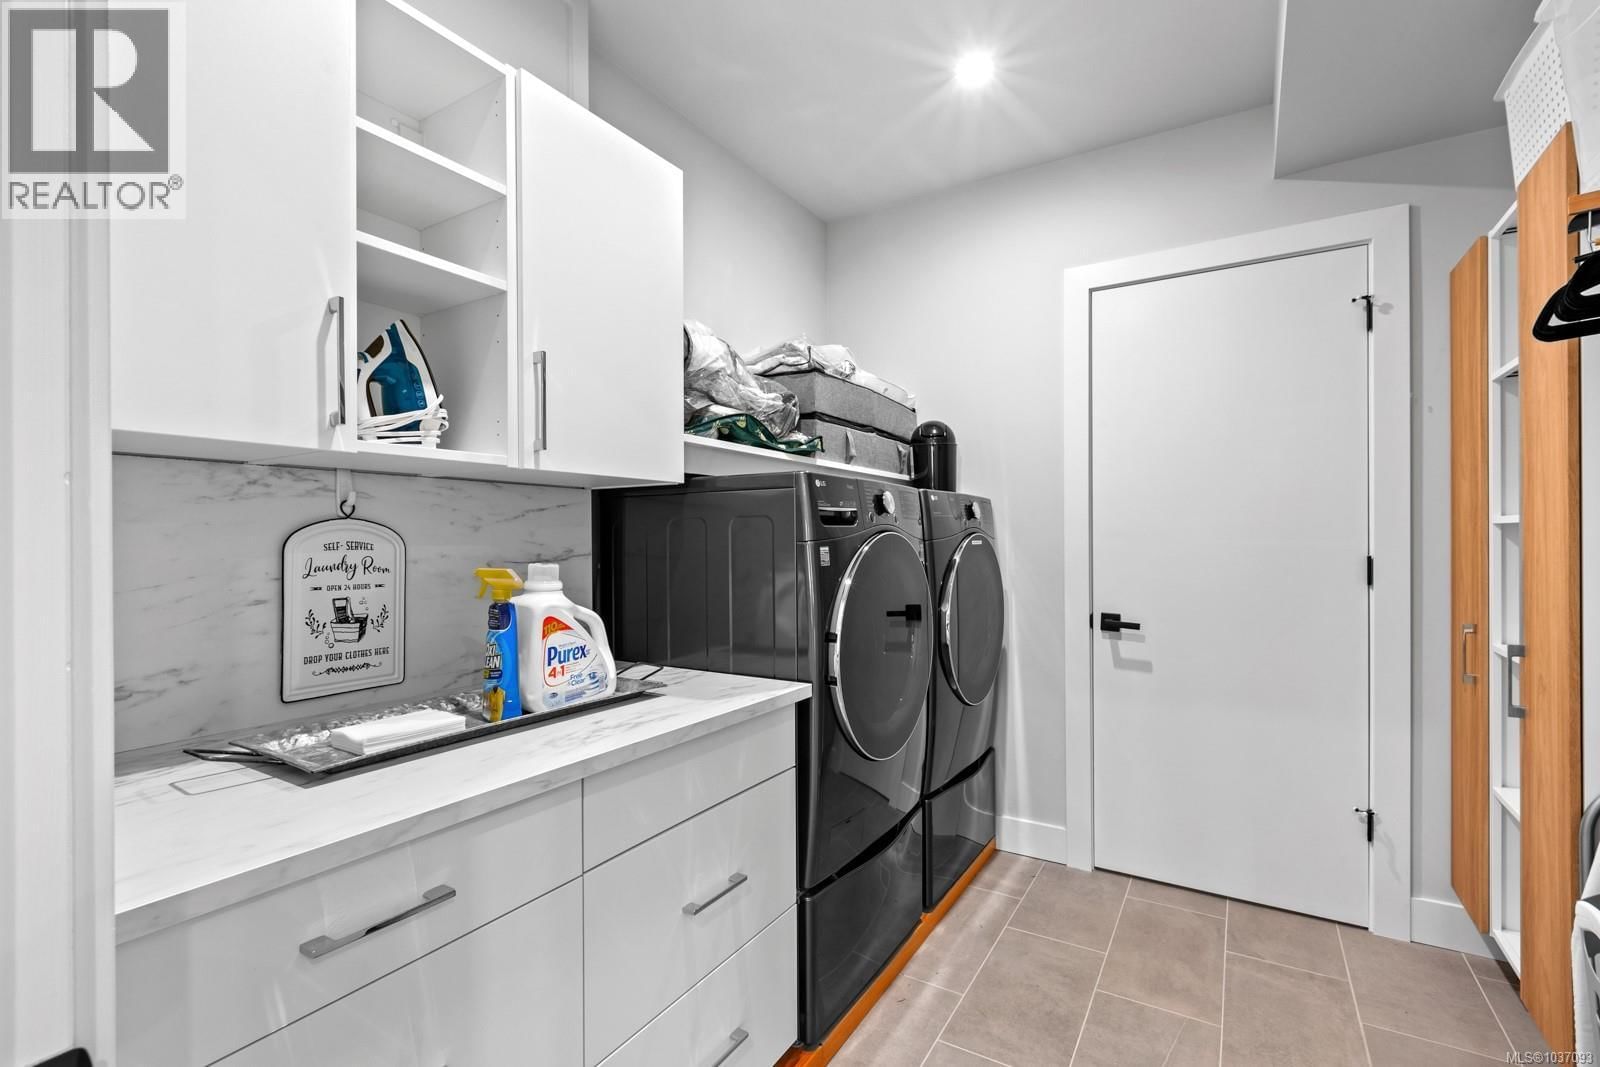
| Laundry room | Lower level | 9'1 x 8'1 |
| Family room | Lower level | 14 |
| Bedroom | Lower level | 11'7 x 11'7 |
| Bedroom | Lower level | 11'4 x 13'8 |
| Bedroom | Lower level | 11'4 x 13'8 |
| Bathroom | Lower level | 9 x 5'9 |
| Bathroom | Lower level | 4'11 x 9'10 |
| Primary Bedroom | Main level | 19'7 x 18'10 |
| Living room | Main level | 16 x 18'11 |
| Pantry | Main level | 6'5 x 9'7 |
| Laundry room | Main level | 7'5 x 9'2 |
| Kitchen | Main level | 13'5 x 15'9 |
| Entrance | Main level | 6 |
| Dining room | Main level | 15'4 x 16'3 |
| Ensuite | Main level | 7'2 x 26'9 |
| Bathroom | Main level | 9'3 x 5'5 |
| Loft | Second level | 16 x 21 |
Book a showing to see this Surge Narrows Home in Quadra Island
This property has so much to offer. Book a private showing now, as you do not want to miss out on 2643 Surge Narrows Road in Quadra Island, British Columbia!
Private Showing Request
Send a request to book a private showing for
.
Please Note: Information you supply in the contact form will be kept fully confidential.
Is this waterfront home the right property for you? Start a conversation to find out.

Provided by REMAX Ocean Pacific (Crtny). MLS®, REALTOR®, and the associated logos are trademarks of the Canadian Real Estate Association.

This REALTOR.ca listing content is owned and licensed by REALTOR® members of the Canadian Real Estate Association.
Have questions or need more information about this home? Don't know where to begin? Then, let us connect you with the best real estate agent to guide you.

Inquiries submitted through this website will be responded to by a local sales representative from Royal LePage®.
Start a Conversation by Text
Provide your full name, phone and email to start a conversation by text message.
Please Note: Information you supply in the contact form will be kept fully confidential.
Start a Conversation by Email
Provide your full name and email to start a conversation by email.
Please Note: Information you supply in the contact form will be kept fully confidential.