
9556 BIRCHILL Crescent, Prince George, British Columbia V2N 6G9














$479,900
- 4 bedrooms
- 2 bathrooms
- 2,508 Square Feet
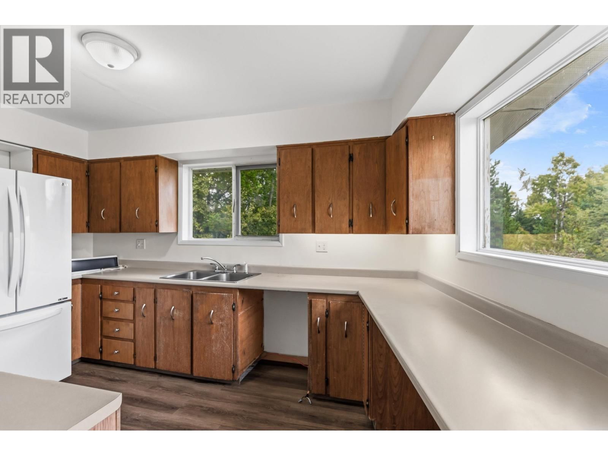
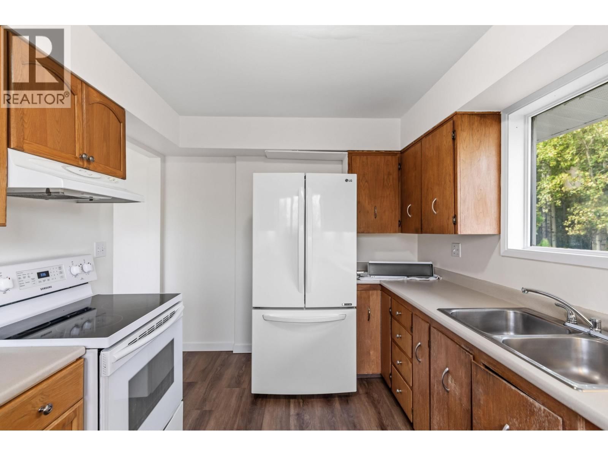
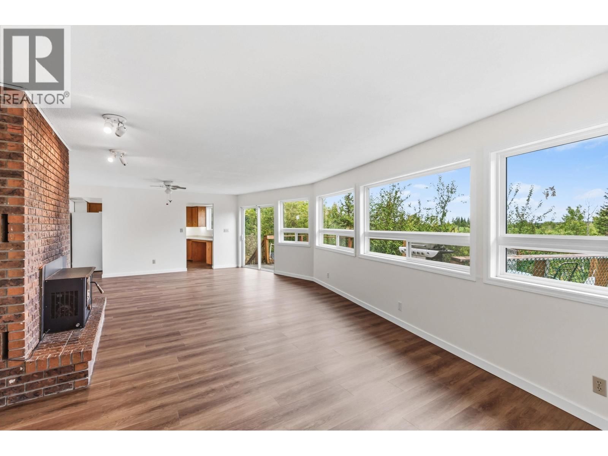
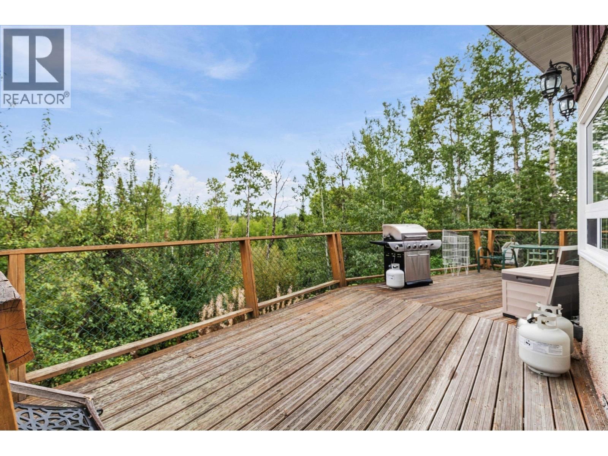
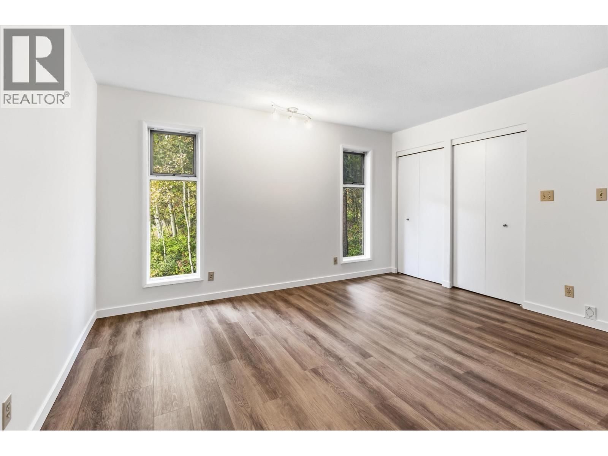
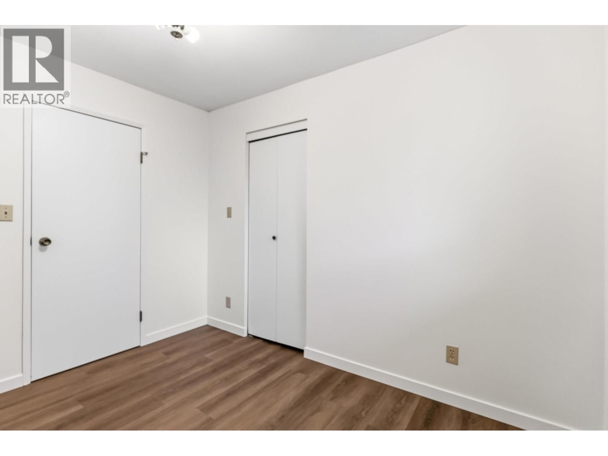
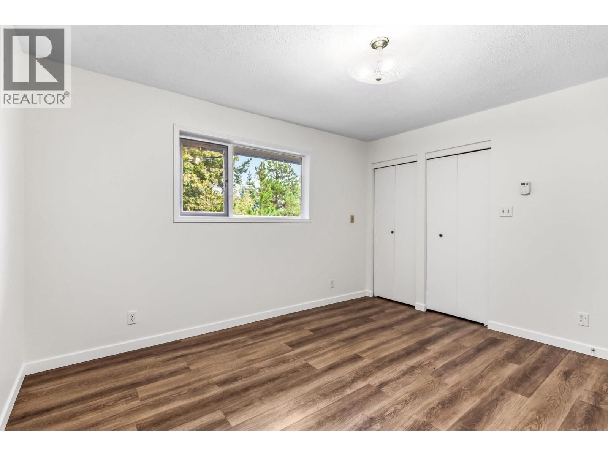
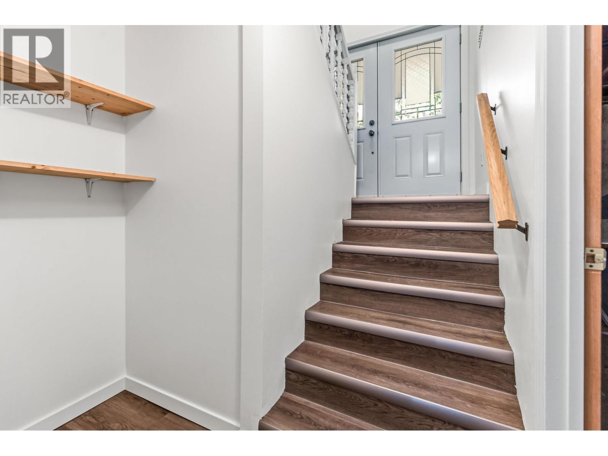
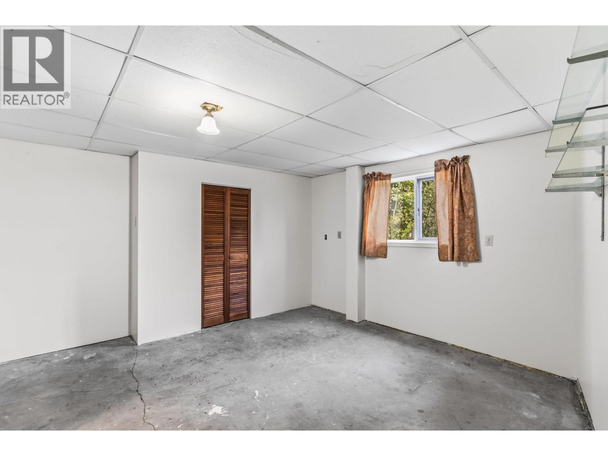
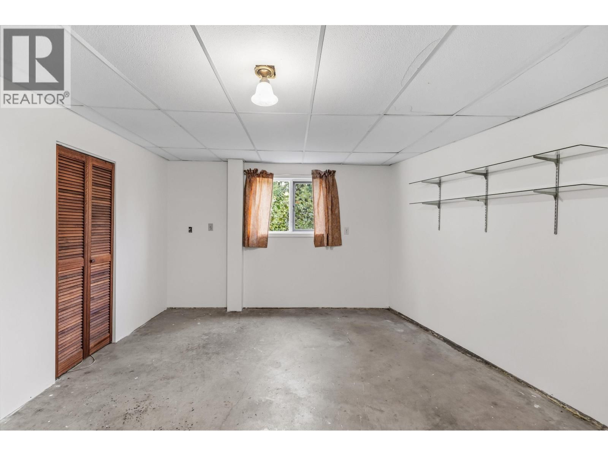
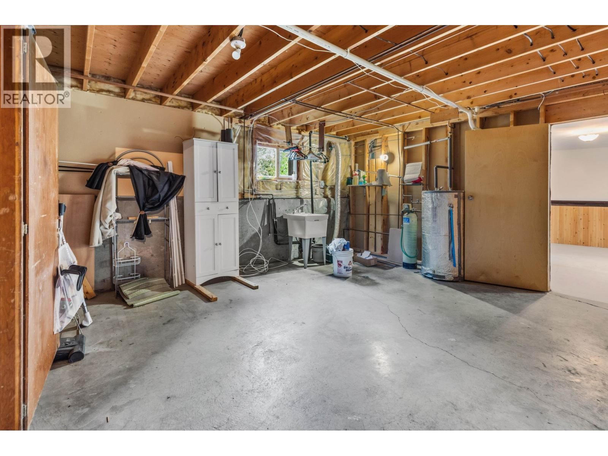
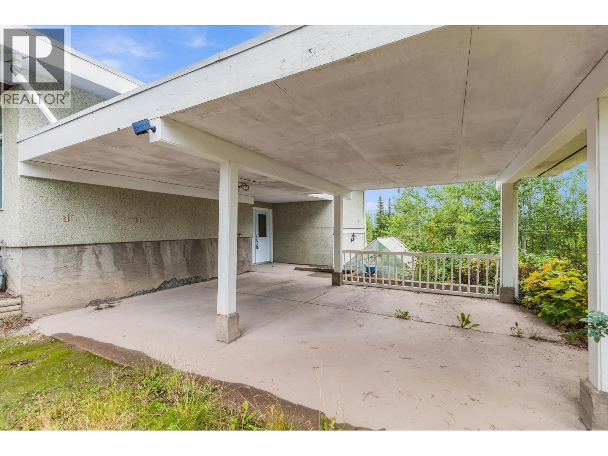
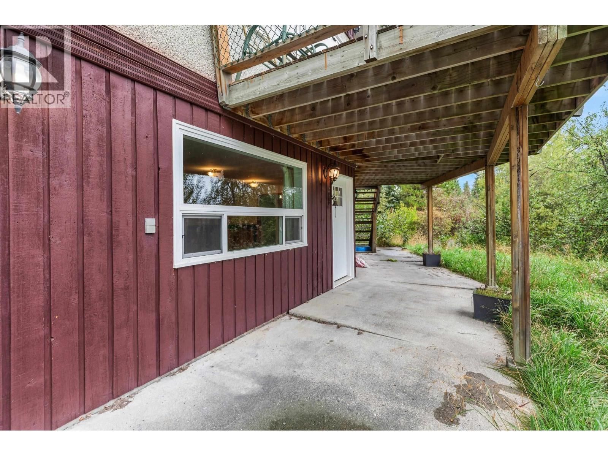
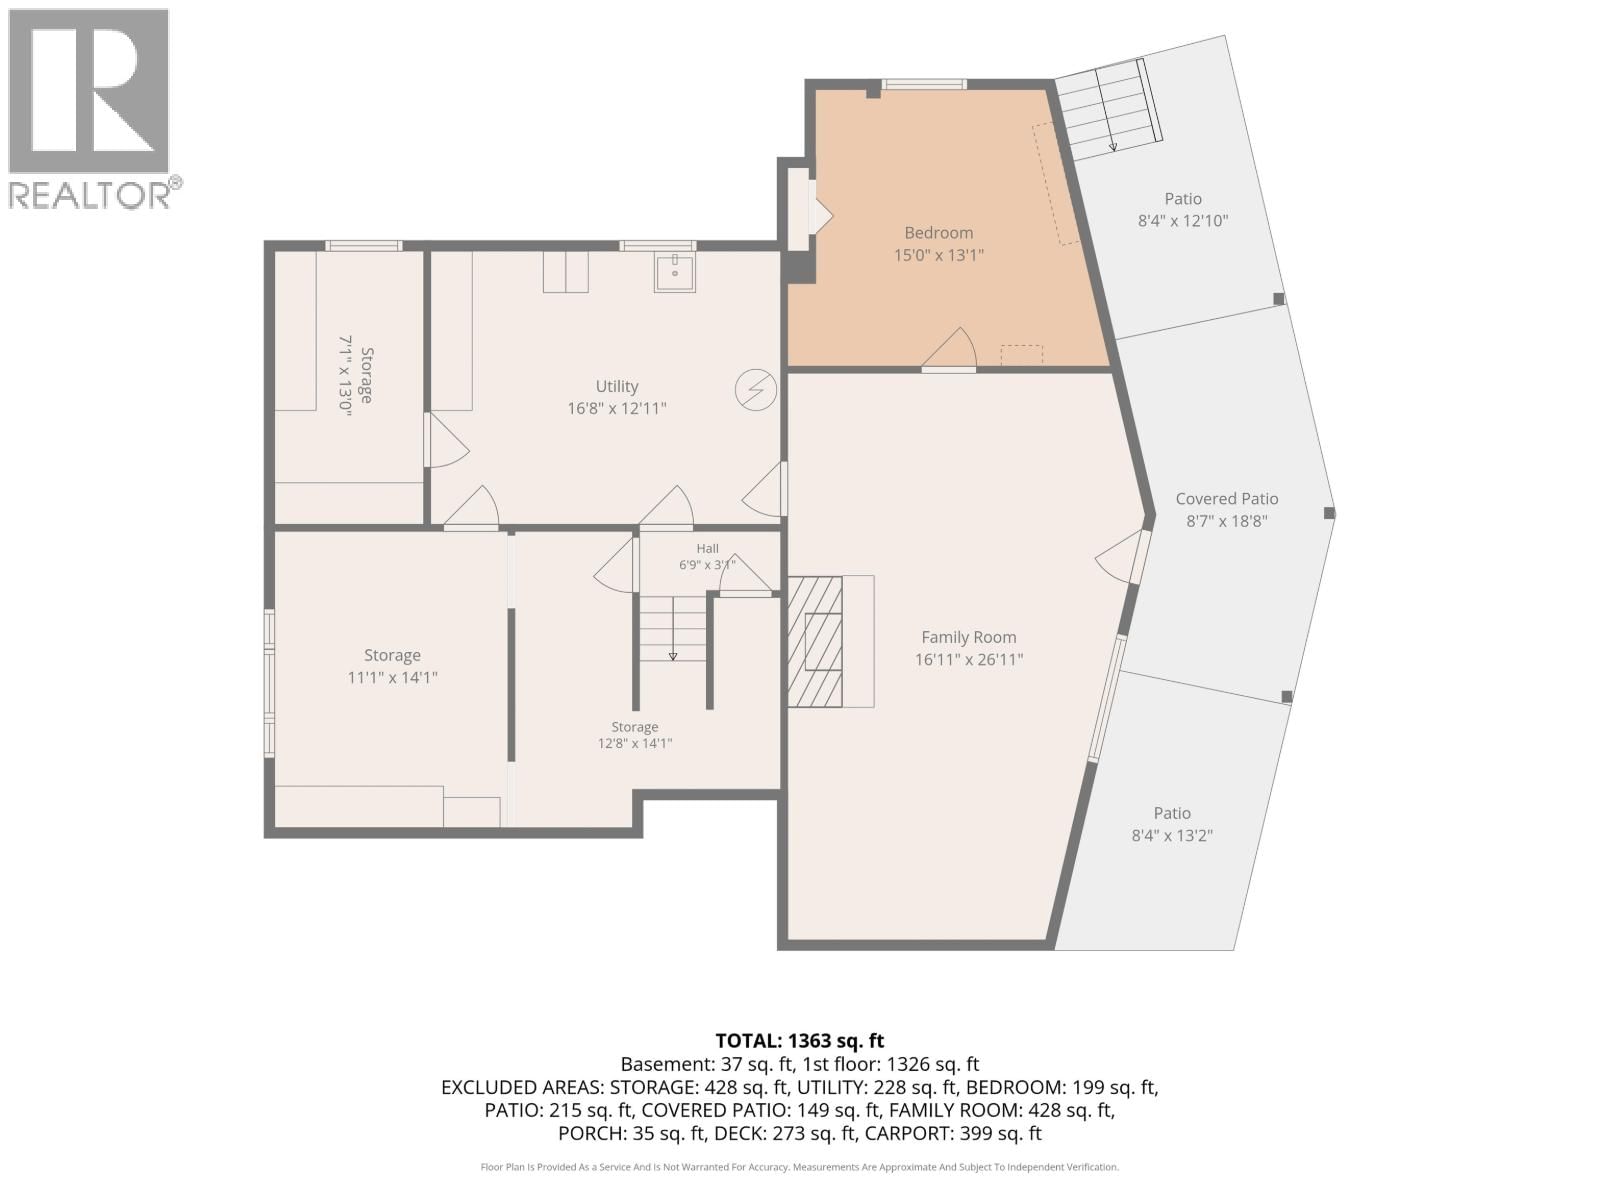
Welcome to this spacious 4-bedroom, 2-bathroom home situated on just under an acre, offering plenty of room inside and out. Recent updates include new flooring, fresh paint and new trim, giving the home a clean, refreshed feel. The unfinished walkout basement provides excellent potential for additional living space, a future suite, home gym or workshop. Outside, enjoy the generous lot with room to garden, play or simply enjoy the extra space. A double carport provides convenient covered parking. A great opportunity for buyers looking for space, updates and future potential! (id:39198)
- Listing ID: R3166510
- Property Type: Single Family
- Year Built: 1973
| Property | |
|---|---|
| Ownership: | Freehold |
| Lot Size: | 42427 Sqft |
| Parking: | Carport |
| Building | |
|---|---|
| Type: | Single Family House |
| Appliances: | Stove and Refrigerator |
| HVAC: | Fireplace Electric |
| Exterior: | Stucco |
| Basement: | Full (Partially Finished) |
| Location | |
|---|---|
| Town: | Prince George |
| Province: | British Columbia |
| Rooms | Level | Dimensions |
|---|---|---|
| Kitchen | Main level | 9.6 x 14.2 |
| Living room | Main level | 20.2 x 16.7 |
| Dining room | Main level | 10.3 x 15.9 |
| Foyer | Main level | 3.9 x 6.9 |
| Bedroom 2 | Main level | 10.3 x 8.4 |
| Bedroom 3 | Main level | 11.5 x 12.5 |
| Primary Bedroom | Main level | 13.6 x 11.8 |
| Storage | Lower level | 14.1 x 11.1 |
| Storage | Lower level | 13 x 7.1 |
| Utility room | Lower level | 12.1 x 16.8 |
| Bedroom 4 | Lower level | 13.1 x 15 |
| Family room | Lower level | 26.1 x 16.1 |
Book a showing to see this BIRCHILL Home in Prince George
This property has so much to offer. Book a private showing now, as you do not want to miss out on 9556 BIRCHILL Crescent in Prince George, British Columbia!
Private Showing Request
Send a request to book a private showing for
.
Please Note: Information you supply in the contact form will be kept fully confidential.
Is this home the right property for you? Start a conversation to find out.

Provided by Century 21 Energy Realty (PG). MLS®, REALTOR®, and the associated logos are trademarks of the Canadian Real Estate Association.

This REALTOR.ca listing content is owned and licensed by REALTOR® members of the Canadian Real Estate Association.
Have questions or need more information about this home? Don't know where to begin? Then, let us connect you with the best real estate agent to guide you.

Inquiries submitted through this website will be responded to by a local sales representative from Royal LePage®.
Start a Conversation by Text
Provide your full name, phone and email to start a conversation by text message.
Please Note: Information you supply in the contact form will be kept fully confidential.
Start a Conversation by Email
Provide your full name and email to start a conversation by email.
Please Note: Information you supply in the contact form will be kept fully confidential.