
8943 NORTH NECHAKO Road, Prince George, British Columbia V2K 4Z8











$999,900
- 5 bedrooms
- 4 bathrooms
- 2,827 Square Feet
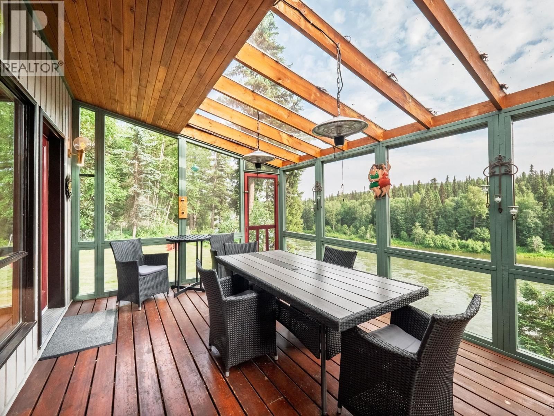
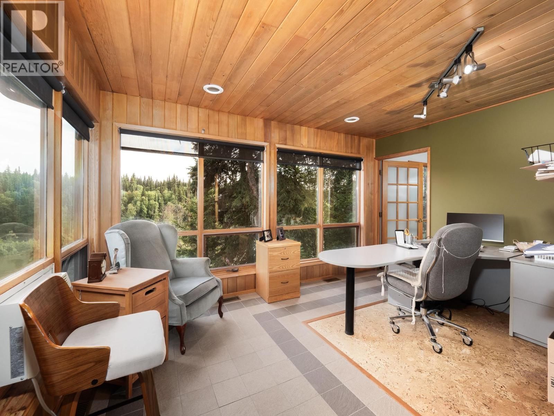
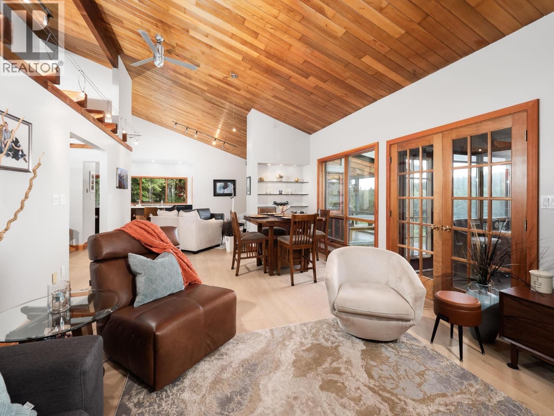
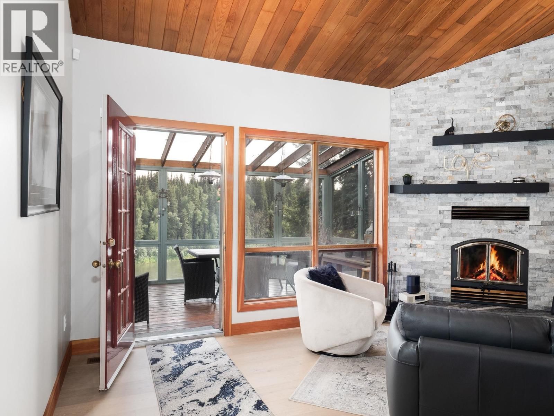
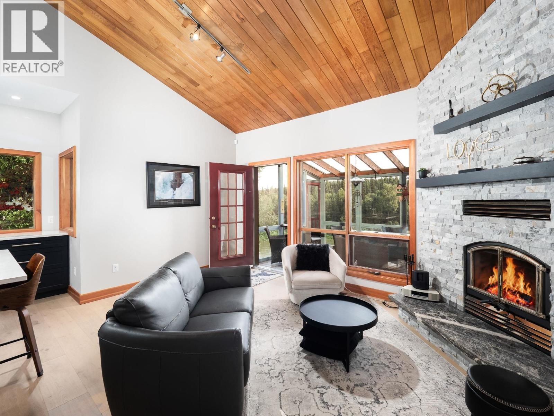
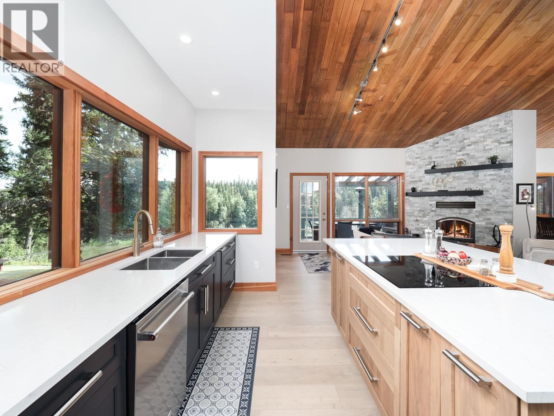
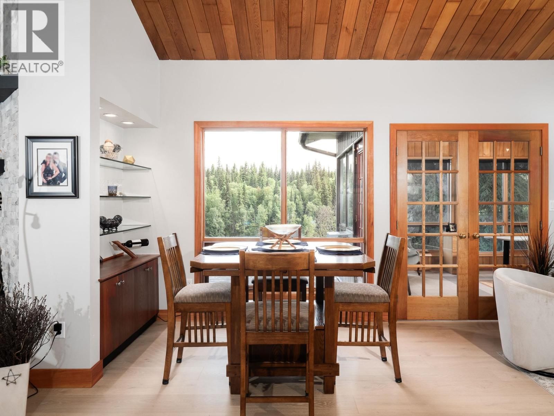
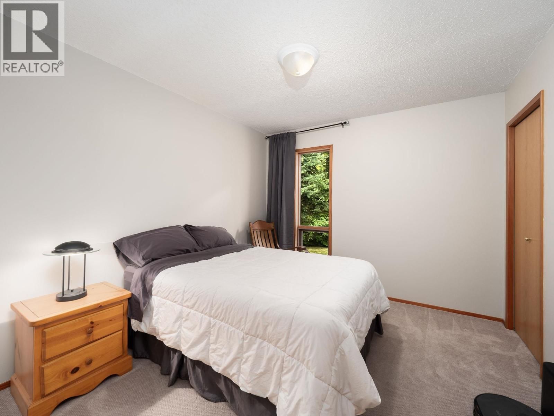
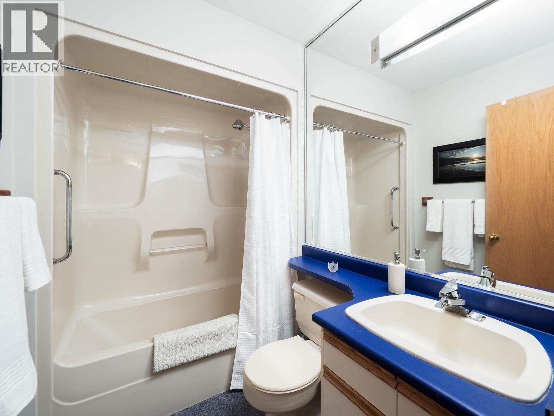
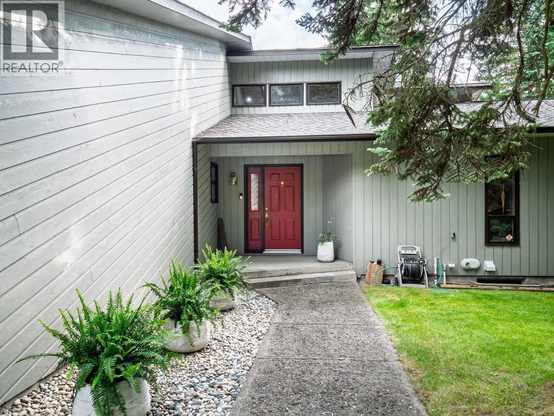
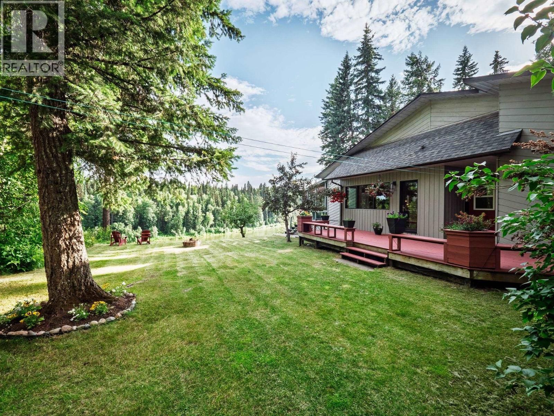
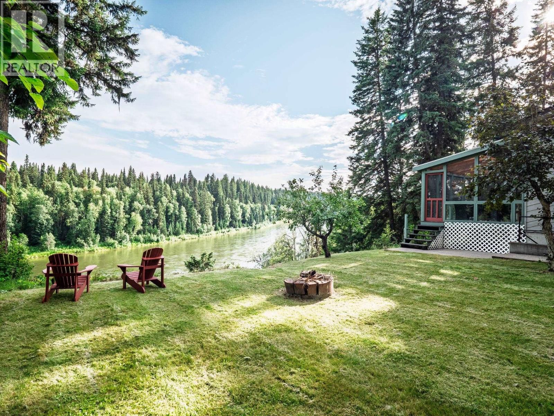
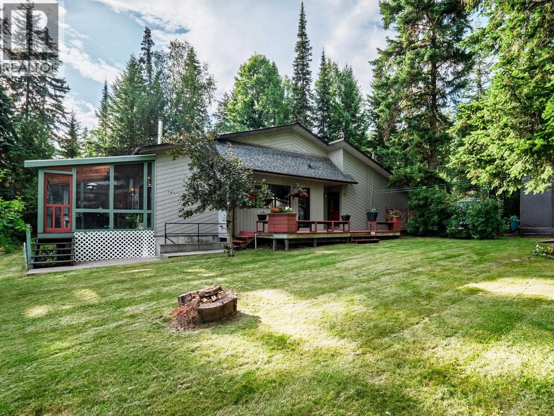
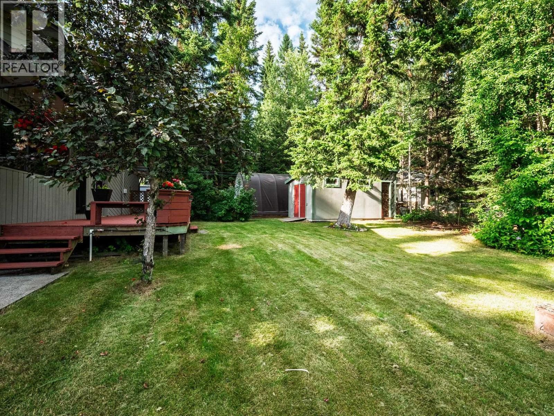
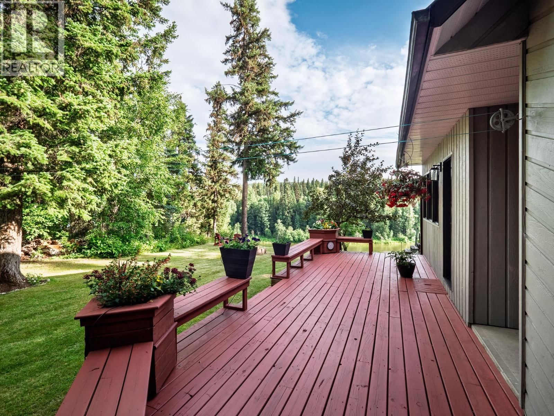
8943 North Nechako offers the perfect combination of privacy, space, and stunning natural surroundings. This custom built, south-facing Westcoast style rancher delivers 3,700 square feet of living space, all set on a secluded, treed one-acre lot that feels worlds away from the everyday. With 5 bedrooms and 4 bathrooms, there's room for the whole family. The amazing, custom kitchen features floor to ceiling cabinetry, with a large island and thoughtful finishes that make it the heart of the home. Wide-plank European White Oak hardwood flows through the main living areas, bringing warmth and a clean, contemporary feel to every room. The showpieces of ... read more
8943 North Nechako offers the perfect combination of privacy, space, and stunning natural surroundings. This custom built, south-facing Westcoast style rancher delivers 3,700 square feet of living space, all set on a secluded, treed one-acre lot that feels worlds away from the everyday. With 5 bedrooms and 4 bathrooms, there's room for the whole family. The amazing, custom kitchen features floor to ceiling cabinetry, with a large island and thoughtful finishes that make it the heart of the home. Wide-plank European White Oak hardwood flows through the main living areas, bringing warmth and a clean, contemporary feel to every room. The showpieces of this property are the river-facing, private sunroom/dining area, office and sun deck - all perched high above the Nechako River. (id:39198)
- Listing ID: R3150839
- Property Type: Single Family
- Year Built: 1988
| Property | |
|---|---|
| Ownership: | Freehold |
| Land Size: | 1 Ac |
| Parking: | Garage |
| Building | |
|---|---|
| Type: | Single Family House |
| Appliances: | Dishwasher, Dryer, Refrigerator, Stove and Washer |
| HVAC: | Fireplace and Forced Air Natural Gas |
| Exterior: | Wood and Asphalt Shingle |
| Basement: | Full |
| Location | |
|---|---|
| Town: | Prince George |
| Province: | British Columbia |
| Rooms | Level | Dimensions |
|---|---|---|
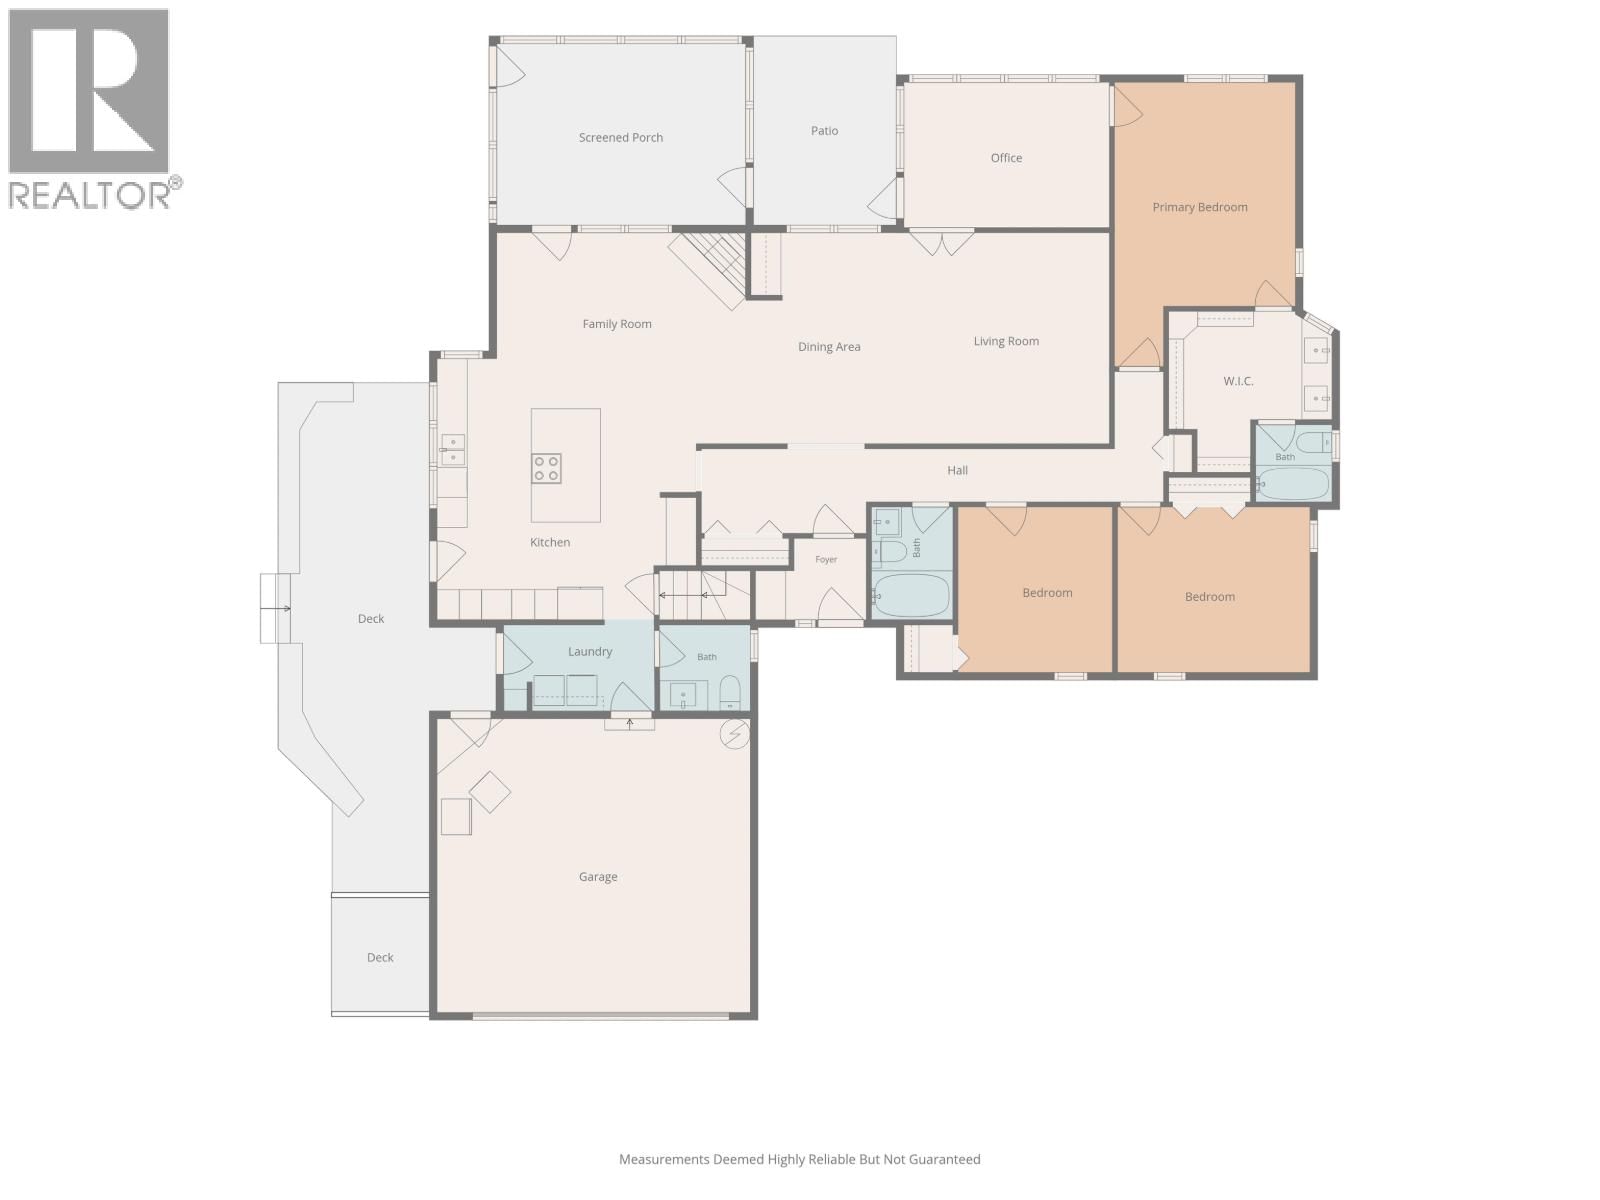
| Living room | Main level | 13.5 x 13.1 |
| Dining room | Main level | 10.4 x 13.1 |
| Family room | Main level | 13.1 x 16.5 |
| Kitchen | Main level | 17 x 17.1 |
| Primary Bedroom | Main level | 11.1 x 18.7 |
| Bedroom 2 | Main level | 10.1 x 12.7 |
| Bedroom 3 | Main level | 10.1 x 10.1 |
| Office | Main level | 9.6 x 13.5 |
| Enclosed porch | Main level | 11.1 x 16.3 |
| Enclosed porch | Main level | 9.4 x 12.4 |
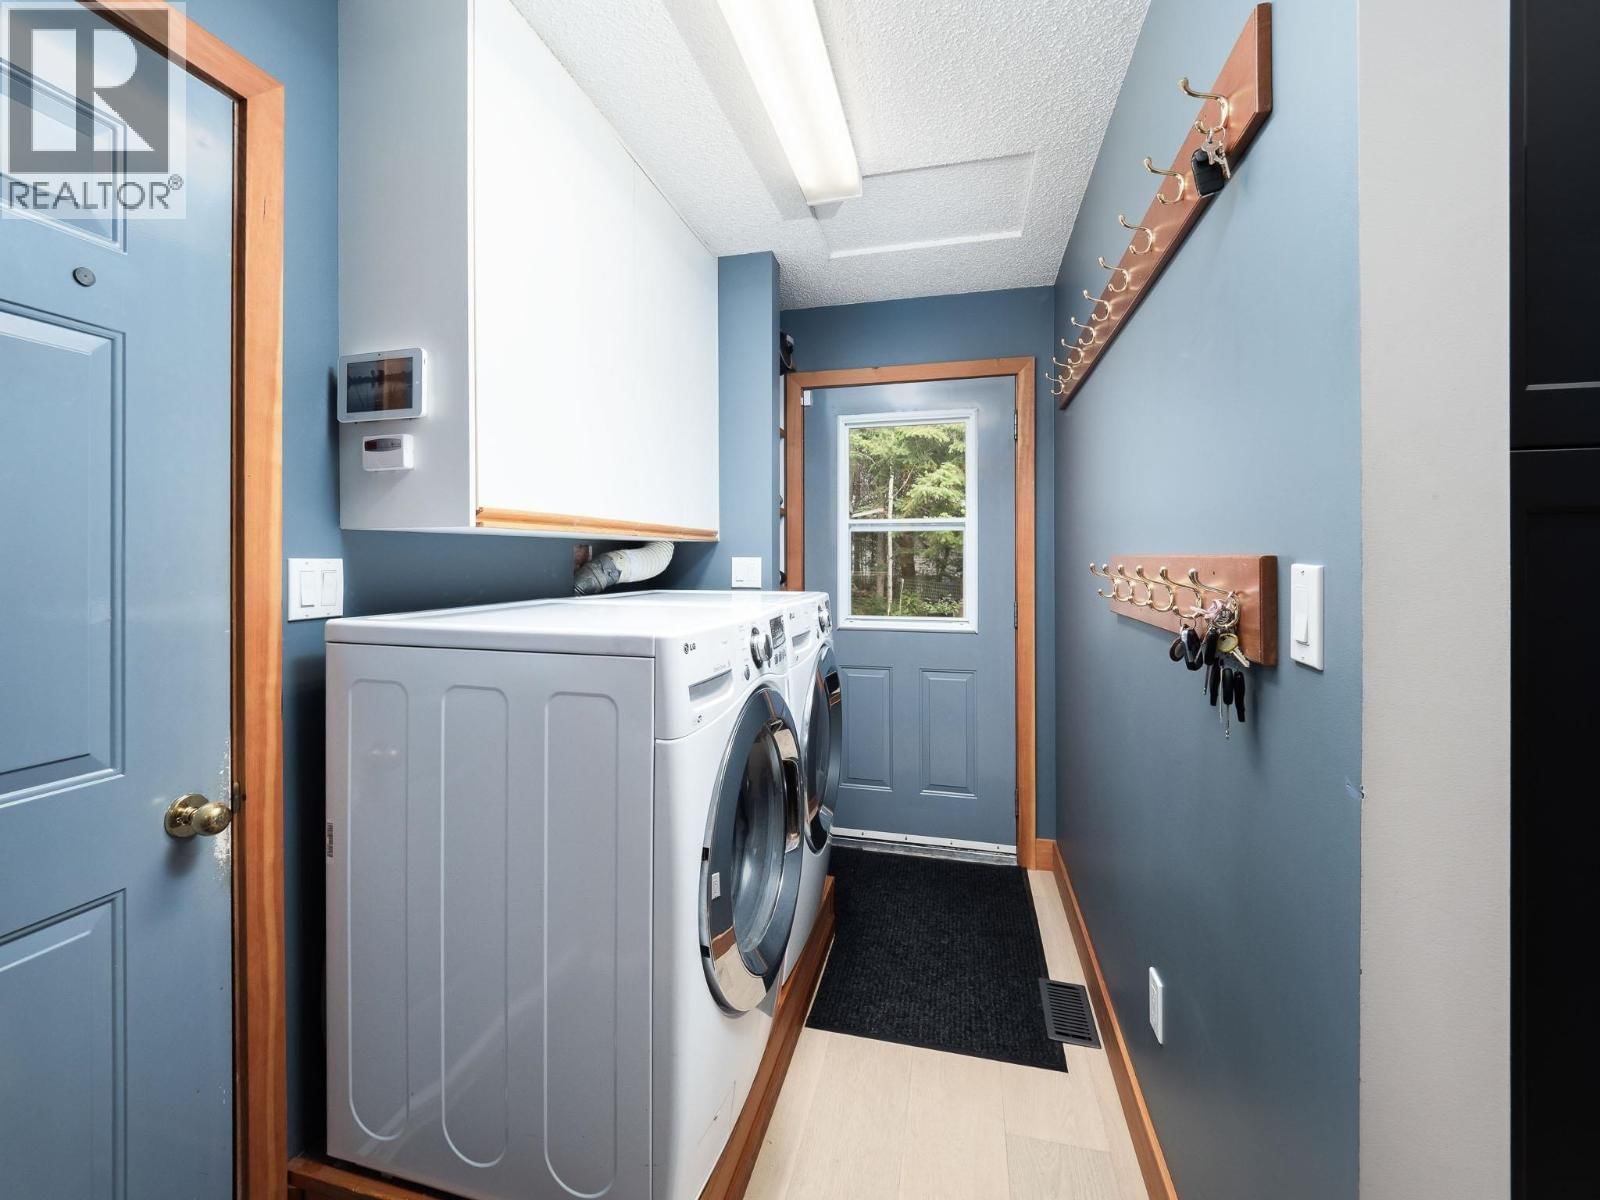
| Laundry room | Main level | 6 x 9.1 |
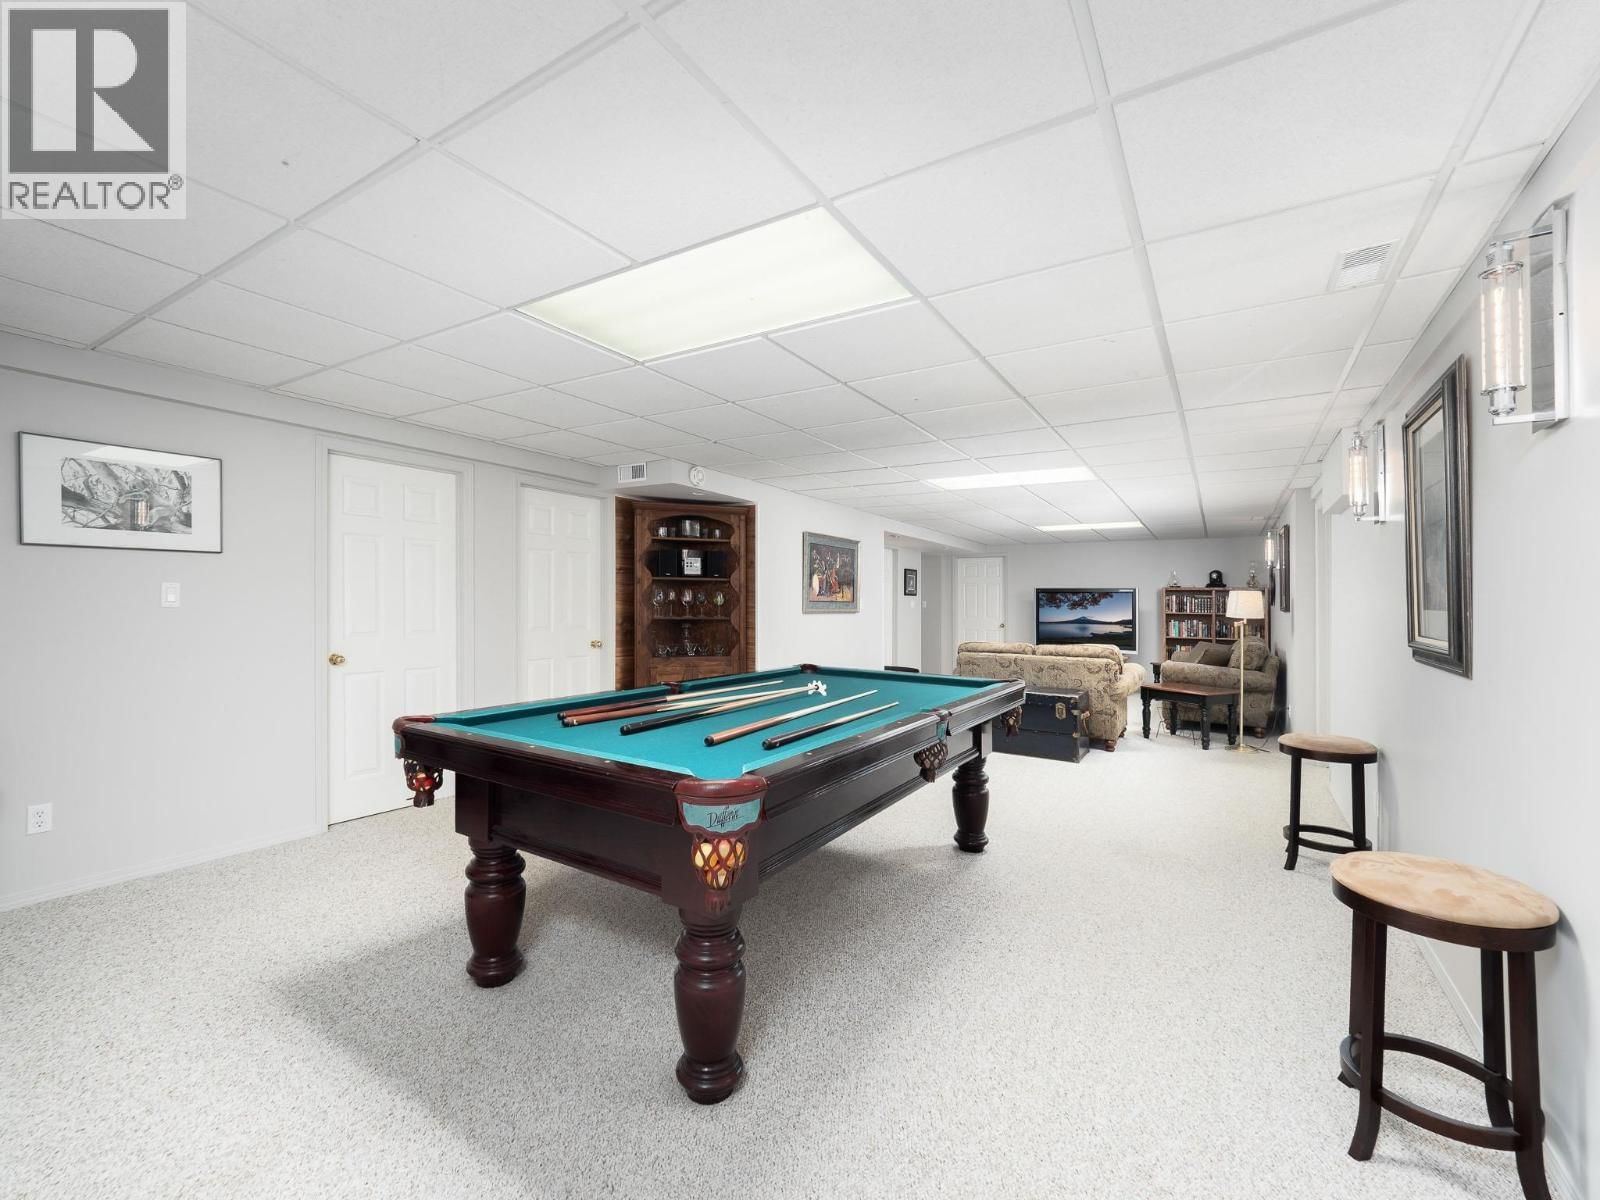
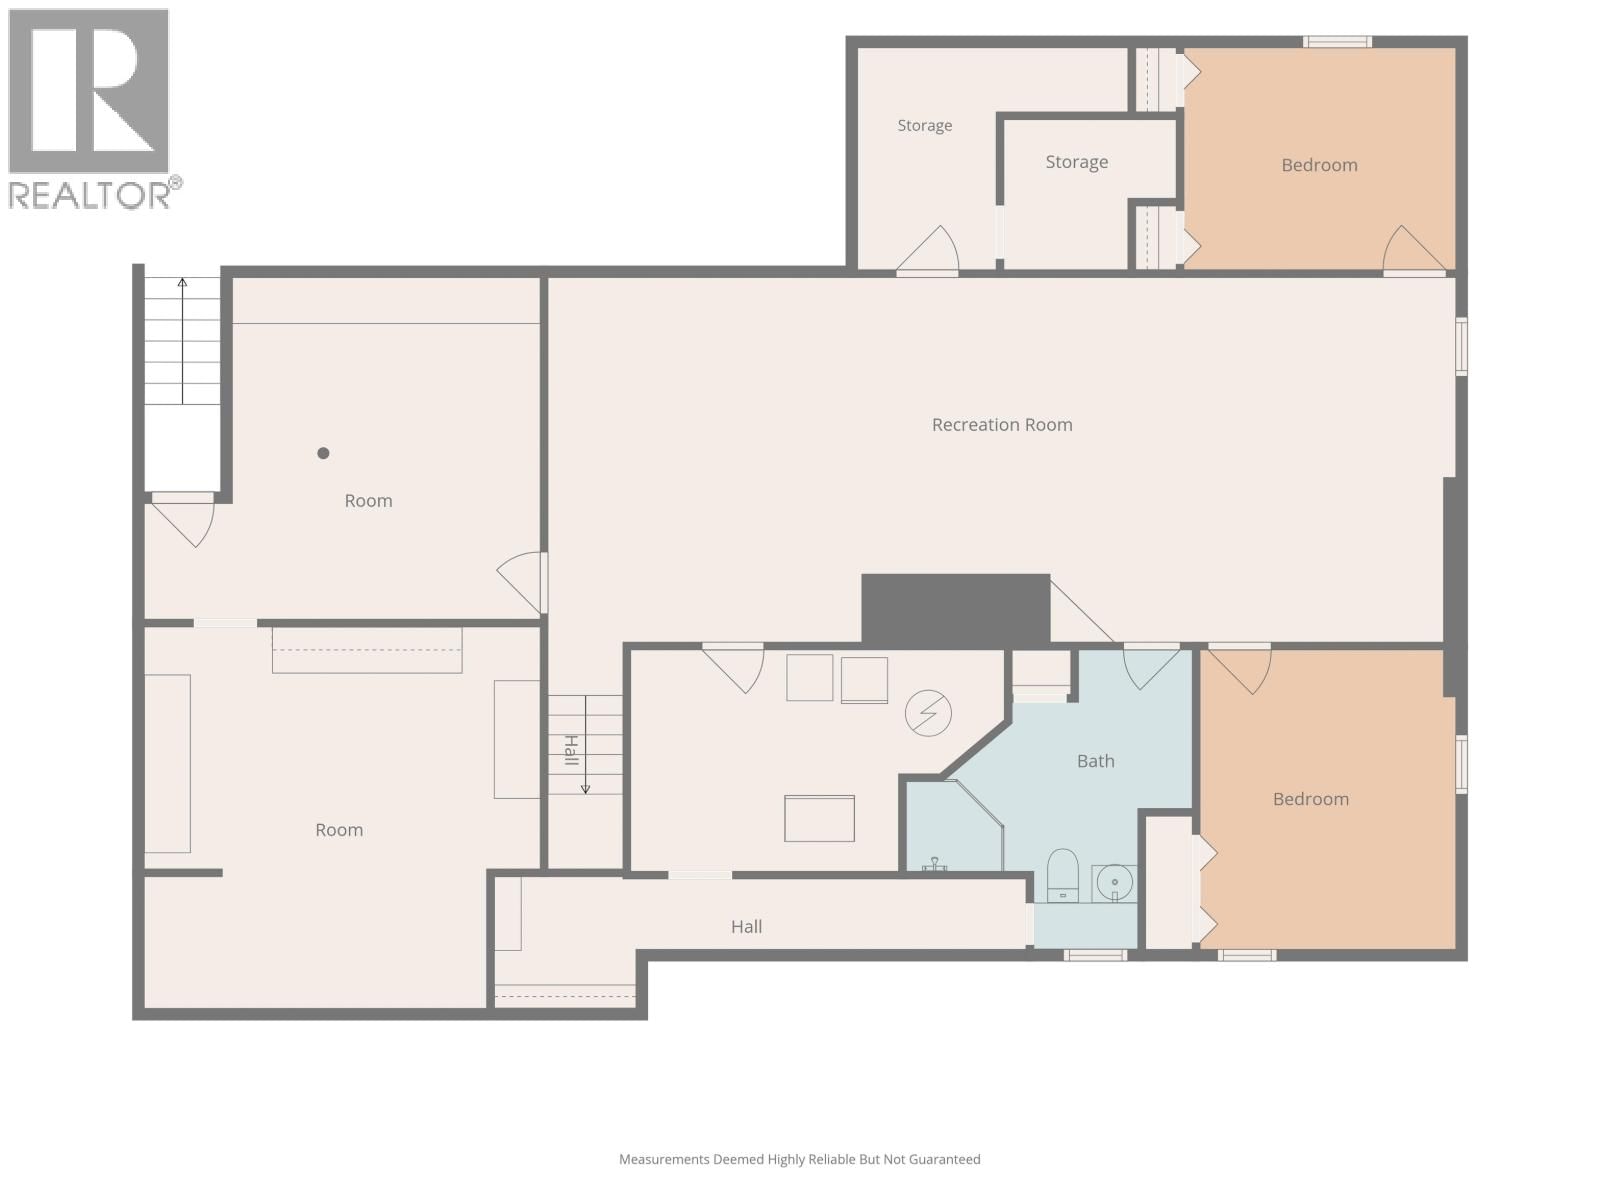
| Recreational, Games room | Basement | 15.7 x 38.1 |
| Bedroom 4 | Basement | 9.6 x 11.8 |
| Bedroom 5 | Basement | 10.1 x 12.1 |
| Storage | Basement | 16.4 x 16.1 |
| Storage | Basement | 14.7 x 16.1 |
Book a showing to see this NORTH NECHAKO Home in Prince George
This property has so much to offer. Book a private showing now, as you do not want to miss out on 8943 NORTH NECHAKO Road in Prince George, British Columbia!
Private Showing Request
Send a request to book a private showing for
.
Please Note: Information you supply in the contact form will be kept fully confidential.
Is this waterfront home the right property for you? Start a conversation to find out.

Provided by Century 21 Energy Realty (PG). MLS®, REALTOR®, and the associated logos are trademarks of the Canadian Real Estate Association.

This REALTOR.ca listing content is owned and licensed by REALTOR® members of the Canadian Real Estate Association.
Have questions or need more information about this home? Don't know where to begin? Then, let us connect you with the best real estate agent to guide you.

Inquiries submitted through this website will be responded to by a local sales representative from Royal LePage®.
Start a Conversation by Text
Provide your full name, phone and email to start a conversation by text message.
Please Note: Information you supply in the contact form will be kept fully confidential.
Start a Conversation by Email
Provide your full name and email to start a conversation by email.
Please Note: Information you supply in the contact form will be kept fully confidential.