
8396 CANTLE Drive, Prince George, British Columbia V2N 6N3



$499,900
- 4 bedrooms
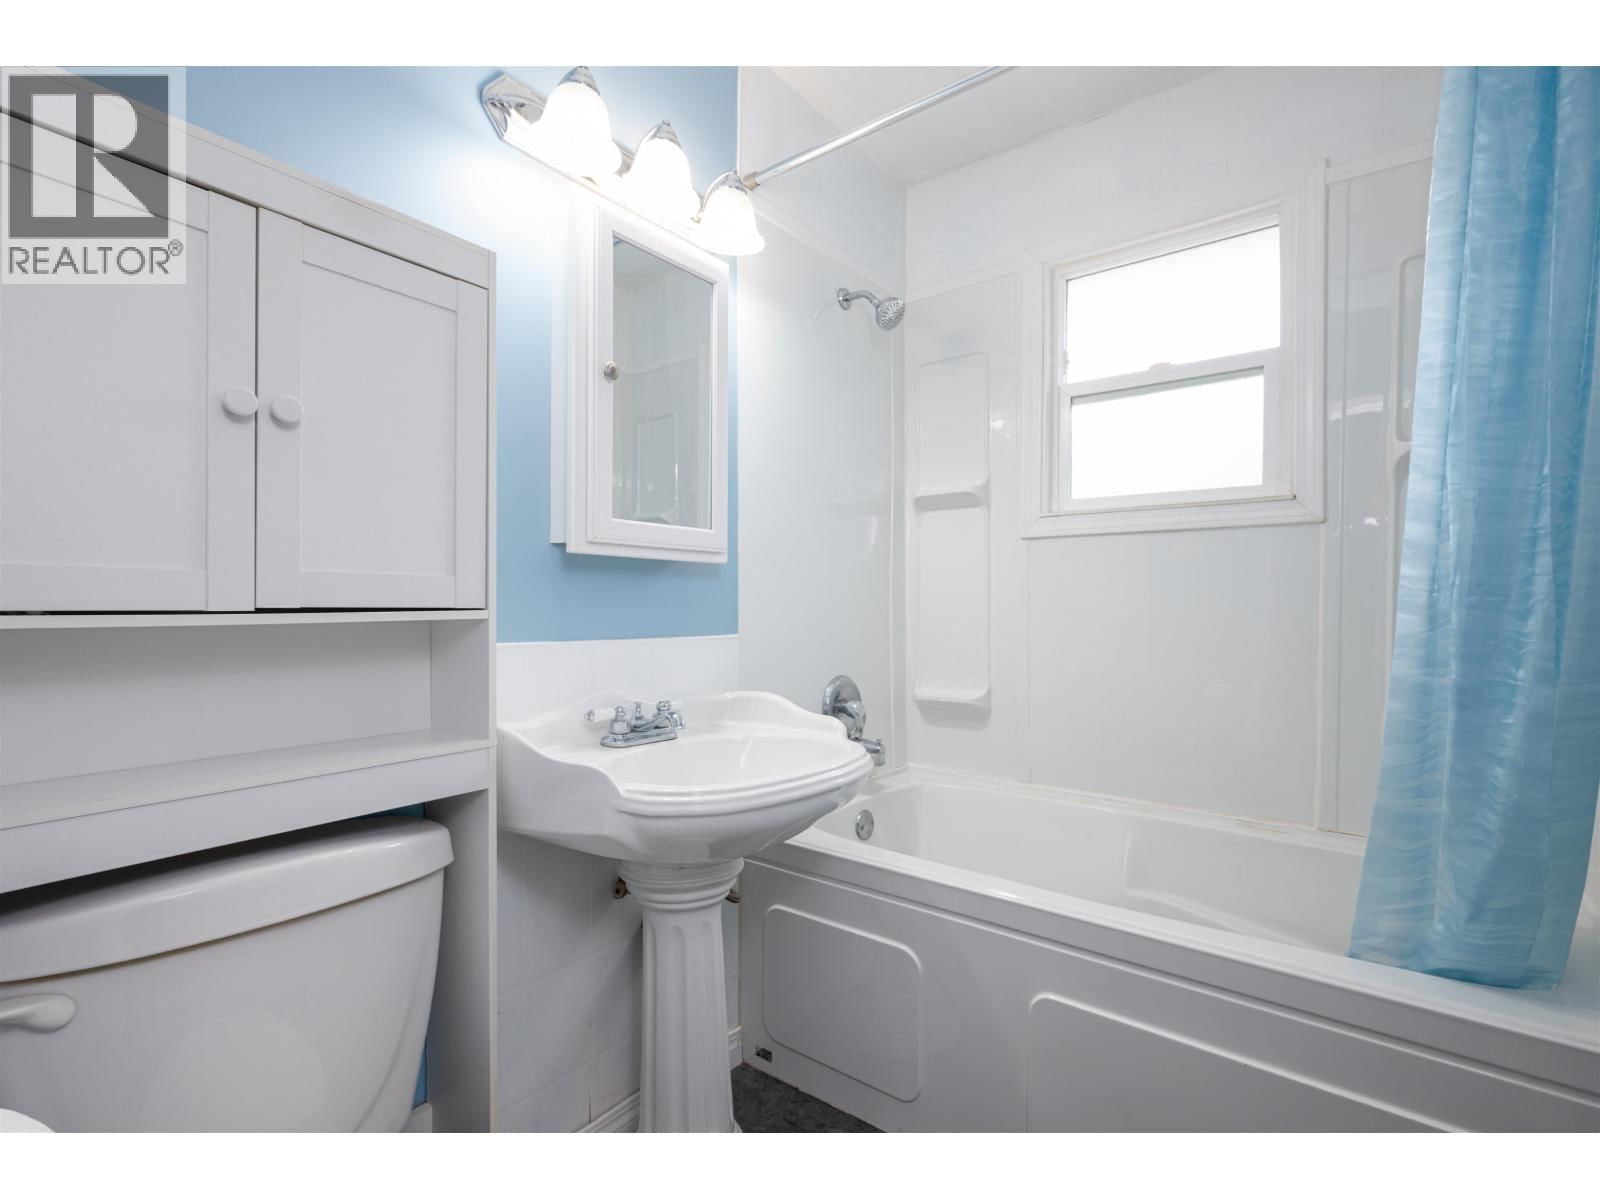
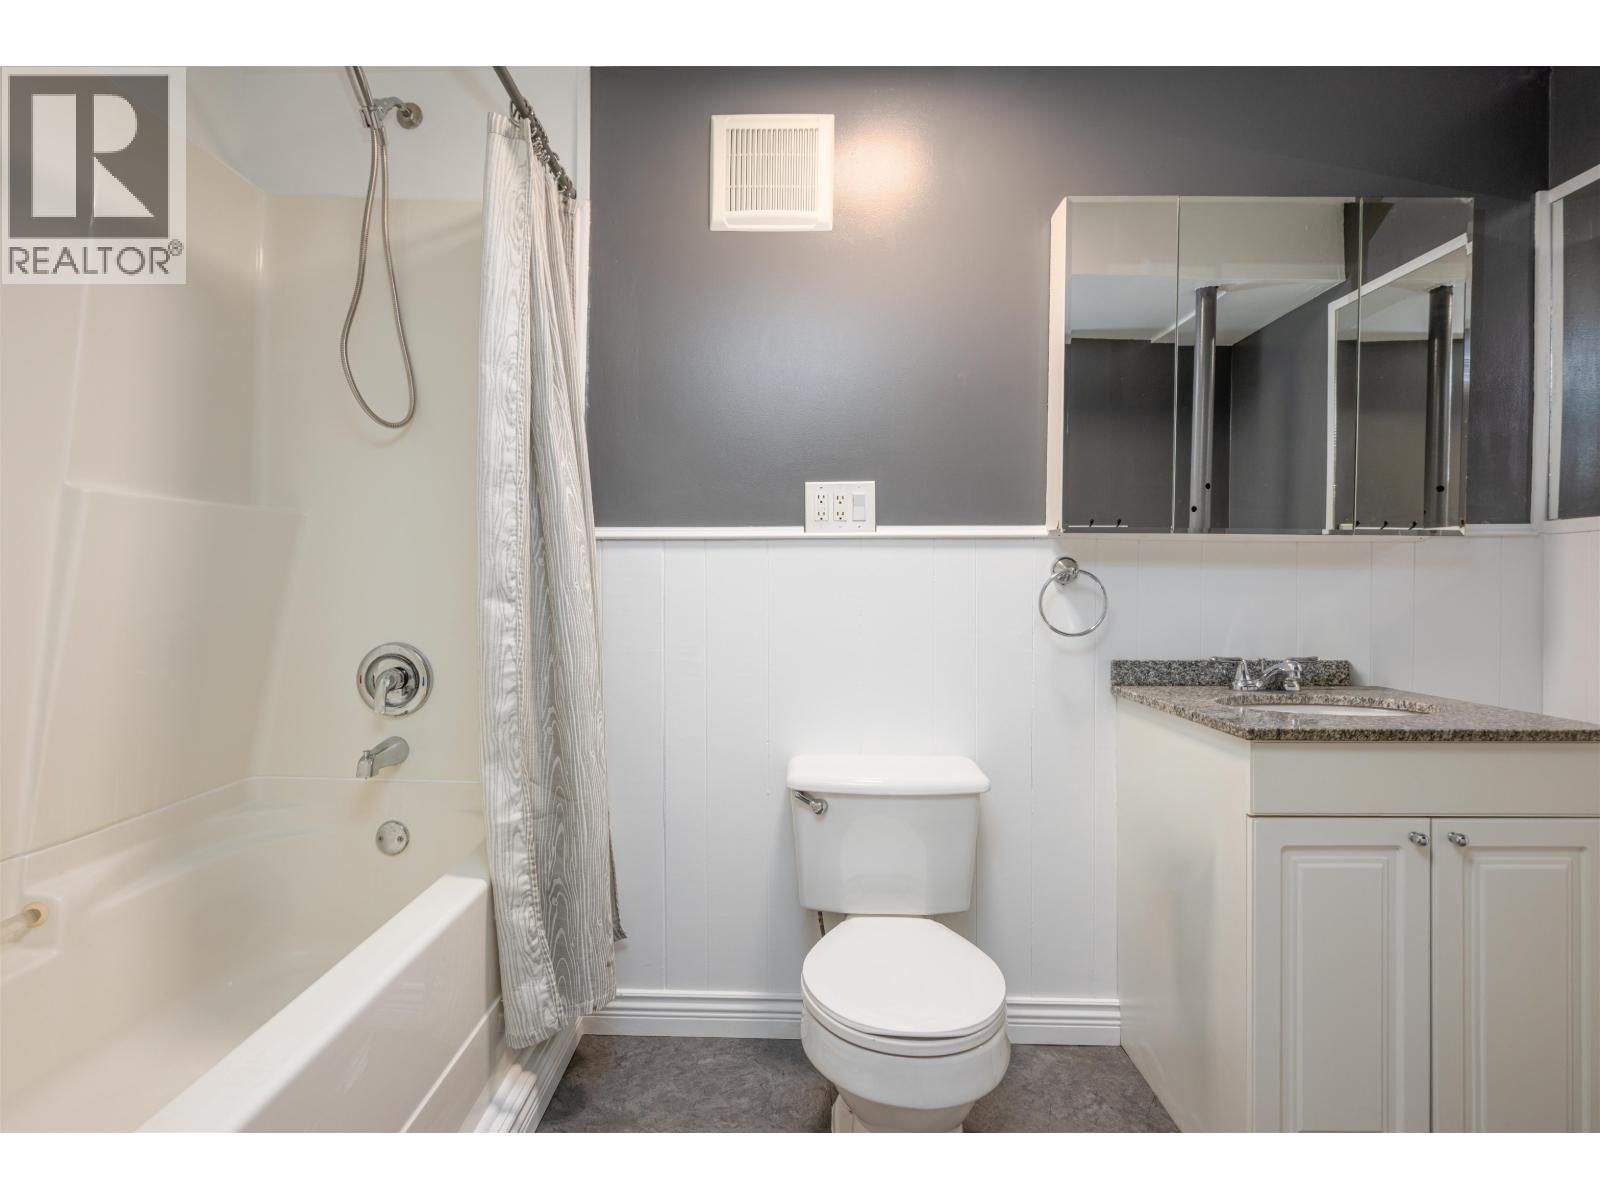
- 2 bathrooms
- 2,100 Square Feet
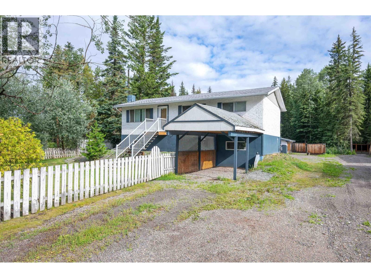
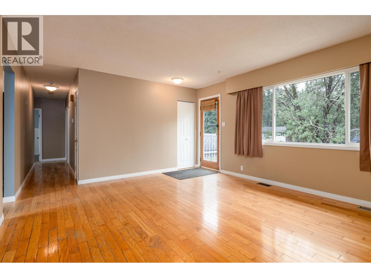
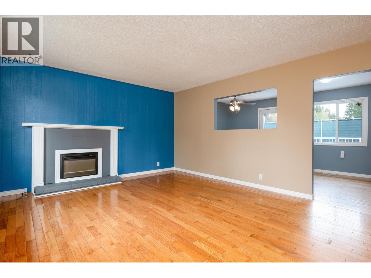
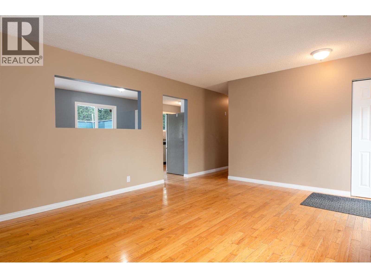
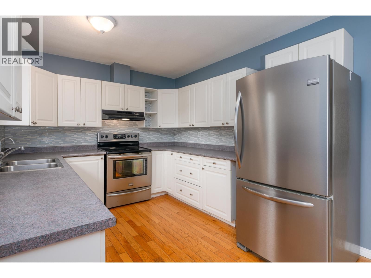
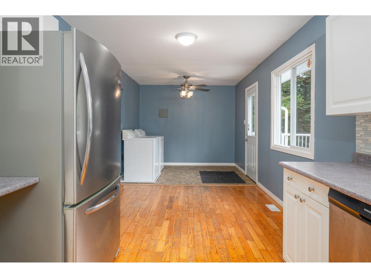
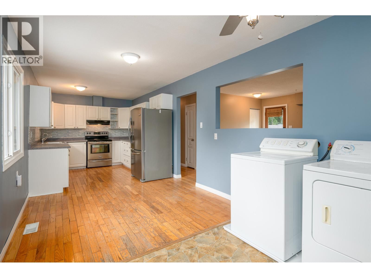
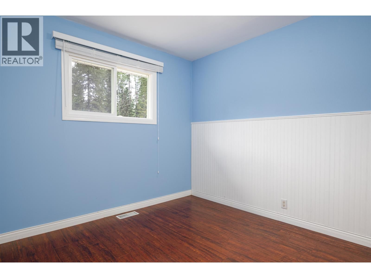
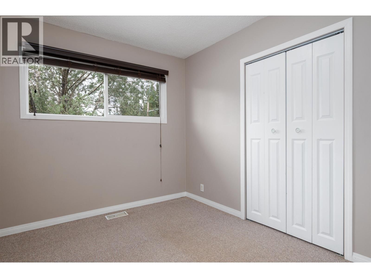
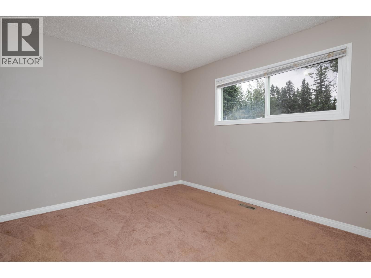
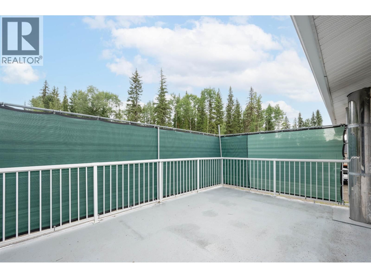
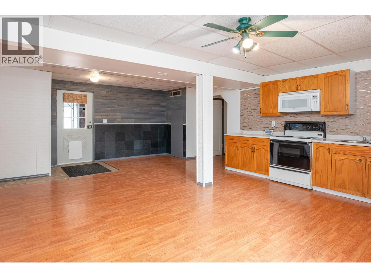
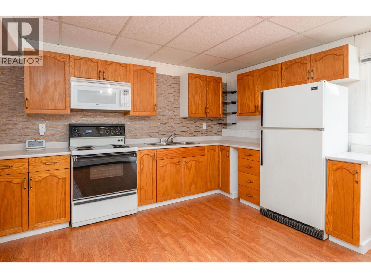
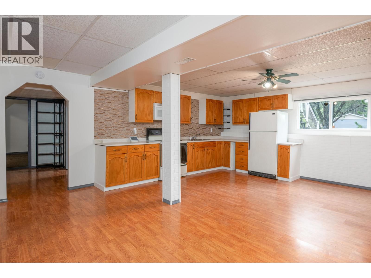
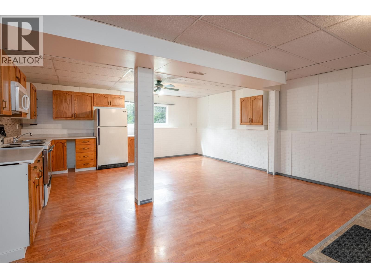
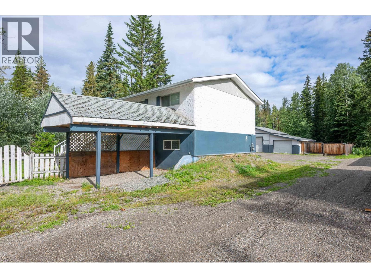
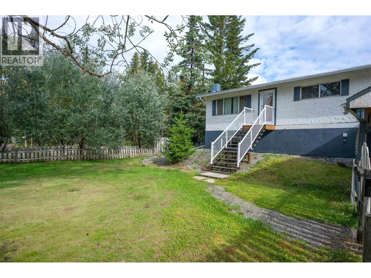
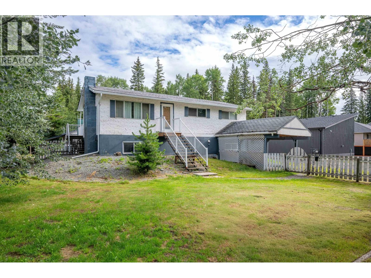
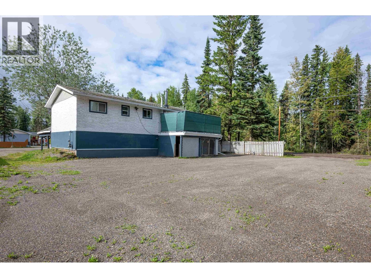
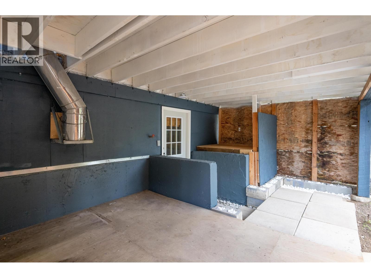
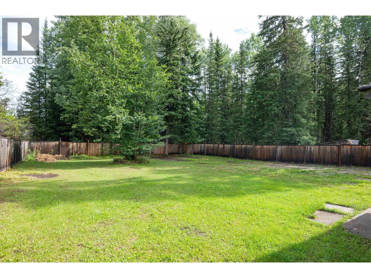
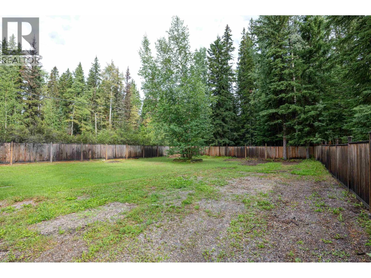
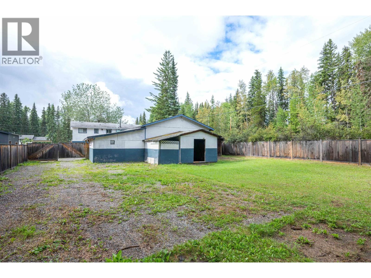
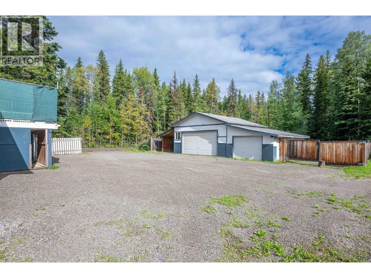
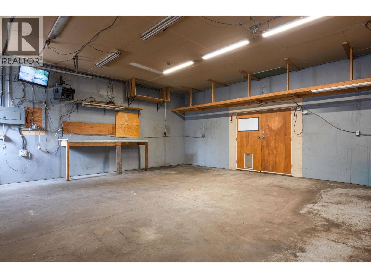
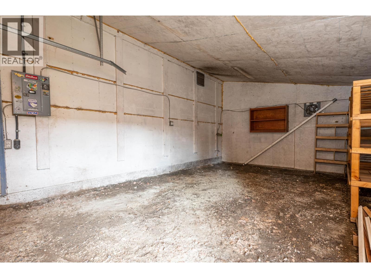
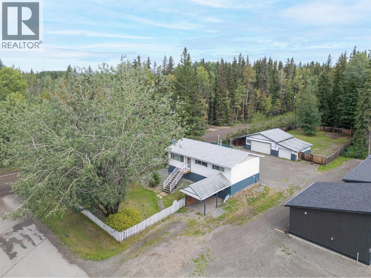
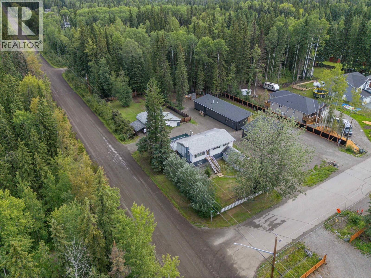
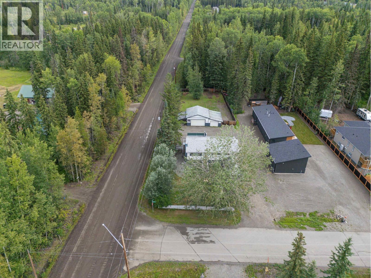
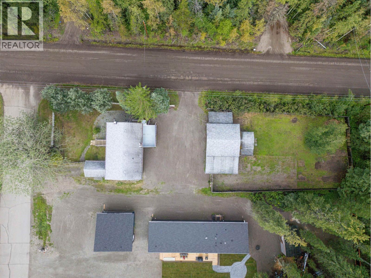
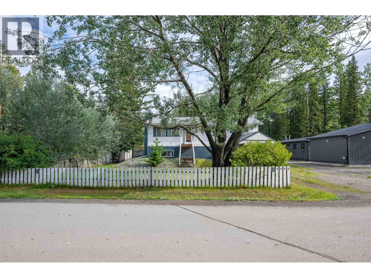
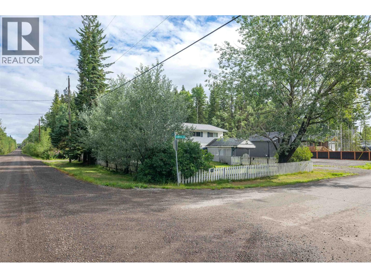
Welcome to this fully finished home set on a spacious 0.43-acre corner lot, offering the rare combination of comfortable living, income potential, and a detached shop. The main level features three bedrooms, one bathroom, a bright kitchen, and hardwood floors. Adding even more versatility is the self-contained, ground-level 1-bedroom suite — perfect for generating rental income. The true standout is the impressive 24'x24' shop, complete with a 14'x24' addition and covered area, its own 200-amp service, and convenient side access from the corner lot — ideal for projects, storage, or running a business from home. Additional features include three ... read more
Welcome to this fully finished home set on a spacious 0.43-acre corner lot, offering the rare combination of comfortable living, income potential, and a detached shop. The main level features three bedrooms, one bathroom, a bright kitchen, and hardwood floors. Adding even more versatility is the self-contained, ground-level 1-bedroom suite — perfect for generating rental income. The true standout is the impressive 24'x24' shop, complete with a 14'x24' addition and covered area, its own 200-amp service, and convenient side access from the corner lot — ideal for projects, storage, or running a business from home. Additional features include three covered material sheds for extra storage, all just a few blocks from Beaverly Elementary School — an ideal location for growing families. (id:39198)
- Listing ID: R3151187
- Property Type: Single Family
- Year Built: 9999
| Property | |
|---|---|
| Ownership: | Freehold |
| Lot Size: | 0.43 Ac |
| Parking: | Carport |
| Building | |
|---|---|
| Type: | Single Family House |
| HVAC: | Fireplace and Forced Air Natural Gas |
| Basement: | Full (Finished) |
| Location | |
|---|---|
| Town: | Prince George |
| Province: | British Columbia |
| Rooms | Level | Dimensions |
|---|---|---|
| Kitchen | Main level | 13 x 9.6 |
| Living room | Main level | 13 x 15 |
| Bedroom 2 | Main level | 8.9 x 10 |
| Bedroom 3 | Main level | 9.2 x 8.1 |
| Primary Bedroom | Main level | 10 x 12.9 |
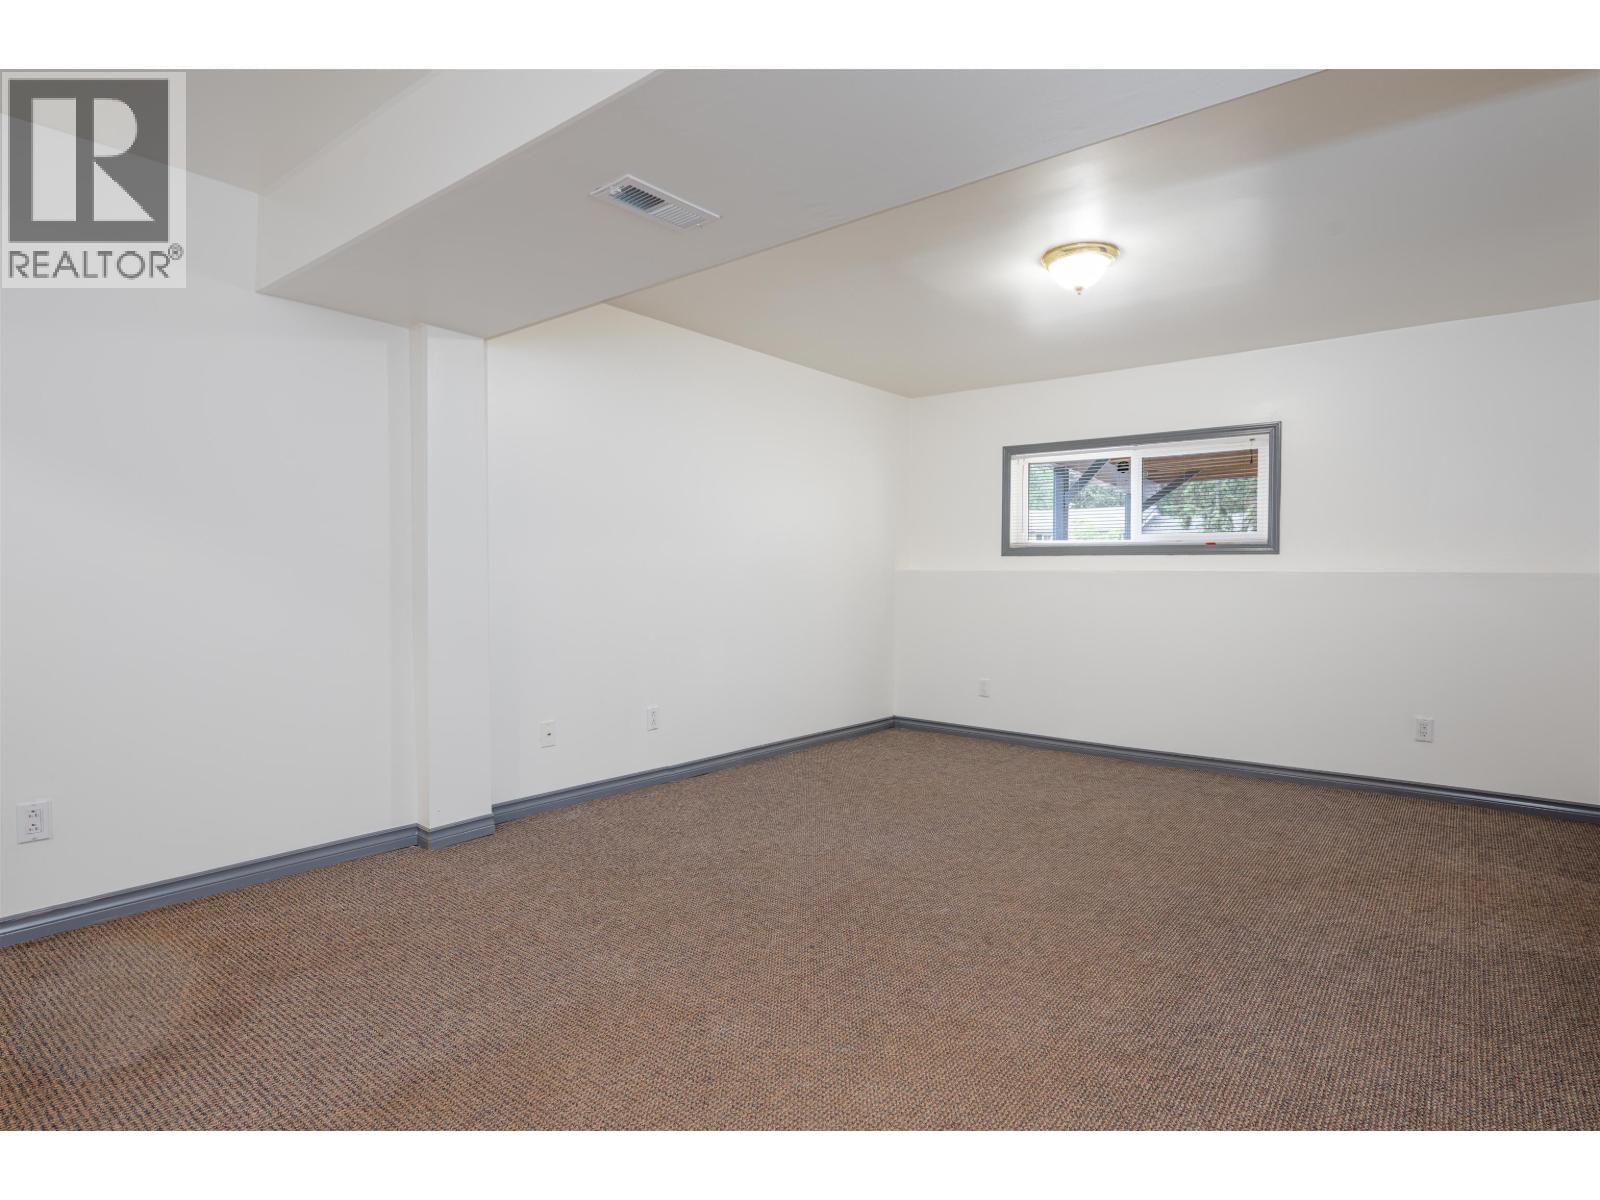
| Bedroom 4 | Lower level | 12 x 20 |
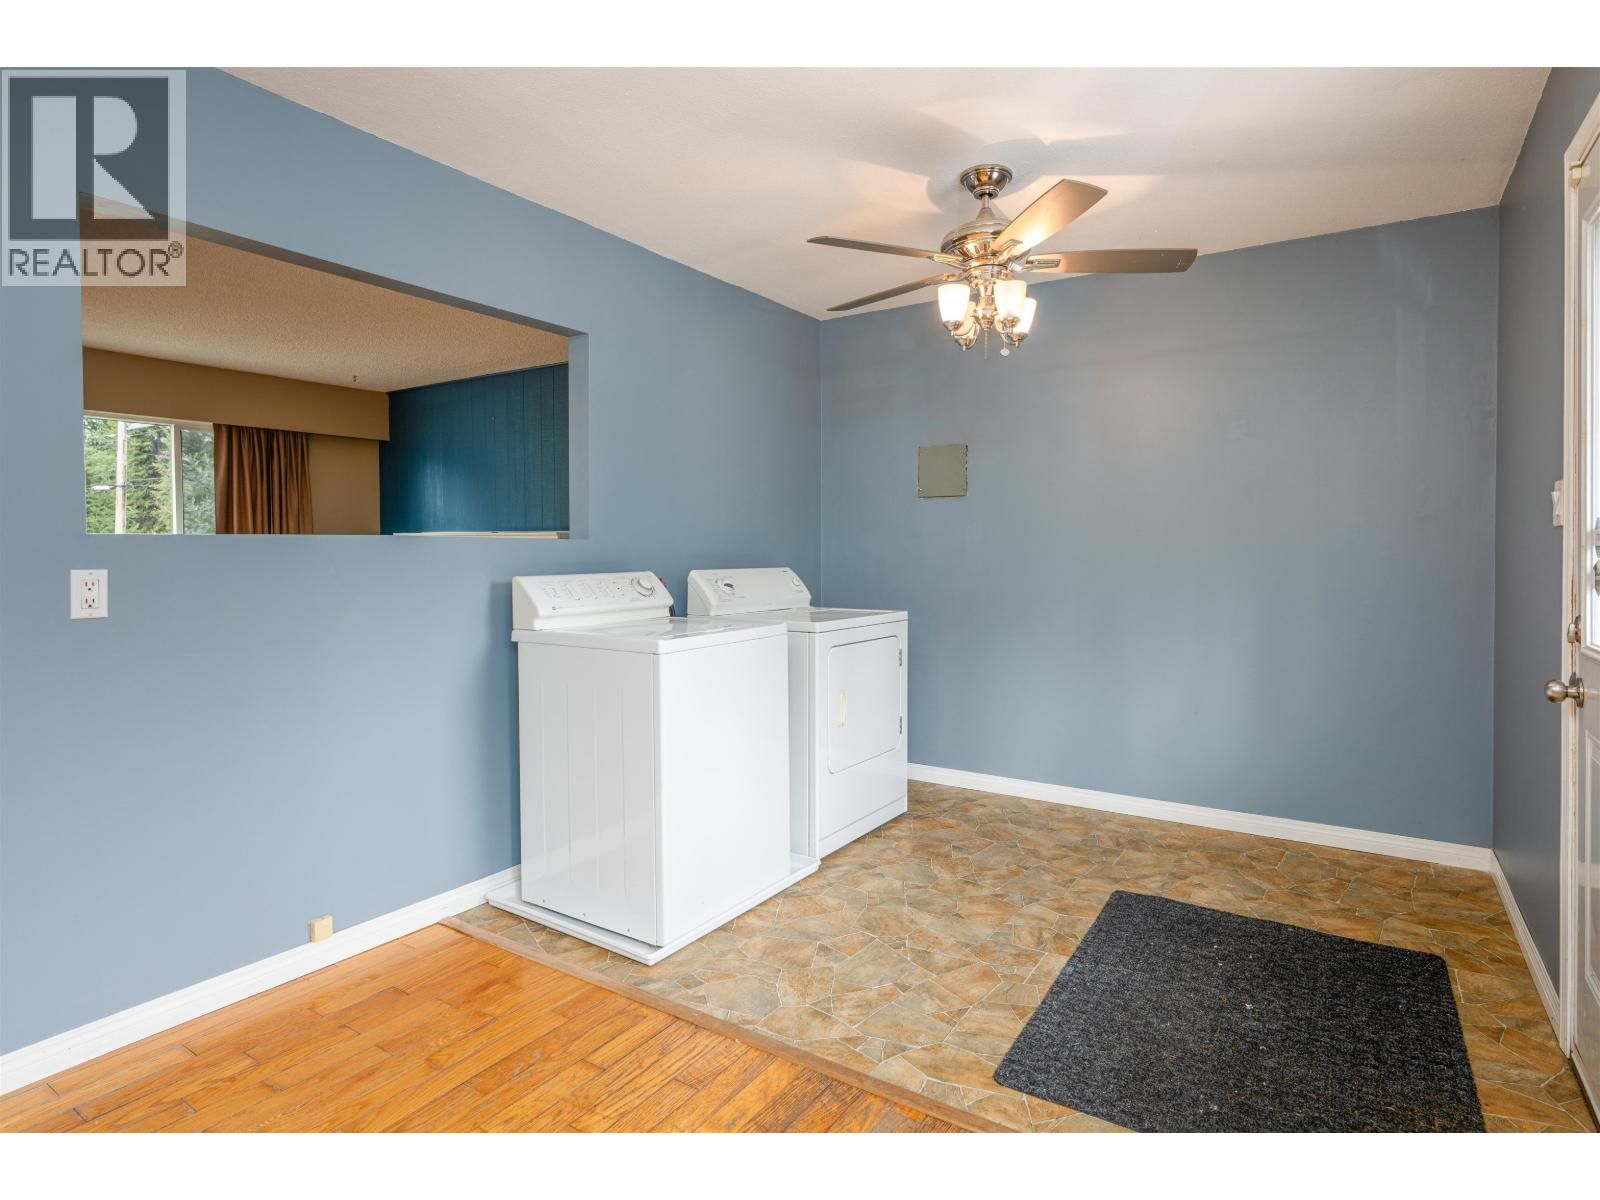
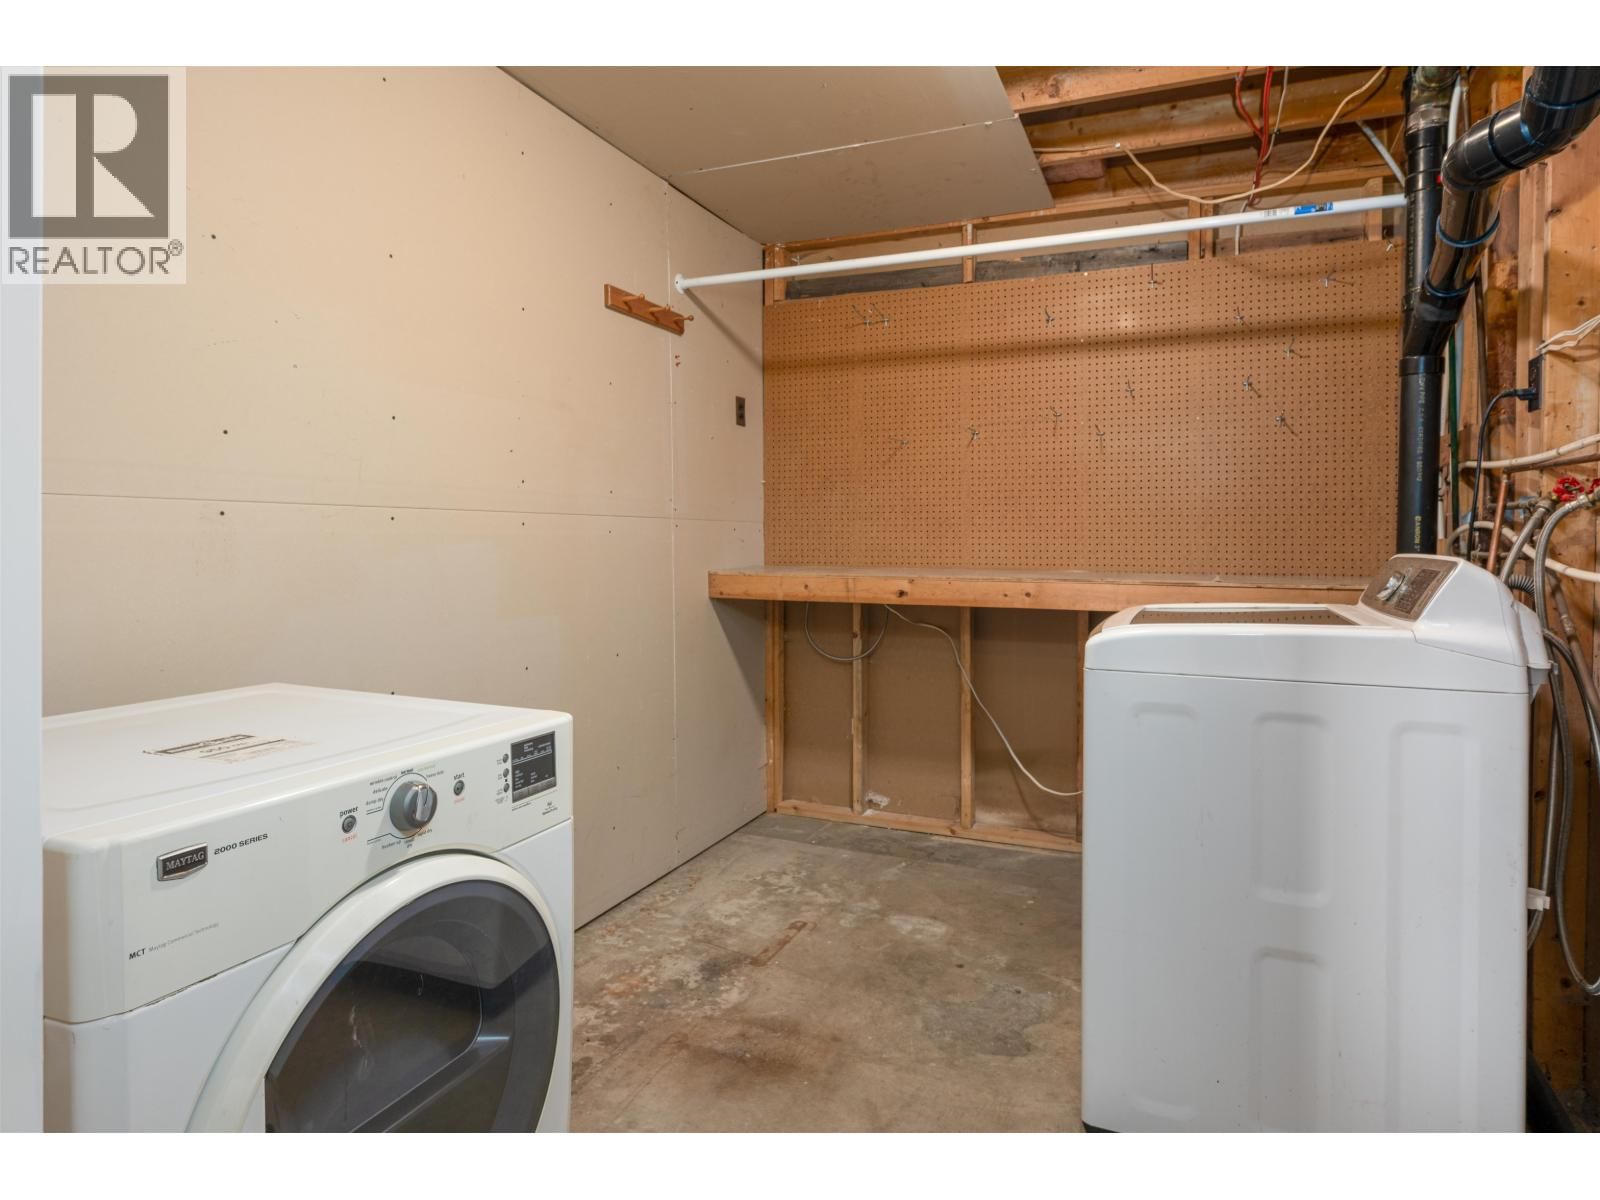
| Laundry room | Lower level | 7 x 10.3 |
| Kitchen | Lower level | 7 x 10 |
| Living room | Basement | 10 x 15 |
Book a showing to see this CANTLE Home in Prince George
This property has so much to offer. Book a private showing now, as you do not want to miss out on 8396 CANTLE Drive in Prince George, British Columbia!
Private Showing Request
Send a request to book a private showing for
.
Please Note: Information you supply in the contact form will be kept fully confidential.
Is this home the right property for you? Start a conversation to find out.

Provided by Royal LePage Aspire Realty. MLS®, REALTOR®, and the associated logos are trademarks of the Canadian Real Estate Association.

This REALTOR.ca listing content is owned and licensed by REALTOR® members of the Canadian Real Estate Association.
Have questions or need more information about this home? Don't know where to begin? Then, let us connect you with the best real estate agent to guide you.

Inquiries submitted through this website will be responded to by a local sales representative from Royal LePage®.
Start a Conversation by Text
Provide your full name, phone and email to start a conversation by text message.
Please Note: Information you supply in the contact form will be kept fully confidential.
Start a Conversation by Email
Provide your full name and email to start a conversation by email.
Please Note: Information you supply in the contact form will be kept fully confidential.