
7817 GUERRIER Place, Prince George, British Columbia V2N 0A5

















$1,100,000
- 6 bedrooms
- 4 bathrooms
- 5,644 Square Feet
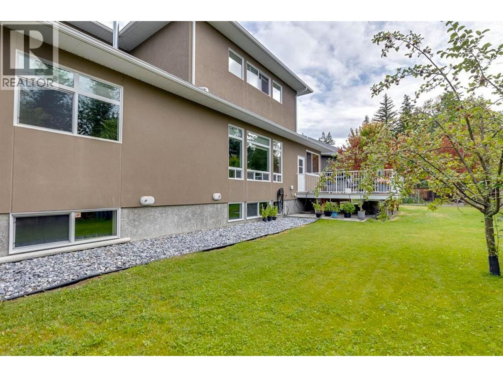
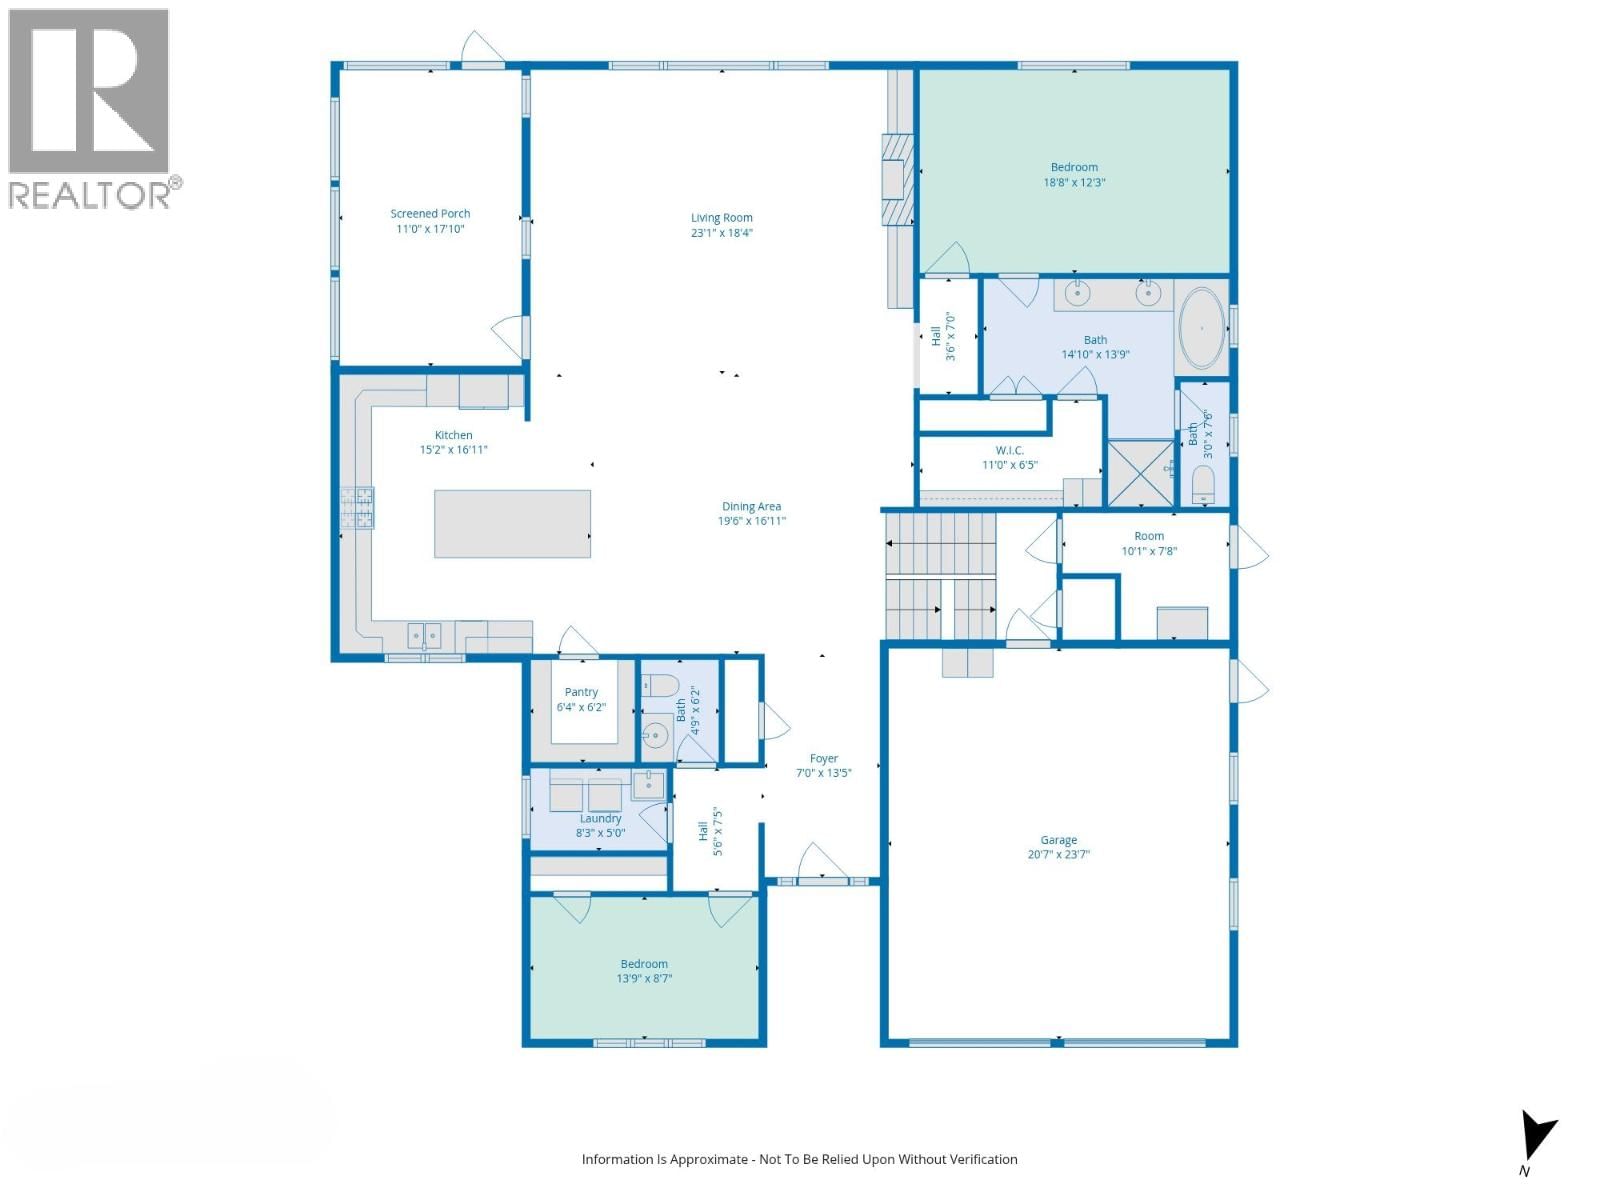
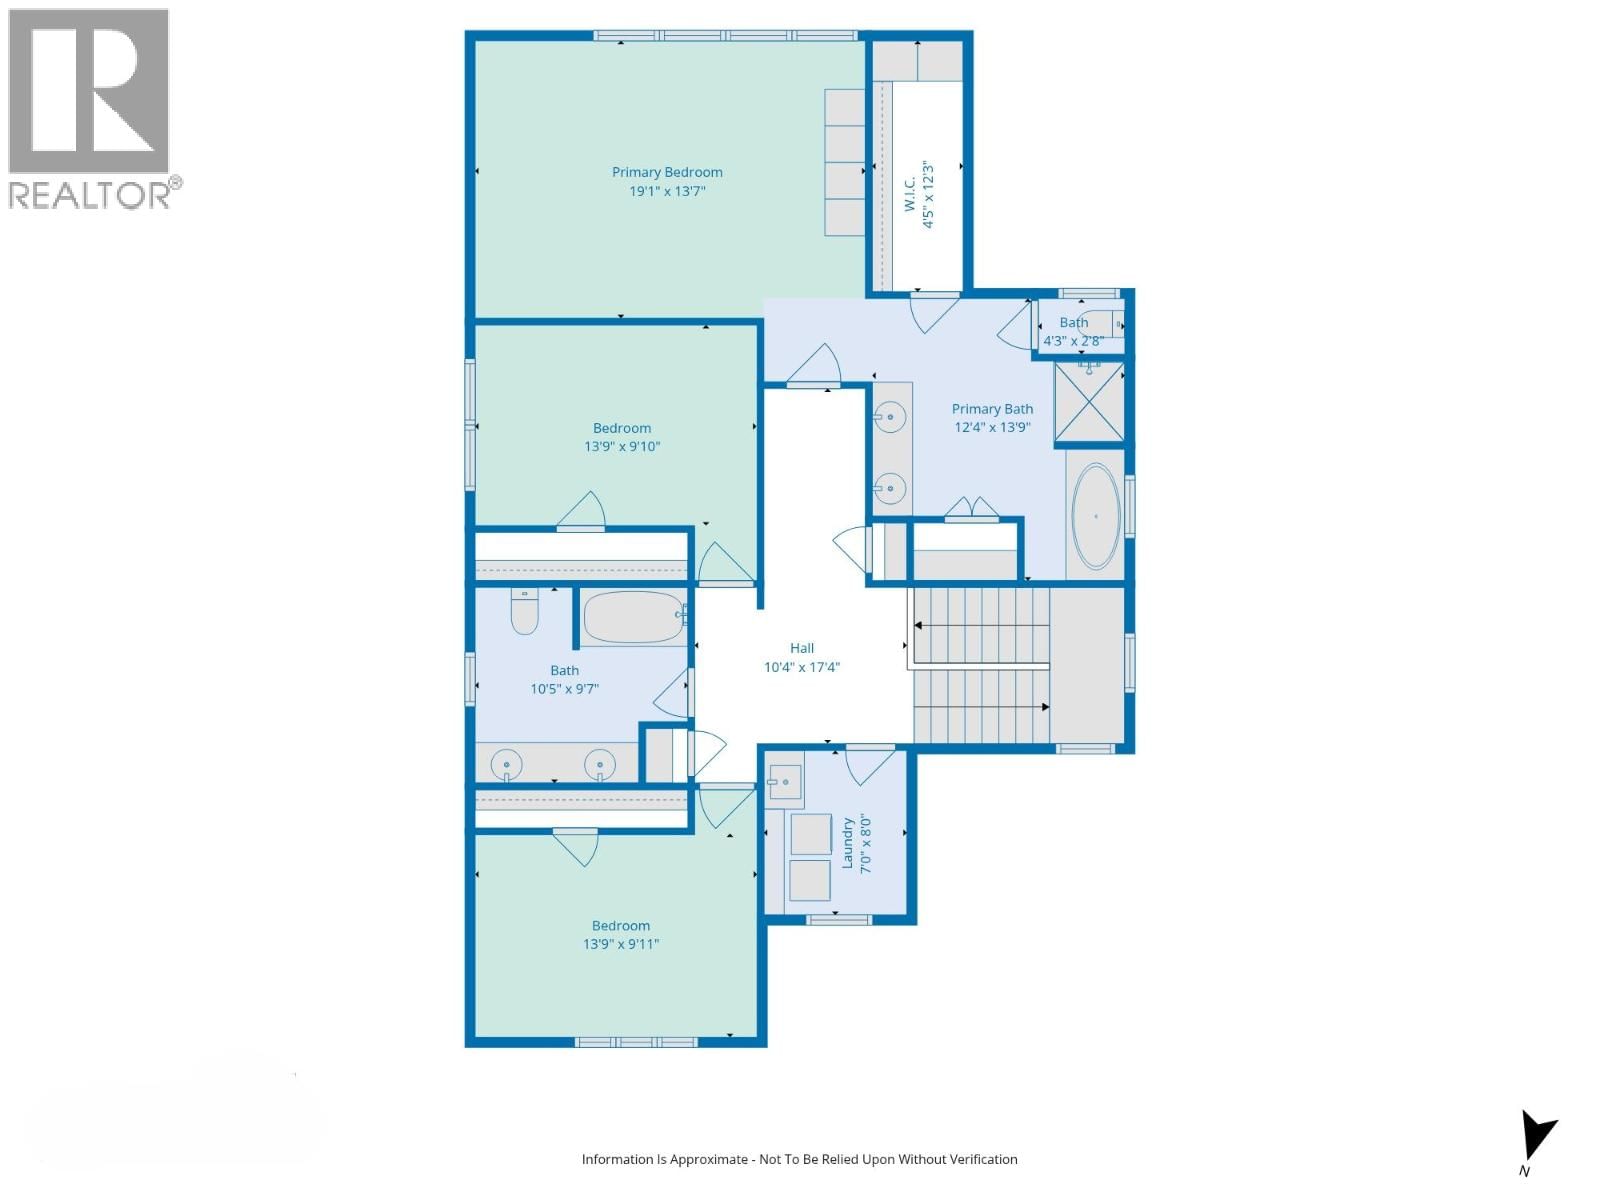
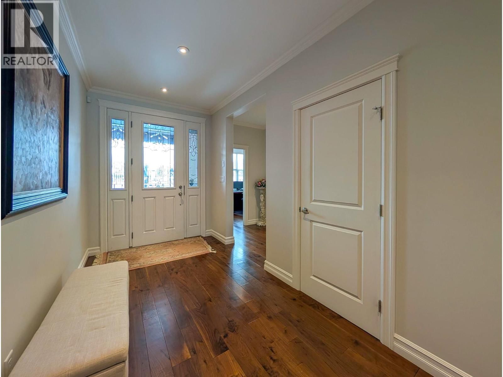
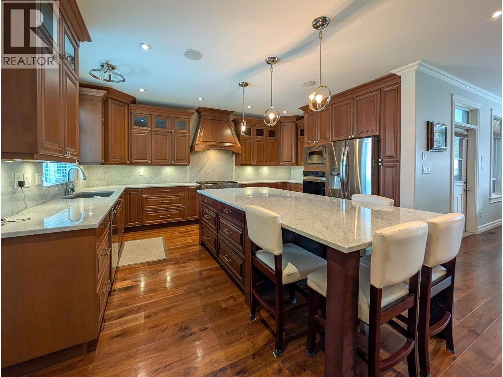
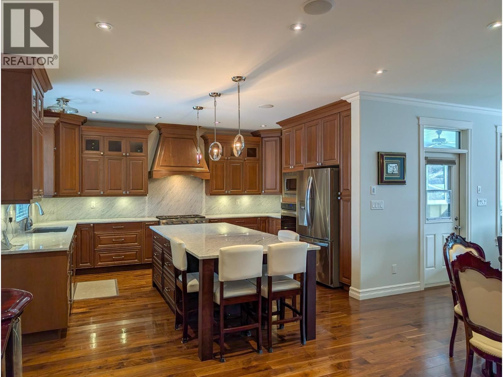
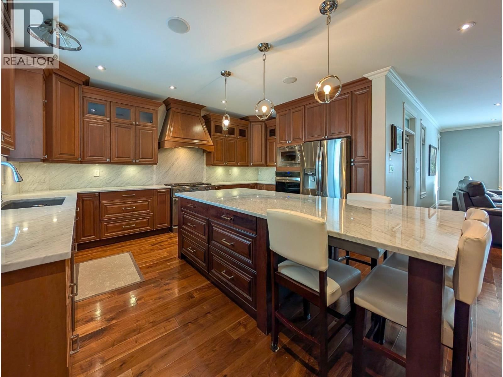
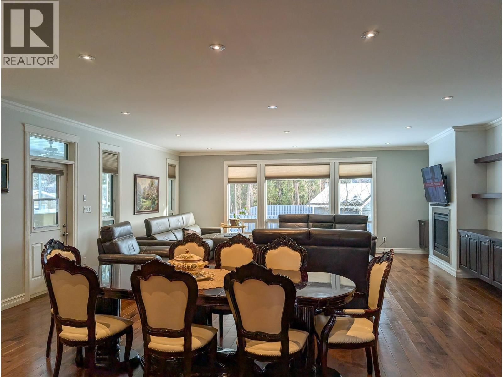
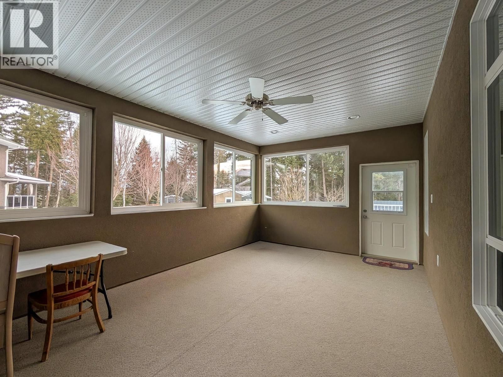
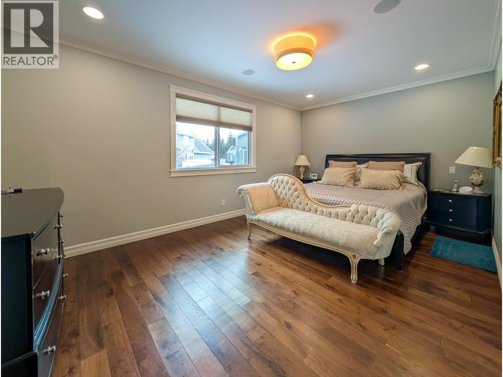
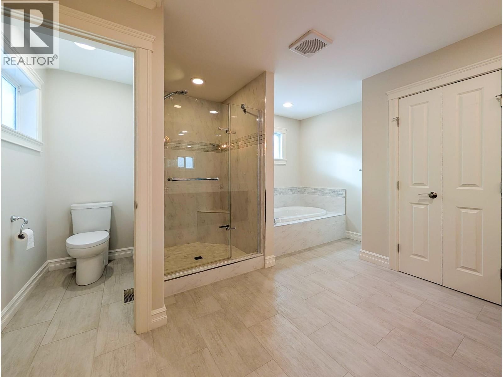
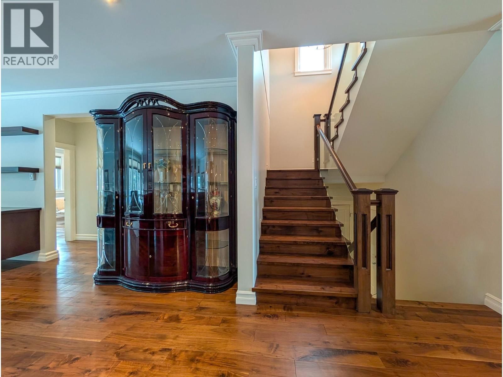
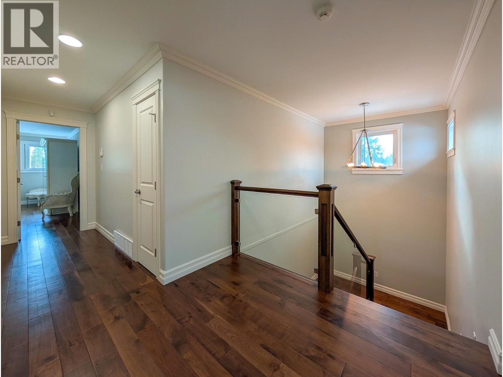
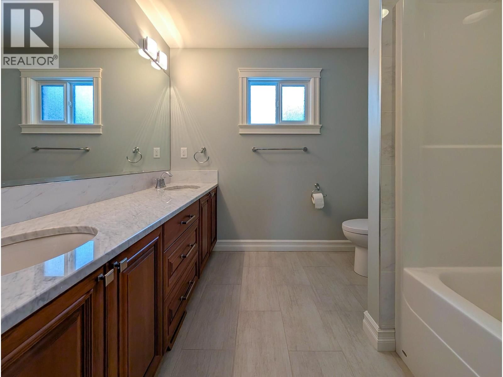
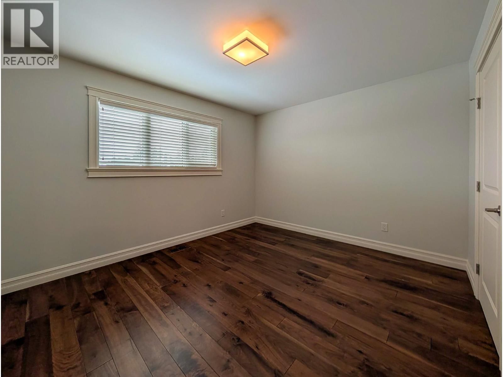
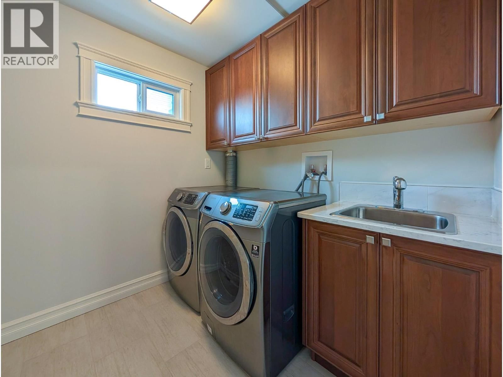
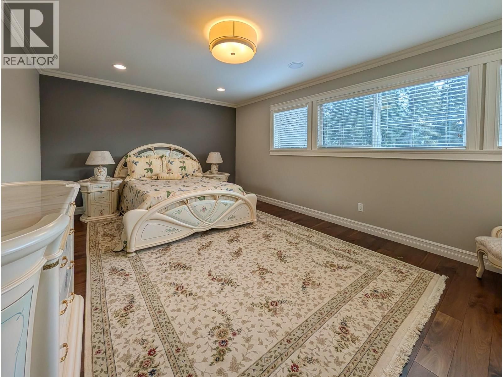
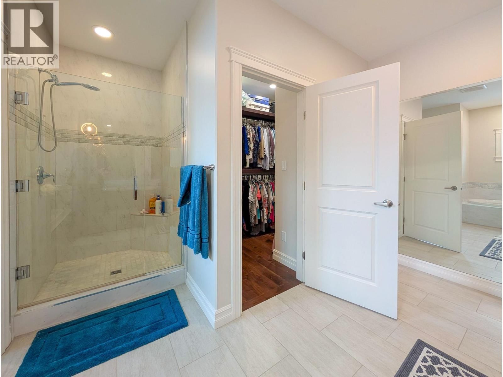
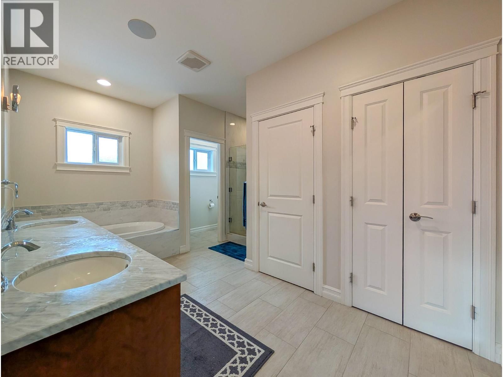
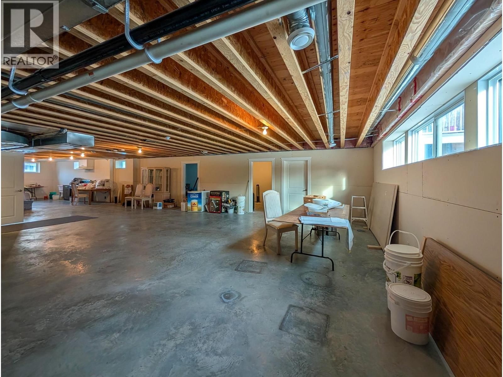
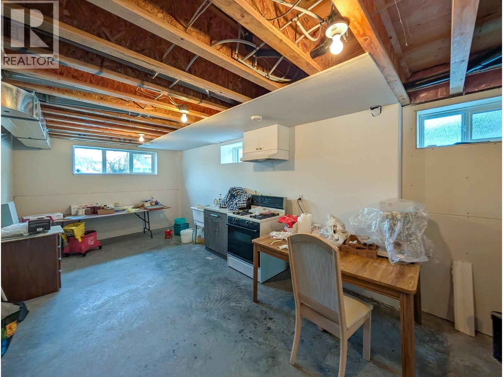
Experience unparalleled luxury in this custom built home in quiet cal-de-sac. Inside, the open-concept layout reveals high-end hardwood flooring throughout & hand crafted stair case. A chef’s kitchen with stone counters, slab backsplash, oversized gas stove, massive island & walk in pantry. In the living & dinning room enjoy the warmth of a gas fireplace with integrated surround sound. This rare layout offers two primary suites: one on the main floor with a spa-like ensuite & office & a second upstairs with a 5-pc ensuite plus two additional bedrooms. Complete with two laundry rooms, a 2-car garage, mudroom & a vast unfinished basement. A private, ... read more
Experience unparalleled luxury in this custom built home in quiet cal-de-sac. Inside, the open-concept layout reveals high-end hardwood flooring throughout & hand crafted stair case. A chef’s kitchen with stone counters, slab backsplash, oversized gas stove, massive island & walk in pantry. In the living & dinning room enjoy the warmth of a gas fireplace with integrated surround sound. This rare layout offers two primary suites: one on the main floor with a spa-like ensuite & office & a second upstairs with a 5-pc ensuite plus two additional bedrooms. Complete with two laundry rooms, a 2-car garage, mudroom & a vast unfinished basement. A private, fenced yard features an expansive deck & three-season room for seamless indoor-outdoor living. Amazing craftsmanship in a prestige community. (id:39198)
- Listing ID: R3162103
- Property Type: Single Family
- Year Built: 2015
| Property | |
|---|---|
| Ownership: | Freehold |
| Lot Size: | 9964 Sqft |
| Parking: | Garage |
| Building | |
|---|---|
| Type: | Single Family House |
| HVAC: | Central Air Conditioning, Fireplace and Forced Air Natural Gas |
| Basement: | Full (Unfinished) |
| Location | |
|---|---|
| Town: | Prince George |
| Province: | British Columbia |
| Rooms | Level | Dimensions |
|---|---|---|
| Foyer | Main level | 7 x 13.5 |
| Bedroom 2 | Main level | 13.9 x 8.7 |
| Kitchen | Main level | 16.1 x 15.2 |
| Dining room | Main level | 16.1 x 19.6 |
| Living room | Main level | 18.4 x 23.1 |
| Enclosed porch | Main level | 17.1 x 11 |
| Primary Bedroom | Main level | 12.3 x 18.8 |
| Other | Main level | 6.5 x 11 |
| Mud room | Main level | 7.8 x 10.1 |
| Pantry | Main level | 6.2 x 6.4 |
| Primary Bedroom | Above | 13.7 x 19.1 |
| Other | Above | 4.5 x 12.3 |
| Bedroom 3 | Above | 9.1 x 13.9 |
| Bedroom 4 | Above | 9.1 x 13.9 |
| Laundry room | Above | 8 x 7 |
| Laundry room | Main level | 5 x 8.3 |
| Bedroom 5 | Basement | 13.9 x 11.2 |
| Other | Basement | |
| Cold room | Basement | 11.1 x 11.2 |
| Storage | Basement | 9.8 x 11.2 |
Book a showing to see this GUERRIER Home in Prince George
This property has so much to offer. Book a private showing now, as you do not want to miss out on 7817 GUERRIER Place in Prince George, British Columbia!
Private Showing Request
Send a request to book a private showing for
.
Please Note: Information you supply in the contact form will be kept fully confidential.
Is this home the right property for you? Start a conversation to find out.

Provided by Royal LePage Aspire Realty. MLS®, REALTOR®, and the associated logos are trademarks of the Canadian Real Estate Association.

This REALTOR.ca listing content is owned and licensed by REALTOR® members of the Canadian Real Estate Association.
Have questions or need more information about this home? Don't know where to begin? Then, let us connect you with the best real estate agent to guide you.

Inquiries submitted through this website will be responded to by a local sales representative from Royal LePage®.
Start a Conversation by Text
Provide your full name, phone and email to start a conversation by text message.
Please Note: Information you supply in the contact form will be kept fully confidential.
Start a Conversation by Email
Provide your full name and email to start a conversation by email.
Please Note: Information you supply in the contact form will be kept fully confidential.