
7000 HUSBAND Drive, Prince George, British Columbia V2N 2X4










$599,900
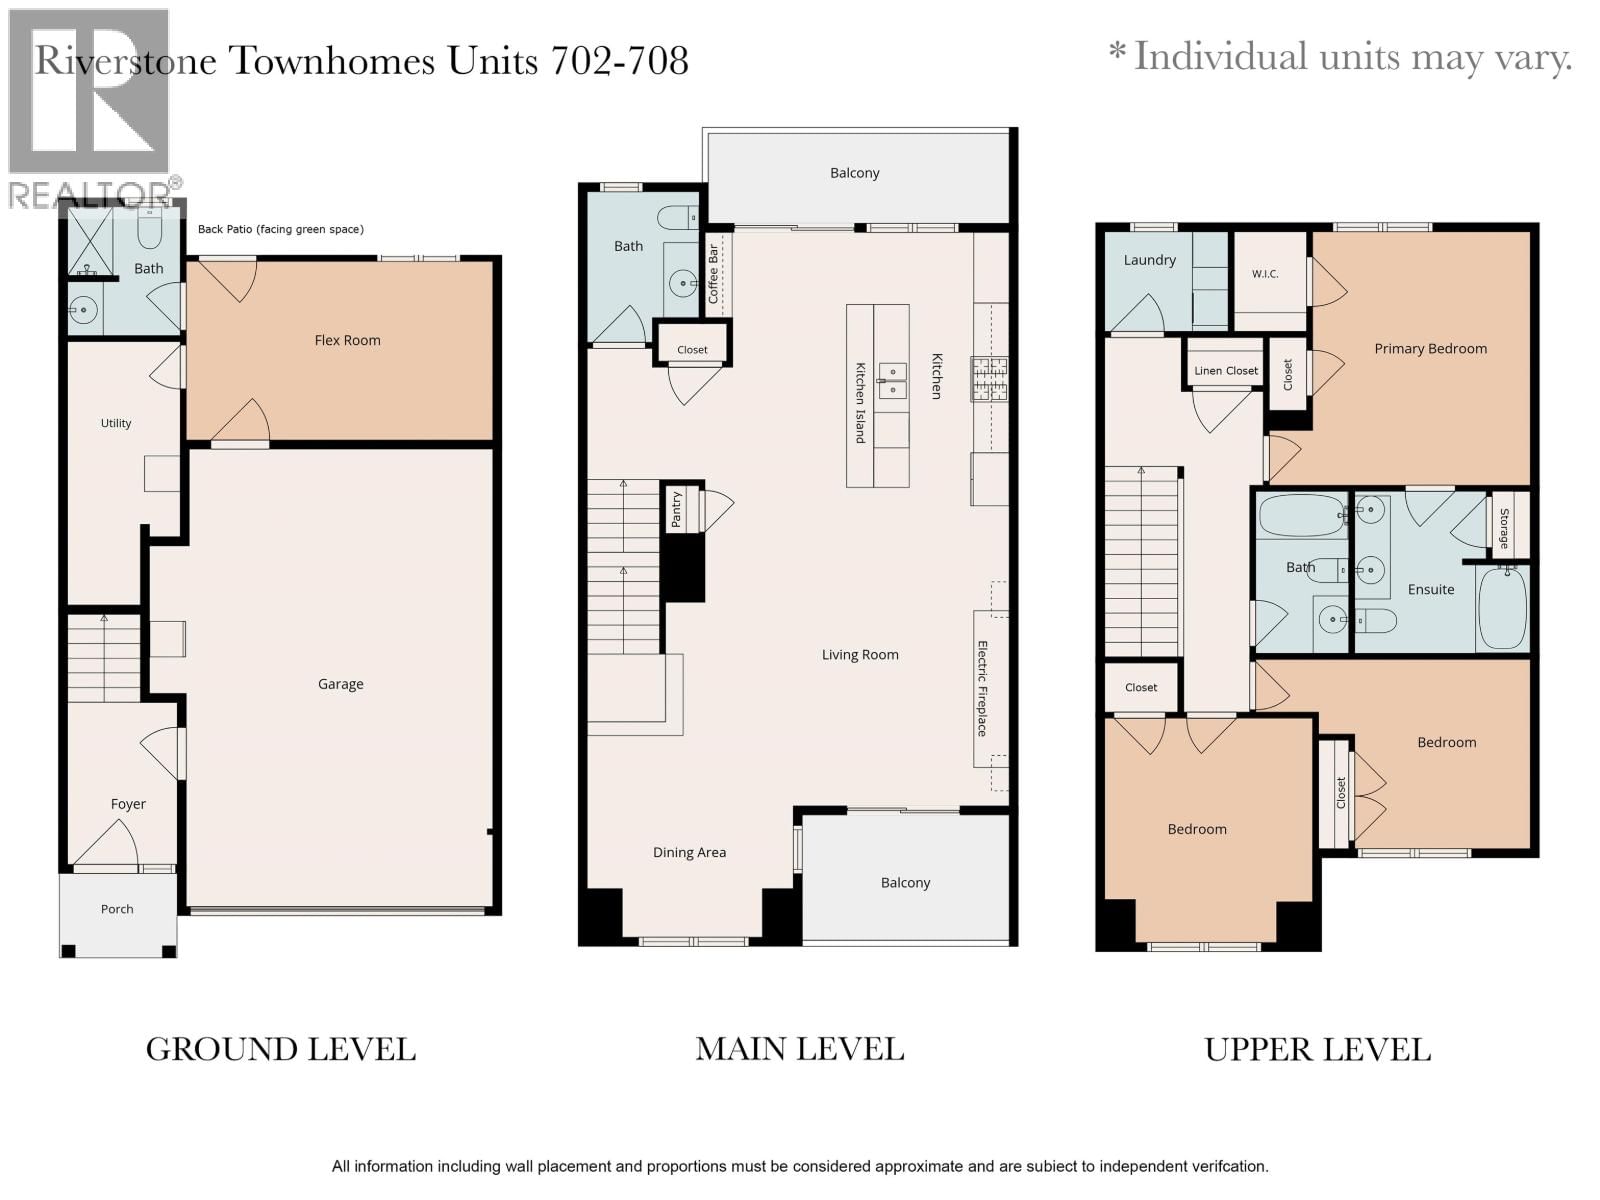
- 3 bedrooms
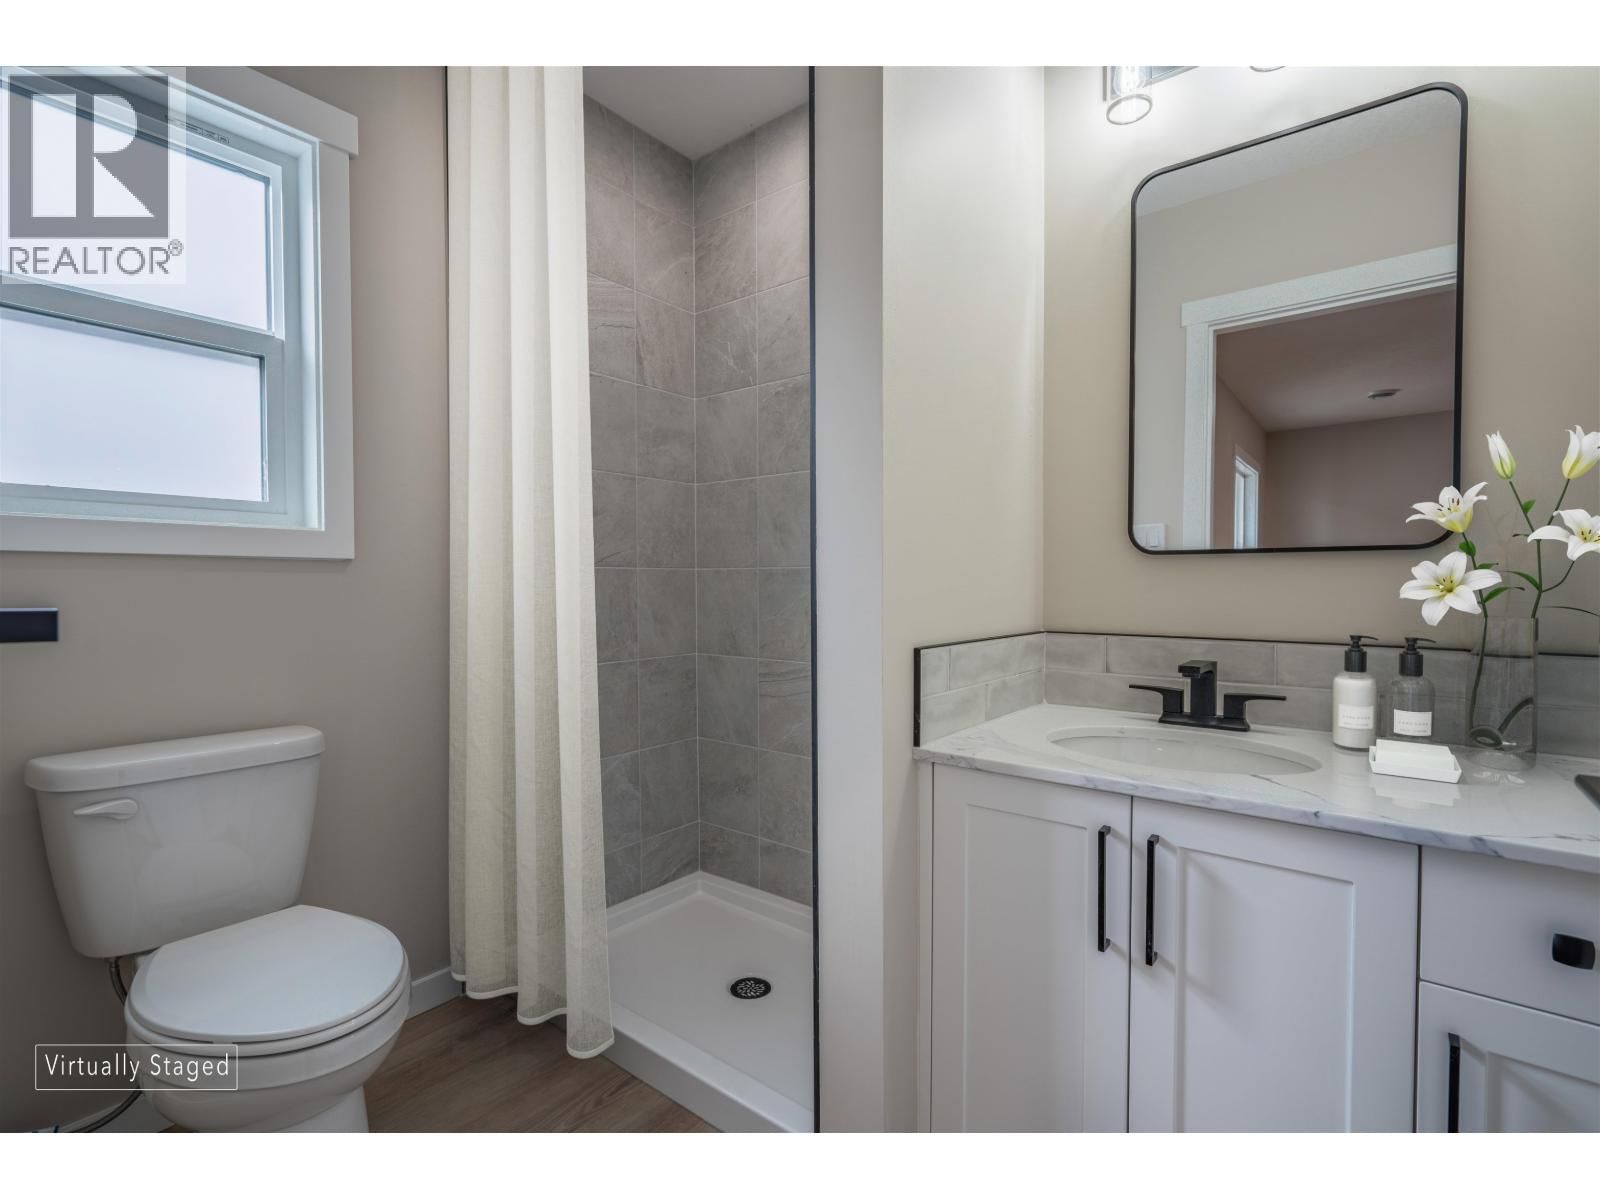
- 4 bathrooms
- 2,188 Square Feet
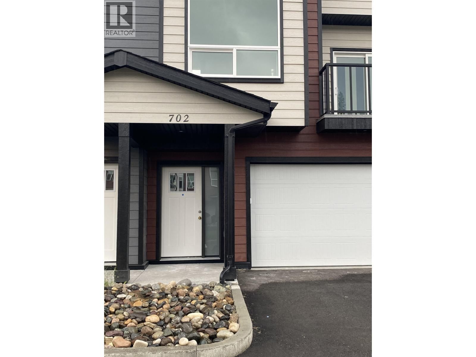
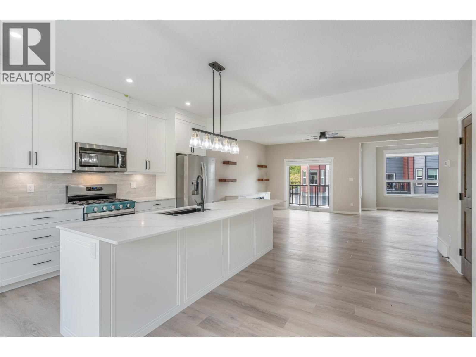
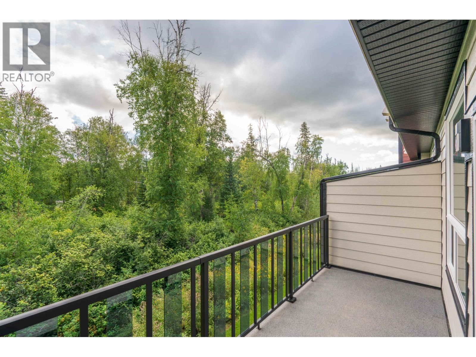
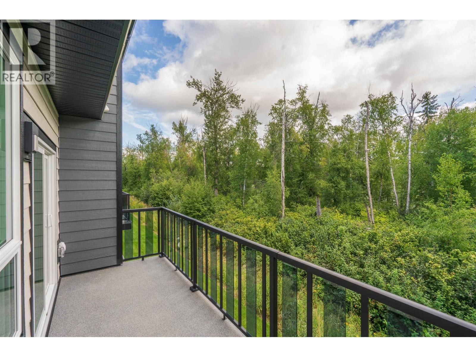
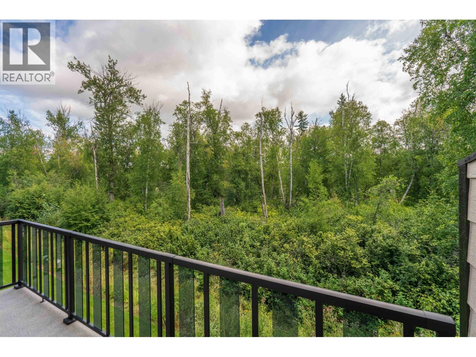
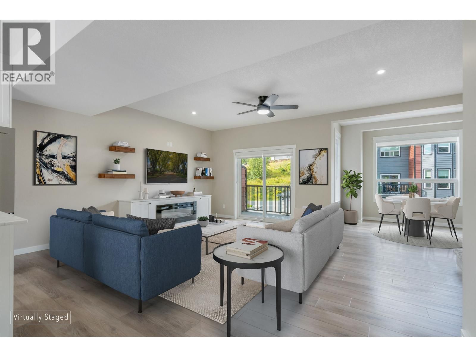
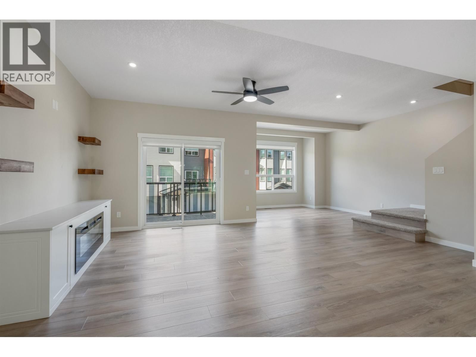
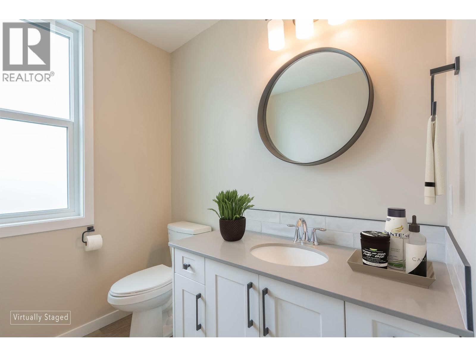
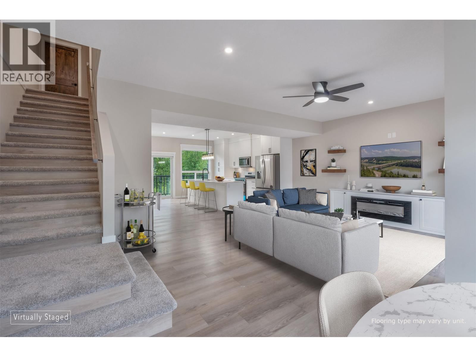
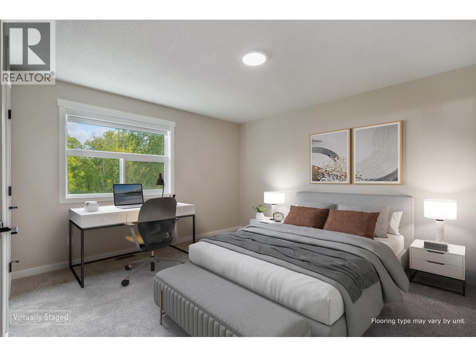
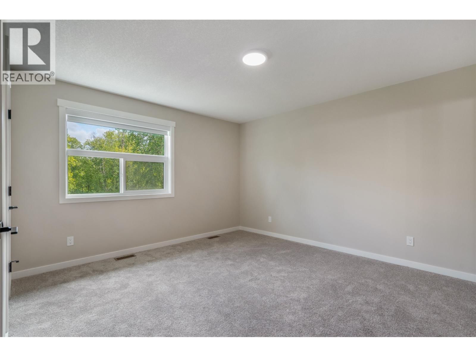
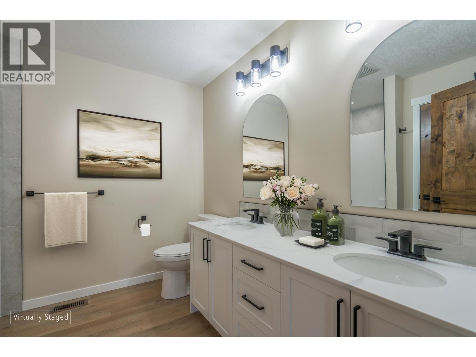
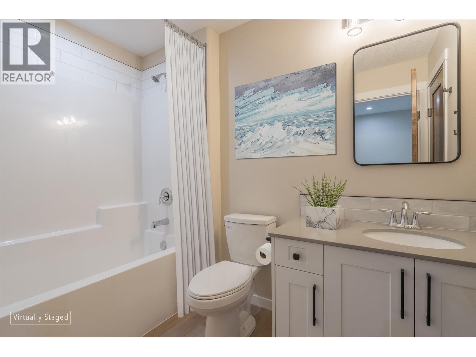
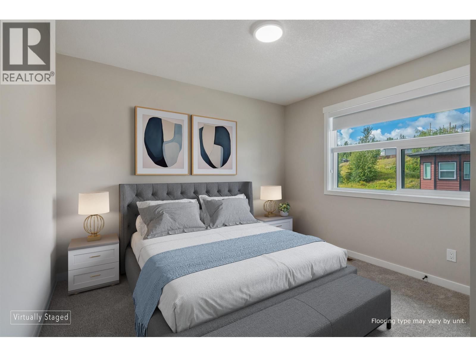
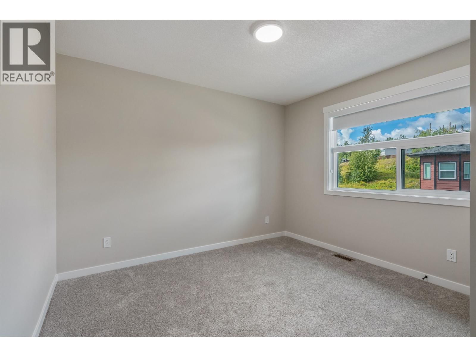
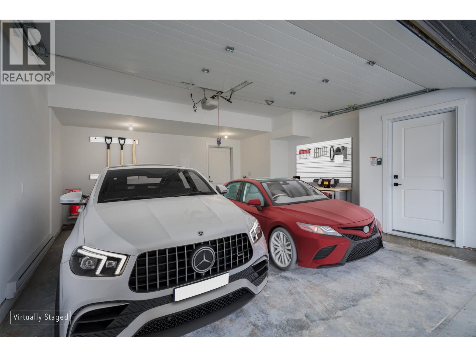
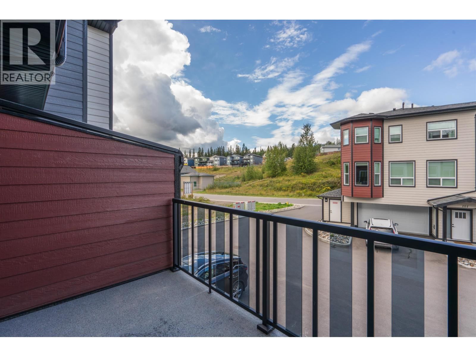
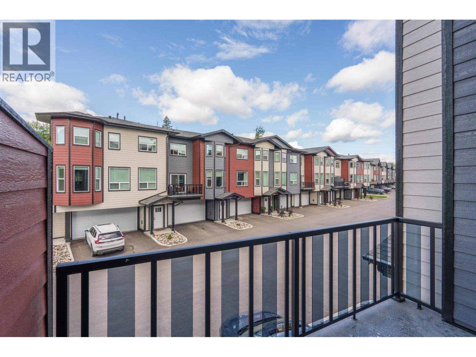
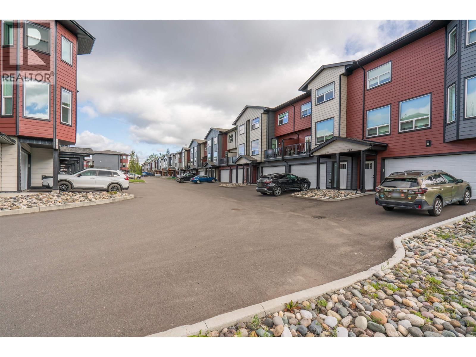
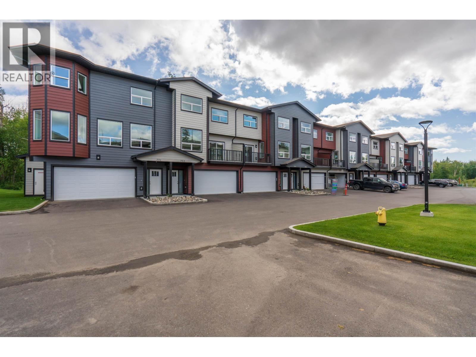
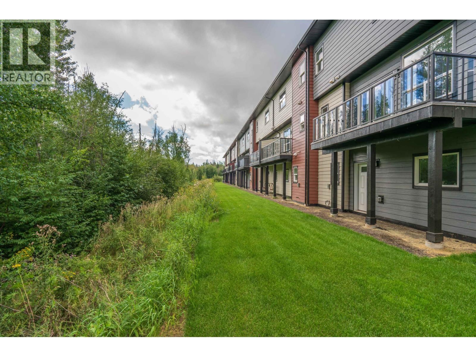
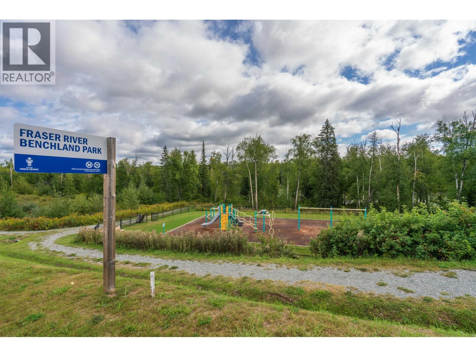
UNIT BACKS ONTO GREENSPACE AND RIVER. Welcome to RiverStone Development. This NEW Townhouse development will have a total of 7 buildings consisting of 54 units. All units feature quartz counter tops, vinyl plank flooring and carpet. Electric Fireplace & access to sundecks. Garages are finished & spacious in size. Units are bright, ample in size & have above avg finishings. When viewing these units, notice the quality workmanship & attention to detail thru-out. RiverStone is surrounded by natural walking trail systems & located close to the Fraser River. Experience the best of both worlds - modern homes within a unique natural setting. Appreciate the ... read more
UNIT BACKS ONTO GREENSPACE AND RIVER. Welcome to RiverStone Development. This NEW Townhouse development will have a total of 7 buildings consisting of 54 units. All units feature quartz counter tops, vinyl plank flooring and carpet. Electric Fireplace & access to sundecks. Garages are finished & spacious in size. Units are bright, ample in size & have above avg finishings. When viewing these units, notice the quality workmanship & attention to detail thru-out. RiverStone is surrounded by natural walking trail systems & located close to the Fraser River. Experience the best of both worlds - modern homes within a unique natural setting. Appreciate the serenity of living close to the River & enjoy the convenience of all amenities near by. (id:39198)
- Listing ID: R3161526
- Property Type: Single Family
- Year Built: 2026
| Property | |
|---|---|
| Ownership: | Condo Corporation |
| Lot Size: | 0 X |
| Parking: | Garage |
| Building | |
|---|---|
| Type: | Single Family Row / Townhouse |
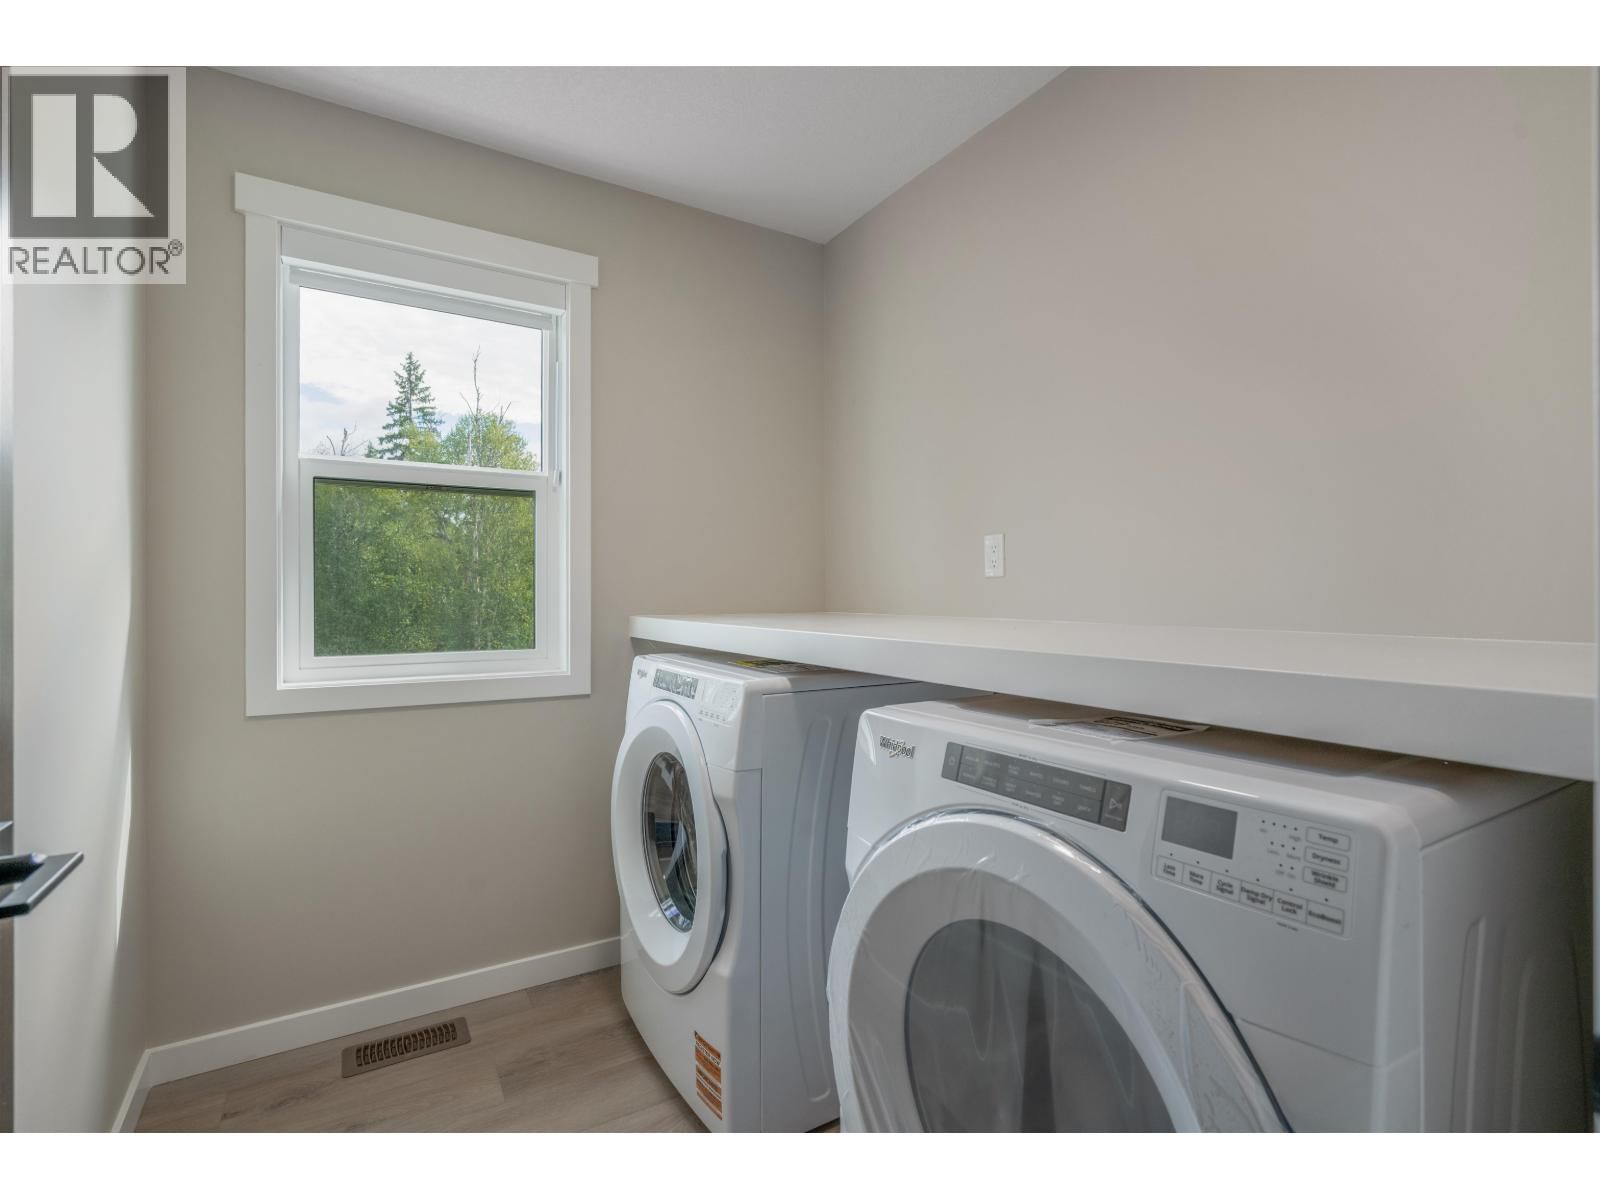
| Appliances: | Dishwasher, Dryer, Refrigerator, Stove and Washer |
| HVAC: | Fireplace and Forced Air Natural Gas |
| Exterior: | Composite Siding and Asphalt Shingle |
| Basement: | None |
| Location | |
|---|---|
| Town: | Prince George |
| Province: | British Columbia |
| Rooms | Level | Dimensions |
|---|---|---|
| Living room | Main level | 12 x 12 |
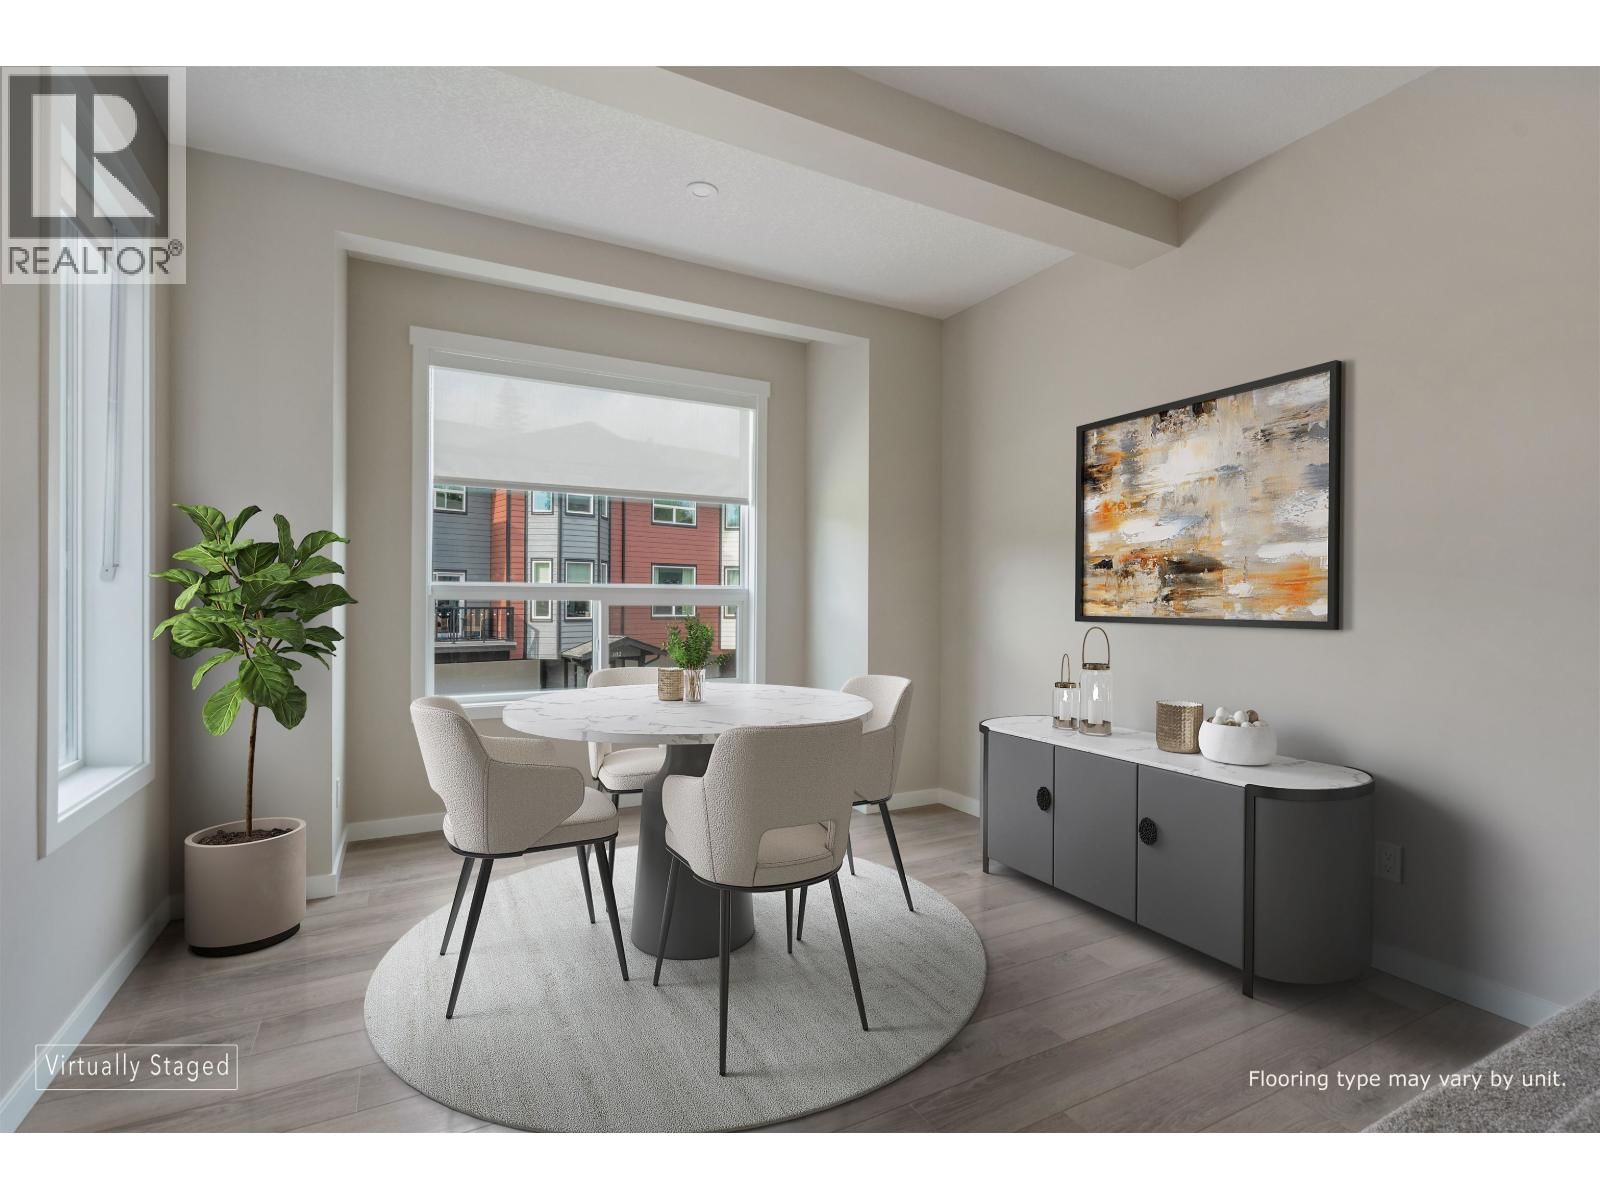
| Dining room | Main level | 11 x 8 |
| Kitchen | Main level | 18 x 12 |
| Dining nook | Main level | 6 x 7 |
| Primary Bedroom | Above | 13.1 x 14 |
| Bedroom 2 | Above | 11.6 x 12.6 |
| Bedroom 3 | Above | 9 x 11 |
| Laundry room | Above | 6.3 x 7.6 |
| Flex Space | Lower level | 16.1 x 10 |
Book a showing to see this HUSBAND Condo in Prince George
This property has so much to offer. Book a private showing now, as you do not want to miss out on 7000 HUSBAND Drive in Prince George, British Columbia!
Private Showing Request
Send a request to book a private showing for
.
Please Note: Information you supply in the contact form will be kept fully confidential.
Is this condo the right property for you? Start a conversation to find out.

Provided by RE/MAX Core Realty. MLS®, REALTOR®, and the associated logos are trademarks of the Canadian Real Estate Association.

This REALTOR.ca listing content is owned and licensed by REALTOR® members of the Canadian Real Estate Association.
Have questions or need more information about this condo? Don't know where to begin? Then, let us connect you with the best real estate agent to guide you.

Inquiries submitted through this website will be responded to by a local sales representative from Royal LePage®.
Start a Conversation by Text
Provide your full name, phone and email to start a conversation by text message.
Please Note: Information you supply in the contact form will be kept fully confidential.
Start a Conversation by Email
Provide your full name and email to start a conversation by email.
Please Note: Information you supply in the contact form will be kept fully confidential.