
646 PEARDON Road, Prince George, British Columbia V2M 7C6






$1,595,000
- 4 bedrooms
- 4 bathrooms
- 4,040 Square Feet
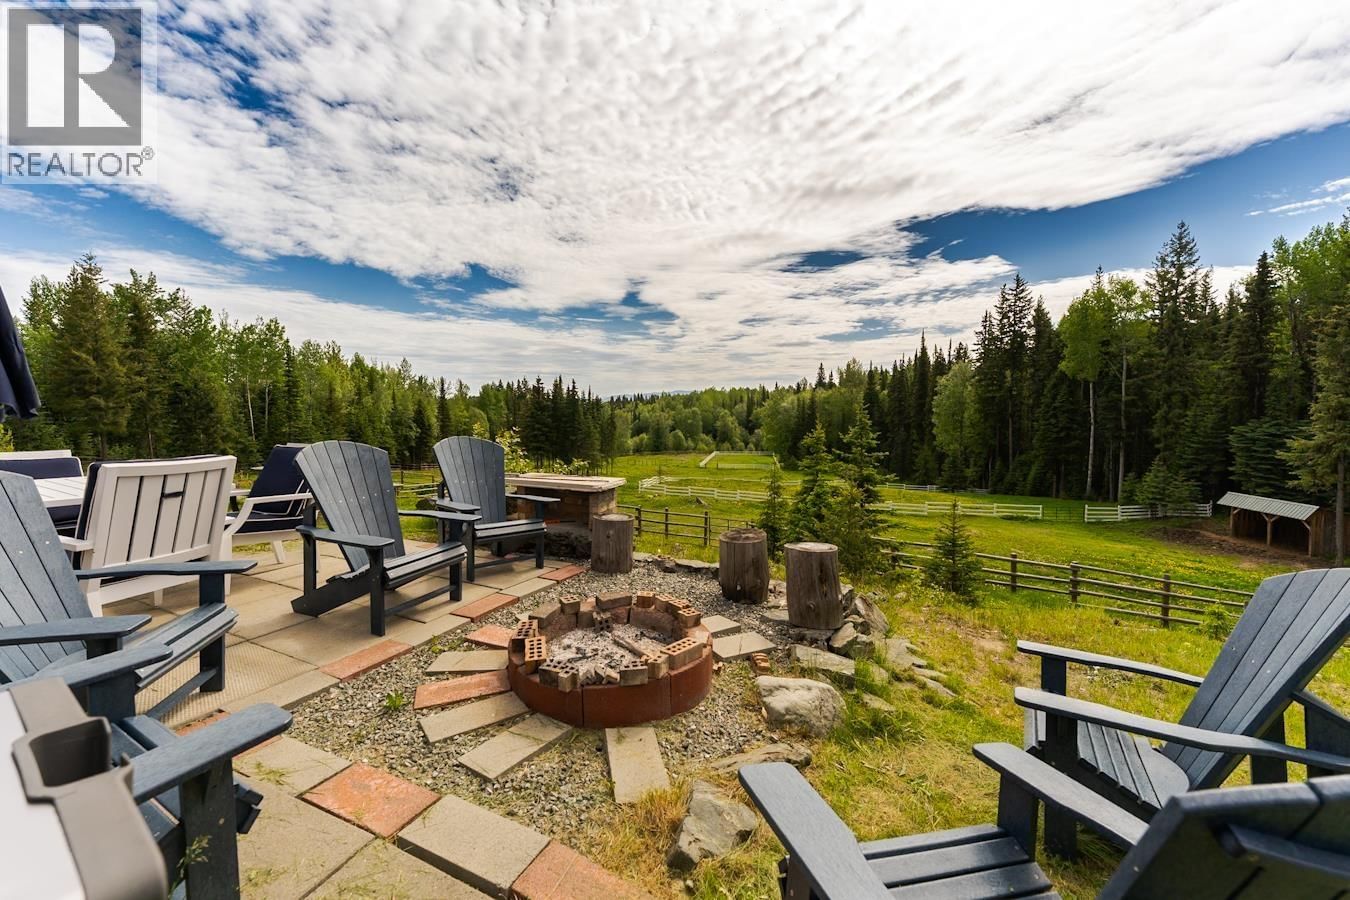
Perched atop 10 private acres on Cranbrook Hill, this exceptional log home offers breathtaking panoramic views only 10 mins to town. The main floor was fully renovated in 2024 featuring master suite, triple-pane windows, custom cabinetry, wine bar, quartz countertops, and hardwood flooring. The living room showcases a dramatic vaulted cedar-lined ceiling with a striking floor-to-ceiling stone gas fireplace, perfectly framing the spectacular vista beyond. The house was professionally chinked and re-stained in 2023. Equestrian enthusiasts will appreciate a 4-stall barn, workshop, shelters, round pen, cross-fencing and arena. A detached double garage and ... read more
Perched atop 10 private acres on Cranbrook Hill, this exceptional log home offers breathtaking panoramic views only 10 mins to town. The main floor was fully renovated in 2024 featuring master suite, triple-pane windows, custom cabinetry, wine bar, quartz countertops, and hardwood flooring. The living room showcases a dramatic vaulted cedar-lined ceiling with a striking floor-to-ceiling stone gas fireplace, perfectly framing the spectacular vista beyond. The house was professionally chinked and re-stained in 2023. Equestrian enthusiasts will appreciate a 4-stall barn, workshop, shelters, round pen, cross-fencing and arena. A detached double garage and large circular driveway provide ample parking for guests and equipment. This is serene living at its finest—don't miss this rare opportunity (id:39198)
- Listing ID: R3132670
- Property Type: Single Family
- Year Built: 1993
| Property | |
|---|---|
| Ownership: | Freehold |
| Land Size: | 10 Ac |
| Parking: | Detached Garage |
| Building | |
|---|---|
| Type: | Single Family House |
| HVAC: | Fireplace Natural Gas |
| Exterior: | Log and Metal |
| Basement: | Full (Finished) |
| Location | |
|---|---|
| Town: | Prince George |
| Province: | British Columbia |
| Rooms | Level | Dimensions |
|---|---|---|
| Foyer | Main level | 17.2 x 7.4 |
| Living room | Main level | 24.1 x 25.3 |
| Dining room | Main level | 11.1 x 12.9 |
| Kitchen | Main level | 14 x 19 |
| Laundry room | Main level | 6.4 x 7 |
| Primary Bedroom | Main level | 12.4 x 13 |
| Other | Main level | 14.3 x 7 |
| Bedroom 2 | Main level | 18 x 9.8 |
| Family room | Basement | 28.8 x 25.2 |
| Office | Basement | 17.1 x 12.8 |
| Recreational, Games room | Basement | 17.2 x 12.8 |
| Storage | Basement | 9.1 x 5.1 |
| Bedroom 3 | Basement | 14 x 12.5 |
| Bedroom 4 | Basement | 11.1 x 12.5 |
| Flex Space | Basement | 13 x 12.9 |
Book a showing to see this PEARDON Home in Prince George
This property has so much to offer. Book a private showing now, as you do not want to miss out on 646 PEARDON Road in Prince George, British Columbia!
Private Showing Request
Send a request to book a private showing for
.
Please Note: Information you supply in the contact form will be kept fully confidential.
Is this home the right property for you? Start a conversation to find out.

Provided by eXp Realty. MLS®, REALTOR®, and the associated logos are trademarks of the Canadian Real Estate Association.

This REALTOR.ca listing content is owned and licensed by REALTOR® members of the Canadian Real Estate Association.
Have questions or need more information about this home? Don't know where to begin? Then, let us connect you with the best real estate agent to guide you.

Inquiries submitted through this website will be responded to by a local sales representative from Royal LePage®.
Start a Conversation by Text
Provide your full name, phone and email to start a conversation by text message.
Please Note: Information you supply in the contact form will be kept fully confidential.
Start a Conversation by Email
Provide your full name and email to start a conversation by email.
Please Note: Information you supply in the contact form will be kept fully confidential.