
5923 BROCK Drive, Prince George, British Columbia V2N 2E3





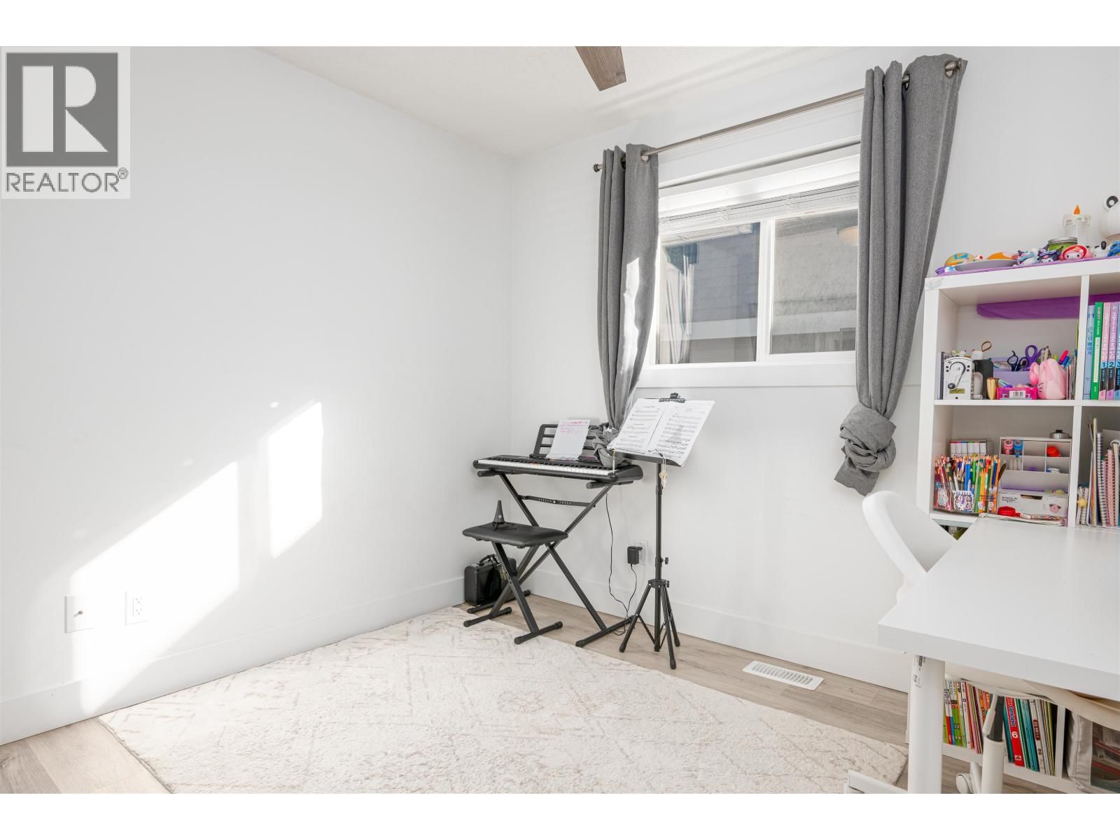
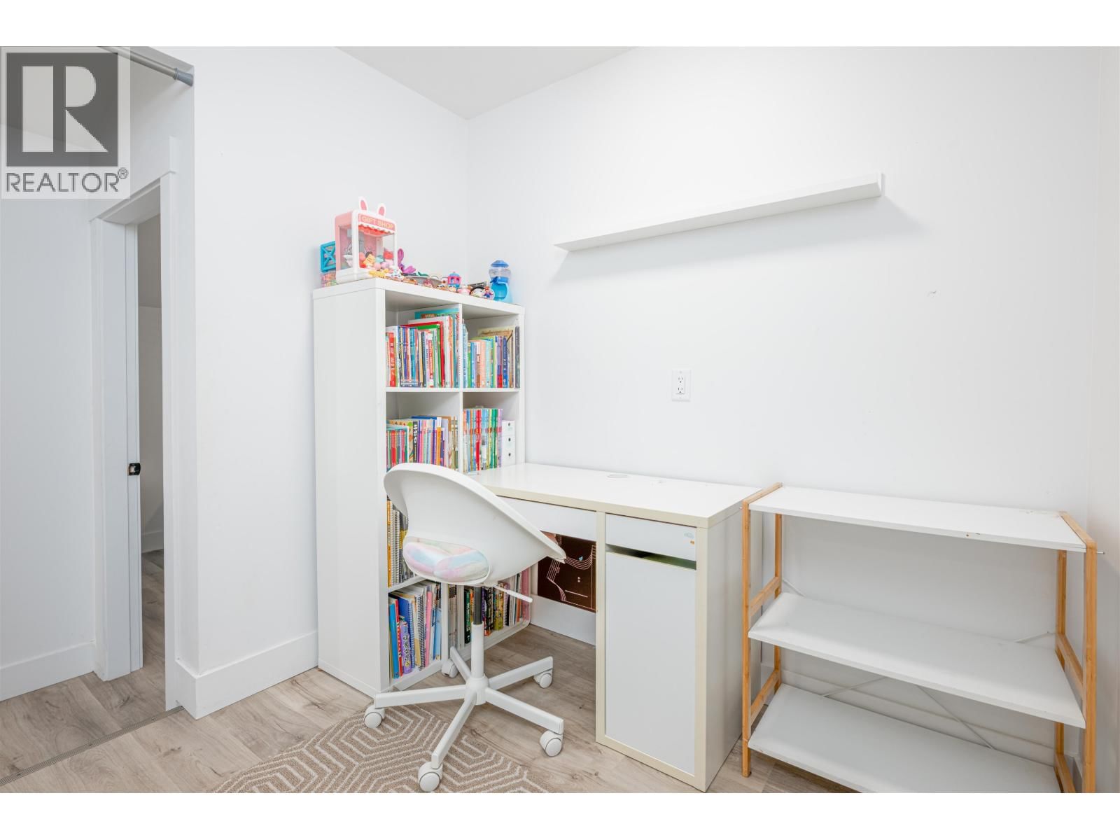


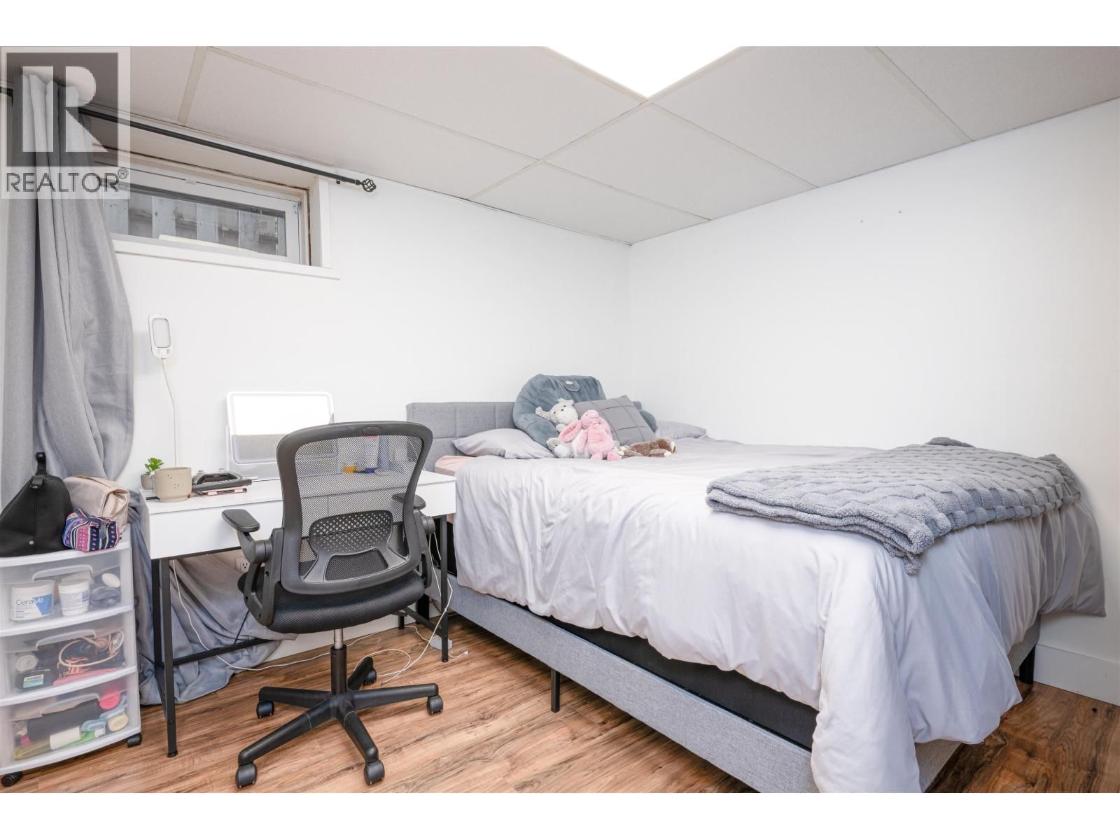

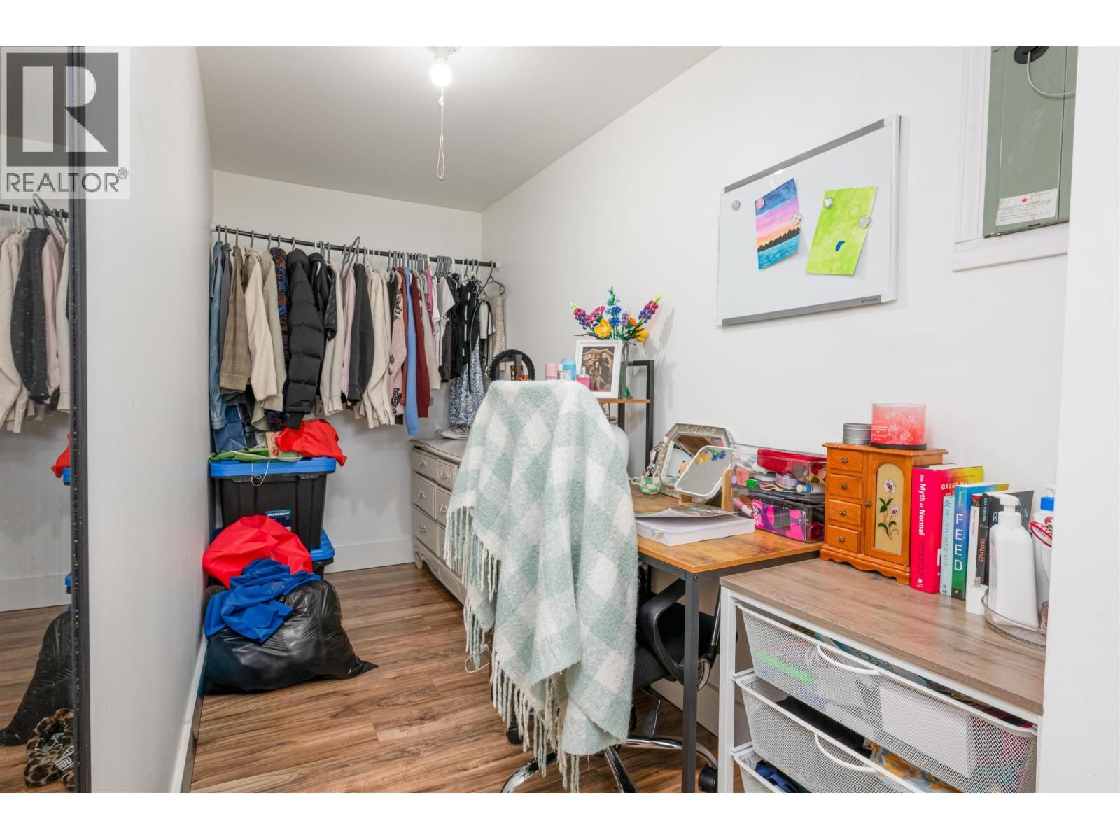

$534,900
- 4 bedrooms
- 3 bathrooms
- 2,050 Square Feet
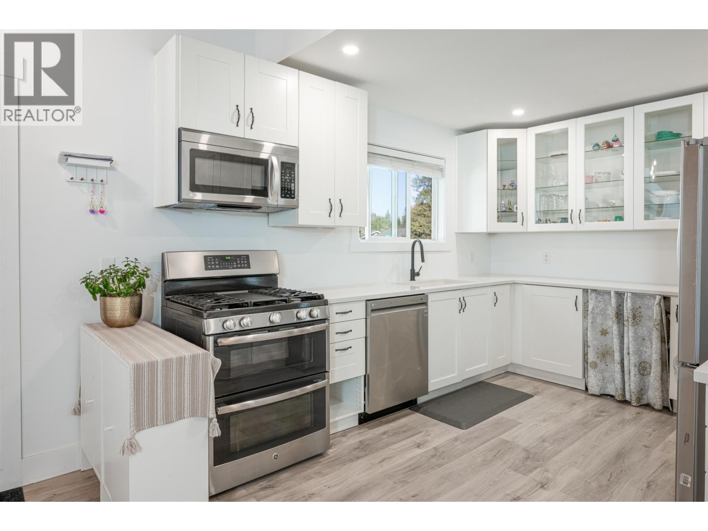
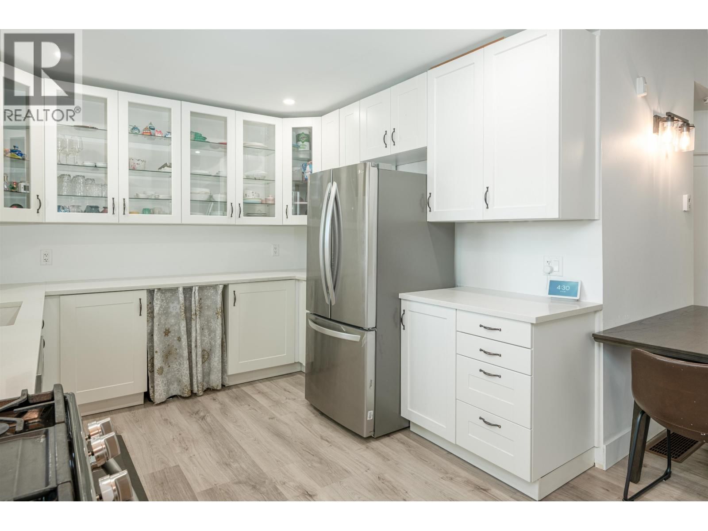
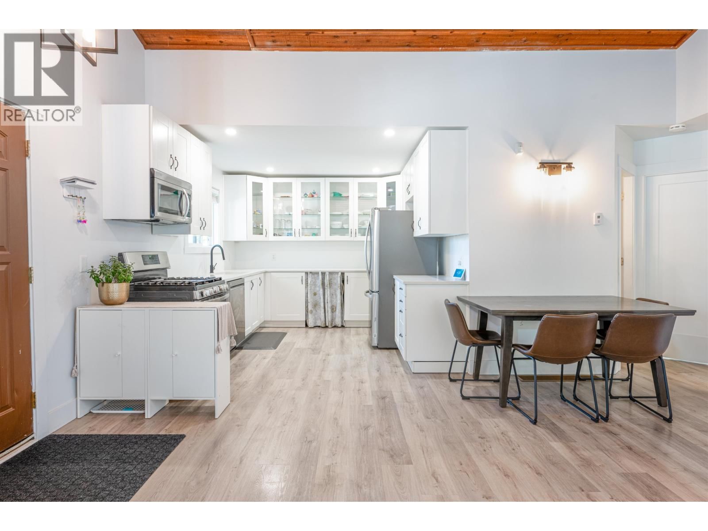
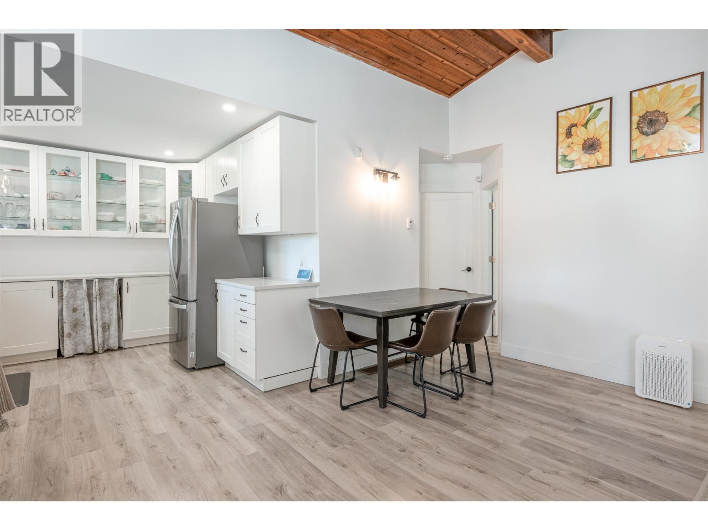
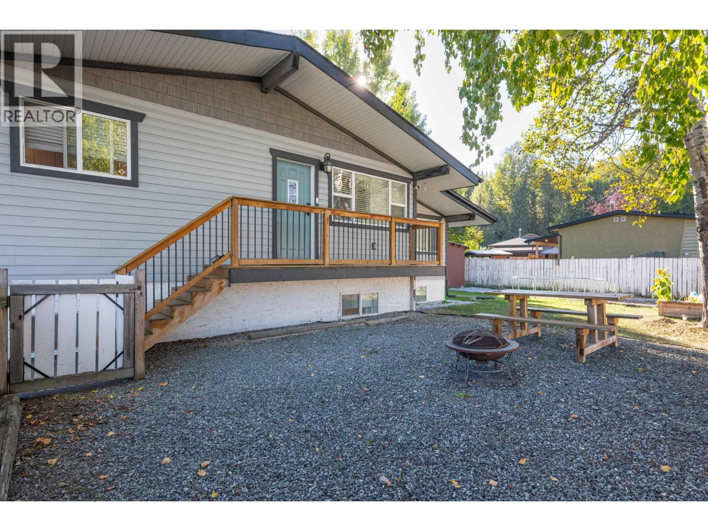
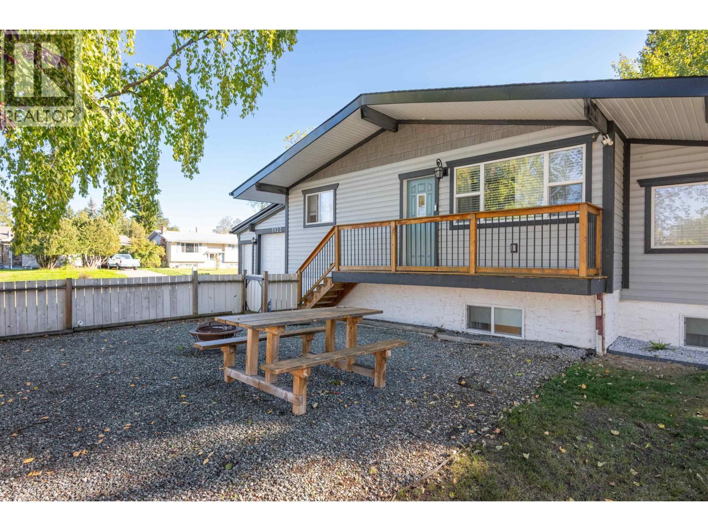
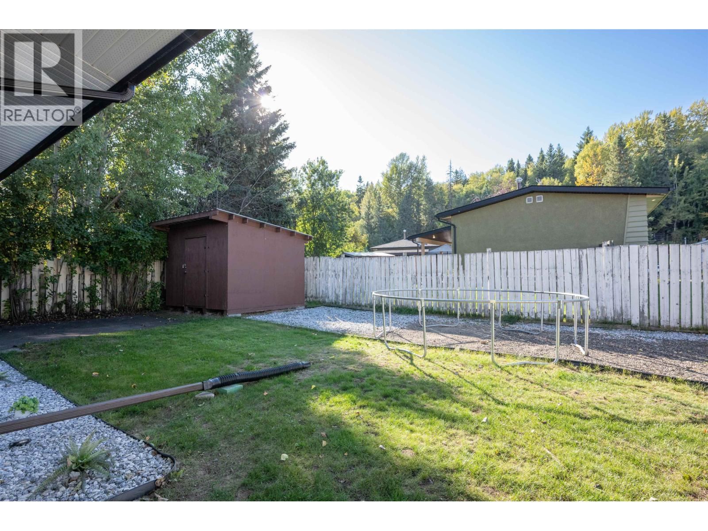
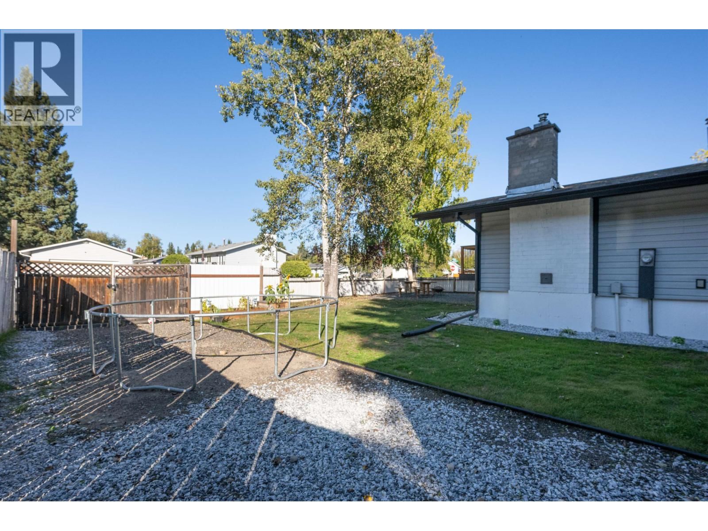
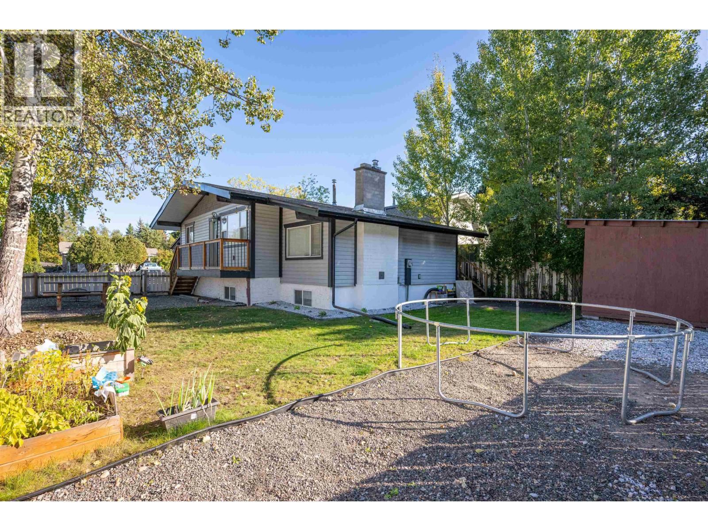
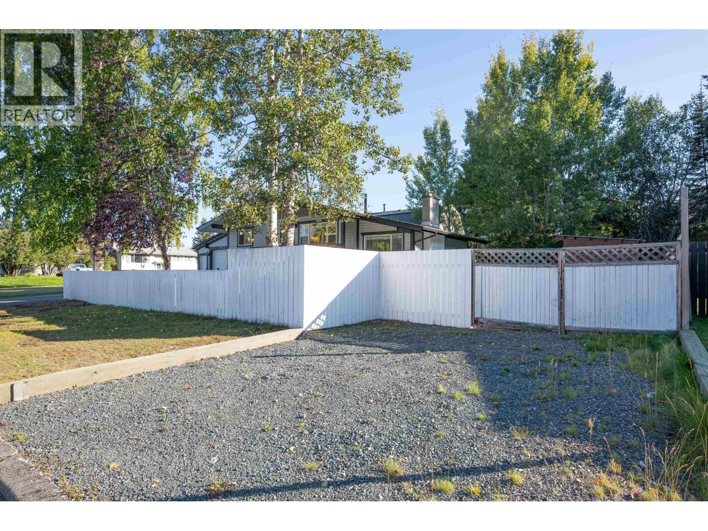
Far from your average family home. Beautifully renovated and move-in ready, this property has been thoughtfully updated throughout in a bright, modern neutral palette. The living room makes a statement with a planked vaulted ceiling, adding warmth and architectural character throughout the main floor. A bright 2 bedroom basement suite is very nicely set up, and offers its own entrance and laundry providing excellent flexibility. Located in a wonderful family-friendly neighborhood just a short walk to Elementary and Secondary schools, shopping and all amenities. Plenty of parking, an attached single garage and excellent RV parking complete this ... read more
Far from your average family home. Beautifully renovated and move-in ready, this property has been thoughtfully updated throughout in a bright, modern neutral palette. The living room makes a statement with a planked vaulted ceiling, adding warmth and architectural character throughout the main floor. A bright 2 bedroom basement suite is very nicely set up, and offers its own entrance and laundry providing excellent flexibility. Located in a wonderful family-friendly neighborhood just a short walk to Elementary and Secondary schools, shopping and all amenities. Plenty of parking, an attached single garage and excellent RV parking complete this impressive property. A refreshing departure from the ordinary, this inviting family home offers plenty of charm and character. (id:39198)
- Listing ID: R3167378
- Property Type: Single Family
- Year Built: 1972
| Property | |
|---|---|
| Ownership: | Freehold |
| Lot Size: | 6534 Sqft |
| Parking: | Garage |
| Building | |
|---|---|
| Type: | Single Family House |
| HVAC: | Fireplace and Forced Air Natural Gas |
| Basement: | Full (Finished) |
| Location | |
|---|---|
| Town: | Prince George |
| Province: | British Columbia |
| Rooms | Level | Dimensions |
|---|---|---|
| Kitchen | Main level | 10.6 x 9 |
| Living room | Main level | 14 x 14 |
| Den | Main level | 15.5 x 7.5 |
| Primary Bedroom | Main level | 12 x 9 |
| Bedroom 2 | Main level | 9.6 x 8 |
| Laundry room | Main level | 10.6 x 9.6 |
| Laundry room | Basement | 11 x 6 |
| Bedroom 3 | Basement | 11 x 10.5 |
| Bedroom 4 | Basement | 9.6 x 8.6 |
| Living room | Basement | 13.6 x 11 |
| Kitchen | Basement | 9 x 8.2 |
Book a showing to see this BROCK Home in Prince George
This property has so much to offer. Book a private showing now, as you do not want to miss out on 5923 BROCK Drive in Prince George, British Columbia!
Private Showing Request
Send a request to book a private showing for
.
Please Note: Information you supply in the contact form will be kept fully confidential.
Is this home the right property for you? Start a conversation to find out.

Provided by RE/MAX Core Realty. MLS®, REALTOR®, and the associated logos are trademarks of the Canadian Real Estate Association.

This REALTOR.ca listing content is owned and licensed by REALTOR® members of the Canadian Real Estate Association.
Have questions or need more information about this home? Don't know where to begin? Then, let us connect you with the best real estate agent to guide you.

Inquiries submitted through this website will be responded to by a local sales representative from Royal LePage®.
Start a Conversation by Text
Provide your full name, phone and email to start a conversation by text message.
Please Note: Information you supply in the contact form will be kept fully confidential.
Start a Conversation by Email
Provide your full name and email to start a conversation by email.
Please Note: Information you supply in the contact form will be kept fully confidential.