
5408 PURDUE Road, Prince George, British Columbia V2N 6J8




$734,999
- 6 bedrooms
- 2 bathrooms
- 3,148 Square Feet
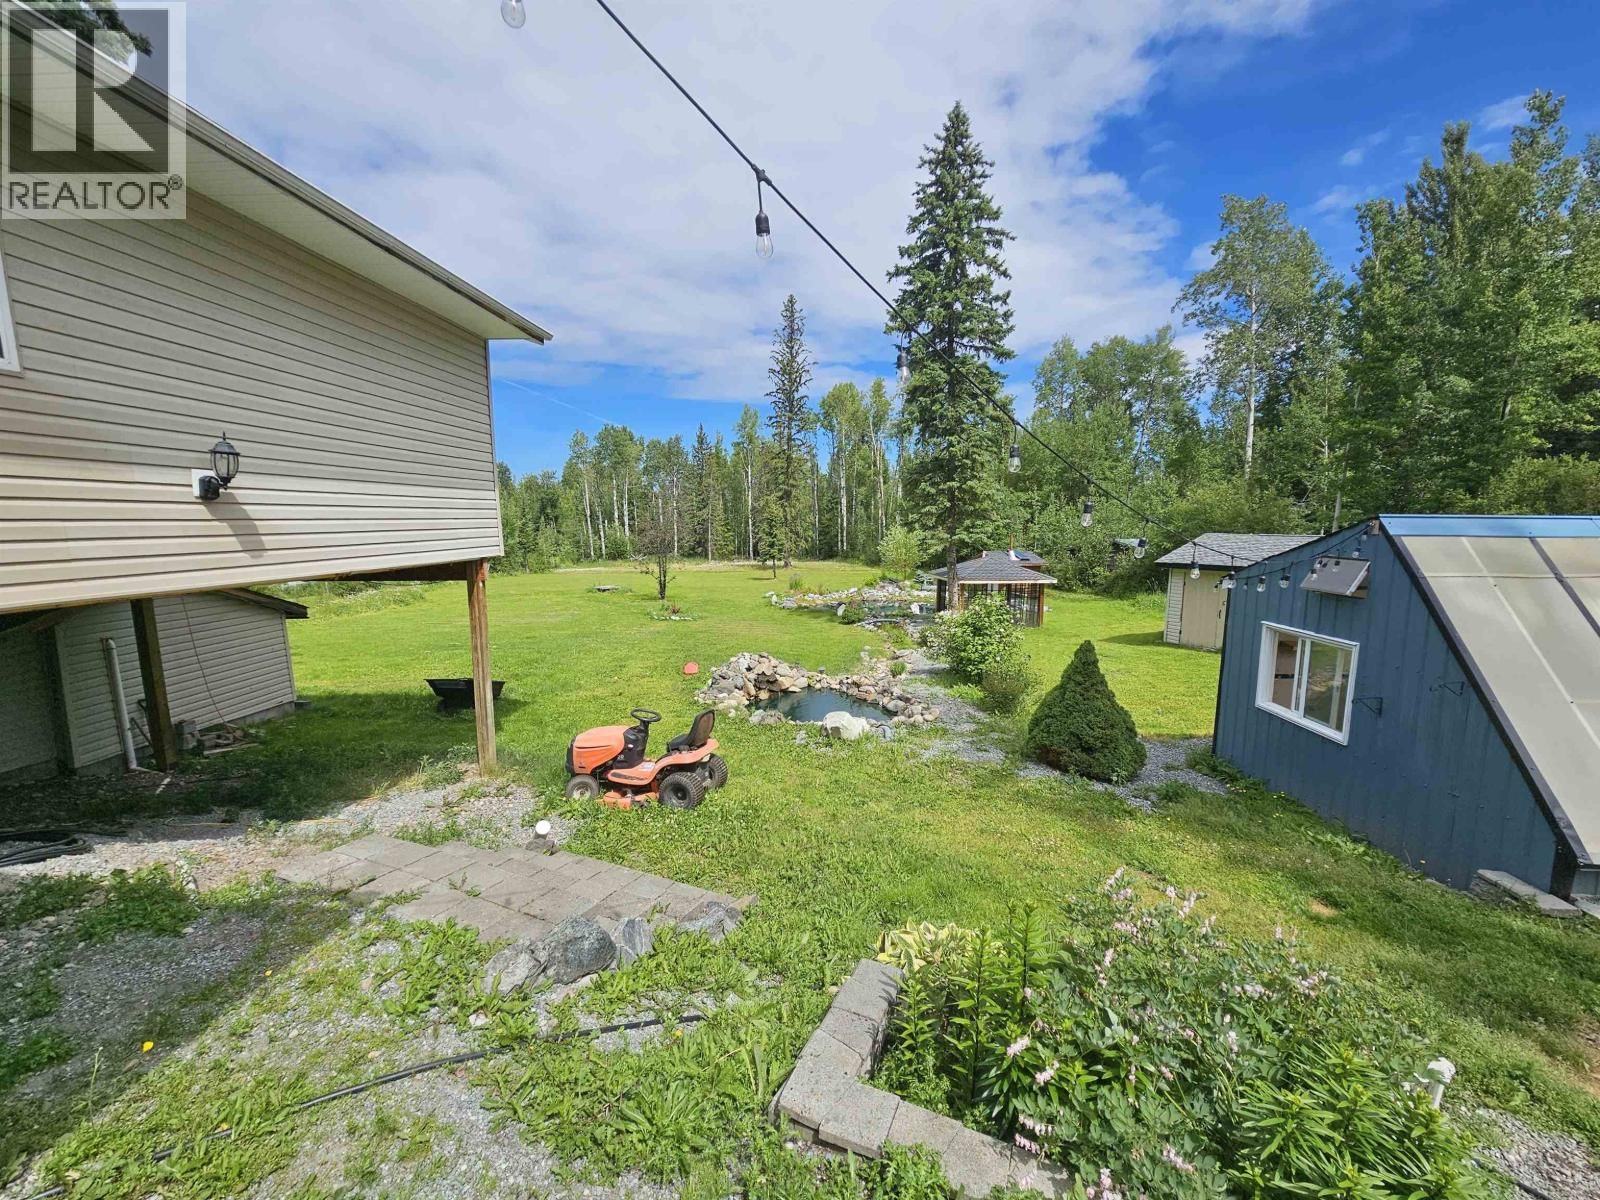
Spacious, inviting, and full of potential, this home sits on over 2 acres in the desirable Haldi area, offering a peaceful rural feel right at the edge of the city. Inside, vaulted ceilings and large rooms create an open, comfortable atmosphere. Outside, the property features a large high-ceiling shop, a greenhouse with a concrete floor, sauna, gazebo, multiple storage sheds and outbuildings, plus a covered deck and covered barbeque area for year-round enjoyment. A filtered pond with a river and fountain adds charm. Practical upgrades include a new roof with 50-year shingles and a newer hot water tank. With bus routes for schools, the city and UNBC, ... read more
Spacious, inviting, and full of potential, this home sits on over 2 acres in the desirable Haldi area, offering a peaceful rural feel right at the edge of the city. Inside, vaulted ceilings and large rooms create an open, comfortable atmosphere. Outside, the property features a large high-ceiling shop, a greenhouse with a concrete floor, sauna, gazebo, multiple storage sheds and outbuildings, plus a covered deck and covered barbeque area for year-round enjoyment. A filtered pond with a river and fountain adds charm. Practical upgrades include a new roof with 50-year shingles and a newer hot water tank. With bus routes for schools, the city and UNBC, and mailboxes conveniently across the street, this acreage blends utility with everyday convenience. (id:39198)
- Listing ID: R3095497
- Property Type: Single Family
- Year Built: 1966
| Property | |
|---|---|
| Ownership: | Freehold |
| Land Size: | 2.09 Ac |
| Parking: | Open |
| Building | |
|---|---|
| Type: | Single Family House |
| Appliances: | Dishwasher, Dryer, Refrigerator, Stove, Washer and Sauna |
| HVAC: | Fireplace and Forced Air Natural Gas |
| Exterior: | Vinyl Siding and Fiberglass |
| Basement: | N/A (Finished) |
| Location | |
|---|---|
| Town: | Prince George |
| Province: | British Columbia |
| Rooms | Level | Dimensions |
|---|---|---|
| Foyer | Main level | 7.6 x 16.5 |
| Pantry | Main level | 3.6 x 4.4 |
| Dining room | Main level | 7.7 x 14 |
| Kitchen | Main level | 8.6 x 21.3 |
| Living room | Main level | 17.4 x 18.4 |
| Primary Bedroom | Main level | 15.2 x 32.6 |
| Other | Main level | 7.1 x 12.5 |
| Bedroom 2 | Main level | 11.2 x 13.8 |
| Bedroom 3 | Main level | 10.2 x 14.5 |
| Storage | Basement | 7.7 x 9 |
| Family room | Basement | 15.1 x 21.2 |
| Bedroom 4 | Basement | 9.7 x 17 |
| Bedroom 5 | Basement | 8.8 x 21.3 |
| Utility room | Basement | 4.9 x 5.4 |
| Bedroom 6 | Basement | 10.9 x 21.2 |
| Laundry room | Lower level | 8.1 x 9 |
| Storage | Basement | 7.2 x 7.1 |
Book a showing to see this PURDUE Home in Prince George
This property has so much to offer. Book a private showing now, as you do not want to miss out on 5408 PURDUE Road in Prince George, British Columbia!
Private Showing Request
Send a request to book a private showing for
.
Please Note: Information you supply in the contact form will be kept fully confidential.
Is this home the right property for you? Start a conversation to find out.

Provided by 2 Percent Realty Experts. MLS®, REALTOR®, and the associated logos are trademarks of the Canadian Real Estate Association.

This REALTOR.ca listing content is owned and licensed by REALTOR® members of the Canadian Real Estate Association.
Have questions or need more information about this home? Don't know where to begin? Then, let us connect you with the best real estate agent to guide you.

Inquiries submitted through this website will be responded to by a local sales representative from Royal LePage®.
Start a Conversation by Text
Provide your full name, phone and email to start a conversation by text message.
Please Note: Information you supply in the contact form will be kept fully confidential.
Start a Conversation by Email
Provide your full name and email to start a conversation by email.
Please Note: Information you supply in the contact form will be kept fully confidential.