
540 CUTBANK Road, Prince George, British Columbia V2K 5P4







$819,000
- 7 bedrooms
- 4 bathrooms
- 6,598 Square Feet
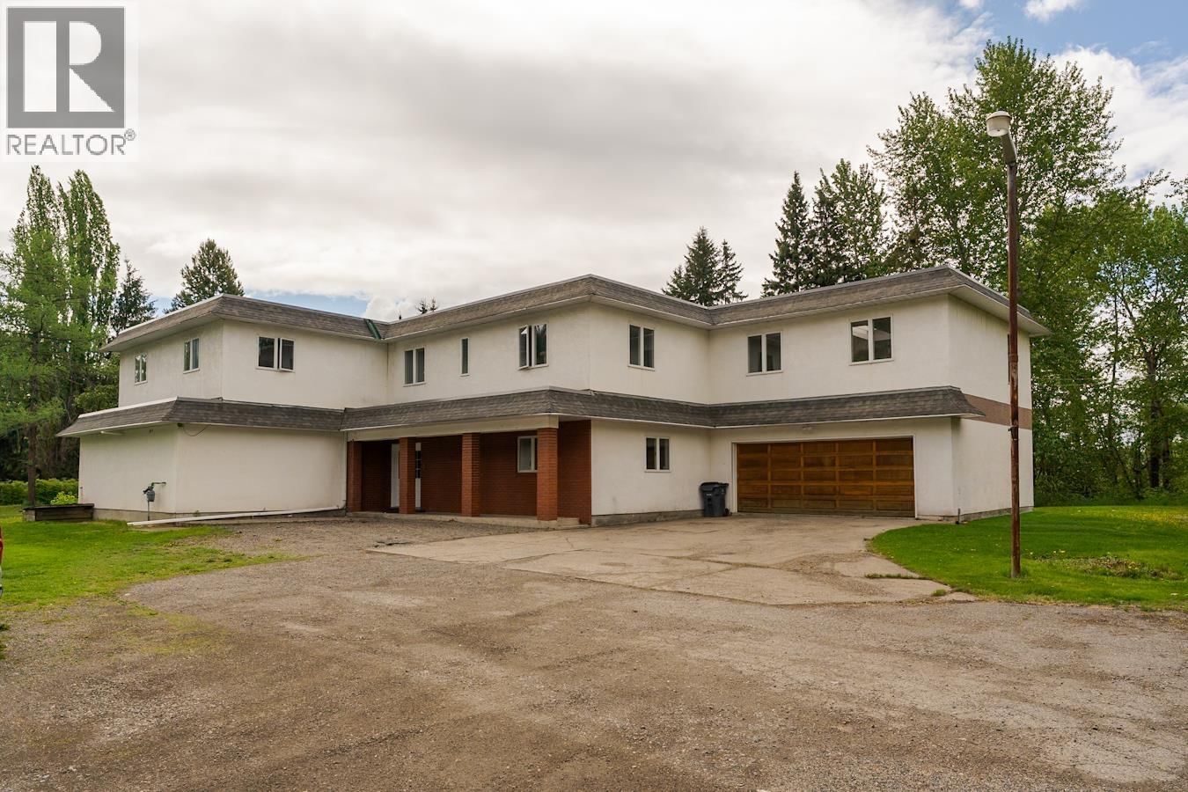
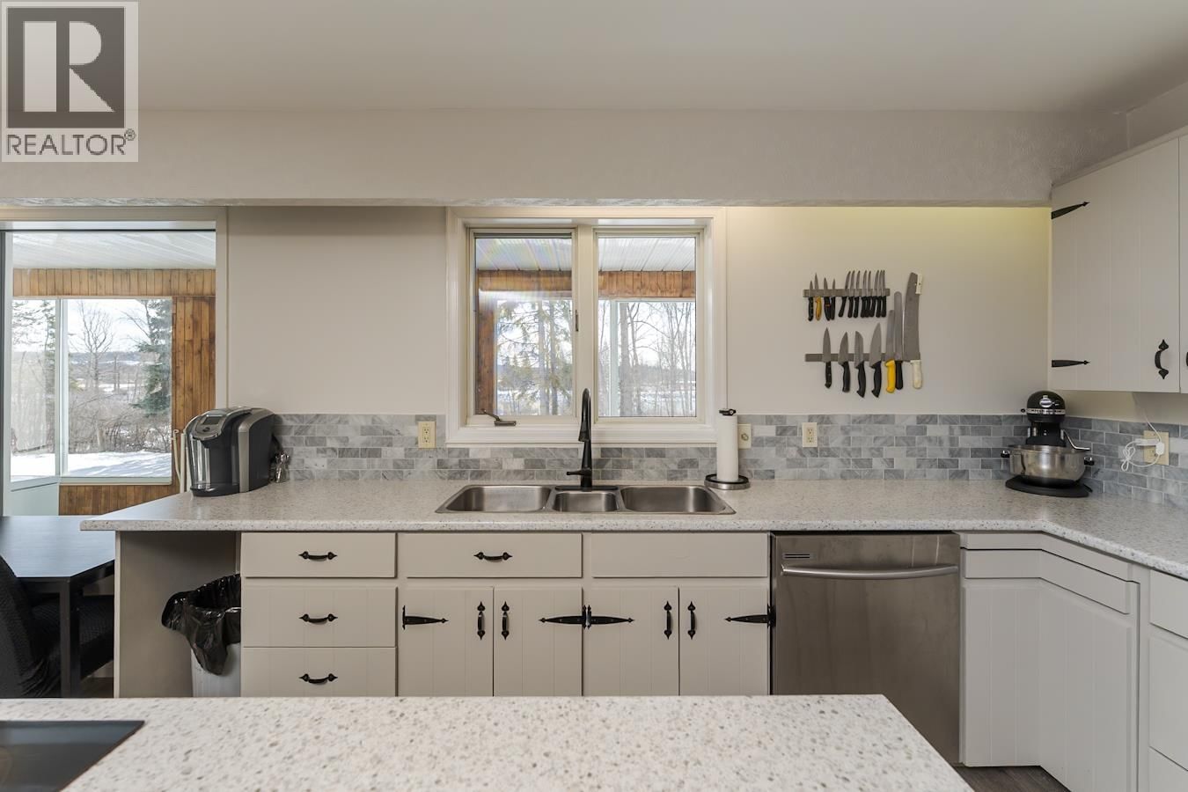
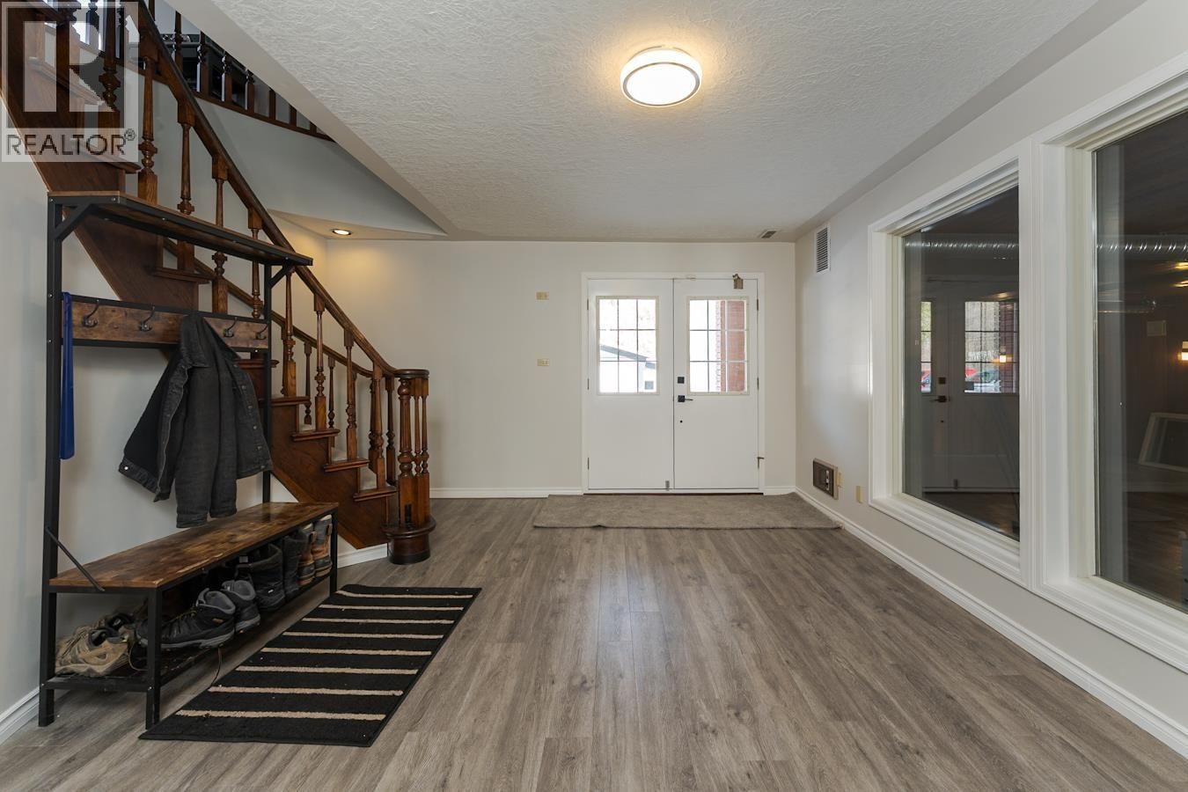
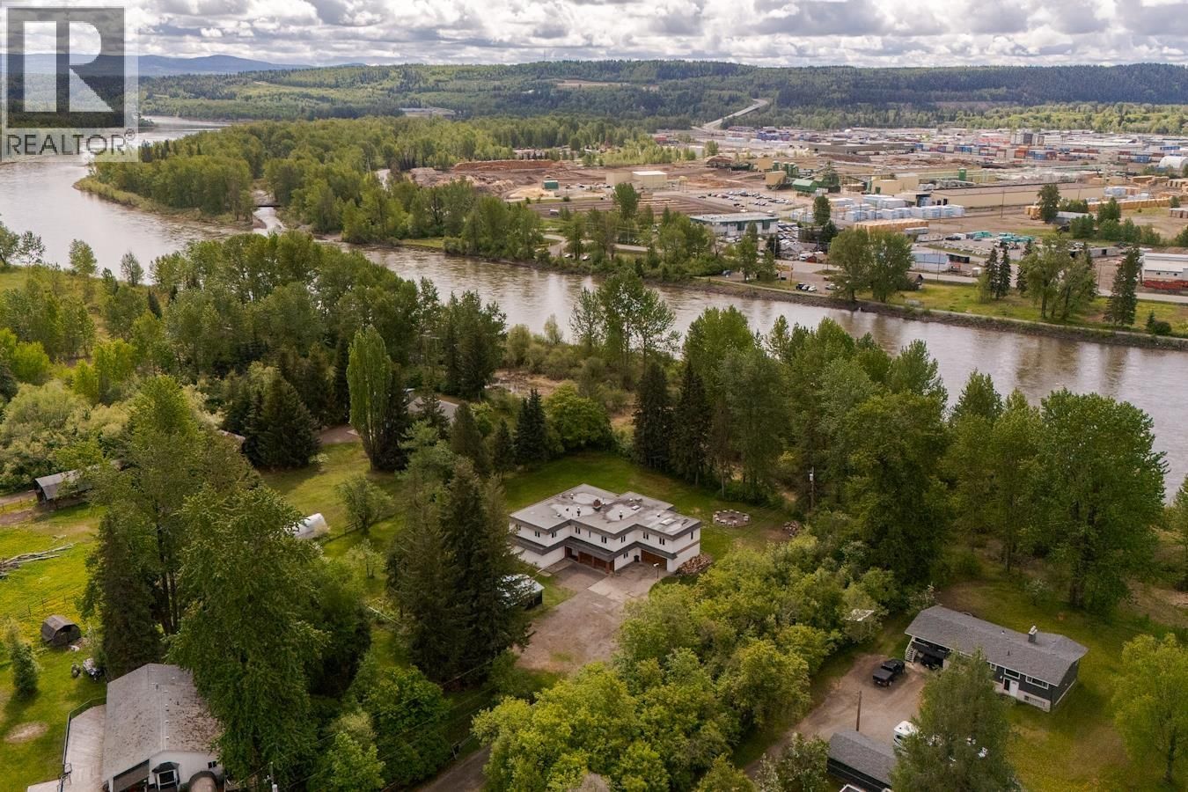
Nestled on a private 1.07-acre riverfront lot along the North Nechako, this stunning custom-built 1977 home offers 7 bedrooms and 4 bathrooms, a rare combination of space, privacy and an unbeatable location. The large kitchen features a walk-in commercial fridge, making it ideal for accommodating larger households. Could this be the perfect property for university housing, staff or workforce accommodation, a bed and breakfast, a studio or retreat-style concept? Any alternate or commercial use is subject to buyer verification of zoning, licensing and all applicable approvals. All measurements are approximate and should be verified by the buyer if ... read more
Nestled on a private 1.07-acre riverfront lot along the North Nechako, this stunning custom-built 1977 home offers 7 bedrooms and 4 bathrooms, a rare combination of space, privacy and an unbeatable location. The large kitchen features a walk-in commercial fridge, making it ideal for accommodating larger households. Could this be the perfect property for university housing, staff or workforce accommodation, a bed and breakfast, a studio or retreat-style concept? Any alternate or commercial use is subject to buyer verification of zoning, licensing and all applicable approvals. All measurements are approximate and should be verified by the buyer if deemed important. Buyers are advised to independently verify zoning, permitted uses and any requirements for their intended use of the property. (id:39198)
- Listing ID: R3158161
- Property Type: Single Family
- Year Built: 1977
| Property | |
|---|---|
| Style: | Basement Entry |
| Ownership: | Freehold |
| Land Size: | 1.07 Ac |
| Parking: | Garage |
| Building | |
|---|---|
| Type: | Single Family House |
| HVAC: | Fireplace and Forced Air Natural Gas, Wood |
| Exterior: | Stucco and Membrane |
| Basement: | N/A (Finished) |
| Location | |
|---|---|
| Town: | Prince George |
| Province: | British Columbia |
| Rooms | Level | Dimensions |
|---|---|---|
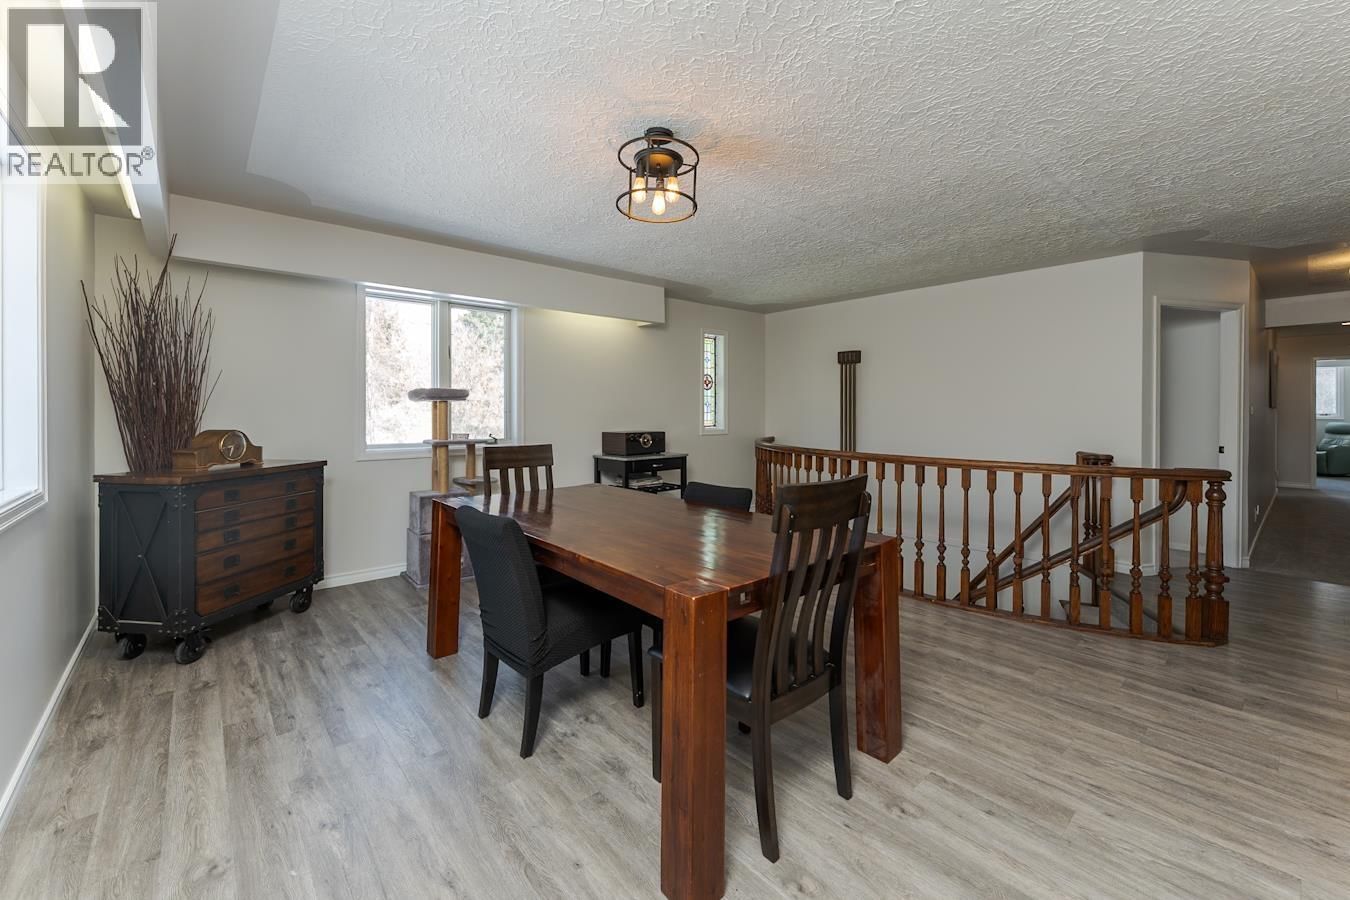
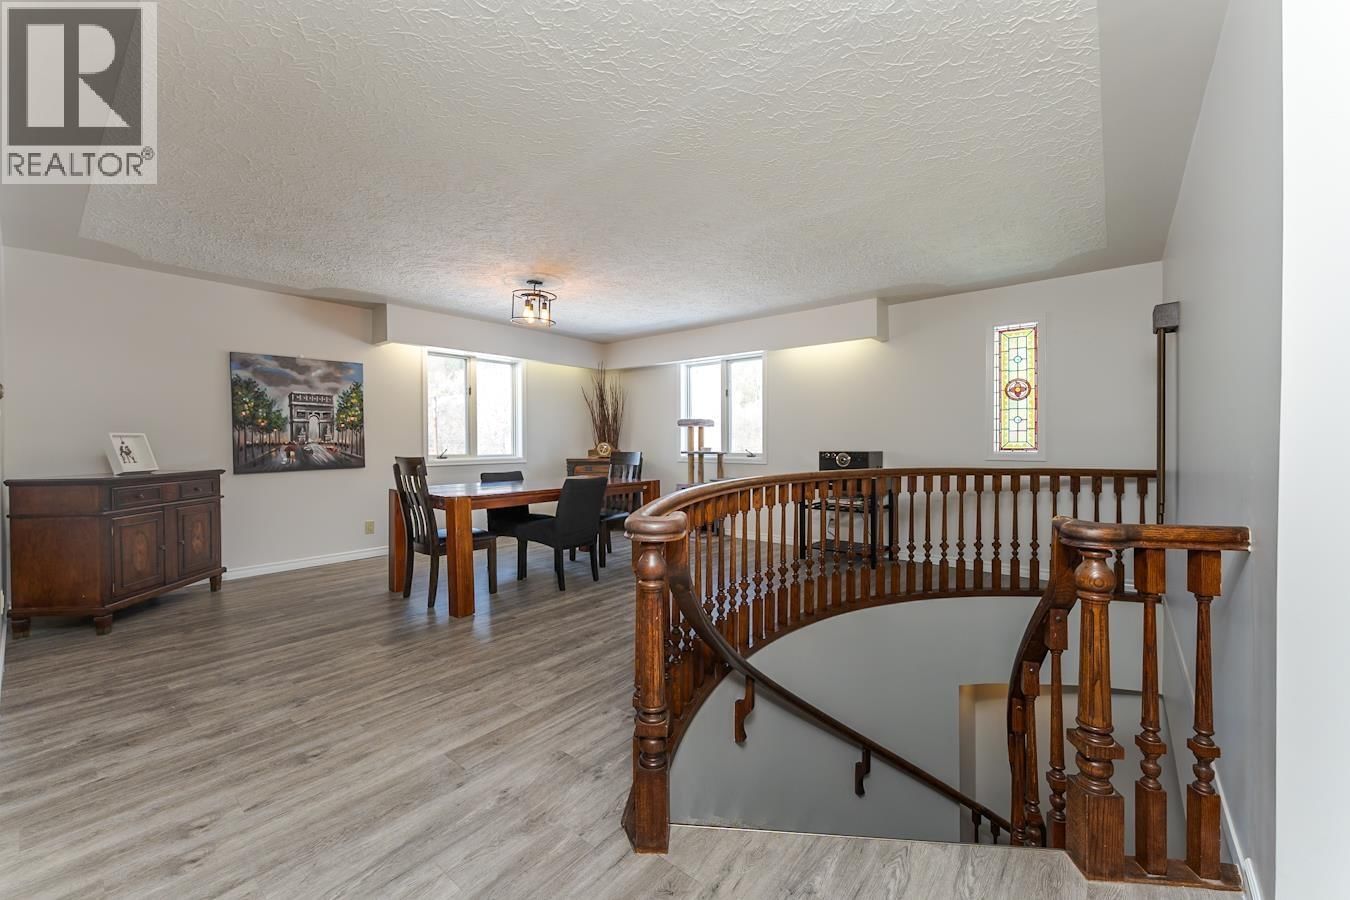
| Dining room | Main level | 17.6 x 13.6 |
| Kitchen | Main level | 17.1 x 13 |
| Family room | Main level | 21 x 12.1 |
| Great room | Main level | 23 x 23.1 |
| Bedroom 2 | Main level | 10.6 x 10.4 |
| Primary Bedroom | Main level | 18 x 23.1 |
| Other | Main level | 7.2 x 8.7 |
| Bedroom 3 | Main level | 7.4 x 11.2 |
| Bedroom 4 | Main level | 12 x 11.4 |
| Bedroom 5 | Main level | 11 x 14.8 |
| Bedroom 6 | Main level | 12.8 x 12 |
| Laundry room | Main level | 7.1 x 11 |
| Foyer | Lower level | 11.6 x 17.6 |
| Recreational, Games room | Lower level | 27.1 x 23 |
| Recreational, Games room | Lower level | 27.1 x 58 |
| Additional bedroom | Lower level | 13 x 17.6 |
Book a showing to see this CUTBANK Home in Prince George
This property has so much to offer. Book a private showing now, as you do not want to miss out on 540 CUTBANK Road in Prince George, British Columbia!
Private Showing Request
Send a request to book a private showing for
.
Please Note: Information you supply in the contact form will be kept fully confidential.
Is this waterfront home the right property for you? Start a conversation to find out.

Provided by Royal LePage Aspire Realty. MLS®, REALTOR®, and the associated logos are trademarks of the Canadian Real Estate Association.

This REALTOR.ca listing content is owned and licensed by REALTOR® members of the Canadian Real Estate Association.
Have questions or need more information about this home? Don't know where to begin? Then, let us connect you with the best real estate agent to guide you.

Inquiries submitted through this website will be responded to by a local sales representative from Royal LePage®.
Start a Conversation by Text
Provide your full name, phone and email to start a conversation by text message.
Please Note: Information you supply in the contact form will be kept fully confidential.
Start a Conversation by Email
Provide your full name and email to start a conversation by email.
Please Note: Information you supply in the contact form will be kept fully confidential.