
3698 MCLARTY Crescent, Prince George, British Columbia V2K 4Z3



$1,850,000
- 5 bedrooms
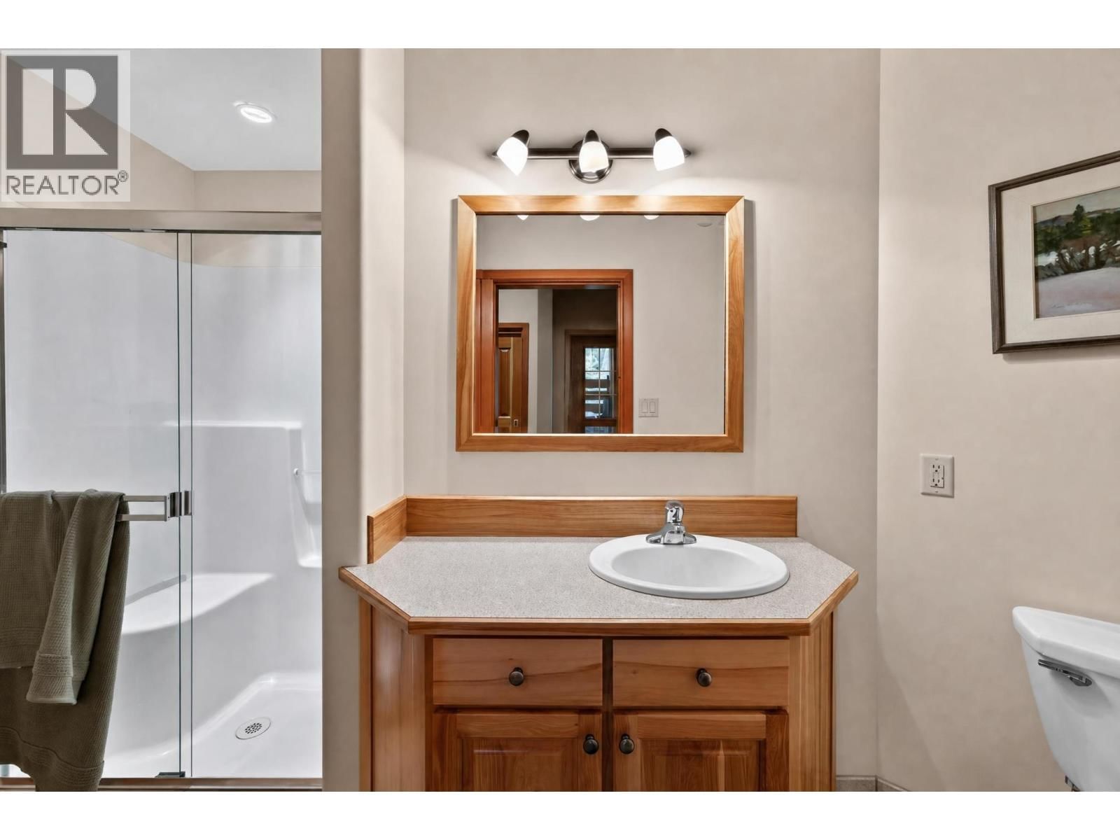
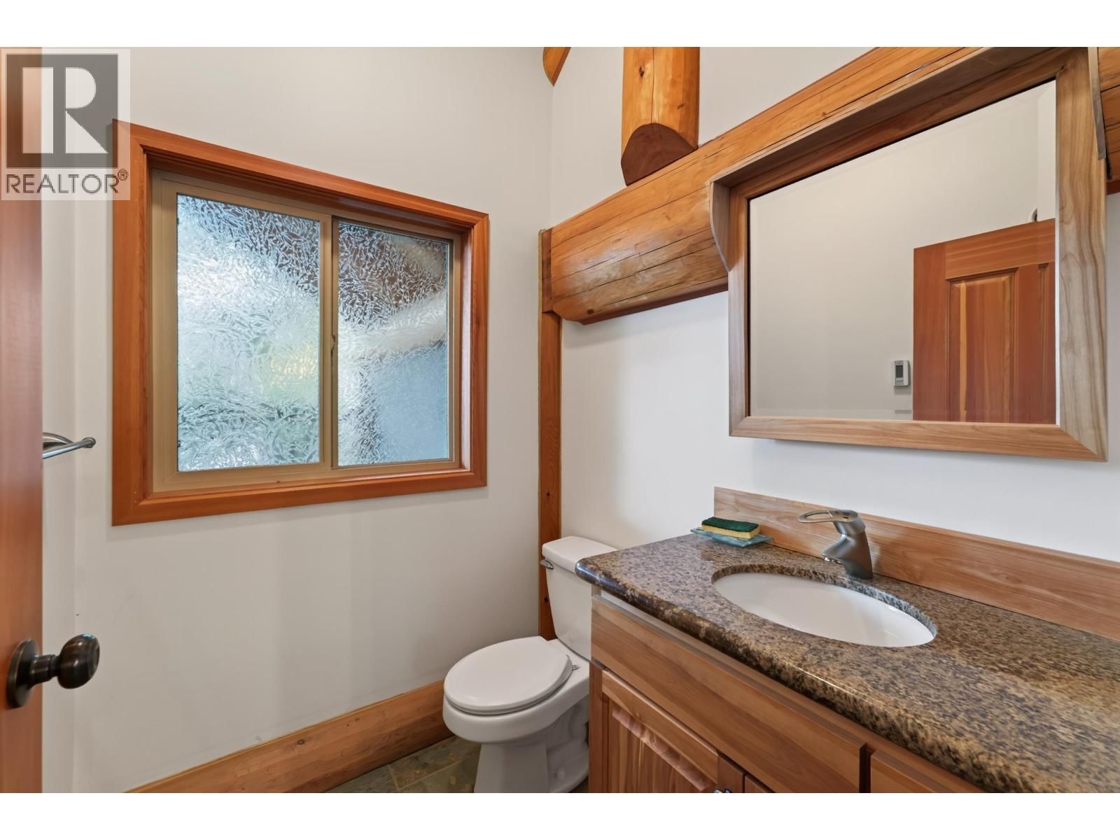
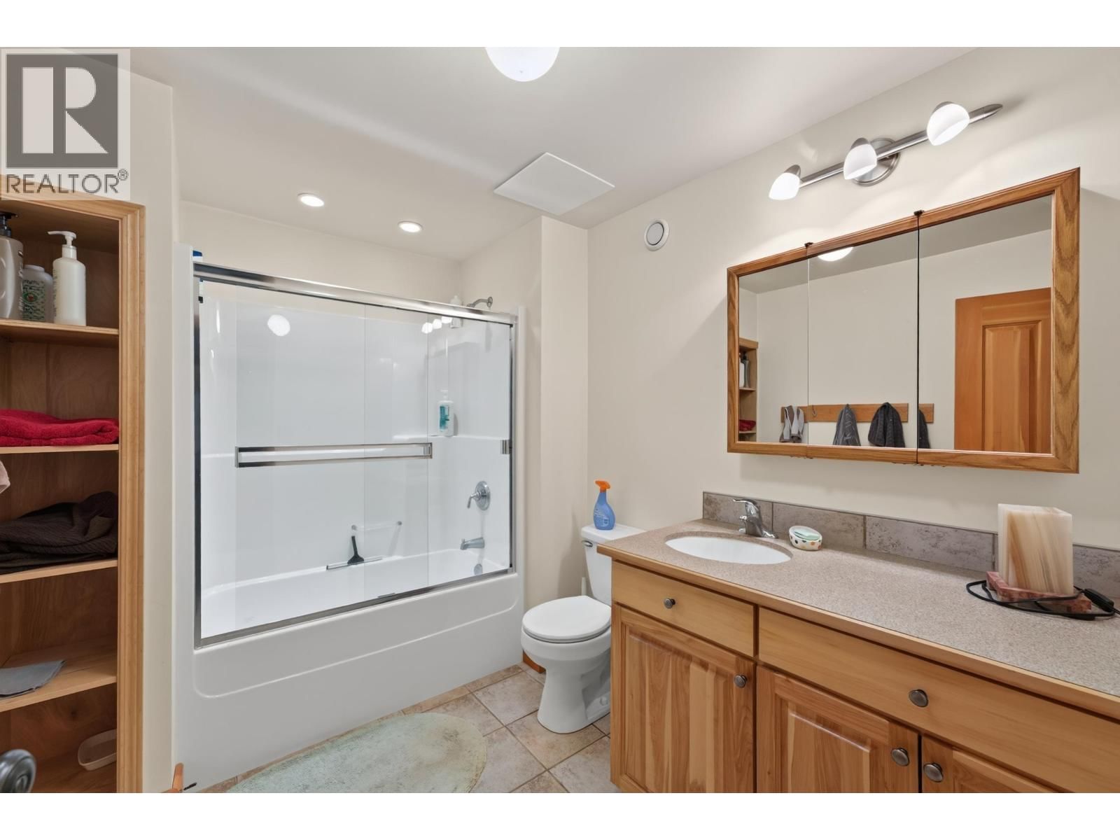
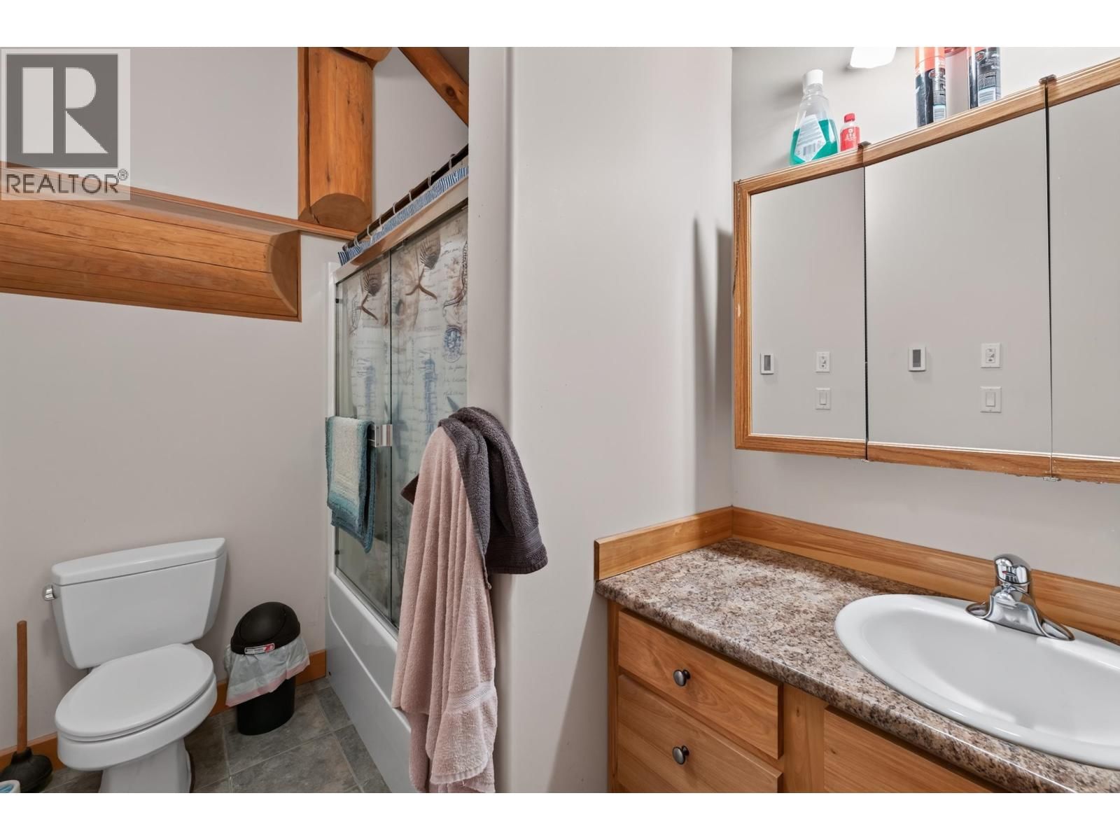
- 6 bathrooms
- 9,174 Square Feet
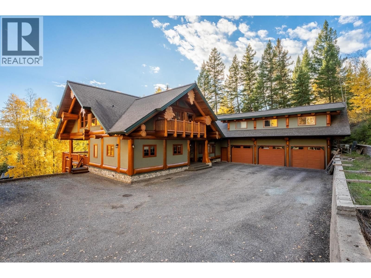
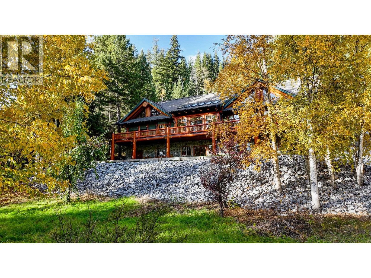
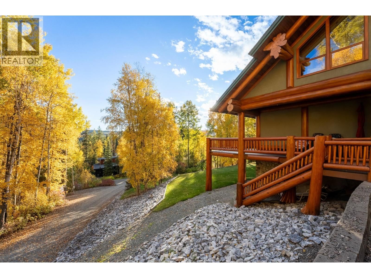
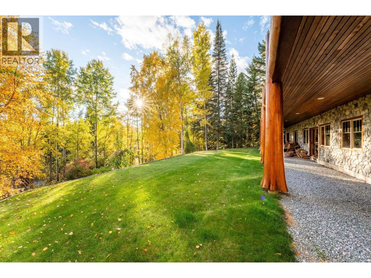
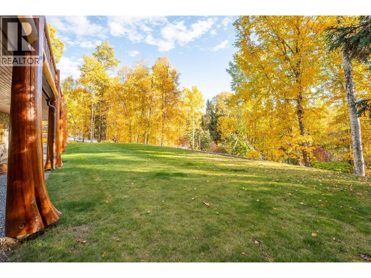
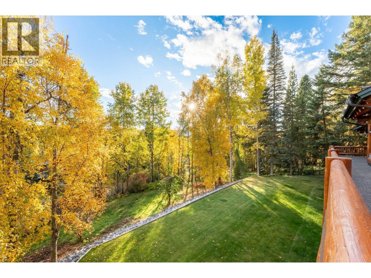
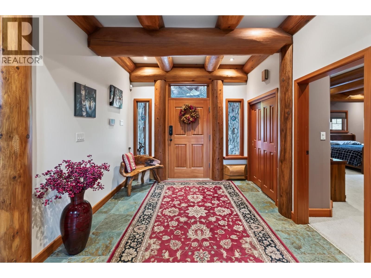
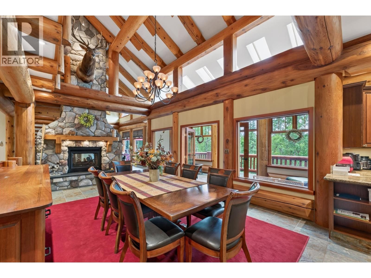
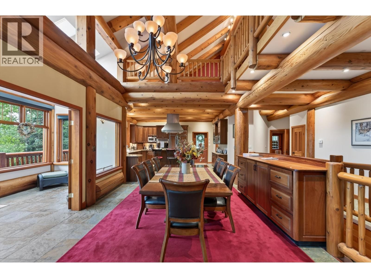
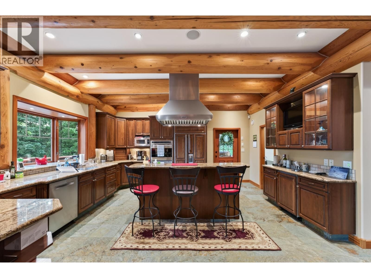
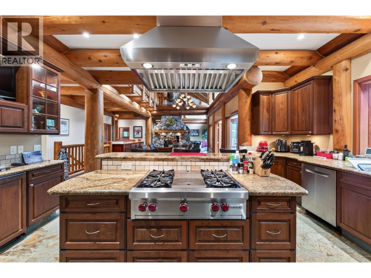
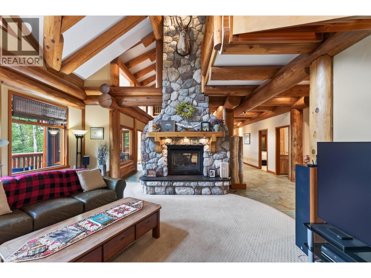
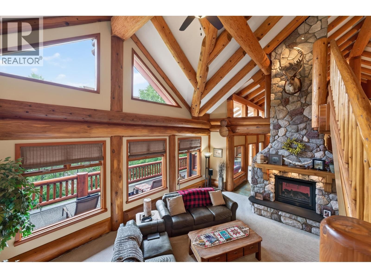
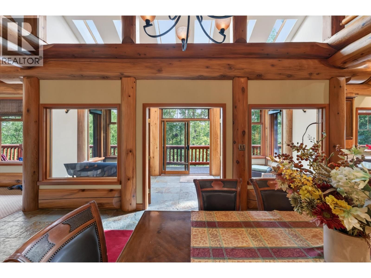
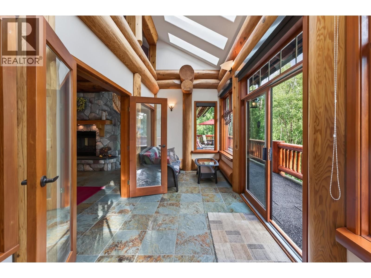
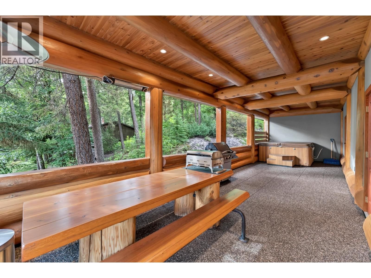
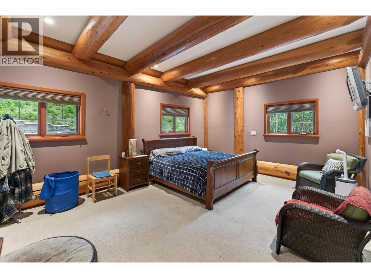
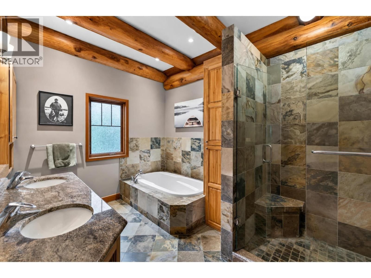
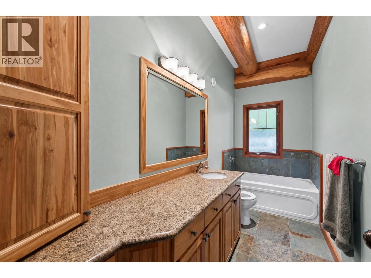
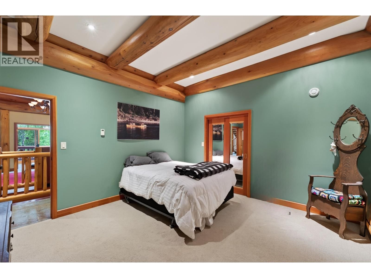
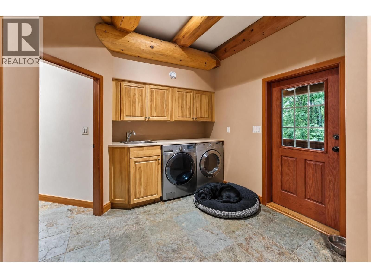
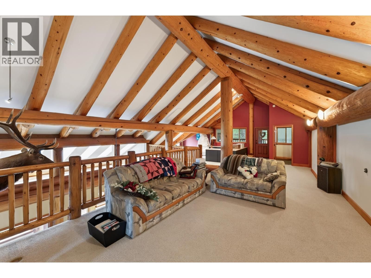
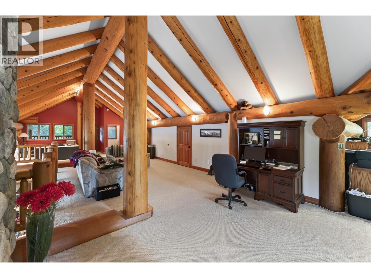
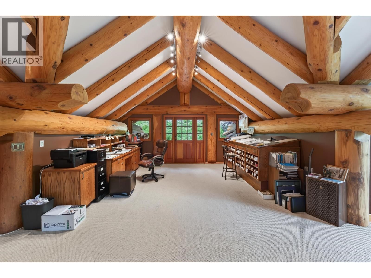
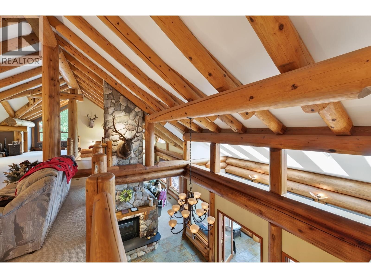
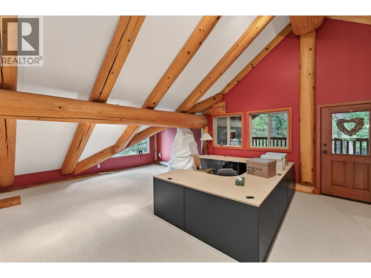
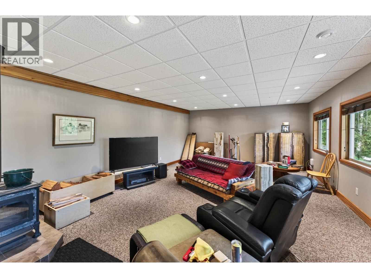
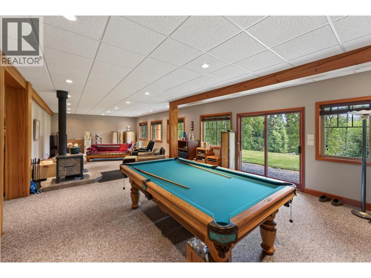
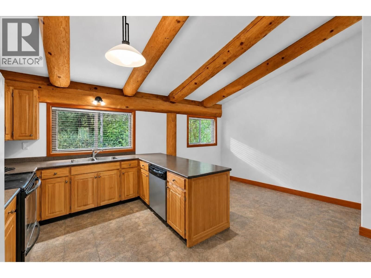
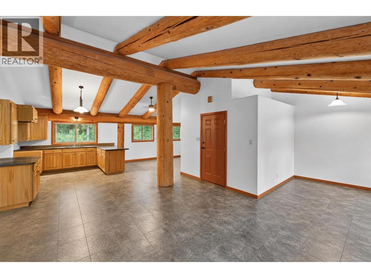
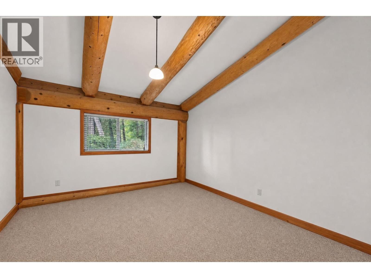
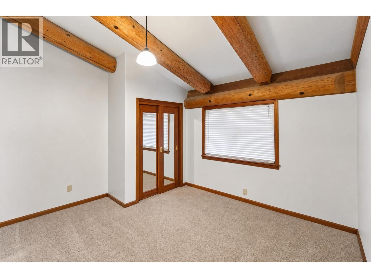
A one-of-a-kind Prince George estate, privately situated on 2.38 acres with southern exposure, backing onto green space and near the Pidherny trail network. Offering approximately 9,000 sq. ft. across three levels, this remarkable home showcases massive post-and-beam logs sourced from old-growth timber, soaring vaulted ceilings and a floor-to-ceiling stone fireplace. The kitchen features Wolf appliances and Sub-Zero refrigeration, complemented by in-floor radiant heat. The main residence offers 3 bedrooms with flexibility for more, expansive living and recreation spaces, and abundant storage. An approximately 1,200 sq. ft. triple garage is topped by a ... read more
A one-of-a-kind Prince George estate, privately situated on 2.38 acres with southern exposure, backing onto green space and near the Pidherny trail network. Offering approximately 9,000 sq. ft. across three levels, this remarkable home showcases massive post-and-beam logs sourced from old-growth timber, soaring vaulted ceilings and a floor-to-ceiling stone fireplace. The kitchen features Wolf appliances and Sub-Zero refrigeration, complemented by in-floor radiant heat. The main residence offers 3 bedrooms with flexibility for more, expansive living and recreation spaces, and abundant storage. An approximately 1,200 sq. ft. triple garage is topped by a separate 2-bedroom suite. A rare combination of scale, privacy and craftsmanship. (id:39198)
- Listing ID: R3161942
- Property Type: Single Family
- Year Built: 2004
| Property | |
|---|---|
| Ownership: | Freehold |
| Land Size: | 3.28 Ac |
| Parking: | Garage |
| Building | |
|---|---|
| Type: | Single Family House |
| HVAC: | Fireplace and Radiant/Infra-red Heat Natural Gas, Wood |
| Basement: | Full (Finished) |
| Location | |
|---|---|
| Town: | Prince George |
| Province: | British Columbia |
| Rooms | Level | Dimensions |
|---|---|---|
| Recreational, Games room | Basement | 27.1 x 47.1 |
| Den | Basement | 15 x 10.7 |
| Den | Basement | 15 x 9.1 |
| Storage | Basement | 8.6 x 10.2 |
| Utility room | Basement | 12.1 x 19.1 |
| Bedroom 2 | Basement | 13.1 x 16.3 |
| Storage | Basement | 22 x 16.5 |
| Primary Bedroom | Main level | 18.6 x 18.5 |
| Kitchen | Main level | 17.2 x 17.2 |
| Dining room | Main level | 21.1 x 19.8 |
| Living room | Main level | 19.4 x 25 |
| Bedroom 3 | Basement | 19.1 x 14 |
| Laundry room | Main level | 15.3 x 10.3 |
| Kitchen | Above | 9.1 x 11.7 |
| Bedroom 4 | Above | 12.8 x 11 |
| Bedroom 5 | Above | 12.8 x 14.2 |
| Living room | Above | 23.1 x 17.7 |
| Laundry room | Above | 4.7 x 5.7 |
| Loft | Above | 30.4 x 70 |
Book a showing to see this MCLARTY Home in Prince George
This property has so much to offer. Book a private showing now, as you do not want to miss out on 3698 MCLARTY Crescent in Prince George, British Columbia!
Private Showing Request
Send a request to book a private showing for
.
Please Note: Information you supply in the contact form will be kept fully confidential.
Is this home the right property for you? Start a conversation to find out.

Provided by RE/MAX Core Realty. MLS®, REALTOR®, and the associated logos are trademarks of the Canadian Real Estate Association.

This REALTOR.ca listing content is owned and licensed by REALTOR® members of the Canadian Real Estate Association.
Have questions or need more information about this home? Don't know where to begin? Then, let us connect you with the best real estate agent to guide you.

Inquiries submitted through this website will be responded to by a local sales representative from Royal LePage®.
Start a Conversation by Text
Provide your full name, phone and email to start a conversation by text message.
Please Note: Information you supply in the contact form will be kept fully confidential.
Start a Conversation by Email
Provide your full name and email to start a conversation by email.
Please Note: Information you supply in the contact form will be kept fully confidential.