
3696 ROSIA Road, Prince George, British Columbia V2K 4Y6











$699,900
- 4 bedrooms
- 3 bathrooms
- 2,453 Square Feet
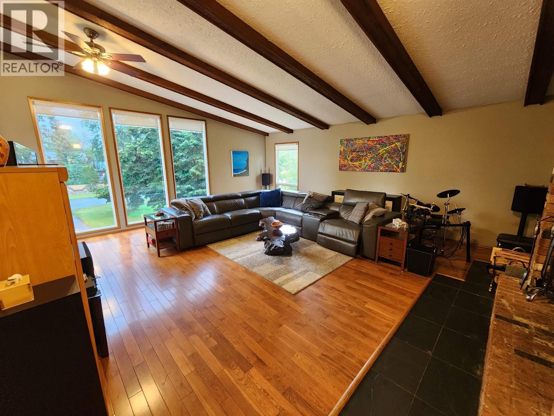
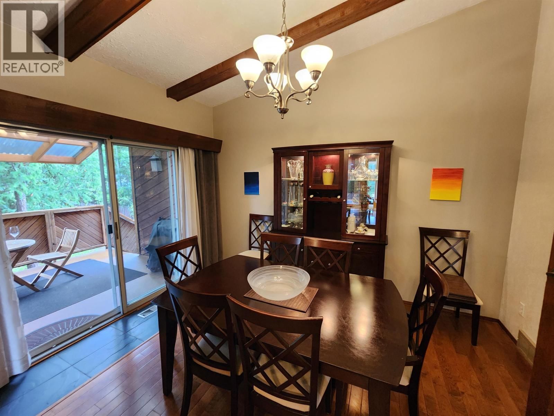
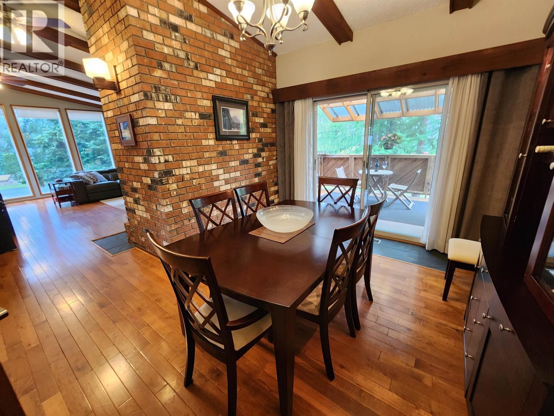
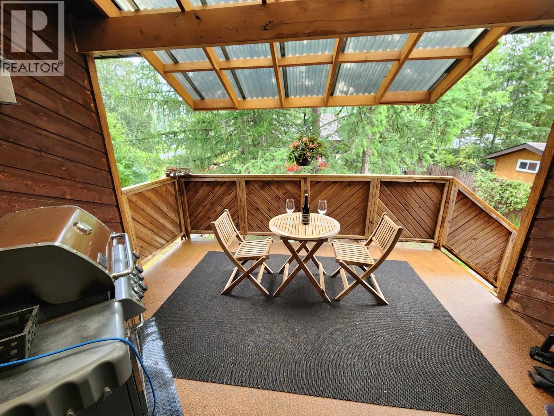
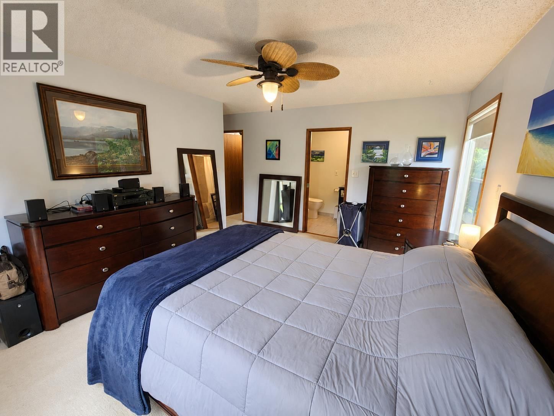
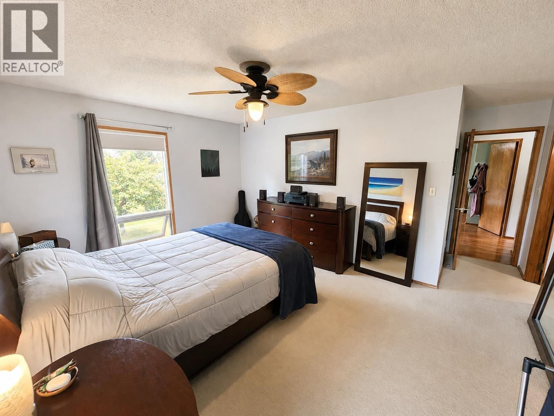
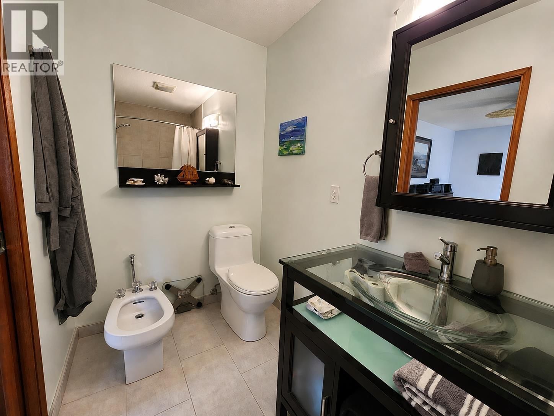
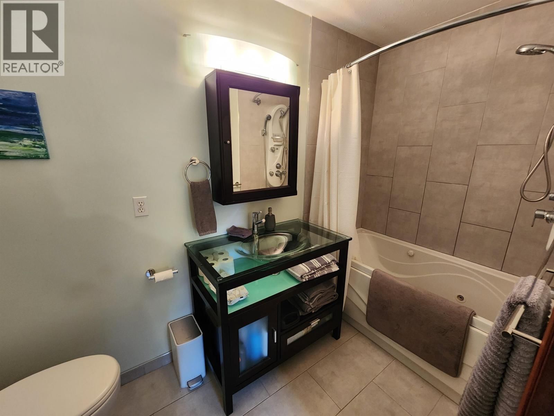
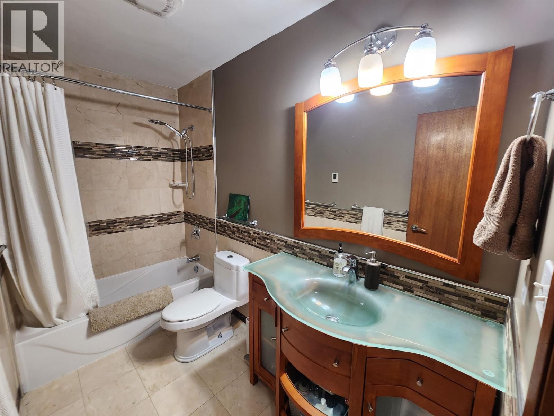
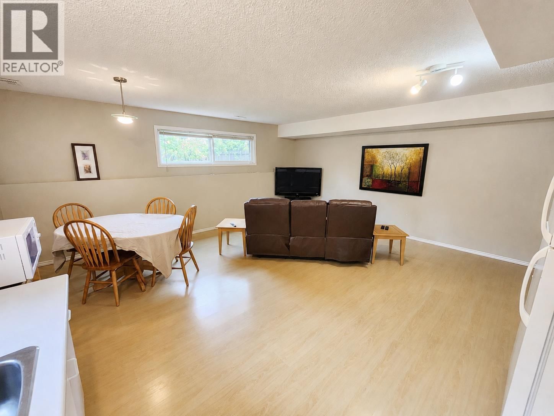
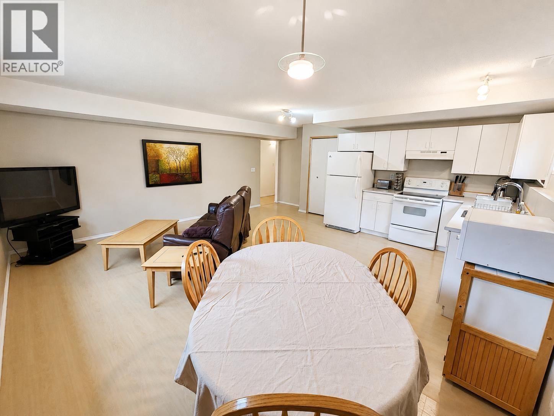
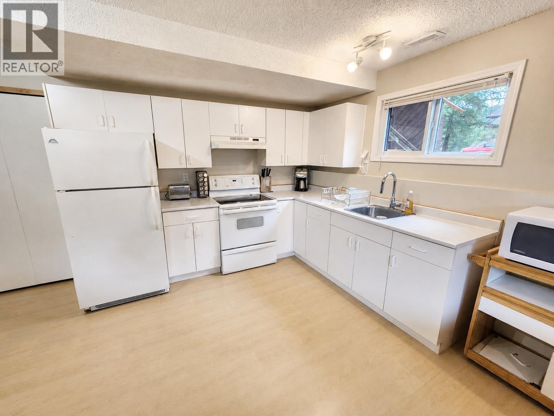
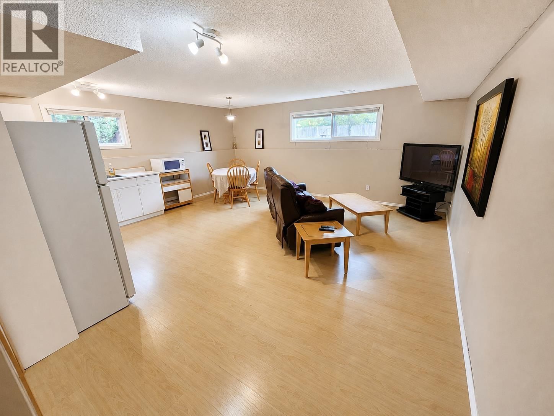
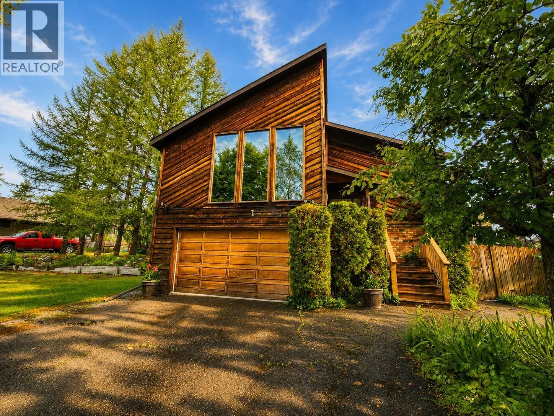
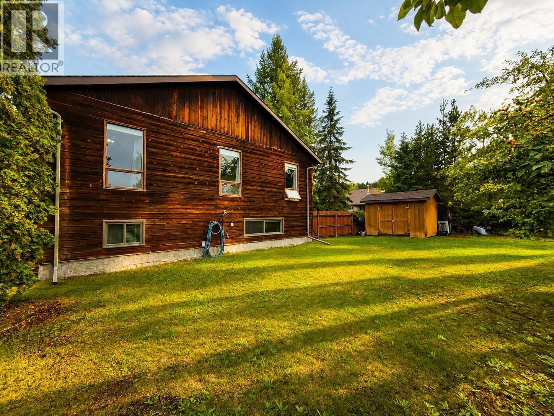
** All 11 upstairs windows scheduled for replacement with triple pane high efficiency models, plus attic insulation upgraded to R50 and a heat pump being installed by end of October, over $45K worth of upgrades ** Beautifully maintained and tastefully updated character home on a private ½-acre lot in sought-after North Nechako. The bright, open-concept main floor features soaring vaulted ceilings, a stunning floor-to-ceiling fireplace, spacious living and dining areas, and a chef-inspired kitchen with quartz countertops, premium maple cabinetry, Frigidaire Gallery appliances, porcelain tile, and a walk-in pantry. Upstairs offers 3 bedrooms and 2 ... read more
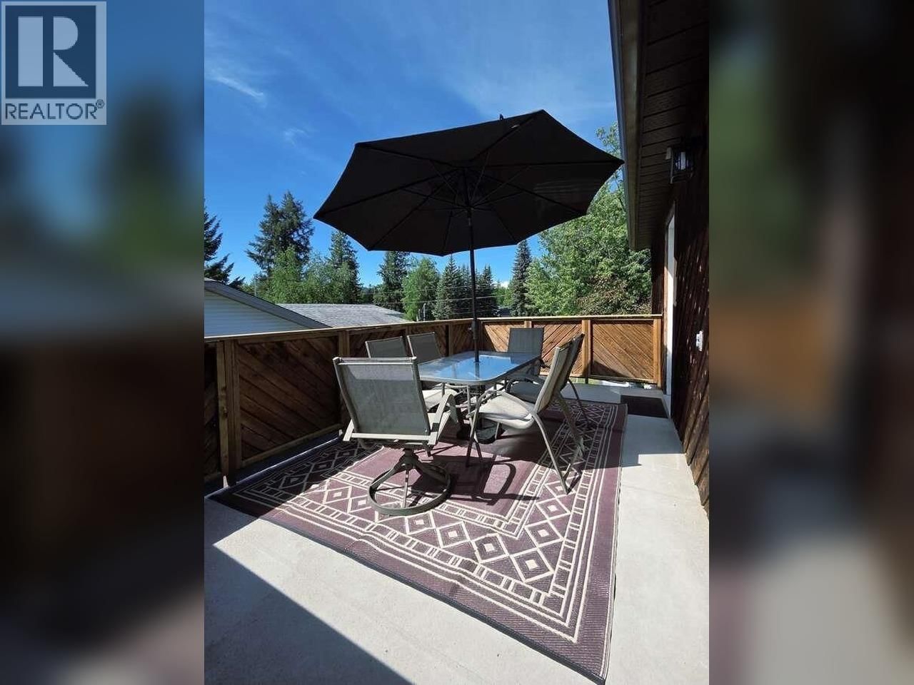
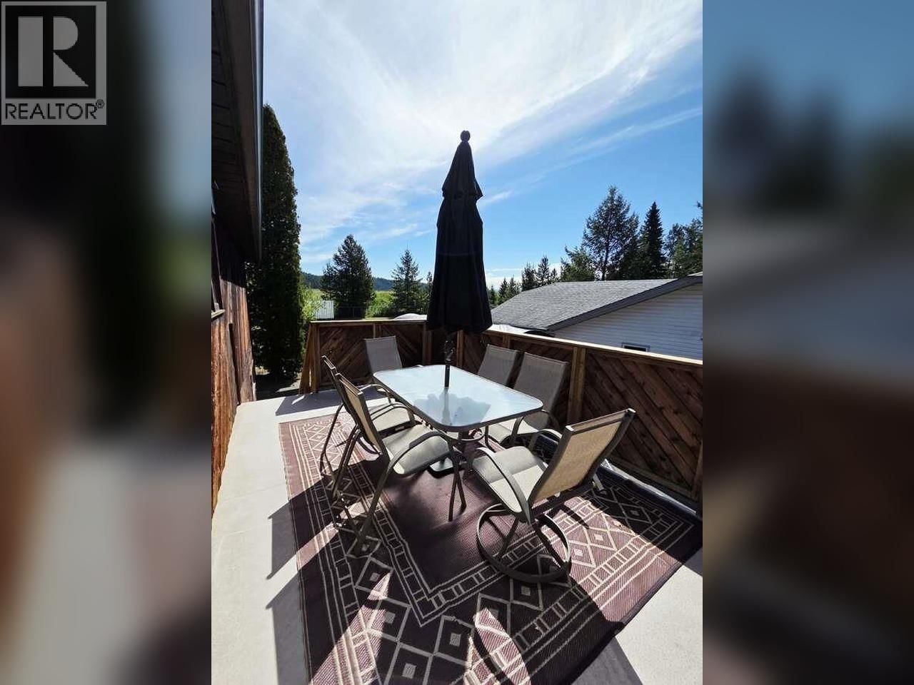
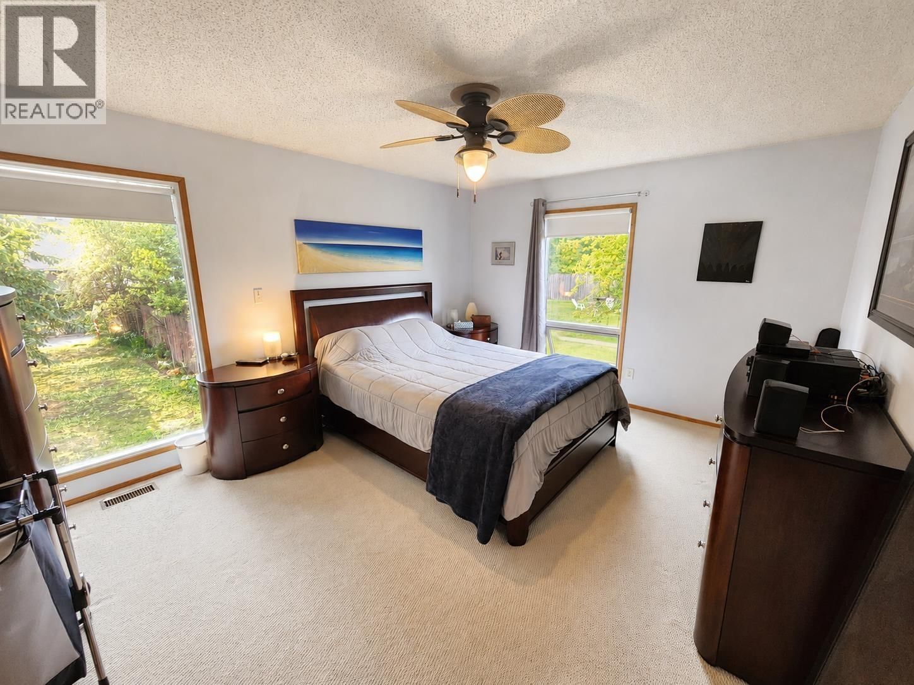
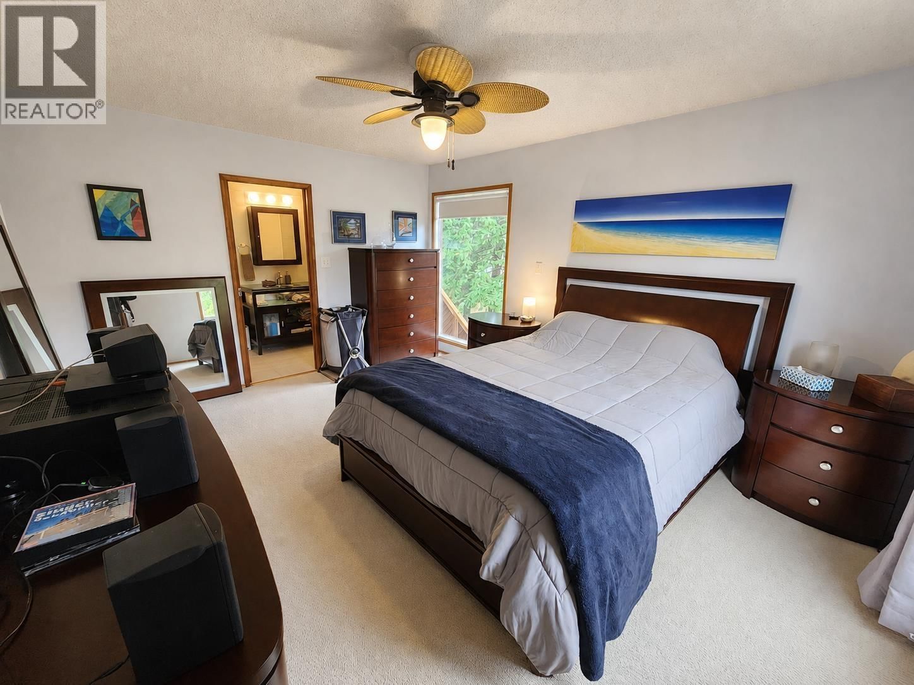
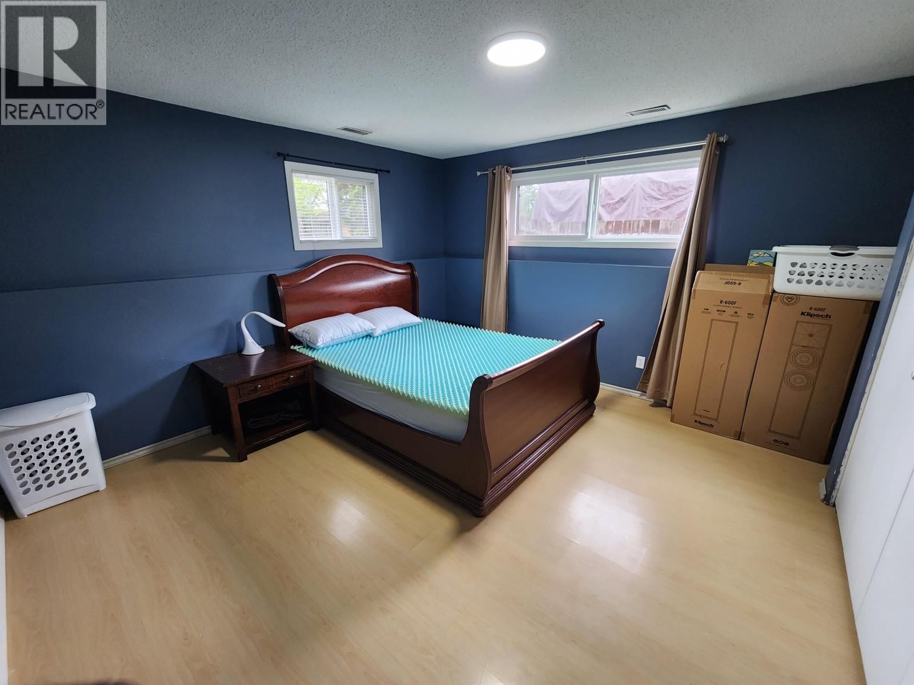
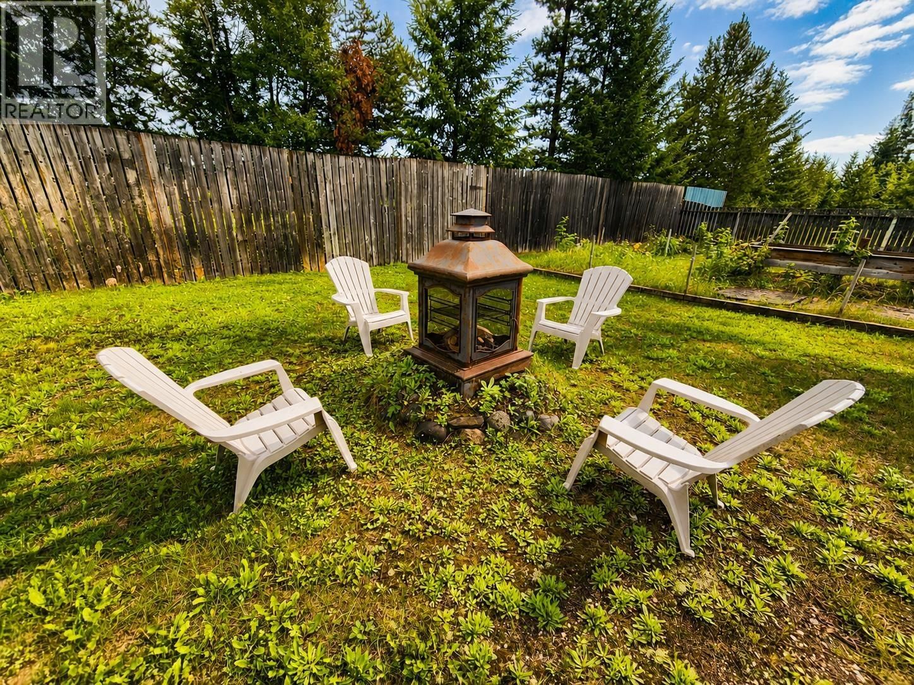
** All 11 upstairs windows scheduled for replacement with triple pane high efficiency models, plus attic insulation upgraded to R50 and a heat pump being installed by end of October, over $45K worth of upgrades ** Beautifully maintained and tastefully updated character home on a private ½-acre lot in sought-after North Nechako. The bright, open-concept main floor features soaring vaulted ceilings, a stunning floor-to-ceiling fireplace, spacious living and dining areas, and a chef-inspired kitchen with quartz countertops, premium maple cabinetry, Frigidaire Gallery appliances, porcelain tile, and a walk-in pantry. Upstairs offers 3 bedrooms and 2 baths, including a luxurious primary suite with a walk-in closet and spa-inspired ensuite. The fully finished lower level includes a large 1-bedroom suite. Enjoy two decks, a private landscaped backyard, RV & parking. Ground level windows are new, high efficiency upstairs windows in the works (id:39198)
- Listing ID: R3156398
- Property Type: Single Family
- Year Built: 1978
| Property | |
|---|---|
| Ownership: | Freehold |
| Lot Size: | 22216 Sqft |
| Parking: | Garage |
| Building | |
|---|---|
| Type: | Single Family House |
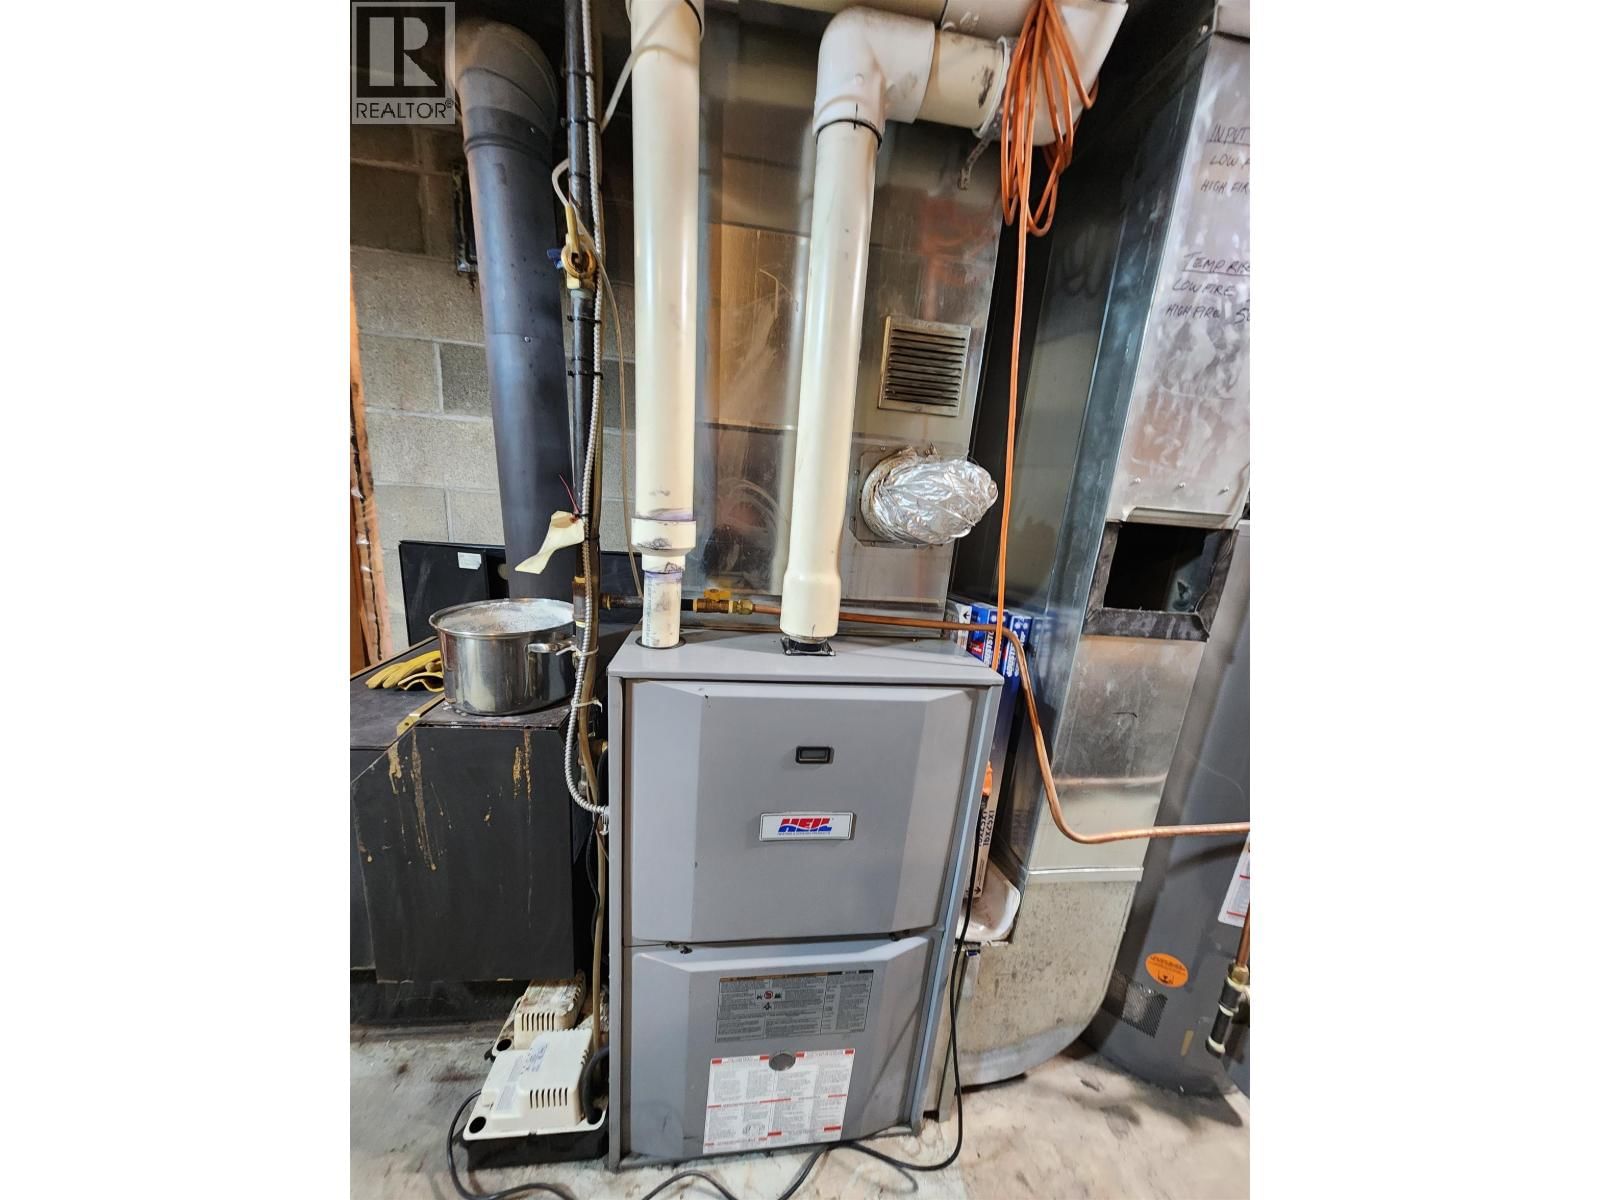
| HVAC: | Fireplace and Forced Air Natural Gas, Wood |
| Basement: | Full |
| Location | |
|---|---|
| Town: | Prince George |
| Province: | British Columbia |
| Rooms | Level | Dimensions |
|---|---|---|
| Primary Bedroom | Main level | 12.1 x 15 |
| Other | Main level | 5.2 x 6 |
| Bedroom 2 | Main level | 9.8 x 15 |
| Bedroom 3 | Main level | 11 x 11.1 |
| Dining room | Main level | 10.4 x 12.1 |
| Living room | Main level | 19.4 x 22 |
| Kitchen | Main level | 9.9 x 16.4 |
| Pantry | Main level | 7 x 8 |
| Foyer | Main level | 6 x 7.4 |
| Bedroom 4 | Lower level | 13 x 14.1 |
| Family room | Lower level | 18.8 x 20 |
| Laundry room | Lower level | 8.6 x 9.8 |
| Storage | Lower level | 8 x 13 |
Book a showing to see this ROSIA Home in Prince George
This property has so much to offer. Book a private showing now, as you do not want to miss out on 3696 ROSIA Road in Prince George, British Columbia!
Private Showing Request
Send a request to book a private showing for
.
Please Note: Information you supply in the contact form will be kept fully confidential.
Is this home the right property for you? Start a conversation to find out.

Provided by RE/MAX Core Realty. MLS®, REALTOR®, and the associated logos are trademarks of the Canadian Real Estate Association.

This REALTOR.ca listing content is owned and licensed by REALTOR® members of the Canadian Real Estate Association.
Have questions or need more information about this home? Don't know where to begin? Then, let us connect you with the best real estate agent to guide you.

Inquiries submitted through this website will be responded to by a local sales representative from Royal LePage®.
Start a Conversation by Text
Provide your full name, phone and email to start a conversation by text message.
Please Note: Information you supply in the contact form will be kept fully confidential.
Start a Conversation by Email
Provide your full name and email to start a conversation by email.
Please Note: Information you supply in the contact form will be kept fully confidential.