
2882 CALHOUN Crescent, Prince George, British Columbia V2N 5J9










$599,900
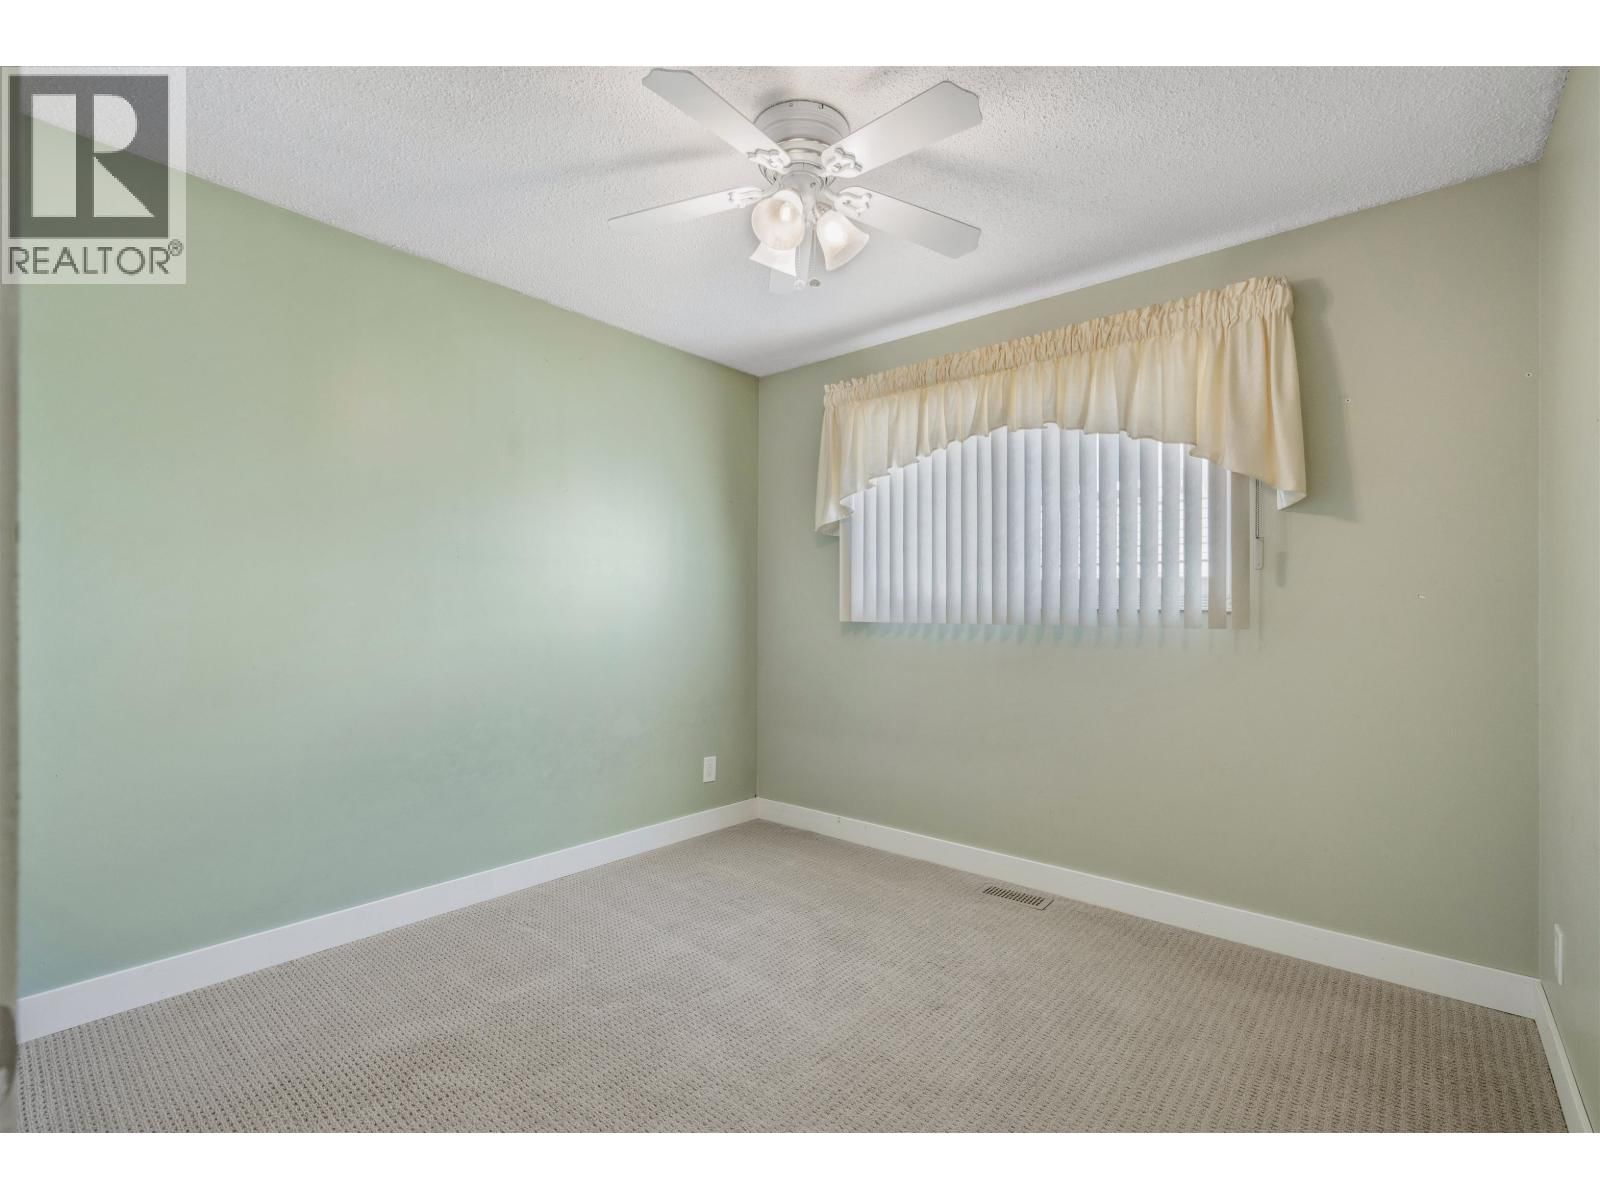
- 4 bedrooms
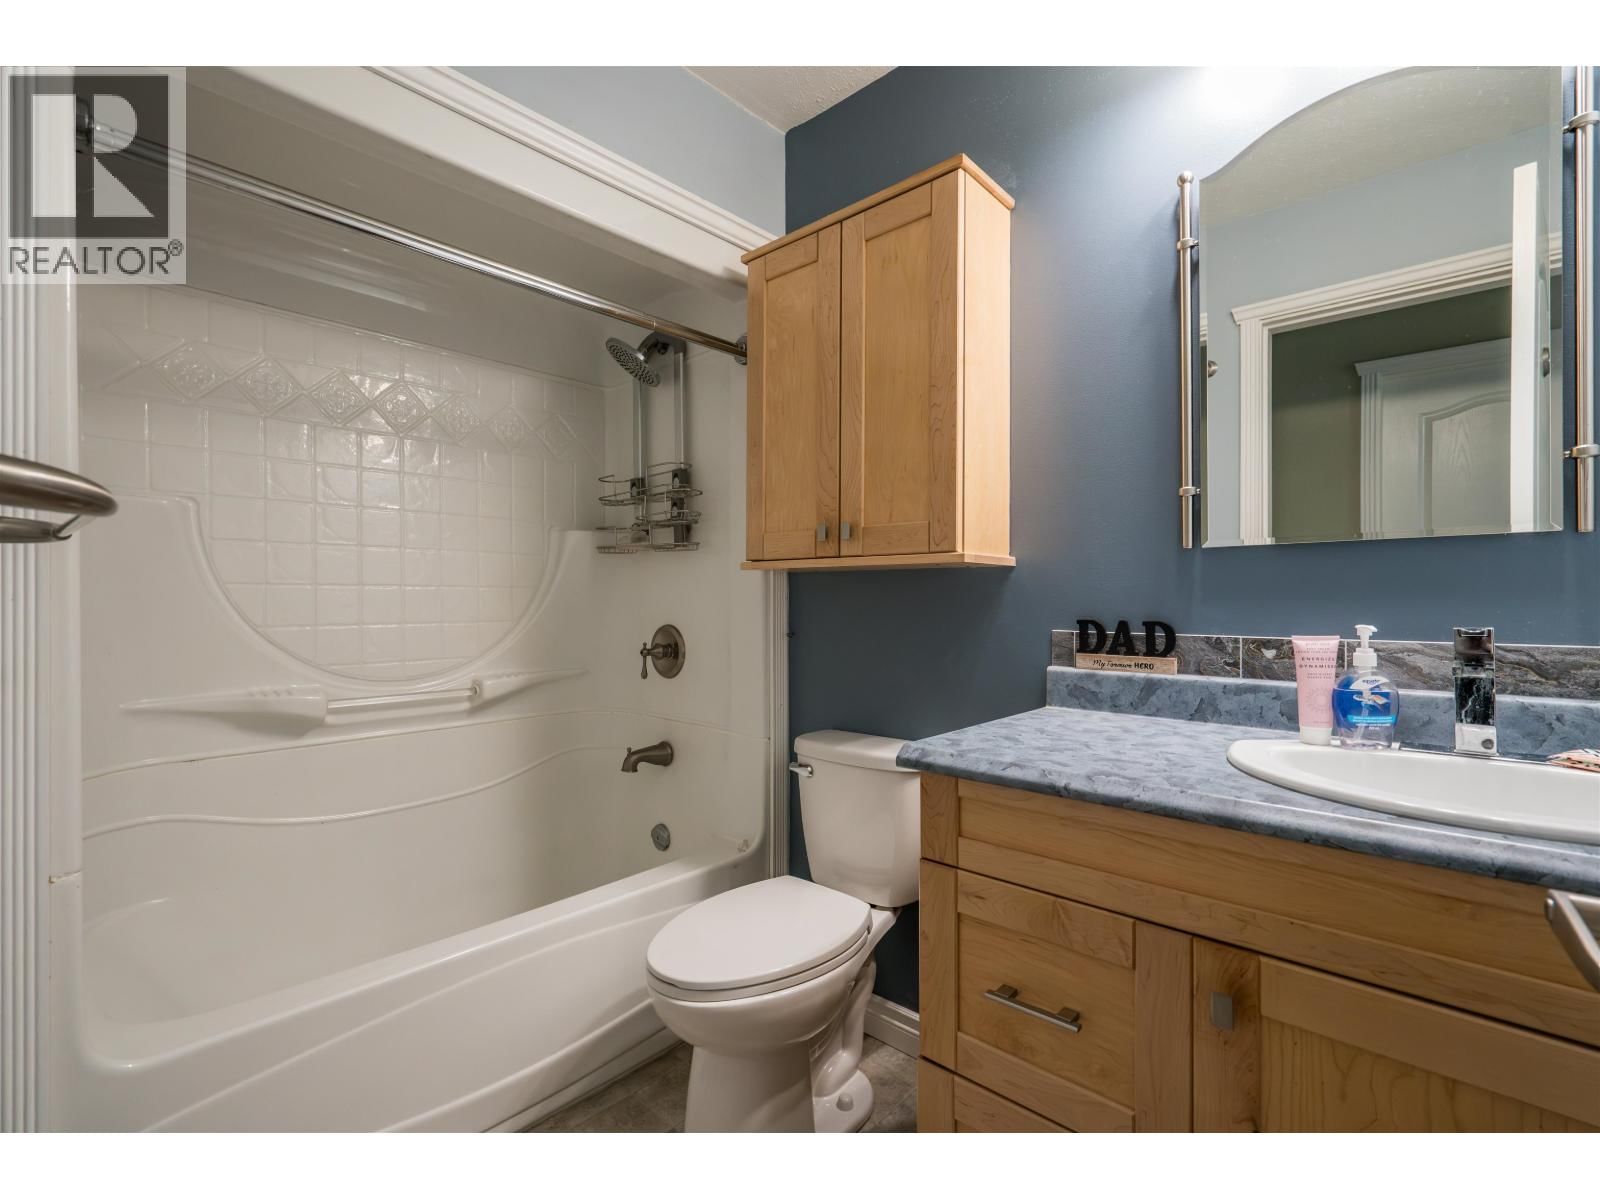
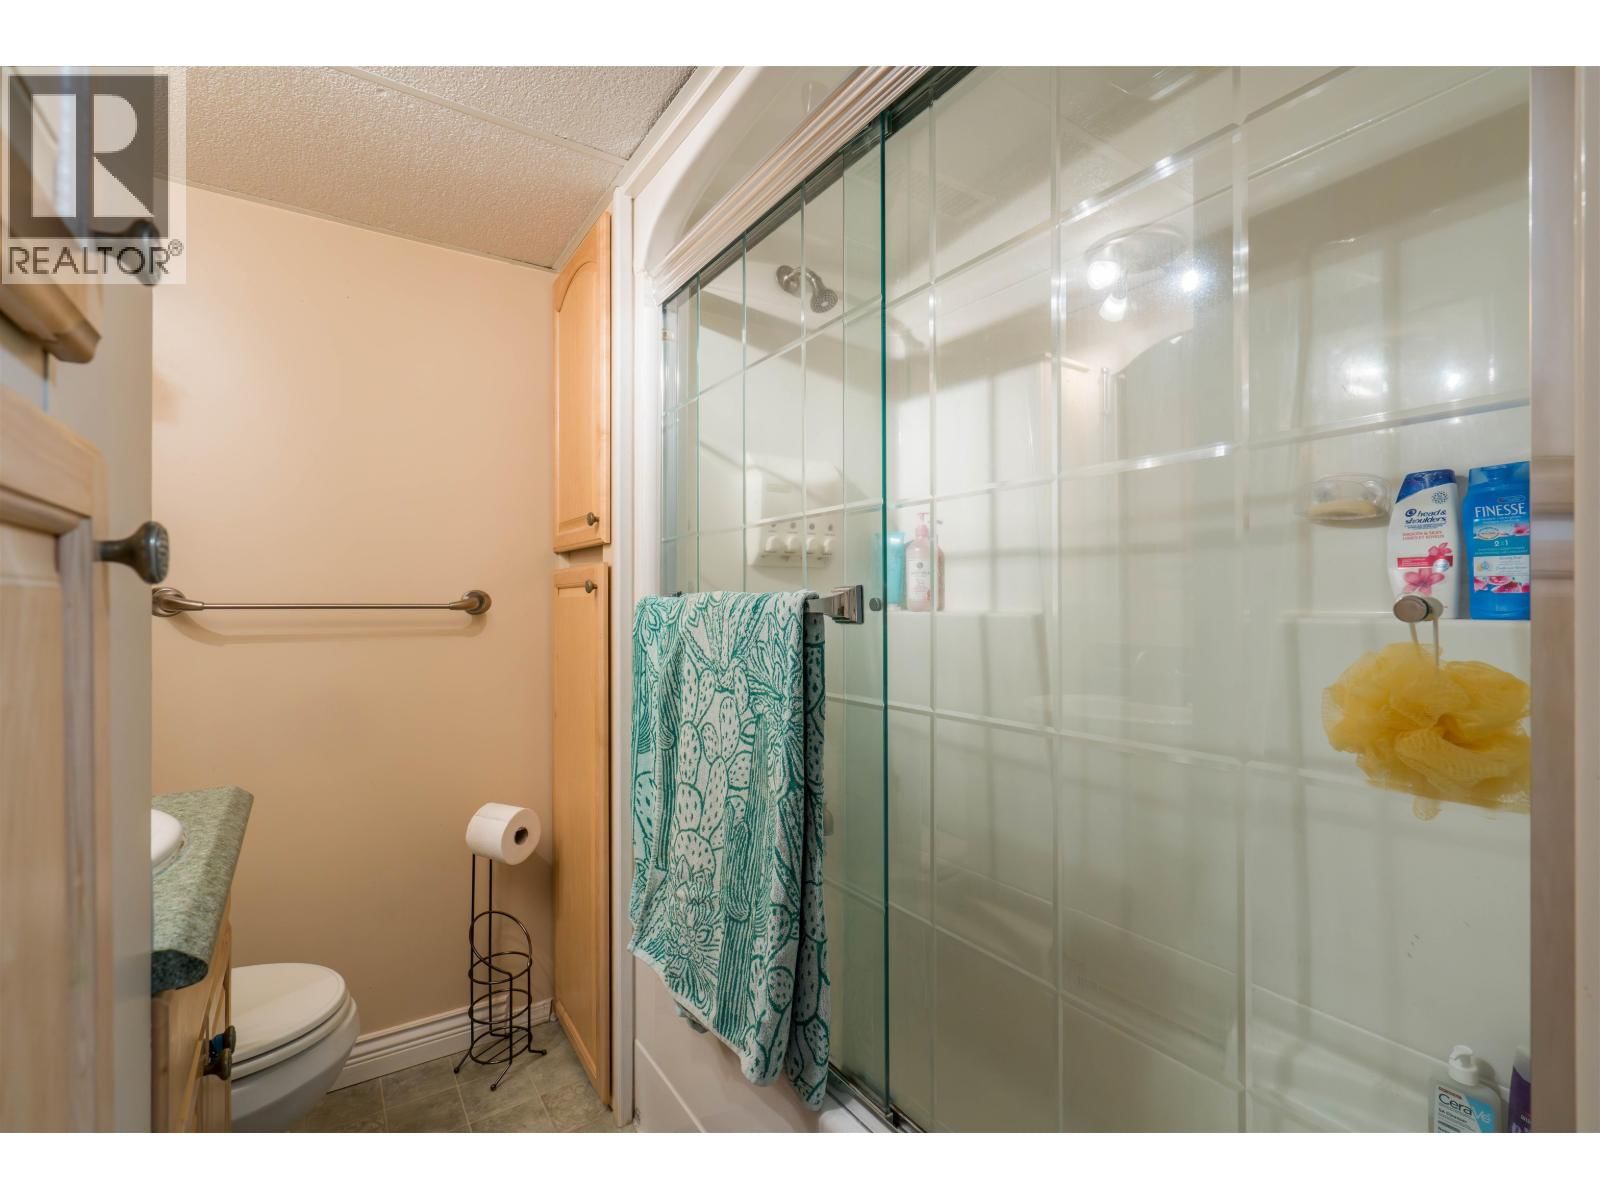
- 3 bathrooms
- 2,717 Square Feet
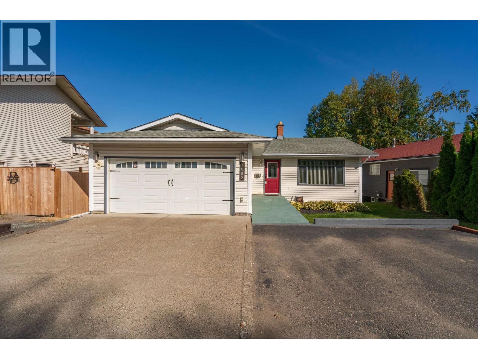
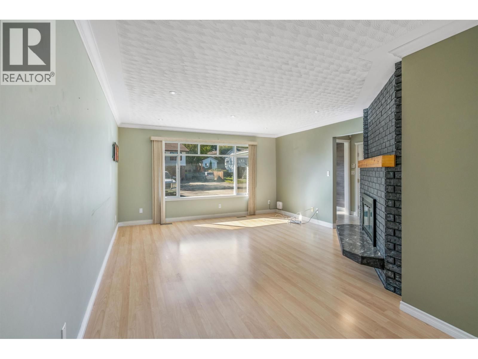
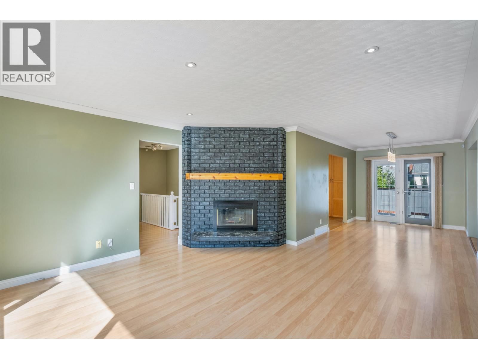
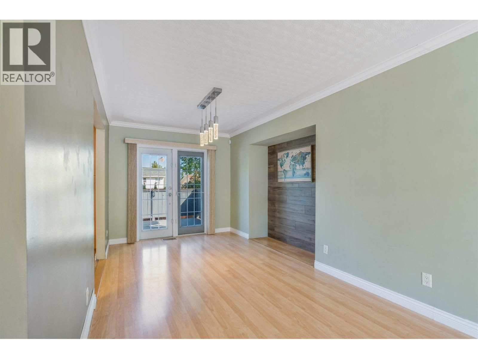
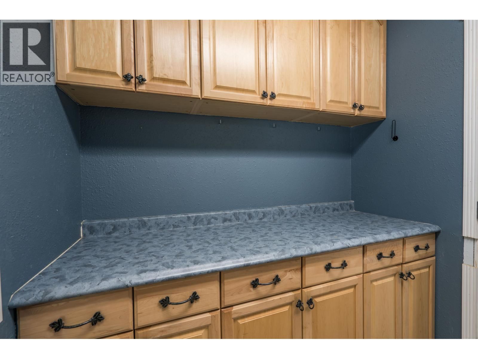
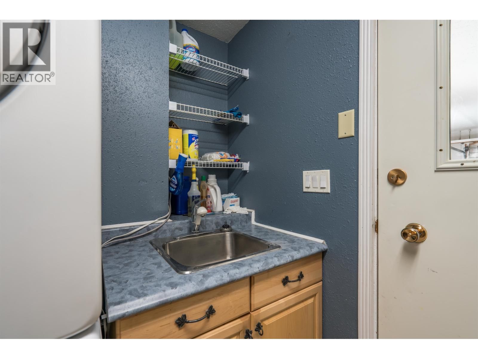
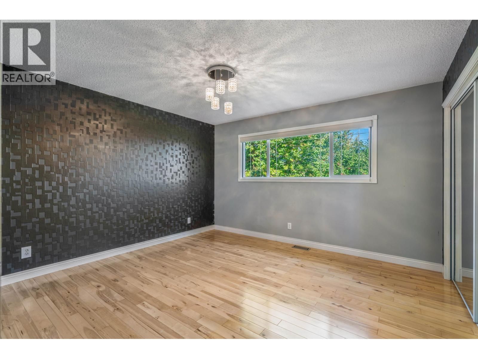
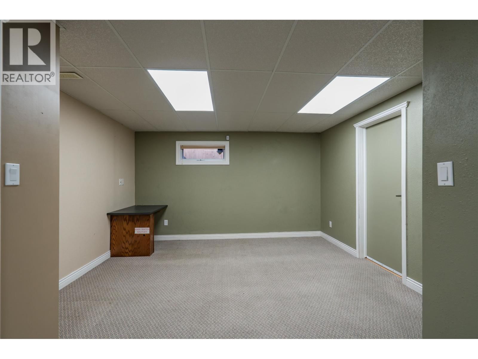
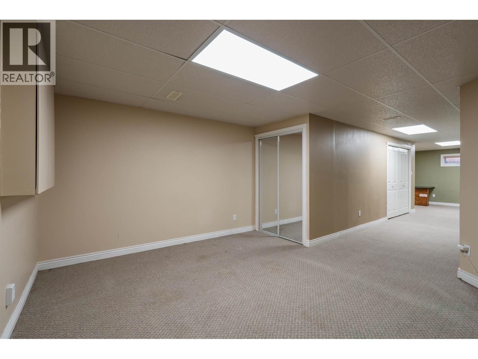
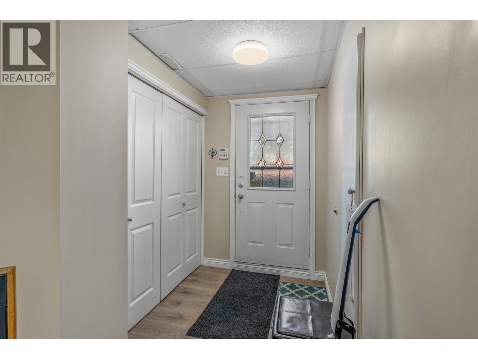
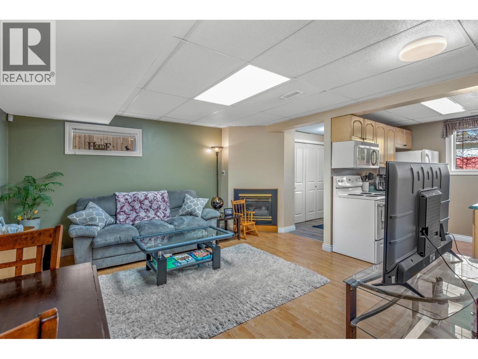
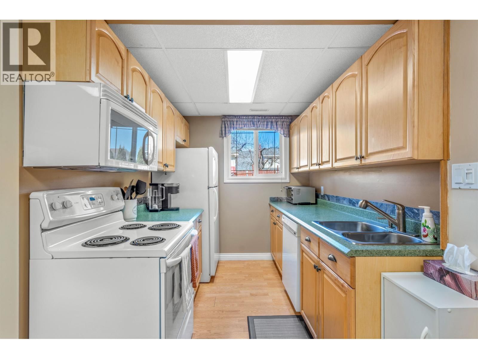
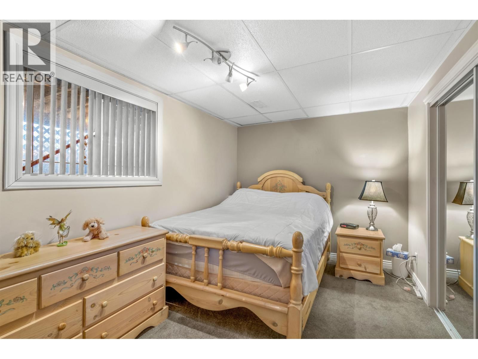
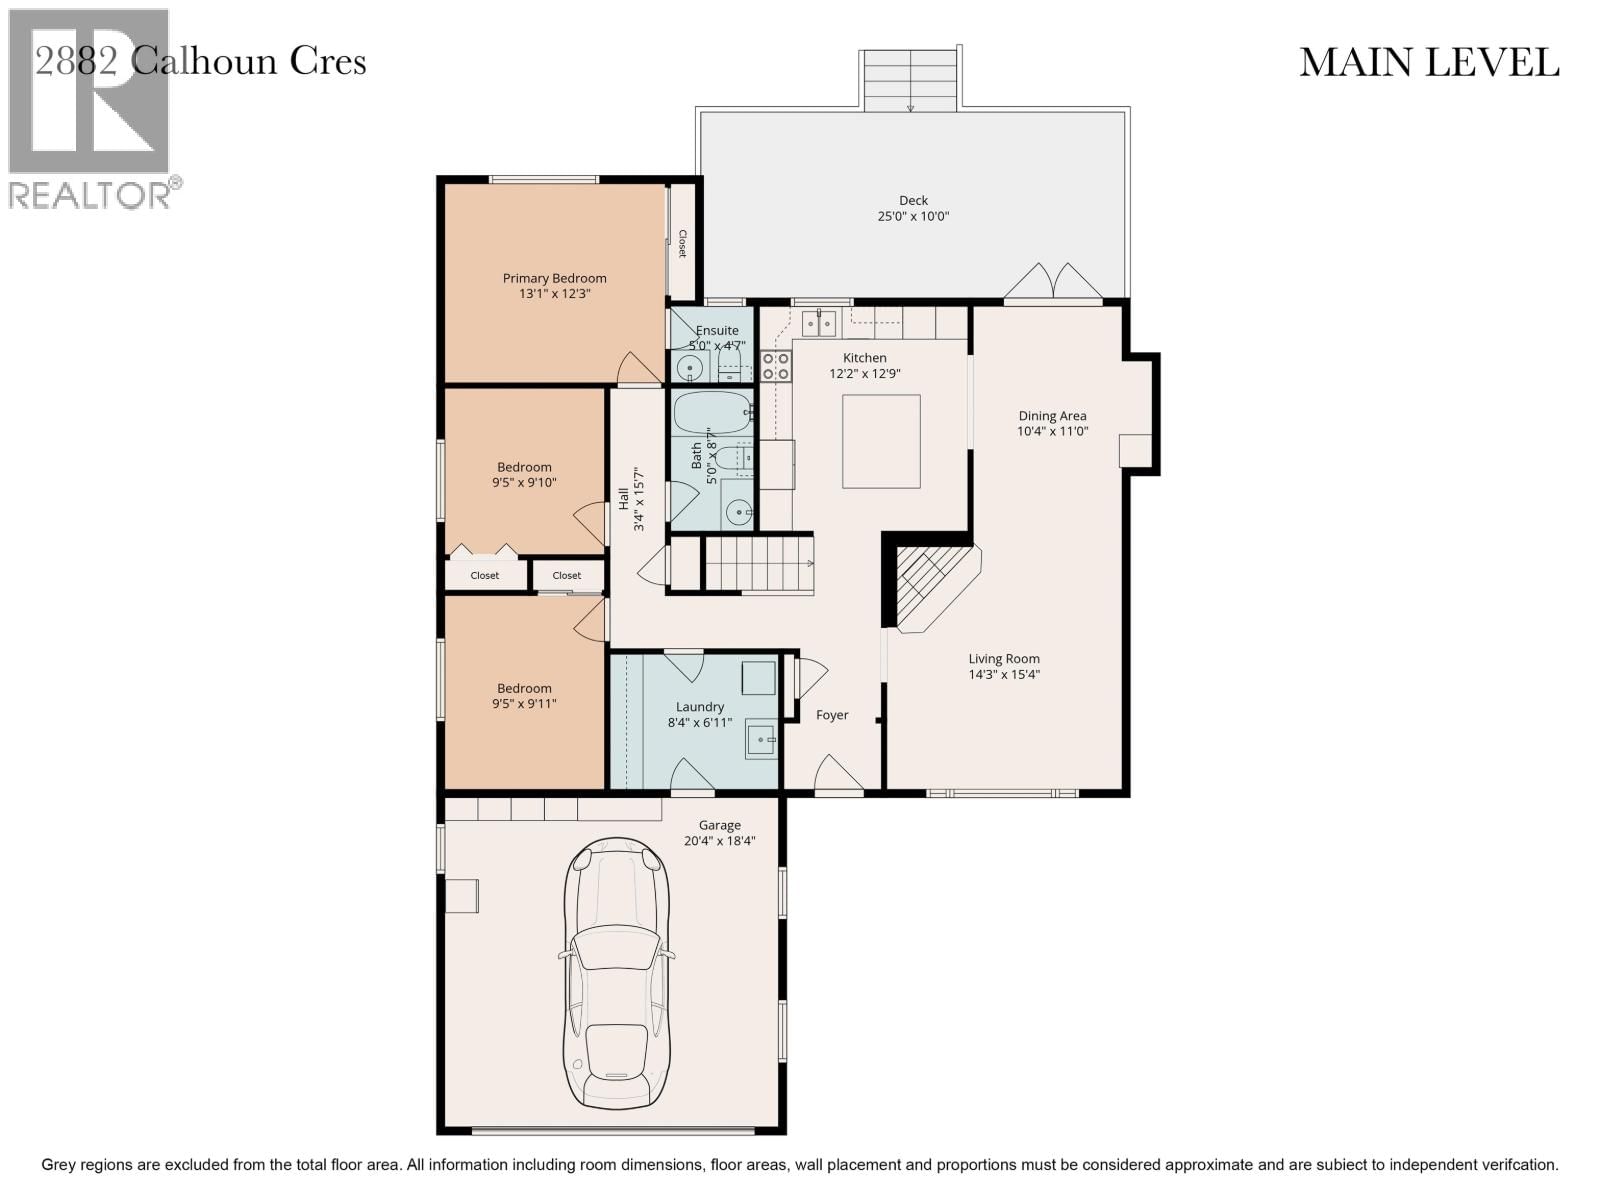
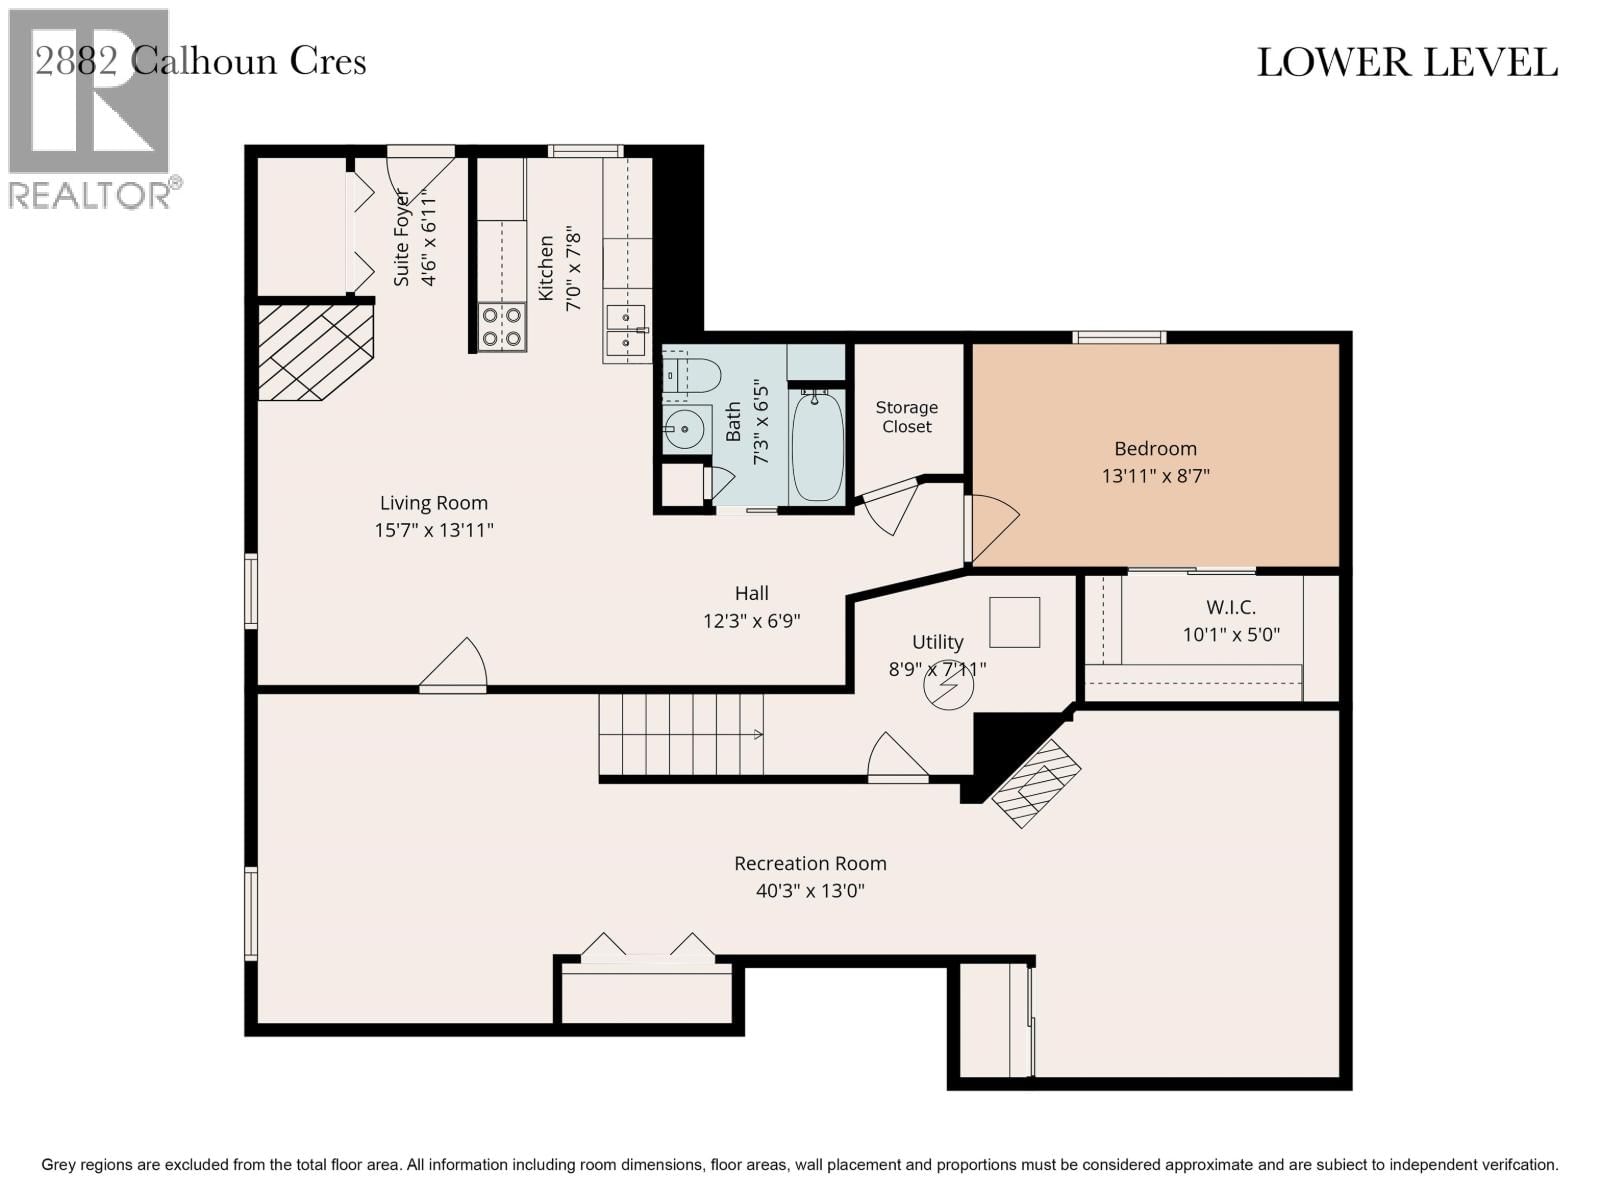
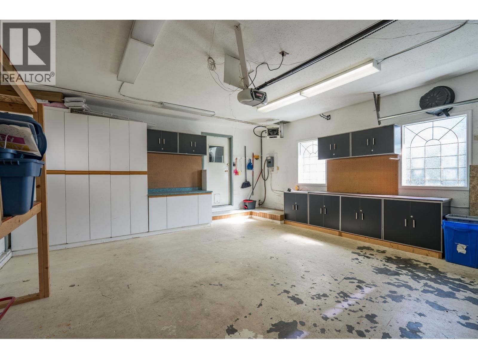
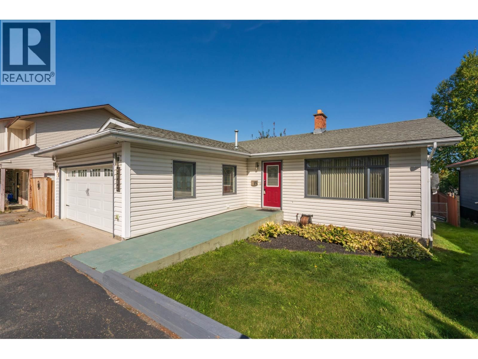
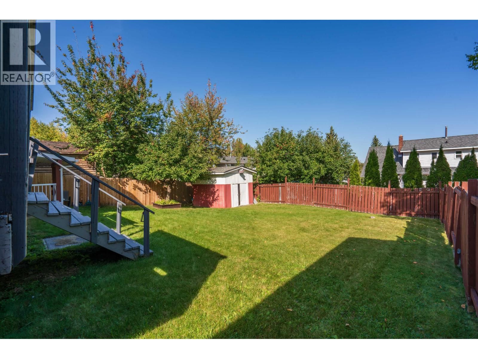
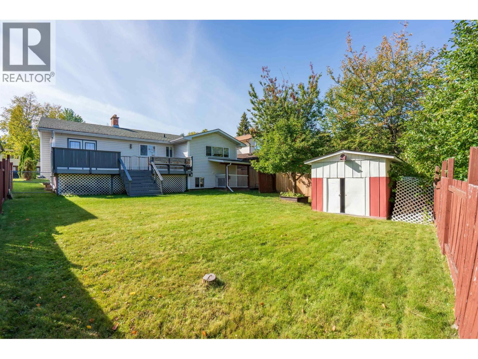
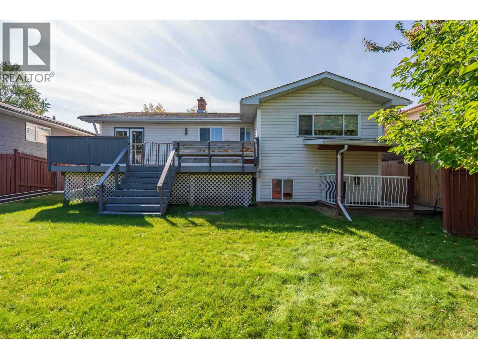
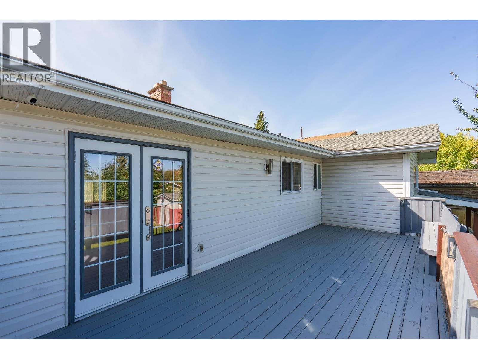
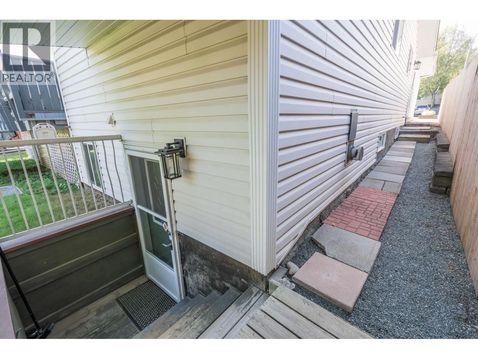
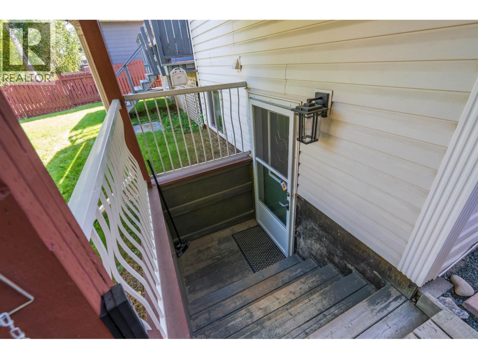
Excellent home in sought after Charella Gardens subdivision looking for a new family! This rancher style home comes with a fully finished basement that has a large recreational room and a 1 bedroom suite with it's own covered back entrance. The suite is bright and has its own pantry that can be converted to its own laundry area. The main level has a nice kitchen with an island and stainless steel appliances. Cozy living room with a fireplace, dining area with access to a 25x10 entertainment deck. 3 bedrooms on the main, laundry off the garage. Fully fenced yard, fully finished driveway in addition to the large RV Parking & wheel chair ramp that is ... read more
Excellent home in sought after Charella Gardens subdivision looking for a new family! This rancher style home comes with a fully finished basement that has a large recreational room and a 1 bedroom suite with it's own covered back entrance. The suite is bright and has its own pantry that can be converted to its own laundry area. The main level has a nice kitchen with an island and stainless steel appliances. Cozy living room with a fireplace, dining area with access to a 25x10 entertainment deck. 3 bedrooms on the main, laundry off the garage. Fully fenced yard, fully finished driveway in addition to the large RV Parking & wheel chair ramp that is available. Brand new hot water tank just installed. This is a well established family area with parks nearby! (id:39198)
- Listing ID: R3167762
- Property Type: Single Family
- Year Built: 1981
| Property | |
|---|---|
| Ownership: | Freehold |
| Lot Size: | 6249 Sqft |
| Parking: | Garage |
| Building | |
|---|---|
| Type: | Single Family House |
| Appliances: | Dishwasher, Dryer, Refrigerator, Stove and Washer |
| HVAC: | Fireplace and Forced Air Natural Gas |
| Exterior: | Vinyl Siding and Asphalt Shingle |
| Basement: | Full (Finished) |
| Location | |
|---|---|
| Town: | Prince George |
| Province: | British Columbia |
| Rooms | Level | Dimensions |
|---|---|---|
| Kitchen | Main level | 12.9 x 12.2 |
| Dining room | Main level | 11 x 10.4 |
| Living room | Main level | 15.4 x 14.3 |
| Primary Bedroom | Main level | 12.3 x 13.1 |
| Bedroom 2 | Main level | 9.1 x 9.5 |
| Bedroom 3 | Main level | 9.1 x 9.5 |
| Laundry room | Main level | 6.1 x 8.4 |
| Recreational, Games room | Basement | 13 x 40 |
| Kitchen | Basement | 7.8 x 7 |
| Living room | Basement | 13.1 x 15.7 |
| Bedroom 4 | Basement | 8.7 x 13.1 |
| Other | Basement | 5 x 10.1 |
Book a showing to see this CALHOUN Home in Prince George
This property has so much to offer. Book a private showing now, as you do not want to miss out on 2882 CALHOUN Crescent in Prince George, British Columbia!
Private Showing Request
Send a request to book a private showing for
.
Please Note: Information you supply in the contact form will be kept fully confidential.
Is this home the right property for you? Start a conversation to find out.

Provided by RE/MAX Core Realty. MLS®, REALTOR®, and the associated logos are trademarks of the Canadian Real Estate Association.

This REALTOR.ca listing content is owned and licensed by REALTOR® members of the Canadian Real Estate Association.
Have questions or need more information about this home? Don't know where to begin? Then, let us connect you with the best real estate agent to guide you.

Inquiries submitted through this website will be responded to by a local sales representative from Royal LePage®.
Start a Conversation by Text
Provide your full name, phone and email to start a conversation by text message.
Please Note: Information you supply in the contact form will be kept fully confidential.
Start a Conversation by Email
Provide your full name and email to start a conversation by email.
Please Note: Information you supply in the contact form will be kept fully confidential.