
2869 RIDGEVIEW Drive, Prince George, British Columbia V2K 4A3












$1,049,900
- 5 bedrooms
- 4 bathrooms
- 3,528 Square Feet
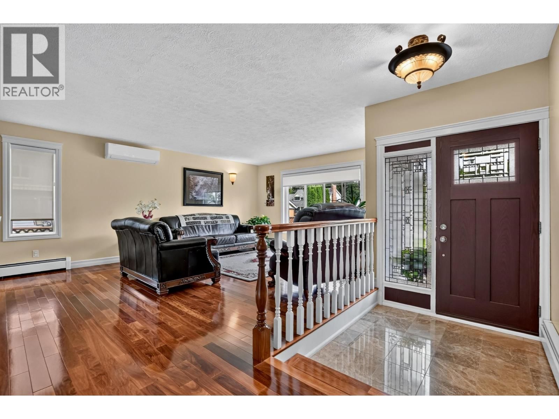
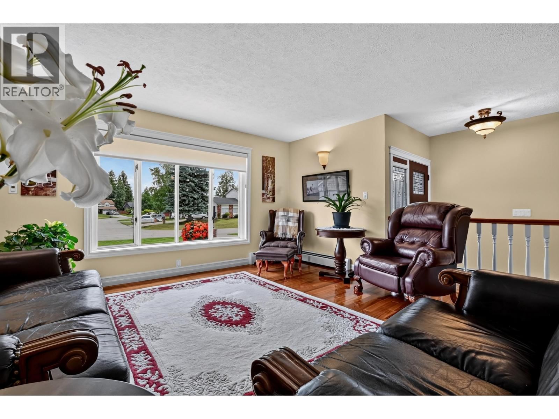
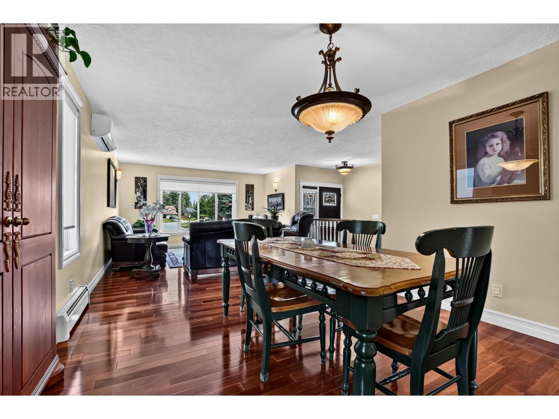
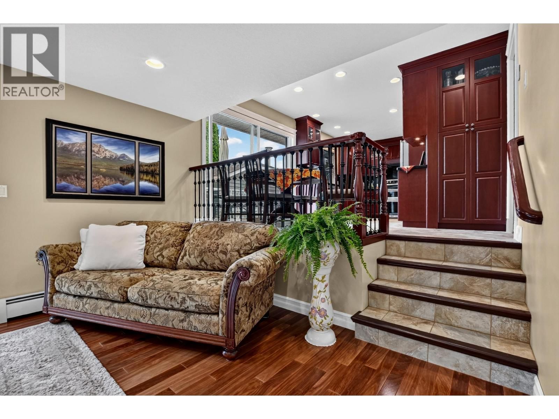
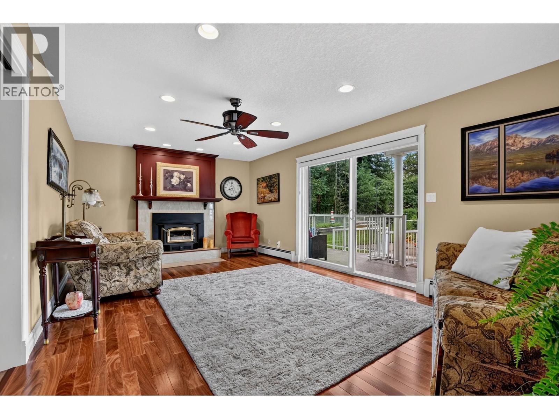
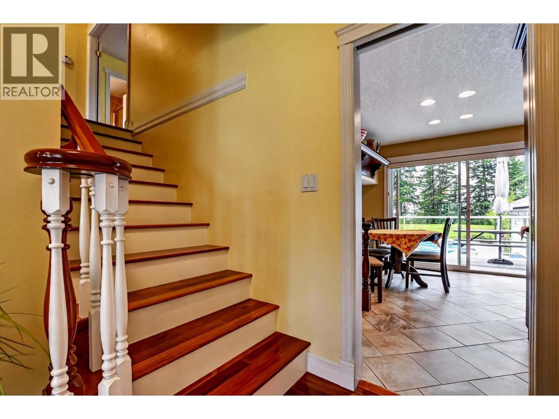
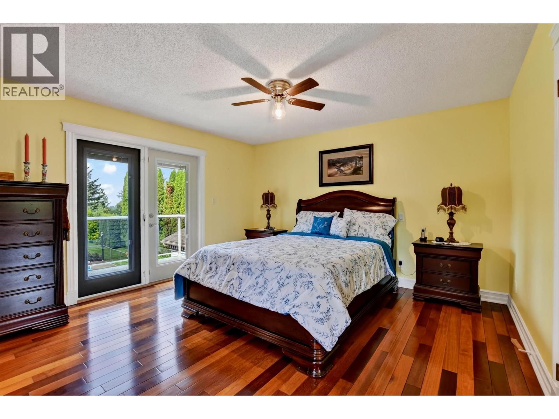
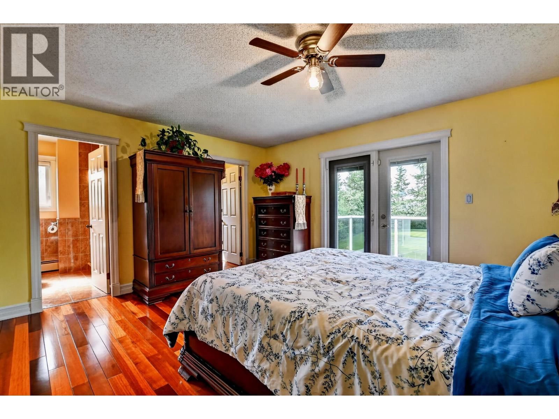
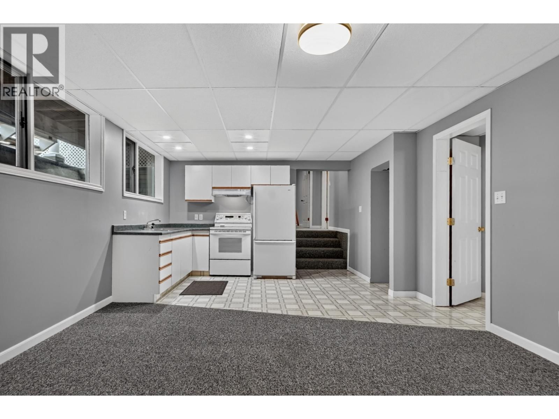
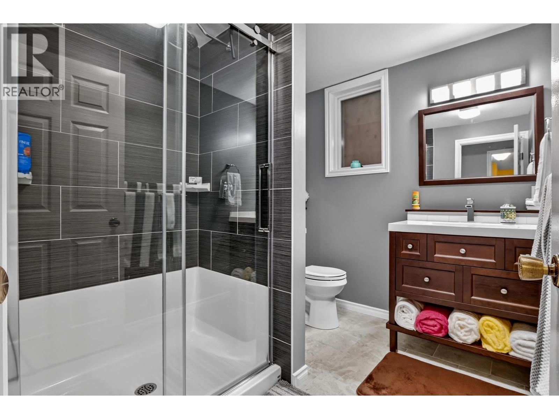
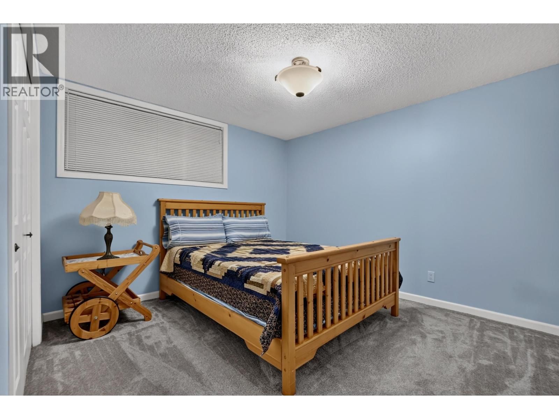
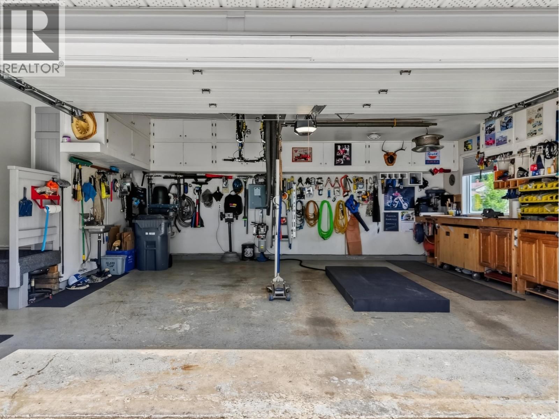
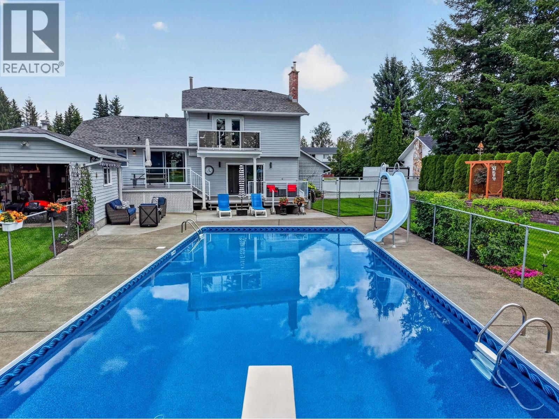
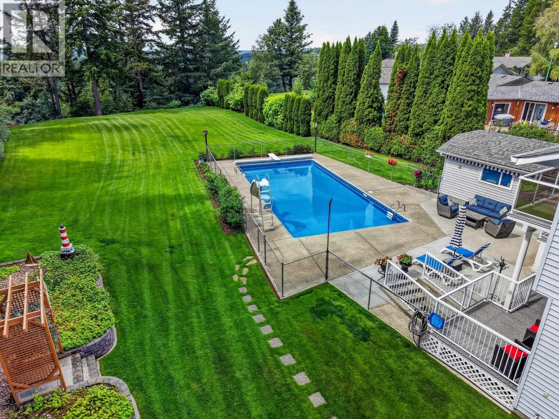
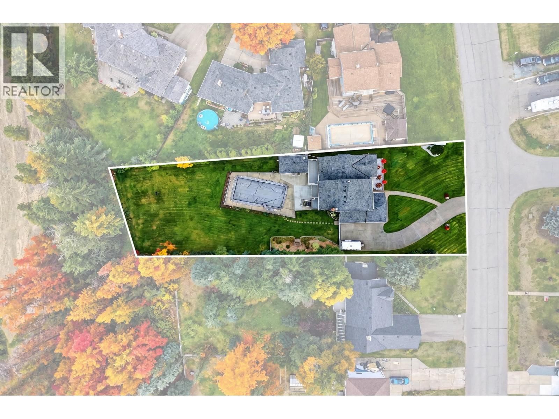
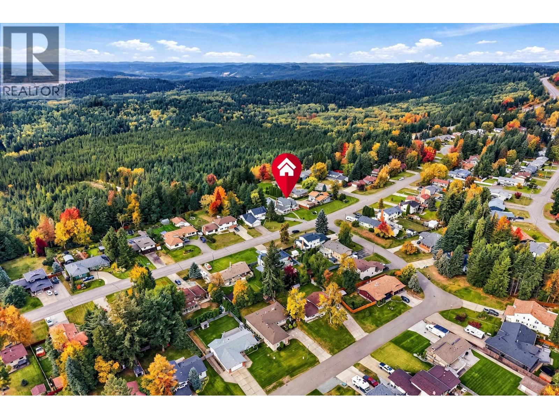
2869 Ridgeview Drive is the whole package! An exceptional family home, self-contained 1-bedroom suite & your very own backyard resort! Pride of ownership shines throughout this 5 bed, 4 bath home on a beautifully manicured 0.49-acre lot. Enjoy Santos mahogany hardwood, heated tile, A/C, motorized blinds & a custom kitchen with Caesarstone counters and backsplash. Two impressive 8' SGD open to the incredible backyard with underground irrigation, a fully fenced 40' x 20' saltwater pool & pool house. Add a heated 21' x 20.5' garage with wash sink, plenty of storage & a cold room. Walking distance to Hart Highlands Elementary, this is a home your family ... read more
2869 Ridgeview Drive is the whole package! An exceptional family home, self-contained 1-bedroom suite & your very own backyard resort! Pride of ownership shines throughout this 5 bed, 4 bath home on a beautifully manicured 0.49-acre lot. Enjoy Santos mahogany hardwood, heated tile, A/C, motorized blinds & a custom kitchen with Caesarstone counters and backsplash. Two impressive 8' SGD open to the incredible backyard with underground irrigation, a fully fenced 40' x 20' saltwater pool & pool house. Add a heated 21' x 20.5' garage with wash sink, plenty of storage & a cold room. Walking distance to Hart Highlands Elementary, this is a home your family can truly grow into and enjoy year-round. And the sunsets are some of the best in PG! (id:39198)
- Listing ID: R3166682
- Property Type: Single Family
- Year Built: 1984
| Property | |
|---|---|
| Ownership: | Freehold |
| Lot Size: | 21344 Sqft |
| Parking: | Garage |
| Pool: | Outdoor Pool |
| Building | |
|---|---|
| Type: | Single Family House |
| Appliances: | Dishwasher, Dryer, Refrigerator, Stove and Washer |
| HVAC: | Central Air Conditioning, Fireplace, Heat Pump and Hot Water |
| Exterior: | Vinyl Siding and Asphalt Shingle |
| Basement: | N/A (Finished) |
| Location | |
|---|---|
| Town: | Prince George |
| Province: | British Columbia |
| Rooms | Level | Dimensions |
|---|---|---|
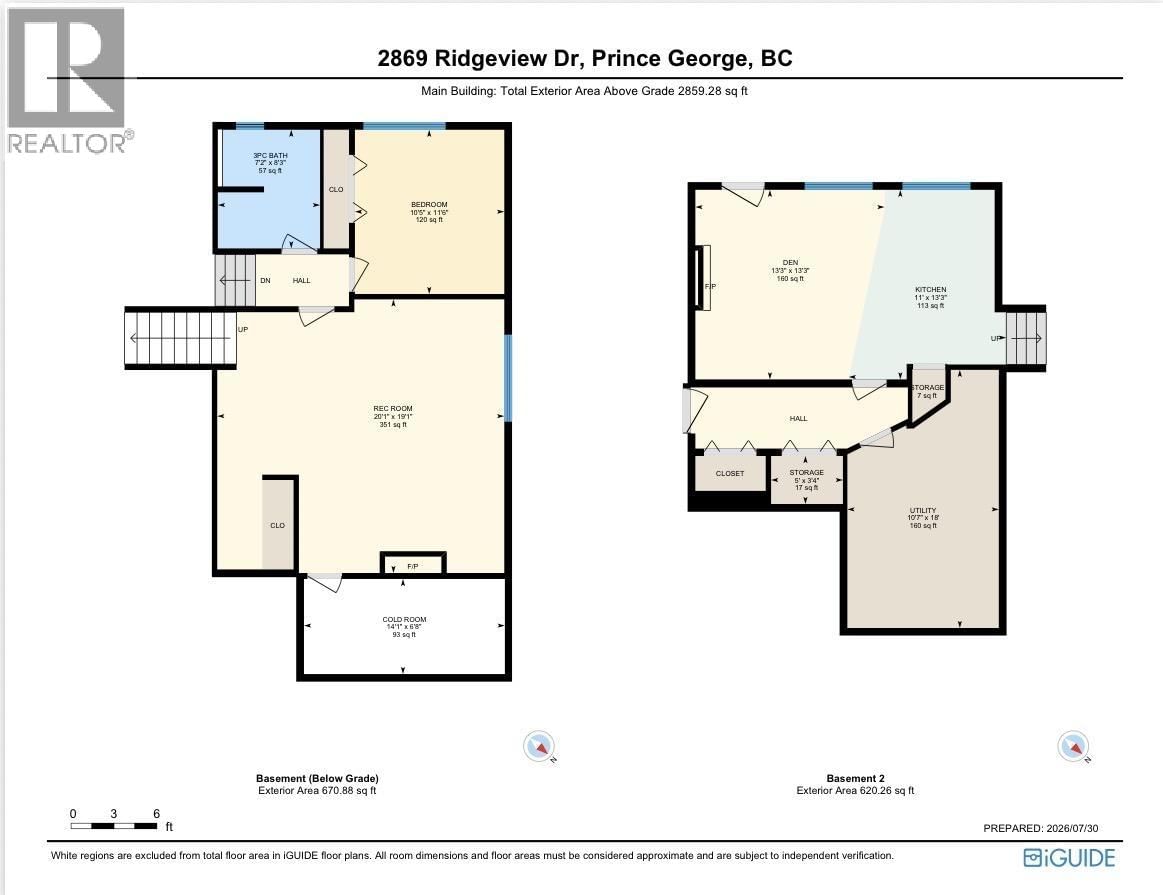
| Bedroom 2 | Main level | 9.1 x 11.2 |
| Family room | Main level | 12.5 x 21.1 |
| Laundry room | Main level | 8.1 x 11.9 |
| Eating area | Above | 12.5 x 8.8 |
| Kitchen | Above | 9.5 x 11.1 |
| Living room | Above | 18.1 x 14.5 |
| Primary Bedroom | Upper Level | 13.5 x 14.1 |
| Bedroom 3 | Upper Level | 13.2 x 11.7 |
| Bedroom 4 | Upper Level | 13.2 x 10.1 |
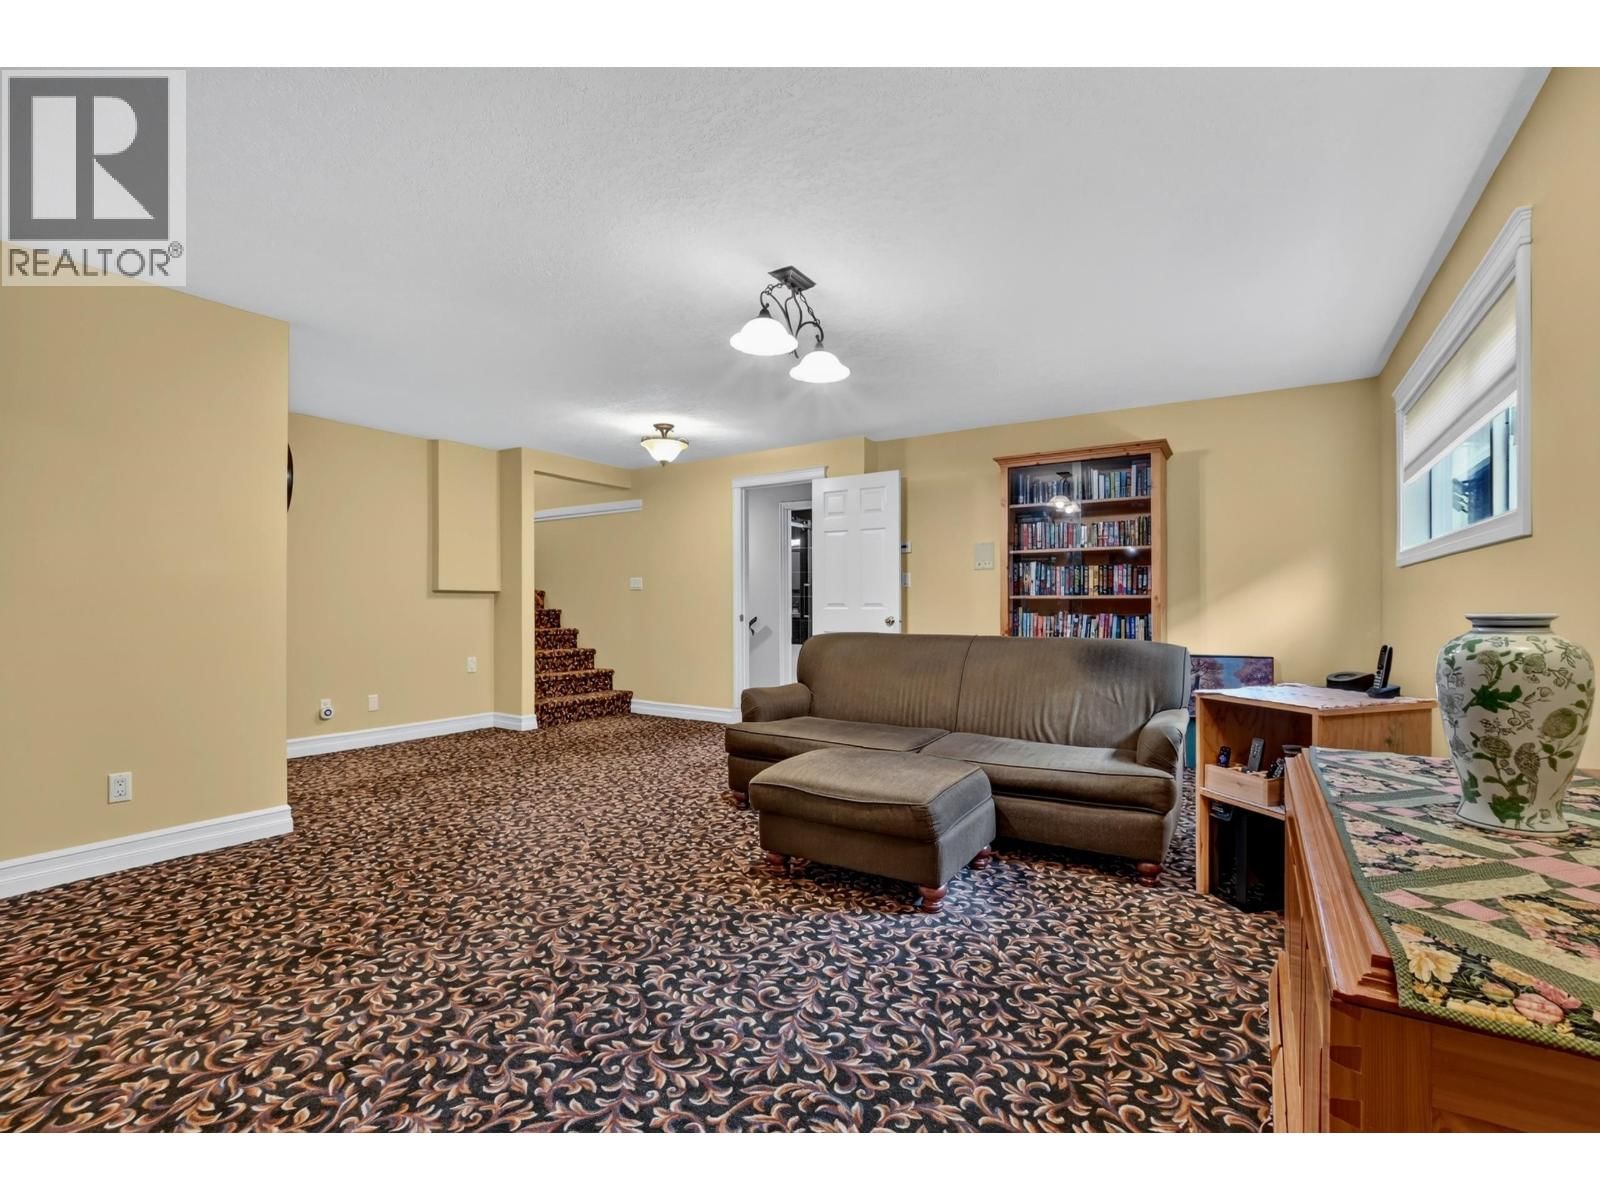
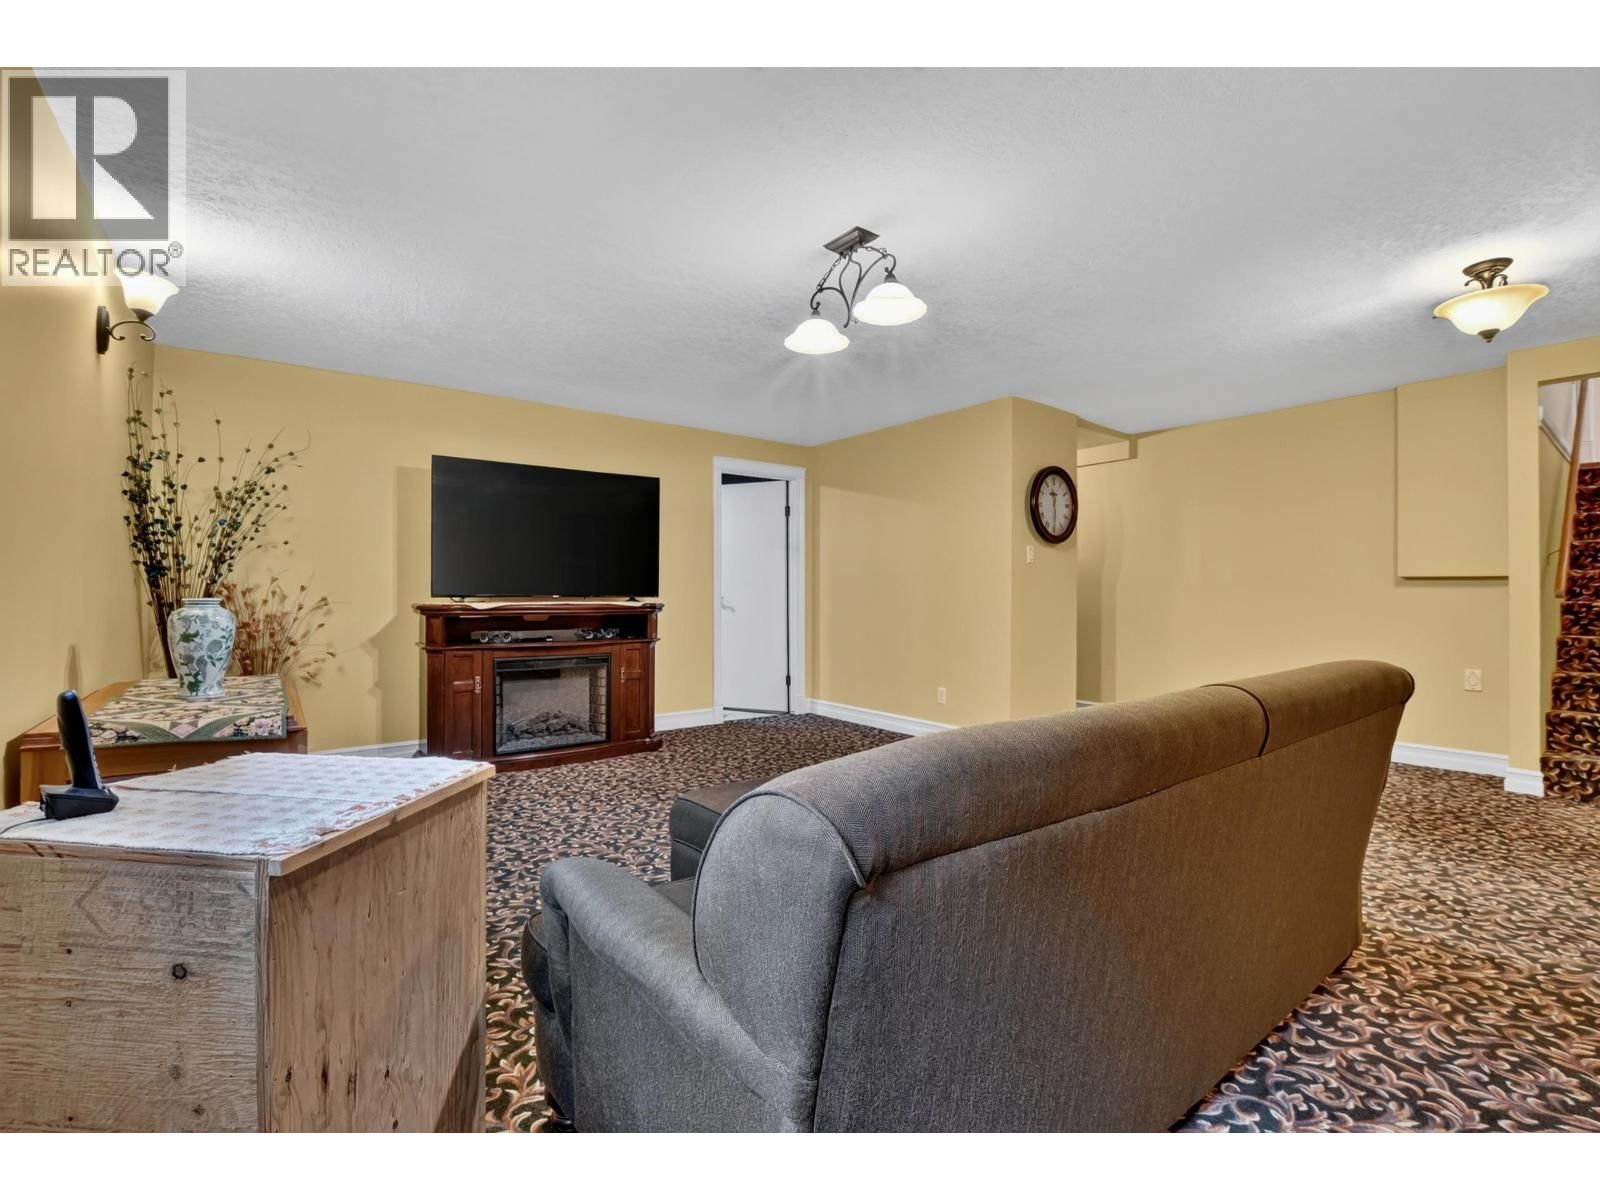
| Recreational, Games room | Lower level | 19.1 x 20.1 |
| Cold room | Lower level | 6.8 x 14.1 |
| Bedroom 5 | Lower level | 11.6 x 10.5 |
| Living room | Basement | 13.3 x 13.3 |
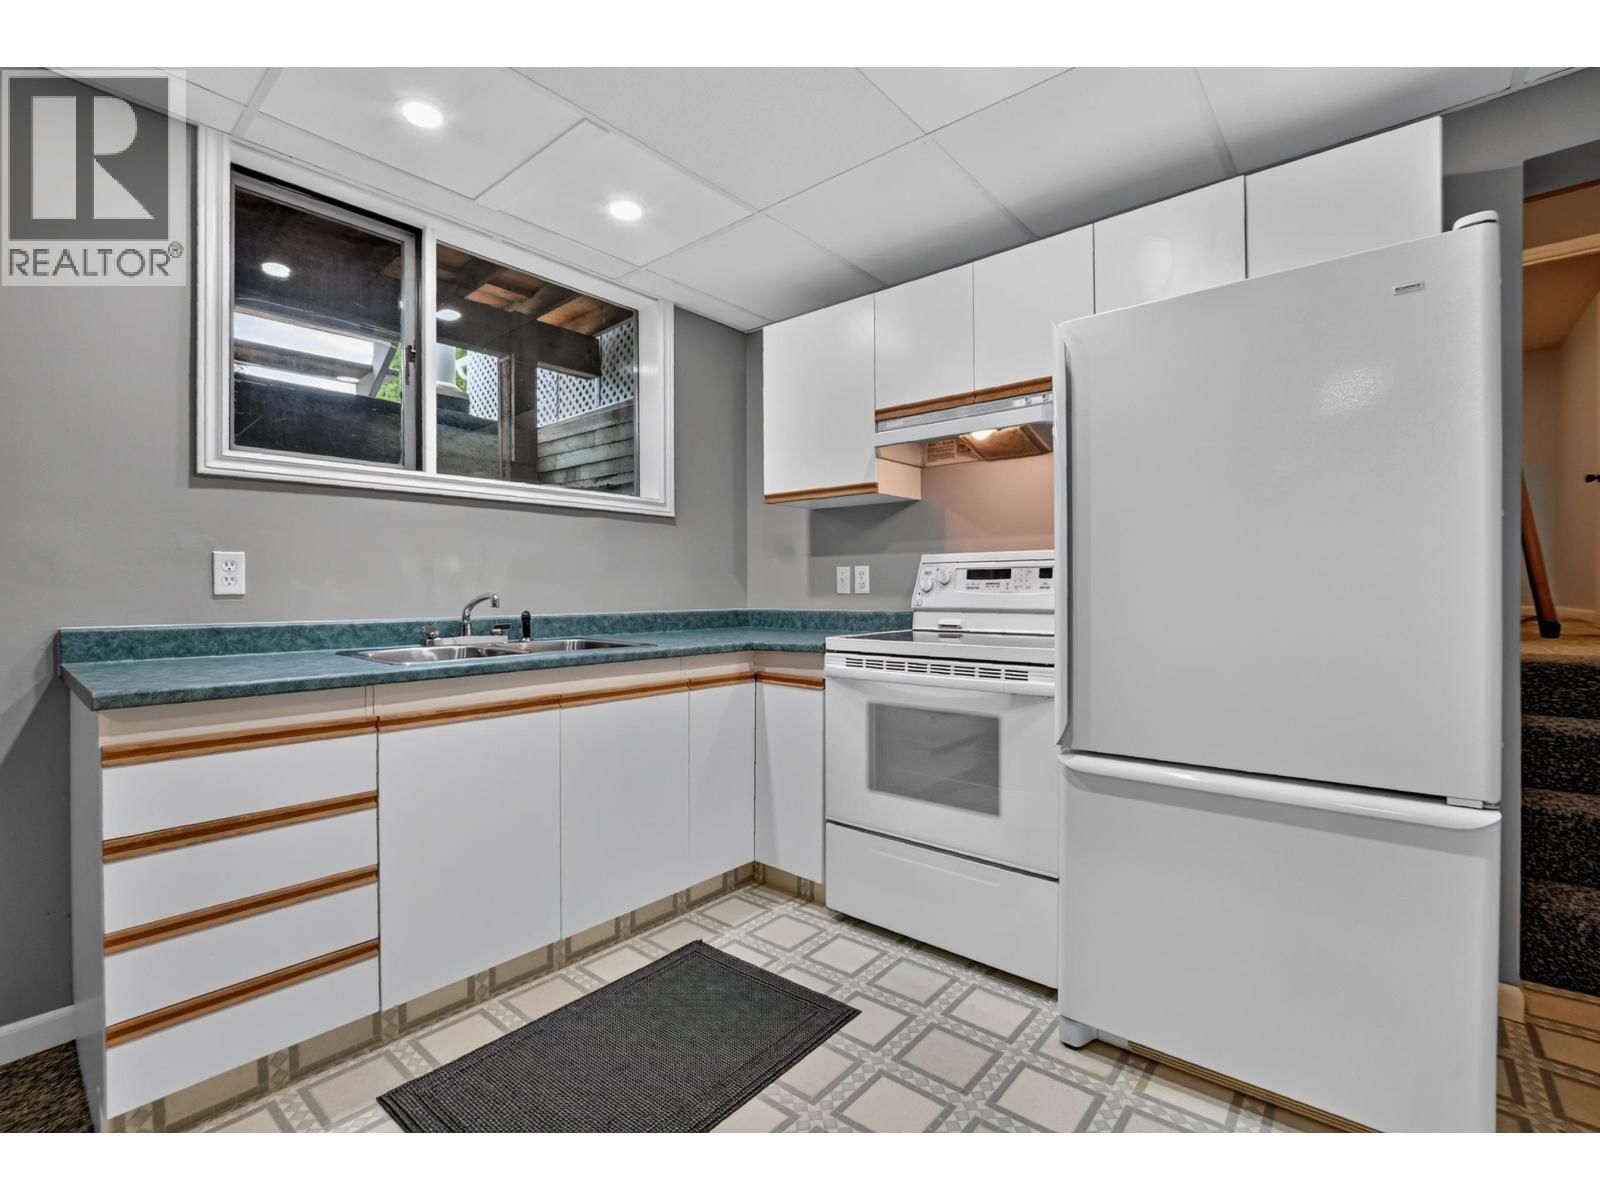
| Kitchen | Basement | 13.3 x 11 |
| Storage | Basement | 3.4 x 5 |
| Utility room | Basement | 18 x 10.7 |
Book a showing to see this RIDGEVIEW Home in Prince George
This property has so much to offer. Book a private showing now, as you do not want to miss out on 2869 RIDGEVIEW Drive in Prince George, British Columbia!
Private Showing Request
Send a request to book a private showing for
.
Please Note: Information you supply in the contact form will be kept fully confidential.
Is this home the right property for you? Start a conversation to find out.

Provided by Team Powerhouse Realty. MLS®, REALTOR®, and the associated logos are trademarks of the Canadian Real Estate Association.

This REALTOR.ca listing content is owned and licensed by REALTOR® members of the Canadian Real Estate Association.
Have questions or need more information about this home? Don't know where to begin? Then, let us connect you with the best real estate agent to guide you.

Inquiries submitted through this website will be responded to by a local sales representative from Royal LePage®.
Start a Conversation by Text
Provide your full name, phone and email to start a conversation by text message.
Please Note: Information you supply in the contact form will be kept fully confidential.
Start a Conversation by Email
Provide your full name and email to start a conversation by email.
Please Note: Information you supply in the contact form will be kept fully confidential.