
2760 HAMMOND Avenue, Prince George, British Columbia V2M 1A5




$589,000
- 4 bedrooms
- 2 bathrooms
- 2,232 Square Feet
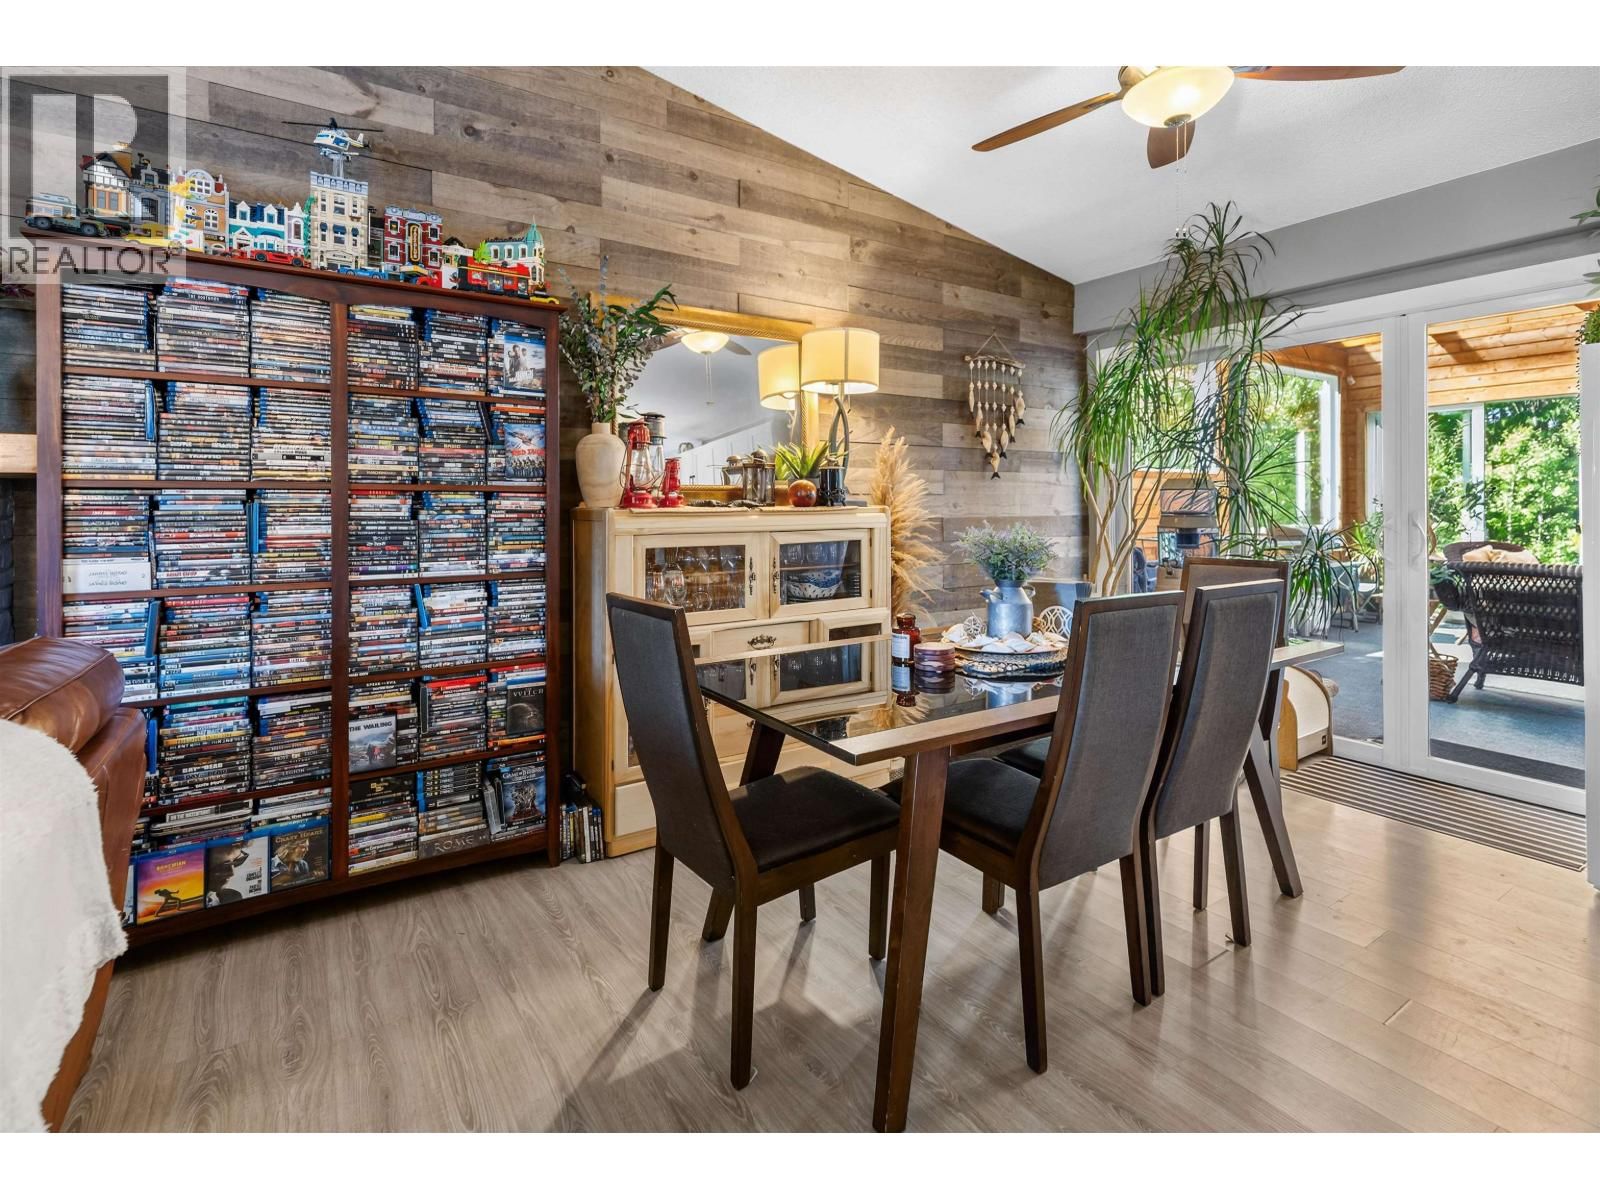
Welcome to 2760 Hammond Drive - from the moment you step through the door, you’ll notice the elegant renovations and high-end finishings, offering a sophisticated, move-in-ready feel. The fully renovated basement suite is equally impressive and enjoys the convenience of its own private laundry. Outside, you’ll find an inviting sunroom, carport, and generous RV parking, adding both charm and practicality. All of this, and I haven’t even mentioned the view of the Nechako River! This is a rare opportunity to own a truly exceptional home in a desirable location. A home of this quality is not to be missed. (id:39198)
- Listing ID: R3156010
- Property Type: Single Family
- Year Built: 1959
| Property | |
|---|---|
| Ownership: | Freehold |
| Lot Size: | 6989 Sqft |
| Parking: | Carport |
| Building | |
|---|---|
| Type: | Single Family House |
| Appliances: | Dishwasher, Dryer, Refrigerator, Stove and Washer |
| HVAC: | Fireplace and Forced Air Natural Gas |
| Exterior: | Vinyl Siding and Membrane |
| Basement: | N/A (Finished) |
| Location | |
|---|---|
| Town: | Prince George |
| Province: | British Columbia |
| Rooms | Level | Dimensions |
|---|---|---|
| Living room | Main level | 12.1 x 16.3 |
| Kitchen | Main level | 7.7 x 13.2 |
| Den | Main level | 9 x 9.9 |
| Primary Bedroom | Main level | 10 x 11 |
| Bedroom 2 | Main level | 10 x 11 |
| Kitchen | Lower level | 8.1 x 9.9 |
| Living room | Basement | 11.7 x 12.6 |
| Primary Bedroom | Basement | 9.1 x 13.5 |
| Bedroom 3 | Basement | 9.1 x 10.7 |
Book a showing to see this HAMMOND Home in Prince George
This property has so much to offer. Book a private showing now, as you do not want to miss out on 2760 HAMMOND Avenue in Prince George, British Columbia!
Private Showing Request
Send a request to book a private showing for
.
Please Note: Information you supply in the contact form will be kept fully confidential.
Is this home the right property for you? Start a conversation to find out.

Provided by Team Powerhouse Realty. MLS®, REALTOR®, and the associated logos are trademarks of the Canadian Real Estate Association.

This REALTOR.ca listing content is owned and licensed by REALTOR® members of the Canadian Real Estate Association.
Have questions or need more information about this home? Don't know where to begin? Then, let us connect you with the best real estate agent to guide you.

Inquiries submitted through this website will be responded to by a local sales representative from Royal LePage®.
Start a Conversation by Text
Provide your full name, phone and email to start a conversation by text message.
Please Note: Information you supply in the contact form will be kept fully confidential.
Start a Conversation by Email
Provide your full name and email to start a conversation by email.
Please Note: Information you supply in the contact form will be kept fully confidential.