
2555 WALLACE Place, Prince George, British Columbia V2K 3V9












$600,000
- 3 bedrooms
- 2 bathrooms
- 2,016 Square Feet
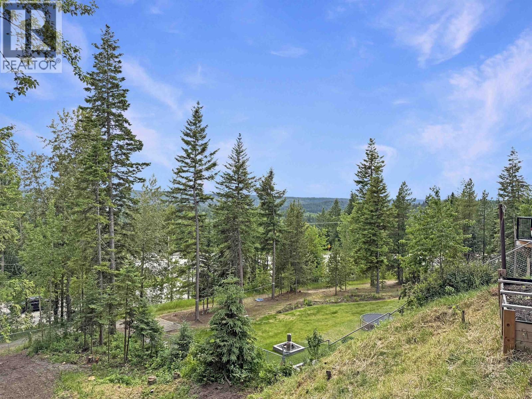
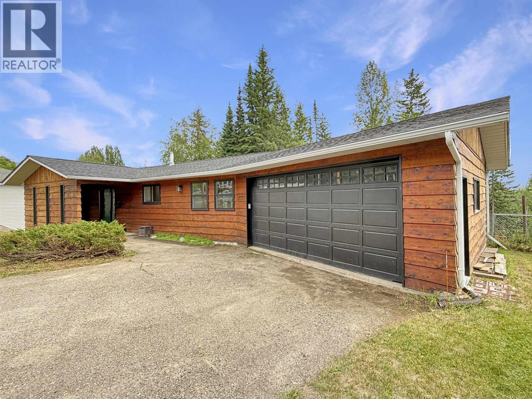
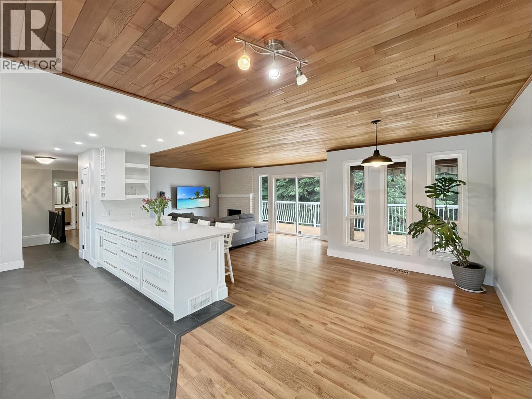
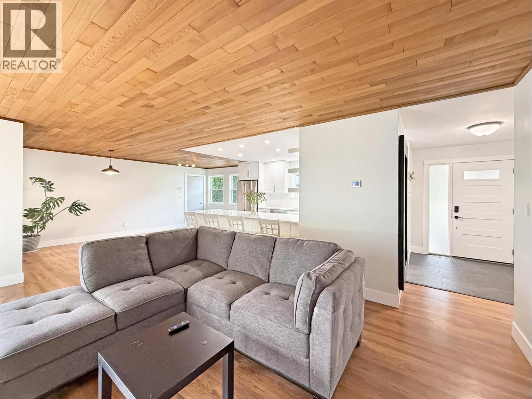
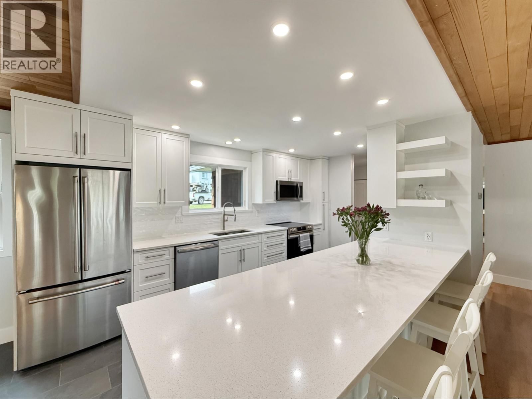
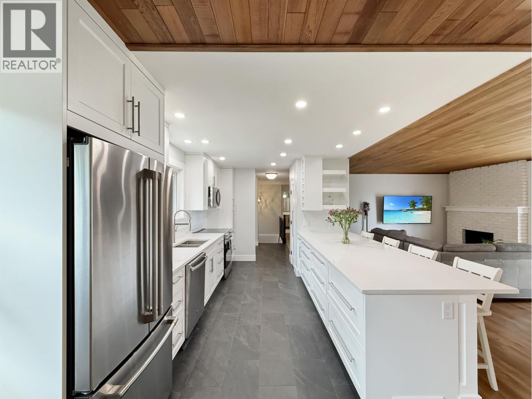
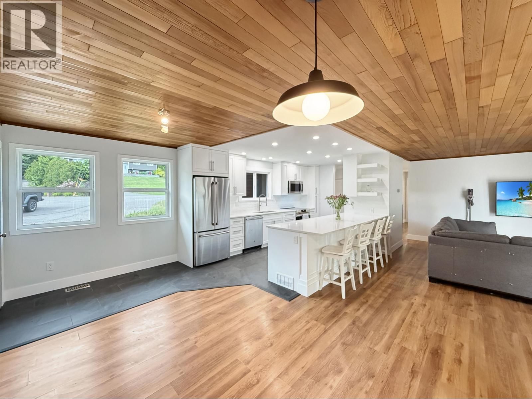
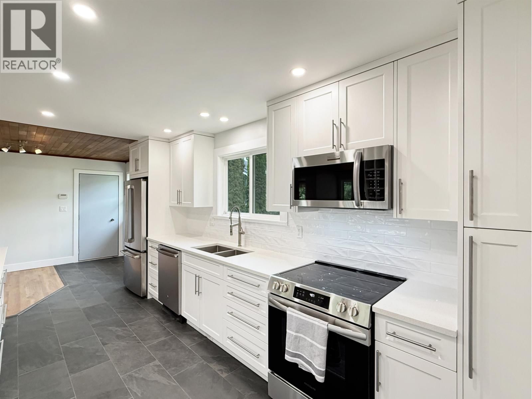
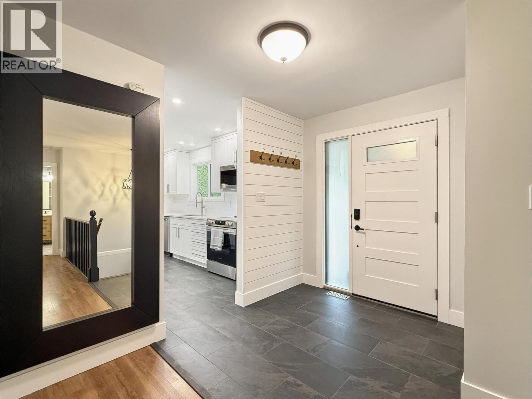
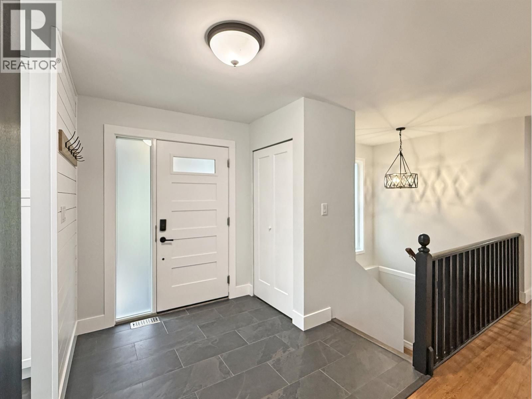
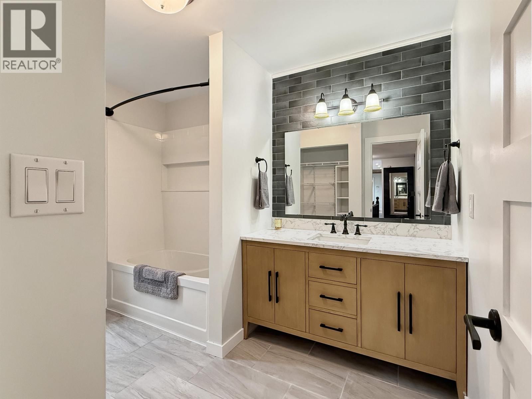
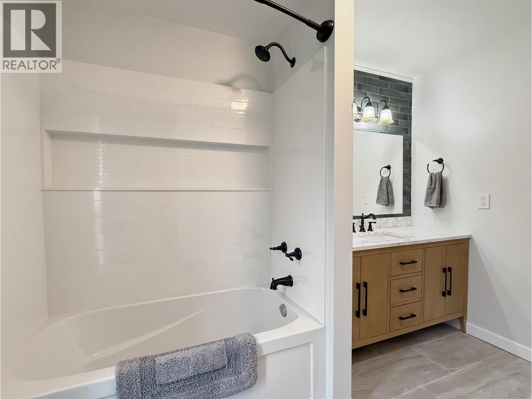
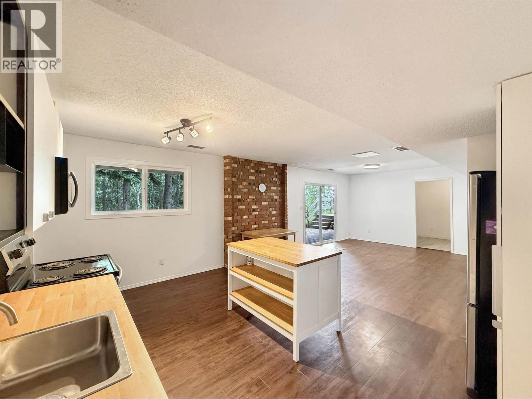
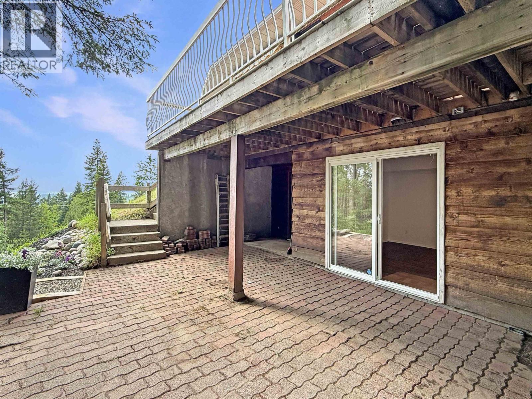
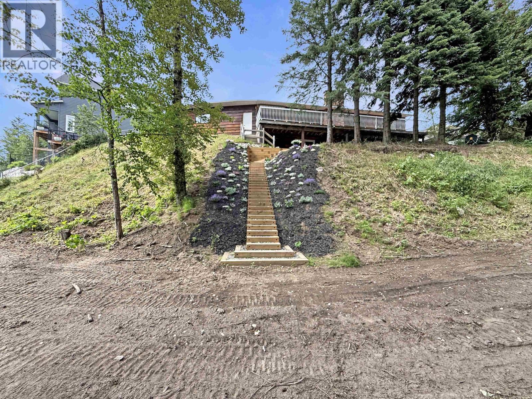
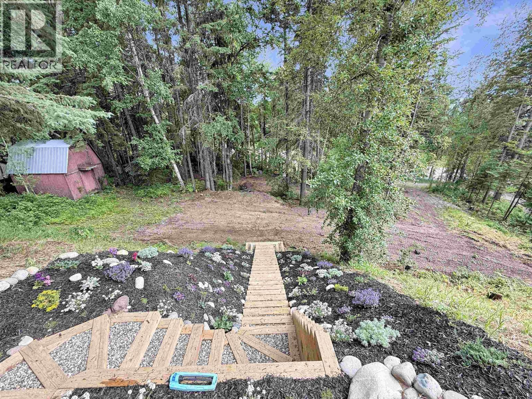
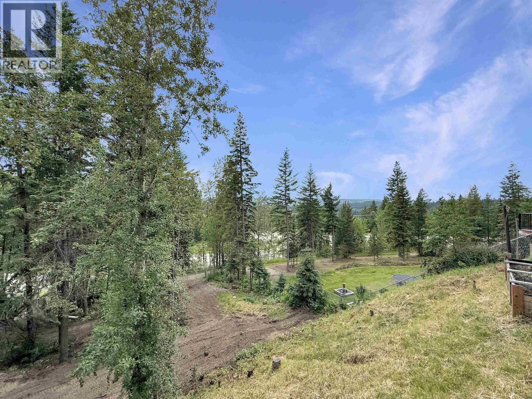
Hart Highlands rancher on a private treed lot that feels like your own forest — clear cedar ceiling, valley views, extensively updated & a mortgage-helper suite. 3 BR (2+1), 2 BA walkout w/ unauthorized 1 BR suite on a 0.61-acre pie-shaped cul-de-sac lot. Open-concept kitchen, living & dining flow onto the south-facing deck w/ valley & sunset views. 2024 designer kitchen: quartz counters, entertaining peninsula & new stainless appliances. Major updates: roof & kitchen 2024, HE furnace, main floor interior doors & entry door 2025, 200A electrical 2023, main bath & windows 2022 (SGDs previously updated). Suite: private entry, covered patio, kitchen & ... read more
Hart Highlands rancher on a private treed lot that feels like your own forest — clear cedar ceiling, valley views, extensively updated & a mortgage-helper suite. 3 BR (2+1), 2 BA walkout w/ unauthorized 1 BR suite on a 0.61-acre pie-shaped cul-de-sac lot. Open-concept kitchen, living & dining flow onto the south-facing deck w/ valley & sunset views. 2024 designer kitchen: quartz counters, entertaining peninsula & new stainless appliances. Major updates: roof & kitchen 2024, HE furnace, main floor interior doors & entry door 2025, 200A electrical 2023, main bath & windows 2022 (SGDs previously updated). Suite: private entry, covered patio, kitchen & 3-pc bath (2023). Oversized double garage + 4-car driveway. 1.3 km to Hart Ski Hill, steps to Pidherny trails. Rare lot. (id:39198)
- Listing ID: R3148850
- Property Type: Single Family
- Year Built: 1978
| Property | |
|---|---|
| Style: | Ranch |
| Ownership: | Freehold |
| Lot Size: | 26571 Sqft |
| Parking: | Garage |
| Building | |
|---|---|
| Type: | Single Family House |
| Appliances: | Dishwasher, Dryer, Refrigerator, Stove and Washer |
| HVAC: | Fireplace and Forced Air Natural Gas |
| Exterior: | Wood and Asphalt Shingle |
| Basement: | Full |
| Location | |
|---|---|
| Town: | Prince George |
| Province: | British Columbia |
| Rooms | Level | Dimensions |
|---|---|---|
| Living room | Main level | 18.6 x 12.1 |
| Dining room | Main level | 8.1 x 18.7 |
| Kitchen | Main level | 14.1 x 10.4 |
| Foyer | Main level | 6.6 x 10.3 |
| Primary Bedroom | Main level | 10.1 x 12.8 |
| Bedroom 2 | Main level | 7.1 x 12.8 |
| Living room | Basement | 15.9 x 12.9 |
| Kitchen | Basement | 10.5 x 15.7 |
| Foyer | Basement | 7.9 x 8 |
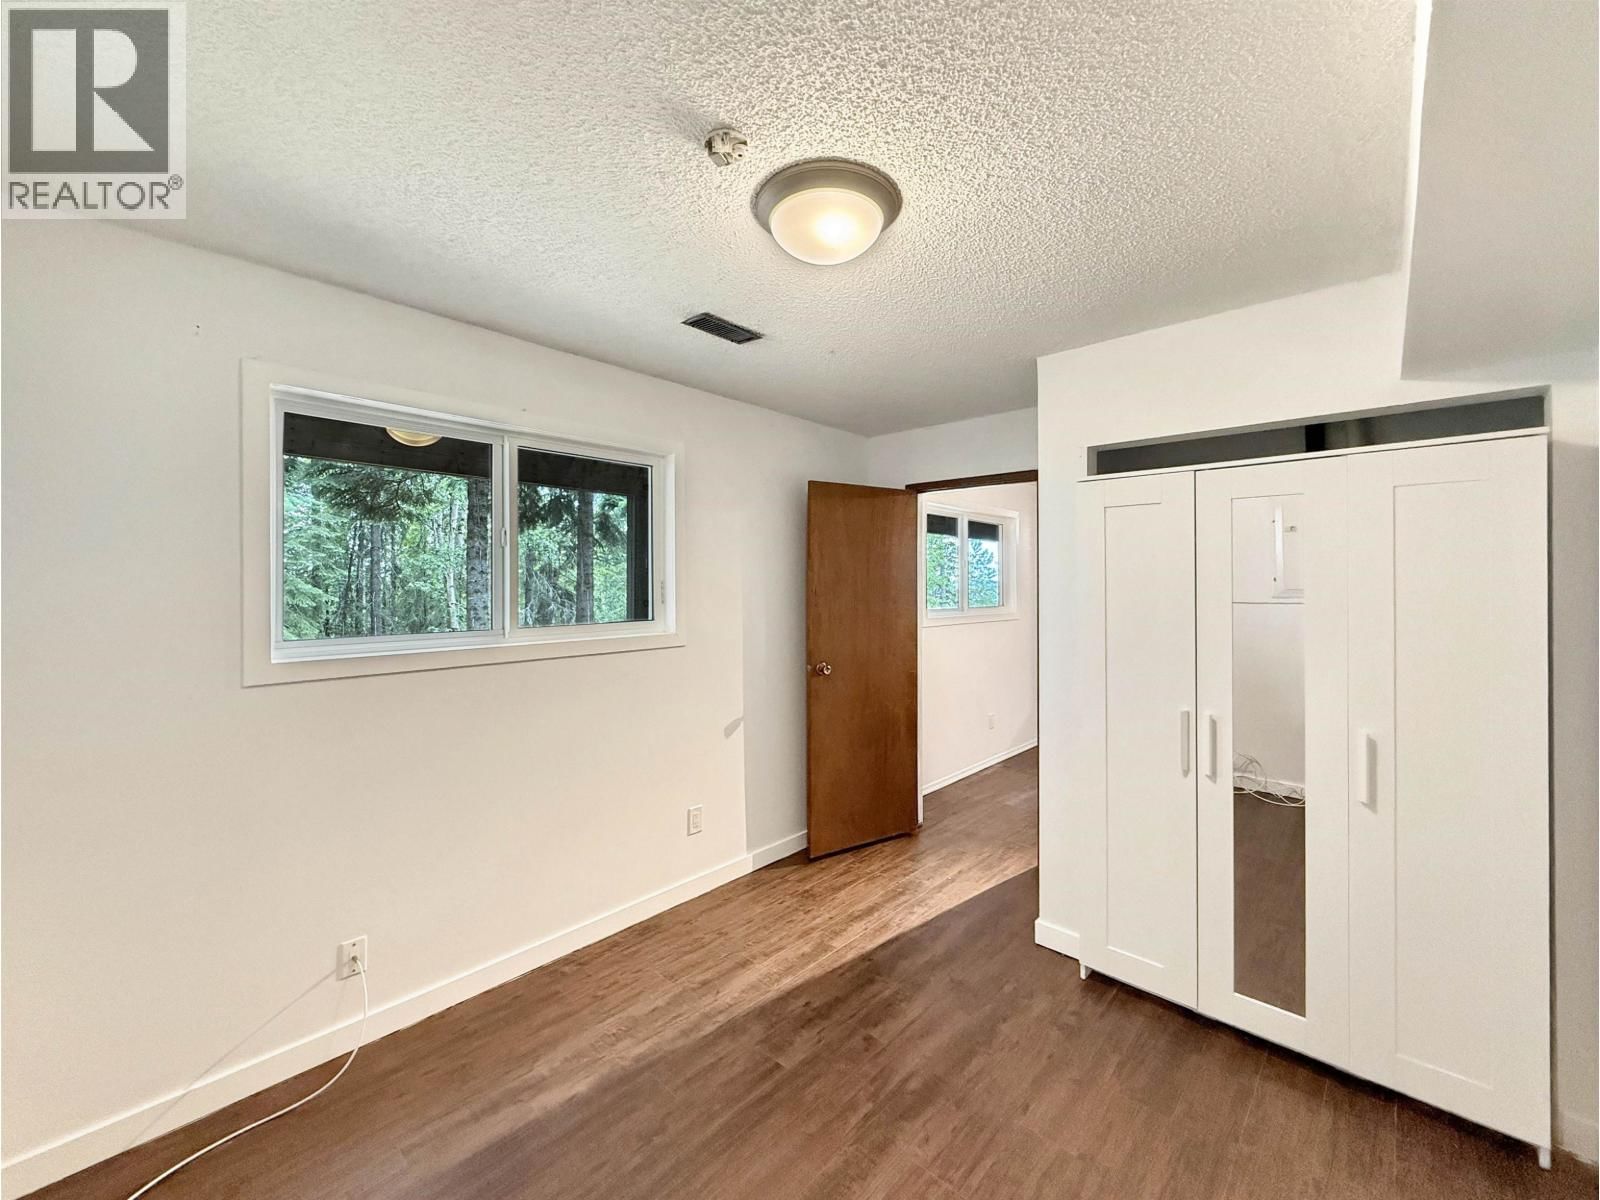
| Bedroom 3 | Basement | 9.1 x 9.5 |
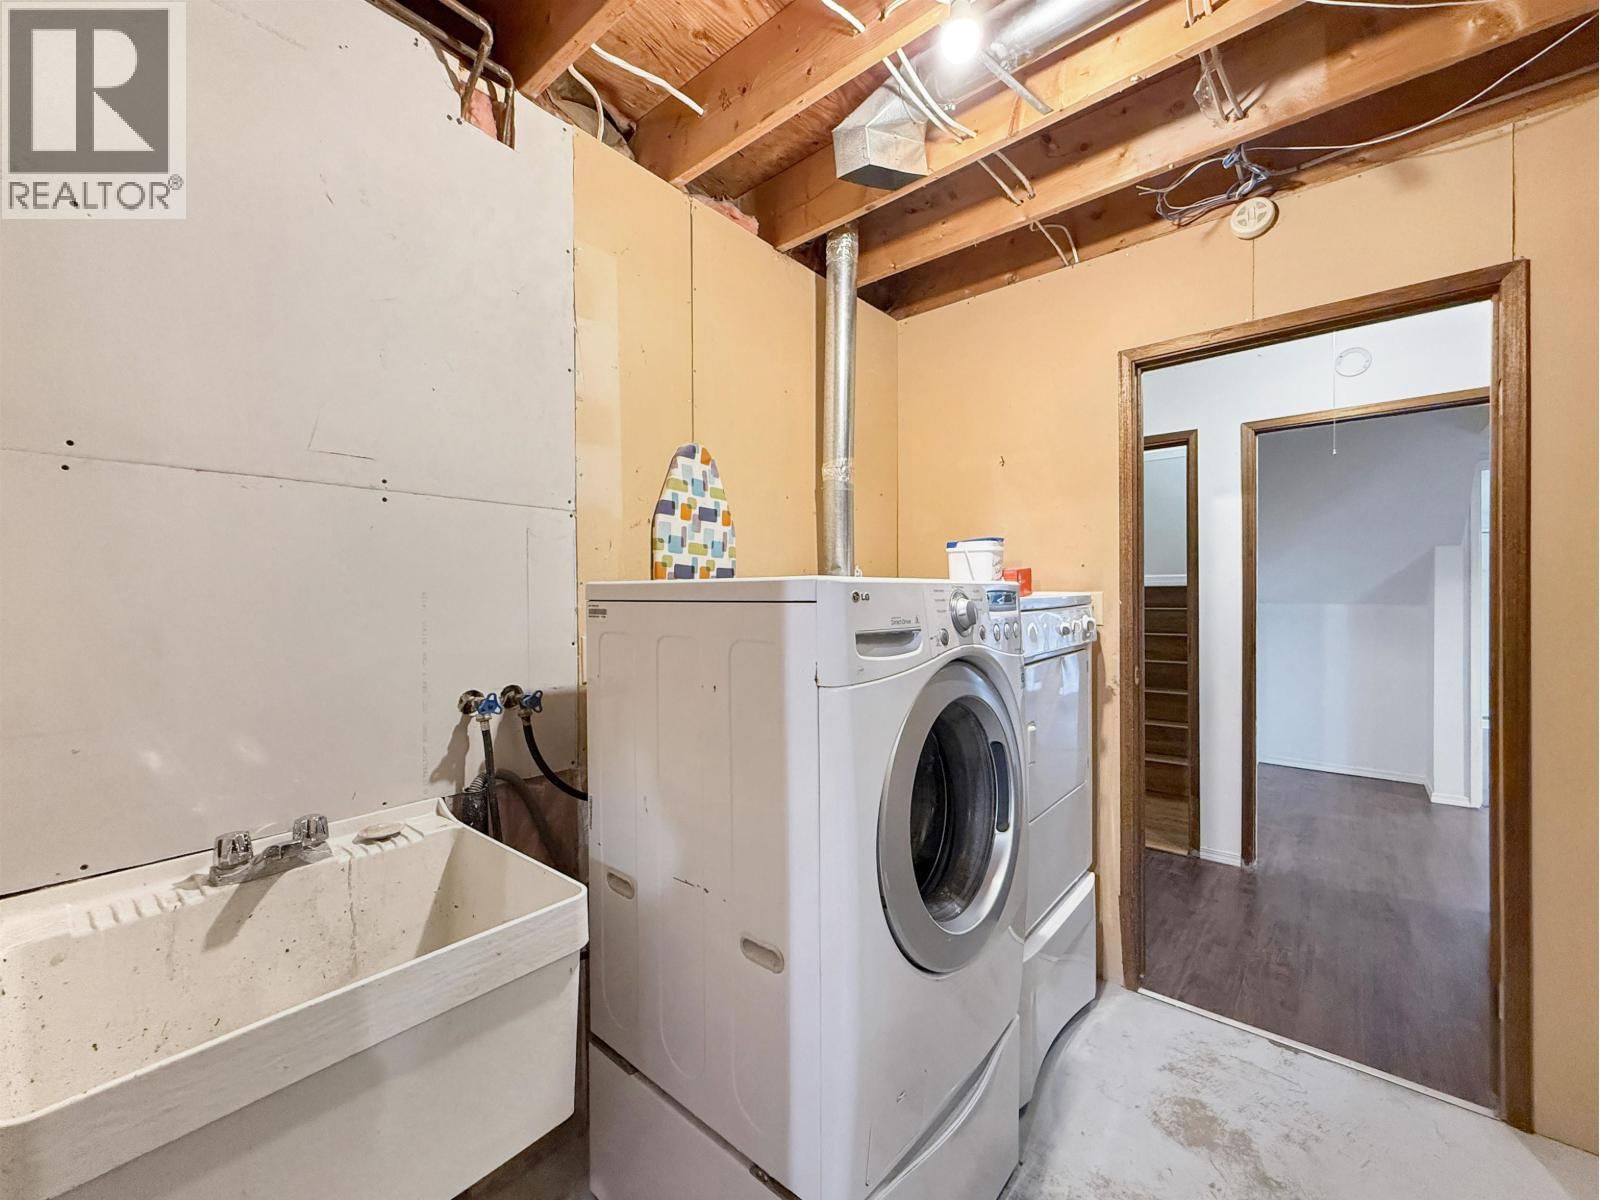
| Laundry room | Basement | 8.5 x 5.7 |
| Utility room | Basement | 8.5 x 3.1 |
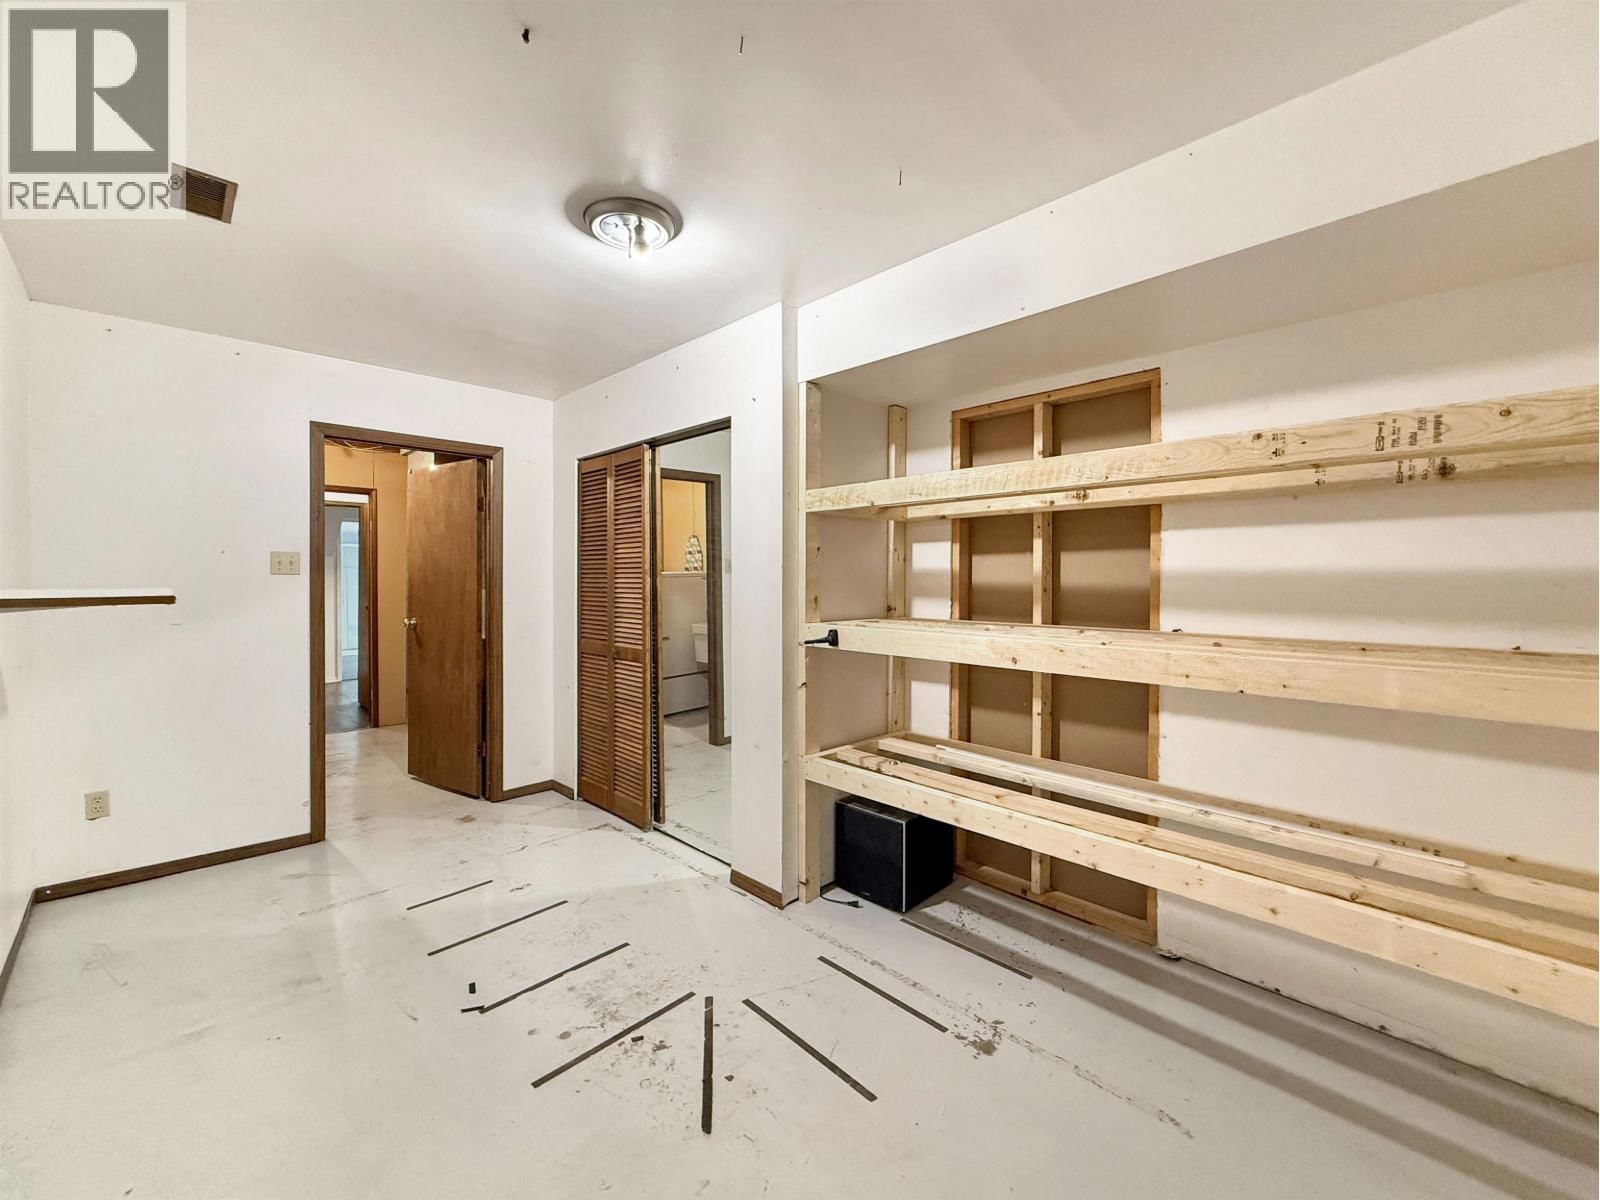
| Flex Space | Basement | 14.7 x 7 |
| Storage | Basement | 8.1 x 6.2 |
Book a showing to see this WALLACE Home in Prince George
This property has so much to offer. Book a private showing now, as you do not want to miss out on 2555 WALLACE Place in Prince George, British Columbia!
Private Showing Request
Send a request to book a private showing for
.
Please Note: Information you supply in the contact form will be kept fully confidential.
Is this home the right property for you? Start a conversation to find out.

Provided by Royal LePage Aspire Realty. MLS®, REALTOR®, and the associated logos are trademarks of the Canadian Real Estate Association.

This REALTOR.ca listing content is owned and licensed by REALTOR® members of the Canadian Real Estate Association.
Have questions or need more information about this home? Don't know where to begin? Then, let us connect you with the best real estate agent to guide you.

Inquiries submitted through this website will be responded to by a local sales representative from Royal LePage®.
Start a Conversation by Text
Provide your full name, phone and email to start a conversation by text message.
Please Note: Information you supply in the contact form will be kept fully confidential.
Start a Conversation by Email
Provide your full name and email to start a conversation by email.
Please Note: Information you supply in the contact form will be kept fully confidential.